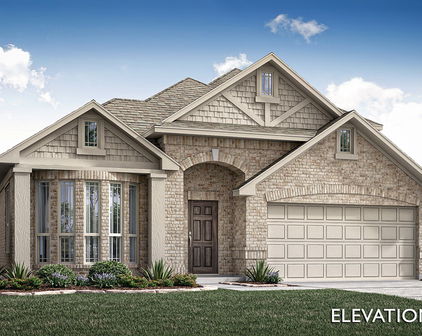
Aubrey Homes with Fishing Community features

Aubrey Homes with Fishing Community features

Welcome to Aubrey, a charming city located in Denton County, Texas. Known for its small-town charm and friendly community, Aubrey offers a peaceful and serene setting for residents to call home.

One of the unique features of homes in Aubrey is the Fishing Community. Imagine living in a neighborhood where you can enjoy fishing right in your backyard or within walking distance from your home. Whether you are an avid angler or simply enjoy the tranquility of being near the water, homes in Aubrey with Fishing Community features provide the perfect opportunity to relax and unwind in nature.

In addition to the Fishing Community amenities, Aubrey boasts a thriving real estate market with a variety of housing options to suit every lifestyle. From cozy single-family homes to spacious estates, there is something for everyone in this vibrant city.

With its convenient location in Denton County, residents of Aubrey have easy access to top-rated schools, shopping, dining, and entertainment options. Whether you are looking to settle down and raise a family or retire in a peaceful setting, Aubrey offers the perfect blend of small-town charm and modern conveniences.

Come and discover the beauty and tranquility of Aubrey – where you can enjoy the best of country living with all the comforts of home.

Newest Aubrey Homes with Fishing Community features

$380,000
4 Beds 3 Baths 21352145 MLS
Welcome to this beautifully maintained one-story home that truly shows like a model! Featuring 4 bedroom 3 bathroom, and a dedicated office, this thoughtfully designed home offers the perfect combination of comfort, style, and functionality. The open-concept kitchen is the heart of the home, boasting abundant cabinetry, generous counter space, and an ideal layout for everyday living and entertaining. Every detail reflects exceptional pride of ownership! One of the secondary bedrooms is currently being used as a media room, showcasing the flexibility of the floor plan. The inviting screened in sunroom, complete with a mounted TV that conveys, is the perfect place to relax year-round. Step outside to the covered pergola and enjoy your own private backyard retreat. The sunroom, covered patio, and garage all feature epoxy flooring, adding both beauty and durability. The private backyard offers exceptional privacy and a peaceful setting. On many evenings, you can even enjoy the soft sounds of live jazz drifting from nearby Fortunata Winery, creating a truly unique atmosphere. The owners have also invested in French drains, a decorative rock-lined drainage system, and a professionally poured concrete pad for a storage shed. Residents enjoy an exceptional lifestyle with 3 resort-style pools, 2 dog parks, clubhouse, splash pad, pickleball and basketball courts, playgrounds, picnic areas, walking trails, green spaces, and three stocked ponds for catch-and-release fishing. Families will appreciate having 2 elementary schools located within the neighborhood, with the middle school just four minutes away. Located just minutes from shopping, dining, and major highways, this home is also approximately 15 minutes from the PGA Frisco, Universal Kids Resort, and the new exciting Fields West, placing premier entertainment, dining, and future attractions right at your fingertips. Meticulously maintained and truly move-in ready! Schedule your private showing today!

10228 Fountain Gate St, Aubrey

$430,000
3 Beds 2 Baths 21349409 MLS
Gorgeous and FULL of updates-Look through the pictures to see the updates list AND what is included in the purchase of this home! $5000 seller concession with full price offer! Thoughtfully enhanced with stunning upgrades and designed for both comfort and entertaining, this home offers the perfect blend of modern style, functionality, and everyday luxury. Head inside to an inviting open-concept floor plan featuring an office and spacious living room with projector screen installed for the best movie nights! The kitchen is a true centerpiece, showcasing a large island, GE Profile Series stainless steel appliances, and ample workspace—perfect for creating memorable meals and gathering with family and friends. The private primary suite offers a peaceful retreat with an ensuite bathroom featuring dual sinks and a large walk-in shower. Two additional generously sized bedrooms and a full secondary bath. Private backyard oasis, beautifully landscaped with artificial turf and designed for relaxation and entertaining. Enjoy a spacious outdoor setting featuring a storage shed, wooden deck, extended patio with gazebo, and a swim spa with steps perfect for unwinding, exercising, or enjoying time outdoors. The backyard is truly an escape of its own, complete with a tranquil waterfall and pond. Additional upgrades include under cabinet lighting in the bathrooms, heated toilet seats, attic lift system, Govee exterior LED lighting, EV charging station, and so much more! Every detail has been thoughtfully considered to enhance comfort, convenience, and lifestyle. The Cross Oak Ranch community offers incredible amenities including 2 pools-one with splash pad, scenic jogging trails, parks, and fishing pond with dock—creating the perfect environment to stay active and connected with neighbors. Conveniently located minutes from Little Elm and Frisco, near shopping, dining, major highways, and everyday conveniences. Come see this one-of-a-kind property today!

1101 Broken Wheel Trl, Aubrey

$460,000
5 Beds 4 Baths 21341179 MLS
Welcome to this stunning home in the highly sought-after master-planned community of Silverado, where pride of ownership is evident from the moment you arrive. A charming covered front porch creates a warm and inviting first impression, setting the tone for everything this home has to offer. Inside, you'll find a thoughtfully designed floor plan featuring a formal dining room, convenient half bath, and a laundry room with direct access to the spacious primary closet. The private primary suite is tucked away at the back of the home and offers a luxurious ensuite bath with dual vanities, a soaking tub, separate shower, and an oversized walk-in closet. The heart of the home is the open-concept kitchen and living area, highlighted by durable wood-look tile flooring, a large center island, stainless steel appliances, stylish gray cabinetry with beautiful blue accent details, and a cozy fireplace overlooking the backyard. Upstairs, you'll find three generously sized secondary bedrooms, two full bathrooms, and a spacious game room perfect for entertaining or relaxing. Step outside to enjoy the enclosed covered patio, extended patio space, and a large grassy backyard with no rear neighbors, offering added privacy as the home backs to Frontier Parkway and future development. Silverado residents enjoy an exceptional lifestyle with community pools, parks, a pond, pickleball courts, basketball courts, and playground. This truly is a move-in ready showstopper you won't want to miss.

10421 Table Bluff St, Aubrey

$599,999
4 Beds 4 Baths 21334961 MLS
Welcome to a home that feels like new construction without the wait! This stunning Highland-built residence in highly desirable Sandbrock Ranch delivers designer style, thoughtful function, and true NORTH-facing natural light. Soaring ceilings and rich white oak hardwood flooring throughout the entire first level create an elevated feel from the moment you enter. This flexible 4-bedroom, 4-full-bath floorplan is a rare find, featuring two primary suites—one downstairs and one upstairs—plus a secondary bedroom on the main level, ideal for multigenerational living, guests, or a home office. The gourmet kitchen is an entertainer's dream with two-tone cabinetry extending to the ceiling, glass-front accents, elegant quartz countertops with a seamless quartz backsplash, upper and under-cabinet lighting, and a custom appliance cabinet in the pantry for added convenience and storage. Upstairs, enjoy a private media room and versatile flex space perfect for a playroom, gym, or second living area. The home is wired for speakers throughout, including the media room, creating the perfect setup for entertaining. Plush carpet spans the second level, while plantation shutters throughout add timeless sophistication. Premium upgrades include a whole-house water softener, French drain, epoxy flooring in the garage and front porch, and an electric vehicle charger plug. A full security system with interior and exterior cameras provides added peace of mind. Enjoy Sandbrock Ranch amenities including the community pool, clubhouse, and famous TREEHOUSE!

2012 Braided Mane Ave, Aubrey

$364,900
3 Beds 3 Baths 21287438 MLS
Enjoy the perfect blend of space, comfort and resort-style living in this beautifully designed Savannah home. Offering three bedrooms, three full bathrooms, a dedicated downstairs office and an upstairs media room, this thoughtfully designed floor plan provides the flexibility today’s homeowners are looking for. The main level features multiple living and dining areas, creating inviting spaces for entertaining and everyday living. A private office located near a full bathroom offers a comfortable and functional space for remote work, study or hobbies. The updated kitchen is designed for both daily living and entertaining, with granite countertops, modern lighting, a spacious walk-in pantry and an open connection to the family room. A gas fireplace creates a warm focal point and an inviting gathering space. Upstairs, the private primary suite serves as a true retreat. Step directly onto the walk-out balcony to enjoy early-morning coffee or relax on a summer evening. The ensuite bath features dual sinks, a garden tub, separate shower and generous walk-in closet. Two additional bedrooms and a dedicated upstairs media room provide comfortable space for family, guests, movie nights or recreation. Outdoor living is equally inviting, with a full covered front porch and a backyard patio ideal for grilling, entertaining or enjoying the Texas evenings. Located in the amenity-rich Savannah master-planned community, residents enjoy access to resort-style pools, a water park, clubhouse, fitness center, parks, playgrounds and walking trails. With approximately 2,560 square feet, three full bathrooms, a dedicated office, upstairs media room, private primary-suite balcony, walk-in pantry and inviting outdoor spaces, this home offers an exceptional combination of comfort, flexibility and lifestyle. Seller will contribute up to $10,000 toward buyer closing costs or an interest-rate buydown with an acceptable offer.

1013 Wenk Dr, Aubrey

$559,990
4 Beds 4 Baths 21317109 MLS
Built by M-I Homes. Welcome to 5005 Lily Creek Drive, Aubrey, Texas — a stunning new construction home built by M-I Homes. This 2-story home offers a thoughtfully designed living space, featuring 4 bedrooms, 3 full bathrooms, and 1 half bathroom. Step inside to discover an open-concept living space that creates a seamless flow between gathering areas, perfect for everyday living and entertaining. The quality of design is evident throughout, with carefully selected finishes and a well-planned floorplan that maximizes both comfort and functionality. Key Features: 4 spacious bedrooms across 2 levels 3 full bathrooms and 1 half bathroom Open-concept living space with a modern layout Covered patio for outdoor relaxation New construction built by M-I Homes Move-in ready with quality finishes throughout The owner's bedroom provides a private retreat with a dedicated en-suite bathroom. Additional bedrooms offer generous proportions, ensuring plenty of room for family members or guests. The covered patio extends your living space outdoors, providing a comfortable area to enjoy fresh air year-round. This home is situated in a welcoming neighborhood with convenient proximity to parks, making it easy to enjoy an active lifestyle and outdoor recreation. With its quality craftsmanship, functional design, and desirable setting, this new construction home delivers everything today's buyers are looking for. Schedule your visit today!

5005 Lily Creek Dr, Aubrey

$469,000
4 Beds 3 Baths 21325881 MLS
Brand New! Never Lived In! This Jasmine by Bloomfield Homes offers 4 bedrooms, 3 bathrooms, and study. Situated in the desirable Arrowbrooke community, this stunning one-story home showcases exceptional curb appeal with a beautiful brick and stone exterior and an impressive 8' front door that welcomes you into a spacious open-concept layout filled with upscale finishes throughout; engineered wood flooring extends through all the main living areas, creating a warm and elegant flow from the grand entry into the expansive family room, where oversized windows provide abundant natural light and views of the covered back patio with gas stub, perfect for grilling, entertaining, or relaxing outdoors. The Deluxe Kitchen is truly the heart of the home, featuring a massive island with pendant lighting, quartz countertops, upgraded backsplash, farmhouse sink, under cabinet lighting, a 5-burner cooktop, pot and pan drawers, and a convenient trash can pull-out, all designed to make cooking and gathering effortless. The spacious utility room offers upgraded tile flooring, a built-in bench with hooks, and a dedicated drip-dry area for added functionality. Tucked privately at the back of the home, the luxurious primary suite features a sitting area, charming window seats, a spa-inspired ensuite bath with double vanities, a soaking tub, separate shower, and a massive walk-in closet. Three additional bedrooms and two full bathrooms provide ample space for guests, family members, or multigenerational living, while the private study offers the perfect work-from-home space. Upgraded carpet in all bedrooms and 2-inch faux wood blinds throughout add comfort and style to this thoughtfully designed home. Visit Bloomfield Homes today at Arrowbrooke to tour this gorgeous Jasmine

1537 Soapberry Dr, Aubrey

$505,000
4 Beds 3 Baths 21325863 MLS
Brand New! Never Lived In! This Cypress II by Bloomfield Homes offers 4 bedrooms, 3 bathrooms, game room, and study. Situated in the desirable Arrowbrooke community, this beautifully upgraded two-story home showcases an open-concept layout with high-end finishes throughout, including a stunning kitchen featuring upgraded painted cabinets, quartz countertops, a farmhouse stainless steel sink, and an upgraded backsplash that flows seamlessly into the main living areas, perfect for everyday living and entertaining; engineered wood flooring extends through the main areas of the first floor, complemented by a private study with French doors, an elegant staircase with upgraded railing, upgraded tile in the utility room, and 2-inch faux wood blinds throughout, while the spacious primary suite offers a large sitting area, double vanities, a walk-in shower with built-in seat, and well-appointed finishes, creating a luxurious private retreat; the two secondary bedrooms downstairs each feature walk-in closets and share a full bath, while upstairs you'll find a spacious game room, an additional bedroom, and a full bath, creating the perfect setup for guests or multigenerational living. Enhanced by strong curb appeal featuring a gorgeous brick exterior, gutters, and an impressive 8' front door, this home is thoughtfully designed for comfort, functionality, and style. Visit Bloomfield Homes today at Arrowbrooke to tour this gorgeous Cypress II.

1529 Soapberry Dr, Aubrey

Start Your Search