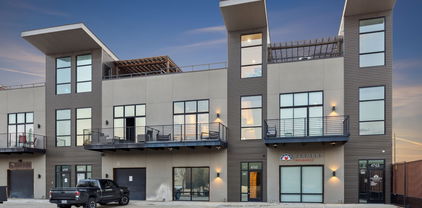
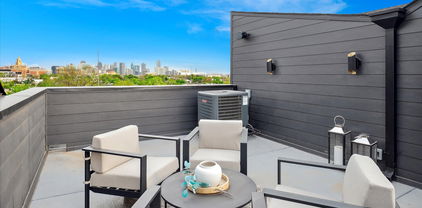
$1,275,000 Located on coveted West Beverly Drive, adjacent to West Highland Park, this architecturally striking 2018 residence offers nearly 3,000 square feet of beautifully designed living space with four en-suite bedrooms, soaring ceilings, white oak flooring throughout, and a private rooftop entertaining terrace- all just minutes from premier shopping, dining, parks, Love Field, Downtown Dallas, and the Medical District. Filled with natural light, the open floor plan seamlessly connects the living, dining, and kitchen areas, creating an ideal setting for everyday living and entertaining. At the heart of the home, the chef's kitchen features a large island, premium stainless steel appliances, a gas cooktop, double ovens, abundant cabinetry, and generous prep space. Each of the four spacious bedrooms includes an en-suite bath and walk-in closet, offering exceptional comfort and privacy. The vaulted primary suite serves as a peaceful retreat with a spa-inspired bath featuring dual vanities, a freestanding soaking tub, oversized glass shower, and expansive walk-in closet. Outdoor living is equally inviting, with a private covered patio featuring low-maintenance turf and a rooftop entertaining terrace with expansive treetop views. Additional highlights include an oversized attached two-car garage with epoxy flooring and an EV charging outlet, smart thermostats, a smart security system, and recent mechanical updates, including a Lennox HVAC system and Navien tankless water heater, both replaced in 2025. With no HOA dues, meticulous maintenance, and an exceptional location, this residence offers a rare combination of architectural design, modern convenience, privacy, and low-maintenance living. 4 Beds ⋅ 5 Baths ⋅ 21248875 MLS Located on coveted West Beverly Drive, adjacent to West Highland Park, this architecturally striking 2018 residence offers nearly 3,000 square feet of beautifully designed living space with four en-suite bedrooms, soaring ceilings, white oak flooring throughout, and a private rooftop entertaining terrace- all just minutes from premier shopping, dining, parks, Love Field, Downtown Dallas, and the Medical District. Filled with natural light, the open floor plan seamlessly connects the living, dining, and kitchen areas, creating an ideal setting for everyday living and entertaining. At the heart of the home, the chef's kitchen features a large island, premium stainless steel appliances, a gas cooktop, double ovens, abundant cabinetry, and generous prep space. Each of the four spacious bedrooms includes an en-suite bath and walk-in closet, offering exceptional comfort and privacy. The vaulted primary suite serves as a peaceful retreat with a spa-inspired bath featuring dual vanities, a freestanding soaking tub, oversized glass shower, and expansive walk-in closet. Outdoor living is equally inviting, with a private covered patio featuring low-maintenance turf and a rooftop entertaining terrace with expansive treetop views. Additional highlights include an oversized attached two-car garage with epoxy flooring and an EV charging outlet, smart thermostats, a smart security system, and recent mechanical updates, including a Lennox HVAC system and Navien tankless water heater, both replaced in 2025. With no HOA dues, meticulous maintenance, and an exceptional location, this residence offers a rare combination of architectural design, modern convenience, privacy, and low-maintenance living. 3724 W Beverly Dr, Dallas
$638,000 A rare offering in coveted Northwest Dallas: this beautifully updated single-story home features TWO private primary suites, each with its own spa-inspired ensuite bath — a versatile layout you simply won't find elsewhere in the neighborhood. Ideal for multigenerational living, hosting guests in comfort, or creating a dedicated owner's wing plus a luxe in-law retreat. The showpiece primary suite spans nearly 20x23, a true sanctuary appointed with dual vanities, brushed-gold fixtures, and an oversized walk-in shower wrapped in elegant designer finishes behind frameless glass. The second suite offers its own beautifully finished ensuite and generous proportions, delivering privacy and flexibility rarely seen at this price point. Beyond the suites, this 5-bedroom, 3-bath, 2,405 sq ft residence pairs sophisticated modern architecture with warm, curated, high-end finishes. A dramatic façade of rich dark stone and natural wood accents sits beneath a canopy of mature trees, delivering striking curb appeal day and night. Inside, soaring vaulted ceilings, exposed beams, and skylight fill the open-concept living spaces with natural light, all grounded by wide-plank flooring throughout. The gourmet kitchen anchors the home with a stunning quartz waterfall island, rich warm-wood cabinetry, premium stainless appliances, a statement range hood — opening effortlessly to the family room and its sculptural brick fireplace. Three more well-proportioned bedrooms offer space for family, guests, or a private home office. Thoughtful touches abound: custom walk-in closet systems, floating wood shelving, and a dedicated laundry room. Outside, a generous private yard framed by mature shade trees and an expansive patio invites relaxed entertaining, while a covered carport with alley access — secured by a new sliding gate to be installed prior to closing — adds everyday convenience and privacy. Move-in ready — simply unpack and enjoy. 5 Beds ⋅ 3 Baths ⋅ 21301558 MLS A rare offering in coveted Northwest Dallas: this beautifully updated single-story home features TWO private primary suites, each with its own spa-inspired ensuite bath — a versatile layout you simply won't find elsewhere in the neighborhood. Ideal for multigenerational living, hosting guests in comfort, or creating a dedicated owner's wing plus a luxe in-law retreat. The showpiece primary suite spans nearly 20x23, a true sanctuary appointed with dual vanities, brushed-gold fixtures, and an oversized walk-in shower wrapped in elegant designer finishes behind frameless glass. The second suite offers its own beautifully finished ensuite and generous proportions, delivering privacy and flexibility rarely seen at this price point. Beyond the suites, this 5-bedroom, 3-bath, 2,405 sq ft residence pairs sophisticated modern architecture with warm, curated, high-end finishes. A dramatic façade of rich dark stone and natural wood accents sits beneath a canopy of mature trees, delivering striking curb appeal day and night. Inside, soaring vaulted ceilings, exposed beams, and skylight fill the open-concept living spaces with natural light, all grounded by wide-plank flooring throughout. The gourmet kitchen anchors the home with a stunning quartz waterfall island, rich warm-wood cabinetry, premium stainless appliances, a statement range hood — opening effortlessly to the family room and its sculptural brick fireplace. Three more well-proportioned bedrooms offer space for family, guests, or a private home office. Thoughtful touches abound: custom walk-in closet systems, floating wood shelving, and a dedicated laundry room. Outside, a generous private yard framed by mature shade trees and an expansive patio invites relaxed entertaining, while a covered carport with alley access — secured by a new sliding gate to be installed prior to closing — adds everyday convenience and privacy. Move-in ready — simply unpack and enjoy. 3045 Lockmoor Ln, Dallas
$320,000 Perfectly positioned in the heart of Dallas, this beautifully updated, two-story condo blends classic character with thoughtful updates and functionality. From the moment you arrive, a welcoming front porch overlooks quiet, tree-lined green space, setting the stage for a warm, comfortable home. Step inside to find freshly painted walls, new updated baseboards, and crisp window and door casings throughout. Gorgeous, gleaming hardwood floors extend through the open living and dining spaces—perfect for everyday living and effortless entertaining. The main level features a thoughtfully designed kitchen and a convenient powder bath, both elevated with brand-new tile flooring. The kitchen pantry is equipped with custom pull-out shelves for optimal organization, and all appliances are included with the home. Hardwoods continue upstairs into two spacious bedrooms, both upgraded with brand-new ceiling fans. The generous primary suite features two ample closets for optimal storage, while the second bedroom offers a versatile space for a guest room, home office, or cozy reading nook. A beautifully updated full bathroom offers a touch of calmness to your daily routine. Step out back to your own private, fenced oasis. It's the perfect backdrop for enjoying your morning coffee, hosting wine nights, or unwinding in the evening. Ideally situated just minutes from Highland Park Village, Inwood Village, Uptown, Downtown, and Dallas Love Field. With convenient access to the North Dallas Tollway, your commute is quick and easy, putting the best of Dallas's dining, shopping, and energy right at your fingertips. 2 Beds ⋅ 2 Baths ⋅ 21297736 MLS Perfectly positioned in the heart of Dallas, this beautifully updated, two-story condo blends classic character with thoughtful updates and functionality. From the moment you arrive, a welcoming front porch overlooks quiet, tree-lined green space, setting the stage for a warm, comfortable home. Step inside to find freshly painted walls, new updated baseboards, and crisp window and door casings throughout. Gorgeous, gleaming hardwood floors extend through the open living and dining spaces—perfect for everyday living and effortless entertaining. The main level features a thoughtfully designed kitchen and a convenient powder bath, both elevated with brand-new tile flooring. The kitchen pantry is equipped with custom pull-out shelves for optimal organization, and all appliances are included with the home. Hardwoods continue upstairs into two spacious bedrooms, both upgraded with brand-new ceiling fans. The generous primary suite features two ample closets for optimal storage, while the second bedroom offers a versatile space for a guest room, home office, or cozy reading nook. A beautifully updated full bathroom offers a touch of calmness to your daily routine. Step out back to your own private, fenced oasis. It's the perfect backdrop for enjoying your morning coffee, hosting wine nights, or unwinding in the evening. Ideally situated just minutes from Highland Park Village, Inwood Village, Uptown, Downtown, and Dallas Love Field. With convenient access to the North Dallas Tollway, your commute is quick and easy, putting the best of Dallas's dining, shopping, and energy right at your fingertips. 6490 Bordeaux Ave, Dallas
$589,985 This opportunity is compelling, recent comparable sales, same community, same floor plan, are more than $30,000 to $50,000 above this asking price. A prior appraisal, available upon request, reports a value of $655,000. Combined with its one-owner history, extensive included features, and motivated seller, 2114 Wenge Lane represents one of the most intriguing opportunities currently available in the area. After relocating overseas and beginning a new chapter of life, the original owner is ready to pass this exceptional one-owner townhome to its next steward. Located minutes from Oak Lawn, the Medical District, Downtown Dallas, Uptown, Love Field, and the Design District, the home offers remarkable convenience while maintaining a sense of privacy and retreat that is be difficult to find this close to the city. Natural light pours through the home, while soaring ceilings and thoughtful architectural design create an environment that feels comfortable and connected to the outdoors. A dramatic wall of sliding glass opens to a covered third-floor terrace, creating a seamless transition between indoor and outdoor living. Beyond the covered terrace, enjoy a private rooftop retreat with downtown views, views overlooking the community pool, and our vast and beautiful Texas sky. An extensive collection of appliances, technology, and entertainment features that convey with the property. Multiple Sonos audio components, mounted televisions, outdoor entertainment equipment, kitchen refrigerator, Google Home screen, and outdoor grill remain with the home, creating a truly turn key experience. Appraised at $655,000 in 2023. Two recent comparable sales within the community, both end units like this one, closed at $619K in April 2026 and $634K in March 2026. Some homes are simply listed. Others deserve a closer look. 3 Beds ⋅ 4 Baths ⋅ 21298637 MLS This opportunity is compelling, recent comparable sales, same community, same floor plan, are more than $30,000 to $50,000 above this asking price. A prior appraisal, available upon request, reports a value of $655,000. Combined with its one-owner history, extensive included features, and motivated seller, 2114 Wenge Lane represents one of the most intriguing opportunities currently available in the area. After relocating overseas and beginning a new chapter of life, the original owner is ready to pass this exceptional one-owner townhome to its next steward. Located minutes from Oak Lawn, the Medical District, Downtown Dallas, Uptown, Love Field, and the Design District, the home offers remarkable convenience while maintaining a sense of privacy and retreat that is be difficult to find this close to the city. Natural light pours through the home, while soaring ceilings and thoughtful architectural design create an environment that feels comfortable and connected to the outdoors. A dramatic wall of sliding glass opens to a covered third-floor terrace, creating a seamless transition between indoor and outdoor living. Beyond the covered terrace, enjoy a private rooftop retreat with downtown views, views overlooking the community pool, and our vast and beautiful Texas sky. An extensive collection of appliances, technology, and entertainment features that convey with the property. Multiple Sonos audio components, mounted televisions, outdoor entertainment equipment, kitchen refrigerator, Google Home screen, and outdoor grill remain with the home, creating a truly turn key experience. Appraised at $655,000 in 2023. Two recent comparable sales within the community, both end units like this one, closed at $619K in April 2026 and $634K in March 2026. Some homes are simply listed. Others deserve a closer look. 2114 Wenge Ln, Dallas
$419,000 Light, bright, and move-in ready, this beautifully updated corner-unit condo offers the perfect blend of timeless style and convenience in the heart of Oak Lawn. Hardwood floors, soaring ceilings, and abundant natural light complement the open-concept floor plan, where the updated kitchen seamlessly connects to the living and dining areas for effortless entertaining. French doors open to a generous private patio, extending the living space outdoors. An updated powder bath is conveniently located on the main level. Upstairs, you'll find two spacious bedrooms, each with vaulted ceilings and walk-in closets, along with the full-sized laundry and full bath. This gated-access home also includes two assigned parking spaces (one covered and one uncovered) and is ideally situated within walking distance of Oak Lawn's most popular shops and restaurants. Move right in and enjoy the perfect combination of comfort, convenience, and location. 2 Beds ⋅ 2 Baths ⋅ 21294417 MLS Light, bright, and move-in ready, this beautifully updated corner-unit condo offers the perfect blend of timeless style and convenience in the heart of Oak Lawn. Hardwood floors, soaring ceilings, and abundant natural light complement the open-concept floor plan, where the updated kitchen seamlessly connects to the living and dining areas for effortless entertaining. French doors open to a generous private patio, extending the living space outdoors. An updated powder bath is conveniently located on the main level. Upstairs, you'll find two spacious bedrooms, each with vaulted ceilings and walk-in closets, along with the full-sized laundry and full bath. This gated-access home also includes two assigned parking spaces (one covered and one uncovered) and is ideally situated within walking distance of Oak Lawn's most popular shops and restaurants. Move right in and enjoy the perfect combination of comfort, convenience, and location. 4015 Holland Ave Unit 106, Dallas
$2,999,999 4032 Lively Lane blends newer construction, generous scale, and everyday luxury in the heart of Midway Hollow. Completed in 2023, this one-owner 5-bedroom, 5-bath home offers approximately 5,460sf on a 0.302-acre lot, with an open, effortless floor plan designed for both entertaining and daily living. The heart of the home is the open kitchen and living area, where vaulted ceilings, a large island, walk-in pantry, gas range, and natural flow create a space that feels elevated without feeling formal. A wall of windows lines the back of the room, opening visually to an expansive covered outdoor living area with fireplace. Spanning from the kitchen to the living room, this outdoor space extends the home beautifully and creates a true indoor-outdoor living experience. The private primary wing offers a true retreat, thoughtfully separated from the secondary bedrooms for comfort and privacy. Each bedroom features its own en-suite bath and walk-in closet, with one upstairs bedroom currently converted into an in-home gym. The media room has been transformed into a golf simulator, adding a rare lifestyle element that makes the home as functional as it is memorable. Designed for how people actually live, the home offers generous gathering spaces, an oversized covered rear porch with outdoor fireplace and TV, and attached 2-car garage. Elegant, open, and quietly functional, 4032 Lively Lane delivers the rare combination of newer construction, thoughtful layout, lifestyle amenities, and a large lot in one of Dallas’ most desirable neighborhoods with sidewalks, off-duty Dallas Police Dept. Patrol (voluntary HOA) and great proximity to local shopping, dinning and private school corridor. 5 Beds ⋅ 5 Baths ⋅ 21289687 MLS 4032 Lively Lane blends newer construction, generous scale, and everyday luxury in the heart of Midway Hollow. Completed in 2023, this one-owner 5-bedroom, 5-bath home offers approximately 5,460sf on a 0.302-acre lot, with an open, effortless floor plan designed for both entertaining and daily living. The heart of the home is the open kitchen and living area, where vaulted ceilings, a large island, walk-in pantry, gas range, and natural flow create a space that feels elevated without feeling formal. A wall of windows lines the back of the room, opening visually to an expansive covered outdoor living area with fireplace. Spanning from the kitchen to the living room, this outdoor space extends the home beautifully and creates a true indoor-outdoor living experience. The private primary wing offers a true retreat, thoughtfully separated from the secondary bedrooms for comfort and privacy. Each bedroom features its own en-suite bath and walk-in closet, with one upstairs bedroom currently converted into an in-home gym. The media room has been transformed into a golf simulator, adding a rare lifestyle element that makes the home as functional as it is memorable. Designed for how people actually live, the home offers generous gathering spaces, an oversized covered rear porch with outdoor fireplace and TV, and attached 2-car garage. Elegant, open, and quietly functional, 4032 Lively Lane delivers the rare combination of newer construction, thoughtful layout, lifestyle amenities, and a large lot in one of Dallas’ most desirable neighborhoods with sidewalks, off-duty Dallas Police Dept. Patrol (voluntary HOA) and great proximity to local shopping, dinning and private school corridor. 4032 Lively Ln, Dallas
$990,000 Medical district Office Showroom space available fully furnished and turnkey ready. Recently finished out. 3 story with rooftop deck. 1st floor has large reception area and bathroom leading to shared office space, wet bar, massive island or desk space with high end cabinetry and hardware and media setup. 2nd floor has a conference room with walk out balcony, landing area, large, shared desk area decked out for 15-20 people comfortably and a nicely appointed kitchenette. 3rd floor has full open air rooftop deck with outdoor kitchen. 21293528 MLS Medical district Office Showroom space available fully furnished and turnkey ready. Recently finished out. 3 story with rooftop deck. 1st floor has large reception area and bathroom leading to shared office space, wet bar, massive island or desk space with high end cabinetry and hardware and media setup. 2nd floor has a conference room with walk out balcony, landing area, large, shared desk area decked out for 15-20 people comfortably and a nicely appointed kitchenette. 3rd floor has full open air rooftop deck with outdoor kitchen. 4763 Algiers St Unit 100, Dallas
$175,000 Beautifully updated 2-story condo in desirable Westbury Park Condominiums offering style, functionality, and an unbeatable Dallas location! This 2 bedroom, 1.5 bath home features warm hardwood floors, designer finishes, and exceptional built-in storage throughout. Spacious kitchen includes granite countertops, sleek black appliances, glass-front cabinetry, accented glass backsplash, and a large granite island with additional storage and seating. Open living area features built-in media cabinetry, under-stair storage, and abundant natural light. Upstairs, the full bath feels like a spa retreat with floor-to-ceiling tile, an all-glass shower enclosure, and three shower heads for a luxurious experience. Full-size washer and dryer connections are conveniently located in the back bedroom closet. Enjoy your own private patio, covered parking space, and access to the beautifully maintained Westbury community pool and greenbelt walking area. Mature trees and landscaped grounds create a peaceful park-like setting while still being close to the heart of the city. Prime location near the Medical District, Love Field Airport, Uptown, Downtown, Oaklawn, Bachman Lake Trails & Recreation, Trinity Groves Dining & Entertainment, Whole Foods, Kroger, shopping, restaurants, entertainment, 2 major DART lines, and easy access to major highways. Perfect for anyone seeking low-maintenance living with convenience and style. Incredible opportunity to own a stylish condo in the heart of Dallas priced to sell at $189,000! 2 Beds ⋅ 2 Baths ⋅ 21280872 MLS Beautifully updated 2-story condo in desirable Westbury Park Condominiums offering style, functionality, and an unbeatable Dallas location! This 2 bedroom, 1.5 bath home features warm hardwood floors, designer finishes, and exceptional built-in storage throughout. Spacious kitchen includes granite countertops, sleek black appliances, glass-front cabinetry, accented glass backsplash, and a large granite island with additional storage and seating. Open living area features built-in media cabinetry, under-stair storage, and abundant natural light. Upstairs, the full bath feels like a spa retreat with floor-to-ceiling tile, an all-glass shower enclosure, and three shower heads for a luxurious experience. Full-size washer and dryer connections are conveniently located in the back bedroom closet. Enjoy your own private patio, covered parking space, and access to the beautifully maintained Westbury community pool and greenbelt walking area. Mature trees and landscaped grounds create a peaceful park-like setting while still being close to the heart of the city. Prime location near the Medical District, Love Field Airport, Uptown, Downtown, Oaklawn, Bachman Lake Trails & Recreation, Trinity Groves Dining & Entertainment, Whole Foods, Kroger, shopping, restaurants, entertainment, 2 major DART lines, and easy access to major highways. Perfect for anyone seeking low-maintenance living with convenience and style. Incredible opportunity to own a stylish condo in the heart of Dallas priced to sell at $189,000! 4926 Lahoma St, Dallas
$2,495,000 Exceptional new construction by one of Dallas' premier luxury builders, ideally situated on a coveted corner lot in the heart of the highly sought-after Private School Corridor. Surrounded by mature trees and designed for seamless indoor-outdoor living, this stunning residence offers 5 bedrooms, a private office, expansive game room, oversized utility room, walk-in pantry, and 3-car garage. The thoughtfully designed floor plan showcases soaring ceilings, walls of glass, and designer finishes throughout, creating an atmosphere of timeless sophistication. The luxurious primary suite serves as a private retreat, while generously sized secondary bedrooms provide comfort and flexibility for family and guests. Outdoor living is elevated with a resort-style pool, expansive covered entertaining spaces, motorized retractable screens, and generous green space framed by mature trees, creating a private setting ideal for year-round enjoyment. A rare opportunity remains for buyers to personalize select finishes and design elements during construction, allowing for a truly customized luxury living experience. Conveniently located near Dallas' premier private schools, upscale shopping, dining, and major business districts, this exceptional home offers the perfect blend of luxury, functionality, and location. 5 Beds ⋅ 5 Baths ⋅ 21288615 MLS Exceptional new construction by one of Dallas' premier luxury builders, ideally situated on a coveted corner lot in the heart of the highly sought-after Private School Corridor. Surrounded by mature trees and designed for seamless indoor-outdoor living, this stunning residence offers 5 bedrooms, a private office, expansive game room, oversized utility room, walk-in pantry, and 3-car garage. The thoughtfully designed floor plan showcases soaring ceilings, walls of glass, and designer finishes throughout, creating an atmosphere of timeless sophistication. The luxurious primary suite serves as a private retreat, while generously sized secondary bedrooms provide comfort and flexibility for family and guests. Outdoor living is elevated with a resort-style pool, expansive covered entertaining spaces, motorized retractable screens, and generous green space framed by mature trees, creating a private setting ideal for year-round enjoyment. A rare opportunity remains for buyers to personalize select finishes and design elements during construction, allowing for a truly customized luxury living experience. Conveniently located near Dallas' premier private schools, upscale shopping, dining, and major business districts, this exceptional home offers the perfect blend of luxury, functionality, and location. 4032 Echo Glen Dr, Dallas
$449,995 One of the LOWEST HOA dues in the area and one of the LARGEST private yards in the community make this exceptional end unit a rare find. Ideally located with quick access to the Medical District and major hospitals, the home is thoughtfully designed with modern architecture and natural light, featuring an expansive second-floor living area with vaulted ceilings, oversized windows, a half bath for guests, and an open concept layout. The chef's kitchen offers granite countertops, a gas range, breakfast bar seating, and seamless flow into the spacious living and dining areas. The primary suite is a true retreat with soaring ceilings, a generous walk-in closet, and a renovated spa-inspired bath featuring dual sinks and an impressive wet room with soaking tub and shower. A striking floating staircase with glass bannisters serves as a standout architectural feature, enhancing the home's open and airy feel. Downstairs, the split bedroom floor plan provides privacy for guests, roommates, or a home office, complete with a full bath featuring a walk-in shower. Additional storage is tucked beneath the staircase. Outside, enjoy one of the community's most desirable outdoor spaces with a private fenced yard, patio, fire pit, and covered second-floor balcony. As an end unit, the home enjoys added privacy with minimal through traffic during evenings and weekends. Additional updates and features include no carpet throughout, extensive hardwood flooring, fresh interior paint, Nest smart thermostats serving all three HVAC zones, a Vivint security system ready for activation, gated community access with video entry system, a full HVAC replacement in 2018 with additional upgrades completed in 2025, and a water heater replaced in 2017. The HOA is currently overseeing a community-wide fence replacement and upgrade project scheduled for completion Summer 2026. Fantastic location offering walkability to neighborhood favorites including Maple & Motor, Ojeda's, Oishii, Starbucks, and Kroger. 2 Beds ⋅ 3 Baths ⋅ 21285105 MLS One of the LOWEST HOA dues in the area and one of the LARGEST private yards in the community make this exceptional end unit a rare find. Ideally located with quick access to the Medical District and major hospitals, the home is thoughtfully designed with modern architecture and natural light, featuring an expansive second-floor living area with vaulted ceilings, oversized windows, a half bath for guests, and an open concept layout. The chef's kitchen offers granite countertops, a gas range, breakfast bar seating, and seamless flow into the spacious living and dining areas. The primary suite is a true retreat with soaring ceilings, a generous walk-in closet, and a renovated spa-inspired bath featuring dual sinks and an impressive wet room with soaking tub and shower. A striking floating staircase with glass bannisters serves as a standout architectural feature, enhancing the home's open and airy feel. Downstairs, the split bedroom floor plan provides privacy for guests, roommates, or a home office, complete with a full bath featuring a walk-in shower. Additional storage is tucked beneath the staircase. Outside, enjoy one of the community's most desirable outdoor spaces with a private fenced yard, patio, fire pit, and covered second-floor balcony. As an end unit, the home enjoys added privacy with minimal through traffic during evenings and weekends. Additional updates and features include no carpet throughout, extensive hardwood flooring, fresh interior paint, Nest smart thermostats serving all three HVAC zones, a Vivint security system ready for activation, gated community access with video entry system, a full HVAC replacement in 2018 with additional upgrades completed in 2025, and a water heater replaced in 2017. The HOA is currently overseeing a community-wide fence replacement and upgrade project scheduled for completion Summer 2026. Fantastic location offering walkability to neighborhood favorites including Maple & Motor, Ojeda's, Oishii, Starbucks, and Kroger. 4605 Lester Dr, Dallas
$1,199,900 Completely reimagined and renovated from the studs out, this stunning 4-bedroom, 3-bath residence sits on an expansive 110' x 135' lot beneath a canopy of mature trees in one of Dallas’s most desirable neighborhoods. Thoughtfully redesigned with a bright, open-concept floorplan, the home seamlessly blends modern elegance with everyday functionality. At the heart of the home is a show-stopping chef’s kitchen featuring custom cabinetry, a dramatic waterfall island, quartz countertops, premium appliances, abundant storage, and designer lighting. Multiple living and dining spaces provide flexibility for entertaining and daily living, while wide-plank hardwood floors, curated finishes, and elevated design details create a cohesive, sophisticated feel throughout. The spacious primary retreat offers a true escape with room for a sitting area, dual walk-in closets, and a beautifully appointed spa-inspired bath complete with oversized walk-in shower and dual vanities. Three additional bedrooms and two fully renovated baths provide comfortable accommodations for family and guests. Large windows and expansive sliding glass doors flood the home with natural light and create effortless indoor-outdoor living. The oversized backyard offers endless possibilities for entertaining, play, or future pool plans, all framed by towering mature trees and generous green space. A three-car garage and extensive recent improvements complete this exceptional property. A rare opportunity to own a turnkey home on an oversized lot in Dallas’s coveted Private School Corridor, just minutes from premier schools, shopping, and dining. 4 Beds ⋅ 3 Baths ⋅ 21289437 MLS Completely reimagined and renovated from the studs out, this stunning 4-bedroom, 3-bath residence sits on an expansive 110' x 135' lot beneath a canopy of mature trees in one of Dallas’s most desirable neighborhoods. Thoughtfully redesigned with a bright, open-concept floorplan, the home seamlessly blends modern elegance with everyday functionality. At the heart of the home is a show-stopping chef’s kitchen featuring custom cabinetry, a dramatic waterfall island, quartz countertops, premium appliances, abundant storage, and designer lighting. Multiple living and dining spaces provide flexibility for entertaining and daily living, while wide-plank hardwood floors, curated finishes, and elevated design details create a cohesive, sophisticated feel throughout. The spacious primary retreat offers a true escape with room for a sitting area, dual walk-in closets, and a beautifully appointed spa-inspired bath complete with oversized walk-in shower and dual vanities. Three additional bedrooms and two fully renovated baths provide comfortable accommodations for family and guests. Large windows and expansive sliding glass doors flood the home with natural light and create effortless indoor-outdoor living. The oversized backyard offers endless possibilities for entertaining, play, or future pool plans, all framed by towering mature trees and generous green space. A three-car garage and extensive recent improvements complete this exceptional property. A rare opportunity to own a turnkey home on an oversized lot in Dallas’s coveted Private School Corridor, just minutes from premier schools, shopping, and dining. 12151 Crestline Ave, Dallas
$925,000 Stunning modern residence on a premium corner lot in Dallas’ coveted 75209, offering the perfect blend of style, comfort, and convenience. This exceptional 3-bedroom, 2 full and 2 half bath home spans three thoughtfully designed levels filled with natural light and upscale details. The main floor showcases a bright, open-concept layout enhanced by rich engineered wood flooring, expansive wraparound windows, and elegant wood shutters. The gourmet kitchen features a gas cooktop, premium appliances including a Miele dishwasher, beautifully illuminated glass-front cabinetry, and abundant space for entertaining and everyday living. Upstairs, the spacious primary suite serves as a private retreat with a spa-inspired bath featuring dual vanities, a soaking tub, separate shower, and a generous walk-in closet. Two additional bedrooms provide flexibility—one with its own en suite bath and the other ideal for guests or a home office—both offering walk-in closets. The third level offers a versatile bonus space perfect for a second living area, fitness room, or workspace, complete with electric shades, a half bath, and access to a private rooftop deck. Thoughtful upgrades include lighting automation, plantation shutters, electric blinds, epoxy garage flooring, built-in storage, EV charging station, and prewired for backup generator. Step outside to a beautifully designed backyard retreat highlighted by a mature tree and a custom A-frame covered patio featuring built-in TVs, heater, ceiling fan, and a wood-burning stone fireplace. Residents enjoy access to a resort-style pool, dog parks, and weekly lawn maintenance provided by the HOA. Ideally located just moments from West Highland Park and minutes from Downtown Dallas, the Medical District, and the Dallas North Tollway, this meticulously maintained home offers a low-maintenance lifestyle with luxury finishes throughout. 3 Beds ⋅ 4 Baths ⋅ 21278505 MLS Stunning modern residence on a premium corner lot in Dallas’ coveted 75209, offering the perfect blend of style, comfort, and convenience. This exceptional 3-bedroom, 2 full and 2 half bath home spans three thoughtfully designed levels filled with natural light and upscale details. The main floor showcases a bright, open-concept layout enhanced by rich engineered wood flooring, expansive wraparound windows, and elegant wood shutters. The gourmet kitchen features a gas cooktop, premium appliances including a Miele dishwasher, beautifully illuminated glass-front cabinetry, and abundant space for entertaining and everyday living. Upstairs, the spacious primary suite serves as a private retreat with a spa-inspired bath featuring dual vanities, a soaking tub, separate shower, and a generous walk-in closet. Two additional bedrooms provide flexibility—one with its own en suite bath and the other ideal for guests or a home office—both offering walk-in closets. The third level offers a versatile bonus space perfect for a second living area, fitness room, or workspace, complete with electric shades, a half bath, and access to a private rooftop deck. Thoughtful upgrades include lighting automation, plantation shutters, electric blinds, epoxy garage flooring, built-in storage, EV charging station, and prewired for backup generator. Step outside to a beautifully designed backyard retreat highlighted by a mature tree and a custom A-frame covered patio featuring built-in TVs, heater, ceiling fan, and a wood-burning stone fireplace. Residents enjoy access to a resort-style pool, dog parks, and weekly lawn maintenance provided by the HOA. Ideally located just moments from West Highland Park and minutes from Downtown Dallas, the Medical District, and the Dallas North Tollway, this meticulously maintained home offers a low-maintenance lifestyle with luxury finishes throughout. 5333 Autumnbrook Ct, Dallas
$890,000 Located in the highly sought-after Marsh-Royal neighborhood within Dallas' prestigious private school corridor, this exceptional corner lot offers a rare opportunity to build your dream home on nearly half an acre in one of the city's most desirable areas. The existing structure has been completely demolished, creating a blank canvas for your custom vision. A greenbelt bordering one side of the property provides added privacy and a serene setting rarely found in such a prime location. The property's fill permit has been approved from the City of Dallas, providing buyers with added confidence as they plan for future development. Situated near highly regarded Withers Elementary School and just minutes from premier shopping, dining, Preston Hollow, Bluffview, and some of Dallas' most desirable entertainment and lifestyle destinations, this property offers the perfect blend of location, convenience, and opportunity. Whether you're envisioning a luxury estate or a forever home tailored to your lifestyle, this development-ready homesite provides an unparalleled opportunity in an established and highly coveted neighborhood. Don't miss your chance to create something extraordinary in one of Dallas' most sought-after locations. Buyer to verify schools, lot dimensions, acreage, permits, development requirements, and all other property information. 21279486 MLS Located in the highly sought-after Marsh-Royal neighborhood within Dallas' prestigious private school corridor, this exceptional corner lot offers a rare opportunity to build your dream home on nearly half an acre in one of the city's most desirable areas. The existing structure has been completely demolished, creating a blank canvas for your custom vision. A greenbelt bordering one side of the property provides added privacy and a serene setting rarely found in such a prime location. The property's fill permit has been approved from the City of Dallas, providing buyers with added confidence as they plan for future development. Situated near highly regarded Withers Elementary School and just minutes from premier shopping, dining, Preston Hollow, Bluffview, and some of Dallas' most desirable entertainment and lifestyle destinations, this property offers the perfect blend of location, convenience, and opportunity. Whether you're envisioning a luxury estate or a forever home tailored to your lifestyle, this development-ready homesite provides an unparalleled opportunity in an established and highly coveted neighborhood. Don't miss your chance to create something extraordinary in one of Dallas' most sought-after locations. Buyer to verify schools, lot dimensions, acreage, permits, development requirements, and all other property information. 3890 Whitehall Dr, Dallas
$840,000 In-town living, done right: this single-family attached home in Lovers Lane Heights puts you steps from José, Shinsei, Lovers Seafood & Inwood Tavern, with the space and finishes to match the address. Inside, rich white oak hardwoods lead through a wide-open main level where living, dining & a true chef's kitchen flow as one — oversized island, quartz counters, walk-in pantry & a full KitchenAid suite with gas range. A gas fireplace with sealed combustion anchors the living room, while walls of Marvin Integrity windows keep every corner bright. Oversized sliders disappear to a covered patio and turfed backyard built for zero-upkeep entertaining. Upstairs, the primary suite delivers real retreat energy: 16x18 with a private walk-out balcony, custom walk-in closet with built-in cabinetry & a spa-style bath featuring a freestanding soaking tub, separate shower & dual vanities with Kohler fixtures. Two guest bedrooms (12x17 each), a full bath, a flex suite for office-gym-lounge & an oversized laundry room complete the level. Extras that matter: pre-wired sound, owned security with gated entry & an extra-deep 2-car garage plus 2 driveway spaces — genuinely rare parking for in-town Dallas. No HOA. Walk Score 80. This one deserves a second look so schedule your showing today. 3 Beds ⋅ 3 Baths ⋅ 21286982 MLS In-town living, done right: this single-family attached home in Lovers Lane Heights puts you steps from José, Shinsei, Lovers Seafood & Inwood Tavern, with the space and finishes to match the address. Inside, rich white oak hardwoods lead through a wide-open main level where living, dining & a true chef's kitchen flow as one — oversized island, quartz counters, walk-in pantry & a full KitchenAid suite with gas range. A gas fireplace with sealed combustion anchors the living room, while walls of Marvin Integrity windows keep every corner bright. Oversized sliders disappear to a covered patio and turfed backyard built for zero-upkeep entertaining. Upstairs, the primary suite delivers real retreat energy: 16x18 with a private walk-out balcony, custom walk-in closet with built-in cabinetry & a spa-style bath featuring a freestanding soaking tub, separate shower & dual vanities with Kohler fixtures. Two guest bedrooms (12x17 each), a full bath, a flex suite for office-gym-lounge & an oversized laundry room complete the level. Extras that matter: pre-wired sound, owned security with gated entry & an extra-deep 2-car garage plus 2 driveway spaces — genuinely rare parking for in-town Dallas. No HOA. Walk Score 80. This one deserves a second look so schedule your showing today. 4827 Newmore Ave, Dallas
$1,249,000 Welcome to this stunning modern home in the highly sought after Midway Hollow area, where luxury, comfort, and thoughtful design come together on a beautiful tree lined interior lot. Filled with natural light and impressive finishes throughout, this home offers an exceptional floor plan designed for both everyday living and entertaining. The spacious living room serves as the heart of the home, featuring soaring ceilings, rich hardwood floors, and a dramatic floor to ceiling fireplace. The chef's kitchen is a showpiece with a large waterfall island, quartz countertops, premium appliances, abundant cabinetry, and seamless flow into the dining and living spaces. The expansive downstairs primary suite is a true retreat, offering privacy and elegance with a spa inspired bathroom featuring dual vanities, a soaking tub, oversized glass shower, and an incredible walk in closet. A private study provides the perfect work from home space, while the well appointed utility room offers additional storage and convenience. Upstairs, you'll find generous secondary bedrooms, a large game room with wet bar, and a versatile flex space ideal for an office nook, wine room, reading area, or creative retreat. The oversized fifth bedroom offers exceptional flexibility and is already equipped with a ceiling outlet for a projector, making it an ideal media room, entertainment space, or guest suite. Step outside to your own backyard oasis featuring a sparkling pool, expansive patio, outdoor kitchen with built in grill, outdoor shower and bath, and plenty of grassy yard space for play or relaxation. Also, home includes a robot lawn mower! Ideally located near premier shopping, dining, private schools, Love Field Airport, and major commuter routes, this remarkable home delivers luxury living in one of Dallas' most desirable neighborhoods. A rare opportunity to own a truly exceptional property that combines modern design, functional living, and an unbeatable location. 5 Beds ⋅ 5 Baths ⋅ 21284238 MLS Welcome to this stunning modern home in the highly sought after Midway Hollow area, where luxury, comfort, and thoughtful design come together on a beautiful tree lined interior lot. Filled with natural light and impressive finishes throughout, this home offers an exceptional floor plan designed for both everyday living and entertaining. The spacious living room serves as the heart of the home, featuring soaring ceilings, rich hardwood floors, and a dramatic floor to ceiling fireplace. The chef's kitchen is a showpiece with a large waterfall island, quartz countertops, premium appliances, abundant cabinetry, and seamless flow into the dining and living spaces. The expansive downstairs primary suite is a true retreat, offering privacy and elegance with a spa inspired bathroom featuring dual vanities, a soaking tub, oversized glass shower, and an incredible walk in closet. A private study provides the perfect work from home space, while the well appointed utility room offers additional storage and convenience. Upstairs, you'll find generous secondary bedrooms, a large game room with wet bar, and a versatile flex space ideal for an office nook, wine room, reading area, or creative retreat. The oversized fifth bedroom offers exceptional flexibility and is already equipped with a ceiling outlet for a projector, making it an ideal media room, entertainment space, or guest suite. Step outside to your own backyard oasis featuring a sparkling pool, expansive patio, outdoor kitchen with built in grill, outdoor shower and bath, and plenty of grassy yard space for play or relaxation. Also, home includes a robot lawn mower! Ideally located near premier shopping, dining, private schools, Love Field Airport, and major commuter routes, this remarkable home delivers luxury living in one of Dallas' most desirable neighborhoods. A rare opportunity to own a truly exceptional property that combines modern design, functional living, and an unbeatable location. 3974 Cortez Dr, Dallas
$875,000 Welcome to this beautifully appointed home where modern design, natural light and exceptional outdoor living flow into the spacious dining and living areas. This residence offers an open-concept floor plan highlighted by expansive sliding glass doors, engineered hardwoods, premium finishes, and a bright inviting atmosphere. The kitchen serves as the heart of the home, featuring high-end Bosch appliances, abundant workspace, and seamless flow into the living and dining areas. Window treatments, updated interior finishes and meticulous attention to detail create a sophisticated yet comfortable living experience. Bonus - This home offers incredible large walk-in closets throughout! Step outside to a private backyard retreat designed for relaxation and entertaining. Professionally landscaped grounds showcase artificial turf, decorative stepping stones, Texas native plantings, colorful seasonal beds, and a spacious patio complete with an outdoor television which will convey with the home. Enhanced privacy fencing creates a tranquil outdoor setting ideal for gatherings or quiet evenings at home. Conveniently located near Dallas' Top Rated Private Schools - within 5 miles of St. Monica's, Ursuline Academy, Hockaday and St. Marks. Enjoy premier dining, shopping, entertainment, and major transportation routes. This move-in-ready home offers a rare combination of style, and outdoor enjoyment. BUYER INCENTIVES AVAILABLE! 3 Beds ⋅ 4 Baths ⋅ 21285303 MLS Welcome to this beautifully appointed home where modern design, natural light and exceptional outdoor living flow into the spacious dining and living areas. This residence offers an open-concept floor plan highlighted by expansive sliding glass doors, engineered hardwoods, premium finishes, and a bright inviting atmosphere. The kitchen serves as the heart of the home, featuring high-end Bosch appliances, abundant workspace, and seamless flow into the living and dining areas. Window treatments, updated interior finishes and meticulous attention to detail create a sophisticated yet comfortable living experience. Bonus - This home offers incredible large walk-in closets throughout! Step outside to a private backyard retreat designed for relaxation and entertaining. Professionally landscaped grounds showcase artificial turf, decorative stepping stones, Texas native plantings, colorful seasonal beds, and a spacious patio complete with an outdoor television which will convey with the home. Enhanced privacy fencing creates a tranquil outdoor setting ideal for gatherings or quiet evenings at home. Conveniently located near Dallas' Top Rated Private Schools - within 5 miles of St. Monica's, Ursuline Academy, Hockaday and St. Marks. Enjoy premier dining, shopping, entertainment, and major transportation routes. This move-in-ready home offers a rare combination of style, and outdoor enjoyment. BUYER INCENTIVES AVAILABLE! 3320 Walchard Ct, Dallas
$445,000 $3000 towards closing costs. This recently renovated home exudes a modern vibe, showcasing tile floors and a loft on the second floor. The expansive living and dining area boasts soaring ceilings and a cozy fireplace. In the kitchen, you'll find sleek white cabinetry, granite countertops, and stainless steel appliances. On the first floor, there are two guest bedrooms and an updated full-size bathroom. Upstairs, the game room offers a captivating view of the living space below. The second floor also houses the primary suite, featuring a spacious bedroom with wood flooring and a large closet with built-in storage. The primary bathroom is a luxurious retreat, featuring a designer soaking tub and a glass-enclosed shower. A vanity with an onyx countertop and dual sinks adds an elegant touch. Outside, the patio offers a delightful private outdoor space with stone pavings and privacy fencing. Attached two-car garage. 3 Beds ⋅ 2 Baths ⋅ 21283529 MLS $3000 towards closing costs. This recently renovated home exudes a modern vibe, showcasing tile floors and a loft on the second floor. The expansive living and dining area boasts soaring ceilings and a cozy fireplace. In the kitchen, you'll find sleek white cabinetry, granite countertops, and stainless steel appliances. On the first floor, there are two guest bedrooms and an updated full-size bathroom. Upstairs, the game room offers a captivating view of the living space below. The second floor also houses the primary suite, featuring a spacious bedroom with wood flooring and a large closet with built-in storage. The primary bathroom is a luxurious retreat, featuring a designer soaking tub and a glass-enclosed shower. A vanity with an onyx countertop and dual sinks adds an elegant touch. Outside, the patio offers a delightful private outdoor space with stone pavings and privacy fencing. Attached two-car garage. 2956 S Bend Dr, Dallas
$1,799,000 Located in the heart of Dallas’ prestigious Preston Hollow private school corridor, 4432 Willow Lane offers a rare opportunity to own a move in ready luxury estate designed for elevated family living and resort style entertaining. Situated on an expansive lot in sought after Forestcrest Estates, this residence spans more than 4,000 sq feet of refined indoor outdoor living in one of North Dallas’ most desirable neighborhoods. Ideal for buyers who value private school access, established neighborhoods, and turnkey luxury over new construction, this home blends timeless architecture with modern upgrades and exceptional outdoor amenities. Located just minutes from Jesuit, Hockaday, St. Rita Catholic School, and W. T. White High School, the property offers unmatched convenience for active family life. Inside, the home features a spacious first floor primary suite, multiple living & entertaining areas, and a bright chef’s kitchen equipped with premium Wolf and Viking appliances, oversized island seating, and direct backyard views. Upstairs includes additional ensuite bedrooms and flexible living space ideal for a media room, game lounge, study retreat, or teen hangout. The backyard was intentionally designed as a private entertainment estate with four distinct outdoor living zones that create a true year round retreat. Features include a heated beach entry swimming pool, covered outdoor living room with fireplace, full outdoor kitchen, dual refrigerators, dining and TV areas, lush professionally designed landscaping, private sport court, and pool cabana with dedicated bath and shower. Above the garage, a separate “treehouse” executive suite with private terrace, fireplace, and full bath offers exceptional flexibility as a luxury office, guest retreat, fitness studio, media lounge, or multigenerational living space. 4432 Willow Lane delivers the rare combination of location, lifestyle, and move in ready sophistication buyers seek in the Dallas luxury market. 5 Beds ⋅ 6 Baths ⋅ 21280219 MLS Located in the heart of Dallas’ prestigious Preston Hollow private school corridor, 4432 Willow Lane offers a rare opportunity to own a move in ready luxury estate designed for elevated family living and resort style entertaining. Situated on an expansive lot in sought after Forestcrest Estates, this residence spans more than 4,000 sq feet of refined indoor outdoor living in one of North Dallas’ most desirable neighborhoods. Ideal for buyers who value private school access, established neighborhoods, and turnkey luxury over new construction, this home blends timeless architecture with modern upgrades and exceptional outdoor amenities. Located just minutes from Jesuit, Hockaday, St. Rita Catholic School, and W. T. White High School, the property offers unmatched convenience for active family life. Inside, the home features a spacious first floor primary suite, multiple living & entertaining areas, and a bright chef’s kitchen equipped with premium Wolf and Viking appliances, oversized island seating, and direct backyard views. Upstairs includes additional ensuite bedrooms and flexible living space ideal for a media room, game lounge, study retreat, or teen hangout. The backyard was intentionally designed as a private entertainment estate with four distinct outdoor living zones that create a true year round retreat. Features include a heated beach entry swimming pool, covered outdoor living room with fireplace, full outdoor kitchen, dual refrigerators, dining and TV areas, lush professionally designed landscaping, private sport court, and pool cabana with dedicated bath and shower. Above the garage, a separate “treehouse” executive suite with private terrace, fireplace, and full bath offers exceptional flexibility as a luxury office, guest retreat, fitness studio, media lounge, or multigenerational living space. 4432 Willow Lane delivers the rare combination of location, lifestyle, and move in ready sophistication buyers seek in the Dallas luxury market. 4432 Willow Ln, Dallas
$415,000 LOCATION. TURNKEY. EFFORTLESS. Beautifully renovated condo in the heart of Oak Lawn, 4015 Holland Avenue combines timeless character with clean, intentional updates and one of the best locations in Dallas. Natural light pours through oversized wood framed double French doors, while tall ceilings and a wood burning fireplace create a space that feels warm, open, and inviting. The kitchen was completely redesigned with custom cabinetry, quartz countertops, and new appliances, complemented by new paint, flooring, and extensive system upgrades including HVAC, electrical, and water heater. The private porch offers the perfect spot to entertain or unwind, while the oversized bedrooms provide a layout that lives comfortably and functionally. Just minutes from Dallas Love Field, Katy Trail, Highland Park Village, and some of Dallas’ best restaurants, coffee shops, and nightlife, this is city living at its best in a location that truly doesn’t get better than this. 2 Beds ⋅ 2 Baths ⋅ 21280871 MLS LOCATION. TURNKEY. EFFORTLESS. Beautifully renovated condo in the heart of Oak Lawn, 4015 Holland Avenue combines timeless character with clean, intentional updates and one of the best locations in Dallas. Natural light pours through oversized wood framed double French doors, while tall ceilings and a wood burning fireplace create a space that feels warm, open, and inviting. The kitchen was completely redesigned with custom cabinetry, quartz countertops, and new appliances, complemented by new paint, flooring, and extensive system upgrades including HVAC, electrical, and water heater. The private porch offers the perfect spot to entertain or unwind, while the oversized bedrooms provide a layout that lives comfortably and functionally. Just minutes from Dallas Love Field, Katy Trail, Highland Park Village, and some of Dallas’ best restaurants, coffee shops, and nightlife, this is city living at its best in a location that truly doesn’t get better than this. 4015 Holland Ave Unit 103, Dallas
$569,000 This is a must-see property! Experience the epitome of modern living in one of the four stunning newly constructed townhomes at 4534 Lake Avenue! Expansive rooftop decks with amazing panoramic views of Downtown Dallas, perfect for entertaining or simply soaking up the city skyline! The development is gated and has a dog park on the property. Relax in the owner’s suite with spacious bedroom and huge walk in custom closet designed by Closets by Design! Enjoy thoughtfully designed living spaces, custom Nobilia German cabinetry, custom porcelain and ceramic tiles, quartz countertops, built in Bluetooth speakers throughout the entire home, and large open floor plan. With sleek lines and modern updates, each unit has been meticulously crafted and includes all brand-new appliances. Centrally located in the Dallas medical district, minutes from Uptown, Downtown, the Park Cities, and the Shops at Inwood! 3 Beds ⋅ 3 Baths ⋅ 21285000 MLS This is a must-see property! Experience the epitome of modern living in one of the four stunning newly constructed townhomes at 4534 Lake Avenue! Expansive rooftop decks with amazing panoramic views of Downtown Dallas, perfect for entertaining or simply soaking up the city skyline! The development is gated and has a dog park on the property. Relax in the owner’s suite with spacious bedroom and huge walk in custom closet designed by Closets by Design! Enjoy thoughtfully designed living spaces, custom Nobilia German cabinetry, custom porcelain and ceramic tiles, quartz countertops, built in Bluetooth speakers throughout the entire home, and large open floor plan. With sleek lines and modern updates, each unit has been meticulously crafted and includes all brand-new appliances. Centrally located in the Dallas medical district, minutes from Uptown, Downtown, the Park Cities, and the Shops at Inwood! 4534 Lake Ave Unit 102, Dallas
$374,750 Get ready to Fall in Love! Cozy and beautifully maintained two story home tucked inside Northtown Square community in N Dallas. Sitting on a charming patio home lot offering easy maintenance living, private backyard, and all without giving up style, comfort, or character. From soaring vaulted ceilings to the cozy decorative wood burning fireplace which will definitely steal the show on those cool brisk evenings. Central Atrium and patio gives an abundance of natural light throughout the 1st floor! You'll feel the warmth and welcoming vibes from the moment you walk through the door. Rich wood floors and fresh paint throughout gives the home a bright and refreshed feel, while the pride of ownership is impossible to miss. The open layout flows perfectly for both everyday living and entertaining guests. Kitchen features stainless appliances, granite countertops, opens into the dining space, and offers just the right amount of charm and functionality. Plus, the refrigerator, washer & dryer stay! The downstairs spacious primary suite feels like a little slice of comfort with sliding glass doors leading to your private backyard patio. Primary bathroom offers decorative tile, granite countertops, dual sinks, large vanity, relaxing oversized garden tub with shower and Texas sized walk in closet space. Upstairs you will find a spacious loft area that makes the perfect play area, home office, or just comfy hangout space. Two secondary bedrooms and full bathroom complete the second level, giving plenty of spread room and comfortable space. Step outside and enjoy the low maintenance backyard, landscape beds and some grassy play space to relax and unwind. Every inch of this home has been lovingly cared for and it truly shows. This one is cute, cozy, comfortably functional, and move in ready all wrapped into one! Easy access to 635, 35, DNTollway, plenty of shopping, restaurants and conveniences for Today's Active Lifestyle! 3 Beds ⋅ 3 Baths ⋅ 21282917 MLS Get ready to Fall in Love! Cozy and beautifully maintained two story home tucked inside Northtown Square community in N Dallas. Sitting on a charming patio home lot offering easy maintenance living, private backyard, and all without giving up style, comfort, or character. From soaring vaulted ceilings to the cozy decorative wood burning fireplace which will definitely steal the show on those cool brisk evenings. Central Atrium and patio gives an abundance of natural light throughout the 1st floor! You'll feel the warmth and welcoming vibes from the moment you walk through the door. Rich wood floors and fresh paint throughout gives the home a bright and refreshed feel, while the pride of ownership is impossible to miss. The open layout flows perfectly for both everyday living and entertaining guests. Kitchen features stainless appliances, granite countertops, opens into the dining space, and offers just the right amount of charm and functionality. Plus, the refrigerator, washer & dryer stay! The downstairs spacious primary suite feels like a little slice of comfort with sliding glass doors leading to your private backyard patio. Primary bathroom offers decorative tile, granite countertops, dual sinks, large vanity, relaxing oversized garden tub with shower and Texas sized walk in closet space. Upstairs you will find a spacious loft area that makes the perfect play area, home office, or just comfy hangout space. Two secondary bedrooms and full bathroom complete the second level, giving plenty of spread room and comfortable space. Step outside and enjoy the low maintenance backyard, landscape beds and some grassy play space to relax and unwind. Every inch of this home has been lovingly cared for and it truly shows. This one is cute, cozy, comfortably functional, and move in ready all wrapped into one! Easy access to 635, 35, DNTollway, plenty of shopping, restaurants and conveniences for Today's Active Lifestyle! 2927 S Bend Dr, Dallas
$528,000 Come see the improvements on this beautiful home. Located in the coveted Dallas Medical District, this updated 3 bedroom, 2 bath home offers modern style, 2 functional living spaces, and a large backyard perfect for entertaining, pets, or play. Renovated in 2022 and again in 2026, the home features updated flooring, kitchen, and baths with contemporary finishes and clean lines throughout. Two spacious living areas provide flexibility for entertaining, working from home, or relaxing. The redesigned kitchen with 2026 cabinets added, opens beautifully to the living spaces for easy everyday living. A separate improved garage workshop adds valuable space for hobbies, projects, storage, or creative use. Roof replaced in 2024. The neighborhood is experiencing exciting transformation with many older homes being replaced by stunning new construction while charming original homes like this one have undergone extensive renovations and modern makeovers. Prime central Dallas location just minutes from UT Southwestern, Parkland, Children's Medical Center, Love Field Airport, Downtown, Uptown, the Dallas North Tollway, and the Design District. Close to popular restaurants, shopping, and entertainment. Style, convenience, and location all wrapped into one great property. 3 Beds ⋅ 2 Baths ⋅ 21242144 MLS Come see the improvements on this beautiful home. Located in the coveted Dallas Medical District, this updated 3 bedroom, 2 bath home offers modern style, 2 functional living spaces, and a large backyard perfect for entertaining, pets, or play. Renovated in 2022 and again in 2026, the home features updated flooring, kitchen, and baths with contemporary finishes and clean lines throughout. Two spacious living areas provide flexibility for entertaining, working from home, or relaxing. The redesigned kitchen with 2026 cabinets added, opens beautifully to the living spaces for easy everyday living. A separate improved garage workshop adds valuable space for hobbies, projects, storage, or creative use. Roof replaced in 2024. The neighborhood is experiencing exciting transformation with many older homes being replaced by stunning new construction while charming original homes like this one have undergone extensive renovations and modern makeovers. Prime central Dallas location just minutes from UT Southwestern, Parkland, Children's Medical Center, Love Field Airport, Downtown, Uptown, the Dallas North Tollway, and the Design District. Close to popular restaurants, shopping, and entertainment. Style, convenience, and location all wrapped into one great property. 5111 Stoneleigh Ave, Dallas
$310,000 Discover this beautifully home, move-in ready and perfect for discerning buyers seeking comfort, style, and functionality all in one place. This stunning property features 2 spacious bedrooms and 2 full bathrooms, designed with modern finishes and elegant details that provide both comfort and sophistication. The new owner will not have to do a thing — everything has been updated and is ready to enjoy from day one. The kitchen is simply spectacular, perfect for entertaining friends and family, preparing delicious meals, or enjoying your morning coffee in a warm and inviting atmosphere. It also features impressive LED lighting that enhances every detail and creates a modern, elegant ambiance. The entire home is equipped with LED lighting, giving every space a contemporary, warm, and sophisticated feel. The bathrooms offer a relaxing spa-like experience with upgraded shower systems designed for comfort and relaxation in your own home. In addition, the location is excellent, with supermarkets, restaurants, entertainment, and schools just minutes away. A true gem that combines location, comfort, modern style, and elegance. 2 Beds ⋅ 2 Baths ⋅ 21278682 MLS Discover this beautifully home, move-in ready and perfect for discerning buyers seeking comfort, style, and functionality all in one place. This stunning property features 2 spacious bedrooms and 2 full bathrooms, designed with modern finishes and elegant details that provide both comfort and sophistication. The new owner will not have to do a thing — everything has been updated and is ready to enjoy from day one. The kitchen is simply spectacular, perfect for entertaining friends and family, preparing delicious meals, or enjoying your morning coffee in a warm and inviting atmosphere. It also features impressive LED lighting that enhances every detail and creates a modern, elegant ambiance. The entire home is equipped with LED lighting, giving every space a contemporary, warm, and sophisticated feel. The bathrooms offer a relaxing spa-like experience with upgraded shower systems designed for comfort and relaxation in your own home. In addition, the location is excellent, with supermarkets, restaurants, entertainment, and schools just minutes away. A true gem that combines location, comfort, modern style, and elegance. 3038 Modella Ave, Dallas
$345,000 In the heart of Uptown, this fabulous, third-floor condo features gorgeous bamboo flooring, split layout, and fantastic balcony views. Large living room, open to kitchen and bathed in natural light, includes wall-mounted TV and power-reclining couch. Splendid kitchen with ample storage space, granite counters, and generous island with stainless sink and bar seating. Spacious main bedroom includes king bed and en suite with dual vanities, frameless glass shower, separate tub, and large walk-in closet. Other furnishings include full-size washer & dryer, kitchen appliances, and even cutlery & dishes. Building boasts outdoor lounge, guarded entry with controlled-access garage, and amazing location. Nearby superb selection of dining, shopping, and entertainment options. Minutes from the Dallas Arts District and Downtown. Easy access to Dallas North Tollway, 75, and I35E. 2 Beds ⋅ 2 Baths ⋅ 21276017 MLS In the heart of Uptown, this fabulous, third-floor condo features gorgeous bamboo flooring, split layout, and fantastic balcony views. Large living room, open to kitchen and bathed in natural light, includes wall-mounted TV and power-reclining couch. Splendid kitchen with ample storage space, granite counters, and generous island with stainless sink and bar seating. Spacious main bedroom includes king bed and en suite with dual vanities, frameless glass shower, separate tub, and large walk-in closet. Other furnishings include full-size washer & dryer, kitchen appliances, and even cutlery & dishes. Building boasts outdoor lounge, guarded entry with controlled-access garage, and amazing location. Nearby superb selection of dining, shopping, and entertainment options. Minutes from the Dallas Arts District and Downtown. Easy access to Dallas North Tollway, 75, and I35E. 4040 N Hall St Unit 304, Dallas
$1,499,000 Move-in ready and just in time for summer—your poolside lifestyle starts now. This one-owner luxury residence, completed in 2019 by Hunt Classic Designs, seamlessly blends style, comfort, and exceptional outdoor living. The expansive backyard is a private retreat featuring a sparkling Riverbend pool, pool heater, and a built-in grill added in 2020. Enjoy outdoor speakers, a full sprinkler system, lush landscaping, an 8-foot privacy fence, and a spacious covered patio designed for effortless entertaining. Ideally located near Inwood Village, this home offers excellent walkability to the shops and restaurants along Lovers Lane between Midway and Inwood too. Inside, you’ll find 4 spacious bedrooms—three upstairs, including the primary suite—along with 3 full baths, an upstairs media room, and a convenient upstairs laundry room. Thoughtful details include blackout shades in the dining room and primary bedroom, premium countertops and a striking floating fireplace. The chef’s kitchen is a true showpiece, featuring Bosch appliances, a massive 10-foot island, double ovens, a gas cooktop, a bar area with wine storage, and abundant custom cabinetry. The luxurious primary suite is a serene escape, complete with a spa-inspired bath offering a separate shower and tub with dual vanities and a dedicated seating area, and two generous walk-in closets. 4 Beds ⋅ 3 Baths ⋅ 21227333 MLS Move-in ready and just in time for summer—your poolside lifestyle starts now. This one-owner luxury residence, completed in 2019 by Hunt Classic Designs, seamlessly blends style, comfort, and exceptional outdoor living. The expansive backyard is a private retreat featuring a sparkling Riverbend pool, pool heater, and a built-in grill added in 2020. Enjoy outdoor speakers, a full sprinkler system, lush landscaping, an 8-foot privacy fence, and a spacious covered patio designed for effortless entertaining. Ideally located near Inwood Village, this home offers excellent walkability to the shops and restaurants along Lovers Lane between Midway and Inwood too. Inside, you’ll find 4 spacious bedrooms—three upstairs, including the primary suite—along with 3 full baths, an upstairs media room, and a convenient upstairs laundry room. Thoughtful details include blackout shades in the dining room and primary bedroom, premium countertops and a striking floating fireplace. The chef’s kitchen is a true showpiece, featuring Bosch appliances, a massive 10-foot island, double ovens, a gas cooktop, a bar area with wine storage, and abundant custom cabinetry. The luxurious primary suite is a serene escape, complete with a spa-inspired bath offering a separate shower and tub with dual vanities and a dedicated seating area, and two generous walk-in closets. 7714 Roper St, Dallas
$375,000 Tucked into the heart of Perry Heights, 4533 Rawlins offers the perfect blend of timeless charm and effortless city living. Thoughtfully designed with inviting living spaces, abundant natural light, and stylish updates throughout, this home lives beautifully for both everyday comfort and entertaining. The spacious layout is complemented by a private outdoor setting and an unbeatable location just moments from Oak Lawn, the Katy Trail, Craddock Park, Love Field airport, dining, and shopping. Attached two car garage. A rare opportunity to enjoy low-maintenance living in one of Dallas’ most walkable and vibrant neighborhoods. 2 Beds ⋅ 3 Baths ⋅ 21271162 MLS Tucked into the heart of Perry Heights, 4533 Rawlins offers the perfect blend of timeless charm and effortless city living. Thoughtfully designed with inviting living spaces, abundant natural light, and stylish updates throughout, this home lives beautifully for both everyday comfort and entertaining. The spacious layout is complemented by a private outdoor setting and an unbeatable location just moments from Oak Lawn, the Katy Trail, Craddock Park, Love Field airport, dining, and shopping. Attached two car garage. A rare opportunity to enjoy low-maintenance living in one of Dallas’ most walkable and vibrant neighborhoods. 4533 Rawlins St Unit Unit#C, Dallas
$199,999 Stylish tri-level condo with a unique floorplan in the heart of Oak Lawn featuring 1 bedroom, a versatile flex space, 1.5 baths, a private rooftop deck, and one covered parking space. Freshly painted with brand-new flooring throughout, this light-filled loft-style home offers soaring ceilings, abundant windows, and distinctive architectural character. The inviting living area is anchored by a cozy fireplace and flows seamlessly into the kitchen featuring granite countertops and ample cabinet space. Elegant travertine finishes add warmth and character to the bathrooms, while the flexible bonus space is ideal for a home office, reading nook, guest area, or creative studio. Enjoy indoor-outdoor living with a private rooftop deck ideal for entertaining, relaxing, or enjoying sunset views. Prime Oak Lawn location close to dining, nightlife, shopping, and major highways. 1 Beds ⋅ 2 Baths ⋅ 21267264 MLS Stylish tri-level condo with a unique floorplan in the heart of Oak Lawn featuring 1 bedroom, a versatile flex space, 1.5 baths, a private rooftop deck, and one covered parking space. Freshly painted with brand-new flooring throughout, this light-filled loft-style home offers soaring ceilings, abundant windows, and distinctive architectural character. The inviting living area is anchored by a cozy fireplace and flows seamlessly into the kitchen featuring granite countertops and ample cabinet space. Elegant travertine finishes add warmth and character to the bathrooms, while the flexible bonus space is ideal for a home office, reading nook, guest area, or creative studio. Enjoy indoor-outdoor living with a private rooftop deck ideal for entertaining, relaxing, or enjoying sunset views. Prime Oak Lawn location close to dining, nightlife, shopping, and major highways. 4130 Newton Ave Unit F, Dallas
$140,000 All Bills Paid (except cable and internet)! Here is a cozy two bedroom and one bath second floor condominium in an established Oak Lawn Complex: Tanglewood Townhomes. This property is predominantly owner occupied. The bay window overlooks the pool and the gorgeous grounds. There is exceptional closet space. The rooms are deluxe in size with natural light flowing through the newly installed windows. The community has superb amenities including a deluxe pool with fountain, mature landscape, a run-free dog run, a serene koi pond and plentiful green spaces. Conveniently located near the Cedar Springs entertainment district, UT Southwestern, Uptown, Downtown, The Arts District and Love Field Airport. 860 Square feet. Assigned Covered Parking #66, out back door of condo. Super convenient Oaklawn location close to everthing, will not last, a must see! 2 Beds ⋅ 1 Baths ⋅ 21272758 MLS All Bills Paid (except cable and internet)! Here is a cozy two bedroom and one bath second floor condominium in an established Oak Lawn Complex: Tanglewood Townhomes. This property is predominantly owner occupied. The bay window overlooks the pool and the gorgeous grounds. There is exceptional closet space. The rooms are deluxe in size with natural light flowing through the newly installed windows. The community has superb amenities including a deluxe pool with fountain, mature landscape, a run-free dog run, a serene koi pond and plentiful green spaces. Conveniently located near the Cedar Springs entertainment district, UT Southwestern, Uptown, Downtown, The Arts District and Love Field Airport. 860 Square feet. Assigned Covered Parking #66, out back door of condo. Super convenient Oaklawn location close to everthing, will not last, a must see! 3016 Mahanna Springs Dr Unit C, Dallas
$439,900 Treetop penthouse in highly desirable SoHIP pocket of Oak Lawn with gorgeous updates! Architect-designed by Mark Shekter as an intimate collection of just 19 residences, The Brownstones on Bowser offer a style of boutique urban living that is increasingly rare in Dallas today. Penthouse Residence 304 is one of the community’s most unique offerings — the only home in the building with no shared walls, creating an exceptionally private, quiet, and house-like living experience rarely associated with condominium living. Unlike large-scale apartment-style condo projects, The Brownstones were thoughtfully conceived as a lower-density residential enclave with a more elevated and personal feel. With soaring 10-foot ceilings, newly installed oversized picture windows, and abundant natural light, the home feels open, airy, and bright throughout. The oversized island Kitchen accommodates 5 barstools and features granite countertops, stainless steel appliances, beautiful cabinetry, and a walk-in pantry. The private balcony is accessible from both the Living Room and Primary Bedroom, and both spaces are pre-wired for speakers. The spacious Ensuite Bath includes dual sinks, soaking tub, separate shower, linen storage, and a huge walk-in closet. Gated building entry, 2 reserved parking spaces, and low monthly dues that include water and trash make this an ideal lock-and-leave residence. Located less than 10 minutes from Love Field and the Medical District, this home is especially appealing for frequent travelers, medical professionals, and buyers seeking secure, low-maintenance living with unmatched convenience. Walkable to Uptown, Turtle Creek, Whole Foods, the Katy Trail, and premier dining and nightlife. 2 Beds ⋅ 2 Baths ⋅ 21270862 MLS Treetop penthouse in highly desirable SoHIP pocket of Oak Lawn with gorgeous updates! Architect-designed by Mark Shekter as an intimate collection of just 19 residences, The Brownstones on Bowser offer a style of boutique urban living that is increasingly rare in Dallas today. Penthouse Residence 304 is one of the community’s most unique offerings — the only home in the building with no shared walls, creating an exceptionally private, quiet, and house-like living experience rarely associated with condominium living. Unlike large-scale apartment-style condo projects, The Brownstones were thoughtfully conceived as a lower-density residential enclave with a more elevated and personal feel. With soaring 10-foot ceilings, newly installed oversized picture windows, and abundant natural light, the home feels open, airy, and bright throughout. The oversized island Kitchen accommodates 5 barstools and features granite countertops, stainless steel appliances, beautiful cabinetry, and a walk-in pantry. The private balcony is accessible from both the Living Room and Primary Bedroom, and both spaces are pre-wired for speakers. The spacious Ensuite Bath includes dual sinks, soaking tub, separate shower, linen storage, and a huge walk-in closet. Gated building entry, 2 reserved parking spaces, and low monthly dues that include water and trash make this an ideal lock-and-leave residence. Located less than 10 minutes from Love Field and the Medical District, this home is especially appealing for frequent travelers, medical professionals, and buyers seeking secure, low-maintenance living with unmatched convenience. Walkable to Uptown, Turtle Creek, Whole Foods, the Katy Trail, and premier dining and nightlife. 4319 Bowser Ave Unit 304, Dallas
$275,000 4023 Wycliff Avenue #204 offers a beautifully renovated and spacious 3-bedroom, 2-bath condo in the highly sought-after North Oak Lawn neighborhood. This light-filled home features luxury vinyl flooring, an expansive living area, elegant arched entryways, and an updated kitchen with stainless steel appliances and granite countertops. Generously sized bedrooms, walk-in closets, and abundant storage throughout provide both comfort and functionality. The spacious primary suite includes a spa-like bathroom complete with a stand-up shower and a relaxing jacuzzi tub. The secondary bathroom features a charming vintage-style freestanding bathtub, adding character and timeless appeal to the home. Enjoy seamless indoor-outdoor living with three separate balconies, including a large covered front entrance balcony, a private balcony off the primary bedroom, and a quaint balcony off the dining area. Nestled within a peaceful community just south of Highland Park, this prime location offers walkable access to entertainment, fine dining, shopping, parks, and Whole Foods Market. Conveniently located minutes from Uptown Dallas, Downtown Dallas, and major thoroughfares including the Dallas North Tollway, I-35, and US-75, this home combines tranquility with unbeatable urban accessibility in one of Dallas’ most desirable neighborhoods. 3 Beds ⋅ 2 Baths ⋅ 21262389 MLS 4023 Wycliff Avenue #204 offers a beautifully renovated and spacious 3-bedroom, 2-bath condo in the highly sought-after North Oak Lawn neighborhood. This light-filled home features luxury vinyl flooring, an expansive living area, elegant arched entryways, and an updated kitchen with stainless steel appliances and granite countertops. Generously sized bedrooms, walk-in closets, and abundant storage throughout provide both comfort and functionality. The spacious primary suite includes a spa-like bathroom complete with a stand-up shower and a relaxing jacuzzi tub. The secondary bathroom features a charming vintage-style freestanding bathtub, adding character and timeless appeal to the home. Enjoy seamless indoor-outdoor living with three separate balconies, including a large covered front entrance balcony, a private balcony off the primary bedroom, and a quaint balcony off the dining area. Nestled within a peaceful community just south of Highland Park, this prime location offers walkable access to entertainment, fine dining, shopping, parks, and Whole Foods Market. Conveniently located minutes from Uptown Dallas, Downtown Dallas, and major thoroughfares including the Dallas North Tollway, I-35, and US-75, this home combines tranquility with unbeatable urban accessibility in one of Dallas’ most desirable neighborhoods. 4023 Wycliff Ave Unit 204, Dallas