Refine Search
Sort by
1636 Granton Way, Forney
$475,000
4 Beds ⋅ 3 Baths ⋅ 21416736 MLS
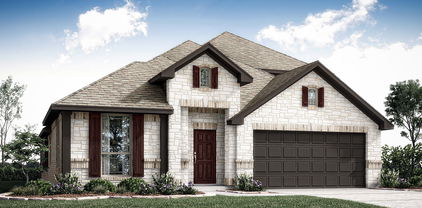
NEW! NEVER LIVED IN. Estimated completion December 2026. Bloomfield Homes' Hawthorne II offers 4 bedrooms, 3 full baths, and a 2-car garage in a two-story design on an interior lot adjacent to greenbelt with park views in Devonshire. The primary suite gives this layout a distinct advantage: a separate sitting area adds room for a reading chair or another furniture arrangement, while a window seat brings character to the bedroom. Its bath pairs quartz countertops and dual sinks with an enlarged shower in place of the tub, and a walk-in closet keeps storage close. Near the front, double doors enclose a study where formal dining would otherwise sit. The kitchen and breakfast area handle the gathering, with an island, quartz counters, and a walk-in pantry defining the Deluxe Kitchen. A gas cooktop, vent hood, and built-in microwave complete the cooking space. From there, the family room opens beneath a raised ceiling, with a window seat and rear windows drawing attention toward the covered patio. Tile flooring adds another practical finish, and window coverings are included. The bedroom arrangement keeps 3 bedrooms downstairs, with 2 secondary rooms sharing a full bath and a nearby tech center adding a spot for a computer or household planning. Upstairs is a change of scene. A game room, Bedroom 4, and another full bath give this level its own purpose. Brick and stone frame the exterior, complemented by wood garage doors, a covered porch, and an upgraded 8-foot front door. A wood fence, landscaping, sprinklers, and gutters finish the setting. Visit Bloomfield Homes' Devonshire model today!

1636 Granton Way, Forney

1451 Kingswell Ln, Forney
$385,000
3 Beds ⋅ 2 Baths ⋅ 21410610 MLS
Welcome home to a space where everyday comfort meets refined living from the moment you step through the front door. Sunlight pours into this single-story brick home through expansive windows, highlighting the high 11-foot ceilings and sleek, ceramic wood-look tile that flows seamlessly throughout the main living areas. Designed for both productivity and open-concept connection, the entry opens directly to a dedicated home office behind elegant double glass doors, while the main living room sweeps effortlessly into a chef-minded kitchen featuring a generous center island and a massive corner walk-in pantry. When it’s time to unwind, the private primary suite offers a serene retreat complete with a spacious en-suite bath and an oversized walk-in closet, complemented by two additional restful bedrooms and a second full bath. Every detail of this layout serves a lifestyle of ease, right down to the functional mudroom situated just inside the attached two-car garage. Step out back to enjoy quiet mornings or effortless evening entertaining on your covered patio, overlooking a fully fenced yard that provides a clear, open backdrop for pets and outdoor activities. Set within the vibrant Devonshire community, home extends far beyond your property line to encompass resort-style swimming pools, scenic walking and jogging trails around beautiful lakes, playgrounds, and sport courts. Nestled in top-rated Forney ISD with fast, easy access to Highway 80 and I-20, you are only minutes away from local shopping, dining, and entertainment—offering the perfect blend of neighborhood charm and seamless accessibility. Schedule your private showing today and experience it all for yourself!

1451 Kingswell Ln, Forney

5409 Farquhar Ln, Dallas
$3,000,000
4 Beds ⋅ 3 Baths ⋅ 21413579 MLS
An exceptional opportunity awaits on an unusually large lot measuring approximately 119 feet wide by 241 feet deep in Bluffview, one of Dallas’ most desirable neighborhoods. The generous width and depth offer an inspiring canvas to build the luxury home of your dreams or bring your decorator’s eye to reimagine the existing residence. An inviting pool anchors the beautiful, expansive backyard, creating a wonderful setting for entertaining, relaxing, and enjoying your own private retreat. A separate backhouse adds to the property’s appeal and possibilities. Whether your vision includes a thoughtful renovation or a custom luxury residence, this property offers exciting potential in an established community celebrated for its distinctive homes and enduring appeal. Located within Dallas’ private school corridor, close to Dallas Love Field and a short drive to DFW International Airport, this address places premier shopping, dining, and cultural attractions close by. A short drive to downtown Dallas and the Dallas Arts District brings museums, performances, and entertainment within easy reach. A remarkable opportunity to create your vision of luxury living in the heart of Bluffview.

5409 Farquhar Ln, Dallas

1632 Granton Way, Forney
$531,346
5 Beds ⋅ 4 Baths ⋅ 21410383 MLS
NEW! NEVER LIVED IN. Estimated completion November 2026. Bloomfield Homes’ Rose II offers 5 bedrooms, 4 full baths, and a 2-car garage in a two-story layout at 1632 Granton Way. A greenbelt-adjacent interior lot gives this home a setting worth noticing, with a covered patio and landscaped yard enclosed by a wood privacy fence. Brick and stone pair with a brick-covered porch, wood garage doors, an 8' entry door, and four uplights. Inside, wood-look tile connects the shared spaces, leading to a vaulted family room with a direct-vent stone fireplace reaching the ceiling. Open railing defines the stairs and overlook. The Deluxe Kitchen brings quartz counters, an upgraded backsplash, cabinet pulls, and under-cabinet lighting to the workspace. A gas cooktop, electric oven, microwave, pot-and-pan drawers, and walk-in pantry support the cooking, while the island’s breakfast bar and adjoining dining area keep the gathering close. The downstairs primary suite trades the tub for an enlarged shower with upgraded tile, alongside dual sinks, linen storage, and a walk-in closet. An added door connects the closet to the laundry room for a useful shortcut. A secondary bedroom near the entry sits beside another full bath, and a downstairs flex room provides space for projects or a quiet retreat. Upstairs, the game room overlooks the family room, with an enclosed media room ready for immersive movie nights. Three bedrooms and two full baths complete that level, including a shared bath between two bedrooms. Visit Bloomfield Homes’ Devonshire model to explore this Rose II today!

1632 Granton Way, Forney

2044 Longbridge Rd, Forney
$489,900
4 Beds ⋅ 4 Baths ⋅ 21407281 MLS
Beautiful Highland Home with Resort-Style Backyard in Devonshire! Discover exceptional living in this stunning 4-bedroom, 4-bath Highland Home situated on an oversized lot in the highly sought-after Devonshire community of Forney. Built in 2018, this thoughtfully designed Roxburgh floor plan features a dramatic two-story entry and soaring family room that create an impressive first impression. The open-concept living space flows seamlessly into a gorgeous kitchen and breakfast nook, making it ideal for everyday living and entertaining.The first floor offers a private primary suite with an en suite bath, an additional bedroom and full bath, formal dining room, and dedicated office—providing flexibility for guests, multigenerational living, or working from home. Upstairs, you'll find two additional bedrooms, two full baths, a spacious game room, and a versatile bonus room perfect for a media room, hobby space, or additional living area. Step outside to your own private backyard retreat, designed for memorable gatherings and year-round enjoyment. The expansive outdoor space features a sparkling 33' x 16' in-ground pool with a large spa, plus an impressive 18' x 18' cedar cabana complete with a grill, fireplace, and an extraordinary 20-foot countertop—an entertainer's dream! Enjoy the exceptional lifestyle Devonshire has to offer, with community amenities including a lake, swimming pool, parks, jogging and biking trails, fishing, greenbelts, playgrounds, a dog park, basketball, and more. With its spacious and flexible floor plan, oversized lot, and spectacular outdoor living amenities, this home offers the perfect blend of comfort, functionality, and entertaining in one of Forney's most desirable communities.

2044 Longbridge Rd, Forney

1538 Tavistock Rd, Forney
$321,000
4 Beds ⋅ 2 Baths ⋅ 21406643 MLS
Welcome to this stunning home in Forney offering the perfect blend of space, style, and functionality! Boasting 4 bedrooms, 2 bathrooms, and 2,262 sq ft, this home sits on a large lot. Step inside to an open-concept floor plan designed for both everyday living and entertaining. The heart of the home is the oversized kitchen, showcasing gorgeous quartz countertops, matching stainless steel appliances, ample cabinetry, and plenty of prep space—perfect for hosting gatherings or preparing family meals. Throughout the home, you’ll find luxury vinyl plank flooring, fresh paint, and decorative lighting that create a modern, clean, and inviting feel. The spacious layout offers flexibility with generously sized bedrooms and well-appointed bathrooms, making it ideal for families of all sizes. Enjoy the added bonus of a large backyard with endless possibilities—whether you’re dreaming of a pool, outdoor kitchen, or simply space to relax and unwind. Located just minutes away from two major highways-80 and I-20, and a brand-new shopping center which includes H.E.B., Target, Home Depot, Costco, and a new hospital.

1538 Tavistock Rd, Forney

1100 Somerset Cir, Forney
$380,000
4 Beds ⋅ 3 Baths ⋅ 21395576 MLS
Welcome to 1100 Somerset Circle, a beautifully maintained one-story home tucked into the desirable Devonshire community of Forney. This spacious 4-bedroom home offers a thoughtful floor plan with room for everyone, including a dedicated home office and media room just off the entry. The inviting family room features a raised beamed ceiling and corner fireplace and flows seamlessly into the kitchen, complete with an oversized island and views of the backyard. The private primary suite offers a peaceful retreat with a spacious bath, generous walk-in closets and a private entrance to the covered patio—a perfect spot to enjoy your morning coffee or unwind at the end of the day. Outside, the corner lot provides a spacious backyard with a covered patio and plenty of room to entertain, play or simply enjoy the outdoors. Located in Devonshire, residents enjoy access to resort-style amenities including a community pool, clubhouse, parks, playgrounds, walking and biking trails, and neighborhood ponds. With its flexible living spaces, inviting outdoor areas and convenient Forney location, this home offers the perfect blend of comfort, function and community.

1100 Somerset Cir, Forney

1306 Torrington Ln, Forney
$395,000
4 Beds ⋅ 3 Baths ⋅ 21388152 MLS
Welcome to this stunning Highland Homes Classic in the highly sought-after Devonshire community of Forney! This beautifully maintained 4-bedroom, 3-bathroom home showcases a charming brick elevation and manicured landscaping with brick garden beds. The two-car, two-door garage includes a 220V outlet, ready for a Tesla charger. Step inside to an open-concept floorplan with a spacious main living area highlighted by a floor-to-ceiling stone fireplace. The gourmet kitchen features a large island with bar seating, granite countertops, stainless steel appliances including a 5-burner gas cooktop, walk-in pantry, and a sunny breakfast nook—perfect for casual dining and entertaining alike. Adjacent to the kitchen is a formal dining area. The main-floor primary suite offers a luxurious retreat with a garden tub, dual vanities, separate shower, and generous walk-in closet. Also on the main level is a split secondary bedroom and full bath, a dedicated office, and a convenient laundry room. Upstairs, a game room with loft area overlooks the living space below and two additional bedrooms and a full bath. Enjoy the expansive backyard featuring a wood fence and extended patio for outdoor living. Energy-efficient features include a TRANE SEER2-rated HVAC system, tankless gas water heaters, and ENERGY STAR construction. Additional upgrades include a Vivint security system and zoned irrigation. New roof installed in 2023. Security system has a ring doorbell and front camera, both with audio, and all windows have security sensors. Residents of Devonshire enjoy exceptional amenities such as a clubhouse, community pool, parks, playgrounds, greenbelts, scenic trails, a lake, and more—all within the top-rated Forney ISD. Tenant in place until October 31st.

1306 Torrington Ln, Forney

5826 Farquhar Ln, Dallas
$1,795,000
3 Beds ⋅ 5 Baths ⋅ 21388142 MLS
Welcome to an exceptional residence in the coveted Tealwood neighborhood of Devonshire — one of Dallas's most sought-after and serene enclaves. This impressive 5,540 square-foot home offers three bedrooms, four and a half bathrooms, and a thoughtfully designed layout that balances elegant entertaining spaces with intimate, private retreats. Rich hardwood floors flow throughout, lending warmth and continuity to every room. The main level is anchored by a distinguished library — a quiet, sophisticated space ideal for working from home or unwinding at the end of the day — while an additional study upstairs provides flexible space for a second office, creative studio, or reading room. A private elevator offers effortless access between floors entering in the primary bedroom. Perhaps the home's most captivating feature is its setting. Backing directly to a lush greenbelt, the property offers peaceful views of a meandering creek. Whether enjoyed from the primary suite, the main living areas, or an outdoor space, the connection to nature here is exceptional. Nestled among the mature trees and quiet streets that define Tealwood, and just minutes from the boutique shops, restaurants, and parks of the vibrant Bluffview area, this home represents a rare opportunity for the discerning buyer seeking both generous scale and genuine serenity.

5826 Farquhar Ln, Dallas

1818 Ash Oak Ln, Forney
$272,000
4 Beds ⋅ 2 Baths ⋅ 21377800 MLS
This is the beautiful starter home you’ve been looking for! Perfect for first-time homebuyers starting a family or those looking to enjoy the ease of single-story living in retirement, this home offers comfort, flexibility, and plenty of space to make it your own. As you approach the home, you can easily picture yourself enjoying your morning coffee with seating for two, surrounded by beautiful potted plants and hanging ferns on the spacious front porch. The charming design gives you the feeling of being in the French Quarter, and with the holidays just around the corner, the possibilities for decorating this inviting space are endless. Step inside and you’ll immediately notice the beautiful granite island, which serves as the focal point of the open-concept floor plan. The island features a stainless-steel sink and a convenient breakfast bar, creating the perfect spot for visiting with friends and family, enjoying a quick meal, or helping the kids with homework. The kitchen also includes a stainless-steel range and microwave, along with a large pantry offering plenty of storage. The split-bedroom floor plan features four bedrooms, with the primary suite tucked away for added privacy. The spacious en-suite bathroom includes a large walk-in shower, double vanity, linen closet, and a generous walk-in closet. The additional three bedrooms provide plenty of flexibility and can easily accommodate family members, guests, a home office, or whatever best fits your needs. Step outside to the backyard, where you’ll find a nicely sized covered patio—perfect for relaxing after a long day, enjoying quiet evenings, or grilling and entertaining with friends and family. And when you’re ready to get outside and enjoy some fresh air, the neighborhood pool and playground are just a short walk away. Come take a look—you just might fall in love with this beautiful home!

1818 Ash Oak Ln, Forney

1646 Granton Way, Forney
$435,000
4 Beds ⋅ 3 Baths ⋅ 21374119 MLS
BRAND NEW HOME, READY TO CLOSE! This Cypress II by Bloomfield Homes offers 4 bedrooms, 3 bathrooms, a game room, and a private study in the highly sought-after Devonshire community. Showcasing beautiful curb appeal, the home features a striking brick and stone elevation, cedar garage doors, exterior uplighting, gutters, and an impressive 8' front entry, all situated on a desirable corner lot homesite backing up to a greenbelt. Inside, the thoughtfully designed open-concept floor plan is enhanced by wood-look tile flooring throughout the main living areas of the first floor and a dedicated study with glass French doors, ideal for working from home. The kitchen is both stylish and functional, featuring quartz countertops throughout, a large center island with sink, abundant cabinet space, and a built-in buffet in the breakfast area for added convenience. The spacious primary suite offers a relaxing retreat complete with a sitting area and a generous walk-in closet. Two secondary bedrooms and a full bath are tucked away on the first floor, while the second level provides a versatile game room, fourth bedroom, and full bath, perfect for guests or multigenerational living. Additional upgrades include a patio for outdoor entertaining, plush carpet and quality finishes designed for everyday comfort. Visit Bloomfield Homes at Devonshire today to learn more about this exceptional Cypress II.

1646 Granton Way, Forney

1020 Longhill Way, Forney
$520,000
4 Beds ⋅ 4 Baths ⋅ 21369511 MLS
This house comes with a REDUCED RATE as low as 6.625 (APR 7.056) as of 09-18-2026 through List & Lock. This is a seller-paid rate buydown that reduces the buyer’s interest rate and monthly payment. Terms apply, see disclosures for more information. SOLAR PANELS INCLUDED!! Welcome to this impressive home where comfortable living, energy efficiency, and an incredible backyard come together. The open-concept layout connects the living room, kitchen, and dining areas, creating a spacious setting for everyday living and entertaining. Step outside to a backyard designed for fun and relaxation, featuring a beautiful pool with a swim-up bar and low-maintenance turf that stays green year-round. A wrought iron gate separates the patio from the pool area for added safety and peace of mind. Secondary rooms are all oversized, while the dedicated office with built-in bookshelves provides a work-from-home or flex space. The LARGE primary suite creates a comfortable private retreat with plenty of room to unwind. Another major benefit is the paid-off solar panel system, helping keep electric bills VERY low without the added expense of a solar panel payment. Additional features include a CLASS 3 roof that is only a few years old and a rare side-entry three-car garage offering extra parking and storage. The community adds even more to enjoy with stocked ponds for fishing, miles of walking and jogging trails, community pools, a clubhouse, parks, and basketball and volleyball courts. Whether spending the day by your own pool, fishing at the neighborhood ponds, or enjoying the community amenities, this home offers a great combination of space, recreation, energy savings, and resort-style living. This community has events for most holidays and offers many opportunities to get to know other community members.

1020 Longhill Way, Forney

1123 Highgate Rd, Forney
$369,990
3 Beds ⋅ 2 Baths ⋅ 21370868 MLS
***$0 DOWN AVALIBLE OR RATE BUY DOWN WITH PREFERRED LENDER*** Pride of ownership shines throughout this meticulously maintained home located in a beautiful master planned community! From the moment you arrive, the impressive brick exterior and thoughtfully upgraded landscaping create incredible curb appeal, including approximately $15,000 invested in new sod, tree removal and replacement, and additional landscape improvements. Inside, soaring ceilings, abundant natural light and an open layout create a home that feels both spacious and inviting. The kitchen is the heart of the home with crisp white cabinetry, stainless steel appliances, a large island with seating and an open connection to the living and breakfast areas. The living room is surrounded by windows and anchored by a beautiful stone fireplace, making it an ideal space for everyday living and entertaining. The spacious primary suite features engineered hardwood flooring and a beautifully updated bath, but the showstopper may be the incredible custom primary closet redesigned by Closets by Design with extensive built in shelving, drawers and storage. Additional upgrades include a completely remodeled laundry room, engineered hardwood flooring in the front bedroom, shiplap accent wall, upgraded lighting throughout several areas of the home, updated ceiling fans, sensor lighting in the pantry and primary closet, and upgraded carpet in the media room. Movie nights just got better with a dedicated media room featuring a large projection screen, while the separate office provides an ideal work from home space. Even the attic has been improved with added decking and lighting for additional storage. Beautifully maintained, thoughtfully upgraded and truly move in ready, this is the kind of home where you can immediately see how much care has gone into every detail. All of this within a master planned community designed for more than just a place to live.

1123 Highgate Rd, Forney

1824 Ash Oak Ln, Forney
$268,900
3 Beds ⋅ 2 Baths ⋅ 21354131 MLS
Qualifies for USDA and VA Assumable Loan. Welcome to 1824 Ash Oak Lane, a thoughtfully designed 3-bedroom, 2-bath home in the Briarwood Hills community of Forney, Texas. Built in 2023, this approximately 1,498-square-foot home offers a bright, open layout that makes everyday living and entertaining feel easy. The kitchen flows naturally into the dining and living areas, creating a comfortable gathering space at the heart of the home. A split-bedroom design provides added privacy, while the spacious primary suite offers a relaxing place to unwind. An oversized laundry room adds practical storage and functionality that buyers will appreciate. Step outside to the covered patio for morning coffee, casual dinners, or quiet evenings at home. Residents of Briarwood Hills also enjoy access to the community pool and neighborhood amenities. If you’ve been searching for a newer 3-bedroom home in Forney with an open floor plan, flexible living space, a covered outdoor area, and community amenities, 1824 Ash Oak Lane deserves a closer look. Come see how easily this home could fit the way you live.

1824 Ash Oak Ln, Forney

2115 Devonblue Dr, Forney
$424,900
4 Beds ⋅ 3 Baths ⋅ 21360515 MLS
Situated on a desirable corner lot, this beautifully upgraded home with a dedicated office offers a spacious, thoughtfully designed floor plan and impressive details throughout. The open-concept dining, living and kitchen area allows for ample room for family and guests. Soaring vaulted ceilings accented by wood beams create a dramatic focal point in the living room, while expansive windows fill the space with natural light. A floor-to-ceiling stone fireplace with raised hearth adds warmth and character. The spacious kitchen offers plenty of room to gather, featuring a breakfast nook, large island with additional seating and farmhouse sink, gas cooktop, double ovens, upgraded Bosch dishwasher and granite countertops. A split-bedroom layout provides privacy and the 4th bedroom a perfect flex room for office, homeschool or hobby room. conveniently located with a full bath. The primary suite features an ensuite bath with split vanities, garden tub, separate custom shower and a generous walk-in closet. The hallway leading to the garage is equipped with a mudroom and full-size laundry with utility sink. Substantial builder upgrades can be found throughout the home, including solid hand-scraped hardwood floors, designer bathroom tile, 8-foot doors and granite countertops throughout. Outside, the vaulted covered patio extends the living space with a ceiling fan, extendable shades and attached gas grill—perfect for relaxing or entertaining year-round. The corner lot provides additional side-yard space and a more open feel offering plenty of room for a swimming pool. Additional features include an oversized garage, French drains along the side and backyard, and a large open attic with storage decking. With its spacious layout, upgraded finishes and inviting indoor-outdoor living spaces, this home offers a wonderful combination of style, comfort and functionality.

2115 Devonblue Dr, Forney

1609 Granton Way, Forney
$425,000
4 Beds ⋅ 3 Baths ⋅ 21357908 MLS
Brand New! Never Lived In! This Jasmine by Bloomfield Homes offers 4 bedrooms, 3 bathrooms, and a 2-car deep garage with cedar garage doors. Situated in the desirable Devonshire community, this stunning one-story home showcases an open-concept layout with upscale finishes throughout, featuring a Deluxe Kitchen with quartz countertops, abundant cabinetry, and a seamless flow into the spacious family room, creating the perfect space for both everyday living and entertaining. Gorgeous flooring extends through the main areas of the home, complemented by 2-inch faux wood blinds throughout and thoughtful design details that enhance both style and functionality. The spacious primary suite serves as a private retreat with charming window seats, a luxurious ensuite bath featuring a separate shower and soaking tub, and a generous walk-in closet. Additional highlights include a functional mud room, an impressive 8' front door, a beautiful brick exterior enhanced with gutters, and a covered patio perfect for outdoor relaxation and entertaining. Located on a desirable interior lot, this home combines quality craftsmanship, elegant finishes, and thoughtful design in one exceptional package. Visit Bloomfield Homes today at Devonshire to tour this gorgeous Jasmine.

1609 Granton Way, Forney

1529 Maidenstone Dr, Forney
$425,000
4 Beds ⋅ 3 Baths ⋅ 21357886 MLS
Brand New! Never Lived In! This Jasmine by Bloomfield Homes offers 4 bedrooms, 3 bathrooms, and a 2.5-car garage with cedar garage doors. Situated in the desirable Devonshire community, this gorgeous one-story home showcases an open-concept layout with upscale finishes throughout, beginning with a stunning elongated entryway that creates a grand first impression and leads into spacious living areas designed for both everyday comfort and entertaining. Beautiful flooring extends through the main areas of the home, complemented by quartz countertops throughout and abundant natural light. The spacious family room flows seamlessly into the kitchen and dining areas, creating the perfect gathering space for family and friends. The luxurious primary suite serves as a private retreat featuring a charming window seat, a large walk-in closet, and an impressive ensuite bath with a spacious shower and thoughtful design. Three additional bedrooms and two full bathrooms provide flexibility for guests, family members, or a home office. The oversized laundry room offers exceptional functionality with a built-in bench and hooks for added storage and organization. Outdoor living is enhanced by a covered patio, while curb appeal shines with a beautiful brick and stone exterior, gutters, an impressive 8' front door, and a spacious 2.5-car garage with cedar garage doors. Visit Bloomfield Homes today at Devonshire to tour this gorgeous Jasmine.

1529 Maidenstone Dr, Forney

1607 Granton Way, Forney
$485,000
5 Beds ⋅ 4 Baths ⋅ 21357840 MLS
Brand New! Never Lived In! This Violet III by Bloomfield Homes offers 5 bedrooms, 4 bathrooms, and game room. Situated in the desirable Devonshire community, this stunning home showcases an open-concept layout with luxury finishes throughout, featuring a Deluxe Kitchen with ample cabinetry, premium finishes, and a functional design that flows seamlessly into the spacious family room highlighted by a dramatic floor-to-ceiling stone fireplace and soaring vaulted ceilings, creating an inviting space for both everyday living and entertaining. Gorgeous flooring extends throughout the main areas of the first floor, complemented by quartz countertops throughout the home, thoughtful design details, and quality craftsmanship at every turn. The spacious primary suite serves as a private retreat, offering a large bedroom, luxurious ensuite bath with separate tub and shower, and an oversized walk-in closet. A secondary bedroom and full bath are conveniently located on the first floor, making this home ideal for guests or multigenerational living, while upstairs you'll find additional bedrooms, full bathrooms, and a spacious game room enhanced by an open railing overlook that adds architectural interest and a sense of openness throughout the home. Additional highlights include a mud room with a built-in bench for everyday organization, an impressive 8' front door, a covered patio perfect for outdoor entertaining, a deep 2-car garage with cedar garage doors, and a beautiful brick and stone exterior complemented by gutters and timeless curb appeal. Visit Bloomfield Homes today at Devonshire to tour this gorgeous Violet III.

1607 Granton Way, Forney

1612 Granton Way, Forney
$449,000
4 Beds ⋅ 3 Baths ⋅ 21357796 MLS
Brand New! Never Lived In! This Cypress II by Bloomfield Homes offers 4 bedrooms, 3 bathrooms, gameroom, and study. Situated in the desirable Devonshire community, this beautifully designed home showcases exceptional curb appeal with a stunning brick and stone exterior, cedar garage doors, exterior uplights, gutters, and an impressive 8' front door, all perfectly positioned on a desirable interior homesite. Inside, the open-concept layout features gorgeous wood-look tile flooring throughout the main areas of the first floor and a private study with glass French doors, creating the perfect work-from-home space. The Deluxe Kitchen is designed for both entertaining and everyday living, offering a large island with sink, quartz countertops throughout, abundant cabinetry, and a built-in buffet in the breakfast nook that adds both style and functionality. The spacious primary suite serves as a private retreat with a sitting area, luxurious ensuite bath featuring an enlarged shower, and a large walk-in closet. Two additional bedrooms and a full bath are conveniently located down a private hallway on the first floor, while upstairs offers a spacious gameroom, fourth bedroom, and full bath, making it the perfect setup for guests, teenagers, or multigenerational living. Additional highlights include 2-inch faux wood blinds throughout, a covered patio for outdoor enjoyment, and thoughtful upgrades designed for comfort and convenience. Visit Bloomfield Homes today at Devonshire to tour this gorgeous Cypress II.

1612 Granton Way, Forney

1925 Knoxbridge Rd, Forney
$459,875
4 Beds ⋅ 3 Baths ⋅ 21347316 MLS
NEW PRICE! COME SEE THIS AMAZING HOME! Experience exceptional living in this Stunning Bloomfield home located in highly sought-after Devonshire! Designed to combine luxury with everyday functionality, this layout features 4 dedicated bedrooms, 3 full baths, PLUS a private office with a walk-in closet (ideal 5th bedroom). Rich wood flooring, designer lighting, and an open-concept flow set a warm, inviting tone. At the heart of the home, the chef-inspired kitchen boasts an oversized granite island, built-in stainless steel appliances, abundant cabinetry, and a pantry. Relax in the spacious private primary suite, or head upstairs to the game room and dedicated media room. Need storage or workshop space? The 3-car garage features durable epoxy flooring. Outside, the extended patio overlooks a huge backyard giving you endless room for a pool, play, or outdoor entertaining. Enjoy world-class community amenities in a turnkey home! The sellers have lovingly maintained this home by extending the patio, adding jellyfish lighting, and replaced the roof & gutters. Roof Comes with a transferable warranty. Don't wait to see this home today!

1925 Knoxbridge Rd, Forney

2311 Albion Way, Forney
$394,500
5 Beds ⋅ 4 Baths ⋅ 21349773 MLS
Corner lot in the Devonshire Addition of Forney Tx! This great two-story home offers five oversized bedrooms and three and a half bathrooms. This property is located in a desirable Forney neighborhood close to parks, schools, shopping, and dining, with convenient access to major highways for an easy commute across the Dallas Fort Worth area. The open floor plan showcases beautiful flooring and connects the spacious living area to the dining space and modern kitchen, making it perfect for both everyday living and entertaining. Large windows allow natural light to brighten the home while the thoughtful design provides versatility for a variety of lifestyles. The primary suite is located on the main level and features a private bath with generous space. Additional bedrooms are oversized, offering flexibility for family, guests, or a home office. Upstairs includes a comfortable loft area along with a second story deck. Devonshire offers great community amenities including a nice community pool, clubhouse, jogging paths, playground and more. Come take a look. Sold as-is.

2311 Albion Way, Forney

1118 Spectra Dr, Forney
$353,000
4 Beds ⋅ 3 Baths ⋅ 21347434 MLS
AMAZING PRICE REDUCTION...WILL NOT LAST LONG! Introducing this confidently attractive and expertly designed 4-bedroom, 2.5 bath home on a corner lot in the desirable Briarwood Hills community, offering a warm, inviting open-concept floor plan with natural light and thoughtful accents. The kitchen area is the heart of the home, featuring granite countertops, stainless appliances, an abundance of modern cabinetry, and a large island with plenty of seating for sharing truly meaningful meals and conversation. The living room provides a generous setting for quality family time and extended gatherings, while being defined by a striking accent wall that elevates the space. A perfectly positioned half bath on the 1st floor is deal for guests and everyday living, and the layout is further enhanced by a versatile flex-room that can serve as a formal dining area or a productive home office. The primary bedroom is spacious and flows to an ensuite bath with an ample walk-in closet, dual-sink vanity, and an oversized shower, creating a restful retreat at the end of your day. Upstairs, you will find three sizeable bedrooms, a second living area, an additional flex-space for the use of your choice, and a tastefully finished hall bath with a tub-shower combo and long vanity with excellent counter space for maximum functionality. The front porch provides a gracious welcome, while the covered back patio overlooking the fenced backyard provides expansive space for grilling, relaxing, playing, or hosting. To complete the home, the attached two car garage adds essential utility for autos and storage. As an important added benefit, Briarwood Hills features family focused amenities including a pool, walking trails, green space, playgrounds, and more, along with convenient access to Forney schools, shopping, dining, entertainment, medical facilities, and major highways. This home has been thoughtfully maintained with love and care, so do not delay...View it today.

1118 Spectra Dr, Forney

1513 Maidenstone Dr, Forney
$439,000
4 Beds ⋅ 3 Baths ⋅ 21346962 MLS
Brand New! Never Lived In! This Dogwood III by Bloomfield Homes offers 4 bedrooms, 3 bathrooms, game room, and study. Situated in the desirable Devonshire community, this beautifully designed home showcases an open-concept layout with thoughtful upgrades throughout, featuring a private study with French doors just off the entry, creating the perfect work-from-home space, while the spacious family room flows seamlessly into the kitchen and dining areas for effortless entertaining and everyday living. The first floor includes a luxurious primary suite complete with charming window seats, a spacious ensuite bath featuring double vanities, a soaking tub, separate shower, and a large walk-in closet, along with two additional bedrooms and a full bath. Upstairs, you'll find a versatile retreat featuring a large game room, tech center, an additional bedroom, and a full bath, making it the perfect setup for guests, teenagers, or multigenerational living. Additional highlights include 2-inch faux wood blinds throughout, a covered front porch, covered patio, gutters, an impressive 8' front door, and a 2-car garage with cedar garage doors. Visit Bloomfield Homes today at Devonshire to tour this gorgeous Dogwood III.

1513 Maidenstone Dr, Forney

1509 Maidenstone Dr, Forney
$429,000
3 Beds ⋅ 2 Baths ⋅ 21346785 MLS
BRAND NEW, READY TO CLOSE! This Carolina by Bloomfield Homes offers 3 bedrooms, 2 bathrooms, study, and formal dining. Situated in the desirable Devonshire community, this stunning one-story home welcomes you with an impressive rounded rotunda entry that creates a dramatic first impression, while the private study is positioned just off the entry, providing the perfect work-from-home space, and the formal dining room offers an elegant setting for entertaining family and friends. The open-concept layout is enhanced by beautiful wood-look tile flooring flowing throughout the main living areas and a thoughtfully designed kitchen featuring quartz countertops, abundant cabinetry, and seamless connectivity to the living and dining spaces. The spacious primary suite serves as a private retreat with charming window seats, a luxurious ensuite bath featuring double vanities, a soaking tub, separate shower, and a large walk-in closet. Secondary bedrooms are generously sized and complemented by a well-appointed secondary bath with double vanities. Additional highlights include a large laundry room, 2-inch faux wood blinds throughout, a covered front porch, covered patio, extended patio space for outdoor entertaining, gutters, an impressive 8' front door, and a 2-car garage with cedar garage doors. Visit Bloomfield Homes today at Devonshire to tour this gorgeous Carolina.

1509 Maidenstone Dr, Forney

1511 Maidenstone Dr, Forney
$465,000
4 Beds ⋅ 3 Baths ⋅ 21346703 MLS
Brand New! Never Lived In! This Violet II by Bloomfield Homes offers 4 bedrooms, 3 bathrooms, game room, media room, study, and formal dining. Situated in the desirable Devonshire community, this stunning home showcases an open-concept layout with luxury finishes throughout, featuring a spacious dining room, private study, dedicated game room, and media room for exceptional versatility and entertaining space. The thoughtfully designed living area is highlighted by soaring vaulted ceilings and a dramatic floor-to-ceiling stone fireplace that creates a warm and inviting focal point. The well-appointed kitchen features quartz countertops, abundant cabinetry, and seamless connectivity to the main living spaces, making it ideal for everyday living and hosting gatherings. Wood-look tile flooring extends through the main areas of the first floor, complemented by charming window seats, a functional mud room, and quality finishes throughout. The spacious primary suite offers a private retreat, while well-sized secondary bedrooms provide flexibility for family and guests. Outdoor living is enhanced by a covered front porch, covered patio, gutters, and an impressive 8' front door, all contributing to the home's beautiful curb appeal. Visit Bloomfield Homes today at Devonshire to tour this gorgeous Violet II.

1511 Maidenstone Dr, Forney

1104 Devonshire Dr N, Forney
$665,500
5 Beds ⋅ 5 Baths ⋅ 21331526 MLS
Discover luxury living in this beautifully designed one-story custom home on a spacious half-acre lot in one of Forney’s premier communities. Offering 3,354 sq ft, 5 bedrooms, 4.5 baths, a private office, oversized 3-car garage, and peaceful pond views, on a spacious half-acre lot in one of Forney’s premier communities. The open-concept living area features soaring vaulted ceilings, exposed wood beams, designer lighting, a dramatic floor-to-ceiling fireplace, and expansive windows with a sliding glass door overlooking the backyard. The stunning kitchen offers an oversized island, quartz countertops, custom cabinetry, quality appliances, walk-in pantry, spacious dining area, and stylish dry bar, making everyday living and entertaining effortless. The private primary suite is a true retreat with its own fireplace and spa-inspired bath featuring a freestanding soaking tub, spacious walk-in shower, dual vanities, and custom walk-in closet with built-in storage. A second ensuite bedroom provides flexibility for guests, extended family, or multigenerational living. Three additional bedrooms feature generous space and walk-in closets. Additional highlights include an oversized private office, spacious utility room, finished drop zones off the garage, and tankless water heater. Step outside to the covered patio and expansive backyard with room for a pool, play area, pets, or weekend gatherings. Enjoy community amenities including walking trails, fishing ponds, playgrounds, resort-style pool, and fitness center, all with convenient access to shopping, dining, and major highways. Beautifully designed, thoughtfully appointed, and offering the space to live, entertain, and make lasting memories. WELCOME HOME!!!

1104 Devonshire Dr N, Forney

1500 Wheatley Way, Forney
$385,000
3 Beds ⋅ 3 Baths ⋅ 21322251 MLS
3 Bedrooms + Office + Flex space or optional 4th Bedroom! Stunning Highland Homes beauty in the sought-after Devonshire community! This thoughtfully designed 2,356 sq. ft. home offers 3 bedrooms, 2.5 baths, a dedicated office, and a versatile flex room that can serve as a 4th bedroom, media room, or game room. The open-concept floor plan features soaring 12-foot ceiling in living area, elegant 8-foot doors, abundant natural light, and an oversized garage. The chef's kitchen is the heart of the home, showcasing a large quartz island, natural gas range, oversized walk-in pantry, and ample cabinetry—perfect for entertaining and everyday living. The private primary suite features an oversized walk-in shower. Situated on an oversized quarter-acre lot, the backyard is an entertainer's dream with a covered patio, outdoor kitchen, fire pit, natural gas connection, and plenty of room to relax or play. Additional highlights include a full sprinkler system and a rare gated concrete parking pad with automatic gate, providing secure space for a boat, utility trailer, or simply additional parking. Enjoy all that Devonshire has to offer, including resort-style amenities, scenic trails, parks, basketball court, community pools, fishing ponds, and a convenient location with easy access to shopping, dining, and major highways. This exceptional home offers the perfect combination of style, comfort, and functionality.

1500 Wheatley Way, Forney

1010 Devonshire Dr N, Forney
$619,999
5 Beds ⋅ 4 Baths ⋅ 21322915 MLS
Experience elevated new construction living in the highly sought-after Devonshire community with this stunning contemporary-modern home offering 5 bedrooms, 3 full baths, 1 half bath, and 3,349 square feet of thoughtfully designed living space on a spacious half-acre lot. A striking exterior and welcoming front porch open to a bright, open-concept interior featuring vaulted ceilings, luxury vinyl plank flooring, designer lighting, and an impressive living area with built-ins and a sleek electric fireplace. The chef-inspired kitchen is beautifully appointed with granite countertops, a large waterfall island, breakfast bar, built-in 6 burner gas range, built-in refrigerator, pot filler, walk-in pantry, and abundant cabinetry with luxurious gold hardware. The flexible floor plan includes a private office, split bedrooms, an in-law suite layout, and a luxurious primary retreat with its own fireplace, sitting area, spa-style bath, double shower, garden tub, separate vanities, and custom closet system. Enjoy outdoor living with covered front and rear porches, a large backyard, private yard space, and peaceful park and water views. Located in Forney ISD with access to Devonshire’s exceptional community amenities, including a clubhouse, pool, lake, fishing, parks, greenbelt, jogging and bike paths, and sidewalks, this home combines modern comfort, refined finishes, and an amenity-rich lifestyle.

1010 Devonshire Dr N, Forney

1431 Embrook Trl, Forney
$300,000
4 Beds ⋅ 3 Baths ⋅ 21319211 MLS
Welcome to this amazing opportunity in Arbordale, a stunning corner-lot Monroe that perfectly blends modern elegance with everyday versatility. Step inside to an instantly inviting, light-and-bright atmosphere where natural light floods every corner of the open-concept layout. The heart of the home is a spectacular kitchen designed for seamless entertaining and family gatherings, boasting sleek quartz countertops and upgraded decorative lighting that adds a touch of modern sophistication. Whether you are hosting a lively dinner party or enjoying a quiet morning coffee, this bright and airy space keeps you beautifully connected. Beyond the main living area, the home features FOUR spacious bedrooms, 3 FULL bathrooms, and an expansive upstairs loft. This incredibly versatile bonus space adapts effortlessly to your lifestyle, serving as the perfect high-productivity home office, a vibrant game room, or a cozy media lounge. The living space extends outdoors to a spacious, fully fenced backyard. This large, secure area is ready for weekend BBQs, gardening, or letting your pets run and play. The garage features epoxy flooring.

1431 Embrook Trl, Forney

1014 Devonshire Dr N, Forney
$614,999
5 Beds ⋅ 4 Baths ⋅ 21309642 MLS
Welcome to this stunning brand-new construction home in the sought-after Devonshire community of Forney, offering 5 bedrooms, 3 full baths, 1 half bath, and 3,312 square feet of thoughtfully designed living space. Set on a spacious interior lot with park and water views, this contemporary-modern home features an impressive open floor plan with vaulted ceilings, luxury vinyl plank flooring, designer lighting, built-in features, and two fireplaces, including one in the living room and one in the primary suite. The chef-inspired kitchen is beautifully appointed with granite countertops, a large island, built-in gas range, built-in refrigerator, microwave, convection oven, pot filler, second sink, walk-in pantry, and abundant cabinetry. Designed for flexibility, the home includes a private office, split bedrooms, an in-law suite floor plan, and a second primary bedroom, making it ideal for multi-generational living or guests. The luxurious primary retreat offers a sitting area, spa-like bath with garden tub, double shower, separate vanities, and a custom closet system. Enjoy outdoor living with covered front and rear porches, a private backyard, sprinkler system, and an oversized rear-facing garage. Residents of Devonshire enjoy exceptional amenities, including a clubhouse, community pool, lake, fishing, greenbelt, parks, playground, jogging and bike paths, and sidewalks, all within Forney ISD.

1014 Devonshire Dr N, Forney

Listings provided by North Texas Real Estate Information Systems (NTREIS). Listing data has been deemed reliable but is not guaranteed to be accurate by the MLS.

Last updated:

How much is your home worth?

Get instant property value now!