$4,500,000 WHY NOT ?? LIVE YOUR BEST LIFE TODAY !! This home has an architectural pedigree in a neighborhood with a strong reputation.. Luxury living is not confined to a single image-this home is a mixture of creative energy and a vibrant atmosphere. Be transported to another world by the outside spaces of cascading lawns - running streams - a peaceful pond and the always drop dead views of the 16th hole of the Preston Trail private golf course and Bent Tree Country Club- all belong to this address. If yearning for your own private retreat with an emphasis on wellness and self care - make this your sanctuary of inspired spaces - blended Southern spirit and charisma with BOLD traditional comforts. In recent years there have been over $400,000 dollars spent on amenities and property improvements. Included in the list are : HVAC $10,000 condenser & 5 ton Comfort 16 complete system $22,544 ; Den furnace $4,000 ; Sprinkler Drip installation and app controller $11,000 ; Retaining walls in the stream $126,000 ; Fountain in the pond $10,000 ; Outside Kitchenette Barbecue with granite counter tops $6500 ; refinished wood floors in major areas $24,000 ; Karastan carpeting $13,000 ; Tankless water heater $6500 ; Powder Bath $ 8500 ; the list continues and is available - The unique stunning architecture has been designed using the highest quality of materials. The flow between the inside and outside is an intentional design. All rooms branch from the central great room and dining room with a 40 foot long hall with soaring glass walls. IF needed -3 master suites- perfect for a multigenerational footprint - 6 living areas - massive storage and custom closets - outside living rooms - a beautiful china display butlers pantry - furniture grade bookcases and cabinetry - sun filled gathering rooms - exercise areas - viewing and relaxing reading and outside eating balconies - all make up this signature magical beautiful home. Do not miss this once in a generation ownership opportunity. 4 Beds ⋅ 5 Baths ⋅ 21213976 MLS WHY NOT ?? LIVE YOUR BEST LIFE TODAY !! This home has an architectural pedigree in a neighborhood with a strong reputation.. Luxury living is not confined to a single image-this home is a mixture of creative energy and a vibrant atmosphere. Be transported to another world by the outside spaces of cascading lawns - running streams - a peaceful pond and the always drop dead views of the 16th hole of the Preston Trail private golf course and Bent Tree Country Club- all belong to this address. If yearning for your own private retreat with an emphasis on wellness and self care - make this your sanctuary of inspired spaces - blended Southern spirit and charisma with BOLD traditional comforts. In recent years there have been over $400,000 dollars spent on amenities and property improvements. Included in the list are : HVAC $10,000 condenser & 5 ton Comfort 16 complete system $22,544 ; Den furnace $4,000 ; Sprinkler Drip installation and app controller $11,000 ; Retaining walls in the stream $126,000 ; Fountain in the pond $10,000 ; Outside Kitchenette Barbecue with granite counter tops $6500 ; refinished wood floors in major areas $24,000 ; Karastan carpeting $13,000 ; Tankless water heater $6500 ; Powder Bath $ 8500 ; the list continues and is available - The unique stunning architecture has been designed using the highest quality of materials. The flow between the inside and outside is an intentional design. All rooms branch from the central great room and dining room with a 40 foot long hall with soaring glass walls. IF needed -3 master suites- perfect for a multigenerational footprint - 6 living areas - massive storage and custom closets - outside living rooms - a beautiful china display butlers pantry - furniture grade bookcases and cabinetry - sun filled gathering rooms - exercise areas - viewing and relaxing reading and outside eating balconies - all make up this signature magical beautiful home. Do not miss this once in a generation ownership opportunity. 17168 Club Hill Dr, Dallas
$899,000 Welcome to Prestonwood, one of Dallas’s most sought-after neighborhoods, celebrated for its prime location and access to award winning schools. Perfectly positioned on an oversized lot, this property delivers the space, updates, and lifestyle today’s buyers demand. This extensively renovated home offers true peace of mind with major system upgrades already completed. Beneath the home, all plumbing has been replaced with durable PVC, and all aluminum wiring has been removed and upgraded to copper; enhancing your long-term value. Additional improvements include hot water heaters replaced in 2024 and a full update to the recessed lighting throughout the home, creating a bright, modern ambiance. Inside, you’ll find a refined blend of marble and oak flooring, elevating both style and functionality. The kitchen has been refreshed with new appliances and countertops, while the bathrooms have been thoughtfully updated with today’s finishes. Interior paint was just refreshed in 2026. Outside is a generously sized lot with endless potential for outdoor living and entertaining. The home’s exterior was just repainted in 2026, Fence just stained in 2026, and the roof was replaced in 2025, all contributing to exceptional curb appeal. A rare bonus: the garage has been upgraded with an insulated ceiling and HVAC vents, making it fully climate controlled, ideal for a gym, workshop, or flex space. The square footage includes this climate controlled space, offering additional value and versatility. Located in the heart of Prestonwood with convenient access to top rated schools, premier shopping, dining, and major Dallas corridors, this home is the total package. Please see the full list of updates in the transaction desk! 4 Beds ⋅ 4 Baths ⋅ 21235531 MLS Welcome to Prestonwood, one of Dallas’s most sought-after neighborhoods, celebrated for its prime location and access to award winning schools. Perfectly positioned on an oversized lot, this property delivers the space, updates, and lifestyle today’s buyers demand. This extensively renovated home offers true peace of mind with major system upgrades already completed. Beneath the home, all plumbing has been replaced with durable PVC, and all aluminum wiring has been removed and upgraded to copper; enhancing your long-term value. Additional improvements include hot water heaters replaced in 2024 and a full update to the recessed lighting throughout the home, creating a bright, modern ambiance. Inside, you’ll find a refined blend of marble and oak flooring, elevating both style and functionality. The kitchen has been refreshed with new appliances and countertops, while the bathrooms have been thoughtfully updated with today’s finishes. Interior paint was just refreshed in 2026. Outside is a generously sized lot with endless potential for outdoor living and entertaining. The home’s exterior was just repainted in 2026, Fence just stained in 2026, and the roof was replaced in 2025, all contributing to exceptional curb appeal. A rare bonus: the garage has been upgraded with an insulated ceiling and HVAC vents, making it fully climate controlled, ideal for a gym, workshop, or flex space. The square footage includes this climate controlled space, offering additional value and versatility. Located in the heart of Prestonwood with convenient access to top rated schools, premier shopping, dining, and major Dallas corridors, this home is the total package. Please see the full list of updates in the transaction desk! 7108 Hunters Ridge Dr, Dallas
$5,850,000 Experience refined modern living in the exclusive gated enclave of Glen Abbey, where this exceptional estate sits on a rare .8-acre cul-de-sac lot backing to a serene creek and lush mature trees. Built in 2013 by renowned builder Tom Braun and thoughtfully designed in collaberation with architects Robbie Fusch & Billy Ware, this home showcases clean architectural lines and uncompromising quality throughout. pier and beam foundation anchors the residence, while 11-foot ceilings and expansive walls of Kolbe Windows & Doors flood the interiors with natural light and frame tranquil backyard views. The open-concept living area features a striking gas fireplace and seamless flow into a chef’s kitchen appointed with sleek SieMatic cabinetry, premium Miele appliances, and dramatic quartzite waterfall countertops.Thoughtfully designed for both elegant entertaining and everyday comfort, the main level includes formal living and formal dining rooms, a media room, private study, guest suite, and elevator access. Upstairs, the luxurious primary retreat offers a sitting area, private balcony, spa-inspired bath, dual custom closets, and an adjoining fitness room. Three additional guest suites, a spacious game room, second study, and secondary laundry complete the upper level. Outdoor living is equally impressive, with a resort-style pool, sports court, expansive yard, and a fully equipped outdoor kitchen and living area with motorized shades—perfect for year-round enjoyment. Additional highlights include a 3-car garage with epoxy flooring, whole-home water filtration, custom Elfa closet systems, integrated Control4 smart home technology, built-in speakers throughout, Hunter Douglas shades, rich tigerwood plank flooring, and minimal carpet limited to the media room. A rare offering that combines sophisticated design, superior craftsmanship, and an unparalleled setting—this home defines modern luxury living. 5 Beds ⋅ 6 Baths ⋅ 21214303 MLS Experience refined modern living in the exclusive gated enclave of Glen Abbey, where this exceptional estate sits on a rare .8-acre cul-de-sac lot backing to a serene creek and lush mature trees. Built in 2013 by renowned builder Tom Braun and thoughtfully designed in collaberation with architects Robbie Fusch & Billy Ware, this home showcases clean architectural lines and uncompromising quality throughout. pier and beam foundation anchors the residence, while 11-foot ceilings and expansive walls of Kolbe Windows & Doors flood the interiors with natural light and frame tranquil backyard views. The open-concept living area features a striking gas fireplace and seamless flow into a chef’s kitchen appointed with sleek SieMatic cabinetry, premium Miele appliances, and dramatic quartzite waterfall countertops.Thoughtfully designed for both elegant entertaining and everyday comfort, the main level includes formal living and formal dining rooms, a media room, private study, guest suite, and elevator access. Upstairs, the luxurious primary retreat offers a sitting area, private balcony, spa-inspired bath, dual custom closets, and an adjoining fitness room. Three additional guest suites, a spacious game room, second study, and secondary laundry complete the upper level. Outdoor living is equally impressive, with a resort-style pool, sports court, expansive yard, and a fully equipped outdoor kitchen and living area with motorized shades—perfect for year-round enjoyment. Additional highlights include a 3-car garage with epoxy flooring, whole-home water filtration, custom Elfa closet systems, integrated Control4 smart home technology, built-in speakers throughout, Hunter Douglas shades, rich tigerwood plank flooring, and minimal carpet limited to the media room. A rare offering that combines sophisticated design, superior craftsmanship, and an unparalleled setting—this home defines modern luxury living. 48 Ash Bluff Ln, Dallas
$250,000 Adorable and move-in ready, this beautifully updated 3-bedroom, 2-bath townhome offers the perfect blend of comfort and convenience! Featuring fresh interior paint and stylish laminate wood flooring throughout, this home feels bright, clean, and inviting from the moment you walk in. The fully renovated kitchen is a standout, complete with shaker-style cabinetry, granite countertops, and stainless steel appliances. The oversized primary suite is a true retreat, featuring vaulted ceilings and a private ensuite bathroom. Two additional generously sized bedrooms share a full bath, offering flexibility for family, guests, or a home office. Step outside to your private patio and courtyard, complete with ambient lighting—an ideal space for relaxing evenings or hosting guests. Enjoy the convenience of two covered carport spaces with additional storage directly behind the unit, plus one extra assigned parking space. Low-maintenance living is made easy with an HOA that covers front yard care, and all exterior. Residents also enjoy access to community amenities including two swimming pools and a reservable clubhouse for social or family gatherings. Ideally located with quick access to US-75, I-635, the Dallas North Tollway, and President George Bush Turnpike, and zoned to highly rated Richardson ISD, this home is perfect for professionals, families, or anyone seeking convenient city living with a touch of suburban charm. All information deemed reliable, buyer and buyers agent to verify schools, room sizes, HOA etc. Ask agent about 1.75% of loan amount credit towards rate with preferred lender! 3 Beds ⋅ 2 Baths ⋅ 21225358 MLS Adorable and move-in ready, this beautifully updated 3-bedroom, 2-bath townhome offers the perfect blend of comfort and convenience! Featuring fresh interior paint and stylish laminate wood flooring throughout, this home feels bright, clean, and inviting from the moment you walk in. The fully renovated kitchen is a standout, complete with shaker-style cabinetry, granite countertops, and stainless steel appliances. The oversized primary suite is a true retreat, featuring vaulted ceilings and a private ensuite bathroom. Two additional generously sized bedrooms share a full bath, offering flexibility for family, guests, or a home office. Step outside to your private patio and courtyard, complete with ambient lighting—an ideal space for relaxing evenings or hosting guests. Enjoy the convenience of two covered carport spaces with additional storage directly behind the unit, plus one extra assigned parking space. Low-maintenance living is made easy with an HOA that covers front yard care, and all exterior. Residents also enjoy access to community amenities including two swimming pools and a reservable clubhouse for social or family gatherings. Ideally located with quick access to US-75, I-635, the Dallas North Tollway, and President George Bush Turnpike, and zoned to highly rated Richardson ISD, this home is perfect for professionals, families, or anyone seeking convenient city living with a touch of suburban charm. All information deemed reliable, buyer and buyers agent to verify schools, room sizes, HOA etc. Ask agent about 1.75% of loan amount credit towards rate with preferred lender! 13635 Weald Green St, Dallas
$4,100,000 Located within the exclusive, gated and guarded community of Glen Abbey, this premier 1.099-acre estate lot presents a rare opportunity to build a truly exceptional residence. Nestled on a beautifully treed homesite and backing to the serene White Rock Creek, 48 Braewood is positioned on one of the community’s most coveted streets. Bring your vision to life in collaboration with renowned luxury builder Bob Thompson and his architectural team. Known for forward-thinking design and uncompromising craftsmanship, Bob creates homes that define the pinnacle of sophisticated living. From expansive views and a statement entry to a thoughtfully curated kitchen, and an extraordinary primary retreat, every detail can be tailored to reflect your personal legacy. Glen Abbey offers a premier North Dallas location, surrounded by Bent Tree Country Club and Preston Trails Golf Club. Just minutes from the city’s finest dining, shopping, and amenities. 48 Braewood is more than a homesite—it is one of Dallas’ true gold-standard addresses. 21224928 MLS Located within the exclusive, gated and guarded community of Glen Abbey, this premier 1.099-acre estate lot presents a rare opportunity to build a truly exceptional residence. Nestled on a beautifully treed homesite and backing to the serene White Rock Creek, 48 Braewood is positioned on one of the community’s most coveted streets. Bring your vision to life in collaboration with renowned luxury builder Bob Thompson and his architectural team. Known for forward-thinking design and uncompromising craftsmanship, Bob creates homes that define the pinnacle of sophisticated living. From expansive views and a statement entry to a thoughtfully curated kitchen, and an extraordinary primary retreat, every detail can be tailored to reflect your personal legacy. Glen Abbey offers a premier North Dallas location, surrounded by Bent Tree Country Club and Preston Trails Golf Club. Just minutes from the city’s finest dining, shopping, and amenities. 48 Braewood is more than a homesite—it is one of Dallas’ true gold-standard addresses. 48 Braewood Pl, Dallas
$1,799,000 Open House Sunday 1:00-3:00: Guests must enter at intersection of Frankford and Stonehollow Way at Guardhouse. Designed for both daily living and effortless entertaining, the kitchen opens seamlessly to the family room and breakfast area, forming the true heart of the home. The primary suite is a private retreat, featuring a sitting area and a spa-inspired bath with dual vanities, refined finishes, a generous walk-in closet with custom shelving and drawers, plus a cedar-lined closet. A secluded guest suite with private bath provides exceptional accommodations, while an additional downstairs bedroom offers flexibility as a second office, nursery, or private retreat. Upstairs, dual staircases lead to three spacious bedrooms, two baths, an oversized game room, and a dedicated exercise or media lounge. Additional highlights include a walk-in pantry, abundant storage, and dual laundry rooms conveniently located on both levels. Outdoor living is equally impressive, with a gated sparkling pool and separate play yard, allowing children and pets to enjoy their own secure space. Plenty of parking with a three car garage! Residents of Oakdale enjoy scenic ponds, lush greenbelts, and a true sense of community rarely found in North Dallas. Ideally located near highly acclaimed West Plano schools, premier private schools, upscale shopping, and fine dining. Extensive recent improvements include remodeled bathrooms, new carpet, fresh interior paint, and a new roof and gutters in 2024. This is a rare opportunity to enjoy modern updates, generous living spaces, and the security of one of the area's most sought-after gated neighborhoods. 6 Beds ⋅ 6 Baths ⋅ 21224199 MLS Open House Sunday 1:00-3:00: Guests must enter at intersection of Frankford and Stonehollow Way at Guardhouse. Designed for both daily living and effortless entertaining, the kitchen opens seamlessly to the family room and breakfast area, forming the true heart of the home. The primary suite is a private retreat, featuring a sitting area and a spa-inspired bath with dual vanities, refined finishes, a generous walk-in closet with custom shelving and drawers, plus a cedar-lined closet. A secluded guest suite with private bath provides exceptional accommodations, while an additional downstairs bedroom offers flexibility as a second office, nursery, or private retreat. Upstairs, dual staircases lead to three spacious bedrooms, two baths, an oversized game room, and a dedicated exercise or media lounge. Additional highlights include a walk-in pantry, abundant storage, and dual laundry rooms conveniently located on both levels. Outdoor living is equally impressive, with a gated sparkling pool and separate play yard, allowing children and pets to enjoy their own secure space. Plenty of parking with a three car garage! Residents of Oakdale enjoy scenic ponds, lush greenbelts, and a true sense of community rarely found in North Dallas. Ideally located near highly acclaimed West Plano schools, premier private schools, upscale shopping, and fine dining. Extensive recent improvements include remodeled bathrooms, new carpet, fresh interior paint, and a new roof and gutters in 2024. This is a rare opportunity to enjoy modern updates, generous living spaces, and the security of one of the area's most sought-after gated neighborhoods. 17431 Woods Edge Dr, Dallas
$650,000 Great chance to get into the high desired Prestonwood at a price way below market. Zoned to Richardson ISD. Set on an oversized lot, this well-maintained property offers an excellent opportunity to personalize a home in a prime North Dallas location. Inside, you’ll find a generous floorplan with multiple living areas, abundant natural light, and a layout that flows easily for both everyday living and entertaining. The home has been thoughtfully cared for and features major system updates, including COMPLETE FOUNDATION WORK *2025*, ALL NEW PVC PLUMBING with no cast iron *2025*, two tankless water heaters, a full Daikin HVAC system *2020*, and a roof, gutters, and skylights replaced in 2018. Step outside to a large backyard with a resurfaced saline pool and plenty of space for outdoor living, gardening, or hosting gatherings. Mature trees and established landscaping add to the home’s charm and provide a sense of privacy. With some investment in cosmetic work and TLV you can make this your home with your own style. Conveniently located near shopping, dining, parks, and major highways, this home offers comfort, flexibility, and long-term value in one of the area’s most established communities. Seller is offering $15,000 in seller concessions to buy your mortgage rate down or other closing costs. 4 Beds ⋅ 3 Baths ⋅ 21210984 MLS Great chance to get into the high desired Prestonwood at a price way below market. Zoned to Richardson ISD. Set on an oversized lot, this well-maintained property offers an excellent opportunity to personalize a home in a prime North Dallas location. Inside, you’ll find a generous floorplan with multiple living areas, abundant natural light, and a layout that flows easily for both everyday living and entertaining. The home has been thoughtfully cared for and features major system updates, including COMPLETE FOUNDATION WORK *2025*, ALL NEW PVC PLUMBING with no cast iron *2025*, two tankless water heaters, a full Daikin HVAC system *2020*, and a roof, gutters, and skylights replaced in 2018. Step outside to a large backyard with a resurfaced saline pool and plenty of space for outdoor living, gardening, or hosting gatherings. Mature trees and established landscaping add to the home’s charm and provide a sense of privacy. With some investment in cosmetic work and TLV you can make this your home with your own style. Conveniently located near shopping, dining, parks, and major highways, this home offers comfort, flexibility, and long-term value in one of the area’s most established communities. Seller is offering $15,000 in seller concessions to buy your mortgage rate down or other closing costs. 14810 Knollview Dr, Dallas
$2,999,000 Nestled within in the prestigious gated community of the Downs of Hillcrest in Preston Hollow, this French stucco home was meticulously renovated in 2021 and offers a seamless floor plan that flows from room to room and indoors to out featuring high-end finishes and expansive living spaces. A dramatic entry sets the tone, flooded with natural light from floor-to-ceiling windows and soaring 20-ft ceilings that continue through the main entertaining areas. The expansive family room with marble fireplace and wet bar, along with an intimate seating area with its own fireplace and dining room, create a warm, welcoming environment for gatherings large and small. The gourmet eat-in kitchen is a centerpiece of the home, featuring a generous island and opening to a vaulted breakfast room with exposed beams, yet another marble fireplace, and an inviting keeping room-perfect for everyday living. The first-floor primary suite serves as a serene private retreat, offering a sitting area, spa-inspired bath with soaking tub and separate shower, walk-in closet, cedar storage, personal laundry, and an adjacent office. Direct access to the backyard makes stepping out to the pool and spa feel like an extension of the suite itself. An elevator connects to the second floor, where you’ll find a beautifully designed office, a large game room with marble fireplace and second wet bar with seating, a balcony overlooking the pool, generous ensuite bedrooms with walk-in closets, plus guest quarters with a fully-equipped kitchen, living and dining area, ensuite bedroom, and ample storage. It is integrated into the main home, but can be closed off with a private street-level entrance. Set within a picturesque tree-lined community known for its ponds, walking paths, and charming cobblestone streets, this 8,000 square foot home offers both serenity and unparalleled convenience just minutes from Dallas’ premier private schools, top-tier retailers, and an abundance of dining options. 5 Beds ⋅ 9 Baths ⋅ 21198819 MLS Nestled within in the prestigious gated community of the Downs of Hillcrest in Preston Hollow, this French stucco home was meticulously renovated in 2021 and offers a seamless floor plan that flows from room to room and indoors to out featuring high-end finishes and expansive living spaces. A dramatic entry sets the tone, flooded with natural light from floor-to-ceiling windows and soaring 20-ft ceilings that continue through the main entertaining areas. The expansive family room with marble fireplace and wet bar, along with an intimate seating area with its own fireplace and dining room, create a warm, welcoming environment for gatherings large and small. The gourmet eat-in kitchen is a centerpiece of the home, featuring a generous island and opening to a vaulted breakfast room with exposed beams, yet another marble fireplace, and an inviting keeping room-perfect for everyday living. The first-floor primary suite serves as a serene private retreat, offering a sitting area, spa-inspired bath with soaking tub and separate shower, walk-in closet, cedar storage, personal laundry, and an adjacent office. Direct access to the backyard makes stepping out to the pool and spa feel like an extension of the suite itself. An elevator connects to the second floor, where you’ll find a beautifully designed office, a large game room with marble fireplace and second wet bar with seating, a balcony overlooking the pool, generous ensuite bedrooms with walk-in closets, plus guest quarters with a fully-equipped kitchen, living and dining area, ensuite bedroom, and ample storage. It is integrated into the main home, but can be closed off with a private street-level entrance. Set within a picturesque tree-lined community known for its ponds, walking paths, and charming cobblestone streets, this 8,000 square foot home offers both serenity and unparalleled convenience just minutes from Dallas’ premier private schools, top-tier retailers, and an abundance of dining options. 13 Downs Lake Cir, Dallas
$2,595,000 Substantially renovated in 2023, this stunning residence offers prime frontage and sweeping views of hole #3 at coveted Bent Tree Country Club. A gated front courtyard welcomes guests inside to a wide open-concept living environment featuring a modern entertainer’s bar, an inviting family room with fireplace, and a dream kitchen complete with double stone islands, high-end appliances, and a walk-in pantry room with additional counter space and an appliance station. The expansive primary suite showcases pitched ceilings, a striking stone fireplace, a spa-inspired oversized bathroom, and voluminous his-and-her walk-in closets. The home includes five bedrooms and five bathrooms, along with a dedicated home gym and a stylish office retreat. Designed for exceptional entertaining, the backyard boasts a pool, spa, and covered outdoor kitchen with pizza oven and entertainment bar overlooking the picturesque fairway. Measurements are approximate, buyer to verify room sizes and square footage. 5 Beds ⋅ 5 Baths ⋅ 21210908 MLS Substantially renovated in 2023, this stunning residence offers prime frontage and sweeping views of hole #3 at coveted Bent Tree Country Club. A gated front courtyard welcomes guests inside to a wide open-concept living environment featuring a modern entertainer’s bar, an inviting family room with fireplace, and a dream kitchen complete with double stone islands, high-end appliances, and a walk-in pantry room with additional counter space and an appliance station. The expansive primary suite showcases pitched ceilings, a striking stone fireplace, a spa-inspired oversized bathroom, and voluminous his-and-her walk-in closets. The home includes five bedrooms and five bathrooms, along with a dedicated home gym and a stylish office retreat. Designed for exceptional entertaining, the backyard boasts a pool, spa, and covered outdoor kitchen with pizza oven and entertainment bar overlooking the picturesque fairway. Measurements are approximate, buyer to verify room sizes and square footage. 5702 Bent Trl, Dallas
$1,389,000 Exceptional opportunity in one of Dallas’ most sought-after locations! Situated on a spacious 0.433-acre corner lot, 6006 Boca Raton offers incredible potential for investors, builders, or buyers looking to create a custom dream home. Surrounded by stunning new construction and luxury estates—this property is perfectly positioned for redevelopment. Located in the heart of North Dallas, this property provides convenient access to top private schools, premier shopping and dining, and major thoroughfares, making it an ideal setting for upscale living. The generous lot size and corner positioning allow for endless design possibilities, maximizing curb appeal and functionality. Whether you're a builder seeking your next project or a buyer ready to design a custom estate in an established, high-demand neighborhood, this is a rare chance to secure a prime piece of Dallas real estate in an area experiencing significant growth and transformation. Property is being sold for lot value. Don’t miss the opportunity to build new in a location that continues to appreciate and attract luxury development. 3 Beds ⋅ 3 Baths ⋅ 21212448 MLS Exceptional opportunity in one of Dallas’ most sought-after locations! Situated on a spacious 0.433-acre corner lot, 6006 Boca Raton offers incredible potential for investors, builders, or buyers looking to create a custom dream home. Surrounded by stunning new construction and luxury estates—this property is perfectly positioned for redevelopment. Located in the heart of North Dallas, this property provides convenient access to top private schools, premier shopping and dining, and major thoroughfares, making it an ideal setting for upscale living. The generous lot size and corner positioning allow for endless design possibilities, maximizing curb appeal and functionality. Whether you're a builder seeking your next project or a buyer ready to design a custom estate in an established, high-demand neighborhood, this is a rare chance to secure a prime piece of Dallas real estate in an area experiencing significant growth and transformation. Property is being sold for lot value. Don’t miss the opportunity to build new in a location that continues to appreciate and attract luxury development. 6006 Boca Raton Dr, Dallas
$780,000 Welcome to 18403 Gibbons Drive in the sought-after Plano Independent School District — a rare opportunity to own a home in a truly gorgeous, park-like setting. This exceptional property sides to a wide, treed greenbelt, and the rear-facing rooms overlook a large, serene pond, creating peaceful views and unmatched privacy. ROOF and GUTTERS replaced approximately 18 months ago, and TWO HVAC systems replaced just one year ago — offering peace of mind for years to come. This spacious 5-bedroom, 4-bath home offers an ideal and flexible layout. The first floor features travertine and espresso-stained real hardwood flooring throughout, adding warmth and sophistication. A private study downstairs with an adjacent full bath can easily function as a fifth bedroom, perfect for guests or multigenerational living. The inviting living spaces are enhanced by surround sound and a convenient wet bar for entertaining. The kitchen comes equipped with a Bosch dishwasher, and the Samsung refrigerator will stay with the home. Upstairs, you’ll find three additional bedrooms, hardwood floors, and two beautifully updated bathrooms. Step outside to enjoy a private stamped concrete back patio and yard overlooking the pond, framed by beautiful mature trees — an ideal space for relaxing or entertaining while enjoying tranquil water views. Additional highlights include an oversized utility room and a 2+ car garage. This home blends natural beauty, thoughtful updates, and a highly desirable location into one exceptional offering. 5 Beds ⋅ 4 Baths ⋅ 21184555 MLS Welcome to 18403 Gibbons Drive in the sought-after Plano Independent School District — a rare opportunity to own a home in a truly gorgeous, park-like setting. This exceptional property sides to a wide, treed greenbelt, and the rear-facing rooms overlook a large, serene pond, creating peaceful views and unmatched privacy. ROOF and GUTTERS replaced approximately 18 months ago, and TWO HVAC systems replaced just one year ago — offering peace of mind for years to come. This spacious 5-bedroom, 4-bath home offers an ideal and flexible layout. The first floor features travertine and espresso-stained real hardwood flooring throughout, adding warmth and sophistication. A private study downstairs with an adjacent full bath can easily function as a fifth bedroom, perfect for guests or multigenerational living. The inviting living spaces are enhanced by surround sound and a convenient wet bar for entertaining. The kitchen comes equipped with a Bosch dishwasher, and the Samsung refrigerator will stay with the home. Upstairs, you’ll find three additional bedrooms, hardwood floors, and two beautifully updated bathrooms. Step outside to enjoy a private stamped concrete back patio and yard overlooking the pond, framed by beautiful mature trees — an ideal space for relaxing or entertaining while enjoying tranquil water views. Additional highlights include an oversized utility room and a 2+ car garage. This home blends natural beauty, thoughtful updates, and a highly desirable location into one exceptional offering. 18403 Gibbons Dr, Dallas
$1,225,000 This home is in DISD however only blocks from RISD. Richardson ISD will accept applications from non-district resident families to attend RISD schools. Please reach out to your agent or the listing agent with questions or search RISD Open Enrollment online. This Northwood Hills ranch-style home features a beautiful pool, outdoor fireplace, and whole-home generator, set on a spacious lot with mature trees in one of Far North Dallas’ most desirable neighborhoods. This home offers 4 bedrooms, 3 full baths, and a half bath, plus a private front office ideal for working from home. Two generous living areas provide comfortable spaces for both everyday living and entertaining. Designed with hosting in mind, the home features a wet bar with built-in ice maker, while the kitchen includes a wine fridge to keep your favorite bottles ready for guests. Just off the kitchen, the laundry room doubles as a prep space with two additional ovens, making holiday meals and larger gatherings easy to manage. The primary suite serves as a private retreat, featuring a fireplace, coffee bar, and separate his-and-hers baths connected by a recently updated shared shower, creating a spacious and functional layout. Step outside to a backyard oasis with a beautiful pool, covered patio with outdoor fireplace, and low-maintenance turf, creating the perfect space for relaxing or entertaining year-round. Additional highlights include a three-car garage with extensive built-in storage and a circle drive providing additional parking for guests. Northwood Hills is known for its large lots, winding streets, and mature trees, with convenient access to Addison dining and shopping, Trader Joe’s, Whole Foods, and major employment centers including Legacy and Downtown Dallas. 4 Beds ⋅ 4 Baths ⋅ 21204828 MLS This home is in DISD however only blocks from RISD. Richardson ISD will accept applications from non-district resident families to attend RISD schools. Please reach out to your agent or the listing agent with questions or search RISD Open Enrollment online. This Northwood Hills ranch-style home features a beautiful pool, outdoor fireplace, and whole-home generator, set on a spacious lot with mature trees in one of Far North Dallas’ most desirable neighborhoods. This home offers 4 bedrooms, 3 full baths, and a half bath, plus a private front office ideal for working from home. Two generous living areas provide comfortable spaces for both everyday living and entertaining. Designed with hosting in mind, the home features a wet bar with built-in ice maker, while the kitchen includes a wine fridge to keep your favorite bottles ready for guests. Just off the kitchen, the laundry room doubles as a prep space with two additional ovens, making holiday meals and larger gatherings easy to manage. The primary suite serves as a private retreat, featuring a fireplace, coffee bar, and separate his-and-hers baths connected by a recently updated shared shower, creating a spacious and functional layout. Step outside to a backyard oasis with a beautiful pool, covered patio with outdoor fireplace, and low-maintenance turf, creating the perfect space for relaxing or entertaining year-round. Additional highlights include a three-car garage with extensive built-in storage and a circle drive providing additional parking for guests. Northwood Hills is known for its large lots, winding streets, and mature trees, with convenient access to Addison dining and shopping, Trader Joe’s, Whole Foods, and major employment centers including Legacy and Downtown Dallas. 6218 Stonehill Dr, Dallas
$555,000 This impressive corner-lot full-duplex in Dallas offers a rare combination of space, updates, and investment potential, all within the highly regarded Richardson ISD. With six bedrooms, four full bathrooms, and two two-car garages, the property is designed to accommodate both comfortable living and strong rental income. Unit 13351 showcases character and charm with vaulted ceilings, exposed wood beams, recessed lighting, Spanish tile, and warm laminate flooring. The current tenant's lease expires in April 2027, and they have lived in this unit for 5+ years. Unit 13353 has been thoughtfully updated in 2025 with Luxury Vinyl Plank flooring, decorative lighting, fresh interior paint, and modernized kitchen and bathrooms. The current tenant's lease expires in March 2027. Both units feature private backyards that provide a peaceful retreat for relaxation or entertaining family and friends. Recent improvements include a wrought iron fence installed in 2021, a new AC unit for Unit 13351 in 2022, and a garage door replacement for Unit 13353 in 2022. Perfectly located in the City of Dallas and Richardson ISD, this duplex combines convenience, quality updates, and strong rental appeal, making it an excellent opportunity for investors. 6 Beds ⋅ 4 Baths ⋅ 21204623 MLS This impressive corner-lot full-duplex in Dallas offers a rare combination of space, updates, and investment potential, all within the highly regarded Richardson ISD. With six bedrooms, four full bathrooms, and two two-car garages, the property is designed to accommodate both comfortable living and strong rental income. Unit 13351 showcases character and charm with vaulted ceilings, exposed wood beams, recessed lighting, Spanish tile, and warm laminate flooring. The current tenant's lease expires in April 2027, and they have lived in this unit for 5+ years. Unit 13353 has been thoughtfully updated in 2025 with Luxury Vinyl Plank flooring, decorative lighting, fresh interior paint, and modernized kitchen and bathrooms. The current tenant's lease expires in March 2027. Both units feature private backyards that provide a peaceful retreat for relaxation or entertaining family and friends. Recent improvements include a wrought iron fence installed in 2021, a new AC unit for Unit 13351 in 2022, and a garage door replacement for Unit 13353 in 2022. Perfectly located in the City of Dallas and Richardson ISD, this duplex combines convenience, quality updates, and strong rental appeal, making it an excellent opportunity for investors. 13351 Kit Ln, Dallas
$2,350,000 Located on a quiet, tree-lined street in Preston Trails, one of North Dallas’ most desirable neighborhoods, 16444 Ashbourne presents an exceptional opportunity to create a truly custom residence. This expansive 1 acre homesite offers the perfect canvas for a buyer or builder to design and construct the home of their dreams, surrounded by established properties and mature landscaping that define the character of the area. With generous lot dimensions and a highly sought-after location, the property provides ample space to envision a thoughtfully designed home with room for outdoor living, pool, gardens, and entertaining spaces. The setting combines privacy with convenience, offering quick access to major thoroughfares, premier shopping and dining, and some of Dallas’ most desirable amenities. Idyllic option for an end user ready to design a forever home or a builder seeking a premier homesite, 16444 Ashbourne represents a rare opportunity to bring a custom vision to life in a prime Dallas location. 21196273 MLS Located on a quiet, tree-lined street in Preston Trails, one of North Dallas’ most desirable neighborhoods, 16444 Ashbourne presents an exceptional opportunity to create a truly custom residence. This expansive 1 acre homesite offers the perfect canvas for a buyer or builder to design and construct the home of their dreams, surrounded by established properties and mature landscaping that define the character of the area. With generous lot dimensions and a highly sought-after location, the property provides ample space to envision a thoughtfully designed home with room for outdoor living, pool, gardens, and entertaining spaces. The setting combines privacy with convenience, offering quick access to major thoroughfares, premier shopping and dining, and some of Dallas’ most desirable amenities. Idyllic option for an end user ready to design a forever home or a builder seeking a premier homesite, 16444 Ashbourne represents a rare opportunity to bring a custom vision to life in a prime Dallas location. 16444 Ashbourne Dr, Dallas
$225,000 Beautifully updated with your own open green space! Great floorplan and flow of living! Large rooms and beautiful wood floors. Floor to ceiling windows span entire unit, opening to a huge courtyard. Located in the heart of Preston Hollow just minutes from University Park, NorthPark Center, exceptional dining, boutique shopping, and Downtown Dallas. This offering combines the ease and security of high-rise living with the charm and character of a classic vintage building, a premier zip code, and the rare luxury of stepping outside to green space. Preston Tower is an upwardly mobile building and a lovely community of people and longtime residents. HOA dues include maintenance and repair of the 4-pipe HVAC system, a rare feature in vintage high-rises, allowing independent heating and cooling. Also included are all utilities, WiFi, 24-7 concierge, and full access to amenities including a pool with firepit and lounge area, tennis and pickleball courts, dog park, fitness center, community library, valet package receiving, and car wash bay. The commercial level of Preston Tower features convenient on-site dining and services, including salons, a barber shop, Bernie’s Cocktail Lounge, and Yia Yia Coffee House, all located in the first-floor lobby. This unit is ideally positioned near the glass doors to the gardens and pool area and close to the elevator providing direct access to the basement and valet. 1 Beds ⋅ 1 Baths ⋅ 21193574 MLS Beautifully updated with your own open green space! Great floorplan and flow of living! Large rooms and beautiful wood floors. Floor to ceiling windows span entire unit, opening to a huge courtyard. Located in the heart of Preston Hollow just minutes from University Park, NorthPark Center, exceptional dining, boutique shopping, and Downtown Dallas. This offering combines the ease and security of high-rise living with the charm and character of a classic vintage building, a premier zip code, and the rare luxury of stepping outside to green space. Preston Tower is an upwardly mobile building and a lovely community of people and longtime residents. HOA dues include maintenance and repair of the 4-pipe HVAC system, a rare feature in vintage high-rises, allowing independent heating and cooling. Also included are all utilities, WiFi, 24-7 concierge, and full access to amenities including a pool with firepit and lounge area, tennis and pickleball courts, dog park, fitness center, community library, valet package receiving, and car wash bay. The commercial level of Preston Tower features convenient on-site dining and services, including salons, a barber shop, Bernie’s Cocktail Lounge, and Yia Yia Coffee House, all located in the first-floor lobby. This unit is ideally positioned near the glass doors to the gardens and pool area and close to the elevator providing direct access to the basement and valet. 6211 W Northwest Hwy Unit G112, Dallas
$499,999 Stately 4 bedroom 2 and a half bath, two story brick and wood trimmed home with custom front door on landscaped lot, rear entry garage with extra driveway parking, wood fenced back yard, plantation shutters, wood floors on first floor, primary bedroom suite carpeted with attached bath with separate tub and shower and two walk in closets and dramatic ceilings. Kitchen equipped with decorator lighting, granite countertops, tile backsplash, refrigerator, microwave, stove, gas range top, disposer, pantry, dining area and second eating area, two living areas, one with a wood burning fireplace. Covered patio area and landscaped back yard. Three bedrooms and bath upstairs with carpeting and extra open living area. One upstairs bedroom features a wall of windows and french doors. Upstairs bath also doubles as a shower. Separate vanity area. 4 Beds ⋅ 3 Baths ⋅ 21198218 MLS Stately 4 bedroom 2 and a half bath, two story brick and wood trimmed home with custom front door on landscaped lot, rear entry garage with extra driveway parking, wood fenced back yard, plantation shutters, wood floors on first floor, primary bedroom suite carpeted with attached bath with separate tub and shower and two walk in closets and dramatic ceilings. Kitchen equipped with decorator lighting, granite countertops, tile backsplash, refrigerator, microwave, stove, gas range top, disposer, pantry, dining area and second eating area, two living areas, one with a wood burning fireplace. Covered patio area and landscaped back yard. Three bedrooms and bath upstairs with carpeting and extra open living area. One upstairs bedroom features a wall of windows and french doors. Upstairs bath also doubles as a shower. Separate vanity area. 4124 Briarbend Rd, Dallas
$779,000 This striking modern home, set on a beautifully landscaped lot with matures trees, a circular driveway, and a lush green lawn, offers a serene contemporary aesthetic in the highly sought after Spring Creek area with award winning Richardson ISD schools. Completely remodeled with modern lighting and cedar plank entrance, this 4 bedroom welcomes you into a stunning foyer and vaulted ceilings in the living area with recessed lighting throughout the house creating a bright and open atmosphere. The main living area features a cozy gas fireplace and a stylish dry bar perfect for entertaining and built in cabinets. The updated kitchen is a true standout, showcasing a stunning backsplash, quartz countertops, a gas range, all designed with both functionality and style in mind. The dining area is highlighted by a gorgeous chandelier and flows seamlessly into a second living space with a large window that fills the home with natural light. The spacious primary suite offers a relaxing retreat with recessed lighting, a ceiling fan, and a private ensuite bathroom featuring a walk-in shower. Bedrooms 2-3 share a jack and Jill bathroom with dual vanities, a tub-shower combo and decorative lighting. Step outside to your private backyard oasis, where the charming brick pathway leads to a beautiful sparkling pool, complemented by great yard space perfect for entertaining, children or pets. This home is also equipped with fully paid off solar panels, providing exceptional energy efficiency with average electric bill ranging from just $18.00-$25.00 per month. All information provided is deemed reliable but not guaranteed. Buyers and their agents are responsible for verifying all details including square footage and school information. 4 Beds ⋅ 3 Baths ⋅ 21190035 MLS This striking modern home, set on a beautifully landscaped lot with matures trees, a circular driveway, and a lush green lawn, offers a serene contemporary aesthetic in the highly sought after Spring Creek area with award winning Richardson ISD schools. Completely remodeled with modern lighting and cedar plank entrance, this 4 bedroom welcomes you into a stunning foyer and vaulted ceilings in the living area with recessed lighting throughout the house creating a bright and open atmosphere. The main living area features a cozy gas fireplace and a stylish dry bar perfect for entertaining and built in cabinets. The updated kitchen is a true standout, showcasing a stunning backsplash, quartz countertops, a gas range, all designed with both functionality and style in mind. The dining area is highlighted by a gorgeous chandelier and flows seamlessly into a second living space with a large window that fills the home with natural light. The spacious primary suite offers a relaxing retreat with recessed lighting, a ceiling fan, and a private ensuite bathroom featuring a walk-in shower. Bedrooms 2-3 share a jack and Jill bathroom with dual vanities, a tub-shower combo and decorative lighting. Step outside to your private backyard oasis, where the charming brick pathway leads to a beautiful sparkling pool, complemented by great yard space perfect for entertaining, children or pets. This home is also equipped with fully paid off solar panels, providing exceptional energy efficiency with average electric bill ranging from just $18.00-$25.00 per month. All information provided is deemed reliable but not guaranteed. Buyers and their agents are responsible for verifying all details including square footage and school information. 7992 Fallmeadow Ln, Dallas
$1,499,000 Exceptional golf course living on the #3 Fairway of Bent Tree Country Club. This impressive 4-bedroom residence offers a rare layout with two bedrooms downstairs and two upstairs, each featuring private ensuite baths and large closets, ideal for guests or multigenerational living. A grand entry with wrought iron double doors welcomes you into an open floor plan filled with natural light, soaring ceilings, and dramatic floor-to-ceiling windows overlooking the pool and fairway. Designed for entertaining, the home features two expansive living areas, each with its own fireplace and built-in bar, creating effortless flow for gatherings large or small. The chef’s kitchen is beautifully appointed with a Viking 6-burner gas range, double ovens, warming drawer, ice machine, two sinks, generous prep space, and multiple dining areas nearby. Elegant chandeliers add sophistication throughout. Multiple outdoor areas for you to enjoy with views throughout the house to your private pool, and another backyard area that overlooks the golf course all complemented by a circular driveway and 3-car garage. Additional highlights include fans in every room, a newer commercial-grade tankless water heater, and a spacious utility room with sink. Ideally located near premier shopping, dining, private schools, and convenient access to the Dallas North Tollway. 4 Beds ⋅ 5 Baths ⋅ 21188509 MLS Exceptional golf course living on the #3 Fairway of Bent Tree Country Club. This impressive 4-bedroom residence offers a rare layout with two bedrooms downstairs and two upstairs, each featuring private ensuite baths and large closets, ideal for guests or multigenerational living. A grand entry with wrought iron double doors welcomes you into an open floor plan filled with natural light, soaring ceilings, and dramatic floor-to-ceiling windows overlooking the pool and fairway. Designed for entertaining, the home features two expansive living areas, each with its own fireplace and built-in bar, creating effortless flow for gatherings large or small. The chef’s kitchen is beautifully appointed with a Viking 6-burner gas range, double ovens, warming drawer, ice machine, two sinks, generous prep space, and multiple dining areas nearby. Elegant chandeliers add sophistication throughout. Multiple outdoor areas for you to enjoy with views throughout the house to your private pool, and another backyard area that overlooks the golf course all complemented by a circular driveway and 3-car garage. Additional highlights include fans in every room, a newer commercial-grade tankless water heater, and a spacious utility room with sink. Ideally located near premier shopping, dining, private schools, and convenient access to the Dallas North Tollway. 5806 Bent Trl, Dallas
$1,590,000 Offered for the first time, this exceptional one-owner, custom-built home showcases thoughtful design and premium upgrades throughout. The bright, open floor plan is filled with natural light and offers approximately 4,136 sq. ft. per tax rolls, creating an ideal balance of comfort and functionality. Enjoy a 3-car garage, heated pool with spa, and a low-maintenance turf yard with professionally designed landscaping—perfect for effortless outdoor living. Energy-efficient features include LED lighting throughout, an app-controlled sprinkler system, and owned solar panels that convey. The luxurious primary suite is a true retreat, featuring dual professionally outfitted closets, a cedar closet, fireplace, and blackout window treatments. The spa-inspired primary bath offers dual sinks, commode with bidet, and a private sauna. Downstairs includes two versatile flex rooms, ideal for a home office, gym, art studio, or nursery. Upstairs, you’ll find two additional bedroom suites, each with its own en suite bath. The well-appointed kitchen is designed for both daily living and entertaining, with two dishwashers, double ovens, granite countertops, and a built-in refrigerator. An oversized laundry room adds convenience with a sink, drip-dry space, and built-in ironing board. Additional highlights include walk-in attic access with built-in storage, two built-in floor safes, and an exceptional layout that maximizes space and flow. A rare opportunity with extensive upgrades and timeless appeal—this is truly a must-see home. 3 Beds ⋅ 4 Baths ⋅ 21182486 MLS Offered for the first time, this exceptional one-owner, custom-built home showcases thoughtful design and premium upgrades throughout. The bright, open floor plan is filled with natural light and offers approximately 4,136 sq. ft. per tax rolls, creating an ideal balance of comfort and functionality. Enjoy a 3-car garage, heated pool with spa, and a low-maintenance turf yard with professionally designed landscaping—perfect for effortless outdoor living. Energy-efficient features include LED lighting throughout, an app-controlled sprinkler system, and owned solar panels that convey. The luxurious primary suite is a true retreat, featuring dual professionally outfitted closets, a cedar closet, fireplace, and blackout window treatments. The spa-inspired primary bath offers dual sinks, commode with bidet, and a private sauna. Downstairs includes two versatile flex rooms, ideal for a home office, gym, art studio, or nursery. Upstairs, you’ll find two additional bedroom suites, each with its own en suite bath. The well-appointed kitchen is designed for both daily living and entertaining, with two dishwashers, double ovens, granite countertops, and a built-in refrigerator. An oversized laundry room adds convenience with a sink, drip-dry space, and built-in ironing board. Additional highlights include walk-in attic access with built-in storage, two built-in floor safes, and an exceptional layout that maximizes space and flow. A rare opportunity with extensive upgrades and timeless appeal—this is truly a must-see home. 42 Masland Cir, Dallas
$539,900 Discover this energy-efficient, soft contemporary home nestled in a well-established and sought-after North Dallas neighborhood offering both comfort and convenience with no HOA, zoning to top-rated Brentfield Elementary in RISD and FULLY PAID-OFF solar panels. Step inside to an inviting space filled with abundant natural light from expansive windows. The main living and dining areas feature vaulted ceilings, built-in cabinetry, and a cozy gas-log fireplace—perfect for relaxing evenings. The eat-in kitchen is equipped with granite counter tops and stainless steel appliances, all overlooking a charming private courtyard -- ideal for morning coffee or quiet outdoor dining. A spacious second living area boasts high ceilings, built-in shelving, and a desk, making it a perfect home office or flex space. The primary suite is a true retreat, featuring French doors that open to the courtyard. The primary bath includes dual sinks, a garden tub, a separate shower, and two walk-in closets. Secondary bedrooms are thoughtfully separated from the primary suite and offer ceiling fans and walk-in closets, providing comfort and privacy for family or guests. Enjoy outdoor living in the large backyard, perfect for entertaining. This home is designed for efficiency and savings. In addition to the solar panels, the home features extra attic insulation and Mylar window inserts. Additional highlights include a foundation repair with a transferable warranty. Ideally located with easy access to George Bush Turnpike and Dallas North Tollway, BaylorScott & White Hospital, and just minutes from Addison and the Galleria for premier shopping, dining, entertainment, and most importantly, the Wagging Tail Dog Park, for the 4-legged children in your life. Refrigerator and stackable washer and dryer to remain. 3 Beds ⋅ 2 Baths ⋅ 21148215 MLS Discover this energy-efficient, soft contemporary home nestled in a well-established and sought-after North Dallas neighborhood offering both comfort and convenience with no HOA, zoning to top-rated Brentfield Elementary in RISD and FULLY PAID-OFF solar panels. Step inside to an inviting space filled with abundant natural light from expansive windows. The main living and dining areas feature vaulted ceilings, built-in cabinetry, and a cozy gas-log fireplace—perfect for relaxing evenings. The eat-in kitchen is equipped with granite counter tops and stainless steel appliances, all overlooking a charming private courtyard -- ideal for morning coffee or quiet outdoor dining. A spacious second living area boasts high ceilings, built-in shelving, and a desk, making it a perfect home office or flex space. The primary suite is a true retreat, featuring French doors that open to the courtyard. The primary bath includes dual sinks, a garden tub, a separate shower, and two walk-in closets. Secondary bedrooms are thoughtfully separated from the primary suite and offer ceiling fans and walk-in closets, providing comfort and privacy for family or guests. Enjoy outdoor living in the large backyard, perfect for entertaining. This home is designed for efficiency and savings. In addition to the solar panels, the home features extra attic insulation and Mylar window inserts. Additional highlights include a foundation repair with a transferable warranty. Ideally located with easy access to George Bush Turnpike and Dallas North Tollway, BaylorScott & White Hospital, and just minutes from Addison and the Galleria for premier shopping, dining, entertainment, and most importantly, the Wagging Tail Dog Park, for the 4-legged children in your life. Refrigerator and stackable washer and dryer to remain. 6003 Spring Flower Trl, Dallas
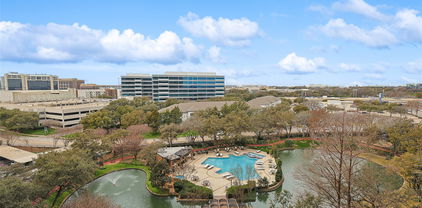
$475,000 I Am Pleased To Present A Remarkable Opportunity For Your Consideration At The Bonaventure. Proudly Situated In One Of The Finest Hi-Rise Condominiums In Dallas, Unit 821 Offers 3 Bedrooms, 3 Baths, Family Room, Study, Generously Sized Master, And Secondary Bedrooms With Approximately 2,272 Enjoyable Square Feet. This Property Is Bursting With Potential. Unit 821 Offers A Unique Interplay Of The Interior, Which Is Flooded With Natural Light, And Exterior Spaces Which Provide Great Views, And Outdoor Entertainment Areas. This Prime Location Offers Unbeatable Convenience To Fine Dining, Exceptional Shopping, Entertainment And Easy Access To Major Highways Via North Dallas Tollway. You’ll Brag About The Amenities Offered: Elevator, 24 Hour Concierge Service, Amazing Fitness Center, Indoor And Outdoor Pools, Sauna, Spa, Tennis Courts, Jogging Path, Dog Park, And Playground. Although This Unit Needs TLC, However The Opportunity Is Endless; It Can Sparkle. Take A Look And Let Your Imagination Soar! 3 Beds ⋅ 3 Baths ⋅ 20856595 MLS I Am Pleased To Present A Remarkable Opportunity For Your Consideration At The Bonaventure. Proudly Situated In One Of The Finest Hi-Rise Condominiums In Dallas, Unit 821 Offers 3 Bedrooms, 3 Baths, Family Room, Study, Generously Sized Master, And Secondary Bedrooms With Approximately 2,272 Enjoyable Square Feet. This Property Is Bursting With Potential. Unit 821 Offers A Unique Interplay Of The Interior, Which Is Flooded With Natural Light, And Exterior Spaces Which Provide Great Views, And Outdoor Entertainment Areas. This Prime Location Offers Unbeatable Convenience To Fine Dining, Exceptional Shopping, Entertainment And Easy Access To Major Highways Via North Dallas Tollway. You’ll Brag About The Amenities Offered: Elevator, 24 Hour Concierge Service, Amazing Fitness Center, Indoor And Outdoor Pools, Sauna, Spa, Tennis Courts, Jogging Path, Dog Park, And Playground. Although This Unit Needs TLC, However The Opportunity Is Endless; It Can Sparkle. Take A Look And Let Your Imagination Soar! 5200 Keller Springs Rd Unit 821, Dallas