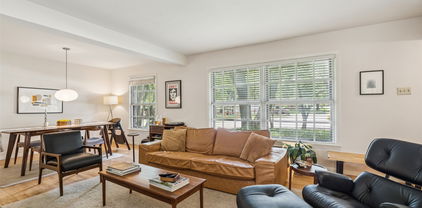
$1,249,950 Beautifully updated and thoughtfully designed, this spacious Lakewood home offers a functional floor plan ideal for both everyday living and entertaining. Natural light pours through oversized windows, highlighting the hardwood floors, inviting living spaces, and cozy gas log fireplace. The kitchen features modern appliances, a farmhouse sink, ample cabinetry, and an easy flow into the main living and dining areas. The first-floor primary suite provides a private retreat with an en-suite bath and walk-in closet. Upstairs, you’ll find three generously sized secondary bedrooms, a versatile office or study nook, and a full bath with dual sinks. Additional features include a conveniently located powder bath, dedicated laundry area, and a spacious two-car garage with EV charging capability. Situated on an oversized lot, the expansive backyard offers endless potential for outdoor entertaining, play, or the addition of a future pool. Located in one of Dallas’ most sought-after neighborhoods, this home is just minutes from White Rock Lake, Southern Methodist University, Mockingbird Station, and Lakewood Country Club, with easy access to shopping, dining, and entertainment. Experience the perfect blend of comfort, convenience, and Lakewood charm. 4 Beds ⋅ 3 Baths ⋅ 21257438 MLS Beautifully updated and thoughtfully designed, this spacious Lakewood home offers a functional floor plan ideal for both everyday living and entertaining. Natural light pours through oversized windows, highlighting the hardwood floors, inviting living spaces, and cozy gas log fireplace. The kitchen features modern appliances, a farmhouse sink, ample cabinetry, and an easy flow into the main living and dining areas. The first-floor primary suite provides a private retreat with an en-suite bath and walk-in closet. Upstairs, you’ll find three generously sized secondary bedrooms, a versatile office or study nook, and a full bath with dual sinks. Additional features include a conveniently located powder bath, dedicated laundry area, and a spacious two-car garage with EV charging capability. Situated on an oversized lot, the expansive backyard offers endless potential for outdoor entertaining, play, or the addition of a future pool. Located in one of Dallas’ most sought-after neighborhoods, this home is just minutes from White Rock Lake, Southern Methodist University, Mockingbird Station, and Lakewood Country Club, with easy access to shopping, dining, and entertainment. Experience the perfect blend of comfort, convenience, and Lakewood charm. 6867 Gaston Ave, Dallas
$799,000 Beautifully reimagined and completely remodeled, this Lochwood home offers a seamless open-concept design paired with serene waterfront living. Hardwood floors flow throughout the main living areas, leading into a stunning island kitchen equipped with stainless steel appliances, quartz countertops, and a timeless marble backsplash. The inviting main living room is anchored by a cozy fireplace, creating the perfect gathering space, while a charming breakfast nook with a built-in storage bench adds both function and character. Just beyond, a fabulous family room showcases expansive views of the backyard and private pond, bringing the outdoors in. The primary suite serves as a true retreat, featuring a double vanity, a generous walk-in closet, and an exquisite marble double-headed shower alongside a large soaking tub. Three additional generously sized bedrooms, plus a private office, offer flexibility for everyday living. Set on an expansive one-third acre lot, the backyard is truly special, overlooking the tranquil water with its own dock—perfect for quiet mornings or evening unwinding. All of this on a peaceful, friendly street in one of East Dallas’s most sought-after neighborhoods. 4 Beds ⋅ 3 Baths ⋅ 21255983 MLS Beautifully reimagined and completely remodeled, this Lochwood home offers a seamless open-concept design paired with serene waterfront living. Hardwood floors flow throughout the main living areas, leading into a stunning island kitchen equipped with stainless steel appliances, quartz countertops, and a timeless marble backsplash. The inviting main living room is anchored by a cozy fireplace, creating the perfect gathering space, while a charming breakfast nook with a built-in storage bench adds both function and character. Just beyond, a fabulous family room showcases expansive views of the backyard and private pond, bringing the outdoors in. The primary suite serves as a true retreat, featuring a double vanity, a generous walk-in closet, and an exquisite marble double-headed shower alongside a large soaking tub. Three additional generously sized bedrooms, plus a private office, offer flexibility for everyday living. Set on an expansive one-third acre lot, the backyard is truly special, overlooking the tranquil water with its own dock—perfect for quiet mornings or evening unwinding. All of this on a peaceful, friendly street in one of East Dallas’s most sought-after neighborhoods. 12025 Loch Ness Dr, Dallas
$369,999 Nestled within the gated Villas at Ash Creek, this light-filled residence offers an exceptional blend of comfort, functionality, and location in the heart of East Dallas, just minutes from White Rock Lake and the Dallas Arboretum with convenient access to some of the area’s most sought-after outdoor and lifestyle amenities. The spacious primary suite serves as a private retreat featuring a walk-in closet and an ensuite bath, while the open-concept layout seamlessly connects the kitchen, living, and dining areas, creating a bright and inviting space ideal for both everyday living and entertaining. The kitchen offers ample cabinetry and workspace, and natural light throughout enhances the overall feel of the home. The refrigerator will convey, making this home move-in ready from day one. Additional highlights include a private outdoor area, an attached garage, and thoughtful storage throughout. Enjoy low-maintenance living in a well-maintained gated community with easy access to nearby trails, parks, dining, and shopping, all while being centrally located in one of East Dallas's most desirable areas. 1 Year PAID HOA. 2 Beds ⋅ 3 Baths ⋅ 21256153 MLS Nestled within the gated Villas at Ash Creek, this light-filled residence offers an exceptional blend of comfort, functionality, and location in the heart of East Dallas, just minutes from White Rock Lake and the Dallas Arboretum with convenient access to some of the area’s most sought-after outdoor and lifestyle amenities. The spacious primary suite serves as a private retreat featuring a walk-in closet and an ensuite bath, while the open-concept layout seamlessly connects the kitchen, living, and dining areas, creating a bright and inviting space ideal for both everyday living and entertaining. The kitchen offers ample cabinetry and workspace, and natural light throughout enhances the overall feel of the home. The refrigerator will convey, making this home move-in ready from day one. Additional highlights include a private outdoor area, an attached garage, and thoughtful storage throughout. Enjoy low-maintenance living in a well-maintained gated community with easy access to nearby trails, parks, dining, and shopping, all while being centrally located in one of East Dallas's most desirable areas. 1 Year PAID HOA. 8824 Tudor Pl, Dallas
$719,000 Welcome home to 9515 Robin Meadow, a hidden gem tucked within the highly sought after Town Creek neighborhood of Lake Highlands. Offering over 2,800 square feet of thoughtfully designed living space, this beautifully remodeled home blends elevated finishes with effortless functionality. The open concept floor plan offers a stunning living area with vaulted ceilings, creating a light filled and inviting atmosphere. A beautiful wood burning fireplace with custom tile work and a serves as a striking focal point, adding warmth and character to the space. The kitchen, dining and living areas flow seamlessly together, ideal for both everyday living and entertaining. The kitchen has been meticulously updated with quartz countertops, Thermador stainless steel appliances, a gas range, built in refrigerator and a spacious pantry featuring custom Elfa organization. Engineered hardwood flooring runs throughout the living areas and bedrooms and is complemented by updated lighting and custom details throughout. A dedicated laundry room with additional storage adds everyday convenience. The spacious primary retreat is privately positioned at the rear of the home and offers direct access to the covered patio. The spa inspired bathroom features designer tile, dual vanities, a soaking tub, separate shower and a walk in closet with Elfa storage. Secondary bedrooms are generously sized with large windows, custom closet systems and are connected by a Hollywood bath. A flex space with stunning built-ins offers endless versatility as an additional living area, craft room or kids’ space, with a full bathroom just off the space. The backyard offers a covered patio and a spacious backyard with a wood privacy fence and landscaping that creates an ideal setting for relaxing and entertaining. Located in the heart of Lake Highlands within Richardson ISD and just minutes from White Rock Lake, this home offers both convenience and a lifestyle that is hard to match. HVAC replaced in 2026. 3 Beds ⋅ 3 Baths ⋅ 21252450 MLS Welcome home to 9515 Robin Meadow, a hidden gem tucked within the highly sought after Town Creek neighborhood of Lake Highlands. Offering over 2,800 square feet of thoughtfully designed living space, this beautifully remodeled home blends elevated finishes with effortless functionality. The open concept floor plan offers a stunning living area with vaulted ceilings, creating a light filled and inviting atmosphere. A beautiful wood burning fireplace with custom tile work and a serves as a striking focal point, adding warmth and character to the space. The kitchen, dining and living areas flow seamlessly together, ideal for both everyday living and entertaining. The kitchen has been meticulously updated with quartz countertops, Thermador stainless steel appliances, a gas range, built in refrigerator and a spacious pantry featuring custom Elfa organization. Engineered hardwood flooring runs throughout the living areas and bedrooms and is complemented by updated lighting and custom details throughout. A dedicated laundry room with additional storage adds everyday convenience. The spacious primary retreat is privately positioned at the rear of the home and offers direct access to the covered patio. The spa inspired bathroom features designer tile, dual vanities, a soaking tub, separate shower and a walk in closet with Elfa storage. Secondary bedrooms are generously sized with large windows, custom closet systems and are connected by a Hollywood bath. A flex space with stunning built-ins offers endless versatility as an additional living area, craft room or kids’ space, with a full bathroom just off the space. The backyard offers a covered patio and a spacious backyard with a wood privacy fence and landscaping that creates an ideal setting for relaxing and entertaining. Located in the heart of Lake Highlands within Richardson ISD and just minutes from White Rock Lake, this home offers both convenience and a lifestyle that is hard to match. HVAC replaced in 2026. 9515 Robin Meadow Dr, Dallas
$969,369 Stunning Lochwood retreat offering 4 bedrooms, 4 bathrooms, and over 3,100 square feet of beautifully updated living space. Designed for both everyday living and entertaining, this home features an open-concept floor plan with multiple living areas, wood flooring throughout, and a beautifully remodeled kitchen with extensive 2020 updates, including a Wolf cooktop, Wolf microwave-speed oven, Wolf Vent-A-Hood, Wolf double ovens, and Cove dishwasher. Major 2020 improvements also include a Class 4 metal roof, high-efficiency dual-zone variable-speed HVAC systems with all new ductwork, and tankless water heater. The oversized enclosed two-car carport features a new garage door, automatic garage door opener, and an EV charger, all installed in 2020. Step outside to your private resort-style backyard featuring a diving pool, sauna, lush landscaping, and multiple outdoor living spaces perfect for relaxing or entertaining. Pool equipment was updated in 2025 (excluding the blower and heater), while the pool heater was replaced in 2020. Ideally situated just minutes from White Rock Lake, the Dallas Arboretum, premier shopping, dining, and convenient access to major highways. 4 Beds ⋅ 4 Baths ⋅ 21240754 MLS Stunning Lochwood retreat offering 4 bedrooms, 4 bathrooms, and over 3,100 square feet of beautifully updated living space. Designed for both everyday living and entertaining, this home features an open-concept floor plan with multiple living areas, wood flooring throughout, and a beautifully remodeled kitchen with extensive 2020 updates, including a Wolf cooktop, Wolf microwave-speed oven, Wolf Vent-A-Hood, Wolf double ovens, and Cove dishwasher. Major 2020 improvements also include a Class 4 metal roof, high-efficiency dual-zone variable-speed HVAC systems with all new ductwork, and tankless water heater. The oversized enclosed two-car carport features a new garage door, automatic garage door opener, and an EV charger, all installed in 2020. Step outside to your private resort-style backyard featuring a diving pool, sauna, lush landscaping, and multiple outdoor living spaces perfect for relaxing or entertaining. Pool equipment was updated in 2025 (excluding the blower and heater), while the pool heater was replaced in 2020. Ideally situated just minutes from White Rock Lake, the Dallas Arboretum, premier shopping, dining, and convenient access to major highways. 10872 Caprock Cir, Dallas
$219,000 Welcome to this charming single-story townhome, offering a blend of comfort and modern elegance. Located in a desirable, gated community, this residence features a delightful gated porch, perfect for relaxing outdoors in your own privacy. Step inside to discover beautiful wood-style flooring that extends throughout the common areas, adding a touch of sophistication and warmth. The inviting living room boasts a classic wood-burning fireplace, ideal for cozy evenings and built-in shelving provides both functionality and style. The kitchen is a chef’s dream, equipped with sleek SS appliances and an abundance of cabinet space to keep your culinary essentials organized. The bedrooms are thoughtfully designed with plush carpeting for a cozy, restful retreat. Additional highlights include covered parking with convenient storage. This townhome combines practical features with stylish finishes, offering a perfect blend of comfort and convenience. Residents also enjoy fantastic community amenities, including access to a sparkling swimming pool, tennis courts, and a dedicated dog park, perfect for staying active and giving your four-legged friends room to play. 2 Beds ⋅ 2 Baths ⋅ 21245946 MLS Welcome to this charming single-story townhome, offering a blend of comfort and modern elegance. Located in a desirable, gated community, this residence features a delightful gated porch, perfect for relaxing outdoors in your own privacy. Step inside to discover beautiful wood-style flooring that extends throughout the common areas, adding a touch of sophistication and warmth. The inviting living room boasts a classic wood-burning fireplace, ideal for cozy evenings and built-in shelving provides both functionality and style. The kitchen is a chef’s dream, equipped with sleek SS appliances and an abundance of cabinet space to keep your culinary essentials organized. The bedrooms are thoughtfully designed with plush carpeting for a cozy, restful retreat. Additional highlights include covered parking with convenient storage. This townhome combines practical features with stylish finishes, offering a perfect blend of comfort and convenience. Residents also enjoy fantastic community amenities, including access to a sparkling swimming pool, tennis courts, and a dedicated dog park, perfect for staying active and giving your four-legged friends room to play. 9142 Emberglow Ln, Dallas
$999,000 Seller is open to offers!! The seller has participated in CMG Home Loans List & Lock Program where the Seller and the Lender can buy down the rate to approx. 6.25% (subject to market rates). Must use preferred Lender to get rate buy down. Four-bedroom, 2.5-bathroom home is in the highly sought-after Lake Highlands area within the White Rock Elementary attendance zone. The property offers immediate livability with exceptional potential to customize, renovate, expand, or rebuild into your dream residence on a blank canvas in a neighborhood where many homes are being transformed into modern, custom estates. Whether you envision a complete gut renovation or a few strategic touchups, there is ample space to unleash your imagination, plus a flexible layout that accommodates a variety of living arrangements. WITH THE RIGHT OFFER the owner has budgeted for updates for new flooring in the living room and kitchen areas and painting for the living room ceiling, allowing the buyer to pick their own selections!! All of this is in a prime location with proximity to top-rated schools, parks, trails, dining, shopping, and major thoroughfares for easy commutes. It offers an ideal setting for buyers seeking a personalized home with strong resale value and a family-friendly atmosphere. It is open to private showings by appointment. 4 Beds ⋅ 3 Baths ⋅ 21244023 MLS Seller is open to offers!! The seller has participated in CMG Home Loans List & Lock Program where the Seller and the Lender can buy down the rate to approx. 6.25% (subject to market rates). Must use preferred Lender to get rate buy down. Four-bedroom, 2.5-bathroom home is in the highly sought-after Lake Highlands area within the White Rock Elementary attendance zone. The property offers immediate livability with exceptional potential to customize, renovate, expand, or rebuild into your dream residence on a blank canvas in a neighborhood where many homes are being transformed into modern, custom estates. Whether you envision a complete gut renovation or a few strategic touchups, there is ample space to unleash your imagination, plus a flexible layout that accommodates a variety of living arrangements. WITH THE RIGHT OFFER the owner has budgeted for updates for new flooring in the living room and kitchen areas and painting for the living room ceiling, allowing the buyer to pick their own selections!! All of this is in a prime location with proximity to top-rated schools, parks, trails, dining, shopping, and major thoroughfares for easy commutes. It offers an ideal setting for buyers seeking a personalized home with strong resale value and a family-friendly atmosphere. It is open to private showings by appointment. 9551 Highedge Dr, Dallas
$1,695,000 Set on one of the most coveted streets in all of White Rock Valley, 9668 Rockpoint is a rare offering on the neighborhood’s largest cul-de-sac lot, masterfully built by renowned Nobility Homes. Bathed in incredible natural light, the home showcases gorgeous hardwoods throughout the entire first floor, soaring ceilings, and exceptional craftsmanship at every turn. Designed with both everyday living and entertaining in mind, the versatile open layout features expansive living spaces including a game room, media room (perfect as an office or gym), wet bar, and a seamless flow into the chef’s kitchen—complete with top-of-the-line appliances, a large island, and effortless connectivity to the heart of the home. A private guest suite is ideally positioned on the main level, while upstairs, the spacious primary retreat offers a spa-inspired bath, oversized closet, and direct access to the laundry room. Outdoors, enjoy a covered patio, outdoor kitchen, and an expansive backyard with endless possibilities. Additional highlights include a 3-bay, 2-car garage with extra-tall doors and a pre-installed elevator shaft. A sophisticated blend of luxury, function, and timeless design in one of White Rock Valley’s most sought-after locations. 5 Beds ⋅ 5 Baths ⋅ 21246926 MLS Set on one of the most coveted streets in all of White Rock Valley, 9668 Rockpoint is a rare offering on the neighborhood’s largest cul-de-sac lot, masterfully built by renowned Nobility Homes. Bathed in incredible natural light, the home showcases gorgeous hardwoods throughout the entire first floor, soaring ceilings, and exceptional craftsmanship at every turn. Designed with both everyday living and entertaining in mind, the versatile open layout features expansive living spaces including a game room, media room (perfect as an office or gym), wet bar, and a seamless flow into the chef’s kitchen—complete with top-of-the-line appliances, a large island, and effortless connectivity to the heart of the home. A private guest suite is ideally positioned on the main level, while upstairs, the spacious primary retreat offers a spa-inspired bath, oversized closet, and direct access to the laundry room. Outdoors, enjoy a covered patio, outdoor kitchen, and an expansive backyard with endless possibilities. Additional highlights include a 3-bay, 2-car garage with extra-tall doors and a pre-installed elevator shaft. A sophisticated blend of luxury, function, and timeless design in one of White Rock Valley’s most sought-after locations. 9668 Rockpoint Ct, Dallas
$440,000 Elegance, comfort, and convenience this one is a must-see. Sophisticated living meets everyday comfort in this beautifully maintained, fully remodeled and move-in ready North Dallas home. Featuring a spacious, light-filled layout, this residence offers the perfect balance of style and functionality. Enjoy an inviting open-concept design, ideal for both entertaining and relaxing, complemented by thoughtfully designed living spaces and modern finishes throughout. Minutes from Texas Instruments and near White Rock Lake. 4 Beds ⋅ 3 Baths ⋅ 21242225 MLS Elegance, comfort, and convenience this one is a must-see. Sophisticated living meets everyday comfort in this beautifully maintained, fully remodeled and move-in ready North Dallas home. Featuring a spacious, light-filled layout, this residence offers the perfect balance of style and functionality. Enjoy an inviting open-concept design, ideal for both entertaining and relaxing, complemented by thoughtfully designed living spaces and modern finishes throughout. Minutes from Texas Instruments and near White Rock Lake. 12436 Oberlin Dr, Dallas
$180,000 FHA and VA approved complex in Lake Highlands and zoned to Richardson ISD, this second story, 2 bedroom, 1 bathroom condo near White Rock Creek features vaulted ceilings, abundant natural light throughout and NO CARPET. Cozy living room with wood-burning fireplace. Updated kitchen with quartz countertops, stainless steel appliances, subway tile backsplash, and a breakfast bar overlooks the breakfast room. Two generously sized bedrooms share an updated bathroom. The oversized balcony overlooks the multi-level pool, mature trees, and lush landscaping. HOA dues include full use of facilities, exterior maintenance of the structure, water, sewer, and covered parking. Convenient access to major roadways, grocery stores, restaurants, coffee shops, Lake Highlands Town Center, White Rock Lake, the Richardson Telecom Corridor, and approximately 20 minutes from downtown Dallas, the Arts District, and major medical and employment centers. This one is a MUST SEE! 2 Beds ⋅ 1 Baths ⋅ 21246199 MLS FHA and VA approved complex in Lake Highlands and zoned to Richardson ISD, this second story, 2 bedroom, 1 bathroom condo near White Rock Creek features vaulted ceilings, abundant natural light throughout and NO CARPET. Cozy living room with wood-burning fireplace. Updated kitchen with quartz countertops, stainless steel appliances, subway tile backsplash, and a breakfast bar overlooks the breakfast room. Two generously sized bedrooms share an updated bathroom. The oversized balcony overlooks the multi-level pool, mature trees, and lush landscaping. HOA dues include full use of facilities, exterior maintenance of the structure, water, sewer, and covered parking. Convenient access to major roadways, grocery stores, restaurants, coffee shops, Lake Highlands Town Center, White Rock Lake, the Richardson Telecom Corridor, and approximately 20 minutes from downtown Dallas, the Arts District, and major medical and employment centers. This one is a MUST SEE! 8600 Coppertowne Ln Unit 903, Dallas
$800,000 COMPLETELY REBUILT. FLEXIBLE PURCHASE OPTIONS. EXCEPTIONALLY LOCATED. Seller offering $7,500 toward buyer closing costs or an interest-rate buydown with an acceptable offer. Seller financing or a two-year lease-to-own arrangement may also be considered for qualified buyers, subject to mutually acceptable terms. Contact the listing agent for details. Completely rebuilt from the studs out and thoughtfully redesigned for modern living, this distinctive East Dallas home near Casa Linda and White Rock Lake combines the character of an established neighborhood with the quality, comfort, and functionality buyers want today. The spacious open-concept floor plan features four bedrooms, three full bathrooms, three living areas, and an upstairs loft. The primary suite and a second bedroom are conveniently located on the main level, providing excellent flexibility for multigenerational living, overnight guests, or a dedicated home office. At the heart of the home is a beautifully appointed kitchen featuring white shaker cabinetry, quartz countertops, stainless steel appliances, a gas cooktop, and an oversized island that connects naturally to the main living and entertaining spaces. Situated on a rare 0.27-acre interior lot, the property offers a spacious fenced backyard, a separate fenced side yard, and a covered patio—perfect for entertaining, pets, play, or relaxing outdoors. Extensive improvements include new electrical, plumbing, ductwork, staircase, fencing, and wide-plank hardwood flooring, along with fully renovated bathrooms, epoxy garage floors, a security system, and a 10-zone irrigation system. Enjoy generous indoor and outdoor living space just minutes from White Rock Lake, the Dallas Arboretum, Casa Linda Plaza, Lakewood dining, and Downtown Dallas. Relocating to Texas or purchasing from out of town? Ask about a private virtual tour and discover what makes this completely rebuilt home stand apart. Schedule your showing today. 4 Beds ⋅ 3 Baths ⋅ 21235900 MLS COMPLETELY REBUILT. FLEXIBLE PURCHASE OPTIONS. EXCEPTIONALLY LOCATED. Seller offering $7,500 toward buyer closing costs or an interest-rate buydown with an acceptable offer. Seller financing or a two-year lease-to-own arrangement may also be considered for qualified buyers, subject to mutually acceptable terms. Contact the listing agent for details. Completely rebuilt from the studs out and thoughtfully redesigned for modern living, this distinctive East Dallas home near Casa Linda and White Rock Lake combines the character of an established neighborhood with the quality, comfort, and functionality buyers want today. The spacious open-concept floor plan features four bedrooms, three full bathrooms, three living areas, and an upstairs loft. The primary suite and a second bedroom are conveniently located on the main level, providing excellent flexibility for multigenerational living, overnight guests, or a dedicated home office. At the heart of the home is a beautifully appointed kitchen featuring white shaker cabinetry, quartz countertops, stainless steel appliances, a gas cooktop, and an oversized island that connects naturally to the main living and entertaining spaces. Situated on a rare 0.27-acre interior lot, the property offers a spacious fenced backyard, a separate fenced side yard, and a covered patio—perfect for entertaining, pets, play, or relaxing outdoors. Extensive improvements include new electrical, plumbing, ductwork, staircase, fencing, and wide-plank hardwood flooring, along with fully renovated bathrooms, epoxy garage floors, a security system, and a 10-zone irrigation system. Enjoy generous indoor and outdoor living space just minutes from White Rock Lake, the Dallas Arboretum, Casa Linda Plaza, Lakewood dining, and Downtown Dallas. Relocating to Texas or purchasing from out of town? Ask about a private virtual tour and discover what makes this completely rebuilt home stand apart. Schedule your showing today. 9342 Springwater Dr, Dallas
$550,000 A mile from White Rock Lake Trail and two from the Arboretum — this East Dallas ranch puts the best of Lochwood at the end of a short walk or a five-minute drive. 2,068 square feet across 3 bedrooms and 2 full baths, which means rooms that are actually sized, not just counted. Hand-scraped hardwoods run through the main living areas, and large windows across the back look out over the fenced yard and covered patio. The lot is interior and tree-lined. The kitchen opens directly to the dining area and includes granite counters, and stainless appliances. Up front, a flexible living space works as an office, a study, or a second sitting room. The split-bedroom layout keeps the primary suite away from the secondary bedrooms, and both baths have been updated with granite, tile, and modern fixtures. Attached 2-car garage, with Northwest Highway, I-635, and US-75 all close for getting to downtown or anywhere else in East Dallas. 3 Beds ⋅ 2 Baths ⋅ 21217105 MLS A mile from White Rock Lake Trail and two from the Arboretum — this East Dallas ranch puts the best of Lochwood at the end of a short walk or a five-minute drive. 2,068 square feet across 3 bedrooms and 2 full baths, which means rooms that are actually sized, not just counted. Hand-scraped hardwoods run through the main living areas, and large windows across the back look out over the fenced yard and covered patio. The lot is interior and tree-lined. The kitchen opens directly to the dining area and includes granite counters, and stainless appliances. Up front, a flexible living space works as an office, a study, or a second sitting room. The split-bedroom layout keeps the primary suite away from the secondary bedrooms, and both baths have been updated with granite, tile, and modern fixtures. Attached 2-car garage, with Northwest Highway, I-635, and US-75 all close for getting to downtown or anywhere else in East Dallas. 12316 Coolmeadow Ln, Dallas
$579,900 Home office with French doors set at entry with 12-foot ceiling. Coffered extended entry leads to open family room, kitchen and dining area. Family room features wall of windows and a fireplace. Kitchen features corner walk-in pantry, a 5-burner gas cooktop, and generous island with built-in seating space. Primary bedroom highlights 12-foot ceiling and wall of windows. Double doors lead to primary bath with dual vanities, a freestanding tub and separate glass-enclosed shower with separate walk-in closets. A guest suite with private bath adds to this one-story design. Covered backyard patio. Mud room off two-car garage. 4 Beds ⋅ 4 Baths ⋅ 21243089 MLS Home office with French doors set at entry with 12-foot ceiling. Coffered extended entry leads to open family room, kitchen and dining area. Family room features wall of windows and a fireplace. Kitchen features corner walk-in pantry, a 5-burner gas cooktop, and generous island with built-in seating space. Primary bedroom highlights 12-foot ceiling and wall of windows. Double doors lead to primary bath with dual vanities, a freestanding tub and separate glass-enclosed shower with separate walk-in closets. A guest suite with private bath adds to this one-story design. Covered backyard patio. Mud room off two-car garage. 1008 Clearwater Dr, Lakewood Village
$475,000 Welcome to your new charming one story home on an oversized lot overlooking a beautiful creek. The updated home blends timeless character with modern style from the kitchen to the updated bathrooms. The kitchen and bathrooms have been thoughtfully renovated with stylish finishes and contemporary touches. Conveniently located close to White Rock Lake, Scenic Bike Trails, Arboretum, Amazing Restaurants, Interstate 30, 635, and Short Commute to Downtown Dallas. Roof was replaced in 2023 and the HVAC was replaced in 2022. Come tour today! 3 Beds ⋅ 3 Baths ⋅ 21242298 MLS Welcome to your new charming one story home on an oversized lot overlooking a beautiful creek. The updated home blends timeless character with modern style from the kitchen to the updated bathrooms. The kitchen and bathrooms have been thoughtfully renovated with stylish finishes and contemporary touches. Conveniently located close to White Rock Lake, Scenic Bike Trails, Arboretum, Amazing Restaurants, Interstate 30, 635, and Short Commute to Downtown Dallas. Roof was replaced in 2023 and the HVAC was replaced in 2022. Come tour today! 8226 Hunnicut Rd, Dallas
$514,900 Nestled in the highly sought-after Ridgewood Park neighborhood, 6516 Danbury offers a perfect blend of comfort, style, and functionality on an oversized lot with multiple outdoor living spaces designed for relaxing, entertaining, or enjoying the serene setting. Inside, the home features a bright and open layout with expansive windows that fill the space with natural light, complemented by rich hardwood floors. The spacious family room flows seamlessly into the kitchen, creating an ideal environment for gathering with friends and family or enjoying everyday living. The private primary suite provides a peaceful escape, with an ensuite bathroom. With well-proportioned rooms, an inviting atmosphere, and an attached two-car garage, this thoughtfully designed home offers both charm and practicality in one of Ridgewood Park’s most desirable locations. Water heater 6 years old 2 Beds ⋅ 2 Baths ⋅ 21110572 MLS Nestled in the highly sought-after Ridgewood Park neighborhood, 6516 Danbury offers a perfect blend of comfort, style, and functionality on an oversized lot with multiple outdoor living spaces designed for relaxing, entertaining, or enjoying the serene setting. Inside, the home features a bright and open layout with expansive windows that fill the space with natural light, complemented by rich hardwood floors. The spacious family room flows seamlessly into the kitchen, creating an ideal environment for gathering with friends and family or enjoying everyday living. The private primary suite provides a peaceful escape, with an ensuite bathroom. With well-proportioned rooms, an inviting atmosphere, and an attached two-car garage, this thoughtfully designed home offers both charm and practicality in one of Ridgewood Park’s most desirable locations. Water heater 6 years old 6516 Danbury Ln, Dallas
$1,500,000 Incredible incentive!**Seller offers 2:1 rate buydown-2% lower rate first year; 1% lower rate second year** Fabulous custom home built in 2017 located in coveted Little Forest Hills. High-end finishes and exceptional construction, including the foundation slab on piers. The main kitchen, wine fridge and beverage center are all equipped with Sub-Zero refrigerators. Wolf 6 burner gas range, and quartz countertops make this amazing kitchen complete. Surround sound system installed in main room, with additional speakers available on separate zones in the primary suite, patio, and rooftop deck. Spacious private backyard, with plunge pool including water feature. Oversized 2 car garage with Level 2 EV charger. Not included in the square footage a 368 square foot custom screened in porch (16' X 23'), and a amazing 567 square foot rooftop deck with built-in gas firepit and garden (21' X 27'). Minutes away from the Dallas Arboretum and White Rock Lake make this fantastic house one to see! 3 Beds ⋅ 3 Baths ⋅ 21238376 MLS Incredible incentive!**Seller offers 2:1 rate buydown-2% lower rate first year; 1% lower rate second year** Fabulous custom home built in 2017 located in coveted Little Forest Hills. High-end finishes and exceptional construction, including the foundation slab on piers. The main kitchen, wine fridge and beverage center are all equipped with Sub-Zero refrigerators. Wolf 6 burner gas range, and quartz countertops make this amazing kitchen complete. Surround sound system installed in main room, with additional speakers available on separate zones in the primary suite, patio, and rooftop deck. Spacious private backyard, with plunge pool including water feature. Oversized 2 car garage with Level 2 EV charger. Not included in the square footage a 368 square foot custom screened in porch (16' X 23'), and a amazing 567 square foot rooftop deck with built-in gas firepit and garden (21' X 27'). Minutes away from the Dallas Arboretum and White Rock Lake make this fantastic house one to see! 8619 San Benito Way, Dallas
$599,000 Exceptional value at $599,000! Seller is including all kitchen appliances plus the washer and dryer! Beautifully updated one-story home in sought-after Lochwood featuring refinished hardwood floors, a remodeled kitchen and bathrooms, a new roof, updated HVAC, and a replaced sewer line for added peace of mind. Enjoy a spacious backyard, a functional layout ideal for everyday living and entertaining, and an unbeatable East Dallas location just minutes from White Rock Lake, the Dallas Arboretum, shopping, dining, parks, and recreation. Move-in ready with major updates already completed! 3 Beds ⋅ 2 Baths ⋅ 21237152 MLS Exceptional value at $599,000! Seller is including all kitchen appliances plus the washer and dryer! Beautifully updated one-story home in sought-after Lochwood featuring refinished hardwood floors, a remodeled kitchen and bathrooms, a new roof, updated HVAC, and a replaced sewer line for added peace of mind. Enjoy a spacious backyard, a functional layout ideal for everyday living and entertaining, and an unbeatable East Dallas location just minutes from White Rock Lake, the Dallas Arboretum, shopping, dining, parks, and recreation. Move-in ready with major updates already completed! 10521 Evangeline Way, Dallas
$800,000 Elegantly updated home in Lochwood Meadows so close to White Rock lake and all of the great restaurants and shopping Dallas has to offer. This 4 bedroom, 3 bath, 2 living room home boasts an open concept floor-plan perfect for today's preferred lifestyle. The kitchen has been updated with newer shaker cabinets and quartz countertops and opens out into the graciously sized living room with impressive gas fireplace. Don't miss the stylish butler's pantry off of the kitchen which provides extra storage and comes replete with floating wood shelving, pop tile backsplash and even a wine fridge. The primary retreat in the back of the house is generously sized and offers a large ensuite bath with dual vanities, marble countertops and tile. In addition, there is a large den area in the back of the house with lots of windows providing great views into the private back garden. You will love the large wood deck just off the second living room! It is a great spot for grilling and entertaining family and friends while catching the latest game on the mounted outdoor TV. The artificial turfed lawn in back allows for near maintenance-free enjoyment while also getting some valuable putting practice in on your own private putting green. This property is a relocation so additional documentation will need to be included in the sales contract. 4 Beds ⋅ 3 Baths ⋅ 21230233 MLS Elegantly updated home in Lochwood Meadows so close to White Rock lake and all of the great restaurants and shopping Dallas has to offer. This 4 bedroom, 3 bath, 2 living room home boasts an open concept floor-plan perfect for today's preferred lifestyle. The kitchen has been updated with newer shaker cabinets and quartz countertops and opens out into the graciously sized living room with impressive gas fireplace. Don't miss the stylish butler's pantry off of the kitchen which provides extra storage and comes replete with floating wood shelving, pop tile backsplash and even a wine fridge. The primary retreat in the back of the house is generously sized and offers a large ensuite bath with dual vanities, marble countertops and tile. In addition, there is a large den area in the back of the house with lots of windows providing great views into the private back garden. You will love the large wood deck just off the second living room! It is a great spot for grilling and entertaining family and friends while catching the latest game on the mounted outdoor TV. The artificial turfed lawn in back allows for near maintenance-free enjoyment while also getting some valuable putting practice in on your own private putting green. This property is a relocation so additional documentation will need to be included in the sales contract. 12220 Coolmeadow Ln, Dallas
$599,000 Move-In Ready Dallas Gem. This beautifully updated 4-bedroom 2-bath ranch-style home in Lake Highlands North Community and in the highly-regarded Richardson ISD, is a home that offers the perfect blend of style and flexibility. it is more than just a house—it’s a lifestyle in one of Dallas' most sought-after communities. Featuring refurbished original hardwood floors and a sleek, modern aesthetic, this home is designed for flexible living. The corian countertops, stainless steel appliances, and new windows throughout add to the charm. Two secondary bedrooms and a full guest bath are perfect for family, guests and-or a home office. The powder room was wisely converted to an interior laundry room with stackable hookups for maximum efficiency. Outside, a landscaped backyard awaits your summer gatherings with plenty of room for entertaining or relaxing—complemented by a detached 2 car garage with an EV charging unit and an attached and powered workshop on a slab. Gated backyard for privacy and extra driveway parking. 4 Beds ⋅ 2 Baths ⋅ 21225954 MLS Move-In Ready Dallas Gem. This beautifully updated 4-bedroom 2-bath ranch-style home in Lake Highlands North Community and in the highly-regarded Richardson ISD, is a home that offers the perfect blend of style and flexibility. it is more than just a house—it’s a lifestyle in one of Dallas' most sought-after communities. Featuring refurbished original hardwood floors and a sleek, modern aesthetic, this home is designed for flexible living. The corian countertops, stainless steel appliances, and new windows throughout add to the charm. Two secondary bedrooms and a full guest bath are perfect for family, guests and-or a home office. The powder room was wisely converted to an interior laundry room with stackable hookups for maximum efficiency. Outside, a landscaped backyard awaits your summer gatherings with plenty of room for entertaining or relaxing—complemented by a detached 2 car garage with an EV charging unit and an attached and powered workshop on a slab. Gated backyard for privacy and extra driveway parking. 9935 Chippendale Dr, Dallas
$386,000 Welcome to this darling single-story home, brimming with timeless charm. Tucked on a quiet street in the desirable Buckner Terrace neighborhood, mature landscaping welcomes as you arrive. Step inside to find a warm interior featuring a terrazzo tile entryway and rich hardwood floors that flow throughout the whole home. The open-concept layout seamlessly connects the living, dining, and kitchen areas, making it ideal for both everyday living and entertaining. A cozy wood-burning fireplace serves as the heart of the home. The kitchen is thoughtfully designed with granite countertops, a gas cooktop, and unique glass block windows that fill the space with natural light. The spacious primary suite has an en-suite bath and three closets for ample storage. Two additional bedrooms share a Jack-and-Jill bathroom, providing flexibility for guest rooms, a home office, or a fitness space. Step outside to enjoy a peaceful and private backyard setting, all while being just moments away from the vibrant dining, shopping, and entertainment options of downtown Dallas. Nature enthusiasts will love the close proximity to White Rock Lake, The Arboretum, walking trails, parks, and more. 3 Beds ⋅ 2 Baths ⋅ 21232393 MLS Welcome to this darling single-story home, brimming with timeless charm. Tucked on a quiet street in the desirable Buckner Terrace neighborhood, mature landscaping welcomes as you arrive. Step inside to find a warm interior featuring a terrazzo tile entryway and rich hardwood floors that flow throughout the whole home. The open-concept layout seamlessly connects the living, dining, and kitchen areas, making it ideal for both everyday living and entertaining. A cozy wood-burning fireplace serves as the heart of the home. The kitchen is thoughtfully designed with granite countertops, a gas cooktop, and unique glass block windows that fill the space with natural light. The spacious primary suite has an en-suite bath and three closets for ample storage. Two additional bedrooms share a Jack-and-Jill bathroom, providing flexibility for guest rooms, a home office, or a fitness space. Step outside to enjoy a peaceful and private backyard setting, all while being just moments away from the vibrant dining, shopping, and entertainment options of downtown Dallas. Nature enthusiasts will love the close proximity to White Rock Lake, The Arboretum, walking trails, parks, and more. 8049 Woodhue Rd, Dallas
$330,000 Welcome to 9486 Timberleaf Drive where style, comfort, and low-maintenance living come together in one of Dallas’s most desirable areas. This beautifully maintained 3-bedroom, 2.5-bath townhome is truly move-in ready and shows pride of ownership throughout. The open-concept layout creates a bright, inviting atmosphere, with seamless flow between the living, dining, and kitchen spaces—perfect for both everyday living and effortless entertaining. Upstairs, all three bedrooms offer privacy and functionality, including a spacious primary suite designed for comfort and relaxation. Enjoy the convenience of a 2-car garage and the ease of low-maintenance living, giving you more time to enjoy the community pool and surrounding neighborhood. Ideally located near major highways, shopping, and dining, this home offers both convenience and lifestyle—making it an exceptional opportunity you don’t want to miss. 3 Beds ⋅ 3 Baths ⋅ 21220926 MLS Welcome to 9486 Timberleaf Drive where style, comfort, and low-maintenance living come together in one of Dallas’s most desirable areas. This beautifully maintained 3-bedroom, 2.5-bath townhome is truly move-in ready and shows pride of ownership throughout. The open-concept layout creates a bright, inviting atmosphere, with seamless flow between the living, dining, and kitchen spaces—perfect for both everyday living and effortless entertaining. Upstairs, all three bedrooms offer privacy and functionality, including a spacious primary suite designed for comfort and relaxation. Enjoy the convenience of a 2-car garage and the ease of low-maintenance living, giving you more time to enjoy the community pool and surrounding neighborhood. Ideally located near major highways, shopping, and dining, this home offers both convenience and lifestyle—making it an exceptional opportunity you don’t want to miss. 9486 Timberleaf Dr, Dallas
$490,000 Step into this beautifully transformed Lochwood home, expertly redesigned by Together Design and Build with a focus on quality, functionality, and modern elegance. Every space has been thoughtfully curated with high-end finishes, custom details, and a seamless open-concept design that blends sophistication with everyday comfort. From the refined craftsmanship to the intentional layout, this home offers a truly elevated living experience. Featuring 3 bedrooms, 2 beautifully appointed bathrooms, and a 2-car garage, the property was fully renovated in 2025 using high-end materials and modern design elements. The light-filled interior is enhanced by large picture windows and a natural flow between the living, dining, and kitchen spaces, creating an inviting atmosphere ideal for both everyday living and entertaining. The kitchen serves as the centerpiece of the home, showcasing custom white oak cabinetry, quartz countertops with a full-height backsplash, a waterfall island, gas cooktop, and brand-new stainless-steel appliances. A spacious pantry provides additional storage, while the utility room includes a sink and stackable washer and dryer for added convenience. The primary suite offers a private retreat with a walk-in closet and a spa-inspired bathroom featuring a walk-in rainfall shower surrounded by designer tile. Two additional bedrooms share a sleek, modern bath, ideal for family or guests. Luxury vinyl plank flooring runs throughout the home, complemented by carefully selected designer finishes that elevate the overall living experience. Step outside to a spacious backyard complete with new sod, a brand-new privacy fence, and a custom-built fire pit, perfect for entertaining or relaxing evenings at home. Conveniently located near major highways, shopping, dining, and entertainment, this home offers both style and accessibility. Schedule your private showing today and experience the level of detail that truly sets this home apart 3 Beds ⋅ 2 Baths ⋅ 21225629 MLS Step into this beautifully transformed Lochwood home, expertly redesigned by Together Design and Build with a focus on quality, functionality, and modern elegance. Every space has been thoughtfully curated with high-end finishes, custom details, and a seamless open-concept design that blends sophistication with everyday comfort. From the refined craftsmanship to the intentional layout, this home offers a truly elevated living experience. Featuring 3 bedrooms, 2 beautifully appointed bathrooms, and a 2-car garage, the property was fully renovated in 2025 using high-end materials and modern design elements. The light-filled interior is enhanced by large picture windows and a natural flow between the living, dining, and kitchen spaces, creating an inviting atmosphere ideal for both everyday living and entertaining. The kitchen serves as the centerpiece of the home, showcasing custom white oak cabinetry, quartz countertops with a full-height backsplash, a waterfall island, gas cooktop, and brand-new stainless-steel appliances. A spacious pantry provides additional storage, while the utility room includes a sink and stackable washer and dryer for added convenience. The primary suite offers a private retreat with a walk-in closet and a spa-inspired bathroom featuring a walk-in rainfall shower surrounded by designer tile. Two additional bedrooms share a sleek, modern bath, ideal for family or guests. Luxury vinyl plank flooring runs throughout the home, complemented by carefully selected designer finishes that elevate the overall living experience. Step outside to a spacious backyard complete with new sod, a brand-new privacy fence, and a custom-built fire pit, perfect for entertaining or relaxing evenings at home. Conveniently located near major highways, shopping, dining, and entertainment, this home offers both style and accessibility. Schedule your private showing today and experience the level of detail that truly sets this home apart 11743 Neering Dr, Dallas
$430,000 Beautiful 4 bedroom, 2.5 bath, 2 living space home featuring a private motor court with custom electric gate! Located in the highly desirable Casa View area of Dallas just South of 635 you’ll enjoy a quiet established neighborhood with access to everything Dallas has to offer. Less than 2 miles from the popular Dallas Athletic Club and just around the corner from 2 gorgeous parks. Huge centralized living room with a grandiose vaulted ceiling and focal fireplace with tile hearth & mantel. The attached sunroom makes the living room feel even grander and provides additional living space. Highly functional kitchen with lots of counter and cabinet space. The kitchen features painted cabinets, built in appliances and an attached eating area. Flex space off the front entry can be suited to your needs and used as a formal dining, office, playroom and more. Easy to maintain tile floors throughout most of the living space and real hardwoods in the rest. The primary suite boasts a vaulted tray ceiling, walk-in closet and private en suite bath with dual sinks, garden tub and separate shower. The original garage was converted to spacious game room with attached half bath and could be utilized as a living space, bedroom or work space. The garage features a double door with additional workshop space for all your crafts and projects. You won’t believe the fantastic custom outdoor space with your very own built in pond! Surrounded by a gorgeous custom board on board fence and finished with natural stone & boulders, this quiet retreat will be your favorite “room” in the house. The property is fully fenced with a custom masonry & metal fence enclosing the front yard and beautiful privacy fence in the backyard. 4 Beds ⋅ 3 Baths ⋅ 21219767 MLS Beautiful 4 bedroom, 2.5 bath, 2 living space home featuring a private motor court with custom electric gate! Located in the highly desirable Casa View area of Dallas just South of 635 you’ll enjoy a quiet established neighborhood with access to everything Dallas has to offer. Less than 2 miles from the popular Dallas Athletic Club and just around the corner from 2 gorgeous parks. Huge centralized living room with a grandiose vaulted ceiling and focal fireplace with tile hearth & mantel. The attached sunroom makes the living room feel even grander and provides additional living space. Highly functional kitchen with lots of counter and cabinet space. The kitchen features painted cabinets, built in appliances and an attached eating area. Flex space off the front entry can be suited to your needs and used as a formal dining, office, playroom and more. Easy to maintain tile floors throughout most of the living space and real hardwoods in the rest. The primary suite boasts a vaulted tray ceiling, walk-in closet and private en suite bath with dual sinks, garden tub and separate shower. The original garage was converted to spacious game room with attached half bath and could be utilized as a living space, bedroom or work space. The garage features a double door with additional workshop space for all your crafts and projects. You won’t believe the fantastic custom outdoor space with your very own built in pond! Surrounded by a gorgeous custom board on board fence and finished with natural stone & boulders, this quiet retreat will be your favorite “room” in the house. The property is fully fenced with a custom masonry & metal fence enclosing the front yard and beautiful privacy fence in the backyard. 3024 Encino Dr, Dallas
$425,000 Backyard Oasis with Guest House in Beloved Old Lake Highlands! This wonderful one-story home in the heart of Old Lake Highlands is a rare find — offering a large pool, a fully equipped back house, and a warm, friendly community that is truly second to none. Inside, the usable floor plan features both formal and informal living spaces, beautiful wood plank flooring, a large primary suite, and plenty of closet space throughout. The layout flows naturally and lives comfortably for everyday life and entertaining alike. The outdoor space is where this property truly shines. The spacious backyard oasis with pool is perfect for year-round entertaining, and the back house with its own kitchen, bathroom, and sleeping potential opens the door to endless possibilities — guest accommodations, multi-generational living, a rental opportunity, or a private creative retreat. Opportunities like this are genuinely rare. Recent updates include a roof 2 years old and AC 6 years old, giving you confidence in the major systems from day one. Located close to shopping, dining, and numerous outdoor escapes, this home puts the best of Dallas living right at your fingertips. The community is as special as the property itself — friendly, welcoming, and the kind of neighborhood people never want to leave! 3 Beds ⋅ 2 Baths ⋅ 21220398 MLS Backyard Oasis with Guest House in Beloved Old Lake Highlands! This wonderful one-story home in the heart of Old Lake Highlands is a rare find — offering a large pool, a fully equipped back house, and a warm, friendly community that is truly second to none. Inside, the usable floor plan features both formal and informal living spaces, beautiful wood plank flooring, a large primary suite, and plenty of closet space throughout. The layout flows naturally and lives comfortably for everyday life and entertaining alike. The outdoor space is where this property truly shines. The spacious backyard oasis with pool is perfect for year-round entertaining, and the back house with its own kitchen, bathroom, and sleeping potential opens the door to endless possibilities — guest accommodations, multi-generational living, a rental opportunity, or a private creative retreat. Opportunities like this are genuinely rare. Recent updates include a roof 2 years old and AC 6 years old, giving you confidence in the major systems from day one. Located close to shopping, dining, and numerous outdoor escapes, this home puts the best of Dallas living right at your fingertips. The community is as special as the property itself — friendly, welcoming, and the kind of neighborhood people never want to leave! 10525 Yorkford Dr, Dallas
$447,000 Taken to the studs, opened up, and re-imagined, this home looks and lives like a new home. Complete with three full bedrooms including ensuite master with luxurious bath and walk-in closet, relocated utility closet in hallway, and renewed mechanicals. From the moment you walk into this home you will notice the well thought out and renewed floorplan, complete with pristine new hardwood floors throughout, the addition of office - flex space, and open kitchen living room. With the addition of complete electrical updates, tankless hot water, double pane windows and a newer roof, as well as new kitchen with new Kitchen-Aid appliance package including gas range, microwave and vent, dishwasher, and refrigerator, this home offers years of carefree living. 3 Beds ⋅ 2 Baths ⋅ 21213121 MLS Taken to the studs, opened up, and re-imagined, this home looks and lives like a new home. Complete with three full bedrooms including ensuite master with luxurious bath and walk-in closet, relocated utility closet in hallway, and renewed mechanicals. From the moment you walk into this home you will notice the well thought out and renewed floorplan, complete with pristine new hardwood floors throughout, the addition of office - flex space, and open kitchen living room. With the addition of complete electrical updates, tankless hot water, double pane windows and a newer roof, as well as new kitchen with new Kitchen-Aid appliance package including gas range, microwave and vent, dishwasher, and refrigerator, this home offers years of carefree living. 8494 Swift Ave, Dallas
$375,000 Rare Lake Highlands Home with Flexible 3rd Bedroom, Richardson ISD, No HOA, Minutes to White Rock Lake. Welcome to this beautifully updated home offering the perfect blend of comfort, flexibility, and convenience in one of Dallas’ most desirable neighborhoods. Designed for today’s lifestyle, this light-filled home features a versatile office that can easily serve as a third bedroom, nursery, guest room, or home gym to fit your changing needs. The spacious living area is filled with natural light and centered around a modern electric fireplace, creating a warm and inviting space for relaxing or entertaining. The updated kitchen features stainless steel appliances, generous counter space, abundant cabinetry, and a functional layout that makes everyday living effortless. Upstairs, the private primary suite offers an ensuite bathroom with dual sinks and a walk-in closet, while the secondary bedroom also features a walk-in closet for added storage. Step outside to your private backyard with a spacious deck, perfect for morning coffee, weekend barbecues, or unwinding after a long day. Enjoy an unbeatable location just minutes from White Rock Lake, Lake Highlands Town Center, shopping, dining, and major highways including US-75 and I-635. With no HOA, highly acclaimed Richardson ISD, and a flexible floor plan that’s hard to find in this price range, this move-in ready home offers exceptional value and endless possibilities. 2 Beds ⋅ 3 Baths ⋅ 21212831 MLS Rare Lake Highlands Home with Flexible 3rd Bedroom, Richardson ISD, No HOA, Minutes to White Rock Lake. Welcome to this beautifully updated home offering the perfect blend of comfort, flexibility, and convenience in one of Dallas’ most desirable neighborhoods. Designed for today’s lifestyle, this light-filled home features a versatile office that can easily serve as a third bedroom, nursery, guest room, or home gym to fit your changing needs. The spacious living area is filled with natural light and centered around a modern electric fireplace, creating a warm and inviting space for relaxing or entertaining. The updated kitchen features stainless steel appliances, generous counter space, abundant cabinetry, and a functional layout that makes everyday living effortless. Upstairs, the private primary suite offers an ensuite bathroom with dual sinks and a walk-in closet, while the secondary bedroom also features a walk-in closet for added storage. Step outside to your private backyard with a spacious deck, perfect for morning coffee, weekend barbecues, or unwinding after a long day. Enjoy an unbeatable location just minutes from White Rock Lake, Lake Highlands Town Center, shopping, dining, and major highways including US-75 and I-635. With no HOA, highly acclaimed Richardson ISD, and a flexible floor plan that’s hard to find in this price range, this move-in ready home offers exceptional value and endless possibilities. 9612 Park Highlands Dr, Dallas
$3,300,000 Situated on one of Forest Hills' most coveted streets, this exceptional custom residence showcases timeless architecture, sophisticated craftsmanship, and refined modern luxury. Ideally located just a short stroll from White Rock Lake, Dallas Arboretum, minutes from Downtown Dallas—this home offers the perfect blend of peaceful neighborhood living and urban convenience. Thoughtfully designed for both elegant entertaining and everyday comfort, the residence features 5 spacious bedrooms, 5.5 luxurious bathrooms, a office, a versatile media or game room, a designer wet bar and 3 utility areas, expansive windows and soaring ceilings fill the home with abundant natural light. The heart of the home is a spectacular chef's kitchen appointed with premium Thermador appliances, custom white oak cabinetry, exquisite Taj Mahal quartzite countertops, an oversized island, designer lighting and a generous walk-in pantry. Flowing seamlessly into the living and dining areas, the space is perfectly designed for both intimate gatherings and large-scale entertaining. Distinctive architectural details elevate the home's design, including a dramatic floating white oak staircase with sleek glass railings, smooth-finish walls, wide-plank natural white oak flooring, and a stunning handcrafted natural granite stone exterior that creates striking curb appeal. The luxurious primary suite serves as a private retreat, featuring a spa-inspired bath with premium designer finishes and an expansive boutique-style custom walk-in closet. Enjoy seamless indoor-outdoor living with a spacious covered patio complete with a built-in grill, creating the perfect setting for entertaining or relaxing year-round. This home includes a high-efficiency HVAC system, tankless water heater, full foam encapsulation insulation, smart home technology, and exceptional craftsmanship throughout. Built by Summit Homes of Texas, where exceptional craftsmanship, innovative design and timeless elegance come together. 5 Beds ⋅ 6 Baths ⋅ 21212005 MLS Situated on one of Forest Hills' most coveted streets, this exceptional custom residence showcases timeless architecture, sophisticated craftsmanship, and refined modern luxury. Ideally located just a short stroll from White Rock Lake, Dallas Arboretum, minutes from Downtown Dallas—this home offers the perfect blend of peaceful neighborhood living and urban convenience. Thoughtfully designed for both elegant entertaining and everyday comfort, the residence features 5 spacious bedrooms, 5.5 luxurious bathrooms, a office, a versatile media or game room, a designer wet bar and 3 utility areas, expansive windows and soaring ceilings fill the home with abundant natural light. The heart of the home is a spectacular chef's kitchen appointed with premium Thermador appliances, custom white oak cabinetry, exquisite Taj Mahal quartzite countertops, an oversized island, designer lighting and a generous walk-in pantry. Flowing seamlessly into the living and dining areas, the space is perfectly designed for both intimate gatherings and large-scale entertaining. Distinctive architectural details elevate the home's design, including a dramatic floating white oak staircase with sleek glass railings, smooth-finish walls, wide-plank natural white oak flooring, and a stunning handcrafted natural granite stone exterior that creates striking curb appeal. The luxurious primary suite serves as a private retreat, featuring a spa-inspired bath with premium designer finishes and an expansive boutique-style custom walk-in closet. Enjoy seamless indoor-outdoor living with a spacious covered patio complete with a built-in grill, creating the perfect setting for entertaining or relaxing year-round. This home includes a high-efficiency HVAC system, tankless water heater, full foam encapsulation insulation, smart home technology, and exceptional craftsmanship throughout. Built by Summit Homes of Texas, where exceptional craftsmanship, innovative design and timeless elegance come together. 8222 San Leandro Dr, Dallas
$389,999 Fully renovated single-story home in an established Dallas neighborhood, offering a true move-in-ready experience with high-end finishes throughout. Every major surface has been refreshed, including a brand-new roof, siding, energy-efficient windows, and all-new flooring, creating a fresh and modern foundation for the home. The chef’s kitchen is designed to impress, featuring crisp white cabinetry, sleek dark countertops, stainless steel appliances, a gas cooktop, elegant under-cabinet lighting, and brass pendant fixtures over a spacious center island — ideal for everyday living and entertaining. The spacious primary suite includes a spa-inspired bath with a separate soaking tub and walk-in shower, while the secondary bath offers an oversized tub-shower combination, new vanities, and premium fixtures. Thoughtful updates, clean design choices, and timeless finishes give the home a sophisticated feel from the moment you walk in. Located close to schools, shopping, and dining, this home combines style, comfort, and convenience in one package. SELLER FINANCING is available — contact agent for details. Schedule your private showing today. 3 Beds ⋅ 2 Baths ⋅ 21202423 MLS Fully renovated single-story home in an established Dallas neighborhood, offering a true move-in-ready experience with high-end finishes throughout. Every major surface has been refreshed, including a brand-new roof, siding, energy-efficient windows, and all-new flooring, creating a fresh and modern foundation for the home. The chef’s kitchen is designed to impress, featuring crisp white cabinetry, sleek dark countertops, stainless steel appliances, a gas cooktop, elegant under-cabinet lighting, and brass pendant fixtures over a spacious center island — ideal for everyday living and entertaining. The spacious primary suite includes a spa-inspired bath with a separate soaking tub and walk-in shower, while the secondary bath offers an oversized tub-shower combination, new vanities, and premium fixtures. Thoughtful updates, clean design choices, and timeless finishes give the home a sophisticated feel from the moment you walk in. Located close to schools, shopping, and dining, this home combines style, comfort, and convenience in one package. SELLER FINANCING is available — contact agent for details. Schedule your private showing today. 10526 Andover Dr, Dallas
$425,000 $12,750 SELLER CONCESSIONS! The home features an open and comfortable layout with vaulted ceilings, a fireplace in the main living area, and large windows that bring in natural light throughout the home. The living and dining areas connect easily to the kitchen, creating a functional space for everyday living and entertaining. The primary bedroom provides a generous retreat with ample closet space and a private bath, while the additional bedrooms offer flexibility for guests, a home office, or hobby space. Architectural details and built-ins add character to the interior. Step outside to a private patio area ideal for relaxing or enjoying time outdoors. The property also includes a two-car attached garage and low-maintenance living within a well-maintained community. Oak Tree Village residents enjoy access to community amenities including a pool, clubhouse, greenbelt areas, and tennis courts. The location offers convenient access to Highway 75, I-635, shopping, dining, and many Lake Highlands attractions, making commuting and daily errands easy. A great opportunity to own a spacious townhome in a desirable Northeast Dallas neighborhood. 3 Beds ⋅ 2 Baths ⋅ 21200832 MLS $12,750 SELLER CONCESSIONS! The home features an open and comfortable layout with vaulted ceilings, a fireplace in the main living area, and large windows that bring in natural light throughout the home. The living and dining areas connect easily to the kitchen, creating a functional space for everyday living and entertaining. The primary bedroom provides a generous retreat with ample closet space and a private bath, while the additional bedrooms offer flexibility for guests, a home office, or hobby space. Architectural details and built-ins add character to the interior. Step outside to a private patio area ideal for relaxing or enjoying time outdoors. The property also includes a two-car attached garage and low-maintenance living within a well-maintained community. Oak Tree Village residents enjoy access to community amenities including a pool, clubhouse, greenbelt areas, and tennis courts. The location offers convenient access to Highway 75, I-635, shopping, dining, and many Lake Highlands attractions, making commuting and daily errands easy. A great opportunity to own a spacious townhome in a desirable Northeast Dallas neighborhood. 9609 Orchard Hl, Dallas
$267,000 Beautifully renovated home located in the established Shiloh Park subdivision of East Dallas, offering modern updates while maintaining the charm of this classic mid-century neighborhood. Situated on a spacious lot of nearly 9,800 square feet. The home has recently undergone a complete remodel, making it truly move-in ready. Inside you will find a brand-new kitchen designed for both style and functionality, featuring new cabinetry, updated countertops, modern fixtures, and stainless appliances. The kitchen opens to the main living areas, creating a welcoming space ideal for everyday living and entertaining. Both bathrooms have been fully renovated with new vanities, updated tile, and contemporary finishes, providing a fresh and modern feel throughout the home. The interior features a comfortable layout with spacious bedrooms, abundant natural light, and updated finishes that complement the home’s original character while bringing it into today’s design standards. Outside, the large backyard offers plenty of space for outdoor living, gardening, pets, or future additions. The generous lot provides flexibility for entertaining, relaxing, or creating your own private outdoor retreat. Located in the desirable Casa View area of East Dallas, the property offers convenient access to many popular destinations including White Rock Lake, the Dallas Arboretum and Botanical Garden, Casa Linda shopping and dining, and major roadways that provide an easy commute to downtown Dallas. The neighborhood is known for its mature trees, established homes, and strong sense of community while still being close to the amenities of the city.The property is served by Dallas ISD with nearby schools including E.J. Kiest Elementary, Gaston Middle School, and Bryan Adams High School. 4 Beds ⋅ 2 Baths ⋅ 21205315 MLS Beautifully renovated home located in the established Shiloh Park subdivision of East Dallas, offering modern updates while maintaining the charm of this classic mid-century neighborhood. Situated on a spacious lot of nearly 9,800 square feet. The home has recently undergone a complete remodel, making it truly move-in ready. Inside you will find a brand-new kitchen designed for both style and functionality, featuring new cabinetry, updated countertops, modern fixtures, and stainless appliances. The kitchen opens to the main living areas, creating a welcoming space ideal for everyday living and entertaining. Both bathrooms have been fully renovated with new vanities, updated tile, and contemporary finishes, providing a fresh and modern feel throughout the home. The interior features a comfortable layout with spacious bedrooms, abundant natural light, and updated finishes that complement the home’s original character while bringing it into today’s design standards. Outside, the large backyard offers plenty of space for outdoor living, gardening, pets, or future additions. The generous lot provides flexibility for entertaining, relaxing, or creating your own private outdoor retreat. Located in the desirable Casa View area of East Dallas, the property offers convenient access to many popular destinations including White Rock Lake, the Dallas Arboretum and Botanical Garden, Casa Linda shopping and dining, and major roadways that provide an easy commute to downtown Dallas. The neighborhood is known for its mature trees, established homes, and strong sense of community while still being close to the amenities of the city.The property is served by Dallas ISD with nearby schools including E.J. Kiest Elementary, Gaston Middle School, and Bryan Adams High School. 2907 Andrea Ln, Dallas
