$489,000 ** 2.99% FIXED RATE for a 30-Year Mortgage (3.75% APR) on Select Homes. Plus, receive $500 a month for 24 months after closing when you make your mortgage payments through the MegPrime App and finance with MCI Mortgage. Subject Terms and Conditions Apply ** Brand New Construction by Megatel Homes! Lagoon life is coming to McKinney ISD! Venetian is a luxury master-planned community in Celina, blending modern convenience with small-town charm. Located within the acclaimed McKinney ISD, families enjoy top-tier education along with beautifully landscaped spaces dedicated to wellness and relaxation. With a state-of-the-art waterpark, featuring a surf simulator, waterslide tower, and swim-up bar, Venetian offers a vibrant, resort-style lifestyle for all ages. Move-in ready and never occupied! Megatel's Marigold plan is a two-story 2,658 sq ft home featuring 4 bedrooms, 3.5 bathrooms, an entry foyer, a utility room, a game room, a covered patio, and a two-car garage. Available with elevation C and situated on a 50ft lot, this home is designed for versatility and style, offering spacious living areas and modern finishes. Perfect for families and entertaining. 4 Beds ⋅ 4 Baths ⋅ 21342645 MLS ** 2.99% FIXED RATE for a 30-Year Mortgage (3.75% APR) on Select Homes. Plus, receive $500 a month for 24 months after closing when you make your mortgage payments through the MegPrime App and finance with MCI Mortgage. Subject Terms and Conditions Apply ** Brand New Construction by Megatel Homes! Lagoon life is coming to McKinney ISD! Venetian is a luxury master-planned community in Celina, blending modern convenience with small-town charm. Located within the acclaimed McKinney ISD, families enjoy top-tier education along with beautifully landscaped spaces dedicated to wellness and relaxation. With a state-of-the-art waterpark, featuring a surf simulator, waterslide tower, and swim-up bar, Venetian offers a vibrant, resort-style lifestyle for all ages. Move-in ready and never occupied! Megatel's Marigold plan is a two-story 2,658 sq ft home featuring 4 bedrooms, 3.5 bathrooms, an entry foyer, a utility room, a game room, a covered patio, and a two-car garage. Available with elevation C and situated on a 50ft lot, this home is designed for versatility and style, offering spacious living areas and modern finishes. Perfect for families and entertaining. 706 Rain Barrel Pl, Weston
$419,000 ** 2.99% FIXED RATE for a 30-Year Mortgage (3.75% APR) on Select Homes. Plus, receive $500 a month for 24 months after closing when you make your mortgage payments through the MegPrime App and finance with MCI Mortgage. Subject Terms and Conditions Apply ** Brand New Construction by Megatel Homes! Lagoon life is coming to McKinney ISD! Venetian is a luxury master-planned community in Celina, blending modern convenience with small-town charm. Located within the acclaimed McKinney ISD, families enjoy top-tier education along with beautifully landscaped spaces dedicated to wellness and relaxation. With a state-of-the-art waterpark, featuring a surf simulator, waterslide tower, and swim-up bar, Venetian offers a vibrant, resort-style lifestyle for all ages. Move-in ready and never occupied! Megatel's Annabelle III plan is a two-story 2,412 sq ft home featuring 4 bedrooms, 2.5 bathrooms, formal dining, a breakfast nook, a welcoming entry foyer, a MUD & utility room, a fireplace, a covered patio, and a two-car garage. Available with elevation A and situated on a 50ft lot, this home is designed for versatility and style, offering spacious living areas and modern finishes. Perfect for families and entertaining. 4 Beds ⋅ 3 Baths ⋅ 21342415 MLS ** 2.99% FIXED RATE for a 30-Year Mortgage (3.75% APR) on Select Homes. Plus, receive $500 a month for 24 months after closing when you make your mortgage payments through the MegPrime App and finance with MCI Mortgage. Subject Terms and Conditions Apply ** Brand New Construction by Megatel Homes! Lagoon life is coming to McKinney ISD! Venetian is a luxury master-planned community in Celina, blending modern convenience with small-town charm. Located within the acclaimed McKinney ISD, families enjoy top-tier education along with beautifully landscaped spaces dedicated to wellness and relaxation. With a state-of-the-art waterpark, featuring a surf simulator, waterslide tower, and swim-up bar, Venetian offers a vibrant, resort-style lifestyle for all ages. Move-in ready and never occupied! Megatel's Annabelle III plan is a two-story 2,412 sq ft home featuring 4 bedrooms, 2.5 bathrooms, formal dining, a breakfast nook, a welcoming entry foyer, a MUD & utility room, a fireplace, a covered patio, and a two-car garage. Available with elevation A and situated on a 50ft lot, this home is designed for versatility and style, offering spacious living areas and modern finishes. Perfect for families and entertaining. 409 Hoot Owl Hill, Weston
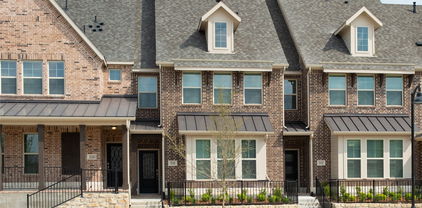
$350,000 BUILDER OFFERING A 2-1 BUY DOWN THIS SUMMER ONLY! Welcome to Villas at Argyle Crossing, a new 27-townhome community offering modern, low-maintenance living in one of North Texas’ fastest-growing areas — Located within the highly sought-after Argyle Independent School District with top-rated schools and just 8 minutes from University of North Texas, this community delivers exceptional convenience, value, and flexibility. Whether you're purchasing for a UNT student, seeking a strong investment opportunity in a high-demand rental market, or looking for a low-maintenance home near work, Villas at Argyle Crossing offers an ideal fit. Conveniently located near major employers and just minutes from Texas Motor Speedway with easy access to the surrounding metroplex and approximately 30 minutes from DFW Airport. Four of the six available floor plans feature a rare and highly desirable first-floor primary suite, offering privacy, convenience, and long-term flexibility. Designed with modern living in mind, each light-filled home showcases open-concept layouts, spacious kitchens and dining areas, attached 2-car garages, stylish finishes, and the ease of low-maintenance new construction. Own a modern home in a growing area with location, functionality, and long-term value all in one. ALL OPEN HOUSES WILL BE AT MODEL HOME 3724 Tarpon Drive 3 Beds ⋅ 3 Baths ⋅ 21342296 MLS BUILDER OFFERING A 2-1 BUY DOWN THIS SUMMER ONLY! Welcome to Villas at Argyle Crossing, a new 27-townhome community offering modern, low-maintenance living in one of North Texas’ fastest-growing areas — Located within the highly sought-after Argyle Independent School District with top-rated schools and just 8 minutes from University of North Texas, this community delivers exceptional convenience, value, and flexibility. Whether you're purchasing for a UNT student, seeking a strong investment opportunity in a high-demand rental market, or looking for a low-maintenance home near work, Villas at Argyle Crossing offers an ideal fit. Conveniently located near major employers and just minutes from Texas Motor Speedway with easy access to the surrounding metroplex and approximately 30 minutes from DFW Airport. Four of the six available floor plans feature a rare and highly desirable first-floor primary suite, offering privacy, convenience, and long-term flexibility. Designed with modern living in mind, each light-filled home showcases open-concept layouts, spacious kitchens and dining areas, attached 2-car garages, stylish finishes, and the ease of low-maintenance new construction. Own a modern home in a growing area with location, functionality, and long-term value all in one. ALL OPEN HOUSES WILL BE AT MODEL HOME 3724 Tarpon Drive 3732 Tarpon Dr, Denton
$369,000 ** 2.99% FIXED RATE for a 30-Year Mortgage (3.75% APR) on Select Homes. Plus, receive $500 a month for 24 months after closing when you make your mortgage payments through the MegPrime App and finance with MCI Mortgage. Subject Terms and Conditions Apply ** Brand New Construction by Megatel Homes! Lagoon life is coming to McKinney ISD! Venetian is a luxury master-planned community in Celina, blending modern convenience with small-town charm. Located within the acclaimed McKinney ISD, families enjoy top-tier education along with beautifully landscaped spaces dedicated to wellness and relaxation. With a state-of-the-art waterpark, featuring a surf simulator, waterslide tower, and swim-up bar, Venetian offers a vibrant, resort-style lifestyle for all ages. Move-in ready and never occupied! Megatel Homes Robin plan is a two-story, 2,148 square foot home featuring 4 bedrooms, 2.5 bathrooms, a welcoming entry foyer, a utility room, a game room, a covered patio, and a two-car garage. Situated on a 50 ft lot, this home is available with elevation A, showcasing a distinct and stylish exterior design. 4 Beds ⋅ 3 Baths ⋅ 21342300 MLS ** 2.99% FIXED RATE for a 30-Year Mortgage (3.75% APR) on Select Homes. Plus, receive $500 a month for 24 months after closing when you make your mortgage payments through the MegPrime App and finance with MCI Mortgage. Subject Terms and Conditions Apply ** Brand New Construction by Megatel Homes! Lagoon life is coming to McKinney ISD! Venetian is a luxury master-planned community in Celina, blending modern convenience with small-town charm. Located within the acclaimed McKinney ISD, families enjoy top-tier education along with beautifully landscaped spaces dedicated to wellness and relaxation. With a state-of-the-art waterpark, featuring a surf simulator, waterslide tower, and swim-up bar, Venetian offers a vibrant, resort-style lifestyle for all ages. Move-in ready and never occupied! Megatel Homes Robin plan is a two-story, 2,148 square foot home featuring 4 bedrooms, 2.5 bathrooms, a welcoming entry foyer, a utility room, a game room, a covered patio, and a two-car garage. Situated on a 50 ft lot, this home is available with elevation A, showcasing a distinct and stylish exterior design. 709 Rain Barrel Pl, Weston
$359,000 ** 2.99% FIXED RATE for a 30-Year Mortgage (3.75% APR) on Select Homes. Plus, receive $500 a month for 24 months after closing when you make your mortgage payments through the MegPrime App and finance with MCI Mortgage. Subject Terms and Conditions Apply ** Brand New Construction by Megatel Homes! Lagoon life is coming to McKinney ISD! Venetian is a luxury master-planned community in Celina, blending modern convenience with small-town charm. Located within the acclaimed McKinney ISD, families enjoy top-tier education along with beautifully landscaped spaces dedicated to wellness and relaxation. With a state-of-the-art waterpark, featuring a surf simulator, waterslide tower, and swim-up bar, Venetian offers a vibrant, resort-style lifestyle for all ages. Move-in ready and never occupied! Megatel Homes Scarlett plan is a two-story, 1,991 square foot home featuring 4 bedrooms, 3 bathrooms, a cozy entry foyer, an open dining area, a two-car garage, and a covered patio. Situated on a 50 ft lot, this home is available with elevation A, showcasing a distinct and stylish exterior design. 4 Beds ⋅ 3 Baths ⋅ 21342281 MLS ** 2.99% FIXED RATE for a 30-Year Mortgage (3.75% APR) on Select Homes. Plus, receive $500 a month for 24 months after closing when you make your mortgage payments through the MegPrime App and finance with MCI Mortgage. Subject Terms and Conditions Apply ** Brand New Construction by Megatel Homes! Lagoon life is coming to McKinney ISD! Venetian is a luxury master-planned community in Celina, blending modern convenience with small-town charm. Located within the acclaimed McKinney ISD, families enjoy top-tier education along with beautifully landscaped spaces dedicated to wellness and relaxation. With a state-of-the-art waterpark, featuring a surf simulator, waterslide tower, and swim-up bar, Venetian offers a vibrant, resort-style lifestyle for all ages. Move-in ready and never occupied! Megatel Homes Scarlett plan is a two-story, 1,991 square foot home featuring 4 bedrooms, 3 bathrooms, a cozy entry foyer, an open dining area, a two-car garage, and a covered patio. Situated on a 50 ft lot, this home is available with elevation A, showcasing a distinct and stylish exterior design. 505 Hoot Owl Hill, Weston
$749,900 Bold, sophisticated, and crafted without compromise, 1727 Toronto St introduces a contemporary masterpiece to Dallas' rising West Dallas scene. This new construction spans 3,302 square feet, where five bedrooms and five full baths come together in a design that feels both striking and effortlessly livable. Cross the threshold into a vast open living area defined by rich wood flooring and oversized windows that flood the interior with sunlight. A dramatic wall of glass sliders dissolves the boundary between indoors and out, inviting the Texas breeze straight into the heart of the home. The custom gourmet kitchen steals the spotlight with an 8-burner luxury range with double oven, a convenient pot filler, and gorgeous stonework that elevates every culinary moment, while a generous pantry keeps essentials neatly tucked away. Tucked privately on the main level, the primary suite delivers a spa-inspired escape. Indulge beneath dual shower heads, sink into the soaking tub, and enjoy the ease of dual vanities and a custom walk-in closet built for serious organization. Upstairs, the additional living area & bedrooms each pair with their own full bath, offering comfort and privacy for family and guests alike. True custom craftsmanship reveals itself in every detail, from premium finishes to clean, modern lines that signal lasting quality. Beyond the doorstep, the neighborhood buzzes with energy and convenience. Trammell Crow Park sits just over a mile away, perfect for riverside strolls and weekend recreation. Coming soon and destined to impress, this West Dallas showpiece is one you won't want to miss. 5 Beds ⋅ 5 Baths ⋅ 21312330 MLS Bold, sophisticated, and crafted without compromise, 1727 Toronto St introduces a contemporary masterpiece to Dallas' rising West Dallas scene. This new construction spans 3,302 square feet, where five bedrooms and five full baths come together in a design that feels both striking and effortlessly livable. Cross the threshold into a vast open living area defined by rich wood flooring and oversized windows that flood the interior with sunlight. A dramatic wall of glass sliders dissolves the boundary between indoors and out, inviting the Texas breeze straight into the heart of the home. The custom gourmet kitchen steals the spotlight with an 8-burner luxury range with double oven, a convenient pot filler, and gorgeous stonework that elevates every culinary moment, while a generous pantry keeps essentials neatly tucked away. Tucked privately on the main level, the primary suite delivers a spa-inspired escape. Indulge beneath dual shower heads, sink into the soaking tub, and enjoy the ease of dual vanities and a custom walk-in closet built for serious organization. Upstairs, the additional living area & bedrooms each pair with their own full bath, offering comfort and privacy for family and guests alike. True custom craftsmanship reveals itself in every detail, from premium finishes to clean, modern lines that signal lasting quality. Beyond the doorstep, the neighborhood buzzes with energy and convenience. Trammell Crow Park sits just over a mile away, perfect for riverside strolls and weekend recreation. Coming soon and destined to impress, this West Dallas showpiece is one you won't want to miss. 1727 Toronto St, Dallas
$525,000 Escape the city & discover the lifestyle you've been dreaming about! Nestled on a beautiful 1-acre homesite in Wills Point, this stunning new construction offers the perfect blend of modern luxury and peaceful country living. Located on a quiet county road with only 9 thoughtfully planned new construction homes, you'll enjoy privacy, space, and a true sense of community. This thoughtfully designed home features bedrooms, 3 full bathrooms, and a convenient half bath for guests—because everyone appreciates having a little extra privacy when entertaining. From the moment you arrive, you'll be captivated by the home's impressive curb appeal, inviting front porch, & grand entryway. The builder's eye for design shines throughout with carefully selected finishes, designer colors, and quality craftsmanship. You're definitely not getting standard build, from tile, top laminate wood flooring, carpeting, light fixtures, water fixtures. Come see for yourself! Need to work from home? You'll love the dedicated study featuring a stunning accent wall that's both stylish and inspiring. The spacious living room centers around a beautiful electric fireplace, creating the perfect setting for cozy evenings. The heart of the home is the oversized chef's kitchen, designed for gathering with family and friends. With plenty of space to cook, entertain, and make memories, this kitchen is sure to become everyone's favorite place. A private guest suite with its own full bath offers comfort for visitors or multigenerational living. Outside, the possibilities are endless. Build the workshop you've always wanted, start your dream garden, raise a few chickens, add the pool you've been envisioning, or simply relax and enjoy the peace and quiet. And when adventure calls, Lake Tawakoni is just mins away, offering fishing, boating, & endless outdoor recreation. 4 Beds ⋅ 4 Baths ⋅ 21342038 MLS Escape the city & discover the lifestyle you've been dreaming about! Nestled on a beautiful 1-acre homesite in Wills Point, this stunning new construction offers the perfect blend of modern luxury and peaceful country living. Located on a quiet county road with only 9 thoughtfully planned new construction homes, you'll enjoy privacy, space, and a true sense of community. This thoughtfully designed home features bedrooms, 3 full bathrooms, and a convenient half bath for guests—because everyone appreciates having a little extra privacy when entertaining. From the moment you arrive, you'll be captivated by the home's impressive curb appeal, inviting front porch, & grand entryway. The builder's eye for design shines throughout with carefully selected finishes, designer colors, and quality craftsmanship. You're definitely not getting standard build, from tile, top laminate wood flooring, carpeting, light fixtures, water fixtures. Come see for yourself! Need to work from home? You'll love the dedicated study featuring a stunning accent wall that's both stylish and inspiring. The spacious living room centers around a beautiful electric fireplace, creating the perfect setting for cozy evenings. The heart of the home is the oversized chef's kitchen, designed for gathering with family and friends. With plenty of space to cook, entertain, and make memories, this kitchen is sure to become everyone's favorite place. A private guest suite with its own full bath offers comfort for visitors or multigenerational living. Outside, the possibilities are endless. Build the workshop you've always wanted, start your dream garden, raise a few chickens, add the pool you've been envisioning, or simply relax and enjoy the peace and quiet. And when adventure calls, Lake Tawakoni is just mins away, offering fishing, boating, & endless outdoor recreation. 311 Vz County Road 3811, Wills Point
$239,900 Experience quality craftsmanship in this brand-new **3-bedroom, 2-bath** home built by Scott Moody Homes, LLC. Thoughtfully designed with modern finishes and energy-efficient construction, this home offers the perfect combination of style, comfort, and functionality. The open-concept floor plan features **quartz countertops throughout**, a beautifully appointed kitchen with **stainless steel appliances**, including an oven, microwave, and dishwasher, and spacious living and dining areas ideal for everyday living and entertaining. The home also features beautifully tiled showers and is filled with the quality finishes and thoughtful extras today's buyers are looking for. Situated on a generous **7,500-square-foot lot**, the property includes a large, privacy-fenced backyard with plenty of room for outdoor entertaining, pets, or recreation. **No HOA** means you'll enjoy the freedom to make the most of your property without additional association fees or restrictions. Conveniently located within walking distance of historic Downtown Denison, you'll enjoy local shopping, dining, and entertainment just steps away. The home is also just minutes from **Lake Texoma**, **Sherman**, and **Choctaw Casino**, offering exceptional convenience for work, recreation, and everyday living. Don't miss the opportunity to own this beautifully built new construction home in one of Denison's growing communities. 3 Beds ⋅ 2 Baths ⋅ 21341860 MLS Experience quality craftsmanship in this brand-new **3-bedroom, 2-bath** home built by Scott Moody Homes, LLC. Thoughtfully designed with modern finishes and energy-efficient construction, this home offers the perfect combination of style, comfort, and functionality. The open-concept floor plan features **quartz countertops throughout**, a beautifully appointed kitchen with **stainless steel appliances**, including an oven, microwave, and dishwasher, and spacious living and dining areas ideal for everyday living and entertaining. The home also features beautifully tiled showers and is filled with the quality finishes and thoughtful extras today's buyers are looking for. Situated on a generous **7,500-square-foot lot**, the property includes a large, privacy-fenced backyard with plenty of room for outdoor entertaining, pets, or recreation. **No HOA** means you'll enjoy the freedom to make the most of your property without additional association fees or restrictions. Conveniently located within walking distance of historic Downtown Denison, you'll enjoy local shopping, dining, and entertainment just steps away. The home is also just minutes from **Lake Texoma**, **Sherman**, and **Choctaw Casino**, offering exceptional convenience for work, recreation, and everyday living. Don't miss the opportunity to own this beautifully built new construction home in one of Denison's growing communities. 605 W Walker St, Denison
$2,599,999 Brand new luxury waterfront retreat offering the ultimate Possum Kingdom Lake lifestyle with exceptional short-term rental potential. Perfectly positioned on one of the lake's most desirable shorelines, this newly completed barndominium sits on approximately 60 feet of deep, year round water and features a rare maximum sized 2,000 sq. ft. covered dock, creating the perfect setting for boating, fishing, swimming, and unforgettable weekends on the lake. Designed for entertaining, the nearly 5,000 sq. ft. home offers 6 bedrooms, 6 full baths, and 1 half bath with an open concept layout that comfortably accommodates large families, corporate retreats, or vacation guests. The chef's kitchen showcases commercial grade appliances, an oversized island, granite countertops, abundant seating, and flows seamlessly into expansive living and dining areas overlooking the water. Upstairs is an entertainer's dream featuring an enormous game room complete with a full wet bar, pool table, shuffleboard, surround sound wiring, and a massive covered balcony with panoramic lake views. Spacious bedrooms, multiple ensuite baths, smart home technology, luxury vinyl plank flooring, and premium finishes provide comfort for every guest. Outside, enjoy covered patios, outdoor grilling area, fire pit, oversized parking, and direct access to one of Texas premier recreational lakes. Site plan includes location for lakeside swimming pool. So whether you're creating lifelong family memories or building a high performing vacation rental portfolio, this turnkey property delivers both luxury and income potential in one of Possum Kingdom's premier waterfront locations. 6 Beds ⋅ 7 Baths ⋅ 21337393 MLS Brand new luxury waterfront retreat offering the ultimate Possum Kingdom Lake lifestyle with exceptional short-term rental potential. Perfectly positioned on one of the lake's most desirable shorelines, this newly completed barndominium sits on approximately 60 feet of deep, year round water and features a rare maximum sized 2,000 sq. ft. covered dock, creating the perfect setting for boating, fishing, swimming, and unforgettable weekends on the lake. Designed for entertaining, the nearly 5,000 sq. ft. home offers 6 bedrooms, 6 full baths, and 1 half bath with an open concept layout that comfortably accommodates large families, corporate retreats, or vacation guests. The chef's kitchen showcases commercial grade appliances, an oversized island, granite countertops, abundant seating, and flows seamlessly into expansive living and dining areas overlooking the water. Upstairs is an entertainer's dream featuring an enormous game room complete with a full wet bar, pool table, shuffleboard, surround sound wiring, and a massive covered balcony with panoramic lake views. Spacious bedrooms, multiple ensuite baths, smart home technology, luxury vinyl plank flooring, and premium finishes provide comfort for every guest. Outside, enjoy covered patios, outdoor grilling area, fire pit, oversized parking, and direct access to one of Texas premier recreational lakes. Site plan includes location for lakeside swimming pool. So whether you're creating lifelong family memories or building a high performing vacation rental portfolio, this turnkey property delivers both luxury and income potential in one of Possum Kingdom's premier waterfront locations. 4971 Hawk Rd, Possum Kingdom Lake
$421,058 Built by Mattamy Homes - The Bianca - Available Now! The Bianca by Mattamy Homes is a thoughtfully designed one story home offering 4 bedrooms, 3 full bathrooms, and a layout that blends open living with everyday comfort, featuring 8' doors. The Great Room flows seamlessly into the dining area and European style kitchen, high ceiling creating a bright, connected space that feels both functional and inviting. Enhanced ceilings elevate the main living areas, adding height and a more open feel, while a covered patio just off the Great Room extends the space outdoors for relaxed evenings or casual gatherings. The private primary suite is positioned at the back of the home and includes a spacious walk in closet and a well appointed bath with a separate tub and shower, creating a comfortable place to unwind at the end of the day. A 4th bedroom near the entry adds versatility for a guest suite with full bath, while two secondary bedrooms share a full bathroom. With its thoughtful design and comfortable flow, the Bianca offers a home that feels easy to live in and welcoming from the moment you walk through the door. This home is an ENERGY STAR® Certified Home with ENERGY STAR® Certified Whirlpool® Appliances and Wi-Fi ecobee® Smart Thermostat. THIS HOME IS MOVE IN READY! 4 Beds ⋅ 3 Baths ⋅ 21341809 MLS Built by Mattamy Homes - The Bianca - Available Now! The Bianca by Mattamy Homes is a thoughtfully designed one story home offering 4 bedrooms, 3 full bathrooms, and a layout that blends open living with everyday comfort, featuring 8' doors. The Great Room flows seamlessly into the dining area and European style kitchen, high ceiling creating a bright, connected space that feels both functional and inviting. Enhanced ceilings elevate the main living areas, adding height and a more open feel, while a covered patio just off the Great Room extends the space outdoors for relaxed evenings or casual gatherings. The private primary suite is positioned at the back of the home and includes a spacious walk in closet and a well appointed bath with a separate tub and shower, creating a comfortable place to unwind at the end of the day. A 4th bedroom near the entry adds versatility for a guest suite with full bath, while two secondary bedrooms share a full bathroom. With its thoughtful design and comfortable flow, the Bianca offers a home that feels easy to live in and welcoming from the moment you walk through the door. This home is an ENERGY STAR® Certified Home with ENERGY STAR® Certified Whirlpool® Appliances and Wi-Fi ecobee® Smart Thermostat. THIS HOME IS MOVE IN READY! 217 Hatherley St, Little Elm
$1,179,900 SOUTHGATE HOMES HAYDEN floor plan. With 5 spacious bedrooms and 5.5 luxurious baths, this stunning 4,499 sq. ft. home is designed for ultimate comfort and grand living. The open floorplan seamlessly blends elegance and function, featuring a double iron front door, media room downstairs for cinematic experiences, stylish wet bar, second media-flex room upstairs. Whether you’re hosting friends or relaxing in one of the generously sized bedrooms, this home offers ample space for every need. Experience the perfect balance of sophistication and practicality with the Hayden floorplan—where every detail is crafted for exceptional living. Perfect for both relaxing and hosting gatherings, this home provides ample space for all your needs. Experience the height of luxury living in this meticulously designed property, offering a seamless combination of sophistication and comfort. Don’t miss the opportunity to make this exquisite residence your own and indulge in the lifestyle you deserve. 5 Beds ⋅ 6 Baths ⋅ 21341598 MLS SOUTHGATE HOMES HAYDEN floor plan. With 5 spacious bedrooms and 5.5 luxurious baths, this stunning 4,499 sq. ft. home is designed for ultimate comfort and grand living. The open floorplan seamlessly blends elegance and function, featuring a double iron front door, media room downstairs for cinematic experiences, stylish wet bar, second media-flex room upstairs. Whether you’re hosting friends or relaxing in one of the generously sized bedrooms, this home offers ample space for every need. Experience the perfect balance of sophistication and practicality with the Hayden floorplan—where every detail is crafted for exceptional living. Perfect for both relaxing and hosting gatherings, this home provides ample space for all your needs. Experience the height of luxury living in this meticulously designed property, offering a seamless combination of sophistication and comfort. Don’t miss the opportunity to make this exquisite residence your own and indulge in the lifestyle you deserve. 1120 Whirlabout Rd, Prosper
$543,900 RISLAND HOMES 4205-B floor plan. Say hello to a warm, two-story home that offers a bright, open-concept layout. The expansive main floor is perfectly designed, featuring a guest room (or second bedroom) that provides ultimate flexibility for guests. The primary suite is a serene retreat and a spa-inspired bathroom that is bright and spacious, with a walk-in closet. Bathed in light, the living and dining spaces open to the heart of the home: a chef’s kitchen with elegant quartz countertops and upgraded appliances, including a built-in microwave and oven tucked into a sleek cabinet for a clean, functional look. The second floor showcases a stunning open-to-second-floor staircase and railing that instantly elevate the home’s aesthetic. It hosts a spacious game room overlooking the living area, one en-suite bedroom for convenience and privacy, and two additional bedrooms served by a separate full hall bathroom. This home also features a practical tandem garage ideal for parking a longer vehicle, or the extra length can be purposed as a hobby area or gym space. Enjoy the outdoors on the covered patio overlooking a spacious backyard. Ideally located within walking distance to the community amenity center, pool, and convenience store, this home also offers access to fantastic neighborhood amenities including a lazy river, dog park, playgrounds, and more. Don’t miss the opportunity to make this beautiful home yours, call the sales manager today to learn more about available incentives and schedule your private tour. MOVE IN READY NOW! 5 Beds ⋅ 4 Baths ⋅ 21341402 MLS RISLAND HOMES 4205-B floor plan. Say hello to a warm, two-story home that offers a bright, open-concept layout. The expansive main floor is perfectly designed, featuring a guest room (or second bedroom) that provides ultimate flexibility for guests. The primary suite is a serene retreat and a spa-inspired bathroom that is bright and spacious, with a walk-in closet. Bathed in light, the living and dining spaces open to the heart of the home: a chef’s kitchen with elegant quartz countertops and upgraded appliances, including a built-in microwave and oven tucked into a sleek cabinet for a clean, functional look. The second floor showcases a stunning open-to-second-floor staircase and railing that instantly elevate the home’s aesthetic. It hosts a spacious game room overlooking the living area, one en-suite bedroom for convenience and privacy, and two additional bedrooms served by a separate full hall bathroom. This home also features a practical tandem garage ideal for parking a longer vehicle, or the extra length can be purposed as a hobby area or gym space. Enjoy the outdoors on the covered patio overlooking a spacious backyard. Ideally located within walking distance to the community amenity center, pool, and convenience store, this home also offers access to fantastic neighborhood amenities including a lazy river, dog park, playgrounds, and more. Don’t miss the opportunity to make this beautiful home yours, call the sales manager today to learn more about available incentives and schedule your private tour. MOVE IN READY NOW! 16420 Thistle Bend Dr, Justin
$469,900 Welcome to your Lake Kiowa retreat, a pristine 2019 brick home offering 4 bedrooms 2 baths in move in ready condition. The open, light filled living area features luxury vinyl flooring, an inviting electric fireplace, and a remote-controlled window shade for easy comfort and privacy. The spacious Primary bedroom with an ensuite bath is roomy enough for your favorite reading chair and desk. The well-appointed kitchen includes granite countertops, an island with double sinks and a dedicated pantry for additional storage. Step outside to a covered porch with tiled flooring overlooking a large privacy fenced backyard, perfect for gatherings with family and friends and outdoor living. Enjoy year-round comfort and lower utility bills thanks to encapsulated attic insulation. The property is effortlessly maintained with a full gutter system and an automated lawn sprinkler system. Thoughtfully built and meticulously maintained, this home blends style and function in a desirable lakeside community. ** There is a new Buyer initiation fee with the Lake Kiowa Property Owner's Association that all new Buyers to the Lake Kiowa Community must pay at closing. It is equal to approximately 1 year of HOA dues - approximately $4044.00.** 4 Beds ⋅ 2 Baths ⋅ 21339193 MLS Welcome to your Lake Kiowa retreat, a pristine 2019 brick home offering 4 bedrooms 2 baths in move in ready condition. The open, light filled living area features luxury vinyl flooring, an inviting electric fireplace, and a remote-controlled window shade for easy comfort and privacy. The spacious Primary bedroom with an ensuite bath is roomy enough for your favorite reading chair and desk. The well-appointed kitchen includes granite countertops, an island with double sinks and a dedicated pantry for additional storage. Step outside to a covered porch with tiled flooring overlooking a large privacy fenced backyard, perfect for gatherings with family and friends and outdoor living. Enjoy year-round comfort and lower utility bills thanks to encapsulated attic insulation. The property is effortlessly maintained with a full gutter system and an automated lawn sprinkler system. Thoughtfully built and meticulously maintained, this home blends style and function in a desirable lakeside community. ** There is a new Buyer initiation fee with the Lake Kiowa Property Owner's Association that all new Buyers to the Lake Kiowa Community must pay at closing. It is equal to approximately 1 year of HOA dues - approximately $4044.00.** 110 E Iriquois Dr, Lake Kiowa
$699,990 NEW CONSTRUCTION: Welcome to Del Webb at Legacy Hills, an active adult community, where your dream home awaits! Introducing the Stardom plan a stunning blend of elegance and comfort. This 2-bedroom, 2.5-bathroom home from our Echelon series is thoughtfully designed with every detail in mind. Pergola in backyard with fire pit, extended outdoor living area, enhanced gathering room with a fireplace, beams, and sliding glass doors, and corner homesite across the street from the amenity center. Imagine unwinding on your charming patio or retreating to your oversized owner’s suite. The upgraded secondary bedroom with ensuite bath has premium finishes that add a touch of luxury while the gathering room offers a perfect space for relaxation or entertaining. Set in the heart of the community, Perfect for active adults 55+, this neighborhood provides a warm, close-knit atmosphere. Don’t miss the opportunity to make this exquisite home yours - Available NOW! 2 Beds ⋅ 3 Baths ⋅ 21337169 MLS NEW CONSTRUCTION: Welcome to Del Webb at Legacy Hills, an active adult community, where your dream home awaits! Introducing the Stardom plan a stunning blend of elegance and comfort. This 2-bedroom, 2.5-bathroom home from our Echelon series is thoughtfully designed with every detail in mind. Pergola in backyard with fire pit, extended outdoor living area, enhanced gathering room with a fireplace, beams, and sliding glass doors, and corner homesite across the street from the amenity center. Imagine unwinding on your charming patio or retreating to your oversized owner’s suite. The upgraded secondary bedroom with ensuite bath has premium finishes that add a touch of luxury while the gathering room offers a perfect space for relaxation or entertaining. Set in the heart of the community, Perfect for active adults 55+, this neighborhood provides a warm, close-knit atmosphere. Don’t miss the opportunity to make this exquisite home yours - Available NOW! 4401 Chaplin St, Celina
$301,469 MLS# 21341019 - Built by Impression Homes - Ready Now! ~ The Cottonwood floorplan at Churchill brings together 1,500 square feet of single-story, open-concept living with 3 bedrooms, 2 bathrooms, and a 2-car garage. A covered entry welcomes you inside, where the family room, dining area, and modern kitchen create an open flow across the main living spaces. The kitchen is anchored by a large center island and walk-in pantry, bringing everyday function to the heart of the home. The primary suite is set at the rear of the home with a large walk-in shower, dual vanity, and walk-in closet. Two secondary bedrooms are positioned on the same level, while a separate utility room, coat closet, and linen closet add thoughtful storage throughout the layout. A covered backyard patio extends the living space outside. *Representative Image – Features, colors & specifications may differ per home 3 Beds ⋅ 2 Baths ⋅ 21341019 MLS MLS# 21341019 - Built by Impression Homes - Ready Now! ~ The Cottonwood floorplan at Churchill brings together 1,500 square feet of single-story, open-concept living with 3 bedrooms, 2 bathrooms, and a 2-car garage. A covered entry welcomes you inside, where the family room, dining area, and modern kitchen create an open flow across the main living spaces. The kitchen is anchored by a large center island and walk-in pantry, bringing everyday function to the heart of the home. The primary suite is set at the rear of the home with a large walk-in shower, dual vanity, and walk-in closet. Two secondary bedrooms are positioned on the same level, while a separate utility room, coat closet, and linen closet add thoughtful storage throughout the layout. A covered backyard patio extends the living space outside. *Representative Image – Features, colors & specifications may differ per home 3683 Desperado Way, Anna
$759,000 Tucked away on over two wooded acres, this stunning two-story home offers a refined blend of modern luxury and peaceful privacy. Designed with timeless appeal, the exterior showcases elegant Winterhaven White General Shale brick, setting the tone for the craftsmanship found throughout. Inside, expansive Marvin casement windows and doors invite natural light into every corner, creating a bright, welcoming atmosphere. A grand foyer opens seamlessly into thoughtfully designed living spaces that include a private study, formal dining area, and an open-concept kitchen and living room—perfect for both everyday living and entertaining. The chef-inspired kitchen features ZLINE appliances and a striking granite and quartz island, providing both beauty and functionality. The main-level primary suite serves as a true retreat, offering spa-like amenities including a jetted tub, double shower, and generous storage. Upstairs, additional bedrooms and baths are complemented by a versatile bonus room ideal for a media space, playroom, or guest retreat. Elegant finishes continue throughout with Maori granite countertops and custom glass shower enclosures. Surrounded by nature and thoughtfully designed for comfort and style, this exceptional home delivers privacy, quality, and luxury in a setting that feels both refined and serene. Schedule your private showing and experience it for yourself. 4 Beds ⋅ 4 Baths ⋅ 21341016 MLS Tucked away on over two wooded acres, this stunning two-story home offers a refined blend of modern luxury and peaceful privacy. Designed with timeless appeal, the exterior showcases elegant Winterhaven White General Shale brick, setting the tone for the craftsmanship found throughout. Inside, expansive Marvin casement windows and doors invite natural light into every corner, creating a bright, welcoming atmosphere. A grand foyer opens seamlessly into thoughtfully designed living spaces that include a private study, formal dining area, and an open-concept kitchen and living room—perfect for both everyday living and entertaining. The chef-inspired kitchen features ZLINE appliances and a striking granite and quartz island, providing both beauty and functionality. The main-level primary suite serves as a true retreat, offering spa-like amenities including a jetted tub, double shower, and generous storage. Upstairs, additional bedrooms and baths are complemented by a versatile bonus room ideal for a media space, playroom, or guest retreat. Elegant finishes continue throughout with Maori granite countertops and custom glass shower enclosures. Surrounded by nature and thoughtfully designed for comfort and style, this exceptional home delivers privacy, quality, and luxury in a setting that feels both refined and serene. Schedule your private showing and experience it for yourself. 1013 County Road 4420th Mt, Mt Pleasant
$494,999 MLS# 21341001 - Built by Risewell Homes - Ready Now! ~ This spacious single - story home in Godley is designed for both comfort and versatility, offering four bedrooms, a dedicated study, and well - planned gathering spaces throughout. The open - concept kitchen features a large island, abundant cabinetry, and a walk - in pantry, all overlooking the expansive family room with a cozy woodburning fireplace, creating an ideal setup for everyday living and entertaining. A bright breakfast area sits just off the main living space, bringing in natural light and easy access to the backyard. Privately tucked away, the primary suite offers a relaxing retreat with dual vanities, a separate tub and shower, and a generous walk - in closet. On the opposite side of the home, three additional bedrooms and a full bath provide comfortable space for family or guests, while the dedicated study near the front of the home adds flexibility for working remotely, reading, or creating a quiet retreat. A convenient laundry room, powder bath, welcoming foyer, and spacious three - car garage complete this beautifully functional home. 4 Beds ⋅ 3 Baths ⋅ 21341001 MLS MLS# 21341001 - Built by Risewell Homes - Ready Now! ~ This spacious single - story home in Godley is designed for both comfort and versatility, offering four bedrooms, a dedicated study, and well - planned gathering spaces throughout. The open - concept kitchen features a large island, abundant cabinetry, and a walk - in pantry, all overlooking the expansive family room with a cozy woodburning fireplace, creating an ideal setup for everyday living and entertaining. A bright breakfast area sits just off the main living space, bringing in natural light and easy access to the backyard. Privately tucked away, the primary suite offers a relaxing retreat with dual vanities, a separate tub and shower, and a generous walk - in closet. On the opposite side of the home, three additional bedrooms and a full bath provide comfortable space for family or guests, while the dedicated study near the front of the home adds flexibility for working remotely, reading, or creating a quiet retreat. A convenient laundry room, powder bath, welcoming foyer, and spacious three - car garage complete this beautifully functional home. 121 Mikasi St, Godley
$750,000 The Rebekah Plan perfectly blends timeless charm with modern luxury, offering 2,675 square feet of thoughtfully designed living space. This stunning home features 4 spacious bedrooms, 4 full bathrooms, a convenient half bath, and a dedicated office or flex room to fit your lifestyle. Even better, a 24' x 36' spray-foam insulated shop with electricity will be completed prior to closing & includes a 2-10' x 10' roll-up doors with side-mount motor, four windows, & a walk-through door. Step inside to a breathtaking great room showcasing a vaulted shiplap ceiling, a cozy wood-burning fireplace, & expansive windows overlooking the covered back porch. The open-concept dining area flows seamlessly into the chef-inspired kitchen, complete with a large center island, custom cabinetry with under-cabinet lighting, a spacious walk-in pantry, & premium finishes throughout. The private owner's suite is designed for relaxation with vaulted ceilings, a generous walk-in closet, & a spa-like ensuite featuring dual vanities with illuminated mirrors, a soaking tub, & a large walk-in shower. Two secondary bedrooms each offer their own private ensuite, providing comfort & privacy for family or guests. Additional upgrades include wall-mounted TV outlets, Delta fixtures, spray-foam insulation for energy efficiency, & designer finishes throughout. The oversized covered back patio is already plumbed for an outdoor kitchen, making it the perfect space to entertain or unwind while enjoying peaceful country views. Located just outside historic Granbury, this property offers the best of country living with no city taxes, no HOA, and no water bill, while still being only minutes from the Granbury Square's shopping, dining, & entertainment. Lake Granbury Marina is approximately 15 minutes away for boating, fishing, & lakeside recreation. Sod will be installed prior to closing (photos have been virtually staged with grass). Text ZHB11 to 88000 for the virtual tour & additional builder information. 4 Beds ⋅ 5 Baths ⋅ 21339576 MLS The Rebekah Plan perfectly blends timeless charm with modern luxury, offering 2,675 square feet of thoughtfully designed living space. This stunning home features 4 spacious bedrooms, 4 full bathrooms, a convenient half bath, and a dedicated office or flex room to fit your lifestyle. Even better, a 24' x 36' spray-foam insulated shop with electricity will be completed prior to closing & includes a 2-10' x 10' roll-up doors with side-mount motor, four windows, & a walk-through door. Step inside to a breathtaking great room showcasing a vaulted shiplap ceiling, a cozy wood-burning fireplace, & expansive windows overlooking the covered back porch. The open-concept dining area flows seamlessly into the chef-inspired kitchen, complete with a large center island, custom cabinetry with under-cabinet lighting, a spacious walk-in pantry, & premium finishes throughout. The private owner's suite is designed for relaxation with vaulted ceilings, a generous walk-in closet, & a spa-like ensuite featuring dual vanities with illuminated mirrors, a soaking tub, & a large walk-in shower. Two secondary bedrooms each offer their own private ensuite, providing comfort & privacy for family or guests. Additional upgrades include wall-mounted TV outlets, Delta fixtures, spray-foam insulation for energy efficiency, & designer finishes throughout. The oversized covered back patio is already plumbed for an outdoor kitchen, making it the perfect space to entertain or unwind while enjoying peaceful country views. Located just outside historic Granbury, this property offers the best of country living with no city taxes, no HOA, and no water bill, while still being only minutes from the Granbury Square's shopping, dining, & entertainment. Lake Granbury Marina is approximately 15 minutes away for boating, fishing, & lakeside recreation. Sod will be installed prior to closing (photos have been virtually staged with grass). Text ZHB11 to 88000 for the virtual tour & additional builder information. 3171-B Pear Orchard Rd, Granbury
$399,000 Situated on 1.25 acres just outside Pittsburg, this newly completed home offers the perfect blend of style, comfort, and functionality in a serene East Texas setting. Step inside to discover an inviting open-concept floor plan filled with natural light, luxury vinyl plank flooring, and thoughtfully selected finishes throughout. The spacious living area flows seamlessly into a beautifully designed kitchen featuring custom cabinetry, sleek countertops, a large center island with seating, and abundant workspace—creating the perfect gathering place for everyday living and entertaining. The private primary suite serves as a relaxing retreat with a spa-inspired ensuite featuring dual vanities, a freestanding soaking tub, a beautifully tiled walk-in shower, and an impressive oversized walk-in closet complete with built-in shelving for exceptional organization. Two additional bedrooms and a well-appointed guest bath provide comfortable accommodations for family and visitors. Designed with convenience in mind, the home also features a spacious utility room with additional storage and workspace, making everyday tasks effortless. Outside, expansive covered front and back porches invite you to enjoy quiet mornings, peaceful evenings, and the beauty of the surrounding countryside. The generous 1.25-acre lot provides plenty of room for outdoor living, gardening, recreation, or future additions while offering the privacy you've been searching for. Located just minutes from shopping and dining with an easy drive to Lake Bob Sandlin, this move-in-ready home offers the best of both worlds—modern amenities and the tranquility of country living. If you've been searching for quality new construction with room to breathe, this is one you won't want to miss. 3 Beds ⋅ 2 Baths ⋅ 21340953 MLS Situated on 1.25 acres just outside Pittsburg, this newly completed home offers the perfect blend of style, comfort, and functionality in a serene East Texas setting. Step inside to discover an inviting open-concept floor plan filled with natural light, luxury vinyl plank flooring, and thoughtfully selected finishes throughout. The spacious living area flows seamlessly into a beautifully designed kitchen featuring custom cabinetry, sleek countertops, a large center island with seating, and abundant workspace—creating the perfect gathering place for everyday living and entertaining. The private primary suite serves as a relaxing retreat with a spa-inspired ensuite featuring dual vanities, a freestanding soaking tub, a beautifully tiled walk-in shower, and an impressive oversized walk-in closet complete with built-in shelving for exceptional organization. Two additional bedrooms and a well-appointed guest bath provide comfortable accommodations for family and visitors. Designed with convenience in mind, the home also features a spacious utility room with additional storage and workspace, making everyday tasks effortless. Outside, expansive covered front and back porches invite you to enjoy quiet mornings, peaceful evenings, and the beauty of the surrounding countryside. The generous 1.25-acre lot provides plenty of room for outdoor living, gardening, recreation, or future additions while offering the privacy you've been searching for. Located just minutes from shopping and dining with an easy drive to Lake Bob Sandlin, this move-in-ready home offers the best of both worlds—modern amenities and the tranquility of country living. If you've been searching for quality new construction with room to breathe, this is one you won't want to miss. 562 County Road 4230, Pittsburg
$550,000 Welcome to your country luxury retreat—an elevated lifestyle on a fully gated 1-acre property with limitless possibilities and no restrictions. This exquisite 3-bedroom, 2-bathroom home also features a dedicated office, a spacious walk-in pantry, and a large laundry room with abundant storage space. Step inside to discover high-end finishes throughout, where every detail has been thoughtfully chosen—including premium door hardware and designer touches that feel truly one-of-a-kind. The kitchen shines with beautiful quartz countertops, while the bathrooms feature luxury porcelain tile carried elegantly up the walls for a spa-like ambiance. Designed for modern comfort, the entire home is a smart home with Bluetooth-controlled music features, including in-ceiling fan audio—even in the bathrooms. Enjoy elevated convenience with high-end bidet toilets throughout the home. Outside, the fully gated grounds offer privacy and room to create your dream setup—whether that means entertaining, gardening, building, or simply enjoying the open space. You truly must come view this home in person—its beauty is even more impressive when you walk through it. Schedule your showing today! 3 Beds ⋅ 2 Baths ⋅ 21336786 MLS Welcome to your country luxury retreat—an elevated lifestyle on a fully gated 1-acre property with limitless possibilities and no restrictions. This exquisite 3-bedroom, 2-bathroom home also features a dedicated office, a spacious walk-in pantry, and a large laundry room with abundant storage space. Step inside to discover high-end finishes throughout, where every detail has been thoughtfully chosen—including premium door hardware and designer touches that feel truly one-of-a-kind. The kitchen shines with beautiful quartz countertops, while the bathrooms feature luxury porcelain tile carried elegantly up the walls for a spa-like ambiance. Designed for modern comfort, the entire home is a smart home with Bluetooth-controlled music features, including in-ceiling fan audio—even in the bathrooms. Enjoy elevated convenience with high-end bidet toilets throughout the home. Outside, the fully gated grounds offer privacy and room to create your dream setup—whether that means entertaining, gardening, building, or simply enjoying the open space. You truly must come view this home in person—its beauty is even more impressive when you walk through it. Schedule your showing today! 3964 County Road 200, Valley View
$449,990 This beautifully designed 3-bedroom, 2.5-bath home combines thoughtful design, modern finishes and everyday functionality. The open-concept layout creates a natural flow between the kitchen, dining area and family room, making it ideal for both entertaining guests and enjoying quiet evenings at home. At the center of the home, the kitchen features abundant cabinet space, a large island and plenty of room for meal preparation, gathering and conversation. The primary suite offers a relaxing escape with a spacious bedroom, a spa-inspired bath, dual vanities, a walk-in shower and an oversized walk-in closet. Two secondary bedrooms are thoughtfully positioned to provide privacy and flexibility for family members, guests or hobbies. A dedicated study offers the perfect space for a home office, reading room, playroom or creative workspace, allowing the home to adapt to your lifestyle. Additional features include a convenient powder bath for guests, generous storage throughout and carefully designed living spaces that maximize comfort and convenience. Whether you're hosting family gatherings, working from home or simply enjoying everyday life, this home offers the versatility and style today's homeowners are looking for. Located in the desirable Reunion neighborhood and served by the award-winning Northwest ISD with convenient bus transportation, this home offers exceptional convenience. With easy access to major freeways, Fort Worth and DFW Airport, this American Legend Home is one you won't want to miss! 3 Beds ⋅ 3 Baths ⋅ 21340840 MLS This beautifully designed 3-bedroom, 2.5-bath home combines thoughtful design, modern finishes and everyday functionality. The open-concept layout creates a natural flow between the kitchen, dining area and family room, making it ideal for both entertaining guests and enjoying quiet evenings at home. At the center of the home, the kitchen features abundant cabinet space, a large island and plenty of room for meal preparation, gathering and conversation. The primary suite offers a relaxing escape with a spacious bedroom, a spa-inspired bath, dual vanities, a walk-in shower and an oversized walk-in closet. Two secondary bedrooms are thoughtfully positioned to provide privacy and flexibility for family members, guests or hobbies. A dedicated study offers the perfect space for a home office, reading room, playroom or creative workspace, allowing the home to adapt to your lifestyle. Additional features include a convenient powder bath for guests, generous storage throughout and carefully designed living spaces that maximize comfort and convenience. Whether you're hosting family gatherings, working from home or simply enjoying everyday life, this home offers the versatility and style today's homeowners are looking for. Located in the desirable Reunion neighborhood and served by the award-winning Northwest ISD with convenient bus transportation, this home offers exceptional convenience. With easy access to major freeways, Fort Worth and DFW Airport, this American Legend Home is one you won't want to miss! 132 Buffalo Blvd, Rhome
$568,000 MLS# 21340825 - Built by RockWell Homes - Ready Now! ~ Luxurious Elizabeth plan 2837 SQFT is located on an oversized 72 foot wide home site offers a blend of elegance and functionality with 4 beds, 3 baths, home office, media room & 2 car garage w. wood garage doors. Striking exterior combines full brick, wood garage doors, 8ft front door & 8'interior doors, covered patio & covered front porch setting a sophisticated tone. Upon entry, the foyer opens to a versatile home office area and 1-st floor media room, Open concept kitchen and living area is designed for both comfort and entertaining, featuring a center eat - in island. The kitchen boasts luxury solid surface countertops, a ceramic tile backsplash, and GE stainless steel appliances, including a built - in oven, oversized gas cooktop, microwave, and dishwasher. Additional features include an undermount sink, 42 inch cabinets, upgraded cabinets, custom wood vent hood, upgraded flooring, recessed can lighting, a walk in pantry w. Delta faucet. Living area, ideally located in the heart of the home, offers a gas fireplace for added warmth and ambiance with multiple dual pane energy efficient windows over - looking the private back yard and covered patio. The primary suite, privately situated at the back of the home, includes dual vanity sinks with luxury solid surface countertops and under mount sinks, a free standing soaking tub, ceramic tile shower with semiframeless glass enclosure, linen closet and ceramic tile flooring. It also features Delta faucets, private water closet and a spacious walk - in closet. Secondary bedrooms are well appointed with walk in closets and bathrooms that feature ceramic tile flooring, ceramic tile tub - shower surrounds, Delta faucets, luxury solid surface countertops, towel bars and a lighting package.Homeowners enjoy resort style pool, walking trails, greenspaces & fishing area. Quick access to I30, I365, PGBT161, Downtown Dallas, I20, HEB shopping, Lake Ray Hubbard. 4 Beds ⋅ 3 Baths ⋅ 21340825 MLS MLS# 21340825 - Built by RockWell Homes - Ready Now! ~ Luxurious Elizabeth plan 2837 SQFT is located on an oversized 72 foot wide home site offers a blend of elegance and functionality with 4 beds, 3 baths, home office, media room & 2 car garage w. wood garage doors. Striking exterior combines full brick, wood garage doors, 8ft front door & 8'interior doors, covered patio & covered front porch setting a sophisticated tone. Upon entry, the foyer opens to a versatile home office area and 1-st floor media room, Open concept kitchen and living area is designed for both comfort and entertaining, featuring a center eat - in island. The kitchen boasts luxury solid surface countertops, a ceramic tile backsplash, and GE stainless steel appliances, including a built - in oven, oversized gas cooktop, microwave, and dishwasher. Additional features include an undermount sink, 42 inch cabinets, upgraded cabinets, custom wood vent hood, upgraded flooring, recessed can lighting, a walk in pantry w. Delta faucet. Living area, ideally located in the heart of the home, offers a gas fireplace for added warmth and ambiance with multiple dual pane energy efficient windows over - looking the private back yard and covered patio. The primary suite, privately situated at the back of the home, includes dual vanity sinks with luxury solid surface countertops and under mount sinks, a free standing soaking tub, ceramic tile shower with semiframeless glass enclosure, linen closet and ceramic tile flooring. It also features Delta faucets, private water closet and a spacious walk - in closet. Secondary bedrooms are well appointed with walk in closets and bathrooms that feature ceramic tile flooring, ceramic tile tub - shower surrounds, Delta faucets, luxury solid surface countertops, towel bars and a lighting package.Homeowners enjoy resort style pool, walking trails, greenspaces & fishing area. Quick access to I30, I365, PGBT161, Downtown Dallas, I20, HEB shopping, Lake Ray Hubbard. 2201 Wickersham Rd, Rockwall
$507,000 RISLAND HOMES 4201 floor plan. Discover this beautifully designed 2-story east facing home offering 4 bedrooms, 3 baths, and a thoughtfully designed open layout built on a 57' lot. The kitchen is the heart of the home, showcasing 42 inch upper cabinets with under cabinet lighting, SS Whirlpool appliances, large kitchen island with pendant lighting, quartz countertops, and a picket mosaic backsplash for a sleek, modern finish. The primary suite is designed for comfort, featuring a spacious bedroom and a bright bath with a garden tub, walk-in shower, ample storage, and a large walk-in closet. Upstairs, the game room provides a perfect secondary living space for relaxing or entertaining. Enjoy evenings on the extended patio with a built-in gas line, ideal for grilling and hosting. A spacious laundry room adds everyday convenience. Located in the welcoming Spiritas Ranch community with proximity to shopping, dining, and easy walking access to the elementary school and community amenity center. Don’t miss the opportunity to make this beautiful home yours, call the sales manager today to learn more about available incentives and schedule your private tour. 4 Beds ⋅ 3 Baths ⋅ 21338090 MLS RISLAND HOMES 4201 floor plan. Discover this beautifully designed 2-story east facing home offering 4 bedrooms, 3 baths, and a thoughtfully designed open layout built on a 57' lot. The kitchen is the heart of the home, showcasing 42 inch upper cabinets with under cabinet lighting, SS Whirlpool appliances, large kitchen island with pendant lighting, quartz countertops, and a picket mosaic backsplash for a sleek, modern finish. The primary suite is designed for comfort, featuring a spacious bedroom and a bright bath with a garden tub, walk-in shower, ample storage, and a large walk-in closet. Upstairs, the game room provides a perfect secondary living space for relaxing or entertaining. Enjoy evenings on the extended patio with a built-in gas line, ideal for grilling and hosting. A spacious laundry room adds everyday convenience. Located in the welcoming Spiritas Ranch community with proximity to shopping, dining, and easy walking access to the elementary school and community amenity center. Don’t miss the opportunity to make this beautiful home yours, call the sales manager today to learn more about available incentives and schedule your private tour. 404 Brooklawn Ave, Little Elm
$619,670 Experience exceptional living in the highly sought-after Landmark community with this beautifully designed two-story home featuring 5 bedrooms, 4.5 baths, private study, game room and 2-car garage. With two bedrooms on the main level and three upstairs, this thoughtfully designed floor plan offers both flexibility and privacy for modern living. Step inside to a bright open-concept layout filled with soaring ceilings, abundant natural light and seamless flow, creating the perfect setting for everyday living and entertaining. The spacious family room opens to the dining area and a chef-inspired kitchen featuring generous cabinetry, expansive counter space and a large island ideal for gathering with family and friends. The luxurious primary suite provides a relaxing retreat with a spa-like bath and oversized walk-in closet. A secondary bedroom downstairs offers the perfect space for guests or multigenerational living, while the private study is ideal for working from home. Upstairs, you’ll find three additional bedrooms and a spacious game room, perfect for movie nights, game days or a play space for the whole family. Located in the vibrant Landmark master-planned community, this home blends style, space and functionality with modern design and versatile living areas—making it the perfect place to call home. 5 Beds ⋅ 5 Baths ⋅ 21340751 MLS Experience exceptional living in the highly sought-after Landmark community with this beautifully designed two-story home featuring 5 bedrooms, 4.5 baths, private study, game room and 2-car garage. With two bedrooms on the main level and three upstairs, this thoughtfully designed floor plan offers both flexibility and privacy for modern living. Step inside to a bright open-concept layout filled with soaring ceilings, abundant natural light and seamless flow, creating the perfect setting for everyday living and entertaining. The spacious family room opens to the dining area and a chef-inspired kitchen featuring generous cabinetry, expansive counter space and a large island ideal for gathering with family and friends. The luxurious primary suite provides a relaxing retreat with a spa-like bath and oversized walk-in closet. A secondary bedroom downstairs offers the perfect space for guests or multigenerational living, while the private study is ideal for working from home. Upstairs, you’ll find three additional bedrooms and a spacious game room, perfect for movie nights, game days or a play space for the whole family. Located in the vibrant Landmark master-planned community, this home blends style, space and functionality with modern design and versatile living areas—making it the perfect place to call home. 9904 Oak Glade Dr, Denton
$599,990 Step into this fabulous two-story home in the heart of Landmark, where modern design meets effortless style. Boasting 4 bedrooms, 4 baths, a private study, game room, media room and a 2-car garage, this home is designed for both everyday living and entertaining. The open-concept main floor is flooded with natural light, highlighting soaring ceilings, a spacious family room and a chef-inspired kitchen with abundant cabinetry and a large island — perfect for gatherings and culinary creations. With two bedrooms conveniently located on the main level, this home offers versatility for guests, multigenerational living or a home office retreat. Upstairs, you’ll find two additional bedrooms and a generous game room, ideal for family fun, movie nights or a play area. The primary suite is a true sanctuary, featuring a spa-like bath with a freestanding tub, dual vanities and a large walk-in closet — the perfect retreat at the end of the day. Designed with modern lifestyle and functionality in mind, this home offers flexible living spaces, thoughtful architectural details and plenty of room to grow. From the private study to the open entertaining areas, every inch of this home has been carefully crafted for comfort, style and everyday luxury. Don’t miss the chance to make this exceptional Landmark home yours — a perfect blend of elegance, practicality and wow factor. 4 Beds ⋅ 4 Baths ⋅ 21340728 MLS Step into this fabulous two-story home in the heart of Landmark, where modern design meets effortless style. Boasting 4 bedrooms, 4 baths, a private study, game room, media room and a 2-car garage, this home is designed for both everyday living and entertaining. The open-concept main floor is flooded with natural light, highlighting soaring ceilings, a spacious family room and a chef-inspired kitchen with abundant cabinetry and a large island — perfect for gatherings and culinary creations. With two bedrooms conveniently located on the main level, this home offers versatility for guests, multigenerational living or a home office retreat. Upstairs, you’ll find two additional bedrooms and a generous game room, ideal for family fun, movie nights or a play area. The primary suite is a true sanctuary, featuring a spa-like bath with a freestanding tub, dual vanities and a large walk-in closet — the perfect retreat at the end of the day. Designed with modern lifestyle and functionality in mind, this home offers flexible living spaces, thoughtful architectural details and plenty of room to grow. From the private study to the open entertaining areas, every inch of this home has been carefully crafted for comfort, style and everyday luxury. Don’t miss the chance to make this exceptional Landmark home yours — a perfect blend of elegance, practicality and wow factor. 9809 Morning Cloak Blvd, Denton
$362,984 MLS# 21340552 - Built by Impression Homes - Ready Now! ~ The Willow floorplan at Churchill brings together 2,330 square feet of two-story, open-concept living with 3 bedrooms, 2.5 bathrooms, a flex room, game room, and 2-car garage. A covered entry welcomes you inside, where the family room flows into the dining area and modern kitchen, creating an easy connection across the main living spaces. The kitchen is anchored by a large center island and walk-in pantry, bringing function and storage to the heart of the home. Privately placed at the rear of the home, the main-floor primary suite offers a comfortable retreat with a dual vanity, large walk-in shower, and expansive walk-in closet. A powder bath, utility room, coat closet, and linen closet add practical function to the first floor, while upstairs secondary bedrooms with walk-in closets and a dedicated game room create added room for work, play, guests, and gathering. *Representative Image – Features, colors & specifications may differ per home 5 Beds ⋅ 4 Baths ⋅ 21340552 MLS MLS# 21340552 - Built by Impression Homes - Ready Now! ~ The Willow floorplan at Churchill brings together 2,330 square feet of two-story, open-concept living with 3 bedrooms, 2.5 bathrooms, a flex room, game room, and 2-car garage. A covered entry welcomes you inside, where the family room flows into the dining area and modern kitchen, creating an easy connection across the main living spaces. The kitchen is anchored by a large center island and walk-in pantry, bringing function and storage to the heart of the home. Privately placed at the rear of the home, the main-floor primary suite offers a comfortable retreat with a dual vanity, large walk-in shower, and expansive walk-in closet. A powder bath, utility room, coat closet, and linen closet add practical function to the first floor, while upstairs secondary bedrooms with walk-in closets and a dedicated game room create added room for work, play, guests, and gathering. *Representative Image – Features, colors & specifications may differ per home 3687 Desperado Way, Anna
$1,999,990 8.42% Cap Rate - 100% Leased 8 New Construction Quality Build Townhouses! Rare opportunity to acquire a newly constructed eight-unit townhome investment portfolio in Mount Pleasant, Texas. Investment portfolio consisting of eight attached townhome units, each with its own address, being offered and sold as one complete package. Built in 2024, each thoughtfully designed residence features approximately 1,500 square feet with 3 bedrooms, 2.5 bathrooms, an attached one-car garage, an additional parking space, and a Low-maintenance fenced backyard. All eight units are currently income-producing, with seven leased to long-term tenants and one operating as a successful Airbnb, providing immediate cash flow and diversified income potential. Whether you're expanding an existing rental portfolio, completing a 1031 exchange, or seeking a turnkey income-producing investment, this unique offering delivers immediate cash flow with long-term appreciation potential and future investment flexibility. Ideally located just minutes from CHRISTUS Health – Mount Pleasant Hospital, the recently opened CHRISTUS Health Mount Pleasant Emergency Care Center and multispecialty clinic, shopping, restaurants, schools, and major employers, Mount Pleasant serves as the commercial and healthcare hub of Northeast Texas. The nearby expansion of CHRISTUS Health further strengthens the area's long-term employment base and supports consistent rental demand from healthcare professionals, local residents, and area employers. Constructed in 2024, this portfolio offers investors the benefits of newer construction, modern finishes, and reduced near-term capital expenditures compared to older multifamily properties. Property is being offered for sale as one complete investment portfolio. Rent roll, lease information, Airbnb performance, and financial information are available to qualified buyers upon request. 24 Beds ⋅ 26 Baths ⋅ 21333929 MLS 8.42% Cap Rate - 100% Leased 8 New Construction Quality Build Townhouses! Rare opportunity to acquire a newly constructed eight-unit townhome investment portfolio in Mount Pleasant, Texas. Investment portfolio consisting of eight attached townhome units, each with its own address, being offered and sold as one complete package. Built in 2024, each thoughtfully designed residence features approximately 1,500 square feet with 3 bedrooms, 2.5 bathrooms, an attached one-car garage, an additional parking space, and a Low-maintenance fenced backyard. All eight units are currently income-producing, with seven leased to long-term tenants and one operating as a successful Airbnb, providing immediate cash flow and diversified income potential. Whether you're expanding an existing rental portfolio, completing a 1031 exchange, or seeking a turnkey income-producing investment, this unique offering delivers immediate cash flow with long-term appreciation potential and future investment flexibility. Ideally located just minutes from CHRISTUS Health – Mount Pleasant Hospital, the recently opened CHRISTUS Health Mount Pleasant Emergency Care Center and multispecialty clinic, shopping, restaurants, schools, and major employers, Mount Pleasant serves as the commercial and healthcare hub of Northeast Texas. The nearby expansion of CHRISTUS Health further strengthens the area's long-term employment base and supports consistent rental demand from healthcare professionals, local residents, and area employers. Constructed in 2024, this portfolio offers investors the benefits of newer construction, modern finishes, and reduced near-term capital expenditures compared to older multifamily properties. Property is being offered for sale as one complete investment portfolio. Rent roll, lease information, Airbnb performance, and financial information are available to qualified buyers upon request. 196 W 17th St, Mt Pleasant