Refine Search
Sort by
7312 Sumac Dr, Denton
$384,990
4 Beds ⋅ 3 Baths ⋅ 21299512 MLS
Built by M-I Homes. Welcome to 7312 Sumac Drive, Argyle, Texas — a new construction single-story home built by M-I Homes. This thoughtfully designed home offers well-planned living space, featuring 4 bedrooms and 2 bathrooms. Step inside to discover an open-concept living space that creates a seamless flow between the main gathering areas. The quality of design is evident throughout, with carefully selected finishes and a functional floorplan that maximizes both comfort and style. The owner's bedroom features a private en-suite bathroom, providing a peaceful retreat at the end of the day. Key Features: New construction by M-I Homes 4 bedrooms and 2 bathrooms Open-concept living space Owner's bedroom with en-suite bathroom Covered patio for outdoor enjoyment The covered patio extends the living space outdoors, offering a comfortable area for relaxing or entertaining guests. This home is designed with quality craftsmanship and attention to detail, reflecting the high standards M-I Homes is known for. Situated in a well-established neighborhood, this home provides convenient proximity to parks, making it an ideal setting for an active lifestyle. The surrounding area offers a welcoming environment with access to outdoor recreation and everyday conveniences that complement daily living. Schedule your visit today!

7312 Sumac Dr, Denton

160 Hudson Ln, Justin
$389,990
3 Beds ⋅ 3 Baths ⋅ 21298921 MLS
Built by M-I Homes, this stunning new construction home at 160 Hudson Lane in Justin, Texas, has a layout that prioritizes natural light and effortless movement throughout the interior. Key features of this single-story home include 3 spacious bedrooms, 2 full bathrooms plus 1 half bath, an open-concept floorplan, spacious amount of living space, and a 2-car garage. The kitchen, dining area, and family room flow together naturally. fostering a connected environment suited for both entertaining and daily living. The owner’s suite, which features an en-suite bathroom with a double-sink vanity and a huge walk-in closet, is in its own private corner. The additional bedrooms, as well as the versatile bonus room, provide flexible space for family, guests, or a dedicated home office. With its functional floorplan and modern building standards, this new construction home delivers a comfortable environment that balances stylish aesthetics with practical daily living. Schedule your visit today!

160 Hudson Ln, Justin

106 N Lackey St, Tom Bean
$274,999
3 Beds ⋅ 2 Baths ⋅ 21307524 MLS
Enjoy the peace of mind that comes with this just completed home in the heart of Tom Bean! This beautifully built 3-bedroom, 2-bath home offers 1,521 square feet of thoughtfully designed living space with an open-concept layout ideal for everyday living and entertaining. Built for both efficiency and durability, the home features a full brick exterior and is fully foam insulated to help maximize comfort and energy savings year-round. Conveniently located in town, you'll appreciate being just minutes from Tom Bean schools with easy access to Hwy 11 and FM 902. Whether you're buying your first home, downsizing, or simply looking for low-maintenance living, this move-in ready home offers the perfect blend of quality construction and small-town charm.

106 N Lackey St, Tom Bean

4719 Manett St Unit 104, Dallas
$684,500
3 Beds ⋅ 4 Baths ⋅ 21306836 MLS
NEW CONSTRUCTION WITH PRIVATE ROOFTOP AND DOWNTOWN DALLAS VIEWS. Built by GM Elite Custom Homes, this stylish multi-level condo offers light-filled interiors, clean modern design, and thoughtful functionality throughout. The open-concept layout is ideal for everyday living and entertaining, with light wood floors, designer finishes, and a spacious second-floor living and kitchen area featuring a large eat-in island, premium appliances, custom soft-close cabinetry, and sleek countertops. All 3 bedrooms include en-suite baths, including a flexible ground-floor suite ideal for guests, office, or additional living space. The primary suite offers a spacious walk-in closet, dual vanities, and a beautifully finished shower. Additional highlights include a gated front entry, private driveway, attached 2-car garage, and a top-level private rooftop deck with stunning Downtown Dallas skyline views. 3 bedrooms. 3.1 baths. 2-car garage. Gated entry. Private rooftop deck. Downtown views. Brand-new construction.

4719 Manett St Unit 104, Dallas

1020 Kingsbridge Ln, Mclendon Chisholm
$1,800,000
4 Beds ⋅ 4 Baths ⋅ 21306199 MLS
For the buyer seeking more than square footage, this globally curated luxury estate blends hand-carved Egyptian woodwork, imported Turkish marble, international craftsmanship, and cutting-edge smart home technology. Completed built in 2026, this residence offers a rare combination of privacy, scale, security, and custom design seldom found in today's luxury market. A grand 16-foot entry opens to a breathtaking 26-foot foyer and expansive living spaces featuring 22-foot ceilings, hardwood flooring, six imported chandeliers, crystal sconces, and exceptional architectural detail throughout. Imported Egyptian woodwork and Turkish marble create a level of craftsmanship rarely seen in modern luxury homes. Designed for entertaining and everyday living, the chef-inspired kitchen features Turkish marble surfaces, a copper sink, pot filler, double ovens, and a ss dishwasher and Sub-Zero refrigerator to be installed. The primary retreat features a floor-to-ceiling Turkish marble fireplace, custom wood detailing, spa-inspired bath, freestanding tub, rain shower, dual vanities, and oversized walk-in closet. The flexible floor plan includes 4 bedrooms plus a media room with sound insulation and surround sound that can function as a secondary primary suite. Outdoor amenities include a pool and spa, outdoor kitchen, fire feature, extensive underground drainage, newly planted trees, a large driveway, and 2 separate 2-car garages. Smart home features include whole-home surround sound, perimeter security cameras, motion-sensor lighting, facial recognition and fingerprint entry, smartphone-controlled access, energy-efficient windows, three HVAC systems, tankless water heating, and a comprehensive security system. Minutes from Lake Ray Hubbard, dining, shopping, healthcare, and major commuter routes, this exceptional estate delivers luxury, technology, privacy, and lifestyle in one remarkable property. Responsibility of buyer and or agent to verify all info

1020 Kingsbridge Ln, Mclendon Chisholm

150 Sienna Dr, Alvord
$253,990
4 Beds ⋅ 2 Baths ⋅ 21307262 MLS
MLS# 21307262 - Built by NHC - Ready Now! ~ Model 1804-1 B1 - Monroe The Monroe Plan from our Liberty Series combines thoughtful design and everyday functionality, offering 4 bedrooms, 2 bathrooms, a 2-car garage, and 1,804 square feet of well-planned living space. This single-story home features a split-bedroom layout for added privacy. At the front of the home, you’ll find three secondary bedrooms, a full bathroom, and a conveniently located laundry room. A versatile flex room near the main living area offers the perfect space for a home office, playroom, or sitting area. The bright and open kitchen is the heart of the Monroe Plan, complete with an island and a clear view of the dining area and spacious family room. The primary suite is tucked away on the opposite side of the home, offering a private retreat with a walk-in closet and an ensuite bathroom.

150 Sienna Dr, Alvord

158 Sienna Dr, Alvord
$268,990
4 Beds ⋅ 3 Baths ⋅ 21307247 MLS
MLS# 21307247 - Built by NHC - Ready Now! ~ Model 2203 B1 - Harrison The Harrison Plan from our Liberty Series offers a perfect blend of comfort, practicality, and exceptional value. This 2-story home features 4 bedrooms, 2.5 bathrooms, a 2-car garage, and 2,203 square feet of thoughtfully designed living space. As you step inside, you’ll pass the versatile flex room before reaching the staircase to the upper level, a convenient closet, and half bathroom. The heart of the home is the open kitchen and living area, complete with a central island, a dining area, and a spacious family room — perfect for entertaining or relaxing with loved ones. Upstairs, the private primary suite awaits, featuring an en suite bathroom. Three additional bedrooms, one more full bathroom, a loft area for additional living space, and a convenient laundry room complete the upper level.

158 Sienna Dr, Alvord

146 Sienna Dr, Alvord
$268,990
4 Beds ⋅ 3 Baths ⋅ 21307224 MLS
MLS# 21307224 - Built by NHC - Ready Now! ~ Model 2203 B1 - Harrison The Harrison Plan from our Liberty Series offers a perfect blend of comfort, practicality, and exceptional value. This 2-story home features 4 bedrooms, 2.5 bathrooms, a 2-car garage, and 2,203 square feet of thoughtfully designed living space. As you step inside, you’ll pass the versatile flex room before reaching the staircase to the upper level, a convenient closet, and half bathroom. The heart of the home is the open kitchen and living area, complete with a central island, a dining area, and a spacious family room — perfect for entertaining or relaxing with loved ones. Upstairs, the private primary suite awaits, featuring an en suite bathroom. Three additional bedrooms, one more full bathroom, a loft area for additional living space, and a convenient laundry room complete the upper level.

146 Sienna Dr, Alvord

2153 Rio Piedra Dr, Royse City
$419,837
3 Beds ⋅ 3 Baths ⋅ 21307233 MLS
NEW! NEVER LIVED IN. The Jasmine by Bloomfield Homes is a well-crafted 3 bedroom, 3 bathroom home with a 2-car garage and charming curb appeal—thanks to its cedar garage doors, 8' front door, and full gutters wrapping around the exterior. Inside, the layout is both functional and inviting. Just off the entry towards the end of the hallway, you'll find a private Study behind glass French doors—perfect for working from home or creating a quiet reading nook. The heart of the home is the Deluxe Kitchen, where style meets convenience with built-in appliances, upgraded cabinetry, and plenty of space to gather. Whether you're hosting or meal prepping, the open flow into the Family Room keeps everything connected. A stone-to-ceiling fireplace with a cedar mantel anchors the Family Room, creating a cozy focal point while large windows bring in natural light. Each of the 3 bedrooms is well-sized, with the Primary Suite tucked at the back for added privacy and comfort. Additional highlights include a tankless water heater for energy efficiency, a thoughtfully placed covered front porch, and a covered back patio—perfect for enjoying your oversized lot in any season. With timeless finishes and a practical layout, the Jasmine offers both comfort and character in a single-story design that lives big. Come tour this beautiful Jasmine by Bloomfield Homes in Royse City at Stone River Glen!

2153 Rio Piedra Dr, Royse City

980 Anglers Pt, Bluff Dale
$674,900
3 Beds ⋅ 3 Baths ⋅ 21296567 MLS
Discover your dream lakeside home featuring almost 300 feet of pristine waterfront and breathtaking lake views in the desirable Mountain Lakes community. This beautifully designed residence by Carrera Homes showcases evident builder upgrades throughout, including all custom cabinets, foam insulation, and beautiful accent lighting. The inviting open-concept layout is perfect for effortless living and entertaining. Step inside to a bright, spacious living area featuring 14ft coffered ceilings, a cozy wood-burning fireplace and large sliding doors that frame stunning panoramic lake views. The elegant dining room showcases custom wainscoting, adding warmth and sophistication. The gourmet kitchen is a standout with rich custom stained cabinets, a striking quartz and leathered granite island, and a gas cooktop. The primary suite delivers a true spa-like escape complete with a luxurious freestanding tub, double vanity, makeup space and walk in shower. All three bedrooms boast impressive vaulted ceilings, while a convenient pocket office and expansive upstairs loft provide flexible living options. A moody, charming powder room and a walk-in pantry with a “Costco door” add both personality and practicality. Outside, a scenic walkway leads to a generous concrete slab with electrical hookups and Gazebo —ideal for your custom outdoor kitchen, lounge, or entertainment area. Mountain Lakes Community Amenities include a park, RV parking, community lake boat ramps, pools, and a clubhouse—offering the perfect blend of lakeside living and recreation. This exceptional waterfront property perfectly combines comfort, style, and endless lakeside enjoyment. Don’t miss this rare opportunity!

980 Anglers Pt, Bluff Dale

417 Poplar Ct, Hico
$219,990
5 Beds ⋅ 3 Baths ⋅ 21306717 MLS
MLS# 21306717 - Built by NHC - Ready Now! ~ Model 1804-2 A1 - Madison The Madison Plan from our Liberty Series combines style and functionality in a layout that maximizes space for your needs. This 2-story home features 5 bedrooms, 3 bathrooms, a 2-car garage, and 1,804 square feet of well-designed living space. As you step inside, you’ll find a main-level bedroom and a full bathroom, offering a convenient option for guests or a home office. Beyond that, the home opens to a bright and airy living area, where the family room, dining area, and open kitchen with a central island come together seamlessly to create a welcoming space for entertainment and everyday living. Stairs located in the family room lead to the upper level. Upstairs, the primary suite serves as a private retreat, complete with an ensuite bathroom. The upper level also includes three additional bedrooms, another full bathroom, and a conveniently located laundry room to simplify daily tasks.

417 Poplar Ct, Hico

708 Iredell St, Hico
$229,990
5 Beds ⋅ 3 Baths ⋅ 21306647 MLS
MLS# 21306647 - Built by NHC - Ready Now! ~ Model 1804-2 B1 - Madison The Madison Plan from our Liberty Series combines style and functionality in a layout that maximizes space for your family’s needs. This 2-story home features 5 bedrooms, 3 bathrooms, a 2-car garage, and 1,804 square feet of well-designed living space. As you step inside, you’ll find a main-level bedroom and a full bathroom, offering a convenient option for guests or a home office. Beyond that, the home opens to a bright and airy living area, where the family room, dining area, and open kitchen with a central island come together seamlessly to create a welcoming space for entertainment and everyday living. Stairs located in the family room lead to the upper level. Upstairs, the primary suite serves as a private retreat, complete with an ensuite bathroom. The upper level also includes three additional bedrooms, another full bathroom, and a conveniently located laundry room to simplify daily tasks.

708 Iredell St, Hico

412 Poplar St, Hico
$194,990
4 Beds ⋅ 2 Baths ⋅ 21306593 MLS
MLS# 21306593 - Built by NHC - Ready Now! ~ Model 1401 B1 - Yellowstone The Yellowstone Plan from our Freedom Series is thoughtfully designed for comfort and convenience, offering 4 bedrooms, 2 bathrooms, and 1,401 square feet of single-story living. As you enter the home, you’ll find three secondary bedrooms and a full bathroom, perfectly positioned to provide privacy and flexibility for family members or guests. Continue down the hall, and you’ll pass the conveniently located laundry room before reaching the heart of the home. The open-concept kitchen, complete with a central island, seamlessly overlooks the family room and dining area, creating a welcoming space for family time, meals, and for entertaining. Tucked off the dining area, the primary suite features a private bathroom and walk-in closet, offering a peaceful retreat from the rest of the home.

412 Poplar St, Hico

406 Poplar Ct, Hico
$189,990
4 Beds ⋅ 2 Baths ⋅ 21306568 MLS
MLS# 21306568 - Built by NHC - Ready Now! ~ Model 1401 A1 - Yellowstone The Yellowstone Plan from our Freedom Series is thoughtfully designed for comfort and convenience, offering 4 bedrooms, 2 bathrooms, and 1,401 square feet of single-story living. As you enter the home, you’ll find three secondary bedrooms and a full bathroom, perfectly positioned to provide privacy and flexibility for family members or guests. Continue down the hall, and you’ll pass the conveniently located laundry room before reaching the heart of the home. The open-concept kitchen, complete with a central island, seamlessly overlooks the family room and dining area, creating a welcoming space for family time, meals, and for entertaining. Tucked off the dining area, the primary suite features a private bathroom and walk-in closet, offering a peaceful retreat from the rest of the home.

406 Poplar Ct, Hico

312 N Lancaster Ave, Dallas
$7,200,000
3 Beds ⋅ 4 Baths ⋅ 21306548 MLS
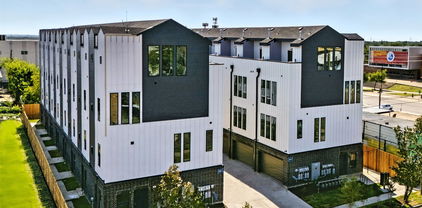
UNIT PRICE 450K FOR 3 BEDS, 3.5 BATHS , 1941 SQF TOWNHOMES.UNBEATABLE PRICE POINT, 16 TOWNHOMES IN DESIRABLE BISHOP AREA , EACH AROUND 1941 SQF , EACH UNITS HAS DEDICATED OFFICE SPACE IN THE FIRST FLOOR , ROOFTOP , 3 BEDS AND 3.5 BATHS.Lancaster Townhomes offers a 1,941 sq ft, 3-bedroom, 3.5-bathroom residence with a private office and rooftop deck. Features include engineered wood flooring throughout, custom built-in cabinets in the bedrooms, European-style kitchen cabinetry, quartz countertops, and a living room accent wall. The open floor plan includes tall doors and large windows for natural light. The home has a 2-car garage, large closets, and low-maintenance finishes. Located near Bishop Arts District, Downtown Dallas, Farmers Market, and Deep Ellum.

312 N Lancaster Ave, Dallas

3056 Hollybrook Ln, Anna
$399,990
4 Beds ⋅ 3 Baths ⋅ 21306498 MLS
Welcome home to the Rainier—a beautifully designed Beazer Home where style meets comfort. From the moment you step inside, soaring ceilings and a breathtaking curved staircase set the tone for a home that’s both stunning and inviting. This 4 bedroom, 2.5 bathroom home features a fireplace, loft, and a covered patio. The first-floor guest suite offers a warm welcome to visitors, while the thoughtfully designed layout ensures space for every part of your life. Designed with the latest trends in mind, this home showcases quartz countertops, rich hardwood flooring, and striking 42-inch linen cabinetry. Plus, this home has washer, dryer, refrigerator, and blinds standard. Every Beazer home is certified by the Department of Energy as a Zero Energy Ready Home, designed for superior energy efficiency and healthier indoor air quality with Indoor airPLUS. This solar-ready home is built with durable 2x6 exterior walls and spray foam insulation, achieving an impressive average HERS score of 41. Villages of Hurricane Creek in Anna offers the perfect blend of small-town charm and modern convenience—just minutes from I-75. This thoughtfully planned community features a future amenity center with a pool, scenic ponds, acres of open green space, and miles of hiking and biking trails, giving families countless ways to explore, relax, and connect. Children will attend Anna ISD, with a future onsite elementary school providing added convenience for busy families. Villages of Hurricane Creek delivers exceptional value in a peaceful, picturesque setting you’ll be proud to call home. Estimated completion: August 2026 Days on market reflect the start of new home construction

3056 Hollybrook Ln, Anna

3053 Hollybrook Ln, Anna
$397,741
4 Beds ⋅ 3 Baths ⋅ 21306463 MLS
Welcome home to the Rainier—a beautifully designed Beazer Home where style meets comfort. From the moment you step inside, soaring ceilings and a breathtaking curved staircase set the tone for a home that’s both stunning and inviting. This 4 bedroom, 2.5 bathroom home features a fireplace, loft, and a covered patio. The first-floor guest suite offers a warm welcome to visitors, while the thoughtfully designed layout ensures space for every part of your life. Designed with the latest trends in mind, this home showcases quartz countertops, rich hardwood flooring, and striking 42-inch rye cabinetry. Plus, this home has washer, dryer, refrigerator, and blinds standard. Every Beazer home is certified by the Department of Energy as a Zero Energy Ready Home, designed for superior energy efficiency and healthier indoor air quality with Indoor airPLUS. This solar-ready home is built with durable 2x6 exterior walls and spray foam insulation, achieving an impressive average HERS score of 41. Villages of Hurricane Creek in Anna offers the perfect blend of small-town charm and modern convenience—just minutes from I-75. This thoughtfully planned community features a future amenity center with a pool, scenic ponds, acres of open green space, and miles of hiking and biking trails, giving families countless ways to explore, relax, and connect. Children will attend Anna ISD, with a future onsite elementary school providing added convenience for busy families. Villages of Hurricane Creek delivers exceptional value in a peaceful, picturesque setting you’ll be proud to call home. Estimated completion: August 2026 Days on market reflect the start of new home construction

3053 Hollybrook Ln, Anna

816 Sand Piper Ln, Anna
$424,900
3 Beds ⋅ 2 Baths ⋅ 21304604 MLS
Ask us about our Trade-In Trade-Up Program-we can buy your home when you buy ours! Experience the feeling of home in our Cascade II floor plan. Welcome family and friends into this 3-bedroom, 2-bath, ranch-style home with a spacious open floor plan. From cooking to dining to relaxing by the fire, this continuous design lends itself to entertaining for all occasions. As you walk through the foyer, to the left, the second and third bedrooms are perfectly situated for a private guest getaway. On the right, utilize the flex room for a home office, craft room or play area for young kids. This unique space offers the chance to customize your home to fit the needs of your family. Continuing through to the open kitchen, the extended countertops and island are the ideal workspace for anything from a simple family dinner to a culinary masterpiece. A walk-in pantry with two walls of storage means maximum space for all your snacks and ingredients. Situated in the back corner, the owner’s suite is the epitome of space and comfort. With a door right off the family room, this bedroom gives you a lot of natural light and easy access to the outdoor covered patio. A double-sink vanity means you’ll never have to share space again. Complete with a stand-up shower, tub, and walk-in closet, this space has all the amenities for ideal living.

816 Sand Piper Ln, Anna

820 Sand Piper Ln, Anna
$434,900
3 Beds ⋅ 2 Baths ⋅ 21304634 MLS
Ask us about our Trade In Trade Up program - we can buy your home! At Riverside Homebuilders, we pride ourselves in providing unique homes with floor plans that are as individual as our customers. This 3-bedroom, 2-bathroom home has a galley feel with an open floor plan. Walking into the grand foyer you’ll find yourself right at the entrance of the kitchen being welcomed by scents of freshly-baked cookies or a mouthwatering meal being prepared. The flex room in the front of the home can be easily utilized as another bedroom if needed or a den for reading and relaxing. Through the kitchen, you’ll find the cabinets open to the dining and living rooms at the heart of the home. A corner pantry gives you plenty of storage for snacks, canned goods, small appliances, and planning for a rainy day. To the right of the dining room lies the 2-bedroom wing. Whether for kids or guests, these rooms offer plenty of space with the convenience of their own full bathroom. Or, if you’re a new family preparing for your first little one, the secondary bedroom is close enough to the owner’s bedroom to feel safe having your baby sleep in their crib. The owner’s suite is nicely situated in the back corner with its own hallway to create the feel of your own private getaway. Enter the L-shaped bathroom through magnificent double doors. This floor plan offers one of our largest walk-in closets; we’ve maximized the space to offer enough room to change into that perfect outfit. Never track mud into your home again because the San Gabriel II has the laundry room situated off the garage. The unique layout of this home gives you the chance to do something different than all your friends while still providing a comfortable space to live and entertain.

820 Sand Piper Ln, Anna

1623 Trinity Forest Dr, Rockwall
$824,990
5 Beds ⋅ 5 Baths ⋅ 21306068 MLS
MLS# 21306068 - Built by Drees Custom Homes - Ready Now! ~ 5 Bed , 4.5 Bath , Study, Game Room and Media Room , Rockwall, TX Discover the perfect blend of luxury, comfort, and functionality in this beautifully designed 5-bedroom, 4.5-bath home in Rockwall, TX. Thoughtfully crafted with spacious living areas and upscale finishes throughout, this stunning home offers room for every stage of life. The open-concept floor plan creates an inviting atmosphere for everyday living and entertaining, while a private study provides the ideal space for working from home. Enjoy endless opportunities for fun and relaxation with an expansive game room and dedicated media room, perfect for movie nights, game days, and hosting family and friends. Generously sized bedrooms, modern design elements, and exceptional craftsmanship enhance the home's appeal. Located in one of Rockwall's sought-after communities, this new construction home offers the perfect balance of style, versatility, and convenience for today's homebuyers.

1623 Trinity Forest Dr, Rockwall

4205 Attwater St, McKinney
$749,000
5 Beds ⋅ 4 Baths ⋅ 21306051 MLS
Brand New! Never Lived In! This Magnolia II by Bloomfield Homes offers 5 bedrooms, 4 bathrooms, game room, media room and formal dining. Situated in the desirable Painted Tree community, this stunning home showcases a spacious open-concept layout with extensive upgrades throughout, including a Deluxe Kitchen featuring professional series appliances, a 36 inch gas cooktop with vent hood, upgraded countertops, pot and pan drawers, trash can pull-out, under cabinet lighting, pendant lighting over the island with dedicated switch, and upgraded cabinetry that flows seamlessly into the main living area anchored by a dramatic floor-to-ceiling tile fireplace, perfect for both everyday living and entertaining; engineered wood flooring extends through the main areas of the first floor, complemented by upgraded carpet in all bedrooms and upstairs, upgraded tile in all bathrooms, black cabinet hardware throughout, 5 inch baseboards, 8 foot interior doors on the first floor, and a functional layout including a formal dining, game room, and media room, with generously sized secondary bedrooms and a luxurious primary retreat, plus thoughtful features such as utility room cabinetry, an exterior door at the 2.5-car garage, horizontal stair railing with oak starter step, and ceiling fans at the covered patio; outdoor living is enhanced by a bricked covered front porch, front balcony, and extended covered patio with gas stub, all complemented by extra flatwork at the driveway and gate access, and strong curb appeal with a brick and stone exterior and an impressive 8' front door. Visit Bloomfield Homes today at Painted Tree to tour this gorgeous Magnolia II.

4205 Attwater St, McKinney

228 Pronghorn Dr, Gordonville
$679,990
4 Beds ⋅ 4 Baths ⋅ 21305918 MLS
New Astoria Homes built in Rock Creek Resort. 6 car Super Stall with one garage door 10ft wide & 9ft tall for that family boat or that awesome truck you can’t fit in your current garage. This garage is made for toys. No need to pay for a boat slip anymore. Real hand scraped hardwood oak floors, not that clippity clop stuff you get over charged for. “Wash Happy” oversized shower in master bath. Propane gas owned, Double oven with microwave, wood range hood, 3cm granite counter tops in kitchen and all bathrooms. Maple cabinets painted pure white, beautiful backsplash, matte black fixtures, faucets, hardware and 5.25 baseboard. Garage is finished with insulated garage doors, openers, baseboards and epoxy floors. Full sod, sprinkler, landscaped package and full gutters.

228 Pronghorn Dr, Gordonville

790 Alder Dr, Lavon
$385,777
4 Beds ⋅ 2 Baths ⋅ 21305920 MLS
BRAND NEW! NEVER LIVED IN. Ready to Close! This Cypress by Bloomfield Homes offers 4 bedrooms, 2 bathrooms, and study. Situated in the desirable Grand Heritage community, this beautifully designed home features an open-concept layout with high-end finishes throughout, including a well-appointed kitchen showcasing granite countertops and a marble backsplash that flows seamlessly into the main living area, perfect for both everyday living and entertaining, while the private study with glass French doors is positioned at the front of the home for a functional work-from-home space; laminate flooring extends through the main areas of the home, complemented by upgraded tile flooring in the utility room and bathrooms, with a spacious primary suite offering a spa-like bathroom with oversized shower and double sink vanity, along with 3 additional bedrooms and a full bath located down a private hallway at the back of the home for added privacy, plus inviting outdoor living including a covered front porch, all enhanced by strong curb appeal featuring a brick exterior, gutters, an impressive 8' front door, and an interior lot location. Visit Bloomfield Homes today at Grand Heritage to tour this gorgeous Cypress.

790 Alder Dr, Lavon

Listings provided by North Texas Real Estate Information Systems (NTREIS). Listing data has been deemed reliable but is not guaranteed to be accurate by the MLS.

Last updated:

How much is your home worth?

Get instant property value now!