$2,250,000 Set on approximately ±30 acres with a gated entrance just outside of Stephenville, this 2023-built property blends modern living with functional land use. The 3-bedroom, 2.5-bath home features beautiful stucco and stone walls, a durable composition roof, and a clean, open layout with comfortable living spaces and kitchen. The house and garage are completely insulated with spray foam. An attached oversized garage offers plenty of room for a four-door dually pickup and everyday convenience, while additional features including a generator, water purifier system, and safe room provide added comfort and peace of mind. Ideal for livestock or horses, the land features sandy loam soil, mature oak and pecan trees, and is cross-fenced, and 2 and seven eighths pipe with no climb wire for easy pasture management. A barn and tack room, which could easily function as a shop or extra garage space, offers flexibility for equipment, hobbies, or future expansion. A tank adds both practicality and scenic appeal, serving as a water source and focal point for the property. Whether you’re looking to run livestock, enjoy wide-open space, or settle into a newer home with room to grow, this property delivers the perfect balance of comfort, function, and Texas countryside living. 3 Beds ⋅ 3 Baths ⋅ 21261984 MLS Set on approximately ±30 acres with a gated entrance just outside of Stephenville, this 2023-built property blends modern living with functional land use. The 3-bedroom, 2.5-bath home features beautiful stucco and stone walls, a durable composition roof, and a clean, open layout with comfortable living spaces and kitchen. The house and garage are completely insulated with spray foam. An attached oversized garage offers plenty of room for a four-door dually pickup and everyday convenience, while additional features including a generator, water purifier system, and safe room provide added comfort and peace of mind. Ideal for livestock or horses, the land features sandy loam soil, mature oak and pecan trees, and is cross-fenced, and 2 and seven eighths pipe with no climb wire for easy pasture management. A barn and tack room, which could easily function as a shop or extra garage space, offers flexibility for equipment, hobbies, or future expansion. A tank adds both practicality and scenic appeal, serving as a water source and focal point for the property. Whether you’re looking to run livestock, enjoy wide-open space, or settle into a newer home with room to grow, this property delivers the perfect balance of comfort, function, and Texas countryside living. 6360 County Road 180, Stephenville
$699,924 Positioned on a premier corner lot in one of Aledo’s most exciting emerging luxury communities, this stunning Texas Transitional home is a true architectural statement. Defined by symmetry, clean lines, soaring spaces, and walls of windows that flood the home with natural light, every detail was thoughtfully designed to feel elevated yet welcoming. The intelligently designed floorplan offers 4 split bedrooms, each with its own private bath, creating comfort and privacy for both family and guests, while the upstairs game room provides the perfect retreat for entertaining or relaxing. Throughout the main living spaces, soaring 12-foot ceilings create an open, airy atmosphere that feels both grand and inviting. At the heart of the home, the chef’s kitchen blends beauty and functionality with premium Bosch appliances, abundant cabinetry, and generous prep space designed for gathering and everyday living alike. The vaulted primary suite feels like a private retreat, complete with its own coffee bar, luxurious freestanding soaking tub, and custom-designed closet. The oversized 3-car garage with rare 8-foot garage doors offers exceptional flexibility for larger vehicles, storage, or hobbies, while additional upgrades including foam insulation, tankless water heater, and 8-foot solid-core doors showcase the level of quality and efficiency poured into this home. Located within highly acclaimed Aledo ISD and neighboring the future Bluejack Ranch, this gated community is quickly becoming one of the most exciting luxury destinations in Parker County. The community amenity center is nearing completion and is planned to include a resort-style pool, clubhouse, sport courts, and fitness facility, while the highly anticipated Tiger Woods-designed golf course and Bluejack Ranch development are fully underway nearby, bringing tremendous long-term lifestyle appeal and prestige to the area. 4 Beds ⋅ 5 Baths ⋅ 21262034 MLS Positioned on a premier corner lot in one of Aledo’s most exciting emerging luxury communities, this stunning Texas Transitional home is a true architectural statement. Defined by symmetry, clean lines, soaring spaces, and walls of windows that flood the home with natural light, every detail was thoughtfully designed to feel elevated yet welcoming. The intelligently designed floorplan offers 4 split bedrooms, each with its own private bath, creating comfort and privacy for both family and guests, while the upstairs game room provides the perfect retreat for entertaining or relaxing. Throughout the main living spaces, soaring 12-foot ceilings create an open, airy atmosphere that feels both grand and inviting. At the heart of the home, the chef’s kitchen blends beauty and functionality with premium Bosch appliances, abundant cabinetry, and generous prep space designed for gathering and everyday living alike. The vaulted primary suite feels like a private retreat, complete with its own coffee bar, luxurious freestanding soaking tub, and custom-designed closet. The oversized 3-car garage with rare 8-foot garage doors offers exceptional flexibility for larger vehicles, storage, or hobbies, while additional upgrades including foam insulation, tankless water heater, and 8-foot solid-core doors showcase the level of quality and efficiency poured into this home. Located within highly acclaimed Aledo ISD and neighboring the future Bluejack Ranch, this gated community is quickly becoming one of the most exciting luxury destinations in Parker County. The community amenity center is nearing completion and is planned to include a resort-style pool, clubhouse, sport courts, and fitness facility, while the highly anticipated Tiger Woods-designed golf course and Bluejack Ranch development are fully underway nearby, bringing tremendous long-term lifestyle appeal and prestige to the area. 165 Lantern Ridge Dr, Aledo
$595,000 Welcome to the coveted DeCordova Bend Estates! This stunning new construction duplex is your ticket to lakeview living. Offering over 3000 square feet of thoughtfully designed living space in a sought after golf course community this 4 bedroom, 3.5 bathroom home combines functional layout with elevated finishes and multiple areas for entertaining. The main level features an open concept kitchen designed to stand out with gleaming quartz countertops, abundant cabinetry, and a walk in pantry. The kitchen flows seamlessly into the living and dining areas, creating an ideal space for everyday living and hosting. A walkout balcony extends the living space outdoors and provides serene lake views, perfect for morning coffee or evening relaxation. The primary suite offers a comfortable retreat with a well appointed bathroom and generous closet space. Additional bedrooms are well sized and thoughtfully positioned to provide flexibility for guests, office space, or additional living needs. The lower level adds versatility with a large bonus room that can be used as a media room, game room, or secondary living area. A two car garage is located on the main level, along with an additional lower level garage designed for golf cart storage and added convenience. Residents enjoy access to a variety of community amenities including two golf courses, marina, community pool, pickleball courts, sand volleyball, and more. 4 Beds ⋅ 4 Baths ⋅ 21260083 MLS Welcome to the coveted DeCordova Bend Estates! This stunning new construction duplex is your ticket to lakeview living. Offering over 3000 square feet of thoughtfully designed living space in a sought after golf course community this 4 bedroom, 3.5 bathroom home combines functional layout with elevated finishes and multiple areas for entertaining. The main level features an open concept kitchen designed to stand out with gleaming quartz countertops, abundant cabinetry, and a walk in pantry. The kitchen flows seamlessly into the living and dining areas, creating an ideal space for everyday living and hosting. A walkout balcony extends the living space outdoors and provides serene lake views, perfect for morning coffee or evening relaxation. The primary suite offers a comfortable retreat with a well appointed bathroom and generous closet space. Additional bedrooms are well sized and thoughtfully positioned to provide flexibility for guests, office space, or additional living needs. The lower level adds versatility with a large bonus room that can be used as a media room, game room, or secondary living area. A two car garage is located on the main level, along with an additional lower level garage designed for golf cart storage and added convenience. Residents enjoy access to a variety of community amenities including two golf courses, marina, community pool, pickleball courts, sand volleyball, and more. 5126 Country Club Dr, Granbury
$475,000 Welcome to 1011 S Waverly—a beautifully designed new construction home in the heart of the Sunset Hill Addition, just minutes from the energy and charm of Bishop Arts. Spanning approximately 3,500 square feet, this thoughtfully laid-out home offers 5 bedrooms and 3.5 bathrooms with a highly functional floor plan designed for modern living. The first floor features a dedicated office, a private guest suite with a full bathroom, a convenient powder bath, and an open-concept kitchen, living, and dining space that seamlessly connects for both everyday living and entertaining. Upstairs, you’ll find three additional guest bedrooms, a full bathroom, a centrally located laundry room, and a spacious primary suite designed for comfort and retreat. The kitchen is equipped with quartz countertops, abundant cabinetry, and ample prep space—perfect for both casual meals and hosting. Luxury vinyl plank flooring runs throughout the home, offering both durability and a clean, cohesive aesthetic. Located in the desirable Sunset Hill Addition, this home offers unbeatable proximity to the Bishop Arts District, known for its vibrant dining, shopping, and local culture. A rare opportunity to own a brand-new, spacious home in one of Dallas’ most sought-after neighborhoods. 5 Beds ⋅ 4 Baths ⋅ 21256071 MLS Welcome to 1011 S Waverly—a beautifully designed new construction home in the heart of the Sunset Hill Addition, just minutes from the energy and charm of Bishop Arts. Spanning approximately 3,500 square feet, this thoughtfully laid-out home offers 5 bedrooms and 3.5 bathrooms with a highly functional floor plan designed for modern living. The first floor features a dedicated office, a private guest suite with a full bathroom, a convenient powder bath, and an open-concept kitchen, living, and dining space that seamlessly connects for both everyday living and entertaining. Upstairs, you’ll find three additional guest bedrooms, a full bathroom, a centrally located laundry room, and a spacious primary suite designed for comfort and retreat. The kitchen is equipped with quartz countertops, abundant cabinetry, and ample prep space—perfect for both casual meals and hosting. Luxury vinyl plank flooring runs throughout the home, offering both durability and a clean, cohesive aesthetic. Located in the desirable Sunset Hill Addition, this home offers unbeatable proximity to the Bishop Arts District, known for its vibrant dining, shopping, and local culture. A rare opportunity to own a brand-new, spacious home in one of Dallas’ most sought-after neighborhoods. 1011 S Waverly Dr, Dallas
$279,999 Escape to peaceful country living with this beautifully situated new home on 2+ acres surrounded by wide-open Texas skies. Nestled in a serene rural setting, this property offers the perfect blend of privacy, space, and modern comfort. Step inside to an open-concept layout featuring recessed lighting and a stylish kitchen complete with a refrigerator, dishwasher, range, and oversized island — perfect for preparing meals and entertaining guests. The spacious primary suite offers a walk-in closet and private en-suite bathroom, while the additional bedrooms provide plenty of room for family, guests, or a home office. Outside, enjoy the large covered front porch, back deck, and expansive open surroundings ideal for relaxing and taking in breathtaking sunsets and panoramic countryside views. Additional features include rain gutters, smart panel skirting, carport, private septic system, private well, and a 1-year manufacturer’s warranty. Best of all, there is no HOA. Experience the tranquility of rural living while still being conveniently located near nearby towns and amenities. Enjoy breathtaking sunsets, quiet evenings, and panoramic countryside scenery while still being within easy reach of nearby towns and amenities. FHA, VA, USDA, and Conventional are all welcome! All information is deemed reliable, and the buyer and buyer’s agent are responsible for verifying all information, including but not limited to the status of construction of the home, lot dimensions, easements, school district, and subdivision restrictions. It is the responsibility of the buyer(s) and the buyer(s) agent to verify the status of construction prior to scheduling site inspections. Photos may have been altered, AI generated or of model homes and actual home may vary. 4 Beds ⋅ 2 Baths ⋅ 21207016 MLS Escape to peaceful country living with this beautifully situated new home on 2+ acres surrounded by wide-open Texas skies. Nestled in a serene rural setting, this property offers the perfect blend of privacy, space, and modern comfort. Step inside to an open-concept layout featuring recessed lighting and a stylish kitchen complete with a refrigerator, dishwasher, range, and oversized island — perfect for preparing meals and entertaining guests. The spacious primary suite offers a walk-in closet and private en-suite bathroom, while the additional bedrooms provide plenty of room for family, guests, or a home office. Outside, enjoy the large covered front porch, back deck, and expansive open surroundings ideal for relaxing and taking in breathtaking sunsets and panoramic countryside views. Additional features include rain gutters, smart panel skirting, carport, private septic system, private well, and a 1-year manufacturer’s warranty. Best of all, there is no HOA. Experience the tranquility of rural living while still being conveniently located near nearby towns and amenities. Enjoy breathtaking sunsets, quiet evenings, and panoramic countryside scenery while still being within easy reach of nearby towns and amenities. FHA, VA, USDA, and Conventional are all welcome! All information is deemed reliable, and the buyer and buyer’s agent are responsible for verifying all information, including but not limited to the status of construction of the home, lot dimensions, easements, school district, and subdivision restrictions. It is the responsibility of the buyer(s) and the buyer(s) agent to verify the status of construction prior to scheduling site inspections. Photos may have been altered, AI generated or of model homes and actual home may vary. 2008 Buffet Way, Poolville
$769,000 Welcome to the country life of luxury. This awesome 4 bedroom, 3 bath, office, and open concept NEW BUILD is sitting on 5.26 acres just inside Johnson County making Godley schools your school district. JAllen Homes built this home with many extras in mind. Home is totally foam Encapsulated, engineered foundation, upgraded electrical to support future out buildings or pool. When you walk in the front door, you immediately feel the custom feel, with an office for business and then into living and kitchen open concept area for entertaining. The kitchen is a chefs dream, a 6 burner 42 inch cooktop range, oven, microwave, dishwasher and oversized kitchen island. The pantry is huge and walkin right off the kitchen for all your ingredients and even space for other kitchen appliances or coffee bar. The primary bedroom and ensuite bath are split from the other bedrooms for privacy. When you enter the primary suite you will notice the vaulted ceiling, and into the ensuite bath with a jacuzzi garden tub, separate walk in shower, dual vanities and a huge walk in closet that walks through to the utiltity for ease to bring in laundry or come in and change. The home has exposed stained beams throughout the home. The living area has a rock fireplace, with a gas log set and already has the 100 gallon propane tank set for your enjoyment. The other 3 bedroom are aIway from the primary, one of them could be a game room, or second family room if the buyer so desires. When you walk out to the back covered porch there is a second fireplace with gas logs to take the evening chill off and enjoy the country quite. The backporch is plumbed for a gas outlet if buyer would like a outdoor grill or kitchen setup. This home has so much personality and extras such as , black on black windows, iron front door, digital deadbolt locks on doors, decked attic space above the garage with a stairwell for storage ease, builders 1-2 warranty, farm sink, dresser in primary closet. 4 Beds ⋅ 3 Baths ⋅ 21260227 MLS Welcome to the country life of luxury. This awesome 4 bedroom, 3 bath, office, and open concept NEW BUILD is sitting on 5.26 acres just inside Johnson County making Godley schools your school district. JAllen Homes built this home with many extras in mind. Home is totally foam Encapsulated, engineered foundation, upgraded electrical to support future out buildings or pool. When you walk in the front door, you immediately feel the custom feel, with an office for business and then into living and kitchen open concept area for entertaining. The kitchen is a chefs dream, a 6 burner 42 inch cooktop range, oven, microwave, dishwasher and oversized kitchen island. The pantry is huge and walkin right off the kitchen for all your ingredients and even space for other kitchen appliances or coffee bar. The primary bedroom and ensuite bath are split from the other bedrooms for privacy. When you enter the primary suite you will notice the vaulted ceiling, and into the ensuite bath with a jacuzzi garden tub, separate walk in shower, dual vanities and a huge walk in closet that walks through to the utiltity for ease to bring in laundry or come in and change. The home has exposed stained beams throughout the home. The living area has a rock fireplace, with a gas log set and already has the 100 gallon propane tank set for your enjoyment. The other 3 bedroom are aIway from the primary, one of them could be a game room, or second family room if the buyer so desires. When you walk out to the back covered porch there is a second fireplace with gas logs to take the evening chill off and enjoy the country quite. The backporch is plumbed for a gas outlet if buyer would like a outdoor grill or kitchen setup. This home has so much personality and extras such as , black on black windows, iron front door, digital deadbolt locks on doors, decked attic space above the garage with a stairwell for storage ease, builders 1-2 warranty, farm sink, dresser in primary closet. 12721 W Fm 4, Godley
$244,000 Step into something special with this stunning new construction home designed for the way you live today. With 1,286 sq ft, 3 bedrooms, and 2 bathrooms, every inch of this home was built with comfort, style, and intention. From the moment you walk in, you’re welcomed by soaring vaulted ceilings and an open layout that feels bright, airy, and full of possibility. The heart of the home—the kitchen—features a beautiful peninsula, Samsung stainless steel appliances, and a pantry ready for everything from weeknight dinners to weekend gatherings. Relax in luxury with marble-finished bathrooms and dual vanities in both spaces—because convenience should always feel this good. Enjoy everyday elegance with luxury vinyl flooring throughout, blending durability with modern style. Live efficiently with energy-saving windows and foam insulation that keep your home comfortable year-round. Outside, you’ll love the clean curb appeal of cement siding and a long paved driveway with plenty of space for guests, family, and more. This isn’t just a house—it’s where your next chapter begins. Schedule your private tour today and come see it for yourself! 3 Beds ⋅ 2 Baths ⋅ 21260146 MLS Step into something special with this stunning new construction home designed for the way you live today. With 1,286 sq ft, 3 bedrooms, and 2 bathrooms, every inch of this home was built with comfort, style, and intention. From the moment you walk in, you’re welcomed by soaring vaulted ceilings and an open layout that feels bright, airy, and full of possibility. The heart of the home—the kitchen—features a beautiful peninsula, Samsung stainless steel appliances, and a pantry ready for everything from weeknight dinners to weekend gatherings. Relax in luxury with marble-finished bathrooms and dual vanities in both spaces—because convenience should always feel this good. Enjoy everyday elegance with luxury vinyl flooring throughout, blending durability with modern style. Live efficiently with energy-saving windows and foam insulation that keep your home comfortable year-round. Outside, you’ll love the clean curb appeal of cement siding and a long paved driveway with plenty of space for guests, family, and more. This isn’t just a house—it’s where your next chapter begins. Schedule your private tour today and come see it for yourself! 2608 Cleveland Ave, Waco
$247,990 MLS# 21260949 - Built by NHC - Ready Now! ~ Model 1510 A1 - Lincoln The Lincoln Plan from our Liberty Series offers the perfect combination of efficiency, comfort, and value. This single-story home features 4 bedrooms, 2 bathrooms, a 2-car garage, and 1,510 square feet of thoughtfully designed living space. Upon entering, you’ll find three secondary bedrooms, a full-size bathroom, and a conveniently located laundry room. The heart of the home is the open-concept kitchen, which overlooks the dining area and spacious family room, making it perfect for hosting or everyday living. Toward the back of the home, the primary suite provides a private retreat, complete with an en suite bathroom. Access to the primary suite is conveniently located just off the living room, ensuring privacy and easy access. 4 Beds ⋅ 2 Baths ⋅ 21260949 MLS MLS# 21260949 - Built by NHC - Ready Now! ~ Model 1510 A1 - Lincoln The Lincoln Plan from our Liberty Series offers the perfect combination of efficiency, comfort, and value. This single-story home features 4 bedrooms, 2 bathrooms, a 2-car garage, and 1,510 square feet of thoughtfully designed living space. Upon entering, you’ll find three secondary bedrooms, a full-size bathroom, and a conveniently located laundry room. The heart of the home is the open-concept kitchen, which overlooks the dining area and spacious family room, making it perfect for hosting or everyday living. Toward the back of the home, the primary suite provides a private retreat, complete with an en suite bathroom. Access to the primary suite is conveniently located just off the living room, ensuring privacy and easy access. 123 Peace Lily Way, Tolar
$516,990 New Construction: Stunning Home in Creekview Meadows, Pilot Point: Move into your dream home in Creekview Meadows, Pilot Point, Available June 2026! This beautiful two-story Lexington Floorplan offers 5 bedrooms, 4 bathrooms, and is perfect for a growing family or hosting guests. The Lexington features a grand two-story foyer with scenic views and a spacious second-floor game room. Enjoy premium upgrades throughout, including quartz countertops, stainless steel appliances, and luxury vinyl flooring. The gourmet kitchen boasts a designer backsplash and gorgeous cabinetry. The main level includes a secondary bedroom, while the owner’s suite is conveniently located on the first floor. The home also features a spacious game room, making it ideal for entertainment. Don’t miss out on this stunning new construction home! 5 Beds ⋅ 4 Baths ⋅ 21260933 MLS New Construction: Stunning Home in Creekview Meadows, Pilot Point: Move into your dream home in Creekview Meadows, Pilot Point, Available June 2026! This beautiful two-story Lexington Floorplan offers 5 bedrooms, 4 bathrooms, and is perfect for a growing family or hosting guests. The Lexington features a grand two-story foyer with scenic views and a spacious second-floor game room. Enjoy premium upgrades throughout, including quartz countertops, stainless steel appliances, and luxury vinyl flooring. The gourmet kitchen boasts a designer backsplash and gorgeous cabinetry. The main level includes a secondary bedroom, while the owner’s suite is conveniently located on the first floor. The home also features a spacious game room, making it ideal for entertainment. Don’t miss out on this stunning new construction home! 14413 Mcclint St, Pilot Point
$665,000 New construction duplex offering exceptional flexibility and income potential in the heart of Arlington. Each unit features approximately 1,283 square feet with a spacious 3-bedroom, 2 full bath layout designed for comfortable modern living. Thoughtfully built, each side includes a 2-car garage. Located within zoning that allows both short-term and long-term rentals, this property is ideal for investors seeking strong cash flow opportunities or owner-occupants looking to offset their mortgage. Positioned in a prime Arlington location, you’re just minutes from AT&T Stadium, Globe Life Field, Texas Live!, Six Flags, and Hurricane Harbor—making it highly attractive for short-term rental guests. Convenient access to I-30 and major thoroughfares provides easy commuting to Dallas and Fort Worth, while nearby shopping, dining, and entertainment enhance everyday living. A rare opportunity to own a versatile, income-producing property in one of Arlington’s most desirable and high-demand areas. 6 Beds ⋅ 4 Baths ⋅ 21257320 MLS New construction duplex offering exceptional flexibility and income potential in the heart of Arlington. Each unit features approximately 1,283 square feet with a spacious 3-bedroom, 2 full bath layout designed for comfortable modern living. Thoughtfully built, each side includes a 2-car garage. Located within zoning that allows both short-term and long-term rentals, this property is ideal for investors seeking strong cash flow opportunities or owner-occupants looking to offset their mortgage. Positioned in a prime Arlington location, you’re just minutes from AT&T Stadium, Globe Life Field, Texas Live!, Six Flags, and Hurricane Harbor—making it highly attractive for short-term rental guests. Convenient access to I-30 and major thoroughfares provides easy commuting to Dallas and Fort Worth, while nearby shopping, dining, and entertainment enhance everyday living. A rare opportunity to own a versatile, income-producing property in one of Arlington’s most desirable and high-demand areas. 406 Indiana St, Arlington
$539,990 Brand New, Never Lived In! Welcome to this beautifully designed Primrose FE, located in the sought-after Coyote Crossing community. Positioned on an impressive ½-acre corner lot, this home offers an exceptional blend of scale, craftsmanship, and refined upgrades, with 4 bedrooms, 3 full baths, and a 2-car garage. From the moment you arrive, the striking 8' front door and elegant rounded rotunda entry create a grand first impression. Inside, laminate flooring flows throughout the main living areas, establishing a warm, cohesive feel ideal for both everyday living and entertaining. At the front of the home, the private study with glass French doors provides a quiet, polished space for working from home or relaxing with a book. The deluxe kitchen serves as the heart of the home, featuring upgraded quartz countertops, double ovens, generous cabinetry, and an open layout that connects effortlessly to the living spaces. Just off the kitchen, the formal dining room is perfectly suited for hosting holiday meals, celebrations, or intimate dinners. The family room is truly a showstopper, highlighted by soaring 17-foot ceilings and a dramatic stone fireplace extending floor-to-ceiling, creating a stunning focal point and an inviting atmosphere for gathering. Natural light fills the space, enhancing the open and airy design. The bedroom layout is thoughtfully planned for comfort and privacy, with spacious secondary bedrooms and a relaxing primary suite. Outdoor living is equally appealing, with both a covered front porch and covered back patio—perfect for enjoying peaceful mornings or evenings outdoors. With its premium corner lot, striking architectural features, and upscale interior finishes, this Primrose FE is a standout opportunity in Coyote Crossing. 4 Beds ⋅ 3 Baths ⋅ 21259074 MLS Brand New, Never Lived In! Welcome to this beautifully designed Primrose FE, located in the sought-after Coyote Crossing community. Positioned on an impressive ½-acre corner lot, this home offers an exceptional blend of scale, craftsmanship, and refined upgrades, with 4 bedrooms, 3 full baths, and a 2-car garage. From the moment you arrive, the striking 8' front door and elegant rounded rotunda entry create a grand first impression. Inside, laminate flooring flows throughout the main living areas, establishing a warm, cohesive feel ideal for both everyday living and entertaining. At the front of the home, the private study with glass French doors provides a quiet, polished space for working from home or relaxing with a book. The deluxe kitchen serves as the heart of the home, featuring upgraded quartz countertops, double ovens, generous cabinetry, and an open layout that connects effortlessly to the living spaces. Just off the kitchen, the formal dining room is perfectly suited for hosting holiday meals, celebrations, or intimate dinners. The family room is truly a showstopper, highlighted by soaring 17-foot ceilings and a dramatic stone fireplace extending floor-to-ceiling, creating a stunning focal point and an inviting atmosphere for gathering. Natural light fills the space, enhancing the open and airy design. The bedroom layout is thoughtfully planned for comfort and privacy, with spacious secondary bedrooms and a relaxing primary suite. Outdoor living is equally appealing, with both a covered front porch and covered back patio—perfect for enjoying peaceful mornings or evenings outdoors. With its premium corner lot, striking architectural features, and upscale interior finishes, this Primrose FE is a standout opportunity in Coyote Crossing. 12701 Caliber Dr, Godley
$565,000 Welcome to 912 Triple Crown Court in the highly sought-after Reserves at Trinity—a rare opportunity to own a brand-new, single-story Clarity Home tucked at the end of a quiet cul-de-sac with green space privacy, all within top-rated Aledo ISD and just minutes from Fort Worth. This 4-bedroom, open-concept home is designed to impress with luxury vinyl wood-style flooring throughout main living areas, abundant natural light, and elevated designer finishes. The spacious living room features a wood-burning fireplace with a contemporary mantle, seamlessly flowing into a chef-inspired kitchen with an expansive eat-in island and stainless steel appliances, perfect for entertaining and everyday living. The private primary suite offers a true retreat with a spa-like bath featuring a freestanding soaking tub, separate shower, with His and Hers vanities, while three additional bedrooms provide flexibility for guests, family, or a home office. Enjoy outdoor living year-round on the covered patio, plus a full landscaping package with irrigation for effortless curb appeal. Additional highlights include a painted signature brick arch entry, designer lighting and tile selections throughout, and a highly functional single-story layout. Residents enjoy access to resort-style amenities including a community pool, fitness center, trails, playground, and greenbelt spaces, all just minutes from The Shops at Willow Park, dining, H-E-B, and Squaw Creek Golf Course. Move-in ready, premium location, and exceptional design, this one checks every box. Don’t miss your chance to own in one of Aledo’s most desirable communities. Seller is offering a $10,000 incentive that may be applied toward closing costs or interest rate buy-down with preferred lender. 4 Beds ⋅ 2 Baths ⋅ 21248122 MLS Welcome to 912 Triple Crown Court in the highly sought-after Reserves at Trinity—a rare opportunity to own a brand-new, single-story Clarity Home tucked at the end of a quiet cul-de-sac with green space privacy, all within top-rated Aledo ISD and just minutes from Fort Worth. This 4-bedroom, open-concept home is designed to impress with luxury vinyl wood-style flooring throughout main living areas, abundant natural light, and elevated designer finishes. The spacious living room features a wood-burning fireplace with a contemporary mantle, seamlessly flowing into a chef-inspired kitchen with an expansive eat-in island and stainless steel appliances, perfect for entertaining and everyday living. The private primary suite offers a true retreat with a spa-like bath featuring a freestanding soaking tub, separate shower, with His and Hers vanities, while three additional bedrooms provide flexibility for guests, family, or a home office. Enjoy outdoor living year-round on the covered patio, plus a full landscaping package with irrigation for effortless curb appeal. Additional highlights include a painted signature brick arch entry, designer lighting and tile selections throughout, and a highly functional single-story layout. Residents enjoy access to resort-style amenities including a community pool, fitness center, trails, playground, and greenbelt spaces, all just minutes from The Shops at Willow Park, dining, H-E-B, and Squaw Creek Golf Course. Move-in ready, premium location, and exceptional design, this one checks every box. Don’t miss your chance to own in one of Aledo’s most desirable communities. Seller is offering a $10,000 incentive that may be applied toward closing costs or interest rate buy-down with preferred lender. 912 Triple Crown Ct, Willow Park
$364,999 MLS# 21260277 - Built by Risewell Homes - Ready Now! ~ This beautifully designed single-story home offers a smart, flowing layout that blends everyday comfort with modern functionality. The open-concept kitchen, family room, and breakfast nook create a bright, connected living space ideal for entertaining and daily living, anchored by a stylish electric fireplace that adds warmth and character to the family room. The private primary suite is thoughtfully positioned for comfort and privacy, featuring a spacious bedroom, a well-appointed ensuite bath with a tiled shower, and a large walk-in closet. Two additional bedrooms and a full bath are arranged for privacy and flexibility, along with a kids’ retreat that creates a dedicated space for play, learning, or relaxation. With a welcoming front porch, functional utility room, and an attached two-car garage, this home delivers smart design, versatility, and comfortable living in a layout built for real life. 3 Beds ⋅ 2 Baths ⋅ 21260277 MLS MLS# 21260277 - Built by Risewell Homes - Ready Now! ~ This beautifully designed single-story home offers a smart, flowing layout that blends everyday comfort with modern functionality. The open-concept kitchen, family room, and breakfast nook create a bright, connected living space ideal for entertaining and daily living, anchored by a stylish electric fireplace that adds warmth and character to the family room. The private primary suite is thoughtfully positioned for comfort and privacy, featuring a spacious bedroom, a well-appointed ensuite bath with a tiled shower, and a large walk-in closet. Two additional bedrooms and a full bath are arranged for privacy and flexibility, along with a kids’ retreat that creates a dedicated space for play, learning, or relaxation. With a welcoming front porch, functional utility room, and an attached two-car garage, this home delivers smart design, versatility, and comfortable living in a layout built for real life. 1104 Birchwood Dr, Crowley
$697,363 MLS# 21260252 - Built by Kindred Homes - Ready Now! ~ Get $30,000 Your Way! Use it toward a rate buy-down, closing costs, or available design options. T&Cs apply. The Texan model home showcases a stunning collection of options and upgrades, all beautifully situated on a desirable corner lot. An extended covered entry and impressive foyer with soaring two-story ceilings flow into the expansive family room, with a view of the sought-after covered outdoor living space beyond. The spacious family room opens to the kitchen and breakfast nook, creating an ideal open-concept layout.The modern kitchen is complete with a large center island, ample cabinet and counter space, and a generous walk-in pantry. The beautiful owner’s suite features a boxed ceiling and a spacious walk-in closet, while the luxe owner’s bathroom includes separate vanities, a glass-enclosed shower, a freestanding tub, and a private water closet.A secluded guest suite is located on the first floor and includes a large closet and full bathroom. Upstairs, two bedrooms with walk-in closets share a full bath, while an oversized game room, sitting area, and loft provide plenty of space for relaxing, working, or entertaining.Additional highlights include a private study, dining room, powder bath, centrally located laundry room, and abundant storage throughout. 4 Beds ⋅ 4 Baths ⋅ 21260252 MLS MLS# 21260252 - Built by Kindred Homes - Ready Now! ~ Get $30,000 Your Way! Use it toward a rate buy-down, closing costs, or available design options. T&Cs apply. The Texan model home showcases a stunning collection of options and upgrades, all beautifully situated on a desirable corner lot. An extended covered entry and impressive foyer with soaring two-story ceilings flow into the expansive family room, with a view of the sought-after covered outdoor living space beyond. The spacious family room opens to the kitchen and breakfast nook, creating an ideal open-concept layout.The modern kitchen is complete with a large center island, ample cabinet and counter space, and a generous walk-in pantry. The beautiful owner’s suite features a boxed ceiling and a spacious walk-in closet, while the luxe owner’s bathroom includes separate vanities, a glass-enclosed shower, a freestanding tub, and a private water closet.A secluded guest suite is located on the first floor and includes a large closet and full bathroom. Upstairs, two bedrooms with walk-in closets share a full bath, while an oversized game room, sitting area, and loft provide plenty of space for relaxing, working, or entertaining.Additional highlights include a private study, dining room, powder bath, centrally located laundry room, and abundant storage throughout. 6704 Bassett Ln, Mesquite
$341,990 New! Gorgeous two story. Four bedrooms three full baths, with large upstairs loft. Home includes, island kitchen, granite counters throughout, LED lighting, full sprinkler system, professionally engineered post tension foundation, and much more! Located in the rural area of Ferris, Bluff Springs offers the perfect balance of comfort and convenience. With a variety of floor plans to choose from, there is a perfect home for every family size and lifestyle. Our homes feature modern amenities and luxurious finishes, including hard surface countertops, stainless steel appliances, and laminated wood plank flooring. Each home also comes with a professionally landscaped front yard and full sod and sprinklers. Bluff Springs is conveniently located near I-45, providing easy access to downtown Dallas. Don’t miss out on the opportunity to be a part of this exciting new community. Contact us today to schedule a tour of Bluff Springs and see all that it has to offer! 4 Beds ⋅ 3 Baths ⋅ 21260082 MLS New! Gorgeous two story. Four bedrooms three full baths, with large upstairs loft. Home includes, island kitchen, granite counters throughout, LED lighting, full sprinkler system, professionally engineered post tension foundation, and much more! Located in the rural area of Ferris, Bluff Springs offers the perfect balance of comfort and convenience. With a variety of floor plans to choose from, there is a perfect home for every family size and lifestyle. Our homes feature modern amenities and luxurious finishes, including hard surface countertops, stainless steel appliances, and laminated wood plank flooring. Each home also comes with a professionally landscaped front yard and full sod and sprinklers. Bluff Springs is conveniently located near I-45, providing easy access to downtown Dallas. Don’t miss out on the opportunity to be a part of this exciting new community. Contact us today to schedule a tour of Bluff Springs and see all that it has to offer! 1134 Stella Dr, Ferris
$454,000 Looking for one of the best values on a brand-new, never-lived-in home in McKinney under $500,000? This is it! Located in highly sought-after McKinney ISD with **NO MUD and NO PID**, this beautiful home offers exceptional value and modern design. Situated on a desirable corner lot, you'll enjoy added backyard space and extra privacy with no neighboring home on one side. The thoughtfully designed floor plan features all bedrooms on the main level, while a spacious upstairs game room provides the perfect flex space for entertaining, a media room, or a home office. Inside, luxury vinyl plank flooring flows throughout the main living areas, with carpet in the bedrooms for added comfort. The open-concept layout is ideal for everyday living, and the kitchen is equipped with a gas range and modern finishes. The private primary suite features separate vanities and an oversized walk-in shower. Built with energy efficiency in mind, this home also includes a tankless water heater to help maximize comfort and efficiency. Opportunities like this don't come along often. Why wait to build when you can move into a brand-new home today? At this price, this home won't last long—schedule your showing before it's gone! 4 Beds ⋅ 3 Baths ⋅ 21260016 MLS Looking for one of the best values on a brand-new, never-lived-in home in McKinney under $500,000? This is it! Located in highly sought-after McKinney ISD with **NO MUD and NO PID**, this beautiful home offers exceptional value and modern design. Situated on a desirable corner lot, you'll enjoy added backyard space and extra privacy with no neighboring home on one side. The thoughtfully designed floor plan features all bedrooms on the main level, while a spacious upstairs game room provides the perfect flex space for entertaining, a media room, or a home office. Inside, luxury vinyl plank flooring flows throughout the main living areas, with carpet in the bedrooms for added comfort. The open-concept layout is ideal for everyday living, and the kitchen is equipped with a gas range and modern finishes. The private primary suite features separate vanities and an oversized walk-in shower. Built with energy efficiency in mind, this home also includes a tankless water heater to help maximize comfort and efficiency. Opportunities like this don't come along often. Why wait to build when you can move into a brand-new home today? At this price, this home won't last long—schedule your showing before it's gone! 3008 Balmorhea Ln, McKinney
$424,500 Welcome to your custom built retreat in the heart of Runaway Bay, where lake living meets exceptional craftsmanship. Located just minutes from beautiful Lake Bridgeport, this thoughtfully designed home offers the perfect combination of quality construction, modern finishes, and the relaxed lifestyle that makes lake communities so desirable. From the moment you walk through the front door, you'll notice the attention to detail throughout. The home features gorgeous wood flooring throughout the entire living space and bedrooms with no carpet anywhere, creating a clean, elegant look that's both beautiful and easy to maintain. Custom cabinetry, stone countertops, designer lighting, and high-end finishes showcase the pride and craftsmanship that went into every aspect of the home's construction. The open-concept floor plan is perfect for entertaining, with a spacious living room highlighted by a stunning fireplace and abundant natural light. The chef-inspired kitchen offers ample counter space, custom cabinetry, and a seamless flow into the dining and living areas. The private primary suite provides a luxurious escape featuring a spa-like bathroom, oversized walk-in shower, dual vanities, and a custom-designed closet system. Additional bedrooms offer flexibility for guests, family, or a home office. Life in Runaway Bay is all about enjoying the outdoors. Just moments from Lake Bridgeport, you'll have convenient access to boating, fishing, kayaking, swimming, golf, and endless opportunities to enjoy North Texas lake living. Whether you're looking for a full-time residence, a weekend getaway, or a peaceful retreat from the city, this home offers the perfect balance of comfort and recreation. Experience the beauty of Lake Bridgeport, the charm of Runaway Bay, and the quality of a truly custom-built home designed for today's lifestyle. 4 Beds ⋅ 3 Baths ⋅ 21259691 MLS Welcome to your custom built retreat in the heart of Runaway Bay, where lake living meets exceptional craftsmanship. Located just minutes from beautiful Lake Bridgeport, this thoughtfully designed home offers the perfect combination of quality construction, modern finishes, and the relaxed lifestyle that makes lake communities so desirable. From the moment you walk through the front door, you'll notice the attention to detail throughout. The home features gorgeous wood flooring throughout the entire living space and bedrooms with no carpet anywhere, creating a clean, elegant look that's both beautiful and easy to maintain. Custom cabinetry, stone countertops, designer lighting, and high-end finishes showcase the pride and craftsmanship that went into every aspect of the home's construction. The open-concept floor plan is perfect for entertaining, with a spacious living room highlighted by a stunning fireplace and abundant natural light. The chef-inspired kitchen offers ample counter space, custom cabinetry, and a seamless flow into the dining and living areas. The private primary suite provides a luxurious escape featuring a spa-like bathroom, oversized walk-in shower, dual vanities, and a custom-designed closet system. Additional bedrooms offer flexibility for guests, family, or a home office. Life in Runaway Bay is all about enjoying the outdoors. Just moments from Lake Bridgeport, you'll have convenient access to boating, fishing, kayaking, swimming, golf, and endless opportunities to enjoy North Texas lake living. Whether you're looking for a full-time residence, a weekend getaway, or a peaceful retreat from the city, this home offers the perfect balance of comfort and recreation. Experience the beauty of Lake Bridgeport, the charm of Runaway Bay, and the quality of a truly custom-built home designed for today's lifestyle. 109 Gordons Cir, Runaway Bay
$270,990 MLS# 21259819 - Built by NHC - Ready Now! ~ Model 1804-1 B1- Monroe The Monroe Plan from our Liberty Series combines thoughtful design and everyday functionality, offering 4 bedrooms, 2 bathrooms, a 2-car garage, and 1,804 square feet of well-planned living space. This single-story home features a split-bedroom layout for added privacy. At the front of the home, you’ll find three secondary bedrooms, a full bathroom, and a conveniently located laundry room. A versatile flex room near the main living area offers the perfect space for a home office, playroom, or sitting area. The bright and open kitchen is the heart of the Monroe Plan, complete with an island and a clear view of the dining area and spacious family room. The primary suite is tucked away on the opposite side of the home, offering a private retreat with a walk-in closet and an ensuite bathroom. 4 Beds ⋅ 2 Baths ⋅ 21259819 MLS MLS# 21259819 - Built by NHC - Ready Now! ~ Model 1804-1 B1- Monroe The Monroe Plan from our Liberty Series combines thoughtful design and everyday functionality, offering 4 bedrooms, 2 bathrooms, a 2-car garage, and 1,804 square feet of well-planned living space. This single-story home features a split-bedroom layout for added privacy. At the front of the home, you’ll find three secondary bedrooms, a full bathroom, and a conveniently located laundry room. A versatile flex room near the main living area offers the perfect space for a home office, playroom, or sitting area. The bright and open kitchen is the heart of the Monroe Plan, complete with an island and a clear view of the dining area and spacious family room. The primary suite is tucked away on the opposite side of the home, offering a private retreat with a walk-in closet and an ensuite bathroom. 150 Lost Crk Trl, Abilene
$1,300,000 This modern farmhouse mini mansion on the water is truly a remarkable find, set on over half an acre with breathtaking waterfront views. When you step inside, you’re immediately captivated by a wall of windows that frame stunning views of the lake. The home boasts engineered hardwood floors throughout, quartz countertops, and beautifully tiled bathrooms. The heart of this home is the kitchen, designed for both chef enthusiasts and casual cooks alike. It features plenty of space to move around, custom cabinets that include lit display cases at the top. Gorgeous bubble chandeliers hang gracefully over the spacious kitchen island and the dining table. A wall of windows off the dining area allows for uninterrupted lake views. The cutting-edge appliance package includes black stainless steel by Z Line, with a standout oven from the luxury brand Thor, known for its association with Gordon Ramsay. This oven has all the bells and whistles, making it a dream for any culinary enthusiast. The open floor plan seamlessly integrates these areas. The primary suite is conveniently located on the first floor, featuring a luxurious bathroom that has a grand wet room, reminiscent of upscale residences. As you ascend the staircase, adorned with a grand chandelier, you’ll find an overlook that provides a stunning view of the great room with up to 17' ceilings. The second floor offers a fantastic space for guests or family members, complete with a game room and TV area. A large concrete pad invites gatherings around a fire pit, creating a perfect spot for entertaining friends and family. This gated community also provides private amenities, including an infinity-edge swimming pool, boat ramp, and a gym, making this home an ideal location for a luxurious lifestyle filled with recreation and relaxation. This home, built by Coastal Plains Custom Estates, showcases the most trendy styles, finishes. 4 Beds ⋅ 4 Baths ⋅ 21255427 MLS This modern farmhouse mini mansion on the water is truly a remarkable find, set on over half an acre with breathtaking waterfront views. When you step inside, you’re immediately captivated by a wall of windows that frame stunning views of the lake. The home boasts engineered hardwood floors throughout, quartz countertops, and beautifully tiled bathrooms. The heart of this home is the kitchen, designed for both chef enthusiasts and casual cooks alike. It features plenty of space to move around, custom cabinets that include lit display cases at the top. Gorgeous bubble chandeliers hang gracefully over the spacious kitchen island and the dining table. A wall of windows off the dining area allows for uninterrupted lake views. The cutting-edge appliance package includes black stainless steel by Z Line, with a standout oven from the luxury brand Thor, known for its association with Gordon Ramsay. This oven has all the bells and whistles, making it a dream for any culinary enthusiast. The open floor plan seamlessly integrates these areas. The primary suite is conveniently located on the first floor, featuring a luxurious bathroom that has a grand wet room, reminiscent of upscale residences. As you ascend the staircase, adorned with a grand chandelier, you’ll find an overlook that provides a stunning view of the great room with up to 17' ceilings. The second floor offers a fantastic space for guests or family members, complete with a game room and TV area. A large concrete pad invites gatherings around a fire pit, creating a perfect spot for entertaining friends and family. This gated community also provides private amenities, including an infinity-edge swimming pool, boat ramp, and a gym, making this home an ideal location for a luxurious lifestyle filled with recreation and relaxation. This home, built by Coastal Plains Custom Estates, showcases the most trendy styles, finishes. 1524 Shoreline Dr, Mabank
$324,990 Love where you live in Deer Creek in Fort Worth, TX! The Lowry floor plan is a spacious 2-story home with 4 bedrooms, 2.5 baths, and 2-car garage. This home has it all, including vinyl plank flooring throughout the common areas! The first floor offers the perfect space for entertaining with a peninsula kitchen open to both the living and dining areas! The gourmet kitchen is sure to please with 42-inch cabinetry and granite countertops. Retreat to the Owner's Suite featuring granite countertops, a separate tub and shower, and a walk-in closet. Enjoy the great outdoors with a covered patio and no back neighbors! Don’t miss your opportunity to call Deer Creek home, schedule a visit today! 4 Beds ⋅ 3 Baths ⋅ 21259201 MLS Love where you live in Deer Creek in Fort Worth, TX! The Lowry floor plan is a spacious 2-story home with 4 bedrooms, 2.5 baths, and 2-car garage. This home has it all, including vinyl plank flooring throughout the common areas! The first floor offers the perfect space for entertaining with a peninsula kitchen open to both the living and dining areas! The gourmet kitchen is sure to please with 42-inch cabinetry and granite countertops. Retreat to the Owner's Suite featuring granite countertops, a separate tub and shower, and a walk-in closet. Enjoy the great outdoors with a covered patio and no back neighbors! Don’t miss your opportunity to call Deer Creek home, schedule a visit today! 10641 Stag Ln, Fort Worth
$520,000 Welcome to this stunning four-bedroom single-family home nestled on nearly 3 acres, offering the perfect blend of privacy, space, and community living. With over 2,500 square feet of thoughtfully designed living space, this home showcases exceptional curb appeal with its beautifully bricked exterior, elegant stone accents, and inviting front porch, perfect for enjoying those quiet, lazy days. Step inside to a spacious family room featuring a striking floor-to-ceiling tiled fireplace, complemented by can lighting and an abundance of natural light pouring in through expansive windows that overlook the serene backyard acreage. The open-concept floor plan is ideal for both everyday living and entertaining, highlighted by a large island with quartz countertops, stainless steel appliances, 42-inch shaker cabinets, a trendy mosaic backsplash, and striking ceramic tile wood flooring throughout. The private primary retreat is tucked away at the rear of the home, featuring a tray ceiling with crown molding, can lighting, and a ceiling fan with light kit. The en suite bath delivers a true spa-like experience with a soaking tub, frameless glass shower, dual sinks, custom cabinetry, and an oversized walk-in closet. A separate laundry room offers ample upper and lower cabinetry along with a built-in sink for added functionality.Three additional bedrooms offer generous space, each complete with ceiling fan light kits and walk-in closets. Step outside to take in the breathtaking views of your own private retreat. The expansive acreage provides peace, serenity, and room to roam, all while being tucked within a subdivision that offers a welcoming community feel. This home truly has it all—space, style, and a setting that’s hard to find. 4 Beds ⋅ 4 Baths ⋅ 21258397 MLS Welcome to this stunning four-bedroom single-family home nestled on nearly 3 acres, offering the perfect blend of privacy, space, and community living. With over 2,500 square feet of thoughtfully designed living space, this home showcases exceptional curb appeal with its beautifully bricked exterior, elegant stone accents, and inviting front porch, perfect for enjoying those quiet, lazy days. Step inside to a spacious family room featuring a striking floor-to-ceiling tiled fireplace, complemented by can lighting and an abundance of natural light pouring in through expansive windows that overlook the serene backyard acreage. The open-concept floor plan is ideal for both everyday living and entertaining, highlighted by a large island with quartz countertops, stainless steel appliances, 42-inch shaker cabinets, a trendy mosaic backsplash, and striking ceramic tile wood flooring throughout. The private primary retreat is tucked away at the rear of the home, featuring a tray ceiling with crown molding, can lighting, and a ceiling fan with light kit. The en suite bath delivers a true spa-like experience with a soaking tub, frameless glass shower, dual sinks, custom cabinetry, and an oversized walk-in closet. A separate laundry room offers ample upper and lower cabinetry along with a built-in sink for added functionality.Three additional bedrooms offer generous space, each complete with ceiling fan light kits and walk-in closets. Step outside to take in the breathtaking views of your own private retreat. The expansive acreage provides peace, serenity, and room to roam, all while being tucked within a subdivision that offers a welcoming community feel. This home truly has it all—space, style, and a setting that’s hard to find. 501 Alondrita St, Celeste
$425,000 RISLAND HOMES 4102 floor plan. Welcome home! This beautifully designed 4-bedroom, 3-bath home in Creekview Meadow offers the perfect blend of comfort and functionality. The open layout creates a natural flow from the spacious family room into the dining area and kitchen, complete with a large island, walk-in pantry, and plenty of storage. The private primary suite provides a relaxing retreat with a spa-like bathroom and generous walk-in closet. A secondary bedroom with its own bathroom is ideal for guests or extended family. Step outside to enjoy the covered patio and backyard space, perfect for relaxing or entertaining. With thoughtful features like a large laundry room, 2-car garage, and included appliances: washer, dryer, refrigerator, and cordless blinds, this home is truly move-in ready. All of this in a vibrant neighborhood with easy access to top-rated schools, shopping, dining, and more. Turn this opportunity into your new address. Schedule your private showing today! 4 Beds ⋅ 3 Baths ⋅ 21257451 MLS RISLAND HOMES 4102 floor plan. Welcome home! This beautifully designed 4-bedroom, 3-bath home in Creekview Meadow offers the perfect blend of comfort and functionality. The open layout creates a natural flow from the spacious family room into the dining area and kitchen, complete with a large island, walk-in pantry, and plenty of storage. The private primary suite provides a relaxing retreat with a spa-like bathroom and generous walk-in closet. A secondary bedroom with its own bathroom is ideal for guests or extended family. Step outside to enjoy the covered patio and backyard space, perfect for relaxing or entertaining. With thoughtful features like a large laundry room, 2-car garage, and included appliances: washer, dryer, refrigerator, and cordless blinds, this home is truly move-in ready. All of this in a vibrant neighborhood with easy access to top-rated schools, shopping, dining, and more. Turn this opportunity into your new address. Schedule your private showing today! 14561 Helena St, Pilot Point
$399,990 MLS# 21257996 - Built by William Ryan Homes - Ready Now! ~ The Lakeway plan gives you all the space you could need in a single-story home with 3 bedrooms and 2 full bathrooms plus a flex space off the Great Room! The oversized foyer welcomes you to the home and leads you into the open living and dining area, The Heart of the Home! The gourmet kitchen allows you to always be part of the action with an oversized island that overlooks the great room and dining room. The two secondary bedrooms will share a Jack and Jill style bathroom with double vanities. At the end of the day, you will escape into relaxation in your Owner's suite and bath. This oversized space welcomes you with natural light and flows on into the spa-like luxury bath that includes dual vanities, a nice walk-in shower and a large closet. Some of the flexible options for this home include: 12’ Ceiling at Great Room, Extended Covered Rear Patio, Vented Gas Fireplace, plus a 3 Car Garage to name a few. 3 Beds ⋅ 2 Baths ⋅ 21257996 MLS MLS# 21257996 - Built by William Ryan Homes - Ready Now! ~ The Lakeway plan gives you all the space you could need in a single-story home with 3 bedrooms and 2 full bathrooms plus a flex space off the Great Room! The oversized foyer welcomes you to the home and leads you into the open living and dining area, The Heart of the Home! The gourmet kitchen allows you to always be part of the action with an oversized island that overlooks the great room and dining room. The two secondary bedrooms will share a Jack and Jill style bathroom with double vanities. At the end of the day, you will escape into relaxation in your Owner's suite and bath. This oversized space welcomes you with natural light and flows on into the spa-like luxury bath that includes dual vanities, a nice walk-in shower and a large closet. Some of the flexible options for this home include: 12’ Ceiling at Great Room, Extended Covered Rear Patio, Vented Gas Fireplace, plus a 3 Car Garage to name a few. 2021 Leighton Top, Royse City
$252,500 Welcome to modern living with a new construction home zoned for the new Rowena Johnson Elementary! This 2026-built 3-bedroom, 2-bath home has an open layout offering a spacious area for guests when entertaining. Elegant luxury vinyl flooring flows throughout the house. In the kitchen, you'll find granite countertops, an island with breakfast bar, and stainless steel appliances. Bathed in natural light and accented by recessed lighting, the home feels bright and airy. From the primary bedroom, enjoy private views of the fenced and shaded backyard--perfect for family, friends, and pets. A one-car garage can be used for parking or as a flex space. Within walking distance, Pacific Park offers a full-size basketball court, walking path, splash pad, large playground, an outdoor gym and more. Be the first one to own this newly completed home! 3 Beds ⋅ 2 Baths ⋅ 21256090 MLS Welcome to modern living with a new construction home zoned for the new Rowena Johnson Elementary! This 2026-built 3-bedroom, 2-bath home has an open layout offering a spacious area for guests when entertaining. Elegant luxury vinyl flooring flows throughout the house. In the kitchen, you'll find granite countertops, an island with breakfast bar, and stainless steel appliances. Bathed in natural light and accented by recessed lighting, the home feels bright and airy. From the primary bedroom, enjoy private views of the fenced and shaded backyard--perfect for family, friends, and pets. A one-car garage can be used for parking or as a flex space. Within walking distance, Pacific Park offers a full-size basketball court, walking path, splash pad, large playground, an outdoor gym and more. Be the first one to own this newly completed home! 103 Ross St W, Sulphur Springs
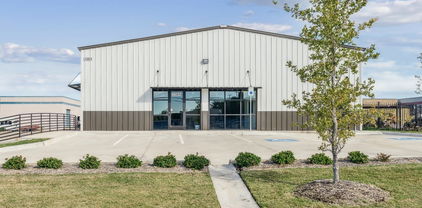
$1,550,000 100% of the building has HVAC – warehouse (2 - 7 ton units) and office (1 - 3 ton unit). 100% of the building has closed cell foam insulation. Storefront, side door entrance and rear door entrance. 3 - 9x10 insulated garage doors. 23 parking spaces. Fire sprinkler system. Alarm system. 2 restrooms – 1 ADA compliant with shower and water fountain. Janitorial closet with mop sink. LED interior lighting. Exterior lighting. Landscape sprinkler system. Eve height is 16 ft and Ridge height is 21 ft 4 inches. Office area is 281 SF 21257900 MLS 100% of the building has HVAC – warehouse (2 - 7 ton units) and office (1 - 3 ton unit). 100% of the building has closed cell foam insulation. Storefront, side door entrance and rear door entrance. 3 - 9x10 insulated garage doors. 23 parking spaces. Fire sprinkler system. Alarm system. 2 restrooms – 1 ADA compliant with shower and water fountain. Janitorial closet with mop sink. LED interior lighting. Exterior lighting. Landscape sprinkler system. Eve height is 16 ft and Ridge height is 21 ft 4 inches. Office area is 281 SF 3305 Century Dr, Rowlett
$559,990 Built by Mattamy Homes - STUNNING BUILDERS'S MODEL HOME Available Now!!! Enjoy LAKESIDE living at its best in this beautiful open concept new Mattamy Home at BAYSIDE! LARGE CORNER HOMESITE - This elegant and modern home is just steps from the lake and numerous parks with walking trails along the lakeside. Enjoy your morning or evening walk viewing beautiful Lake Ray Hubbard! Lofty 10’ ceilings. Upgraded gourmet kitchen with quartz countertops, shaker cabinets, gas cooktop, & built in Whirlpool appliances. Spacious open concept living & dining area with extra-large island in the kitchen. Covered patio off the family room. Very roomy primary suite with a spacious walk-in closet. Big walk-in shower with dual vanities in the primary bath. Designer scaped backyard with a fire pit. Garage-Driveway will be converted prior to closing. Enjoy parks, hike & bike trails, a dog park, and a fishing jetty in this prime community location. Bring your boat! Sapphire Bay Marina is open and award winning. Direct access to renowned upcoming SAPPHIRE BAY development at Lake Ray Hubbard. Walk, bike, or drive to the marina via the connected bridge with pedestrian access. Shopping, dining, and loads of entertainment coming soon! NEW CONSTRUCTION with included warranty. 4 Beds ⋅ 4 Baths ⋅ 21257890 MLS Built by Mattamy Homes - STUNNING BUILDERS'S MODEL HOME Available Now!!! Enjoy LAKESIDE living at its best in this beautiful open concept new Mattamy Home at BAYSIDE! LARGE CORNER HOMESITE - This elegant and modern home is just steps from the lake and numerous parks with walking trails along the lakeside. Enjoy your morning or evening walk viewing beautiful Lake Ray Hubbard! Lofty 10’ ceilings. Upgraded gourmet kitchen with quartz countertops, shaker cabinets, gas cooktop, & built in Whirlpool appliances. Spacious open concept living & dining area with extra-large island in the kitchen. Covered patio off the family room. Very roomy primary suite with a spacious walk-in closet. Big walk-in shower with dual vanities in the primary bath. Designer scaped backyard with a fire pit. Garage-Driveway will be converted prior to closing. Enjoy parks, hike & bike trails, a dog park, and a fishing jetty in this prime community location. Bring your boat! Sapphire Bay Marina is open and award winning. Direct access to renowned upcoming SAPPHIRE BAY development at Lake Ray Hubbard. Walk, bike, or drive to the marina via the connected bridge with pedestrian access. Shopping, dining, and loads of entertainment coming soon! NEW CONSTRUCTION with included warranty. 7421 Malibu Dr, Rowlett
$499,990 Built by Mattamy Homes - The Martinique - Available Now! Enjoy LAKESIDE living at its best in this beautiful new Mattamy Home at BAYSIDE Sunset Landing! The Martinique by Mattamy Homes is a thoughtfully designed two-story home with 3 bedrooms and 2.5 bathrooms, offering open living and flexible spaces in a setting made for lakeside living near Lake Ray Hubbard. From the inviting foyer, the main level opens into a spacious Great Room and dining area, creating a bright, comfortable space for everyday life and entertaining. An electric fireplace in the Great Room adds warmth and character, making it an ideal place to unwind. At the heart of the home, the gourmet kitchen features a large island with pendant lighting, generous counter space, and a layout designed for both hosting and daily meals. The private owner’s suite on the main floor provides a peaceful retreat with a walk-in closet and well-appointed bathroom. Upstairs, a game room anchors the second level alongside two secondary bedrooms and a full bathroom, giving everyone space to relax. With thoughtful design and a location close to the water, the Martinique delivers comfort, style, and the ease of lakeside living. 3 Beds ⋅ 3 Baths ⋅ 21257874 MLS Built by Mattamy Homes - The Martinique - Available Now! Enjoy LAKESIDE living at its best in this beautiful new Mattamy Home at BAYSIDE Sunset Landing! The Martinique by Mattamy Homes is a thoughtfully designed two-story home with 3 bedrooms and 2.5 bathrooms, offering open living and flexible spaces in a setting made for lakeside living near Lake Ray Hubbard. From the inviting foyer, the main level opens into a spacious Great Room and dining area, creating a bright, comfortable space for everyday life and entertaining. An electric fireplace in the Great Room adds warmth and character, making it an ideal place to unwind. At the heart of the home, the gourmet kitchen features a large island with pendant lighting, generous counter space, and a layout designed for both hosting and daily meals. The private owner’s suite on the main floor provides a peaceful retreat with a walk-in closet and well-appointed bathroom. Upstairs, a game room anchors the second level alongside two secondary bedrooms and a full bathroom, giving everyone space to relax. With thoughtful design and a location close to the water, the Martinique delivers comfort, style, and the ease of lakeside living. 7417 Malibu Dr, Rowlett
$962,812 MLS# - Built by First Texas Homes - Ready Now! ~ Discover the Remington 2F (w,Media) in Collinsbrook Farm, a thoughtfully designed 2 story home in Frisco, TX that offers 5 bedrooms, 4 bathrooms, and 3,982 square feet of flexible living space. Part of the Classic Series by First Texas Homes, this plan is created for modern family life with room to gather, retreat, and grow. The open layout supports everyday comfort and effortless entertaining, while the media room and playroom add dedicated spaces for movie nights, game days, and weekend fun. A fireplace brings warmth to the main living area, and the covered patio extends your living space outdoors for relaxed evenings and casual get togethers. Generous walk in closets help keep everything organized, and the 2 car garage adds practical convenience. With the primary bedroom located upstairs, the Remington 2F offers a smart separation of space that works well for busy households. Picture winding down after a full day, settling in for a quiet evening upstairs while the heart of the home stays active below. Explore the Remington 2F (w,Media) at Collinsbrook Farm and connect with First Texas Homes to learn more about making this Frisco home your own. 5 Beds ⋅ 4 Baths ⋅ 21257618 MLS MLS# - Built by First Texas Homes - Ready Now! ~ Discover the Remington 2F (w,Media) in Collinsbrook Farm, a thoughtfully designed 2 story home in Frisco, TX that offers 5 bedrooms, 4 bathrooms, and 3,982 square feet of flexible living space. Part of the Classic Series by First Texas Homes, this plan is created for modern family life with room to gather, retreat, and grow. The open layout supports everyday comfort and effortless entertaining, while the media room and playroom add dedicated spaces for movie nights, game days, and weekend fun. A fireplace brings warmth to the main living area, and the covered patio extends your living space outdoors for relaxed evenings and casual get togethers. Generous walk in closets help keep everything organized, and the 2 car garage adds practical convenience. With the primary bedroom located upstairs, the Remington 2F offers a smart separation of space that works well for busy households. Picture winding down after a full day, settling in for a quiet evening upstairs while the heart of the home stays active below. Explore the Remington 2F (w,Media) at Collinsbrook Farm and connect with First Texas Homes to learn more about making this Frisco home your own. 12434 Beaver Creek Rd, Frisco
$1,044,729 MLS# 21257590 - Built by First Texas Homes - Ready Now! ~ Discover the Maverick 2F (w,Media) in Collinsbrook Farm, a thoughtfully designed First Texas Homes plan in Frisco, TX that blends spacious living with everyday comfort. Offering 4,162 square feet, 5 bedrooms, 4 bathrooms, and a 2-car garage, this two-story home is built for the way modern families live, gather, and unwind. The open-concept layout creates an easy flow from room to room, while the covered patio extends your living space outdoors for weekend cookouts or quiet evenings at home. A fireplace adds warmth and character to the main living area, and the playroom offers a flexible space for game nights, homework, or creative projects. With generous walk-in closets and a private upstairs master bedroom, this plan delivers both convenience and retreat. Imagine settling in after a busy day, enjoying dinner with family, then heading to the media room for movie night in your own Frisco home. Located in sought-after Collin County, Collinsbrook Farm places you close to the best of North Texas living. Explore the Maverick 2F (w,Media) today and connect with First Texas Homes to learn how you can make it your own. 5 Beds ⋅ 4 Baths ⋅ 21257590 MLS MLS# 21257590 - Built by First Texas Homes - Ready Now! ~ Discover the Maverick 2F (w,Media) in Collinsbrook Farm, a thoughtfully designed First Texas Homes plan in Frisco, TX that blends spacious living with everyday comfort. Offering 4,162 square feet, 5 bedrooms, 4 bathrooms, and a 2-car garage, this two-story home is built for the way modern families live, gather, and unwind. The open-concept layout creates an easy flow from room to room, while the covered patio extends your living space outdoors for weekend cookouts or quiet evenings at home. A fireplace adds warmth and character to the main living area, and the playroom offers a flexible space for game nights, homework, or creative projects. With generous walk-in closets and a private upstairs master bedroom, this plan delivers both convenience and retreat. Imagine settling in after a busy day, enjoying dinner with family, then heading to the media room for movie night in your own Frisco home. Located in sought-after Collin County, Collinsbrook Farm places you close to the best of North Texas living. Explore the Maverick 2F (w,Media) today and connect with First Texas Homes to learn how you can make it your own. 12644 Beaver Creek Rd, Frisco
$219,900 Brand-new construction in the heart of Sulphur Springs with **no HOA**! This beautifully built 3-bedroom, 2-bath home offers 1,249 square feet of thoughtfully designed living space, perfect for modern living. Step inside to an open-concept layout featuring a bright living area, stylish finishes, and a functional kitchen ideal for everyday living and entertaining. The private primary suite includes a well-appointed bathroom, while two additional bedrooms provide flexibility for family, guests, or a home office. Enjoy the benefits of new construction, including energy-efficient features, low maintenance, and the peace of mind that comes with everything being brand new. Outside, the yard offers space to relax or customize to your liking. Conveniently located near shopping, dining, and schools, this home combines quality craftsmanship with small-town charm—without the restrictions of an HOA. Schedule your showing today and be the first to call this home yours! --- If you want it more investor-focused, more high-end, or shorter for MLS, I can tweak it. 3 Beds ⋅ 2 Baths ⋅ 21257575 MLS Brand-new construction in the heart of Sulphur Springs with **no HOA**! This beautifully built 3-bedroom, 2-bath home offers 1,249 square feet of thoughtfully designed living space, perfect for modern living. Step inside to an open-concept layout featuring a bright living area, stylish finishes, and a functional kitchen ideal for everyday living and entertaining. The private primary suite includes a well-appointed bathroom, while two additional bedrooms provide flexibility for family, guests, or a home office. Enjoy the benefits of new construction, including energy-efficient features, low maintenance, and the peace of mind that comes with everything being brand new. Outside, the yard offers space to relax or customize to your liking. Conveniently located near shopping, dining, and schools, this home combines quality craftsmanship with small-town charm—without the restrictions of an HOA. Schedule your showing today and be the first to call this home yours! --- If you want it more investor-focused, more high-end, or shorter for MLS, I can tweak it. 409 Carter St, Sulphur Springs