Refine Search
Sort by
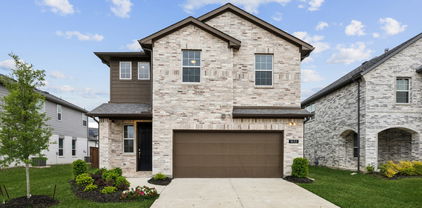
$326,900
3 Beds 2 Baths 21278165 MLS
Welcome to this beautiful new construction home in Runaway Bay! Offering 3 bedrooms, 2 bathrooms, and 1,631 square feet of thoughtfully designed living space, this move-in-ready home combines modern style, comfort, and functionality with no HOA. Step inside to an open-concept floor plan featuring a spacious living area anchored by a sleek electric fireplace, creating the perfect space for relaxing or entertaining. The kitchen flows seamlessly into the living and dining areas and showcases granite countertops, modern finishes, and plenty of workspace for everyday living. The private primary suite provides a peaceful retreat with an ensuite bathroom designed for comfort and convenience. Two additional bedrooms offer flexibility for family, guests, or a home office. One of the home's standout features is the oversized laundry room with space for a washer, dryer, additional storage, and even a deep freezer. Every detail has been thoughtfully designed to maximize both style and practicality. Enjoy the benefits of brand-new construction, modern finishes, energy-efficient features, and the peace of mind that comes with owning a new home. Conveniently located near Lake Bridgeport, this home offers the perfect combination of small-town living and outdoor recreation. Schedule your showing today and take advantage of the $10,000 builder incentive while it lasts!

104 Jim Walters Dr, Runaway Bay

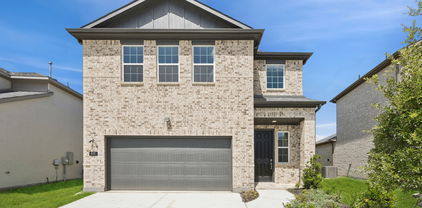
$347,990
3 Beds 2 Baths 21270657 MLS
Built by M-I Homes. Welcome to 2604 Gladewater Road, a beautiful new construction home located in Celina, TX. This residence features a thoughtful living space designed with a functional, single-level layout that emphasizes open areas and easy accessibility. Key Features: • 3 comfortable bedrooms, including an owner's suite tucked into its own private corner for added quiet and seclusion • 2 full bathrooms finished with modern fixtures and high-quality materials • Interior space designed with a focus on easy transitions and flow • Central social hub that joins the kitchen and family room for an open, connected atmosphere • New construction highlighting professional craftsmanship and energy-efficient building standards Neighborhood & Location Benefits: • Situated in a welcoming Celina community known for its friendly residential atmosphere • Great proximity to local parks and outdoor recreation areas for staying active and enjoying the outdoors • A well-located spot that balances a quiet retreat with easy access to daily essentials The interior is built for a natural flow, with a broad open area serving as the heart of the home for daily life and hosting guests. Because this is a true single-story floorplan, the move between the social gathering spots and the restful sleeping quarters is effortless. The owner's suite is intentionally placed in a secluded area of the layout, offering a peaceful retreat away from the main living space while staying on the same level as the rest of the home. With its smart design and move-in-ready finishes, this home provides a stylish and functional environment for your next chapter. Would you like to visit this property in person? Schedule your tour today.

2604 Gladewater Rd, Celina

$506,000
3 Beds 2 Baths 21268617 MLS
Priced just under recent appraisal. Plus an Accessory Dwelling Unit! Outside of the city limits, horses allowed. Looking for multi-generational or rental income? This property offers a unique cash-flow opportunity that standard valuations overlook. Unique 1.77 acre property featuring a main 3-bedroom home, new construction Barndominium 1214 sq ft., plus a completely independent ADU 1-bedroom, 672 sq ft built in 2016 complete with a full kitchen, living room, bedroom and bath with two vanities and tub. Plus a front porch tucked beneath a mature tree canopy on a corner lot. This inviting property perfectly balances modern design with suburban charm. A rare, custom footprint property on one parcel. Two cottages located in the heart of the Sherman tech corridor. Equipped with three loafing stalls, a storage shed and fencing, the property offers a peaceful country atmosphere without sacrificing proximity to the city and the new Texas Instruments & GlobalWafers sites. Families will appreciate the rapidly modernizing Sherman ISD, featuring a recent high school, three new elementary schools, and a state-of-the-art athletic stadium. Enjoy easy access to Dallas, expanding retail, and top-tier industrial job opportunities. Comps do not reflect the rental income generated by the second home. A savvy investment in the direct path of progress! Property is ALSO LISTED AS rESIDENTIAL INCOME MLS#21348400. ONLY 1 PROPERTY IS FOR SALE, THIS IS A DUPLICATE MARKETING ENTRY.

111 Mitchell Rd, Sherman

$2,195,000
5 Beds 6 Baths 21278810 MLS
Welcome to this exceptional modern farmhouse nestled within the gated community of Mira Vista Country Club. Thoughtfully designed with timeless finishes and a spacious, open-concept layout, this home offers 5 bedrooms, including 4 with en suite baths. The chef’s kitchen is the heart of the home, featuring top of the line appliance, a large island, and ample prep and storage space—all seamlessly connected to the expansive living room with a striking fireplace and sliding doors that lead to a covered patio and lush backyard. The primary suite is a true retreat, boasting dual vanities, separate walk-in closets, and a spa-like atmosphere. Upstairs, enjoy a media room, game room, and three additional bedrooms. An oversized three-car garage completes the home, offering generous space for storage and functionality. With its clean modern farmhouse architecture and rare combination of layout, location, and design—this property is a standout in Mira Vista.

7013 Oakmont Ter, Fort Worth

$364,000
4 Beds 3 Baths 21278697 MLS
** 2.99% FIXED RATE (3.75% APR) Plus, receive $500 a month for 24 months paid through the MegPrime App on Select Homes. Subject to Terms and Conditions Apply ** Brand New Construction by Megatel Homes! Lagoon life is coming to Santorini in Crandall ISD! Discover Santorini, a peaceful community found in Seagoville, that seamlessly blends suburban charm with rural tranquility, offering families a peaceful living experience Our master-planned community is designed to elevate your quality of life with beautifully landscaped spaces dedicated to fitness, wellness, and relaxation. Whether you're enjoying a drink at the swim-up bar, breaking a sweat in the state-of-the-art fitness center, or engaging in some friendly competition at our sixteen-lane bowling alley, coming home here is a daily retreat. Move-in ready and never occupied! Megatel Homes' Bingham plan is a two-story, 1845 square foot home featuring four bedrooms, two and a half bathrooms, a welcoming entry foyer, and a two-car garage. Situated on a 50 ft lot, this home is available with elevation A, showcasing a distinct and stylish exterior design.

1605 Cloud Cover Vw, Weston

$379,000
3 Beds 2 Baths 21278688 MLS
** 2.99% FIXED RATE (3.75% APR) Plus, receive $500 a month for 24 months paid through the MegPrime App on Select Homes. Subject to Terms and Conditions Apply ** Brand New Construction by Megatel Homes! Lagoon life is coming to McKinney ISD! Venetian is a luxury master-planned community in Celina, blending modern convenience with small-town charm. Located within the acclaimed McKinney ISD, families enjoy top-tier education along with beautifully landscaped spaces dedicated to wellness and relaxation. With a state-of-the-art waterpark, featuring a surf simulator, waterslide tower, and swim-up bar, Venetian offers a vibrant, resort-style lifestyle for all ages. Move-in ready and never occupied! Megatel Homes Juniper III plan is a one-story, 1,800 square foot home featuring 3 bedrooms, 2 bathrooms, a formal dining room, a utility room, a two-car garage, and a covered patio. Situated on a 50 ft lot, this home is available with elevation A, showcasing a distinct and stylish exterior design.

513 Hoot Owl Hill, Weston

$354,000
4 Beds 3 Baths 21278555 MLS
** 2.99% FIXED RATE (3.75% APR) Plus, receive $500 a month for 24 months paid through the MegPrime App on Select Homes. Subject to Terms and Conditions Apply ** Brand New Construction by Megatel Homes! Lagoon life is coming to Santorini in Crandall ISD! Discover Santorini, a peaceful community found in Seagoville, that seamlessly blends suburban charm with rural tranquility, offering families a peaceful living experience Our master-planned community is designed to elevate your quality of life with beautifully landscaped spaces dedicated to fitness, wellness, and relaxation. Whether you're enjoying a drink at the swim-up bar, breaking a sweat in the state-of-the-art fitness center, or engaging in some friendly competition at our sixteen-lane bowling alley, coming home here is a daily retreat. Move-in ready and never occupied! Megatel's Aurora plan showcases a well-designed 4-bedroom, 2.5-bath layout with 2,457 sq ft of living space. The open-concept kitchen and living areas provide seamless flow, perfect for gatherings and everyday living. The primary suite is located on the main level, featuring a walk-in closet and a luxurious ensuite bath. Secondary bedrooms are generously sized, providing comfort and flexibility. A two-car garage completes the home with added convenience and storage space. Situated on a 40-foot lot, this home is available with elevation B, offering attractive exterior designs. Discover quality craftsmanship and thoughtful design in every detail of this beautiful home.

515 Lana Dr, Seagoville

$224,990
3 Beds 3 Baths 21278548 MLS
MLS# 21278548 - Built by NHC - Ready Now! ~ Model 1229 A1 - Savannah The Savannah Plan from our City Series is a thoughtfully designed two-story home offering 1,229 square feet of living space. Featured with 3 bedrooms and 2.5 bathrooms, this plan combines functionality with comfort. As you enter the home, you’re greeted by a spacious living room that overlooks the dining area and kitchen, which includes a central island—perfect for everyday living and entertaining. A convenient half bathroom is located just off the living room. Adjacent to the living area is the laundry space, positioned next to the stairs that lead to the upper level. Upstairs, the primary suite offers a private retreat with an en-suite bathroom. Two additional bedrooms share a full bathroom, providing ample space for family members or guests. The Savannah Plan offers a perfect blend of practicality and comfort for modern living.

2101 Falcon Dr, Tyler

$227,990
3 Beds 3 Baths 21278538 MLS
MLS# 21278538 - Built by NHC - Ready Now! ~ Model 1229 B1 - Savannah The Savannah Plan from our City Series is a thoughtfully designed two-story home offering 1,229 square feet of living space. Featured with 3 bedrooms and 2.5 bathrooms, this plan combines functionality with comfort. As you enter the home, you’re greeted by a spacious living room that overlooks the dining area and kitchen, which includes a central island—perfect for everyday living and entertaining. A convenient half bathroom is located just off the living room. Adjacent to the living area is the laundry space, positioned next to the stairs that lead to the upper level. Upstairs, the primary suite offers a private retreat with an en-suite bathroom. Two additional bedrooms share a full bathroom, providing ample space for family members or guests. The Savannah Plan offers a perfect blend of practicality and comfort for modern living.

2025 Falcon Dr, Tyler

$195,000
4 Beds 2 Baths 21244430 MLS
Enjoy the best of comfortable living and functional design in this spacious 4 bedroom home situated on a 0.26-acre lot. Step inside to a welcoming living area that flows naturally into the heart of the home, creating a layout that feels open, connected, and built for gathering. The kitchen offers both style and functionality making it the perfect place to cook, host, and enjoy with a center island, decorative backsplash, refrigerator, dishwasher, and oven range. Sliding glass doors are located directly behind the dining area and open to the covered 10' x 18' rear porch, extending your living space outdoors and blending indoor comfort with fresh air and relaxation. The primary suite offers an en-suite bathroom and a large walk-in closet. Three additional bedrooms and a second full bathroom provide flexibility for family, guests, a home office, or hobby room. A spacious utility room adds convenience with room for a full-size washer and dryer and added storage space. Outside, enjoy the custom 8' x 8' front deck and 20' x 20' carport. Don't miss the opportunity to make this property yours, schedule your private showing today!

215 Overland Trl, Bridgeport

$289,990
3 Beds 2 Baths 21278409 MLS
Welcome home to the Daisy—a beautifully designed single-story Beazer Home where style meets comfort. This 3 bedroom, 2 bathroom home features a large walk-in closet in the primary bedroom, mud room with bench, linen closet and a covered patio. This home comes with washer, dryer, refrigerator and blinds! Designed with the latest trends in mind, this home showcases quartz countertops, rich hardwood flooring, and striking backsplash. Every Beazer home is certified by the Department of Energy as a Zero Energy Ready Home, designed for superior energy efficiency and healthier indoor air quality with Indoor airPLUS. This solar-ready home is built with durable 2x6 exterior walls and spray foam insulation, achieving an impressive average HERS score of 42. Nestled in the small, charming town of Anna, Churchill is a peaceful community surrounded by nature, where mature trees and a tranquil pond set the tone for everyday serenity. Residents enjoy a well-appointed amenity center featuring a sparkling pool, pickleball courts, and inviting playgrounds—perfect for active lifestyles and family fun. Churchill offers a strong sense of community with small-town charm, while students benefit from attending the highly ranked Van Alstyne schools. It’s an ideal blend of natural beauty, recreation, and top-tier education. Estimated completion: Now!! Days on market reflect the start of new home construction

3422 Hillingdon Rd, Anna

$539,990
3 Beds 2 Baths 21278332 MLS
MLS# 21278332 - Built by Coventry Homes - Const. Completed May 21 2026 ~ Experience single-story living at its finest in this 2,135 sq. ft. home on a desirable north-facing homesite in McKinney’s award-winning Painted Tree community. Featuring 3 spacious bedrooms, 2 full baths, and a versatile study, this open-concept layout is designed for both comfort and functionality. The gourmet kitchen flows seamlessly into the dining and living areas, creating an ideal space for entertaining. The oversized primary suite offers a peaceful retreat with a charming bow window, spa-like bath, and generous walk-in closet. Enjoy outdoor living year-round on the Texas-sized covered patio. Set in a nature-rich community with scenic trails, lakeside amenities, and resort-style pools, this home combines modern convenience with the beauty of Painted Tree living.

3913 Attwater St, McKinney

$495,000
4 Beds 3 Baths 21277154 MLS
MOVE-IN READY AND BUILT IN 2026, this stunning modern home in Lindsay, TX, combines beautiful hand-picked designs with thoughtful functionality throughout. Located just minutes from downtown Lindsay and only 10 minutes from downtown Gainesville, this brand-new 4-bedroom, 2.5-bath home sits on a spacious .35-acre lot in the highly sought-after Lindsay ISD and offers high-speed fiber optic internet access. Inside, you’ll find an open-concept layout featuring a dedicated dining room, a beautifully designed kitchen with all-new finishes, a spacious walk-in pantry, and a living room that opens directly to the back porch — perfect for entertaining or enjoying quiet evenings at home. An additional half bath is conveniently located between the kitchen and laundry room for guests and everyday functionality. The private primary suite features a spacious walk-in closet and a gorgeous tiled walk-in shower, while the hall bathroom includes a relaxing soaking tub. Additional bedrooms offer flexibility for family, guests, or office space, and walk-in closets provide plenty of storage throughout the home. With charming front and back porches, modern style, brand-new construction, and thoughtful details throughout, this one-of-a-kind home is ready for its very first owners.

501 John Jr Dr, Lindsay

$399,000
4 Beds 2 Baths 21278319 MLS
Brand New! Never Lived In! This Cypress by Bloomfield Homes offers 4 bedrooms, 2 bathrooms, and study. Situated in the desirable Creekview Meadows community, this gorgeous brick and stone home showcases an open-concept layout with beautiful upgrades throughout, including a Deluxe Kitchen with quartz countertops, stainless appliances, farmhouse sink, pot filler, trash can pull-out drawer, under cabinet lighting, and pendant lights above the island that flows seamlessly into the family room highlighted by a charming window seat, while the private study with glass French doors provides a perfect work-from-home space; upgraded laminate, tile, and carpet flooring are thoughtfully placed throughout the home, complemented by 8' interior doors, 2-inch faux wood blinds throughout the entire home, and quartz countertops in both bathrooms, with generously sized secondary bedrooms and a spacious primary retreat, plus outdoor living including a covered patio and fully landscaped yard complete with trees, plants, stone edging, sprinkler system, stained fencing, and gutters, all enhanced by strong curb appeal featuring a brick front porch and an impressive 8' front door. Visit Bloomfield Homes today at Creekview Meadows to tour this gorgeous Cypress.

14506 Lovelace St, Pilot Point

$614,990
5 Beds 4 Baths 21278298 MLS
Welcome home to the Summerfield—a beautifully designed Beazer Home where elegance meets comfort. From the moment you step inside, soaring ceilings and a breathtaking curved staircase set the tone for a home that’s both stunning and inviting. This 5 bedroom, 4 bathroom home features a study, media room, game room, and a covered patio, all situated on an east-facing homesite. The first-floor guest suite offers a warm welcome to visitors, while the thoughtfully designed layout ensures space for every part of your life. Designed with the latest trends in mind, this home showcases quartz countertops, rich hardwood flooring, and striking 42-inch harbor cabinetry. Every Beazer home is certified by the Department of Energy as a Zero Energy Ready Home, designed for superior energy efficiency and healthier indoor air quality with Indoor airPLUS. The solar-ready home is built with durable 2x6 exterior walls and spray foam insulation, achieving an impressive average HERS score of 39. Nestled on a peninsula of Lake Lewisville, Valencia on the Lake offers breathtaking water views and resort-style amenities, including a state-of-the-art fitness center, tennis courts, sand volleyball, and scenic walking trails along the shore. The community’s amenity center and pool overlook the lake, providing a serene retreat. Estimated completion: July 2026 Days on market reflect the start of new home construction

2232 Corbera Dr, Little Elm

$439,900
3 Beds 2 Baths 21278242 MLS
Ask us about our Trade In Trade Up program - we can buy your home! At Riverside Homebuilders, we pride ourselves in providing unique homes with floor plans that are as individual as our customers. This 3-bedroom, 2-bathroom home has a galley feel with an open floor plan. Walking into the grand foyer you’ll find yourself right at the entrance of the kitchen being welcomed by scents of freshly-baked cookies or a mouthwatering meal being prepared. The flex room in the front of the home can be easily utilized as another bedroom if needed or a den for reading and relaxing. Through the kitchen, you’ll find the cabinets open to the dining and living rooms at the heart of the home. A corner pantry gives you plenty of storage for snacks, canned goods, small appliances, and planning for a rainy day. To the right of the dining room lies the 2-bedroom wing. Whether for kids or guests, these rooms offer plenty of space with the convenience of their own full bathroom. Or, if you’re a new family preparing for your first little one, the secondary bedroom is close enough to the owner’s bedroom to feel safe having your baby sleep in their crib. The owner’s suite is nicely situated in the back corner with its own hallway to create the feel of your own private getaway. Enter the L-shaped bathroom through magnificent double doors. This floor plan offers one of our largest walk-in closets; we’ve maximized the space to offer enough room to change into that perfect outfit. Never track mud into your home again because the San Gabriel II has the laundry room situated off the garage. The unique layout of this home gives you the chance to do something different than all your friends while still providing a comfortable space to live and entertain.

2105 Bluebird Ln, Anna

$544,000
4 Beds 3 Baths 21278004 MLS
This charming Craftsman-style home, located in the Wellington subdivision, sits on a gorgeous homesite! The two-story home features four spacious bedrooms and three full bathrooms. The special primary suite includes a shower, drop-in soaker tub, double sinks, private toilet and generous walk-in closet. The open floor plan seamlessly connects the family room to the kitchen and dining area, creating an ideal space for entertaining. The dining area opens to the back patio perfect for outdoor grilling and steps away from the kitchen. This access makes outdoor and indoor coordination of cooking easy. The upgraded kitchen has an island complete with space for counter stools, double sinks, disposal and dishwasher. Adjacent to the island is the stove-top surrounded by expansive counter space, oven, microwave and walk-in pantry. The hardwood flooring connects the family room area to the private study ideal for a home office. Next to that area is another bedroom with connecting bath and walk-in closet. The utility room is just off the garage which has extra space for a workshop and storage. Upstairs are two additional carpeted bedrooms both with walk-in closets and conveniently located full bathroom. The expansive game room on that floor invites family and friends to enjoy fun activities together. The game room opens to the downstairs creating more open space for the home. The exterior of the home has a stylish brick selection that coordinates with the trim and roof color. Residence of the Wellington subdivision enjoy access to two pools, walking trails, parks, playgrounds and pavilions with grilling areas. The location is convenient to DFW Airport, shopping, dining and the highly rated Northwest ISD schools. This home truly combines comfort, convenience and fun. The home is now complete, so schedule a tour today by contacting American Legend Homes in Wellington.

11528 Hardwick Rd, Fort Worth

$589,990
4 Beds 4 Baths 21247731 MLS
Built by M-I Homes. Welcome to 6320 Foxglove Lane in McKinney, Texas — a stunning new construction home offering a thoughtfully designed living space across a 2-story layout. This home features a well-planned floorplan with the owner's bedroom conveniently located on the main level, providing everyday comfort and accessibility. Key features include 4 bedrooms, 3.5 bathrooms, a gourmet kitchen upgrade, a formal dining room, an extended covered patio, a game room and a media room on the upper level, and a 2-car garage. This home is nestled within a welcoming neighborhood, offering a peaceful setting with convenient proximity to parks — ideal for outdoor recreation, morning walks, and enjoying the natural surroundings. The neighborhood provides a wonderful balance of tranquility and accessibility, making it a great place to call home. Built with attention to detail and designed for the way families live today, this new construction home at 6320 Foxglove Lane delivers quality, comfort, and a floorplan that is both functional and inviting. Contact our team to learn more about 6320 Foxglove Lane. Schedule your visit today!

6320 Foxglove Ln, McKinney

$499,990
4 Beds 3 Baths 21277675 MLS
Welcome home to the Avalon—a beautifully designed Beazer Home where elegance meets comfort. From the moment you step inside, soaring ceilings and a breathtaking staircase set the tone for a home that’s both stunning and inviting. This 4 bedroom, 3 bathroom home features a dining room, media room, game room, and a covered patio, all situated on a north-facing homesite. The first-floor guest suite offers a warm welcome to visitors, while the thoughtfully designed layout ensures space for every part of your life. Designed with the latest trends in mind, this home showcases quartz countertops, rich hardwood flooring, and striking 42-inch harbor cabinetry. Every Beazer home is certified by the Department of Energy as a Zero Energy Ready Home, designed for superior energy efficiency and healthier indoor air quality with Indoor airPLUS. The solar-ready home is built with durable 2x6 exterior walls and spray foam insulation, achieving an impressive average HERS score of 39. Nestled on a peninsula of Lake Lewisville, Valencia on the Lake offers breathtaking water views and resort-style amenities, including a state-of-the-art fitness center, tennis courts, sand volleyball, and scenic walking trails along the shore. The community’s amenity center and pool overlook the lake, providing a serene retreat. Estimated completion: July 2026 Days on market reflect the start of new home construction

2217 Valencia Dr, Little Elm

Listings provided by North Texas Real Estate Information Systems (NTREIS). Listing data has been deemed reliable but is not guaranteed to be accurate by the MLS.

Last updated: