Refine Search
Sort by
$335,000
4 Beds 2 Baths 21273155 MLS
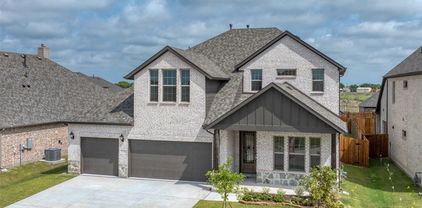
Welcome to your brand-new home in Gun Barrel City! This beautifully designed 4-bedroom, 2-bath home offers an open-concept floor plan with modern finishes, thoughtful upgrades, and comfortable living spaces throughout. The spacious living room flows seamlessly into the kitchen, creating the perfect space for entertaining and everyday living. The kitchen is equipped with granite countertops, a large center island with breakfast bar, abundant cabinetry, a walk-in pantry, and plenty of prep space for the home chef. The private primary suite provides a relaxing retreat with dual vanities, a soaking tub, separate walk-in shower, and a generous walk-in closet. Three additional bedrooms offer flexibility for family, guests, a home office, or hobbies. Additional highlights include luxury vinyl plank flooring throughout the main living areas, ceiling fans, a spacious utility room with built-in cabinetry, ample storage, a covered back patio, and a fully fenced backyard on a 7,740-square-foot lot—perfect for outdoor entertaining, children, or pets. Conveniently located just minutes from shopping, dining, schools, and Cedar Creek Lake, this move-in-ready home offers the perfect blend of modern comfort and everyday convenience. Motivated seller! Whether you're looking for your first home, a place to grow, or a weekend retreat near the lake, this beautiful new construction home is ready for its new owners. Schedule your private showing today!

228 E Windjammer Rd, Gun Barrel City

$393,880
5 Beds 3 Baths 21291881 MLS
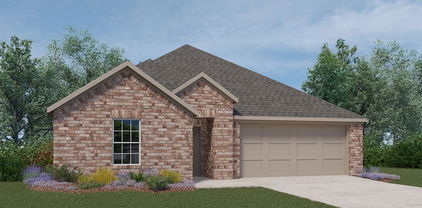
What's Special: Appliances Included - Flex Room - Gourmet Kitchen - North Facing Patio - South Facing Lot. New Construction - Ready Now! Built by Taylor Morrison, America's Most Trusted Home Builder. Welcome to the Lunaria at 1452 Zapateado Way in Madero! This inviting layout greets you with a bright foyer and front flex space that easily adapts to your lifestyle. The open kitchen, dining area, and great room flow together beautifully, featuring a large island, walk-in pantry, and direct access to a covered patio for relaxed indoor-outdoor living. Your primary suite is tucked on the main level and offers a private escape with a spacious closet and an en-suite bath designed for comfort. An additional bedroom and full bath on the main level add flexibility, while upstairs you’ll find three more bedrooms, a shared bath with dual sinks, and a game room that creates even more space to gather. Thoughtful storage, a convenient laundry area, and a two-car garage help keep everything organized and running smoothly. There’s so much to love about Madero in Fort Worth. Set on spacious lots with winding streetscapes, the community feels open and inviting. Planned amenities include open-air centers, sports courts, a resort-style pool, lush trails, and future retail. With no MUD or PID taxes, you’ll have even more freedom to enjoy all Fort Worth has to offer. Additional Highlights Include: gourmet kitchen, pop-up ceiling at primary and great room, outdoor gas drop, whole house blinds, tankless water heater, and all appliances included. Photos are for representative purposes only. MLS#21291881

1452 Zapateado Way, Fort Worth

$789,900
4 Beds 3 Baths 21291773 MLS
LBK LUXURY NEW CONSTRUCTION COMPLETE : : Introducing Decatur, TX newest Luxury Home, Community :: 120 Daggett Dr. located within the new community of Overton Oaks. Brand new custom home built by LBK Homes. Enjoy the peace and quiet of living on over 2 acre private lot. Step inside the front door and you will be immediately greeted with a light, bright, & open floor plan paired w soaring ceilings. Inside the Chef's kitchen you will enjoy commercial grade range and oven, oversized kitchen island w ample seating, upper & lower cabinet lighting, and a walk in pantry. The secluded master suite features a spa like bath with double vanities, large walk in closet. Additional bedrooms complete the home including a game room fit w surround sound wiring. Plenty of space for all the toys and vehicles in the oversized 3 car garage. Enjoy those iconic Texas Sunsets day after day from your back porch. Secure and private living less than 45 mins to Dallas, Ft Worth, Alliance Town Center, Southlake, DFW Airport

120 Daggett Dr, Decatur

$1,179,900
4 Beds 4 Baths 21267554 MLS
Introducing this stunning single-story modified Cape May Signature floorplan offering 3,514 sq ft of thoughtfully designed living space. This home has 4 bedrooms, 3.5 bathrooms, study, game room, 4 car garage & sits on a 2 acre lot outside city limits in the Santana Ridge community. The exterior features Silverado brick, chopped limestone, board & batten siding- anchored by a 3'x8' iron front door and a 16'x8' four-panel slider on the back. Stained tongue-and-groove ceilings grace both covered porches. Inside, full arch walkthrough openings and 8-foot interior doors flow throughout. The living room showcases a flat ceiling with 4 stained pine box beams and a gas fireplace with full stone to ceiling and floating oak wrapped mantel. The rear porch offers a wood-burning fireplace with brick to ceiling and cedar mantel. The heart of the home is the kitchen with two islands, granite countertops, a 5-burner gas cooktop, double ovens, drawer microwave, dual sinks & large pantry. The large primary bedroom features a double box ceiling; the ensuite bath impresses with a vaulted ceiling, beach entry shower, freestanding soaking tub, dual vanities & DUAL walk-in closets. Open cell foam insulation, 14-SEER air conditioning, electric heat pump, and a WiFi thermostat enhance year-round comfort. Epoxy-coated garage floors, gutters, and a beautiful landscaping package complete this exceptional property. Come see it in person!

1008 Lorene Park, Weatherford

$839,900
3 Beds 3 Baths 21291704 MLS
LBK LUXURY NEW CONSTRUCTION COMPLETE : : Introducing Decatur, TX newest Luxury Home, Community :: 115 Turtle Back located within the new community of Overton Oaks. Brand new custom home built by LBK Homes. Enjoy the peace and quiet of living on over 2 acre private lot. Step inside the front door and you will be immediately greeted with a light, bright, & open floor plan paired w soaring ceilings. Inside the Chef's kitchen you will enjoy commercial grade range and oven, oversized kitchen island w ample seating, upper & lower cabinet lighting, and a walk in pantry. The secluded master suite features a spa like bath with double vanities, large walk in closet. Additional bedrooms complete the home including a game room fit w surround sound wiring. Plenty of space for all the toys and vehicles in the oversized 3 car garage. Enjoy those iconic Texas Sunsets day after day from your back porch. Secure and private living less than 45 mins to Dallas, Ft Worth, Alliance Town Center, Southlake, DFW Airport

115 Turtle Back Rdg, Decatur

$469,990
4 Beds 3 Baths 21291618 MLS
Make your neighbors jealous with the most beautiful elevation on the street! Step into your dream home, a beautifully crafted single-story Brightland Home that perfectly blends luxury, functionality, and designer touches. Showcasing the meticulously designed Laurel floor plan, this 4-bedroom, 2-bath home offers 2,016 square feet of elegant living space with striking curb appeal and a stunning elevation. The modern 5-panel frosted-glass front door opens to upgraded wood flooring, 8-foot doors, and an open-concept layout ideal for both entertaining and everyday living. At the heart of the home, the chef-inspired kitchen features sleek black countertops, crisp white cabinetry, stainless steel appliances, and ample counter space, all flowing effortlessly into the spacious great room and dedicated dining area. The expansive owner's suite is a private retreat complete with a spa-like bath, dual sinks, a deep soaking tub, and a generously sized walk-in closet with a convenient pass-through to the laundry room. Three additional bedrooms offer comfort and flexibility, while a versatile study provides the perfect space for a home office, playroom, or guest suite. With elegant tilework in the bathrooms, thoughtful storage solutions, and designer finishes throughout, this home is designed to impress and built for the way you live today. This exquisite home offers not only luxurious living but also the charm of country life with convenient access to local amenities. Thompson Farms perfectly blends small-town warmth with a prime location, making it an ideal community for your future. Make your new home today in Thompson Farms, where your dream lifestyle awaits!

1731 Whispering Meadow Dr, Van Alstyne

$409,990
4 Beds 2 Baths 21291601 MLS
Make your neighbors jealous with the most beautiful elevation on the street! Step into your dream home, a beautifully crafted single-story Brightland Home that perfectly blends luxury, functionality, and designer touches. Showcasing the meticulously designed Laurel floor plan, this 4-bedroom, 2-bath home offers 2,016 square feet of elegant living space with striking curb appeal and a stunning elevation. The modern 5-panel frosted-glass front door opens to upgraded wood flooring, 8-foot doors, and an open-concept layout ideal for both entertaining and everyday living. At the heart of the home, the chef-inspired kitchen features sleek black countertops, crisp white cabinetry, stainless steel appliances, and ample counter space, all flowing effortlessly into the spacious great room and dedicated dining area. The expansive owner's suite is a private retreat complete with a spa-like bath, dual sinks, a deep soaking tub, and a generously sized walk-in closet with a convenient pass-through to the laundry room. Three additional bedrooms offer comfort and flexibility, while a versatile study provides the perfect space for a home office, playroom, or guest suite. With elegant tilework in the bathrooms, thoughtful storage solutions, and designer finishes throughout, this home is designed to impress and built for the way you live today. This exquisite home offers not only luxurious living but also the charm of country life with convenient access to local amenities. Thompson Farms perfectly blends small-town warmth with a prime location, making it an ideal community for your future. Make your new home today in Thompson Farms, where your dream lifestyle awaits!

1710 Whispering Meadow Dr, Van Alstyne

$2,500,000
4 Beds 6 Baths 21288981 MLS
Introducing Ranger Ridge, where refined luxury meets the untamed beauty of the Texas landscape, creating an unparalleled lifestyle for the outdoor enthusiast. This is a rare opportunity to experience the charm of a working ranch, without any of the work, where every detail is thoughtfully curated for comfort, convenience, and elevated living. Perfectly positioned just one hour west of Fort Worth, this exceptional, turn-key custom smart home estate invites you into a sophisticated and seamless lifestyle. Set on a 6.57-acre corner lot with coveted Eastern views, this single-story residence offers both privacy and presence. Thoughtfully designed by Stewart Custom Homes, the home showcases impeccable craftsmanship & timeless design. Inside, hand-scraped hardwood floors set the tone for a bright, expansive open-concept layout. Featuring 4 spacious bedrooms, a trophy room or game room with a wet bar plus an elaborate primary suite with a spa-worthy bath. The chef’s kitchen is nothing short of spectacular, perfectly suited for both intimate dinners and large-scale gatherings. Indoor and outdoor fireplaces create warm, inviting spaces year-round, while the covered patio with a built-in grill serves as a true extension of the home, perfect for taking in the sweeping ranch views. Ranger Ridge redefines ranch living with over 3,000 acres of rolling pastures, including 800+ acres dedicated to estate homes, delivering a private, resort-style experience unlike anything else. Residents enjoy exclusive access to country club-style amenities, concierge services, a helipad, equestrian facilities, and stocked fishing ponds. The preserve is home to more than 50 exotic species, offering a one-of-a-kind, immersive outdoor experience for the entire family. Ideally located near Palo Pinto Mountains State Park, Possum Kingdom Lake, and The Cliffs Resort Golf Course, this extraordinary property offers the perfect balance of seclusion, recreation, and refined living.

220 Cavalier Ct, Strawn

$340,000
3 Beds 2 Baths 21290373 MLS
Make this 2,164 sq ft your forever home Brand-new construction in one of Graham's most desirable neighborhoods-no HOA!. 2-car garage and it is move-in ready!! COMING SOON - Sod and fence. Spacious open-concept layout with a beautiful modern kitchen featuring granite countertops, stainless steel appliances, a center island, garbage disposal, and a walk-in pantry. Generously sized bedrooms throughout the home. The primary suite includes a double-sink granite vanity, a large walk-in shower with built-in bench and shelving, two closets (including a walk-in), and a private water closet. The secondary bathroom also features a double-sink granite vanity, with the tub and toilet located in a separate private area for added functionality. Ceiling fans and LED lighting throughout. Enjoy the covered back porch with a concrete patio-perfect for relaxing evenings and taking in the natural backyard setting. Don't miss the opportunity to own a beautiful new home in a growing area of Graham. Schedule your private showing today and come experience the comfort and quality this home has to offer.

1503 S Rodgers Dr, Graham

$574,900
4 Beds 4 Baths 21291000 MLS
The front porch opens into an extended entryway with a coffered ceiling. Two secondary bedrooms are off the main hallway and feature a Hollywood bathroom and walk-in closets. The utility room is conveniently located near the secondary bedrooms. A guest suite is across the hall and boasts a private bathroom, and a walk-in closet. French doors open into the game room. The open family room boasts a wood mantel fireplace, a wall of windows, and an extended ceiling. The kitchen features a 5-burner gas cooktop, a double wall oven, an island with built-in seating space, and a walk-in pantry. The corner dining area is embraced by windows and allows access to the covered backyard patio. The secluded primary bedroom features extended ceilings and three large windows. The primary bathroom hosts dual vanities, a freestanding tub, a glass-enclosed shower, a linen closet, and two walk-in closets. The mud room is located off the 3-car split garage.

269 Rosemallow Ln, Waxahachie

$289,990
4 Beds 2 Baths 21290961 MLS
MLS# 21290961 - Built by Imagination Homes - Ready Now! ~ Imagination Homes proudly presents The Ballad — a thoughtfully designed 4-bedroom, 2-bathroom home offering 1,962 sq. ft. of open, inviting living space. From the moment you enter, you’re greeted by a wide, welcoming entryway that sets the tone for the home’s spacious and functional layout. Each bedroom is generously sized, providing comfort and flexibility for family, guests, or a home office. At the heart of the home, the open-concept kitchen, dining, and family room create a seamless flow that’s perfect for both everyday living and entertaining. The chef-inspired kitchen boasts abundant cabinetry, quartz countertops, a large single-bowl sink with an upgraded Moen faucet, a corner walk-in pantry, and a complete suite of GE stainless steel appliances, including a gas range, microwave, and dishwasher. The Primary Suite offers a private retreat featuring a spacious walk-in closet and a luxurious en-suite bath with a larger shower and extra linen shelves. Throughout the main living areas and bathrooms, durable luxury vinyl plank (LVP) flooring adds warmth, style, and low-maintenance appeal. Step outside to a covered back patio, perfect for quiet mornings or evening gatherings. Situated in a well-located community just minutes from Hwy 66, The Ballad offers the perfect balance of convenience and tranquility. Don’t miss your chance to experience the comfort, quality, and timeless design of The Ballad floor plan. Schedule your private tour today!

3707 Brewster Ln, Royse City

$339,990
4 Beds 3 Baths 21290934 MLS
MLS# 21290934 - Built by Imagination Homes - Ready Now! ~ Imagination Homes proudly presents The Aria, a beautifully crafted two-story residence offering 4 bedrooms, 2.5 bathrooms, and 2,501 sq. ft. of thoughtfully designed living space. Step inside and experience a floor plan that perfectly balances privacy, comfort, and connection. The spacious downstairs primary suite is tucked away from the guest bedrooms for optimal relaxation. Indulge in the luxurious primary bath, featuring dual sinks, larger walk-in shower, linen shelves, and a generous walk-in closet. The kitchen is the heart of the home, complete with elegant quartz countertops, a large single-bowl sink with an upgraded Moen faucet, and an oversized corner walk-in pantry. A full suite of GE stainless steel appliances—including a gas range, microwave, and dishwasher—ensures style and functionality in every meal. Enjoy morning coffee or casual meals in the cozy breakfast nook, with peaceful views of your backyard. Need flexibility? The Aria offers a versatile 135 sq. ft. flex room with large closet on the first floor—perfect for a home office, playroom, or game space. Upstairs, discover three spacious guest bedrooms and an inviting loft area, ideal for movie nights, a study zone, or a creative retreat. Step outside to your covered back patio, perfect for relaxing or entertaining in a quiet, well-located community just minutes from Hwy 75—offering convenience without compromising peace and privacy. Experience the design, flow, and quality that make The Aria by Imagination Homes truly exceptional. Schedule your tour today!

3807 Brewster Ln, Royse City

$534,900
4 Beds 3 Baths 21290831 MLS
Seller will consider concessions if requested with the offer. Set on a sprawling one-acre homesite in the sought-after Waterfall Estates, this beautiful home offers the perfect blend of comfort, space, and elevated design. Featuring 4 generously sized bedrooms and 2.5 bathrooms, the layout is thoughtfully crafted for both everyday living and effortless entertaining. At the heart of the home, an expansive family room invites gatherings of all sizes, filled with natural light and an easy welcoming flow. The kitchen is truly exceptional, showcasing a striking waterfall granite island, an oversized walk-in pantry, and abundant space for cooking, hosting, and making memories. Just off the kitchen, the dining area provides the perfect setting for everything from intimate family dinners to lively celebrations with friends. Continued... See Addendum Property Description 1

141 Olson Rd, Waxahachie

$387,990
3 Beds 3 Baths 21290297 MLS
MLS# 21290297 - Built by Cadence Homes - Ready Now! ~ Upon entering through the charming side entry, you’ll encounter a delightful pocket office adorned with a built-in desk, nestled conveniently off the entryway—a sanctuary for home organization or a serene workspace for those seeking solace in the midst of bustling family life. Prepare to be captivated as you step into the heart of the home—the open living, kitchen, and dining area—an inviting sanctuary radiating with abundant light and warmth. The L-shaped kitchen stands as a testament to culinary excellence, boasting a walk-in pantry and an island equipped with a built-in sink and dishwasher, perfectly suited for both hosting memorable gatherings and facilitating seamless day-to-day living. Transition effortlessly to the backyard from the living area, where indoor-outdoor living becomes a cherished reality. Further enhancing the functionality of the home is the owner’s entry from the rear garage, thoughtfully complemented by a quaint powder room and a discreetly positioned coat closet. Venture upstairs to discover a versatile game room area, poised to serve as a playful haven for children, a serene retreat for indulging in creative pursuits, or a tranquil reading nook for moments of quiet contemplation. Bedrooms 2 and 3 beckon with their inviting ambiance, bathed in natural light and offering ample closet space to accommodate all your treasures. The full bathroom on this floor caters to everyone’s needs, featuring dual sinks and a linen closet for enhanced convenience. Laundry day transitions from chore to delight with the second-floor laundry room strategically positioned for effortless access. Retreat to the sprawling primary suite, a sanctuary enveloped in natural light, offering respite from the demands of daily life. Revel in the luxury of the en-suite primary bathroom, complete with dual sinks, a lavish shower, a linen closet, and a private toilet, promising a rejuvenating spa-like experience each day.

3848 Keya Dr, Celina

$335,990
4 Beds 3 Baths 21289903 MLS
NEW! This thoughtfully designed home offers a seamless blend of style and practicality, catering to the demands of contemporary living. Its striking exterior, featuring architecturally designed elevations and divided light windows, creates a captivating first impression. A welcoming covered porch leads to a raised panel fiberglass insulated front door, with customizable decorative options available. Stepping inside, a spacious foyer unfolds into the rest of the home. The heart of the home is a modern kitchen, boasting cabinets with hidden hinges, elegant granite or quartz countertops, and sleek stainless-steel appliances. A built-in sink, dishwasher, and generous pantry ensure effortless functionality. The primary suite provides a tranquil retreat, complete with an adjoining bathroom designed for ultimate convenience. An elongated vanity with a single sink and non-framed mirror, coupled with a spacious walk-in shower and closet, elevates the daily routine. Laminate wood plank flooring in living areas and plush carpet in bedrooms create a comfortable and inviting atmosphere. Enhancing the home's appeal are integrated smart home features and an innovative tech package, providing modern convenience at your fingertips. The architecturally designed elevation, along with the front-facing garage featuring decorative hardware, adds to the curb appeal.

1810 Nestling St, Crandall

$434,000
3 Beds 2 Baths 21287689 MLS
***MUST SEE*** Breathtaking 5 acres in the Brazos Mountain Ranch a Gated Community*5 Total Acres*Corner Lot *No HOA* Outside City Limits*** Bring Your family!!Enjoy the beautiful view of the land & the Gorgeous Features of this property! *New 2026 Custom Built Barndominium**1600 SqFt (50’x32’)*Total Concrete Slab size is (40’ x 62’)*Front Porch is (50’ x 8’)*Side Porch or Carport is (40’ x 12')*3 Bed, 2 Full Bathrooms, Living Room, Dining Room Kitchen & Separate Utility Room* **Within the private property gate and barbered wire fence is approximately .75 acres of fully graveled parking that can be used for extra vehicle parking, boats, RV and Trailers* Single Story*Open Floorplan Kitchen is open to the Living Room and Dining Room.Granite Countertops in the Kitchen and Dining Room*New Matching Kitchen Appliances (Range, Microwave and Dishwasher)*Extra countertop and cabinets in Dining Room*Vaulted Ceilings*Ceiling fans throughout (Primary Bed, Bed 2, Bed 3 and Living Room) *Decorative Lighting throughout *Primary Bedroom has to Large Walk-In Closet & Custom Tile Shower in Primary Bathroom* Central Heat and Air*New 5 Ton Unit*Heat Pump*Under Lighting on the Front & Side Porches* Property is all electric, Private Well, Private Septic System*No current Survey* Cattle-Grazing Lease Agreement* Mandatory Membership in a cattle grazing association with has a fee that insures that the property has AG-Exemption.*Schedule through BrokerBay(See ALL attached Documents in the Transaction Desk)

117 Barber Lakes Rd, Mineral Wells

$487,800
4 Beds 4 Baths 21289373 MLS
MOTIVATED SELLER!!! BRING ALL OFFERS!!!Welcome to this exceptional Stonehollow Home in the beautiful Stone River Glen! This Portico dream home floor plan, offers a 4 bedroom, 3.5 bathroom and many living spaces that include a private study, open family room, large game room, and 3-CAR GARAGE! Stone River Glen is convenient to a beautiful golf course. Stonehollow Homes is gifting 6 MONTHS OF FAMILY GOLF MEMBERSHIP upon closing! The kitchen is a dream, painted white cabinets, a luxurious HUGE QUARTZ ISLAND and countertops. Painted white cabinets brighten up this beautiful, on-trend kitchen. The family room has high ceilings that make the space feel open and bright. You'll love the Owner's Retreat with a spacious closet and a large shower and tub for the ultimate in relaxation. The BEST part is NO MUD, NO PID-which means lower monthly costs. A perfect home to grow into, host family and friends and make lasting memories!

2136 Spyglass Dr, Royse City

$475,000
4 Beds 3 Baths 21264241 MLS
Welcome to peaceful country living with all the benefits of a brand-new home! Situated on 7 beautiful acres, this stunning 2025 manufactured home offers 2,290 square feet of thoughtfully designed living space featuring 4 bedrooms, 2.5 bathrooms, and modern finishes throughout. Best of all, this home has never been lived in! Step inside to discover a bright, open-concept floor plan centered around a gorgeous kitchen complete with sleek countertops, stylish backsplash, abundant cabinetry, and a spacious island perfect for gathering with family and friends. Shiplap accents throughout the home add warmth, character, and a touch of modern farmhouse charm. The generously sized primary suite provides a private retreat with a luxurious ensuite bathroom featuring a freestanding soaking tub, separate shower, and ample space to unwind after a long day. Three additional bedrooms and a well-designed layout offer plenty of room for family, guests, or a home office. Enjoy quiet mornings and relaxing evenings from the peaceful front porch while taking in the beauty of your acreage that offers endless opportunities for recreation, animals, gardening, or simply enjoying wide-open Texas skies. Offering the perfect balance of country tranquility and convenient access to town, this property is ideal for those seeking space, comfort, and modern living in a pristine, never-occupied home. Don't miss the opportunity to make this beautiful property your own!

16137 Hwy 377 S, Brookesmith

$350,000
4 Beds 3 Baths 21288783 MLS
Price Improvement – Now $350,000 Brand-New Construction in Lancaster! Don't miss this incredible opportunity to own a brand-new home at an even better price! This beautifully designed home offers 4 spacious bedrooms, 2.5 bathrooms, and a bright open-concept floor plan that's perfect for everyday living and entertaining. The modern kitchen flows seamlessly into the living and dining areas and features stylish finishes, ample cabinet space, and plenty of natural light. The private primary suite provides a relaxing retreat, while the additional bedrooms offer flexibility for family, guests, or a home office. Additional features include: Covered back patio Fully fenced backyard Two-car garage with alley access Underground electrical for added reliability Convenient location near schools, shopping, and major highways Now offered at just $350,000! This is an excellent value for a brand-new home. Schedule your private showing today before it's gone!

706 Poinsettia Dr, Lancaster

$425,000
4 Beds 4 Baths 21265134 MLS
Completed new construction meets sophisticated contemporary design! This custom built 4 bedroom, 3.1 bath residence offers 3,600 square feet of thoughtfully designed living space on a 0.209 acre lot, blending clean architectural lines with warm, modern finishes throughout. The striking exterior showcases a bold mix of textures, expansive windows, private balconies, an electric gate, and a spacious 2 car garage, while the oversized backyard provides ample room for entertaining, play, or future outdoor enhancements. Inside, light wood flooring flows throughout the open concept main level, creating an airy and inviting atmosphere filled with natural light. The first floor features expansive living and dining areas, designer lighting, a stylish powder bath, and a stunning kitchen equipped with quartz countertops, stainless steel appliances, an island with breakfast bar seating, extended custom cabinetry, and elegant designer finishes. The primary suite is conveniently located on the first level and serves as a luxurious retreat, featuring a dramatic wood accent wall and an ensuite bath with dual vanities, a freestanding soaking tub, and a beautifully designed glass enclosed shower. Upstairs, an oversized flex space offers endless versatility for a second living area, media space, or home office, complete with an electric fireplace, built in cabinetry, wet bar, and wine storage. Three generously sized secondary bedrooms and two additional full baths complete the upper level. Multiple balconies add to the home’s contemporary appeal and provide additional outdoor living opportunities. Located in a rapidly developing pocket of Dallas, 1206 Vermont Avenue offers convenient access to Downtown Dallas, Bishop Arts, Trinity Groves, major highways, dining, entertainment, and shopping destinations. Combining luxury finishes, functional design, and modern architecture, this exceptional home delivers contemporary city living with the comfort of generous indoor and outdoor space.

1206 Vermont Ave, Dallas

$621,000
4 Beds 3 Baths 21287680 MLS
Absolutely gorgeous new construction home available in the gated Canal Place community! The stunning brick exterior and professional landscaping give great curb appeal as soon as you arrive. This floorplan feels open and airy thanks to the high ceilings and abundant natural light throughout. Whether you're entertaining or simply enjoying a quiet moment at home, this property offers the flexibility to meet your unique needs. The spacious living room features a cozy fireplace and custom built-ins to showcase your personal design elements. Flowing seamlessly from the living room are the dining space and modern kitchen. With a large center island, sleek countertops, and stainless appliances the gourmet kitchen is sure to make meal prep a breeze. Relaxing after a long day at work will never be easier with the oversized primary suite and luxurious ensuite bath complete with soaking tub, custom tiled shower, and dual sinks. The additional 3 bedrooms provide plenty of space for guests or family or maybe a dedicated home office. Upstairs includes the 3rd full bath, walk-in closet, bonus room and possible 5th bedroom. The flexibility of this design lends itself to meeting whatever needs your family might have! Conveniently located near North Bossier's shopping and dining, plus quick access to WK Bossier and BAFB. Don't wait, schedule your private tour today!

228 Tidewater Cir, Bossier City

Listings provided by North Texas Real Estate Information Systems (NTREIS). Listing data has been deemed reliable but is not guaranteed to be accurate by the MLS.

Last updated: