Refine Search
Sort by
$347,990
4 Beds 3 Baths 21313302 MLS
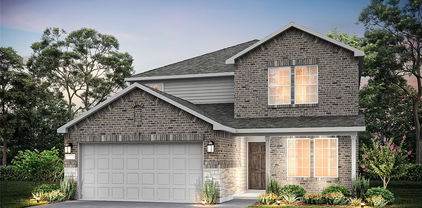
The Murray in Hannah Heights features 2,477 square feet and an open floor plan, ready for move-in this September 2026. The main floor offers a welcoming foyer that opens into a large living room bathed in natural light. This space flows into the dining area and kitchen, creating an ideal setting for daily life. A two-car garage and a covered patio overlooking the backyard add to the home's utility. Upstairs, the primary suite provides a quiet retreat alongside three additional bedrooms. A central game room offers extra space for hobbies, while the secondary bathroom includes dual sinks. Enjoy low HOA fees, local green belts, and quick access to I-10 and I-35 for easy commutes. See this beautiful Seguin home for yourself. Schedule your visit today! Attached photos are representative of the floor plan and may depict non-standard features or upgrades. See Community's New Home Consultant for details.

416 Jills Path, Seguin

$949,000
5 Beds 4 Baths 21313106 MLS
North Facing,5 Bedrooms, 4 Bathrooms, 3,684 Sqft, Fully Paid-Off Solar Panels in Frisco ISD Welcome to this exceptional home in the highly sought after The Grove Frisco, where modern luxury meets energy-efficient living. Built in 2021 & meticulously maintained, this spacious home offers one of the community's most desirable floor plans with premium upgrades throughout. Step through the impressive wood front door into an open concept layout featuring soaring vaulted ceilings, hardwood flooring, abundant natural light & a stunning fireplace that creates the perfect gathering space for family & friends. The chef-inspired kitchen is designed to impress with light gray shaker cabinetry, an oversized center island, double ovens, a gas cooktop, generous counter space and abundant storage, making it ideal for both entertaining & everyday living. The luxurious primary suite offers a peaceful retreat with vaulted ceilings, a sitting area & a spa-inspired ensuite featuring dual vanities, an oversized walk-in shower & a spacious walk-in closet. One of the home's most functional features is the highly desirable floor plan with 2 bedrooms & 2 full bathrooms on the main level, along with formal & casual dining spaces. Upstairs, you'll find 3 additional bedrooms, including 2 with ensuite baths, plus an oversized game room & dedicated media room that provide endless flexibility for entertaining, working or relaxing. Setting this home apart are the fully paid-off solar panels, delivering significant long-term energy savings with no lease or loan payments, along with a dedicated EV charging plug in the garage, fit for today's modern lifestyle. Residents of The Grove Frisco enjoy world-class amenities including a resort-style pool, fitness center, scenic walking-biking trails, parks, playgrounds & beautifully maintained green spaces. Move-in ready, energy-efficient & located in one of Frisco's most sought-after communities—Homes Like This Move Fast!

7852 Buffaloberry Rd, Frisco

$299,990
3 Beds 2 Baths 21313163 MLS
Welcome home to the Daisy—a beautifully designed single-story Beazer Home where style meets comfort. This 3 bedroom, 2 bathroom home features a large walk-in closet in the primary bedroom, mud room with bench, linen closet and a covered patio. This home comes with washer, dryer, refrigerator and blinds! Designed with the latest trends in mind, this home showcases quartz countertops, rich hardwood flooring, and striking backsplash. Every Beazer home is certified by the Department of Energy as a Zero Energy Ready Home, designed for superior energy efficiency and healthier indoor air quality with Indoor airPLUS. This solar-ready home is built with durable 2x6 exterior walls and spray foam insulation, achieving an impressive average HERS score of 42. Nestled in the small, charming town of Anna, Churchill is a peaceful community surrounded by nature, where mature trees and a tranquil pond set the tone for everyday serenity. Residents enjoy a well-appointed amenity center featuring a sparkling pool, pickleball courts, and inviting playgrounds—perfect for active lifestyles and family fun. Churchill offers a strong sense of community with small-town charm, while students benefit from attending the highly ranked Van Alstyne schools. It’s an ideal blend of natural beauty, recreation, and top-tier education. Estimated completion: Now!! Days on market reflect the start of new home construction

2604 Spade St, Anna

$349,990
4 Beds 3 Baths 21313090 MLS
Welcome home to the Cactus—a beautifully designed Beazer Home where style meets comfort. This 4 bedroom, 2.5 bathroom home features a open concept floorplan, mud room with bench, and large walk-in closet in primary bedroom, all situated on a west-facing homesite. This home comes with washer, dryer, refrigerator and blinds! Designed with the latest trends in mind, this home showcases quartz countertops, light colored hardwood flooring, and striking linen cabinetry. Every Beazer home is certified by the Department of Energy as a Zero Energy Ready Home, designed for superior energy efficiency and healthier indoor air quality with Indoor airPLUS. This solar-ready home is built with durable 2x6 exterior walls and spray foam insulation, achieving an impressive average HERS score of 39. Estimated completion: Now!! Days on market reflect the start of new home construction

2619 Hawkins St, Anna

$389,990
4 Beds 3 Baths 21312995 MLS
Welcome home to the Lantana—a beautifully designed Beazer Home where style meets comfort. This 4 bedroom, 2.5 bathroom home features a open concept floorplan, fireplace, and large walk-in closet in primary bedroom. This home comes with washer, dryer, refrigerator and blinds! Designed with the latest trends in mind, this home showcases quartz countertops, light colored hardwood flooring, and striking rye cabinetry. Every Beazer home is certified by the Department of Energy as a Zero Energy Ready Home, designed for superior energy efficiency and healthier indoor air quality with Indoor airPLUS. This solar-ready home is built with durable 2x6 exterior walls and spray foam insulation, achieving an impressive average HERS score of 39. Estimated completion: Now!! Days on market reflect the start of new home construction

3414 Hillingdon Rd, Anna

$346,729
3 Beds 2 Baths 21304844 MLS
Built by M-I Homes. Welcome to 1,284 Tallowwood Trail in Van Alstyne, TX: a single-story new construction home with a comfortable living space, 3 bedrooms, and 2 bathrooms. Step inside to discover an open-concept living space that creates a welcoming atmosphere for everyday living and entertaining. The single-story layout provides seamless flow between the main living areas, emphasizing both convenience and design quality throughout. The owner's bedroom includes a private en-suite bathroom and walk-in closet, offering a comfortable retreat at the end of the day. The remaining 2 bedrooms and the versatile bonus room provide flexible space for family, guests, or a home office. The kitchen is sure to impress with its upper and lower cabinetry, stylish island, and new appliances. Outside, the covered patio extends the living area, creating an inviting space to enjoy the outdoors. This home is situated in a neighborhood with easy access to parks, making it an ideal setting for those who value outdoor recreation and a well-connected community. This move-in-ready home delivers quality construction and a functional design suited for a variety of lifestyles. Schedule your visit today!

1284 Tallowwood Trl, Van Alstyne

$435,000
3 Beds 3 Baths 21311597 MLS
Welcome home to this stunning new construction by a custom builder, where thoughtful design meets modern comfort. This 3-bedroom, 2.5-bath residence offers an open, airy layout perfect for both everyday living and entertaining. The heart of the home is the expansive kitchen and living area, anchored by a huge social island that invites gatherings, conversations, and memorable moments. A spacious mud room, large enough to double as a home office or flex space, adds versatility and functionality rarely found at this price point. Step outside to the covered back deck and unwind while enjoying peaceful views of the oversized lot, enhanced by beautiful mature trees and wooded green space along the back and one side, creating a private, park-like setting. Situated on a quiet dead-end street, this home offers exceptional privacy while still being ideally located in Lake Worth. Enjoy easy access to shopping, dining, and commuting with the recent improvements to Highway 199, providing added convenience while maintaining a serene neighborhood atmosphere. New construction, custom quality, privacy, and location—this home truly offers the best of both worlds. Schedule your private tour today and experience this exceptional property in person.

7007 Clarke Dr, Lake Worth

$1,975,000
4 Beds 6 Baths 21269713 MLS
Nestled within the prestigious Lakeside Village community, this exceptional luxury villa offers the perfect blend of sophisticated design, convenience, and lakeside living. Just moments from the shores of Lake Grapevine, residents enjoy an unparalleled lifestyle surrounded by scenic walking trails, breathtaking sunsets, and the natural beauty of one of North Texas’ most sought-after waterfront destinations. Designed for those seeking a lock-and-leave lifestyle without sacrificing luxury, this villa is ideally situated within a vibrant, walkable community where boutique shopping, wellness services, award-winning restaurants, wine bars, coffee shops, and year-round community events are just steps away. Outdoor enthusiasts will appreciate immediate access to the renowned Northshore Trail, featuring over 21 miles of picturesque hiking and biking trails along the lake. Inside, the home showcases exceptional craftsmanship and thoughtfully curated finishes throughout. The gourmet chef’s kitchen is a true centerpiece, featuring premium Sub-Zero, Wolf, and Cove appliances, stunning Arizona Tile selections, and custom Kohler fixtures. Seamlessly connected to the expansive dining and living areas, the open-concept design creates the perfect setting for entertaining guests or enjoying relaxed evenings at home. The luxurious primary suite serves as a private retreat, complete with a spa-inspired ensuite bath, deep soaking tub, and spacious walk-in closet. Beyond the community, enjoy convenient access to DFW International Airport, Southlake Town Square, and the major business and entertainment districts of both Dallas and Fort Worth. Whether you're searching for a primary residence, a luxurious second home, or a low-maintenance retreat, this exceptional villa presents a rare opportunity to experience the very best of Lakeside Village where luxury, nature, dining, shopping, and community come together at the water’s edge.

2951 Sunset Blvd, Flower Mound

$369,990
4 Beds 3 Baths 21312673 MLS
NEW CONSTRUCTION Welcome to Ashford Crossing by Centex in Princeton, where your dream home awaits! Introducing the Mesilla plan. a stunning blend of elegance and comfort. This 4-bedroom, 3-bathroom home is thoughtfully designed with every detail in mind. Imagine unwinding on your charming, covered patio or retreating to your oversized owner’s suite, complete with a stylish tray ceiling. The upgraded secondary bedrooms and premium finishes in the bathrooms add a touch of luxury while the sun-drenched game room on the second level offers a perfect space for relaxation or play. Perfect for active families, this neighborhood provides a warm, close-knit atmosphere. Don’t miss the opportunity to make this exquisite home yours— Available Now!!!

1213 Dublin Ln, Princeton

$296,000
3 Beds 2 Baths 21312219 MLS
MLS# 21312219 - Built by Starlight Homes - Ready Now! ~ New construction! You enter through the covered porch into the foyer and travel down the hall, where a powder bath is conveniently located. As you step into the family room, the stairs leading to the second floor come into view. The open layout flows into the kitchen, which features a pantry, additional storage space, and access to the two-car garage. Upstairs, the primary bedroom includes a walk-in closet and a spacious primary bath. The laundry room is located right at the top of the stairs for easy access. Two additional bedrooms, each with its own walk-in closet, share a full bath. Buyer to verify all information, final finishes, and completion timeline.

528 Cherry Creek Ln, Anna

$1,064,900
5 Beds 6 Baths 21312133 MLS
SOUTHGATE HOMES ASHLAND III floor plan. Step inside the Ashland III, an elegant and spacious 4,014 sq. ft. home offering five bedrooms, five-and-a-half baths, and stunning design throughout. A dramatic entry welcomes you into an open-concept living area featuring a soaring fireplace, sliding doors that open to the family room, and a chef-inspired kitchen with Taj Mahal quartz countertops, custom cabinetry, and an extended pantry. The main level features a private study and three bedrooms, including the owner’s suite, which serves as an elegant private retreat showcasing our Signature Bath with a Jetta freestanding soaking tub, dual vanities, and a beautifully designed walk-through shower. Upstairs, enjoy a spacious game room and a separate media room, perfect for entertaining. Thoughtfully crafted for comfort and style, this home blends sophistication with everyday livability, all within the highly sought-after Windsong Ranch community in Prosper ISD. MOVE IN READY NOW!

1160 Arlong Park Dr, Prosper

$289,900
3 Beds 2 Baths 21310694 MLS
Discover the perfect blend of style, comfort, and convenience in this well-appointed 3-bedroom, 2-bath home located in the sought-after Winn Ridge community. Built in 2019, this thoughtfully designed single-story home offers approximately 1,545 square feet of living space with a functional layout ideal for a variety of lifestyles. The open floor plan creates an inviting atmosphere, with the living, dining, and kitchen areas connected to maximize both everyday living and entertaining. The kitchen is designed for both function and style, featuring granite countertops, stainless steel appliances, abundant cabinet storage, a spacious center island, and ample preparation space. The primary bedroom is privately situated and includes an ensuite bath with dual vanities, a soaking tub, separate walk-in shower, and a large walk-in closet. Two additional bedrooms provide flexibility for family members, guests, or a dedicated home office. Enjoy outdoor living in the fully fenced backyard, offering plenty of space to personalize for entertaining, gardening, or simply relaxing. The brick exterior, attached two-car garage, and attractive landscaping complete the home's welcoming curb appeal. Residents enjoy access to exceptional neighborhood amenities, including a resort-style swimming pool, clubhouse, fitness center, playgrounds, parks, walking trails, and open green spaces. Conveniently positioned near Highway 380, I-35W, and the Dallas North Tollway, this location provides easy access to shopping, restaurants, schools, and the rapidly growing North Texas corridor. This move-in-ready property presents an excellent opportunity for homeowners and investors alike. Schedule your showing today and see everything this Aubrey home has to offer.

2757 Tobias Ln, Aubrey

$650,000
4 Beds 4 Baths 21311760 MLS
Exceptional opportunity to own one of the largest move-in ready homes in Cold Creek, Denison. Offering nearly 4,000 square feet of thoughtfully designed living space paired with modern finishes and functional luxury. This stunning new construction features an open-concept layout ideal for entertaining, a chef-inspired kitchen with oversized island, abundant cabinetry, and premium appliances, plus a dedicated study for work-from-home convenience. The spacious primary suite on the main level provides a private retreat with a spa-like bath. Upstairs, you’ll find three generously sized bedrooms, multiple full baths, and a versatile game room, perfect for growing households or multi-generational living. 3-car garage and ample storage add everyday convenience. Enjoy outdoor living year-round with two covered patios, all situated on a landscaped interior lot with no HOA. Don’t miss this opportunity to get more space, more features, and more value for your investment—schedule your showing today!

4318 Peachtree Ln, Denison

$2,699,000
3 Beds 4 Baths 21309475 MLS
Welcome to an extraordinary estate where luxury meets the beauty and tranquility of country living. Nestled among rolling landscapes and surrounded by breathtaking views, this private retreat offers an unparalleled lifestyle designed for both relaxation and entertaining. From the moment you arrive, the meticulously maintained grounds and exceptional views set the tone for the exceptional quality throughout the property. The stunning residence showcases an expansive open-concept floor plan, seamlessly blending elegance and functionality with spacious living areas, soaring ceilings, abundant natural light, and beautiful custom finishes. At the heart of the home, the gourmet kitchen flows effortlessly into the living and dining spaces, creating the perfect setting for gatherings both large and intimate. A spacious game room provides endless opportunities for recreation, entertainment, and making lasting memories with family and friends. Step outside and discover your own private resort. The sparkling pool serves as the centerpiece of the outdoor living experience, surrounded by beautifully landscaped grounds and sweeping views of the surrounding countryside. Whether you're enjoying a peaceful sunrise, hosting guests, or unwinding beneath the stars, every moment is enhanced by the property's remarkable sense of privacy and serenity. The expansive acreage offers room to roam, explore, and enjoy the outdoors while preserving the peaceful seclusion that makes this property so special. A large shop provides exceptional versatility for hobbies, equipment, recreational vehicles, storage, or business needs. Combining luxurious amenities, stunning views, impeccable craftsmanship, and the freedom of 20 pristine acres, this remarkable estate represents the very best of upscale country living—a rare opportunity to enjoy privacy and wide-open spaces without compromise.

2145 County Road 1227, Cleburne

$349,900
4 Beds 3 Baths 21311493 MLS
Stunning modern farmhouse featuring 4 bedrooms and 2.5 bathrooms, ideally located just minutes from Downtown Fort Worth. This beautifully crafted brick and board-and batten home showcases wood-look flooring throughout, elegant black tile in bathrooms and shower surrounds, and designer gold fixtures that create a sophisticated finish. The spacious living room is highlighted by a striking black accent wall and cozy fireplace. The chef-inspired kitchen boasts custom cabinetry, abundant storage, black granite countertops, stainless steel appliances, a pot filler, pantry, under-cabinet lighting and stylish chandeliers that enhance both the kitchen and dining areas. The private primary suite features a dramatic black accent wall, boxed ceiling, and an oversized walk-in closet with built-in shelving. The luxurious ensuite bath includes dual vanities and a beautifully tiled walk-in shower and glass enclosure. Secondary bathroom also offers dual sinks for added convenience. Plus! Garage has Epoxy flooring! Enjoy outdoor living year-round on the covered patio overlooking the fully fenced backyard. Combining modern design, quality finishes, and a prime location near shopping, dining, and entertainment, this home is must-see!

2127 Amanda Ave, Fort Worth

$875,000
3 Beds 2 Baths 21311036 MLS
Located just outside Milford in western Ellis County, this well-maintained 12 ± acre rural property delivers the full package for country living within convenient reach of the Dallas-Fort Worth Metroplex. With an agricultural exemption already in place, new perimeter fencing, and infrastructure ready for immediate use, the property functions equally well as a full-time residence, hobby farm, or weekend retreat. The 2,400 ± SF home features an open-concept layout with tall ceilings, a living room anchored by a fireplace, and a well-appointed kitchen with a large island and bar seating. The primary suite includes dual vanities, a walk-in shower, soaking tub, and a generous walk-in closet. Two additional guest bedrooms share a Jack-and-Jill bath, and a dedicated office provides flex space for remote work or household management. A covered back porch overlooks the property, and the fenced backyard is well-suited for children or pets. Attached two-car garage, aerobic septic system, all-electric utilities, and co-op services round out a move-in-ready residence. Improvements are built to support both country living and small-scale agricultural operations. A 2,000 ± SF equipment shop is equipped with 100-amp electrical service, water service, and two overhead bay doors, offering ample space for vehicles, equipment, and workshop use. The livestock barn features multiple stalls, electrical service, and water, and is designed for airflow and animal comfort through warmer months. The property currently supports goats, chickens, and turkeys. Additional improvements include a gated entrance, improved driveway, fenced livestock pasture, and an established garden area. The land is highly usable, with open pasture suitable for livestock and recreation, a seasonal creek along the southern boundary, two small ponds, and scattered trees providing diverse habitat. Deer, turkey, dove, and other native wildlife are regularly observed throughout the property.

761 Dovie Ln, Milford

$1,099,900
4 Beds 5 Baths 21310825 MLS
New construction by award-winning builder Highland Homes in the also award-winning Pecan Square community! Estimated completion August 2026. This exceptional single-story home offers approximately 3,629 sq. ft. with 4 bedrooms, 4 full baths, 1 half bath, and a 3-car garage. The open-concept design features soaring ceilings, a spacious family room, and a chef-inspired kitchen with a large island, creating an ideal space for everyday living and entertaining. The private primary suite provides a relaxing retreat, while each secondary bedroom includes its own private bath for added comfort and privacy. Residents enjoy resort-style pools, parks, trails, fitness and coworking spaces, a vibrant Town Square, and the convenience of on-site Northwest ISD schools, including Johnie Daniel Elementary School, with Barksdale Middle School opening in August 2026. Includes the Highland Homes limited warranty for added peace of mind and confidence in your new home purchase.

416 Mercury Ct, Northlake

$244,999
3 Beds 2 Baths 21304150 MLS
Back on the market at no fault of the seller or home. Buyer terminated during option period due to change in location needs. Experience modern living in this brand new 3 bedroom, 2 bath home, where every detail has been thoughtfully designed for comfort and style. Built by IGA Home Builders, part of a growing portfolio of homes known for consistent quality and thoughtful design throughout Greenville, this home sits close to Highways 69 and 380 with easy access to nearby shopping and dining. You're greeted by a striking beamed entry that opens into a bright, airy floor plan with luxury vinyl plank flooring and custom cabinetry throughout. All three bedrooms offer walk-in closets, and the primary suite is a true retreat oversized, with a spa-style walk-in shower, double vanity, and ample storage. The kitchen is outfitted with energy-efficient Samsung appliances for a sleek, functional space. A dedicated mudroom keeps daily life organized, and the fully fenced huge backyard with covered patio makes for great outdoor living, whether entertaining or letting pets roam.

2810 Gillespie St, Greenville

$849,990
4 Beds 4 Baths 21311016 MLS
MLS# 21311016 - Built by Coventry Homes - Const. Completed Jun 30 2026 ~ This expansive single-story home is thoughtfully designed for flexibility and comfort, featuring a private generational suite ideal for multigenerational living or guests who appreciate their own space. With a rare 3.5-car garage, extended driveway, and an oversized lot with no back neighbors, there’s room to spread out while enjoying exceptional privacy and endless outdoor possibilities. The massive covered back patio sets the stage for slow mornings, lively gatherings, and unforgettable sunset views, while timeless neutral finishes create a calm, classic, and effortlessly inviting feel throughout. See it in person and imagine the possibilities—schedule your private tour today!

2900 Cloudbreak Ln, Northlake

$437,000
3 Beds 2 Baths 21311017 MLS
Ready Now! ~ With just 10 minutes from downtown Dallas. As soon as you step into this area, you’ll notice the beautifully designed kitchen with a large walk-in pantry, top-of-the-line stainless steel appliances, a spacious island, and stunning countertops. The private and spacious primary suite awaits. Here, you can take in glorious views over the backyard while sliding door open into your luxurious primary bath. There are twin vanities, and a luxurious tub, and a separate shower where you can wash away the stresses of the day. A large walk-in closet is also all yours to enjoy. As you explore the spacious layout of this beautiful home, you’ll discover the two guest-kids’ bedrooms. Each of these inviting rooms features its own closet and has easy access to a full bath – they’ll have all the amenities they need to feel right at home. This home offers more than just a tasteful design. Hurry it won't last long!!!

4109 Rupert St, Dallas

$319,990
3 Beds 2 Baths 21310821 MLS
Welcome home to the Primrose—a beautifully designed single-story Beazer Home where style meets comfort. This 3 bedroom, 2 bathroom home features 2 walk-in closets in the primary bedroom, mud room with bench, linen closet and a covered patio, all situated on an east-facing homesite. This home comes with washer, dryer, refrigerator and blinds! Designed with the latest trends in mind, this home showcases quartz countertops, rich hardwood flooring, and striking backsplash. Every Beazer home is certified by the Department of Energy as a Zero Energy Ready Home, designed for superior energy efficiency and healthier indoor air quality with Indoor airPLUS. This solar-ready home is built with durable 2x6 exterior walls and spray foam insulation, achieving an impressive average HERS score of 42. Nestled in the small, charming town of Anna, Churchill is a peaceful community surrounded by nature, where mature trees and a tranquil pond set the tone for everyday serenity. Residents enjoy a well-appointed amenity center featuring a sparkling pool, pickleball courts, and inviting playgrounds—perfect for active lifestyles and family fun. Churchill offers a strong sense of community with small-town charm, while students benefit from attending the highly ranked Van Alstyne schools. It’s an ideal blend of natural beauty, recreation, and top-tier education. Estimated completion: August 2026 Days on market reflect the start of new home construction

3424 Cloyce Box Dr, Anna

Listings provided by North Texas Real Estate Information Systems (NTREIS). Listing data has been deemed reliable but is not guaranteed to be accurate by the MLS.

Last updated: