Refine Search
Sort by
230 Flying Bridge Dr, Gun Barrel City
$275,000
4 Beds ⋅ 2 Baths ⋅ 21403619 MLS
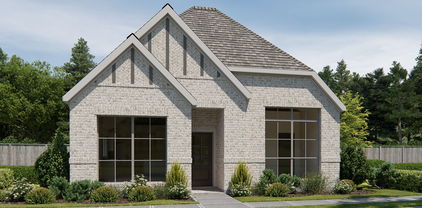
New Lakeside Community Retreat in Harbor Point – 4 BR, 2 BA (featuring a versatile Office - Flex Room) in Gun Barrel City! Welcome to 230 Flying Bridge Rd, a stunning new-construction home in the desirable Harbor Point community where the standout features include 3 generous bedrooms plus a flexible 4th bedroom—perfect as a dedicated office or flex room—complete with built-in shelving and a bright window. Designed with a unique open-concept layout, the central living room, dining room, and kitchen hub flows into distinct areas stemming from the center, creating a one-of-a-kind floor plan that offers exceptional privacy. Owner just built a new fence for the backyard. The kitchen is equipped with lots of storage, a metal farmhouse sink, and an island featuring an electrical plug and a convenient cut-out for a microwave. The interior is bathed in natural light from lots of windows and is beautifully appointed with contemporary lighting, rich brown flooring, stylish complementary countertops, a sleek vent over the stove, and a cozy fireplace that serves as the heart of the home. All bedrooms feature ceiling fans, with two bedrooms showcasing charming barn door closet doors. The impressive primary suite is a true sanctuary, featuring a ceiling fan, a walk-in closet, a bright window, and a lavish attached ensuite bathroom complete with double sinks, an easy walk-in shower, and a relaxing bathtub. Residents have the opportunity to join the voluntary POA to take full advantage of Harbor Point's lakeside perks, including community park area and lake access on Cedar Creek Lake. Perfectly situated just minutes from Gun Barrel City’s wide array of grocery stores, local restaurants, shopping, and everyday conveniences, this home delivers the perfect mix of lakeside lifestyle and modern comfort!

230 Flying Bridge Dr, Gun Barrel City

1612 Cedarberry Dr, Northlake
$649,310
4 Beds ⋅ 4 Baths ⋅ 21380905 MLS
What's Special: Oversized Pantry - Flex Room - Dedicated Study - Close to Amenity. New Construction - Ready Now! Built by Taylor Morrison, America's Most Trusted Home Builder. Welcome to the Turquoise at 1612 Cedarberry Drive in The Ridge at Northlake! This spacious home is thoughtfully designed for comfort and flexibility, featuring an open-concept living room, dining room, and kitchen with a large island and walk-in pantry at the heart of the layout. The private primary suite offers dual sink bathroom and a generous walk-in closet, while three secondary bedrooms, a flex room, and a dedicated office provide space for work, hobbies, or guests. Enjoy the convenience of a laundry room, mud room, covered front porch, covered patio, and an oversized garage for added storage and functionality. Come home to The Ridge at Northlake 60s, where stunning curb appeal and resort-style amenities shine. Kids can enjoy playgrounds, the Adventure Park, ninja course, and the Little Explorers Club. Adults can relax at the pool, hit the fitness center, or meet neighbors at community hangouts. With parks, trails, and top-rated Argyle ISD, there’s something for everyone. MLS#21380905

1612 Cedarberry Dr, Northlake

2319 Blueblonnet Rd, Northlake
$749,826
4 Beds ⋅ 4 Baths ⋅ 21384429 MLS
What's Special: Courtyard - Flex Room - Media Room. New Construction - Ready Now! Built by Taylor Morrison, America's Most Trusted Homebuilder. Welcome to the Evan at 2319 Bluebonnet Road in The Ridge at Northlake! This exceptional single-story home is designed for both entertaining and everyday comfort. The open-concept layout features a gourmet kitchen with dual islands, a casual dining area filled with natural light, and a spacious great room anchored by a stunning fireplace. Tucked away for privacy, the primary suite offers a spa-inspired bath with a freestanding tub, walk-in shower, and generous closet space. Three secondary bedrooms and two additional full baths provide room for guests. A flex space, game room, and media room add flexibility, while the covered patio and private courtyard create inviting outdoor living spaces. The Ridge at Northlake 70s offers luxury living in the top-rated Argyle ISD. Set on spacious 70' homesites, these thoughtful floor plans feature chef-inspired kitchens, courtyards, patios, and game and media rooms. Enjoy a resort-style pool, splash park, fitness center, ninja course, playgrounds, and community gathering spots just steps from home. Additional Highlights Include: 15x8 sliding door, bench at owner's entry, and tile fireplace surround to 2nd floor. Photos are for representative purposes only. MLS#21384429

2319 Blueblonnet Rd, Northlake

2004 Portrush Ln, Mansfield
$649,990
3 Beds ⋅ 3 Baths ⋅ 21404056 MLS
MLS# 21404056 - Built by J Houston Homes - Ready Now! ~ Discover the stunning Richmond floor plan, where modern style, thoughtful design, and everyday functionality come together beautifully. This exceptional new construction home offers 3 bedrooms, 3 bathrooms, an oversized study, 2-car garage, and a covered patio, all complemented by soaring 12-foot ceilings and floor-to-ceiling windows that fill the home with natural light. The open-concept design creates an inviting space for both everyday living and entertaining. The beautifully appointed kitchen is a chef’s dream, featuring custom cabinetry extended to the ceiling, built-in stainless-steel appliances, a 5-burner gas cooktop, designer wood vent hood, pot-and-pan drawers, trash pull-out, and an oversized waterfall island that serves as the perfect gathering space. Retreat to the spacious primary suite, thoughtfully designed for comfort and relaxation. The luxurious ensuite features an oversized deluxe shower, stand-alone tub, dual vanities, and a generous walk-in closet conveniently connected to the utility room and your private owner's retreat. With designer upgrades throughout and an impressive blend of style and functionality, the Richmond is a home you won’t want to miss.

2004 Portrush Ln, Mansfield

2029 Hickory Chase Ln, Anna
$529,203
4 Beds ⋅ 3 Baths ⋅ 21398174 MLS
NEW! NEVER LIVED IN. Move In Now! Bloomfield Homes’ Primrose FE is a one-story plan with 4 bedrooms, 3 baths, a study, and a 2-car garage. Set on an oversized interior lot, the home adds a 4th bedroom in place of the optional 3rd garage bay, creating more private space on one level. An 8' front door, architectural lines, a covered porch, and exterior lighting give the entry a distinct look. Inside, the rotunda foyer leads to a study behind glass French doors before the ceiling opens up over the family room. A gas-log fireplace with tile reaching the ceiling and a cedar mantel anchors the space, while laminate wood flooring continues through the shared rooms and study. The Deluxe Kitchen centers on a wrapped island with faux-wood doors and upgraded quartz counters. Professional Series appliances, a gas cooktop, pendant lights, and under-cabinet lighting complete the space without interrupting its connection to the breakfast area. Just beyond, a half-light door with blinds opens to the extended covered patio, where a gas stub is ready for an outdoor cooking setup. The primary suite is separate from the secondary bedrooms and includes a walk-in closet and an enlarged shower in place of a tub, fitted with a rain shower head on its own hot-and-cold valve. Across the plan, the remaining bedrooms are served by 2 additional full baths; window seats and upgraded tile add detail. A mud room, 2-inch blinds, and a rear-yard floodlight cover the practical side. Visit the Bloomfield Homes model in Meadow Vista to explore the Primrose FE today!

2029 Hickory Chase Ln, Anna

2017 Hickory Chase Ln, Anna
$566,868
5 Beds ⋅ 4 Baths ⋅ 21399199 MLS
NEW! NEVER LIVED IN. Ready to Close! Bloomfield Homes’ Magnolia II is a two-story plan with 5 bedrooms, 4 full baths, and a 2-car garage. An oversized homesite and a huge extended covered patio give this home an outdoor highlight, with room to arrange dining and seating beneath the roofline and a gas stub ready for a grill. The layout is just as generous indoors. Upstairs, a game room and separate media room create distinct spaces for gathering and movie nights, alongside 3 secondary bedrooms. Downstairs, the family room makes a dramatic statement with high rising ceilings and a tile-to-ceiling gas fireplace finished with a modern box mantel. The Deluxe Kitchen opens to this central space, pairing quartz countertops with Professional Series appliances, a gas cooktop, and an electric oven. Pendant lights define the island, while under-cabinet lighting brightens the surrounding counters. A breakfast nook keeps daily meals close to the kitchen, and the formal dining room offers a separate setting for a larger table. A study adds another dedicated room to the layout. The primary suite stays on the first floor and includes a bath with separate vanities, a garden tub, a separate shower, and a walk-in closet. A secondary bedroom is also downstairs, near a full bath with a shower. Laminate wood flooring and tile carry the finish selections through the home, with window seats and installed blinds adding useful details. A covered front porch, 8' front door, and uplights introduce the exterior. Visit Bloomfield Homes' website to view this listing today!

2017 Hickory Chase Ln, Anna

868 Rockcloud Dr, Haslet
$357,999
3 Beds ⋅ 2 Baths ⋅ 21403904 MLS
MLS# 21403904 - Built by Impression Homes - Ready Now! ~ At 868 Rockcloud Drive in Terra Vella, this home offers 1,861 square feet of single-story, open-concept living with 3 bedrooms, 2 bathrooms, and a 2-car garage. Inside, a spacious family room with vaulted ceilings flows into the dining area and modern kitchen, creating an easy connection across the main living spaces. The kitchen is anchored by a large center island with quartz countertops and tile flooring throughout with a spacious walk-in pantry, bringing everyday function to the heart of the home. The primary bedroom is set at the rear for privacy, with an oversized walk-in shower, dual vanity, and walk-in closet. Two secondary bedrooms and a separate laundry room round out the interior layout, while a covered backyard patio extends the living space outside.

868 Rockcloud Dr, Haslet

224 Mercy St, Godley
$330,999
3 Beds ⋅ 2 Baths ⋅ 21403877 MLS
MLS# 21403877 - Built by Impression Homes - Ready Now! ~ Welcome home to 224 Mercy Street in Still Water Lake located in Godley, TX. This home offers 1,886 square feet of single-story, open-concept living with 3 bedrooms, 2 bathrooms, and a 2-car garage. A covered entryway welcomes you inside, where the family room flows into the dining area and modern kitchen, creating an easy connection across the main living spaces. Anchored by a large center island with quartz countertops, offering stainless steel appliances, a 30 electric cooktop, and walk-in pantry, the kitchen brings prep space, storage, and everyday function to the heart of the home. The primary suite is privately placed at the rear of the home with a dual vanity, primary bath, and walk-in closet. Two secondary bedrooms, utility room, coat closet, linen closets, and walk-in closets in every bedroom add thoughtful storage and everyday function throughout the layout. A covered backyard patio extends the living space outside for many outdoor opportunities.

224 Mercy St, Godley

7207 Gaston Ave Unit 903, Dallas
$449,000
2 Beds ⋅ 3 Baths ⋅ 21403702 MLS
***SELLER OFFERING $5000 BUYER CREDIT TOWARDS CLOSING COST*** Exceptional Lakewood location without the typical Lakewood price tag. This property offers a rare opportunity to own in one of East Dallas’ most desirable neighborhoods, just minutes from White Rock Lake and all that Lakewood has to offer. This beautifully designed condo blends modern style with effortless comfort. Inside, the light filled open layout showcases wide plank white oak flooring that flows seamlessly throughout, creating a warm and sophisticated feel. The kitchen is thoughtfully designed for both everyday living and entertaining, featuring a pristine white quartz island and countertops, decorative glazed tile backsplash, classic white shaker cabinetry, and premium stainless steel appliances including a Bertazzoni 36 inch French door refrigerator, induction range, undermount microwave, and sleek under mount sink. The inviting living area is bright and welcoming with abundant natural light and easy access to the private balcony. The spacious primary suite features a double vanity and an oversized glass walk in shower with designer tile finishes. The secondary bedroom offers architectural character with a striking vaulted ceiling. The community offers direct access to the scenic Santa Fe Trail, connecting residents to the extensive trail system surrounding White Rock Lake and nearby outdoor destinations including the beautiful Dallas Arboretum and Botanical Garden. Additional upgrades include Cat5 wiring, epoxy coated garage floor, and HOA coverage that includes water, trash, sewer, and internet. Conveniently located near neighborhood dining, shopping, and the prestigious Lakewood Country Club, this home offers the ideal combination of modern comfort, low maintenance living, and close proximity to everything that makes Lakewood one of Dallas’ most desirable neighborhoods.

7207 Gaston Ave Unit 903, Dallas

1325 Whitetail Rd, Celina
$780,990
5 Beds ⋅ 6 Baths ⋅ 21403733 MLS
Fantastic two story with 5 bedrooms, 5 full baths, 1 powder bath, 1 dining area, study, primary bedroom with optional bay, optional card room, media room and 3-car tandem plus custom 4th bay garage ideally situated on an wide, North facing corner lot with large side yard. Home features a Modern Farmhouse elevation with stone, popular multi-sliding glass door at the rear covered patio, soaring ceilings in family and foyer, impressive gas fireplace tile surround to ceiling, utility room with sink, free standing main tub, popular guest suite down with private walk-in shower bath and mud bench. Amenities include painted kitchen cabinets to ceiling, full oak stair treads with painted risers, stunning quartzite kitchen counter tops with 10 foot island, nickel finish lighting and plumbing and beautiful pre-finished wood floors in all main areas downstairs plus study. Guest bedroom with walk-in shower bath down makes for a perfect guest or mother-in-law suite. The unique and spacious garage delivers to the water sports or car enthusiast the space they've been dreaming about!

1325 Whitetail Rd, Celina

3344 Pier View, Grand Prairie
$454,340
4 Beds ⋅ 2 Baths ⋅ 21401363 MLS
Welcome to D.R. Horton’s fabulous new community of Lakeview Pointe, located in the desirable city of Grand Prairie and within Midlothian ISD! Complete and Move-In Ready! The beautiful single-story Emory floorplan Elevation B, offers 4 bedrooms, 2 bathrooms, and a 2-car garage, thoughtfully designed for comfortable everyday living. This open-concept layout showcases a spacious family room that flows seamlessly into the dining area and well-appointed kitchen, creating an ideal setting for both relaxing and entertaining. The kitchen features quartz countertops, painted cabinetry, stainless steel appliances, an electric range, generous counter space, and a walk-in pantry for added storage. The private primary suite is tucked away from the secondary bedrooms and includes a spacious walk-in closet and an en-suite bath with dual vanities and a large walk-in shower. Three secondary bedrooms are thoughtfully positioned to provide flexibility for guests, family members, or a home office, with convenient access to a full secondary bathroom. Additional highlights include durable flooring in main living areas, a dedicated utility room, a covered patio for outdoor enjoyment, and America’s Smart Home Technology package. Exterior features include a landscape package with full sprinkler system and a fully fenced backyard. A future park and playground are planned within the community, offering added recreation and a welcoming neighborhood atmosphere. With a thoughtfully designed layout in a growing, family-friendly area, Lakeview Pointe is a wonderful place to call home.

3344 Pier View, Grand Prairie

801 Sheldon Mews, Celina
$492,900
3 Beds ⋅ 2 Baths ⋅ 21403157 MLS
The front porch leads to the entry, which opens into the main living areas with 10-foot ceilings throughout. The spacious family room flows into the dining area. A generous island with seating space defines the dining area from the kitchen, which offers a 5-burner gas cooktop, a corner walk-in pantry, and a view of the covered side-yard patio through a wall of windows. The secluded primary suite includes a wall of windows in the bedroom. Double doors lead to the primary bath with dual vanities, a glass-enclosed shower, a linen closet, and a split walk-in closet. A full bath and two secondary bedrooms with walk-in closets are at the front of the home. The utility room and mud room are off the rear two-car garage.

801 Sheldon Mews, Celina

124 Norene Ln, Weatherford
$479,999
4 Beds ⋅ 2 Baths ⋅ 21402369 MLS
THIS ONE IS WORTH ANOTHER LOOK! NOVEMBER BUYER INCENTIVE! Sellers are offering incentives that may be applied toward closing costs or an interest rate buydown with an acceptable offer Enjoy the best of country living with the convenience of town just a short drive away! Set on 2+ acres in the quiet, private neighborhood of Barnett Ridge, 124 Norene Lane offers a peaceful setting with wide-open views, a freshly graded yard, new sod, refreshed flower beds and a beautiful interior. Inside, this 4 bedroom, 2 bath home offers a bright, open layout with a spacious kitchen at the heart of the home featuring a large island, stainless steel appliances, generous cabinetry and a walk-in pantry. The kitchen opens seamlessly into the dining and living areas, where a cozy fireplace and large windows bring in plenty of natural light. The private primary suite features a soaking tub, separate shower and spacious walk-in closet, while three additional bedrooms offer plenty of flexibility. Tucked at the end of a cul-de-sac and backing up to a larger ranch, the property offers an added sense of privacy and plenty of room to spread out. With 2+ acres, there's space for a future shop, pool, garden or outdoor entertaining area. No HOA adds even more flexibility, all within Peaster ISD. The perfect balance of peaceful country living and everyday convenience. Fresh, staged and move-in ready. Come see what 124 Norene Lane has to offer!

124 Norene Ln, Weatherford

2812 Fountain Park Dr, Celina
$949,950
6 Beds ⋅ 4 Baths ⋅ 21402918 MLS
MLS# 21402918 - Built by First Texas Homes - Ready Now! ~ Welcome to the Brentwood 3FSW, a captivating home design in the vibrant Wellspring Estates community of Celina, TX. Spanning an impressive 4,338 sq ft, this two-story residence features 6 spacious bedrooms and 3.5 bathrooms, thoughtfully crafted for modern living. Imagine hosting family gatherings in your expansive living area, where natural light floods in, creating an inviting atmosphere. The luxurious primary bedroom, conveniently located on the main floor, offers a serene retreat with dual vanities in the bath and ample walk-in closet space. Enjoy outdoor moments on the covered patio, perfect for relaxation or entertaining friends. With a dedicated study and a playroom, this home effortlessly accommodates both productivity and leisure. First Texas Homes allows you to personalize the Brentwood 3FSW with various options and finishes, ensuring it reflects your style. Explore the possibilities today and discover how this home can enhance your lifestyle in a community designed for connection and comfort.

2812 Fountain Park Dr, Celina

12712 Haymarket, Fort Worth
$319,000
3 Beds ⋅ 2 Baths ⋅ 21402797 MLS
MLS# 21402797 - Built by Starlight Homes - Ready Now! ~ The only new construction single-family homes located just 1 mile from US-287 in highly acclaimed Northwest ISD. This thoughtfully designed home features a modern open-concept layout with spacious living and dining areas, perfect for both everyday living and entertaining. The welcoming foyer leads to two secondary bedrooms and a full bath, while the heart of the home showcases a kitchen overlooking the family and dining areas for seamless connection. Privately located at the rear of the home, the primary suite includes a walk-in closet and en-suite bath. Additional highlights include a dedicated laundry room, ample storage, a covered back patio, and an attached two-car garage. Conveniently located near shopping, dining, and major commuting routes, residents will also enjoy planned community amenities including walking trails, a pavilion, playground, sculptural cattle drive, and pickleball courts. Combining connectivity, comfort, and top-rated schools, this home offers exceptional value in one of Haslet's fastest-growing areas.

12712 Haymarket, Fort Worth

921 Harvest Ter, Glenn Heights
$399,000
4 Beds ⋅ 3 Baths ⋅ 21402798 MLS
MLS# 21402798 - Built by Starlight Homes - Ready Now! ~ The only new construction two-story home in Stewart Farms featuring a first-floor primary suite, flex room, game room, and expansive living spaces designed for today's lifestyles. This move-in-ready 4-bedroom, 2.5-bath home offers a highly sought-after floor plan with the owner's suite conveniently located on the main level for added privacy and comfort. The open-concept layout showcases a spacious kitchen, dining area, and family room ideal for entertaining and everyday living. A versatile flex space off the entry can serve as a home office, study, formal dining room, or playroom, while the oversized upstairs game room provides a second living area perfect for movie nights, hobbies, or multi-generational living. Located in desirable Glenn Heights, this home combines modern design, functional living, and affordable new construction. Residents enjoy the newly established Stewart Farms amenities including pickleball courts, walking trails, a community pavilion, green spaces, and a playground. Conveniently situated near shopping, dining, schools, and major commuter routes with easy access to Dallas, this home delivers the space, flexibility, and lifestyle today's buyers are searching for.

921 Harvest Ter, Glenn Heights

4400 Belfort Pl, Highland Park
$31,950,000
6 Beds ⋅ 11 Baths ⋅ 21389912 MLS
Situated on one of the last remaining one-acre homesites in Highland Park, where Belfort Place gracefully curves along Armstrong Parkway, this extraordinary Spanish Colonial masterpiece was conceived by architect Larry Boerder, developed by Blair Pogue and Pencil Point Construction, designed by Margaret Chambers, and landscaped by Harold Leidner — the result of an uncompromising four-year design and construction process. From the moment of arrival, every detail speaks to a level of artistry rarely seen: a limestone façade, hand-crafted cedar gates at two separate gated entrances, and a dramatic groin-vaulted entry introducing custom Ann Sacks and Walker Zanger stonework, a rock crystal staircase chandelier, and vintage Murano glass fixtures. Five-inch French oak flooring and hand-carved marble fireplaces anchor the principal rooms, while the chef's kitchen pairs Montecito cabinetry with a La Cornue range and an extraordinary butler's pantry. The formal dining room and adjoining living spaces feature custom plaster coffered ceilings and walls of glass overlooking the gardens, and a richly appointed study offers an intimate retreat with zebrawood millwork and a limestone fireplace. The five-bedroom residence is anchored by a main-level primary suite that is a sanctuary of extraordinary luxury, with a spa-inspired bath in irreplaceable Walker Zanger stone and white Thassos marble, and separate his-and-hers dressing rooms. Upstairs, each secondary bedroom has been individually designed with its own architectural character. The lower level rivals the finest private clubs, with a temperature-controlled wine room, full bar, and fitness room. Outside, a resort-style pool, formal parterre garden, cabana, and private detached guest quarters complete the estate. 4400 Belfort Place is not simply one of Highland Park's newest landmark residences — it is one of its finest, representing a level of craftsmanship, design, and permanence that simply cannot be replicated today.

4400 Belfort Pl, Highland Park

6402 Westlake Ave, Dallas
$1,639,995
4 Beds ⋅ 6 Baths ⋅ 21402738 MLS
Newly constructed transitional modern residence with timeless Tudor-inspired architecture, perfectly positioned in the heart of Lakewood and zoned to top-rated Lakewood Elementary. Spanning 4,045 square feet, this custom home boasts 4 spacious bedrooms, 4 full baths, and 2 half baths, offering an ideal layout for both effortless daily living and large-scale entertaining. Soaring ceilings, expansive windows, and rich wood floors anchor an open-concept main floor anchored by a chef's kitchen featuring a 48-inch range, commercial-grade panel-ready appliances, custom cabinetry, and a massive central island. The main level also host a private home office, dedicated wet bar, and seamless flow into a light-filled living area. Upstairs, discover a secluded primary suite featuring a spa-inspired bath with custom tilework, double vanity, and dual shower heads. Outside, enjoy a covered patio equipped with an outdoor kitchen, leading to a private yard and attached 2-car garage with alley access—just steps from White Rock Lake.

6402 Westlake Ave, Dallas

1028 Don Eve Ct, Azle
$427,280
3 Beds ⋅ 3 Baths ⋅ 21402705 MLS
***$7,500 in Seller Credits to apply however buyer desires*** Welcome to your dream home! This stunning new build perfectly combines timeless elegance with modern convenience. The classic brick exterior exudes charm and durability, setting the stage for an interior that promises warmth and style. Step inside to discover a spacious open floor plan adorned with exquisite finishes that raise the bar on country living. The heart of this home is undoubtedly its gorgeous kitchen, featuring new appliances, gleaming countertops, and custom cabinetry—ideal for culinary adventures or casual dining. Seamless transitions between living spaces make it perfect for entertaining guests or enjoying quiet family evenings. Positioned in a prime central location, this home offers quick access to schools just minutes away. Commuters will appreciate the easy travel routes to both Fort Worth and Weatherford, making work-life balance effortlessly achievable. Beyond its impressive features and unbeatable location lies a house you’ll be proud to call your own—a sanctuary where timeless design meets everyday functionality.

1028 Don Eve Ct, Azle

5017 Frost Crk, Aledo
$1,299,900
4 Beds ⋅ 4 Baths ⋅ 21402599 MLS
**4.99% Available Interest Rate w Preferred Lender Inquire for more info** LUXURY NEW CONSTRUCTION COMPLETE : : Introducing Parker Co newest Luxury Home, Gated Community :: 5017 Frost Creek located behind the gates of luxury home community Summit Ranch. Brand new custom home built by LBK Homes. Enjoy the peace and quiet of living on 2 acre private lot behind security gates. Step inside the front door and you will be immediately greeted with a light, bright, & open floor plan paired w soaring ceilings. Inside the Chef's kitchen you will enjoy commercial grade gas range and oven, oversized kitchen island w ample seating, upper & lower cabinet lighting, and a walk in pantry. The secluded master suite features a spa like bath with double vanities, large walk in closet w direct access to the laundry room. 3 additional bedrooms complete the home including a game room fit w surround sound wiring. Plenty of space for all the toys and vehicles in the oversized 3 car garage. Enjoy those iconic Texas Sunsets day after day from your back porch. Secure and private living less than one hour to DFW Airport, Downtown Dallas, and only 30 mins to Downtown Ft Worth.

5017 Frost Crk, Aledo

5021 Frost Crk, Aledo
$1,199,900
4 Beds ⋅ 4 Baths ⋅ 21402595 MLS
**4.99% Available Interest Rate w Preferred Lender Inquire for more info** LUXURY NEW CONSTRUCTION COMPLETE : : Introducing Parker Co newest Luxury Home, Gated Community :: 5021 Frost Creek located behind the gates of luxury home community Summit Ranch. Brand new custom home built by LBK Homes. Enjoy the peace and quiet of living on 2 acre private lot behind security gates. Step inside the front door and you will be immediately greeted with a light, bright, & open floor plan paired w soaring ceilings. Inside the Chef's kitchen you will enjoy commercial grade gas range and oven, oversized kitchen island w ample seating, upper & lower cabinet lighting, and a walk in pantry. The secluded master suite features a spa like bath with double vanities, large walk in closet w direct access to the laundry room. 3 additional bedrooms complete the home including a game room fit w surround sound wiring. Plenty of space for all the toys and vehicles in the oversized 3 car garage. Enjoy those iconic Texas Sunsets day after day from your back porch. Secure and private living less than one hour to DFW Airport, Downtown Dallas, and only 30 mins to Downtown Ft Worth.

5021 Frost Crk, Aledo

808 Mallard Dr, Aledo
$569,000
3 Beds ⋅ 2 Baths ⋅ 21402473 MLS
Welcome to 808 Mallard Drive, a beautiful boutique home in The Lakes at The Parks of Aledo! This thoughtfully designed 2,066-square-foot home offers the perfect blend of modern style, comfort, and everyday functionality. Step inside to beautiful luxury vinyl flooring throughout the entry, living room, kitchen, and hallways, creating a seamless and inviting feel. The heart of the home is the chef-inspired kitchen, featuring an expansive eat-in island, stainless steel appliances, and a gas range—perfect for everything from casual mornings to entertaining friends and family. The living area offers a cozy focal point with a gas fireplace featuring a beautiful tile surround, hearth, and contemporary mantle. A painted signature brick arch at the entry adds an extra touch of character and charm. The spacious primary suite provides a relaxing retreat, complete with a large shower and freestanding soaking tub in the primary bathroom. Designer lighting and tile selections throughout the home add polished, elevated finishes, while a full landscaping package with irrigation makes the exterior just as inviting as the interior. Located in the sought-after Parks of Aledo, The Lakes offers a beautiful community setting with convenient access to the Aledo area and its surrounding amenities. Whether you're looking for a place to settle down, entertain, or simply enjoy coming home, 808 Mallard Drive is ready to welcome you home. Come see why this boutique Clarity Homes design could be the perfect fit for you!

808 Mallard Dr, Aledo

2204 Atlas Dr, Celina
$789,990
4 Beds ⋅ 5 Baths ⋅ 21402537 MLS
Fantastic 2 story with 4 bedrooms, 4 full baths, 1 powder bath, extended casual dining, formal dining, study, game room, big media room, extended outdoor living space with multi-sliding glass doors and 3-car split swing garage situated on an East facing lot with extra depth, perfect for a pool. Home features a beautiful Transitional Modern elevation with popular gray and white brick and gray chopped stone, grand entry with double entry doors, soaring ceilings in foyer and family room with catwalk overlook, large walk-in kitchen pantry, butler's pantry, free standing rectangular tub, huge main closet with utility room access, guest suite down with private walk-in shower bath, spacious utility room with sink and mud bench. Amenities include upgrades you want like stained wood tread stairs with painted risers, kitchen cabinets to the ceiling, decorative kitchen wood hood, 6-burner range cooktop, beautiful quartz counter tops plus beautiful light colored pre-finished wood floors in all main areas downstairs including study and so much more!

2204 Atlas Dr, Celina

297 County Road 4820, Sulphur Springs
$2,010,000
2 Beds ⋅ 2 Baths ⋅ 21398713 MLS
This 92-acre Northeast Texas property offers a unique combination of an improved homestead, usable ranch acreage, water features, and end-of-road privacy. Approximately 12 acres make up the improved homestead area, with the remaining acreage extending into a larger ranch tract. Approximately 80 acres are fenced with barbed wire, with additional pipe fencing, two pastures, two pens, and a round pen providing a functional setup for horses, cattle, and other livestock. The property features a beautiful approximately 7-acre lake stocked with black bass, white crappie, and bluegill, along with two additional ponds. The improved area includes a 3,500-square-foot barndominium with approximately 1,360 square feet of living space, a 500-square-foot covered patio, a 1,600-square-foot shop, and a 2,800-square-foot barn. The existing improvements provide space for living, storage, equipment, animals, and a variety of recreational activities. Road frontage on three sides offers multiple access points and flexibility across the acreage. The improved homestead is located at the end of a dead-end road, creating a secluded country setting with only one neighbor across the road while remaining conveniently close to Sulphur Springs. Whether used as a private homestead, horse property, recreational retreat, or working ranch, this acreage offers a rare combination of space, water, improvements, accessibility, and privacy in Northeast Texas. Owner will owner finance for 4.5% interest with a reasonable down payment. 12 acres and Barndo can be purchased separate MLS 21398849

297 County Road 4820, Sulphur Springs

297 County Road 4820, Sulphur Springs
$850,000
2 Beds ⋅ 2 Baths ⋅ 21398849 MLS
Beautiful 12-acre horse acreage just outside Sulphur Springs featuring a well-equipped setup for horses, livestock, and outdoor activities. A comfortable 1,360-square-foot barndominium includes an additional 500-square-foot covered patio, providing functional living space with room to relax and enjoy the surrounding views. Horse and livestock facilities include a 1,600-square-foot shop for equipment, trailers, vehicles, and projects, along with a 2,800-square-foot barn for hay, tack, feed, and storage. Sturdy pipe fencing, two pastures, two pens, and a round pen create a practical layout for managing and exercising horses. Two ponds provide useful water resources, fishing opportunities, and scenic appeal. Located at the end of a dead-end road with only one neighbor across the road, the acreage offers a private setting while remaining conveniently close to Sulphur Springs. With established horse facilities, multiple structures, fenced acreage, and a versatile layout, this is an ideal opportunity for a horse owner, small ranch operation, or buyer seeking acreage with the infrastructure already in place. Owner will owner finance for 4.5% interest with a reasonable down payment. Additional 80 acres can be purchased MLS 21399017

297 County Road 4820, Sulphur Springs

Listings provided by North Texas Real Estate Information Systems (NTREIS). Listing data has been deemed reliable but is not guaranteed to be accurate by the MLS.

Last updated:

How much is your home worth?

Get instant property value now!