Refine Search
Sort by
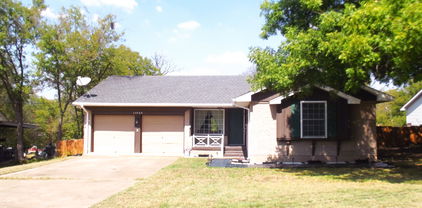
3114 San Medina Ave, Dallas
$249,500
3 Beds ⋅ 1 Baths ⋅ 21373860 MLS
OPPORTUNITY! If you’ve been looking for an affordable East Dallas home with space, updates and room to make it your own, 3114 San Medina Avenue is one to see. Located in the established Casa View area, this move-in ready 3-bedroom home offers a comfortable lifestyle with everyday convenience close to neighborhood shopping, dining, White Rock Lake and the Dallas Arboretum. Inside, the home feels easy to live in, with hardwood floors, a separate dining area for weeknight dinners or weekend brunch, and a flexible layout that works well for first-time buyers, downsizers or investors. The kitchen offers generous cabinet storage, stainless steel appliances and a built-in workspace that could serve as a coffee bar, drop zone or everyday command center. The updated bathroom adds a fresh, modern feel, while thoughtful improvements like a newer roof, 2022 water heater, double-pane vinyl windows, and added attic insulation help give buyers confidence from day one. Fresh interior paint and updated light fixtures! Out back, the fenced backyard and covered patio create space for pets, gardening, grilling or simply relaxing outside after a long day. With an attached 1-car garage, no carpet and a location that keeps East Dallas favorites within easy reach, this home offers the right mix of value, comfort and opportunity. Whether you are buying your first home, right-sizing into something more manageable or adding to your investment portfolio, this Casa View home makes East Dallas ownership feel refreshingly within reach. Ask how our preferred lender can help lower your monthly payment with a lender-paid interest rate buy down, making homeownership more affordable!

3114 San Medina Ave, Dallas

2637 Marbella Ln, Dallas
$299,900
4 Beds ⋅ 2 Baths ⋅ 21396185 MLS
Welcome to 2637 Marbella Lane—a beautifully reimagined & extensively updated midcentury gem in Peavy Park. This 4-bedroom, 2-bath move-in-ready home blends timeless character with fresh, modern finishes and thoughtful improvements. Step inside to discover new flooring, doors, ceiling fans, lighting, mirrors and fresh paint throughout. The inviting eat-in kitchen has been beautifully refreshed with new cabinetry, granite countertops, backsplash, stainless steel appliances and a new sink, creating the perfect space for everyday living and entertaining. The spacious primary suite features a generous walk-in closet and private bath with a custom vanity and oversized shower. The updates continue outside with new windows, siding, driveway, roof and breaker box, offering added peace of mind for years to come. With extensive interior and exterior improvements recently completed, this home offers the opportunity to enjoy the charm of an established Dallas neighborhood with the ease of a wonderfully updated home. Ideally located near White Rock Lake, the Dallas Arboretum and all the best of East Dallas living.

2637 Marbella Ln, Dallas

7210 Lehigh Dr, Dallas
$659,900
3 Beds ⋅ 4 Baths ⋅ 21395700 MLS
Adorable mid-century modern home that was completely remodeled in 2023. New roof, new windows, new AC Heat and roof in 2023. The L Shaped architecture captures both the glow of the morning sun and the warmth of the evening sunset. Public record shows 2 bedrooms, but there are actually THREE bedrooms. The spacious kitchen has an attached dining room and opens off to a very large deck. The large living room opens up to a completely covered outdoor room. Coat closet has been converted to a romantic, tiny office. As you can tell by the photos, I am an over-decorator, however photos on public record gives you a peak of how it looks when it's minimally staged. After option period is over we will fill in the holes from all of my art work, and you'll have a nice, fresh canvas in which to create your own memories.

7210 Lehigh Dr, Dallas

2868 Ripplewood Dr, Dallas
$599,000
3 Beds ⋅ 3 Baths ⋅ 21395402 MLS
Set on nearly half an acre, this East Dallas home pairs an open, adaptable interior with an outdoor setting perfectly made for gatherings. The brick fireplace anchors the main living space, where an opened-up floor plan offers room to arrange living, sitting and dining areas to suit your life. Contemporary flooring and built-in display cabinets add character, while the kitchen, completely updated in 2025, features new countertops, backsplash and cabinets, in addition to a gas range and double pantry. Outside, enjoy hot Texas days in the saltwater pool, built in 2020, while a secluded fire pit near the creek offers a quieter place to unwind. The expansive open lawn make the backyard equally suited for relaxed afternoons, large celebrations and endless hours of fun. A 74-foot RV or boat pad, with direct parking access, allows you the convenience of storing your oversized toys nearby! The generous lot invites even more possibilities, including the potential to build a pickleball court or an ADU. The zoned elementary school is included in the recently approved bond package, with a new campus planned for future construction. Sewer line replaced in 2020. Come experience the space, setting, and possibilities available to make this wonderful home your own!

2868 Ripplewood Dr, Dallas

2519 Highwood Dr, Dallas
$399,000
5 Beds ⋅ 3 Baths ⋅ 21387903 MLS
Beautifully updated and thoughtfully designed, 2519 Highwood Drive offers 5 bedrooms, 3 bathrooms, and 2,252 square feet of flexible living space in Dallas. From the moment you step inside, you'll appreciate the home's bright, open layout and modern finishes. Contemporary lighting, and expansive living spaces create an inviting atmosphere that feels equally suited for everyday living and entertaining. At the heart of the home, the updated kitchen features crisp white cabinetry, stainless steel appliances, a farmhouse sink, open shelving, a generous island with seating, and abundant storage. The kitchen flows effortlessly into the dining and living areas, creating a seamless gathering space for family and friends. The versatile floor plan includes two private primary suites, making the home ideal for multigenerational living, extended guests, or those seeking a dedicated owner's retreat with additional flexibility. Additional bedrooms provide ample space for family, guests, or a home office, allowing the layout to adapt to your lifestyle. Outside, the large, private backyard is a true extension of the home. Surrounded by mature trees and wood privacy fencing, the expansive lawn offers endless possibilities for entertaining, gardening, pets, play, or even the addition of a future pool.

2519 Highwood Dr, Dallas

6861 E Mockingbird Ln, Dallas
$1,295,000
4 Beds ⋅ 2 Baths ⋅ 21388846 MLS
ONE OF ONE. Rare, laid back living in the heart of Lakewood. Thoughtfully reimagined by Ruoti Design, this home is rooted in natural materials, rich textures and finishes chosen to become even better with time. Roman Clay walls, warm oak floors, honed Carrara marble, handmade zellige and unlacquered brass are layered with substantial woodwork and steel framed French doors, creating a home that feels collected rather than overly designed. The kitchen is centered around an oversized island with custom, inset cabinetry, Wolf appliances, a paneled Sub Zero refrigerator and tongue and groove ceiling. A butler’s pantry adds ample storage, a built in Wolf coffee maker and built in wine cooler with wood shelving. The living room opens beneath a vaulted ceiling and substantial wood beam. The dining room is anchored by a limestone fireplace, an unexpected detail that gives the space a character all its own. The primary bedroom feels quiet and tucked away, filled with soft natural light, warm wood tones and views into the surrounding greenery. The primary bath continues the material story with custom vanities, honed Carrara marble, Greek limestone, handmade zellige and unlacquered brass surrounding a freestanding soaking tub. Outside, naturally patinaed copper gutters wrap the exterior as brick and stone terraces disappear into mature landscaping. The pool feels tucked into the garden alongside a covered outdoor living space with a custom louvered pergola and full outdoor kitchen with a gas Wolf grill. Beyond, a garden path winds through the greenery to a detached garden house, creating a tucked away space of its own. Out front, a pea gravel circle drive curves beneath a mature oak, setting the tone before you ever step inside. Warm, tactile and deeply considered, this is a home designed to be lived in and to only get better with time. Minutes from White Rock Lake, Ridgewood Park and the SoPac Trail, this is a truly rare home in one of Dallas’s most loved neighborhoods.

6861 E Mockingbird Ln, Dallas

6816 Whitehill St, Dallas
$750,000
3 Beds ⋅ 2 Baths ⋅ 21389468 MLS
Beautifully Updated Home Near White Rock Lake! From its striking gray brick exterior, warm wood accents & manicured landscaping to its thoughtfully designed interiors, this exceptional home offers a sophisticated take on modern living. Every room has been refreshed with stylish finishes & intentional details, creating a space that feels both luxurious & welcoming. A charming sitting area framed by bay windows greets you at the entry, while custom built-ins & an elegant bar create a seamless connection to the formal dining room. Designed for both everyday living & entertaining, the chef-inspired kitchen features a gorgeous waterfall island with bar seating, custom cabinetry, a gas cooktop, & a sleek statement hood. The open layout leads into a generous living room anchored by a white brick fireplace & striking shiplap accent wall, providing plenty of room to gather & unwind. Nearby, the inviting breakfast nook showcases a custom window seat & decorative lighting, adding warmth & character to the home. Retreat to the beautifully appointed primary suite, where light plank hardwood floors, a refined shiplap feature wall & double windows create a relaxing atmosphere. The ensuite bath delivers a spa-like feel with dual sinks, a spacious separate shower & contemporary finishes. Well-sized secondary bedrooms offer versatility for family, guests, or a home office, while the updated guest bath maintains the home's cohesive aesthetic. The oversized utility room adds another layer of functionality with built-in cabinetry & a convenient mud bench. Extend your living space outdoors with a raised deck overlooking the spacious backyard. An open patio provides room for outdoor meals and gatherings, while the pergola creates a shaded setting for enjoying warm Texas evenings. Located just minutes from White Rock Lake, this home pairs elevated interiors with a desirable location. A move-in-ready opportunity where thoughtful updates, design & everyday comfort come together beautifully.

6816 Whitehill St, Dallas

2036 Province Ln, Dallas
$389,000
3 Beds ⋅ 2 Baths ⋅ 21380115 MLS
Rare opportunity: a qualifying buyer may assume the existing loan at 3.6%, subject to lender approval. Balance of approximately $161,000. The house earns the attention on its own. Behind the red brick of this 1956 ranch is a living room you don't expect, with a vaulted tongue-and-groove wood ceiling on exposed beams running into the dining room, anchored by a floor-to-ceiling brick chimney wall. The kitchen opens to it through two pass-throughs. Granite counters, white subway tile, gas cooktop, recently installed stainless steel oven, and a bay-window breakfast nook that catches the morning light. Hardwoods run through the living areas and all three bedrooms. The primary bath features a floating vanity and rainfall shower. A second bedroom has a painted brick accent wall and wide picture window; the third works as a bedroom or office. Laundry is inside with bonus storage space, or a cozy office overlooking the backyard. Out back, a pergola-covered patio and flagstone paths open to a level, fenced and turfed yard under mature shade. And then there's the location. Casa Linda Shopping Center is less than 1.5 miles away for coffee, groceries, dining, and everyday errands, while White Rock Lake and the Dallas Arboretum are about 3 miles from home, putting trails, green space, and some of East Dallas's favorite destinations within easy reach. Downtown Dallas is less than 10 miles away, making the commute into the city just as convenient as the escape back home.

2036 Province Ln, Dallas

7432 E Northwest Highway Unit 112, Dallas
$229,900
2 Beds ⋅ 3 Baths ⋅ 21392465 MLS
Motivated seller - Investor Special - All offers will be considered. Spacious sun filled condo Steps from Whiterock Lake and Whiterock Trail and the DART light rail station. Centrally located, easy access to all that Dallas has to offer. Small complex with pool. Private fenced patio. Two bedrooms upstairs, two full bathrooms upstairs and one half bathroom conveniently located downstairs. Attached two car carport. Separate private laundry room. Tons of storage. Newer AC unit. Great floor plan. Lakewood Elementary. HOA includes water, trash collection exterior maintenance, pool and landscaping. Price reflects condition, renovation will turn this into a wonderful home. Owner will pay 3 months of HOA monthly dues to facilitate renovations. Best value in sought after Lakewood!

7432 E Northwest Highway Unit 112, Dallas

9008 Flicker Ln, Dallas
$600,000
3 Beds ⋅ 2 Baths ⋅ 21390759 MLS
Lake Highlands Designer Pool Retreat — New Roof, New Kitchen, New Everything & Corner Lot! This breathtaking designer-renovated Lake Highlands home is one of the most comprehensively updated properties on the market — a stunning move-in-ready retreat where no detail was overlooked and no corner was cut! Inside, expansive new windows flood every room with natural light, beautifully showcasing the carefully curated designer finishes and seamless flow throughout. A dedicated private office provides a quiet and professional work-from-home space. The elegant dining area and a spectacular new custom kitchen — the undeniable heart of the home — create an inviting environment for cooking, entertaining, and everyday connection. The private primary suite delivers a genuine sanctuary, while additional bedrooms flex effortlessly as guest rooms, family space, or supplemental workspaces. The major update list is extraordinary: new roof, new windows, new kitchen, new plumbing, new electrical, new doors, new garage door and equipment, new R-38 insulation, re-plastered pool with all-new pool equipment, and a backyard shed. HVAC and water heater are maintained and performing — every significant system addressed! Step outside to the sparkling saltwater pool with waterfall — a private resort backdrop perfect for summer entertaining and relaxing weekends on the expansive corner lot. Walking distance to Highland Meadows Elementary and ideally located near shopping, dining, parks, and everyday conveniences — designer finishes, a comprehensively updated interior, and a resort-style pool. This Lake Highlands opportunity is truly exceptional!

9008 Flicker Ln, Dallas

6839 Gaston Ave, Dallas
$1,550,000
3 Beds ⋅ 5 Baths ⋅ 21391439 MLS
Seller offering 25K buyer incentive with accepted offer by Nov 15th! Positioned on a coveted corner lot just steps from Lakewood Country Club, this meticulously fully renovated residence showcases its refined design, where Old Lakewood charm and European sophistication blend at every turn. Renovated to honor the home's original character, this is a home designed with a distinct point of view. A pebbled European courtyard sets the tone before stepping inside. Double doors open to a custom staircase and an interior rich with color, texture, and intention. Two oversized living areas anchor the main floor - one with a wet bar and generous storage - while the opposite wing of the home flows into a sunlit kitchen and dining area finished with marble and quartzite countertops. A working pantry with custom built-ins, open shelving, and designer lighting sits right off the kitchen completing the space. Upstairs, a generous primary suite occupies its own private wing, showcasing a fully reconfigured, spa-inspired retreat with a separate soaking tub, designer tile, and premium faucets. The remaining two bedrooms each include newly redesigned en-suite baths. Step outside to two private backyards with covered patios creating rare indoor-outdoor living. Anna French and Thibaut wallpaper elevates every bathroom and the laundry room, while custom West Elm linen curtains dress the majority of windows throughout the home. Visual Comfort lighting and EMTEK door hardware bring high-end details to every room. An oversized garage includes a workshop and adjoining storage room - a rare find in this area, offering both function and flexibility. Other updates include HVAC, roof, and water heater replacement, along with fresh sod and landscaping across the property. The corner lot placement provides driveway access off the quiet residential side street for additional street parking and direct garage access. An exceptional find to call home.

6839 Gaston Ave, Dallas

11049 Paddock Cir, Dallas
$330,000
3 Beds ⋅ 2 Baths ⋅ 21391108 MLS
Rare nearly half-acre creek lot tucked away on a private circle in sought-after Lakeland Hills, offering an exceptional combination of space, privacy, and a peaceful natural setting. A charming front porch welcomes you into a beautifully updated home with a bright, open floor plan filled with natural light. Recent improvements include a renovated kitchen and bathrooms, updated flooring, and newer appliances, creating a fresh, move-in-ready interior designed for comfortable everyday living and entertaining. The expansive creek lot provides a scenic backdrop with plenty of room to relax and enjoy the outdoors. Ideally located with quick access to NorthPark Center, the Dallas Arboretum, White Rock Lake and its biking and hiking trails, along with nearby shopping, restaurants, parks, and schools. The increase in property taxes shown for 2024 is due to the property not currently having a Homestead Exemption.

11049 Paddock Cir, Dallas

8715 Forest Hills Blvd, Dallas
$1,300,000
3 Beds ⋅ 3 Baths ⋅ 21390705 MLS
This stunning, thoughtfully crafted home offers a seamless open floorplan that blends indoor and outdoor living, creating an ideal setting for hosting friends and family. As you approach this modern transitional beauty, a private exterior gate welcomes you into a spacious front courtyard—an inviting West Coast–inspired retreat featuring an inline gas grill, flatscreen TV, and glass doors that open directly into the main living area. Inside, the dining space flows effortlessly into the living room, where another wall of glass doors leads to a lush, resort-style backyard complete with a sparkling pool and waterfall feature. The gourmet kitchen is a showstopper, boasting an island sink, high-end stainless-steel appliances, custom cabinetry, and a striking herringbone backsplash. Adjacent to the refrigerator sits a temperature-controlled wine room capable of storing up to 300 bottles. The serene primary suite offers a spa-like escape with a luxurious rainfall shower, custom cabinetry, and designer lighting that elevates the entire space. This home is truly exceptional an unforgettable property that must be seen to be fully appreciated. This home is located in the prime East Dallas location near White Rock Lake and the Dallas Arboretum & Botanical Garden. Enjoy convenient access to White Rock Lake's scenic 9+ mile hike and bike trail, shoreline parks, and outdoor recreation, along with the gardens and seasonal events of the Arboretum. Nearby Garland Road offers a lively mix of neighborhood restaurants, coffee shops and local conveniences, all within the distinctive character of Little Forest Hills.

8715 Forest Hills Blvd, Dallas

9777 Broken Bow Rd, Dallas
$729,500
3 Beds ⋅ 2 Baths ⋅ 21390099 MLS
For those who covet true mid-century modern design, the drive up alone is unforgettable. Nestled beneath a magnificent canopy of live oaks, this special White Rock Valley home welcomes you with striking MCM architecture and an expansive front porch that feels like an extension of the living space. Inside, vaulted ceilings and walls of windows fill the open living and dining areas with natural light, bringing the outdoors in and allowing the home to live beautifully. The updated kitchen features soapstone countertops, a generous island, stainless steel appliances and custom cabinetry. A dedicated office with built-ins adds both character and function, while the secondary bedrooms share a beautifully renovated hall bath. The primary suite opens directly to the backyard and includes a conveniently located utility area, with the bathroom ready for its next owner’s vision. Outside, an extraordinary live oak creates a magical, shaded setting, and the detached two-car garage is a rare MCM find. Distinctive, soulful and filled with possibility, this is a home to fall in love with.

9777 Broken Bow Rd, Dallas

10540 Silverock Dr, Dallas
$600,000
3 Beds ⋅ 3 Baths ⋅ 21389226 MLS
Welcome to this charming cottage-style home nestled along a beautiful, mature tree-lined street in established Lochwood. With 3 bedrooms and 2.5 baths this home is filled with comfortable living spaces, traditional character, and warmth. Step inside to a welcoming and spacious front living and dining area. A separate family room offers a cozy gathering space and a classic built-in brick fireplace with a remote gas starter. The adorable cottage-style kitchen, with double ovens, retains its original ceramic tile, adding to the home's charm, and is complemented by a nearby breakfast area. A beautiful sunroom filled with natural light and enhanced by a skylight provides another flexible living space to enjoy year-round. The primary bedroom features an en-suite bath with a walk-in shower, while two additional bedrooms share a full hallway bath with a tub and shower. A separate utility room adds everyday convenience. The spacious backyard offers multiple areas for relaxing, dining and entertaining. A newly built wood deck with a pergola creates an inviting outdoor living space, while a separate tiled patio provides another spot for dining or gathering, with plenty of open yard remaining. A large two-car garage and driveway with alley access provides additional parking and storage. Two mature trees frame the front of the home and complement the shaded, tree-lined surroundings. Updated wood-shingle siding wraps the home between the brick exterior and roofline, adding texture and enhancing its classic cottage character. The street leads toward a nearby greenbelt, adding to the peaceful setting and established character of Lochwood. Thoughtful improvements include an updated roof and windows, a brand-new air conditioning system, fresh exterior and interior paint, new ceiling fans and lighting fixtures though out. 10540 Silverock Drive is one of those special homes that pairs personality, class and timeless charm — truly a Dallas gem and opportunity not to be missed!

10540 Silverock Dr, Dallas

8632 Kingspoint Dr, Dallas
$385,000
4 Beds ⋅ 2 Baths ⋅ 21387709 MLS
Renovated, updated, and lovingly maintained, this rare four-bedroom home in the desirable Highland Meadows neighborhood perfectly combines style and functionality. This light filled home has a smartly designed floor plan which offers an effortless flow throughout the living spaces, where a spacious living room seamlessly opens to the dining area and kitchen. The updated kitchen features granite countertops, sleek white cabinetry, a stylish subway tile backsplash, and stainless steel appliances—including a five-burner gas range, refrigerator, dishwasher, and microwave. Down the main hallway, you will find the private primary suite with its own refreshed ensuite bathroom, along with three additional bedrooms and a second beautifully updated hall bath, both featuring granite finishes. The versatile fourth bedroom easily adapts to your needs, whether you prefer a dedicated home office, workout area, or playroom. Outside, enjoy a private, fully fenced backyard complete with a patio ideal for outdoor relaxation. Peace of mind updates include HVAC furnace and condenser (2026), roof (2023), as well as an updated electrical panel, water heater, and wifi enabled lawn sprinkler system—all situated less than ten minutes from White Rock Lake. Don't miss the opportunity to make this move-in ready home yours—schedule your private tour today!

8632 Kingspoint Dr, Dallas

6534 Anita St, Dallas
$3,450,000
5 Beds ⋅ 7 Baths ⋅ 21383015 MLS
Timeless Spanish Traditional Elegance – New Construction in the Lakewood neighborhood built by KCI Development Inc. Step into old-world charm reimagined for modern living. This brand-new Spanish traditional home blends authentic architectural character with the comfort and efficiency of new construction. A striking stucco brick exterior, terracotta tile roof, and arched entryways set the tone before you even step inside. The interior continues the story with the entryway Calcutta checker board flooring, wood beams, and wide plank wood floors throughout the entire house. Arched doorways and large windows and doors fill the home with natural light. The open-concept kitchen living room, with formal dining and a separate breakfast room. Prep kitchen with full appliances and pantry. 5 bedrooms and 7 baths. Enjoy the Speakeasy Wet Bar Room for entertaining. The primary suite on main level offers a private retreat with a spa-style bath and walk-in closet. Outside, a courtyard or covered patio invites indoor-outdoor living year-round, perfect for al fresco dining with an outdoor fireplace and pool hot tub. Upstairs offer a study, game room, additional bedrooms, laundry room and a flex room.

6534 Anita St, Dallas

6719 Braeburn Dr, Dallas
$769,900
2 Beds ⋅ 2 Baths ⋅ 21374138 MLS
Updated East Dallas home in the Lakewood Elementary attendance zone with original hardwood floors, remodeled kitchen and primary bathroom, a dedicated office and laundry space, screened porch, and large private backyard. The open floor plan features a light-filled living room with floor-to-ceiling windows, custom built-in bookshelves, and views of the shaded front yard. The dining area opens to the remodeled kitchen with soft-close cabinetry, farmhouse sink, breakfast bar, Bosch stainless-steel appliances, five-burner gas range, and a dedicated coffee bar with beverage refrigerator. Just off the kitchen, the combined office and laundry space includes a large built-in corner desk, plenty of storage, and room to comfortably work from home. At 1,762 square feet, the home has two spacious bedrooms and two full baths. The primary suite includes a remodeled ensuite bath with heated floors, heated towel rack, and lighted mirror. Floor-to-ceiling closet storage makes good use of the space and provides plenty of room for clothes, shoes, and more. The large private backyard has a tree-shaded paver sitting area, established gardens, and a protected garden for growing vegetables and herbs. Native and drought-tolerant landscaping is supported by an app-controlled Rachio smart irrigation system. The spacious screened porch overlooks the backyard and includes removable panels that make it more comfortable during cooler weather. Nearby access to the SOPAC Trail connects directly to White Rock Lake and the dog park, making it easy to get outside on foot or by bike. Hillside Village is around the corner with Sprouts, Maman, White Rock Coffee, Olivella’s Brick Oven Pizza, Haystack Burgers & Barley, F45 Training, and more.

6719 Braeburn Dr, Dallas

10035 Woodgrove Dr, Dallas
$795,000
3 Beds ⋅ 3 Baths ⋅ 21375860 MLS
Timeless character meets thoughtful updates at 10035 Woodgrove Drive, a beautifully maintained Old Lake Highlands home designed for effortless living and memorable entertaining. Set on an expansive .35-acre lot, this 3-bedroom, 2-bath residence offers a spacious floor plan with inviting indoor and outdoor spaces just moments from White Rock Lake. Oversized picture windows fill the flexible living and dining areas with natural light while framing views of the lush landscaping and picturesque surroundings. The sunken main living room makes an impression with rich, alluring floors, a distinctive mid-century fireplace, and generous built-ins that add warmth and architectural character. The updated kitchen blends style and function with marble countertops, stainless steel appliances, hardwood flooring, and abundant cabinetry and storage, perfect for day-to-day use or hosting any occasion. The spacious primary suite offers a private retreat with a beautifully appointed en-suite bath, dual vanities, and a large walk-in closet, while two additional bedrooms provide flexibility for guests, a home office, or additional living space. Outdoors, the backyard is designed for effortless entertaining, featuring multiple gathering areas, flagstone accents, a large covered deck, low-maintenance turf, and wood fencing that create a private setting suited for lively weekends or relaxed evenings at home. This Dallas home sits in the highly sought-after Old Lake Highlands Community near White Rock Lake, Norbuck Park, and Flag Pole Hill. Combining convenience, mid-century charm, modern comfort, and generous outdoor living in a desirable location, you won't want to miss the opportunity to reside in a well-established neighborhood. Schedule your private tour today!

10035 Woodgrove Dr, Dallas

8607 Cherry Hill Dr, Dallas
$995,000
3 Beds ⋅ 3 Baths ⋅ 21373530 MLS
Completely renovated and beautifully refreshed, this Royal Lane Village home blends timeless architecture with tasteful modern updates. New wood floors run throughout the main living areas, and the heart of the home is the fully updated kitchen with quartz counters and premium appliances, including a KitchenAid refrigerator, double ovens, microwave, gas cooktop, and Thermador dishwasher. The spacious primary suite features beautiful new wood floors and a stunningly updated bath with a sleek glass-enclosed shower, free-standing soaking tub, and expansive dual vanity. Bright, timeless finishes and abundant natural light create a fresh, spa-like retreat. Multiple living areas, each with its own fireplace, plus a formal dining room and flexible study or fourth bedroom, provide excellent versatility. Upstairs, a large game room and secondary bedrooms with Jack-and-Jill bath offer flexibility for a variety of lifestyles. Skylights in office and game room. Outdoor living includes a private landscaped backyard and arbor-covered patio with ceiling fan, perfect for morning coffee or evening gatherings. A rear-entry garage with additional storage and HOA-maintained front yard add to the convenience. Beyond the home, Royal Lane Village offers a true sense of community with an affordable HOA and neighborhood traditions, ranging from book club, Rummikub, and Mahjong to men’s breakfast, quarterly dinners out, holiday gatherings, and more.

8607 Cherry Hill Dr, Dallas

9639 Vista Oaks Dr, Dallas
$699,000
4 Beds ⋅ 3 Baths ⋅ 21383521 MLS
Semi-Open floorplan features expansive living room ideal for entertaining and comfortable everyday living. Elegant foyer offers Travertine flooring overlooking spacious Living Room with 11 ft ceilings, stone fireplace and hardwood floors. The uniquely large Formal Dining Room has 13 ft ceilings and a tall beveled glass window. Functional Chef's kitchen offers excellent storage, Side by Side Sub-Zero System, double ovens and a gas cooktop surrounding a spacious work island. The back Living-Den area is located off a spacious breakfast room area and offers more privacy and easy access to the backyard patios and pool area. Adjacent to the Living-Den is a wonderful Bar-Sunroom perfect for home celebrations and sophisticated entertaining events. A spacious Primary Suite overlooks the pool, fountain and backyard offering 2 walk-in closets plus a 3rd closet for extra storage. The well-designed Primary Bath features double vanities, whirlpool tub and separate shower. Adjacent to the primary Suite is a conveniently located Cedar Closet and a bank of built-ins for greater storage. Other features include large rooms set in a flexible floorplan, full sprinkler system and oversized 2 car garage. Also, there a grass filled side yard with wood and wrought iron fencing which is perfect for a Dog Run or Garden.

9639 Vista Oaks Dr, Dallas

10507 Royalwood Dr, Dallas
$575,000
3 Beds ⋅ 2 Baths ⋅ 21383922 MLS
Located in the heart of Lake Highlands, this beautiful home offers a great blend of character, thoughtful updates, and flexible living space. Featuring an open floor plan with the living, dining, and kitchen spaces all connected, the layout makes everyday living and entertaining easy. Gorgeous wood flooring, plantation shutters throughout, and a brick fireplace add warmth and character to the main living spaces. The kitchen features granite countertops, brushed gold hardware, refreshed lighting, and a spacious breakfast area. The gorgeous primary bath features Carrera marble countertops, a walk-in shower, soaking tub, generous size closet and separate water closet. The second bathroom is conveniently located between the secondary bedrooms in a Jack-and-Jill layout. Outside, mature trees surround the property and provide beautiful shade, creating a great setting to relax, entertain, garden, or enjoy time outdoors. The home sits on a quiet interior street while remaining close to everything you need! Wallace Elementary and Lake Highlands Junior High are both within walking distance, with B.B. Owen Park, Walne Park, and Lake Highlands High School just minutes away, along with local favorites like Vector Brewing and Cedar & Vine, plus plenty of dining, shopping, and entertainment in close proximity. Thoughtful updates, a gorgeous primary suite, and an unbeatable LH location make this one hard to beat. Schedule your showing today!

10507 Royalwood Dr, Dallas

9609 Viewside Dr, Dallas
$1,295,000
4 Beds ⋅ 3 Baths ⋅ 21362313 MLS
Welcome to 9609 Viewside Drive, a stunning top-to-bottom 2026 renovation deep in the heart of coveted Merriman Park! This completely reimagined, single-story home offers 4 bedrooms, 3 baths, 3,212 square feet, a giant vaulted-ceiling playroom that can serve as a 5th bedroom, and a separate home office with skylights. Elevated finishes and incredible attention to detail make this home truly one of a kind. Wide-plank 9-inch hardwood floors run throughout—you won’t find a stitch of carpet! Designer Zellige, Chateau Carrara, Calacatta and Amani Gray checkerboard tile, designer wallpaper, West Elm and Visual Comfort lighting, beautiful hardware, and custom millwork add personality throughout. The showstopping kitchen features an oversized island with massive storage, Mont Blanc quartzite countertops, custom soft-close cabinetry, West Elm pendants, and white GE Café appliances. A giant working pantry provides incredible storage, while a separate coffee bar and entertaining bar with wine refrigerator make this home ready for a crowd. The light soaked primary suite is a private retreat with a giant soaking tub, oversized shower with Chateau Carrara tilework, toilet closet, walk-in closet, custom cabinetry, and Mont Blanc quartzite. Secondary baths feature their own designer tile, cabinetry, lighting, and wallpaper. Additional updates include all-new windows, solid-core interior doors, new exterior doors, PVC plumbing, custom cabinetry systems, and fresh designer paint. The vaulted playroom offers incredible flexibility as a game room, media room, second living area, or optional 5th bedroom with attached bath. Completely remodeled from top to bottom and as functional as it is beautiful, this home delivers custom details, personality, and sophisticated style at every turn. Located deep within Merriman Park, this is the kind of home you walk into and immediately know—you won't find another one like it!

9609 Viewside Dr, Dallas

7114 Bob O Link Dr, Dallas
$2,495,000
5 Beds ⋅ 7 Baths ⋅ 21380404 MLS
Stunning new construction by renowned East Dallas builder, Frank Blanchard, blends thoughtful functionality with elevated design. Set on a 70’ frontage lot on a quiet, non-through street zoned to Lakewood Elementary and within a few steps to Lakewood Park. This modern, inviting floor plan includes a private study and downstairs guest suite. The spacious living room with built-ins, a gas fireplace, wet bar access, and sliding doors to an expansive covered patio is ideal for entertaining. Don't miss the well-appointed kitchen featuring a built-in commercial-grade refrigerator, double ovens, dual dishwashers, a walk-in pantry with sink, a large island with ample storage and butler's pantry with sink and beverage fridge. A mudroom and half bath are conveniently located off the attached garage and back patio. Upstairs, a spacious game room and media room complement the private primary suite equipped with large his and hers walk-in closets and spa-like bath. Three additional generously sized ensuite bedrooms, each with a walk-in closet complete the upstairs. Home is equipped with a hot water circulation system throughout the house. Carpet in media room only. Truly a must see to appreciate the smart and spacious floor plan!

7114 Bob O Link Dr, Dallas

8902 San Leandro Dr, Dallas
$1,628,000
4 Beds ⋅ 5 Baths ⋅ 21363114 MLS
There is a quiet authority to a home where every material feels intentionally chosen. Built by Prime Lands Development on a prominent corner lot, this Texas limestone residence makes an immediate impression. Starting at the entrance, where a massive 8ft pivot door opens into a welcoming hallway. Just ahead, a barrel ceiling framed by shadow box molding draws your eye inward. Natural light glides across the white oak floors into a soaring great room. Under 15-foot cathedral ceilings, a cast stone fireplace grounds the space, while built in speakers fill the air & white oak arches frame the walls. Flowing through a seamless butler’s pantry, the chef's kitchen serves as the home’s centerpiece. Quartzite flows uninterrupted on the counters up the backsplash, framed by ceiling-height white oak cabinetry, F. Bertazzoni appliances, & a panel-ready Monogram refrigerator. The main-floor oversized primary retreat offers a boutique-style closet with LED lighting illuminating every compartment around a central island & chandelier. Upstairs, a game room with a wet bar & a private media room create effortless spaces to gather, while three guest bedrooms each feature their own uniquely styled en-suite bath. Outside, the living space extends to an audio-equipped patio with a built-in outdoor kitchen, all overlooking an expansive lawn with ample room for a custom pool. It is a home crafted not just to impress, but to live beautifully.

8902 San Leandro Dr, Dallas

6608 Anita St, Dallas
$3,200,000
4 Beds ⋅ 6 Baths ⋅ 21383511 MLS
This exceptional residence seamlessly blends sophisticated architecture, refined design, and effortless functionality. Beautifully lived in and thoughtfully appointed, the home showcases an elevated level of craftsmanship and attention to detail throughout. The gracious first floor features a private guest suite and a handsome study framed by floor-to-ceiling windows. At the heart of the home, the expansive kitchen and family room create an inviting setting for both everyday living and entertaining, opening seamlessly to a sophisticated screened-in patio. Complete with a fireplace, overhead heaters, and built-in grill, the outdoor living space can be enjoyed year-round, while remote-controlled screens provide a comfortable retreat. The beautifully appointed kitchen offers exceptional storage, generous work space, and an oversized multi-purpose island, complemented by a 60-inch Sub-Zero refrigerator & freezer, Wolf cooktop, and double ovens. Upstairs, the luxurious primary suite features an extraordinary closet nearly rivaling the scale of the bedroom itself. Two additional en suite bedrooms, a spacious game room, and a well designed laundry center provide comfort and convenience. An elevator serves all levels of the home, while electric shades throughout offer effortless privacy and light control. Every detail has been thoughtfully considered to create a residence that is as beautiful as it is livable, sophisticated, comfortable, and designed for the way today’s discerning homeowner lives.

6608 Anita St, Dallas

9745 Ash Creek Dr, Dallas
$417,000
3 Beds ⋅ 2 Baths ⋅ 21358122 MLS
White Rock Lake mornings, tree-lined streets and a home with a little Dallas history. This light-filled 1955 mid-century modern ranch in Alger Park-Ash Creek offers three bedrooms, two baths and 1,632 square feet designed to live larger than the number suggests. The plan is open where it matters and flexible where life changes, with two living areas, two dining spaces and a large L-shaped front room ready for living and dining, an office, library or play space. At the back, a second living area features a striking glass-block wall reportedly sourced from Dallas Alley and opens to a sunny 10-by-10 breakfast room. The refreshed kitchen sits at the center of it all with updated cabinetry, stainless appliances, gold hardware, a deep farmhouse-style sink, dedicated refrigerator water line and an oversized peninsula topped with two-inch quartz. Three solar tubes and replaced windows bring natural light throughout. The primary bath adds a double-width designer-tiled shower with rain showerhead and handheld wand, while a separate full-size laundry room is a rare luxury in a home of this vintage. Storage is equally thoughtful: an in-house sports room for bikes, kayaks and pickleball gear, a single-car carport with attached storage and a separate 10-by-8 backyard building. Outside, enjoy a covered patio and oversized level concrete pad currently used as a sports court, with potential for boat or RV parking with alley just beyond. Major improvements include a roof replaced in 2025, foundation work completed in 2025, and 2019 HVAC and water heater. Near White Rock Lake’s 9.3-mile trail loop, the Dallas Arboretum and Casa Linda Plaza with mature trees, rolling streets, an active voluntary Alger Park Ash Creek neighborhood association, this is East Dallas living with room for real life.

9745 Ash Creek Dr, Dallas

9707 Smokefeather Ln, Dallas
$329,000
4 Beds ⋅ 3 Baths ⋅ 21382461 MLS
This four-bedroom townhome has been owned by a single owner since 1996 and has never been rented! The seller has gone the extra mile to meticulously care for and improve this home, and it shows throughout. Every bedroom has a walk-in closet with custom Elfa built-ins. The former sunken living room has been raised and reframed! The home has new waterproof LVP flooring throughout, two newer HVAC units (2022 and 2024) arranged intentionally to maximize space, tankless water heater intentionally installed to code, updated windows, all-new electrical outlets and switches, and a fully remodeled primary suite with rebuilt enclosed bonus space. The front and back patios were poured new with added drainage, and the yard has fresh sod and a full sprinkler system. HOA covers roof replacement, all exterior maintenance, two pools, a dog park, a playground, and tennis, pickleball, and basketball courts. Refrigerator conveys with purchase!

9707 Smokefeather Ln, Dallas

2525 Springhill Dr, Dallas
$670,000
3 Beds ⋅ 2 Baths ⋅ 21381567 MLS
With acceptable offer, seller to offer up to a $10,000 concession towards rate buy down or whatever buyer decides. Mid-century style. Modern sophistication. Coveted Casa Linda Forest. Welcome to 2525 Springhill drive, this beautifully reimagined home pairs distinctive mid-century character with an extensive list of modern updates. The striking low-profile architecture, dramatic rooflines, deep overhangs, original brick, and expansive windows create an unmistakable mid-century aesthetic that feels right at home in this established East Dallas neighborhood. Inside, original hardwood floors have been beautifully refinished and complemented by new windows and doors, insulation, drywall, and thoughtfully refreshed interiors. Nearly every major system has been updated, including a new roof, HVAC, electrical and panel, main drain line and plumbing, toilets, and water heater. The kitchen features new appliances, including refrigerator, range, and dishwasher. Outside, enjoy a freshly landscaped front yard with new sod and hardscaping, a new retaining wall, concrete front and rear porches, new fencing and gates, plus French drains and gutters for added function and peace of mind. Surrounded by towering trees, wide streets, and the quintessential East Dallas neighborhood feel, Casa Linda Forest offers a rare combination of architectural character, extensive updates, and an enviable location near White Rock Lake, the Dallas Arboretum, and Casa Linda. A distinctive East Dallas home with style, substance, and a fresh new chapter.

2525 Springhill Dr, Dallas

Listings provided by North Texas Real Estate Information Systems (NTREIS). Listing data has been deemed reliable but is not guaranteed to be accurate by the MLS.

Last updated:

How much is your home worth?

Get instant property value now!