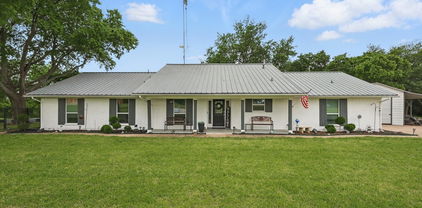
$675,000 Escape to your own private slice of East Texas at 3374 FM 1652, Grand Saline, TX. Situated on nearly 9 beautiful acres, this exceptional 4 bedroom, 3.5 bluetooth activated bath country home offers the perfect blend of peaceful rural living, modern comfort, and endless possibilities. Surrounded by mature shade trees, this property welcomes you home with a tranquil setting featuring fruit trees, a garden, two stocked ponds, and fenced acreage divided into three separate pastures. Whether you're dreaming of creating a hobby farm, raising horses, chickens, turkeys, goats, or other livestock, or simply enjoying wide-open spaces, this property is ready to bring your vision to life. Inside, you'll find an inviting open-concept floor plan designed for entertaining and everyday living. The spacious living room flows seamlessly into the kitchen and dining area, creating the perfect gathering place for holidays, family dinners, and celebrations. A split-bedroom layout provides privacy, with the primary suite tucked away on its own wing while the secondary bedrooms are thoughtfully positioned on the opposite side of the home. The oversized game room offers additional space for movie nights, a playroom, home gym, or media room, giving everyone room to relax and unwind. Step outside to your own backyard oasis featuring an above ground swimming pool with a tanning deck, where you can cool off on warm Texas afternoons or entertain friends and family all summer long. Need room for equipment, recreational vehicles, or a home-based business? The impressive workshop includes its own bathroom and private office, making it ideal for entrepreneurs, hobbyists, mechanics, woodworkers, or anyone needing functional workspace beyond the home. Located in the heart of East Texas, this Grand Saline acreage offers the peaceful country lifestyle buyers are searching for while remaining conveniently close to shopping, schools, restaurants, and major highways for an easy commute. 4 Beds ⋅ 4 Baths ⋅ 21345185 MLS Escape to your own private slice of East Texas at 3374 FM 1652, Grand Saline, TX. Situated on nearly 9 beautiful acres, this exceptional 4 bedroom, 3.5 bluetooth activated bath country home offers the perfect blend of peaceful rural living, modern comfort, and endless possibilities. Surrounded by mature shade trees, this property welcomes you home with a tranquil setting featuring fruit trees, a garden, two stocked ponds, and fenced acreage divided into three separate pastures. Whether you're dreaming of creating a hobby farm, raising horses, chickens, turkeys, goats, or other livestock, or simply enjoying wide-open spaces, this property is ready to bring your vision to life. Inside, you'll find an inviting open-concept floor plan designed for entertaining and everyday living. The spacious living room flows seamlessly into the kitchen and dining area, creating the perfect gathering place for holidays, family dinners, and celebrations. A split-bedroom layout provides privacy, with the primary suite tucked away on its own wing while the secondary bedrooms are thoughtfully positioned on the opposite side of the home. The oversized game room offers additional space for movie nights, a playroom, home gym, or media room, giving everyone room to relax and unwind. Step outside to your own backyard oasis featuring an above ground swimming pool with a tanning deck, where you can cool off on warm Texas afternoons or entertain friends and family all summer long. Need room for equipment, recreational vehicles, or a home-based business? The impressive workshop includes its own bathroom and private office, making it ideal for entrepreneurs, hobbyists, mechanics, woodworkers, or anyone needing functional workspace beyond the home. Located in the heart of East Texas, this Grand Saline acreage offers the peaceful country lifestyle buyers are searching for while remaining conveniently close to shopping, schools, restaurants, and major highways for an easy commute. 3374 Fm 1652, Grand Saline
$1,199,900 Turn-Key Horse Facility on 40+ Beautiful Acres This exceptional turn-key horse facility has everything you've been looking for! The moment you enter through the electric gate entrance, you'll appreciate the impressive amenities tailored for the equestrian. The horse barn features 20 stalls, thermostatically controlled industrial fans, timed lighting, an automatic fly spray system, a concrete wash rack, a spacious tack room with swing-out storage, and a convenient bathroom. An expansive indoor hay barn provides ample storage, while the equipment barn and shop are complemented by an additional insulated shop with closed-cell insulation. Ready for training and competition with two riding arenas a 150' x 300' with a viewing area and a 125' x 100' arena—plus a 60-foot round pen. Cattle facilities include a processing system with a squeeze chute, tub, alley, and additional cattle sheds, making this an ideal setup. There's even a charming chicken house with its own fenced area. Spanning 40+ picturesque acres, the land is dotted with beautiful mature trees and is fully fenced and X-fenced with durable pipe fencing and cedar stays. Six separate one-acre traps, each with its own shelter. Additional improvements include two water wells that have been tied together for convenience and three septic systems. The well-insulated ranch-style home offers 3 bedrooms, 2.5 baths, and a 2-car garage. Inside, you'll find a warm and inviting open-concept floor plan featuring wbfp, an updated kitchen, and a separate dining area. Step outside to enjoy the spacious patio complete with a swim spa and outdoor shower. For added peace of mind, the garage also includes a tornado shelter. Also included is a 16' x 80' single-wide manufactured home with 3 bedrooms, 2 baths, and a carport, perfect for guests, family, or ranch help. This outstanding property is truly move-in ready and offers everything needed for a successful equestrian or ranch operation. Schedule your private tour today! 3 Beds ⋅ 3 Baths ⋅ 21346225 MLS Turn-Key Horse Facility on 40+ Beautiful Acres This exceptional turn-key horse facility has everything you've been looking for! The moment you enter through the electric gate entrance, you'll appreciate the impressive amenities tailored for the equestrian. The horse barn features 20 stalls, thermostatically controlled industrial fans, timed lighting, an automatic fly spray system, a concrete wash rack, a spacious tack room with swing-out storage, and a convenient bathroom. An expansive indoor hay barn provides ample storage, while the equipment barn and shop are complemented by an additional insulated shop with closed-cell insulation. Ready for training and competition with two riding arenas a 150' x 300' with a viewing area and a 125' x 100' arena—plus a 60-foot round pen. Cattle facilities include a processing system with a squeeze chute, tub, alley, and additional cattle sheds, making this an ideal setup. There's even a charming chicken house with its own fenced area. Spanning 40+ picturesque acres, the land is dotted with beautiful mature trees and is fully fenced and X-fenced with durable pipe fencing and cedar stays. Six separate one-acre traps, each with its own shelter. Additional improvements include two water wells that have been tied together for convenience and three septic systems. The well-insulated ranch-style home offers 3 bedrooms, 2.5 baths, and a 2-car garage. Inside, you'll find a warm and inviting open-concept floor plan featuring wbfp, an updated kitchen, and a separate dining area. Step outside to enjoy the spacious patio complete with a swim spa and outdoor shower. For added peace of mind, the garage also includes a tornado shelter. Also included is a 16' x 80' single-wide manufactured home with 3 bedrooms, 2 baths, and a carport, perfect for guests, family, or ranch help. This outstanding property is truly move-in ready and offers everything needed for a successful equestrian or ranch operation. Schedule your private tour today! 5026 Upper Montague, Bowie
$435,000 Welcome and get ready to fall in love with this elegantly, fully updated 4 bedroom 2.5 bath home situated in one of the most desirable neighborhoods in the heart of Denton. This one owner beauty features two generous living areas with two dining spaces, charming brick fireplace with natural light throughout. This stylish kitchen features elegant quartz countertops with an island that opens into the family room, new appliances, cabinets, hardware and fixtures making it perfect for cooking and entertaining family and friends! Enjoy looking out each window of the home which have recently been replaced with upgraded windows and new faux blinds. There are so many upgrades that will give you peace of mind for many years to come including: New HVAC within the last 2 years and now, new St. Augustine total yard, outside and inside paint, luxury plank flooring, foundation with transferable warranty, all new lighting and fixtures in each room. Enjoy the covered front and back porch for relaxing and enjoying the beauty of this home. Come and see for yourself, you won't be disappointed! 4 Beds ⋅ 3 Baths ⋅ 21341867 MLS Welcome and get ready to fall in love with this elegantly, fully updated 4 bedroom 2.5 bath home situated in one of the most desirable neighborhoods in the heart of Denton. This one owner beauty features two generous living areas with two dining spaces, charming brick fireplace with natural light throughout. This stylish kitchen features elegant quartz countertops with an island that opens into the family room, new appliances, cabinets, hardware and fixtures making it perfect for cooking and entertaining family and friends! Enjoy looking out each window of the home which have recently been replaced with upgraded windows and new faux blinds. There are so many upgrades that will give you peace of mind for many years to come including: New HVAC within the last 2 years and now, new St. Augustine total yard, outside and inside paint, luxury plank flooring, foundation with transferable warranty, all new lighting and fixtures in each room. Enjoy the covered front and back porch for relaxing and enjoying the beauty of this home. Come and see for yourself, you won't be disappointed! 705 Magnolia St, Denton
$540,000 Custom-built masterpiece boasts stunning open floorplan. NO HOA on Acreage. Step inside to find soaring cathedral ceilings, rich wood beams & magnificent quartz stone fireplace. Luxurious master suite offers a spa-like bathroom complete with frameless glass shower sleek modern tile, & dual quartz sinks. Enormous built-in closet provides lots of storage space. Open-concept kitchen, features large walk-in pantry, trendy backsplash, elegant quartz countertops, shaker cabinets that extends to ceiling with glass upper cabinets & back lit lighting. Situated on approximately 1.10 acres, offering a serene country setting with mature trees, providing plenty of room for kids to play, family gatherings, or relaxing on the huge covered patio. Experience a perfect blend of luxury & tranquility in this modern farmhouse. Built with the highest energy efficiency in mind, home includes encapsulating foam insulation & sits on a durable peered & slab foundation, ensuring long lasting quality & comfort. Minutes from downtown Leonard that offers restaurants and shopping. 4 Beds ⋅ 3 Baths ⋅ 21346203 MLS Custom-built masterpiece boasts stunning open floorplan. NO HOA on Acreage. Step inside to find soaring cathedral ceilings, rich wood beams & magnificent quartz stone fireplace. Luxurious master suite offers a spa-like bathroom complete with frameless glass shower sleek modern tile, & dual quartz sinks. Enormous built-in closet provides lots of storage space. Open-concept kitchen, features large walk-in pantry, trendy backsplash, elegant quartz countertops, shaker cabinets that extends to ceiling with glass upper cabinets & back lit lighting. Situated on approximately 1.10 acres, offering a serene country setting with mature trees, providing plenty of room for kids to play, family gatherings, or relaxing on the huge covered patio. Experience a perfect blend of luxury & tranquility in this modern farmhouse. Built with the highest energy efficiency in mind, home includes encapsulating foam insulation & sits on a durable peered & slab foundation, ensuring long lasting quality & comfort. Minutes from downtown Leonard that offers restaurants and shopping. 861 Alondrita St, Celeste
$540,000 Custom-built masterpiece boasts stunning open floorplan. NO HOA on Acreage. Step inside to find soaring cathedral ceilings, rich wood beams & magnificent quartz stone fireplace. Luxurious master suite offers a spa-like bathroom complete with frameless glass shower sleek modern tile, & dual quartz sinks. Enormous built-in closet provides lots of storage space. Open-concept kitchen, features large walk-in pantry, trendy backsplash, elegant quartz countertops, shaker cabinets that extends to ceiling with glass upper cabinets & back lit lighting. Situated on approximately 1.02 acres, offering a serene country setting with mature trees, providing plenty of room for kids to play, family gatherings, or relaxing on the huge covered patio. Experience a perfect blend of luxury & tranquility in this modern farmhouse. Built with the highest energy efficiency in mind, home includes encapsulating foam insulation & sits on a durable peered & slab foundation, ensuring long lasting quality & comfort. 4 Beds ⋅ 3 Baths ⋅ 21346173 MLS Custom-built masterpiece boasts stunning open floorplan. NO HOA on Acreage. Step inside to find soaring cathedral ceilings, rich wood beams & magnificent quartz stone fireplace. Luxurious master suite offers a spa-like bathroom complete with frameless glass shower sleek modern tile, & dual quartz sinks. Enormous built-in closet provides lots of storage space. Open-concept kitchen, features large walk-in pantry, trendy backsplash, elegant quartz countertops, shaker cabinets that extends to ceiling with glass upper cabinets & back lit lighting. Situated on approximately 1.02 acres, offering a serene country setting with mature trees, providing plenty of room for kids to play, family gatherings, or relaxing on the huge covered patio. Experience a perfect blend of luxury & tranquility in this modern farmhouse. Built with the highest energy efficiency in mind, home includes encapsulating foam insulation & sits on a durable peered & slab foundation, ensuring long lasting quality & comfort. 860 Alondrita St, Celeste
$280,000 MOVE-IN READY! Why buy new when you can get the same house without the construction noise? No upcharge for a lot premium and mature landscaping, with custom paint colors. If all of this is appealing then, welcome to your new home in Princeton, TX, one of the fastest growing cities in Texas and is known for its charm and Southern hospitality! This beautiful property boasts a large, grassy yard, perfect for outdoor activities and relaxation. Inside, you'll find a spacious and pristine 3 bedroom, 2 and one half bath home that offers plenty of room for comfortable living. The open layout includes a cozy living area and a modern kitchen with freshly painted cabinets. Additionally, this home features a fantastic game room, perfect for hosting family game nights or can be used as a home office. Half bath is conveniently tucked away under the stairs. All bedrooms are upstairs, with the primary bedroom and attached primary bath. Princeton is a vibrant community with top rated schools and various events throughout the year, creating a strong sense of community and providing plenty of opportunities to connect with neighbors and enjoy local festivities. 3 Beds ⋅ 3 Baths ⋅ 21346167 MLS MOVE-IN READY! Why buy new when you can get the same house without the construction noise? No upcharge for a lot premium and mature landscaping, with custom paint colors. If all of this is appealing then, welcome to your new home in Princeton, TX, one of the fastest growing cities in Texas and is known for its charm and Southern hospitality! This beautiful property boasts a large, grassy yard, perfect for outdoor activities and relaxation. Inside, you'll find a spacious and pristine 3 bedroom, 2 and one half bath home that offers plenty of room for comfortable living. The open layout includes a cozy living area and a modern kitchen with freshly painted cabinets. Additionally, this home features a fantastic game room, perfect for hosting family game nights or can be used as a home office. Half bath is conveniently tucked away under the stairs. All bedrooms are upstairs, with the primary bedroom and attached primary bath. Princeton is a vibrant community with top rated schools and various events throughout the year, creating a strong sense of community and providing plenty of opportunities to connect with neighbors and enjoy local festivities. 613 Delaware Ave, Princeton
$625,000 MAIN HOUSE + GUEST HOUSE + 30'×40' WORKSHOP + OVER 1 ACRE... Need I say more? Actually, yes, because this one just keeps getting better. Together, the beautifully updated main home and detached 2-bedroom accessory dwelling unit (ADU) offer a combined 5 bedrooms, 3 full baths, and 3-car garage capacity—an exceptional setup for multigenerational living, extended-stay guests, a private home office, or flexible additional living space. The main home has been creatively reimagined with a custom kitchen featuring abundant cabinetry, upgraded storage, a farmhouse sink, designer backsplash, recessed lighting, and a large picture window overlooking the guest house. The luxurious primary suite feels like a private retreat with a freestanding clawfoot soaking tub, an impressive custom walk-in shower, and spa-inspired finishes. A custom cathedral-ceiling screened outdoor living room with exposed timber beams, its own roof, concrete foundation, fireplace, and dedicated electrical panel provides an extraordinary space for relaxing and entertaining throughout the year. The detached ADU includes its own kitchen, living area, bedrooms, bathroom, covered porch, storage, and garage, while the impressive 30'×40' workshop offers exceptional room for vehicles, equipment, business use, hobbies, and additional storage. Set beneath mature trees on more than one acre with no HOA, this distinctive Weatherford property combines a renovated main residence, detached guest house, oversized workshop, flexible living arrangements, and exceptional indoor-outdoor living in one truly rare offering. 5 Beds ⋅ 3 Baths ⋅ 21346142 MLS MAIN HOUSE + GUEST HOUSE + 30'×40' WORKSHOP + OVER 1 ACRE... Need I say more? Actually, yes, because this one just keeps getting better. Together, the beautifully updated main home and detached 2-bedroom accessory dwelling unit (ADU) offer a combined 5 bedrooms, 3 full baths, and 3-car garage capacity—an exceptional setup for multigenerational living, extended-stay guests, a private home office, or flexible additional living space. The main home has been creatively reimagined with a custom kitchen featuring abundant cabinetry, upgraded storage, a farmhouse sink, designer backsplash, recessed lighting, and a large picture window overlooking the guest house. The luxurious primary suite feels like a private retreat with a freestanding clawfoot soaking tub, an impressive custom walk-in shower, and spa-inspired finishes. A custom cathedral-ceiling screened outdoor living room with exposed timber beams, its own roof, concrete foundation, fireplace, and dedicated electrical panel provides an extraordinary space for relaxing and entertaining throughout the year. The detached ADU includes its own kitchen, living area, bedrooms, bathroom, covered porch, storage, and garage, while the impressive 30'×40' workshop offers exceptional room for vehicles, equipment, business use, hobbies, and additional storage. Set beneath mature trees on more than one acre with no HOA, this distinctive Weatherford property combines a renovated main residence, detached guest house, oversized workshop, flexible living arrangements, and exceptional indoor-outdoor living in one truly rare offering. 108 Sanchez Creek Ct, Weatherford
$2,195,000 Luxury, lifestyle, and endless possibilities await on this impressive 2-acre custom estate. This property offers timeless architectural design with high-end finishes throughout, a 2,400 sf detached climate controlled recreational shop unlike anything else on the market! The shop incorporates a multi-usage space between fitness and recreational storage, upstairs loft, a private full functioning 525 sf apartment with living room, kitchen, bedroom, bathroom and closet. Endless possibilities for hobbies, on-site business, entertaining and multi-generational living! The property offers dramatic living spaces, expansive outdoor living and high efficiency property usage between the 4,800 SF main dwelling with 5 bedrooms, 4.5 baths, dedicated home office, secondary office nook, spacious flex or game room, wine cellar room and dual mud rooms! The open-concept floor plan showcases soaring ceilings, walls of windows with views, a chef’s kitchen featuring built-in commercial-grade appliances, an oversized island and a dream butler’s pantry. Expansive sliding glass doors seamlessly connect the living area to the covered patio with a stunning wood ceiling and outdoor fireplace, creating effortless indoor-outdoor living. The private primary suite offers a spa-inspired bath and completely custom walk-in closet with a designated make-up vanity dressing room. The laundry room is spacious with plenty of storage. The floorplan functions perfectly for a guest bedroom ensuite downstairs and all remaining secondary bedrooms upstairs. Enjoy the additional upgrades of the half circle driveway, additional concrete drive to shop, a private well water storage tank and fencing. Surrounded by mature trees and peaceful countryside, this one-of-a-kind property delivers luxury, flexibility, and resort-style living just minutes from the sought-after Brock schools, the heart of Brock boutique shops and restaurants and Weatherford. Call for a private showing only. We can't wait for you to experience! 5 Beds ⋅ 5 Baths ⋅ 21345650 MLS Luxury, lifestyle, and endless possibilities await on this impressive 2-acre custom estate. This property offers timeless architectural design with high-end finishes throughout, a 2,400 sf detached climate controlled recreational shop unlike anything else on the market! The shop incorporates a multi-usage space between fitness and recreational storage, upstairs loft, a private full functioning 525 sf apartment with living room, kitchen, bedroom, bathroom and closet. Endless possibilities for hobbies, on-site business, entertaining and multi-generational living! The property offers dramatic living spaces, expansive outdoor living and high efficiency property usage between the 4,800 SF main dwelling with 5 bedrooms, 4.5 baths, dedicated home office, secondary office nook, spacious flex or game room, wine cellar room and dual mud rooms! The open-concept floor plan showcases soaring ceilings, walls of windows with views, a chef’s kitchen featuring built-in commercial-grade appliances, an oversized island and a dream butler’s pantry. Expansive sliding glass doors seamlessly connect the living area to the covered patio with a stunning wood ceiling and outdoor fireplace, creating effortless indoor-outdoor living. The private primary suite offers a spa-inspired bath and completely custom walk-in closet with a designated make-up vanity dressing room. The laundry room is spacious with plenty of storage. The floorplan functions perfectly for a guest bedroom ensuite downstairs and all remaining secondary bedrooms upstairs. Enjoy the additional upgrades of the half circle driveway, additional concrete drive to shop, a private well water storage tank and fencing. Surrounded by mature trees and peaceful countryside, this one-of-a-kind property delivers luxury, flexibility, and resort-style living just minutes from the sought-after Brock schools, the heart of Brock boutique shops and restaurants and Weatherford. Call for a private showing only. We can't wait for you to experience! 536 Royal Santana Run, Weatherford
$519,000 Welcome to your fully furnished waterfront retreat on desirable Tanglewood Island at Hubbard Creek Lake! This beautifully maintained 3 bedroom, 3 bath home offers the perfect blend of comfort, recreation, and relaxed lake living, whether you’re searching for a full-time residence or a weekend getaway! Vaulted ceilings and abundant natural light create an inviting atmosphere, while recent updates include fresh interior paint, stunning new glass patio doors that beautifully frame the lake views, granite countertops, stainless steel gas appliances, oversized custom showers, and tankless water heater. Every detail has been thoughtfully designed to maximize comfort while showcasing the beauty of the waterfront setting. The expansive covered patio is truly the heart of the home. Begin your mornings with breathtaking sunrises over the lake, gather around the impressive granite and stone serving bar while entertaining family and friends, or simply unwind and enjoy the peaceful surroundings after a day outdoors. The exceptional improvements continue with an insulated workshop-garage featuring electric service, mini-split HVAC, gas fireplace, granite-topped bar, refrigerator and freezer space, abundant cabinetry, and bonus storage. Additional covered boat parking, multiple storage areas, a Generac whole-home generator installed in 2022, and ample space for boats, golf carts, hobbies, and lake toys make this property truly one of a kind. Enjoy your private dock, mature shade trees, and all the charm Tanglewood Island has to offer. Whether your perfect day includes boating, fishing, entertaining, or simply soaking in the peaceful lake atmosphere, this exceptional property is ready to help you create memories for years to come. Call today and let's unlock your next chapter! 3 Beds ⋅ 3 Baths ⋅ 21345859 MLS Welcome to your fully furnished waterfront retreat on desirable Tanglewood Island at Hubbard Creek Lake! This beautifully maintained 3 bedroom, 3 bath home offers the perfect blend of comfort, recreation, and relaxed lake living, whether you’re searching for a full-time residence or a weekend getaway! Vaulted ceilings and abundant natural light create an inviting atmosphere, while recent updates include fresh interior paint, stunning new glass patio doors that beautifully frame the lake views, granite countertops, stainless steel gas appliances, oversized custom showers, and tankless water heater. Every detail has been thoughtfully designed to maximize comfort while showcasing the beauty of the waterfront setting. The expansive covered patio is truly the heart of the home. Begin your mornings with breathtaking sunrises over the lake, gather around the impressive granite and stone serving bar while entertaining family and friends, or simply unwind and enjoy the peaceful surroundings after a day outdoors. The exceptional improvements continue with an insulated workshop-garage featuring electric service, mini-split HVAC, gas fireplace, granite-topped bar, refrigerator and freezer space, abundant cabinetry, and bonus storage. Additional covered boat parking, multiple storage areas, a Generac whole-home generator installed in 2022, and ample space for boats, golf carts, hobbies, and lake toys make this property truly one of a kind. Enjoy your private dock, mature shade trees, and all the charm Tanglewood Island has to offer. Whether your perfect day includes boating, fishing, entertaining, or simply soaking in the peaceful lake atmosphere, this exceptional property is ready to help you create memories for years to come. Call today and let's unlock your next chapter! 9250 County Road 204, Breckenridge
$1,595,000 Experience luxury country living in the stunning custom built colonial estate, offering 6457 square feet of beautifully designed living space on 49.16 breathtaking acres! This exceptional property seamlessly blends timeless elegance with modern comforts, creating the perfect retreat for entertaining and everyday living! The home features 5 bedrooms and 5.5 bathrooms, including a luxurious primary suite complete with a private sitting room and cozy natural gas fireplace. A dedicated music room provides the ideal space for creativity, while thoughtfully designed living areas offer comfort and sophistication throughout. Step outside to you own private oasis featuring inground saltwater pool, an equipped outdoor kitchen and endless opportunities for relaxation and recreation. Your little guests will love the charming playhouse treehouse complete with mini split and composting toilet for overnight stays! Hobbyists and craftsmen will appreciate the separate woodworking shop. Surrounded by nearly 50 acres of scenic beauty, this remarkable estate offers privacy, space, and endless possibilities. Approximately 25 acres of pasture and hay meadow and 25 acres of forest with creek and riding trails. So whether you are seeking a peaceful retreat, a farming opportunity with ag exemptions, a place to explore the trails and ride your ATV or just own a legacy property to enjoy for generations, this one of a kind home truly has it all. 5 Beds ⋅ 6 Baths ⋅ 21345131 MLS Experience luxury country living in the stunning custom built colonial estate, offering 6457 square feet of beautifully designed living space on 49.16 breathtaking acres! This exceptional property seamlessly blends timeless elegance with modern comforts, creating the perfect retreat for entertaining and everyday living! The home features 5 bedrooms and 5.5 bathrooms, including a luxurious primary suite complete with a private sitting room and cozy natural gas fireplace. A dedicated music room provides the ideal space for creativity, while thoughtfully designed living areas offer comfort and sophistication throughout. Step outside to you own private oasis featuring inground saltwater pool, an equipped outdoor kitchen and endless opportunities for relaxation and recreation. Your little guests will love the charming playhouse treehouse complete with mini split and composting toilet for overnight stays! Hobbyists and craftsmen will appreciate the separate woodworking shop. Surrounded by nearly 50 acres of scenic beauty, this remarkable estate offers privacy, space, and endless possibilities. Approximately 25 acres of pasture and hay meadow and 25 acres of forest with creek and riding trails. So whether you are seeking a peaceful retreat, a farming opportunity with ag exemptions, a place to explore the trails and ride your ATV or just own a legacy property to enjoy for generations, this one of a kind home truly has it all. 618 County Road 33970, Powderly
$210,000 Welcome to 1422 Elmwood Avenue in Fort Worth! This beautifully updated 3-bedroom home features a spacious kitchen with a large island, white cabinetry, granite countertops, a tiled backsplash, upgraded stainless steel appliances, and a generous pantry. Outside, you’ll find beautiful landscaping, an inviting front porch, a fenced backyard with gated access and space for RV or boat parking, plus a 10-by-8-foot storage shed. Conveniently located near I-35W, US-287, Downtown Fort Worth, and the Fort Worth Medical District, with access to employment, dining, shopping, and entertainment. With stylish updates, excellent storage, and versatile outdoor space, this Fort Worth home is a must-see. Schedule your private showing today! 3 Beds ⋅ 1 Baths ⋅ 21341020 MLS Welcome to 1422 Elmwood Avenue in Fort Worth! This beautifully updated 3-bedroom home features a spacious kitchen with a large island, white cabinetry, granite countertops, a tiled backsplash, upgraded stainless steel appliances, and a generous pantry. Outside, you’ll find beautiful landscaping, an inviting front porch, a fenced backyard with gated access and space for RV or boat parking, plus a 10-by-8-foot storage shed. Conveniently located near I-35W, US-287, Downtown Fort Worth, and the Fort Worth Medical District, with access to employment, dining, shopping, and entertainment. With stylish updates, excellent storage, and versatile outdoor space, this Fort Worth home is a must-see. Schedule your private showing today! 1422 Elmwood Ave, Fort Worth
$1,599,000 A rare combination of 2017 custom construction, an oversized corner lot, and single-story living near Heights Park. Situated on nearly half an acre, 813 Clearwater blends timeless architecture with modern livability. Thoughtfully designed with refined finishes and an effortless floor plan, the home offers a seamless connection between indoor and outdoor living. Inside, vaulted ceilings, exposed wood beams, and expansive windows fill the living spaces with natural light and frame views of the backyard. Outside, a sprawling covered patio complete with a built-in grill, outdoor fireplace, and generous living and dining areas that extend the heart of the home outdoors. Designed for entertaining and everyday living, the chef's kitchen anchors the home with quartz countertops, custom cabinetry, a walk-in pantry, double ovens, a six-burner gas range, wine refrigerator, two dishwashers (2025), surround sound, and smart home technology. A split-bedroom floor plan offers privacy, while the oversized primary suite provides a relaxing retreat with a spa-inspired bath and dual vanities. Additional highlights include a flexible second living area or home office, mudroom, tankless water heater, whole-house water filtration system, dual HVAC systems (recently serviced), and an oversized three-car garage (check out the home gym). Surrounded by mature trees in the heart of Arapaho Heights, 813 Clearwater offers the rare combination of modern construction, generous outdoor living, and an oversized lot in one of Richardson's most sought-after neighborhoods. Opportunities to own a custom single-story home of this caliber on nearly half an acre are few and far between. 3 Beds ⋅ 4 Baths ⋅ 21345796 MLS A rare combination of 2017 custom construction, an oversized corner lot, and single-story living near Heights Park. Situated on nearly half an acre, 813 Clearwater blends timeless architecture with modern livability. Thoughtfully designed with refined finishes and an effortless floor plan, the home offers a seamless connection between indoor and outdoor living. Inside, vaulted ceilings, exposed wood beams, and expansive windows fill the living spaces with natural light and frame views of the backyard. Outside, a sprawling covered patio complete with a built-in grill, outdoor fireplace, and generous living and dining areas that extend the heart of the home outdoors. Designed for entertaining and everyday living, the chef's kitchen anchors the home with quartz countertops, custom cabinetry, a walk-in pantry, double ovens, a six-burner gas range, wine refrigerator, two dishwashers (2025), surround sound, and smart home technology. A split-bedroom floor plan offers privacy, while the oversized primary suite provides a relaxing retreat with a spa-inspired bath and dual vanities. Additional highlights include a flexible second living area or home office, mudroom, tankless water heater, whole-house water filtration system, dual HVAC systems (recently serviced), and an oversized three-car garage (check out the home gym). Surrounded by mature trees in the heart of Arapaho Heights, 813 Clearwater offers the rare combination of modern construction, generous outdoor living, and an oversized lot in one of Richardson's most sought-after neighborhoods. Opportunities to own a custom single-story home of this caliber on nearly half an acre are few and far between. 813 Clearwater Dr, Richardson
$575,000 Nestled on approximately .75 acres in Gunter, this charming property offers the perfect balance of space, comfort, and small-town living. The home features 3 bedrooms and 2 full bathrooms downstairs with a warm and functional layout ideal for everyday living. Upstairs, you’ll find an additional room and full bathroom, providing flexible space for a 4th bedroom, home office, media room, or guest suite. Enjoy the large, fenced backyard and screened-in porch, perfect for entertaining, relaxing, or taking in the peaceful surroundings. Conveniently located close to town while still offering a private, country feel. 4 Beds ⋅ 3 Baths ⋅ 21345881 MLS Nestled on approximately .75 acres in Gunter, this charming property offers the perfect balance of space, comfort, and small-town living. The home features 3 bedrooms and 2 full bathrooms downstairs with a warm and functional layout ideal for everyday living. Upstairs, you’ll find an additional room and full bathroom, providing flexible space for a 4th bedroom, home office, media room, or guest suite. Enjoy the large, fenced backyard and screened-in porch, perfect for entertaining, relaxing, or taking in the peaceful surroundings. Conveniently located close to town while still offering a private, country feel. 1255 Vineyard Rd, Gunter
$305,000 Finally, a turn-key, character focused home that will wow even the most discerning buyer. The living room opens up under 9 foot ceilings with shiplap running overhead. The original double sided built in bookcases still divide living and dining, a detail you could not rebuild if you tried. Windows run the length of every wall, and each bedroom gets its own accent window so the light follows you through the house. The kitchen is where the update shows. Custom cabinets, all soft close, built up to meet that same shiplap ceiling. Off the kitchen, one of the home’s original doors got turned into a sliding barn door. Still works, just with more character now. Down the hall, the bathroom keeps the original clawfoot tub, set against brick accents. Around the corner the primary bedroom has another of the original doors, restored and rehung. Out back, a big yard is closed in by a brand new privacy fence, and every exterior door, porch included, got a screen door added. Good for warm nights with the breeze coming through. Everything got touched in the update. Nothing about the history got erased. This is a piece of Weatherford’s past, ready to be lived in again. 2 Beds ⋅ 1 Baths ⋅ 21344400 MLS Finally, a turn-key, character focused home that will wow even the most discerning buyer. The living room opens up under 9 foot ceilings with shiplap running overhead. The original double sided built in bookcases still divide living and dining, a detail you could not rebuild if you tried. Windows run the length of every wall, and each bedroom gets its own accent window so the light follows you through the house. The kitchen is where the update shows. Custom cabinets, all soft close, built up to meet that same shiplap ceiling. Off the kitchen, one of the home’s original doors got turned into a sliding barn door. Still works, just with more character now. Down the hall, the bathroom keeps the original clawfoot tub, set against brick accents. Around the corner the primary bedroom has another of the original doors, restored and rehung. Out back, a big yard is closed in by a brand new privacy fence, and every exterior door, porch included, got a screen door added. Good for warm nights with the breeze coming through. Everything got touched in the update. Nothing about the history got erased. This is a piece of Weatherford’s past, ready to be lived in again. 904 W Spring St, Weatherford
$599,990 MLS# 21345663 - Built by Coventry Homes - September 2026 completion ~ Welcome to this stunning 4 bedroom, 2 full bathroom, and 1 half bathroom home that perfectly blends comfort and style. The spacious great room features a beautiful fireplace that creates a warm and inviting atmosphere for relaxing or entertaining. The private primary suite offers direct access to the expansive covered patio, creating the perfect retreat for peaceful mornings or quiet evenings. Step outside to enjoy the massive covered patio that provides exceptional space for outdoor dining, gatherings, and year round enjoyment. Situated on an oversized 80 foot homesite, this property offers added privacy and plenty of room to enjoy the outdoors. With generous living spaces and standout features throughout, this home is ready to impress, so come see it for yourself before it is gone! 4 Beds ⋅ 3 Baths ⋅ 21345663 MLS MLS# 21345663 - Built by Coventry Homes - September 2026 completion ~ Welcome to this stunning 4 bedroom, 2 full bathroom, and 1 half bathroom home that perfectly blends comfort and style. The spacious great room features a beautiful fireplace that creates a warm and inviting atmosphere for relaxing or entertaining. The private primary suite offers direct access to the expansive covered patio, creating the perfect retreat for peaceful mornings or quiet evenings. Step outside to enjoy the massive covered patio that provides exceptional space for outdoor dining, gatherings, and year round enjoyment. Situated on an oversized 80 foot homesite, this property offers added privacy and plenty of room to enjoy the outdoors. With generous living spaces and standout features throughout, this home is ready to impress, so come see it for yourself before it is gone! 232 Pine Leaf Trl, Waxahachie
$459,000 Renovated from top to bottom, this exceptional home seamlessly blends modern convenience with timeless character. Major updates include a new roof, plumbing, electrical, HVAC system, water heater and new windows providing peace of mind while preserving the home's original charm and architectural details. Inside, you'll find a beautifully updated kitchen featuring brand-new appliances, a built-in dishwasher, farmers sink. modern finishes, and ample cabinet and countertop space—designed for both everyday living and entertaining. The fully renovated bathroom has been thoughtfully redesigned with stylish fixtures and finishes, creating a fresh, timeless space. Every update has been carefully selected to complement the home's historic character while offering the comfort and functionality today's buyers expect. Situated on a generously sized lot, the property offers a lush backyard, a privacy fence, and a covered back porch perfect for morning coffee, weekend gatherings, or quiet evenings outdoors. Best of all, you're just a short walk from the vibrant Historic Downtown McKinney square, where you'll enjoy boutique shopping, award-winning dining, local coffee shops, live music, wineries, and year-round community events. Move-in ready and completely turnkey, this beautifully restored home is ready to welcome its next owners. 2 Beds ⋅ 1 Baths ⋅ 21345711 MLS Renovated from top to bottom, this exceptional home seamlessly blends modern convenience with timeless character. Major updates include a new roof, plumbing, electrical, HVAC system, water heater and new windows providing peace of mind while preserving the home's original charm and architectural details. Inside, you'll find a beautifully updated kitchen featuring brand-new appliances, a built-in dishwasher, farmers sink. modern finishes, and ample cabinet and countertop space—designed for both everyday living and entertaining. The fully renovated bathroom has been thoughtfully redesigned with stylish fixtures and finishes, creating a fresh, timeless space. Every update has been carefully selected to complement the home's historic character while offering the comfort and functionality today's buyers expect. Situated on a generously sized lot, the property offers a lush backyard, a privacy fence, and a covered back porch perfect for morning coffee, weekend gatherings, or quiet evenings outdoors. Best of all, you're just a short walk from the vibrant Historic Downtown McKinney square, where you'll enjoy boutique shopping, award-winning dining, local coffee shops, live music, wineries, and year-round community events. Move-in ready and completely turnkey, this beautifully restored home is ready to welcome its next owners. 502 S Waddill St, McKinney
$315,000 Priced below market value, this move-in ready 3-bedroom, 2-bath home offers an incredible opportunity to own a beautifully updated property in the heart of Garland. The open-concept layout features durable hardwood flooring, a bright, updated kitchen with quartz countertops and stainless appliances, and a versatile mudroom or flex space perfect for a home office, hobby room, or extra storage. Major improvements provide peace of mind, including a roof replaced in 2025, complete plumbing replacement, foundation repair with a transferable lifetime warranty, fresh interior paint, new attic insulation, updated windows and exterior doors, a recently serviced sprinkler system and HVAC, plus an Ecobee smart thermostat. Outside, you'll enjoy a spacious backyard with mature trees, a patio and deck for entertaining, and no HOA restrictions. Conveniently located just minutes from Firewheel Town Center, CityLine, George Bush Turnpike, and Highway 75, this home combines thoughtful updates, everyday convenience, and exceptional value. 3 Beds ⋅ 2 Baths ⋅ 21329396 MLS Priced below market value, this move-in ready 3-bedroom, 2-bath home offers an incredible opportunity to own a beautifully updated property in the heart of Garland. The open-concept layout features durable hardwood flooring, a bright, updated kitchen with quartz countertops and stainless appliances, and a versatile mudroom or flex space perfect for a home office, hobby room, or extra storage. Major improvements provide peace of mind, including a roof replaced in 2025, complete plumbing replacement, foundation repair with a transferable lifetime warranty, fresh interior paint, new attic insulation, updated windows and exterior doors, a recently serviced sprinkler system and HVAC, plus an Ecobee smart thermostat. Outside, you'll enjoy a spacious backyard with mature trees, a patio and deck for entertaining, and no HOA restrictions. Conveniently located just minutes from Firewheel Town Center, CityLine, George Bush Turnpike, and Highway 75, this home combines thoughtful updates, everyday convenience, and exceptional value. 1637 Dell Oak Dr, Garland
$624,999 Beautiful modern farmhouse style home on a 1.104 AC lot. This charming 4-bedroom, 2 and a half bath home with an office, game room, media room and a 3 car garage gives your family plenty of room to spread out. This home has many upgraded options including the fireplace with decorative surround and mantle, wired for a television above it, black fixtures throughout, extended back covered patio, extra foam insulation on the media room walls, third car garage option, cabinets in the laundry room and the office were added. The plantation shutters on the front of the home add a nice touch to the home. The kitchen features a decorative hood, a spacious island, a gas cook top, pot drawers, trash drawer and a walk in pantry. Foamed in the attic, vinyl windows and Energy star appliances offer good energy efficiency. Newer Roof 2025 due to hail storm. Unwind under soaring vaulted ceilings, bathed in natural light from expansive windows. The open-concept layout seamlessly blends living, dining, and kitchen. The primary bedroom has a luxurious en-suite bathroom with a garden tub, separate shower, water closet and a walk-in closet. The split bedroom floorplan offers 3 additional bedrooms with walk in closets and ceiling fans. Need a home office? This home has one with French doors at the front of the home. There is also a media room that could serve as a second office or flex space. The game room is full of windows and has a door to the back covered patio. Step outside to enjoy pretty views with no rear neighbors. Whether you like to grill, hang out watching the kids play or taking in nature, hosting family and friends will be a breeze on this beautiful back patio! Call to see it today! 4 Beds ⋅ 3 Baths ⋅ 21345259 MLS Beautiful modern farmhouse style home on a 1.104 AC lot. This charming 4-bedroom, 2 and a half bath home with an office, game room, media room and a 3 car garage gives your family plenty of room to spread out. This home has many upgraded options including the fireplace with decorative surround and mantle, wired for a television above it, black fixtures throughout, extended back covered patio, extra foam insulation on the media room walls, third car garage option, cabinets in the laundry room and the office were added. The plantation shutters on the front of the home add a nice touch to the home. The kitchen features a decorative hood, a spacious island, a gas cook top, pot drawers, trash drawer and a walk in pantry. Foamed in the attic, vinyl windows and Energy star appliances offer good energy efficiency. Newer Roof 2025 due to hail storm. Unwind under soaring vaulted ceilings, bathed in natural light from expansive windows. The open-concept layout seamlessly blends living, dining, and kitchen. The primary bedroom has a luxurious en-suite bathroom with a garden tub, separate shower, water closet and a walk-in closet. The split bedroom floorplan offers 3 additional bedrooms with walk in closets and ceiling fans. Need a home office? This home has one with French doors at the front of the home. There is also a media room that could serve as a second office or flex space. The game room is full of windows and has a door to the back covered patio. Step outside to enjoy pretty views with no rear neighbors. Whether you like to grill, hang out watching the kids play or taking in nature, hosting family and friends will be a breeze on this beautiful back patio! Call to see it today! 341 Wagon Trl, Waxahachie
$575,000 Rare opportunity to own 11.54 acres in the highly acclaimed Brock ISD! Whether you're looking for a peaceful homestead, horse property, weekend retreat, or the perfect place to build your dream home, this versatile property offers endless possibilities. The property includes a 2-bedroom, 2-bath manufactured home offering approximately 980 square feet of comfortable living space with an open-concept living and kitchen area, spacious primary suite with ensuite bath, and plenty of natural light. The home is currently classified as personal property, providing flexibility for future plans. Outside, you'll find an approximately 1,920-square-foot barn for equipment, livestock, workshop space, or storage. 10.54 acres is currently ag exempt, featuring open pasture, mature shade trees, fenced areas, and ample room for horses, cattle, gardening, or recreational use. Enjoy wide-open Texas skies, peaceful country views, and the privacy that only acreage can provide, all while remaining within easy reach of Weatherford, Granbury, and surrounding communities. Whether you're looking for a homestead, investment opportunity, or land to create your own vision, this property offers the space and freedom to make it your own. 2 Beds ⋅ 2 Baths ⋅ 21343628 MLS Rare opportunity to own 11.54 acres in the highly acclaimed Brock ISD! Whether you're looking for a peaceful homestead, horse property, weekend retreat, or the perfect place to build your dream home, this versatile property offers endless possibilities. The property includes a 2-bedroom, 2-bath manufactured home offering approximately 980 square feet of comfortable living space with an open-concept living and kitchen area, spacious primary suite with ensuite bath, and plenty of natural light. The home is currently classified as personal property, providing flexibility for future plans. Outside, you'll find an approximately 1,920-square-foot barn for equipment, livestock, workshop space, or storage. 10.54 acres is currently ag exempt, featuring open pasture, mature shade trees, fenced areas, and ample room for horses, cattle, gardening, or recreational use. Enjoy wide-open Texas skies, peaceful country views, and the privacy that only acreage can provide, all while remaining within easy reach of Weatherford, Granbury, and surrounding communities. Whether you're looking for a homestead, investment opportunity, or land to create your own vision, this property offers the space and freedom to make it your own. 301 Dixie Rd, Weatherford
$278,999 This new three-bedroom home offers convenient single-story living, ideal for modern lifestyles. Two bedrooms are located near the front of the home surrounding a full bathroom, adjacent to a spacious and flexible open-concept layout shared between the kitchen, living and dining areas. A luxurious owner’s suite provides a serene retreat at the back of the home with an en-suite bathroom and walk-in closet. 3 Beds ⋅ 2 Baths ⋅ 21345702 MLS This new three-bedroom home offers convenient single-story living, ideal for modern lifestyles. Two bedrooms are located near the front of the home surrounding a full bathroom, adjacent to a spacious and flexible open-concept layout shared between the kitchen, living and dining areas. A luxurious owner’s suite provides a serene retreat at the back of the home with an en-suite bathroom and walk-in closet. 7249 Brambleberry Rd, Fort Worth
$769,000 Skip the wait for new construction and move into one of Windsong Ranch's most desirable floor plans today! Perfectly positioned within walking distance to the elementary school, this exceptional home offers one of the community's most sought-after floor plans with TWO BEDROOMS ON THE FIRST FLOOR, ideal for multigenerational living, guests, or a private nursery. Enjoy a dedicated media room complete with projector, media equipment, and theater seating, a spacious game room, and a private home office with custom trim. With over $60,000 in builder and designer upgrades already completed, you'll enjoy premium finishes without the time, expense, or hassle of new construction. The chef's kitchen is designed to impress with premium quartz countertops, double ovens, a large walk-in pantry, and an open layout ideal for entertaining. Situated on a desirable 50-foot lot, the expansive backyard offers plenty of room to add a custom pool while still leaving generous space for outdoor living and play. As an added bonus, the refrigerator, washer, dryer, projector, and media equipment all convey with the home, making this truly move-in ready. Located in award-winning Windsong Ranch with access to the 5-acre crystal lagoon, resort-style pools, fitness center, pickleball courts, splash park, miles of scenic trails, and top-rated Prosper ISD schools, this home combines luxury, convenience, and exceptional value in one of North Texas' most desirable master-planned communities. Seller will remove the theater platform if desired. 5 Beds ⋅ 4 Baths ⋅ 21344261 MLS Skip the wait for new construction and move into one of Windsong Ranch's most desirable floor plans today! Perfectly positioned within walking distance to the elementary school, this exceptional home offers one of the community's most sought-after floor plans with TWO BEDROOMS ON THE FIRST FLOOR, ideal for multigenerational living, guests, or a private nursery. Enjoy a dedicated media room complete with projector, media equipment, and theater seating, a spacious game room, and a private home office with custom trim. With over $60,000 in builder and designer upgrades already completed, you'll enjoy premium finishes without the time, expense, or hassle of new construction. The chef's kitchen is designed to impress with premium quartz countertops, double ovens, a large walk-in pantry, and an open layout ideal for entertaining. Situated on a desirable 50-foot lot, the expansive backyard offers plenty of room to add a custom pool while still leaving generous space for outdoor living and play. As an added bonus, the refrigerator, washer, dryer, projector, and media equipment all convey with the home, making this truly move-in ready. Located in award-winning Windsong Ranch with access to the 5-acre crystal lagoon, resort-style pools, fitness center, pickleball courts, splash park, miles of scenic trails, and top-rated Prosper ISD schools, this home combines luxury, convenience, and exceptional value in one of North Texas' most desirable master-planned communities. Seller will remove the theater platform if desired. 4101 Kestrel St, Prosper
$265,000 WELCOME HOME!!! Located in a nice neighborhood awaits this 3 bedroom 2 bath brick home on an oversized lot. This one has split bedrooms, nice sized kitchen, utility room, den that has a very cozy feel to it, newer roof, large fenced backyard, covered patio, and more. Vacant and waiting for its new owner! Look today! 3 Beds ⋅ 2 Baths ⋅ 21345602 MLS WELCOME HOME!!! Located in a nice neighborhood awaits this 3 bedroom 2 bath brick home on an oversized lot. This one has split bedrooms, nice sized kitchen, utility room, den that has a very cozy feel to it, newer roof, large fenced backyard, covered patio, and more. Vacant and waiting for its new owner! Look today! 425 Edwards Dr, Dublin
$370,000 Located in the award-winning Harvest community, this well-maintained single-story home offers 4 bedrooms, 2 bathrooms, wood look tile, and a functional open-concept layout designed for everyday living. The spacious kitchen flows seamlessly into the dining and living areas, creating a comfortable space for gathering, entertaining, or simply enjoying time at home. Large windows fill the home with natural light, giving each room a bright, welcoming feel. The split-bedroom floor plan provides added privacy, with a spacious primary suite tucked away from the secondary bedrooms. Whether you need extra space for family, guests, or a home office, the flexible layout adapts to a variety of lifestyles. Beyond the home, Harvest is known for its exceptional amenities, scenic trails and a pond right down the road, community events, parks, pools, and highly rated schools, making it one of the area's most sought-after neighborhoods. Combining thoughtful design, careful upkeep, and an outstanding location in Argyle, this home is move-in ready and offers the best of comfortable living in a vibrant community. 4 Beds ⋅ 2 Baths ⋅ 21344367 MLS Located in the award-winning Harvest community, this well-maintained single-story home offers 4 bedrooms, 2 bathrooms, wood look tile, and a functional open-concept layout designed for everyday living. The spacious kitchen flows seamlessly into the dining and living areas, creating a comfortable space for gathering, entertaining, or simply enjoying time at home. Large windows fill the home with natural light, giving each room a bright, welcoming feel. The split-bedroom floor plan provides added privacy, with a spacious primary suite tucked away from the secondary bedrooms. Whether you need extra space for family, guests, or a home office, the flexible layout adapts to a variety of lifestyles. Beyond the home, Harvest is known for its exceptional amenities, scenic trails and a pond right down the road, community events, parks, pools, and highly rated schools, making it one of the area's most sought-after neighborhoods. Combining thoughtful design, careful upkeep, and an outstanding location in Argyle, this home is move-in ready and offers the best of comfortable living in a vibrant community. 2417 Tattler Trl, Argyle
$1,100,000 Bois D' Arc Lake weekend retreat. Private and heavily wooded land with paved highway frontage located under a mile from the shores of Bois D'Arc Lake in Fannin County, TX. Hunt, fish, trailside, hike, and enjoy your private 47.373 acre retreat and still be just minutes from one of the hottest fishing lakes in Texas. Barndomenium has 1800 sf of insulated and heated garage space with epoxy floor and the house portion has 1800 sf of heated and air conditioned living quarters. Open concept with a huge living area, large bathroom with jetted tub and double shower, and an enclosed porch that makes a great sleeping area. Enjoy the views from the 600 sf covered patio and completely fenced yard for the dogs. An additional shed offers covered parking and an enclosed storage area, and there is a third shed for livestock or equipment parking. Development within 5000 feet of the shoreline is regulated by Fannin County. 1 Baths ⋅ 21345562 MLS Bois D' Arc Lake weekend retreat. Private and heavily wooded land with paved highway frontage located under a mile from the shores of Bois D'Arc Lake in Fannin County, TX. Hunt, fish, trailside, hike, and enjoy your private 47.373 acre retreat and still be just minutes from one of the hottest fishing lakes in Texas. Barndomenium has 1800 sf of insulated and heated garage space with epoxy floor and the house portion has 1800 sf of heated and air conditioned living quarters. Open concept with a huge living area, large bathroom with jetted tub and double shower, and an enclosed porch that makes a great sleeping area. Enjoy the views from the 600 sf covered patio and completely fenced yard for the dogs. An additional shed offers covered parking and an enclosed storage area, and there is a third shed for livestock or equipment parking. Development within 5000 feet of the shoreline is regulated by Fannin County. 5623 Fm 100, Honey Grove
$686,570 Estimated November completion! Ask us about our Trade In Trade Up program, we can buy your home! Discover an exceptional lifestyle in the Mockingbird—a masterpiece of modern living by our team at Riverside Homebuilders. This sprawling single-story sanctuary spans 3,104 square feet and offers 4 bedrooms and 3 bathrooms, perfectly curated for a life of luxury and comfort. As you enter through the charming covered porch, the foyer beckons you inside, setting the stage for the grandeur that lies within. To the left, a versatile flex room stands ready to evolve into your personalized haven, whether it be a home office, gym or creative space. To the right, an elegant dining room awaits, ready to host cherished moments with loved ones. Continue through to the heart of the home, where the main living area unfolds—a vast family room with a cozy fireplace, an inviting nook and a chef-inspired kitchen boasting an elongated island, ideal for culinary adventures and entertaining. On the left side of the home, discover the secluded owner's suite, offering unparalleled privacy and tranquility. Enjoy the luxury of a spacious walk-in closet and a serene bathroom, creating an oasis of relaxation. On the opposite side, two traditional bedrooms await, each complete with its own walk-in closet, accompanied by a shared bathroom—perfect for siblings or guests. Functionality reigns supreme with the laundry and mudroom conveniently situated just off the garage entrance. Finally, step outside to the expansive covered patio, seamlessly blending indoor and outdoor living and promising endless opportunities for relaxation and recreation. In the Mockingbird, luxury meets functionality, offering an unparalleled living experience for homeowners in DFW. This home offers a gas cooktop as well as a tankless gas water heater! 4 Beds ⋅ 3 Baths ⋅ 21343930 MLS Estimated November completion! Ask us about our Trade In Trade Up program, we can buy your home! Discover an exceptional lifestyle in the Mockingbird—a masterpiece of modern living by our team at Riverside Homebuilders. This sprawling single-story sanctuary spans 3,104 square feet and offers 4 bedrooms and 3 bathrooms, perfectly curated for a life of luxury and comfort. As you enter through the charming covered porch, the foyer beckons you inside, setting the stage for the grandeur that lies within. To the left, a versatile flex room stands ready to evolve into your personalized haven, whether it be a home office, gym or creative space. To the right, an elegant dining room awaits, ready to host cherished moments with loved ones. Continue through to the heart of the home, where the main living area unfolds—a vast family room with a cozy fireplace, an inviting nook and a chef-inspired kitchen boasting an elongated island, ideal for culinary adventures and entertaining. On the left side of the home, discover the secluded owner's suite, offering unparalleled privacy and tranquility. Enjoy the luxury of a spacious walk-in closet and a serene bathroom, creating an oasis of relaxation. On the opposite side, two traditional bedrooms await, each complete with its own walk-in closet, accompanied by a shared bathroom—perfect for siblings or guests. Functionality reigns supreme with the laundry and mudroom conveniently situated just off the garage entrance. Finally, step outside to the expansive covered patio, seamlessly blending indoor and outdoor living and promising endless opportunities for relaxation and recreation. In the Mockingbird, luxury meets functionality, offering an unparalleled living experience for homeowners in DFW. This home offers a gas cooktop as well as a tankless gas water heater! 1103 Perrin Ln, Van Alstyne
$731,220 Estimated November completion! Ask us about our Trade In Trade Up program, we can buy your home! Discover the allure of the Foxglove, an epitome of sophistication and comfort crafted by Riverside Homebuilders. This luxurious one-story abode spans 3,497 square feet, offering 4 bedrooms and 3 bathrooms, meticulously designed for modern living. With a 3-car garage and a thoughtful layout, convenience and elegance seamlessly intertwine to create an unparalleled living experience. As you step through the front porch, you're greeted by an open and airy foyer, setting the tone for the home's inviting atmosphere. To the right, a luminous dining room awaits, perfect for hosting memorable gatherings with friends and family. Adjacent to the foyer, discover two versatile flex rooms, adaptable to your every need—whether it be a home gym, office or creative space. Continue through to the heart of the home, where the magic unfolds—a sprawling family room adorned with a cozy fireplace, nestled near a charming nook and a chef-inspired kitchen boasting ample counter space and storage areas. On the right side of the home, three traditional bedrooms each feature a walk-in closet and are accompanied by two bathrooms for utmost convenience. The laundry room further enhances functionality, making chores a breeze. For added entertainment, indulge in the media room, ensuring every member of the family has a space to fulfill their passions. On the opposite side, the owner's suite awaits, offering a sanctuary of luxury with top-quality features, a stunning owner's bath and an incredible walk-in closet. Lastly, step outside to the covered back patio, where you can bask in the gorgeous DFW weather and embrace outdoor living at its finest. In the Foxglove, luxury, convenience and versatility converge to create the perfect haven for modern living. 4 Beds ⋅ 3 Baths ⋅ 21343980 MLS Estimated November completion! Ask us about our Trade In Trade Up program, we can buy your home! Discover the allure of the Foxglove, an epitome of sophistication and comfort crafted by Riverside Homebuilders. This luxurious one-story abode spans 3,497 square feet, offering 4 bedrooms and 3 bathrooms, meticulously designed for modern living. With a 3-car garage and a thoughtful layout, convenience and elegance seamlessly intertwine to create an unparalleled living experience. As you step through the front porch, you're greeted by an open and airy foyer, setting the tone for the home's inviting atmosphere. To the right, a luminous dining room awaits, perfect for hosting memorable gatherings with friends and family. Adjacent to the foyer, discover two versatile flex rooms, adaptable to your every need—whether it be a home gym, office or creative space. Continue through to the heart of the home, where the magic unfolds—a sprawling family room adorned with a cozy fireplace, nestled near a charming nook and a chef-inspired kitchen boasting ample counter space and storage areas. On the right side of the home, three traditional bedrooms each feature a walk-in closet and are accompanied by two bathrooms for utmost convenience. The laundry room further enhances functionality, making chores a breeze. For added entertainment, indulge in the media room, ensuring every member of the family has a space to fulfill their passions. On the opposite side, the owner's suite awaits, offering a sanctuary of luxury with top-quality features, a stunning owner's bath and an incredible walk-in closet. Lastly, step outside to the covered back patio, where you can bask in the gorgeous DFW weather and embrace outdoor living at its finest. In the Foxglove, luxury, convenience and versatility converge to create the perfect haven for modern living. 1110 Perrin Ln, Van Alstyne
$670,765 Estimated completion Novemeber! Ask us about our Trade In Trade Up program, we can buy your home! Discover an exceptional lifestyle in the Mockingbird—a masterpiece of modern living by our team at Riverside Homebuilders. This sprawling single-story sanctuary spans 3,104 square feet and offers 4 bedrooms and 3 bathrooms, perfectly curated for a life of luxury and comfort. As you enter through the charming covered porch, the foyer beckons you inside, setting the stage for the grandeur that lies within. To the left, a versatile flex room stands ready to evolve into your personalized haven, whether it be a home office, gym or creative space. To the right, an elegant dining room awaits, ready to host cherished moments with loved ones. Continue through to the heart of the home, where the main living area unfolds—a vast family room with a cozy fireplace, an inviting nook and a chef-inspired kitchen boasting an elongated island, ideal for culinary adventures and entertaining. On the left side of the home, discover the secluded owner's suite, offering unparalleled privacy and tranquility. Enjoy the luxury of a spacious walk-in closet and a serene bathroom, creating an oasis of relaxation. On the opposite side, two traditional bedrooms await, each complete with its own walk-in closet, accompanied by a shared bathroom—perfect for siblings or guests. Functionality reigns supreme with the laundry and mudroom conveniently situated just off the garage entrance. Finally, step outside to the expansive covered patio, seamlessly blending indoor and outdoor living and promising endless opportunities for relaxation and recreation. In the Mockingbird, luxury meets functionality, offering an unparalleled living experience for homeowners in DFW. This home offers a gas cooktop as well as a tankless gas water heater! 3 Beds ⋅ 3 Baths ⋅ 21343966 MLS Estimated completion Novemeber! Ask us about our Trade In Trade Up program, we can buy your home! Discover an exceptional lifestyle in the Mockingbird—a masterpiece of modern living by our team at Riverside Homebuilders. This sprawling single-story sanctuary spans 3,104 square feet and offers 4 bedrooms and 3 bathrooms, perfectly curated for a life of luxury and comfort. As you enter through the charming covered porch, the foyer beckons you inside, setting the stage for the grandeur that lies within. To the left, a versatile flex room stands ready to evolve into your personalized haven, whether it be a home office, gym or creative space. To the right, an elegant dining room awaits, ready to host cherished moments with loved ones. Continue through to the heart of the home, where the main living area unfolds—a vast family room with a cozy fireplace, an inviting nook and a chef-inspired kitchen boasting an elongated island, ideal for culinary adventures and entertaining. On the left side of the home, discover the secluded owner's suite, offering unparalleled privacy and tranquility. Enjoy the luxury of a spacious walk-in closet and a serene bathroom, creating an oasis of relaxation. On the opposite side, two traditional bedrooms await, each complete with its own walk-in closet, accompanied by a shared bathroom—perfect for siblings or guests. Functionality reigns supreme with the laundry and mudroom conveniently situated just off the garage entrance. Finally, step outside to the expansive covered patio, seamlessly blending indoor and outdoor living and promising endless opportunities for relaxation and recreation. In the Mockingbird, luxury meets functionality, offering an unparalleled living experience for homeowners in DFW. This home offers a gas cooktop as well as a tankless gas water heater! 1108 Perrin Ln, Van Alstyne
$174,900 Whether you're looking for your first home or your next investment opportunity, this adorable brick home checks all the boxes! Featuring 2 bedrooms, 1 bathroom, 988 square feet, large backyard, and an attached one-car garage with laundry hookups, this home offers comfortable living with valuable recent improvements, including foundation work by Hat Creek Foundation in January 2022 (comes with a lifetime transferable warranty on piers), a new class 4 impact resistant roof -hello insurance savings- installed by Barr Roofing in May 2025, and a new water heater in June 2026. Slap a fresh coat of paint inside with your favorite colors and make it yours! Situated in a well-established neighborhood, you'll enjoy quick access to ACU, Hardin-Simmons University, Abilene Christian Schools, Hendrick North Hospital, shopping, dining, and the nearby data center making it the perfect place for homeowners, students, medical professionals, or investors. Affordable and conveniently located, this is one you won't want to miss! 2 Beds ⋅ 1 Baths ⋅ 21342937 MLS Whether you're looking for your first home or your next investment opportunity, this adorable brick home checks all the boxes! Featuring 2 bedrooms, 1 bathroom, 988 square feet, large backyard, and an attached one-car garage with laundry hookups, this home offers comfortable living with valuable recent improvements, including foundation work by Hat Creek Foundation in January 2022 (comes with a lifetime transferable warranty on piers), a new class 4 impact resistant roof -hello insurance savings- installed by Barr Roofing in May 2025, and a new water heater in June 2026. Slap a fresh coat of paint inside with your favorite colors and make it yours! Situated in a well-established neighborhood, you'll enjoy quick access to ACU, Hardin-Simmons University, Abilene Christian Schools, Hendrick North Hospital, shopping, dining, and the nearby data center making it the perfect place for homeowners, students, medical professionals, or investors. Affordable and conveniently located, this is one you won't want to miss! 2618 Rountree Dr, Abilene
$2,395,000 Experience the perfect blend of luxury living and ranch functionality with this fully furnished, turnkey Texas retreat. The meticulously maintained 3,360 SF home features 3 bedrooms, 2 bathrooms, an office, home gym, game room, open-concept living space, large laundry room, built-in storm shelter, and covered drive-through parking for three vehicles. The owner's suite offers separate his-and-hers walk-in closets, heated bathroom floors, a spacious dual-head shower, soaking tub, Kohler fixtures, powered custom blinds, vaulted ceilings, and mood lighting. The chef's kitchen is equipped with premium appliances, custom soft-close cabinetry, granite countertops, and a large island. Outside, you'll find a 2,400 SF spray foamed barn or equipment building, cattle pens, head chute, loafing sheds, three stock tanks, automatic non-freeze water systems, and new fencing. Additional features include a Generac generator, gated stone entrance, and quality utilities throughout. A rare opportunity to own a fully custom furnished ranch, family homestead, or private getaway ready to enjoy from day one. s. 3 Beds ⋅ 2 Baths ⋅ 21344743 MLS Experience the perfect blend of luxury living and ranch functionality with this fully furnished, turnkey Texas retreat. The meticulously maintained 3,360 SF home features 3 bedrooms, 2 bathrooms, an office, home gym, game room, open-concept living space, large laundry room, built-in storm shelter, and covered drive-through parking for three vehicles. The owner's suite offers separate his-and-hers walk-in closets, heated bathroom floors, a spacious dual-head shower, soaking tub, Kohler fixtures, powered custom blinds, vaulted ceilings, and mood lighting. The chef's kitchen is equipped with premium appliances, custom soft-close cabinetry, granite countertops, and a large island. Outside, you'll find a 2,400 SF spray foamed barn or equipment building, cattle pens, head chute, loafing sheds, three stock tanks, automatic non-freeze water systems, and new fencing. Additional features include a Generac generator, gated stone entrance, and quality utilities throughout. A rare opportunity to own a fully custom furnished ranch, family homestead, or private getaway ready to enjoy from day one. s. 2337 Walsh, Megargel
$1,200,000 Discover the perfect blend of country living and modern comfort on 5.9 beautiful acres in Fate with no HOA. This spacious 3,568-square-foot home offers 5 bedrooms, generous living areas, and the freedom to enjoy the lifestyle you've been looking for. Recent updates include a new roof in 2023, fresh interior paint, and an updated primary bathroom. The enclosed, air-conditioned sunroom adds valuable year-round living space and is the perfect place to relax while taking in views of the property. A huge bonus room above the garage offers endless possibilities for a game room, media room, home office, fitness space, or guest retreat. Outside, the property is ready for horse enthusiasts with a barn, fenced pasture, and round pen already in place. A picturesque pond and nearly six acres provide plenty of room to ride, garden, fish, or simply enjoy the peaceful surroundings. Whether you're looking for room to spread out, space for your animals, or a property that offers both privacy and convenience, this home delivers. Located just minutes from shopping, dining, and major roadways, you'll enjoy the tranquility of country living without sacrificing access to everyday amenities. Opportunities like this—with acreage, horse facilities, updated living spaces, and no HOA—are becoming increasingly rare. 5 Beds ⋅ 4 Baths ⋅ 21340202 MLS Discover the perfect blend of country living and modern comfort on 5.9 beautiful acres in Fate with no HOA. This spacious 3,568-square-foot home offers 5 bedrooms, generous living areas, and the freedom to enjoy the lifestyle you've been looking for. Recent updates include a new roof in 2023, fresh interior paint, and an updated primary bathroom. The enclosed, air-conditioned sunroom adds valuable year-round living space and is the perfect place to relax while taking in views of the property. A huge bonus room above the garage offers endless possibilities for a game room, media room, home office, fitness space, or guest retreat. Outside, the property is ready for horse enthusiasts with a barn, fenced pasture, and round pen already in place. A picturesque pond and nearly six acres provide plenty of room to ride, garden, fish, or simply enjoy the peaceful surroundings. Whether you're looking for room to spread out, space for your animals, or a property that offers both privacy and convenience, this home delivers. Located just minutes from shopping, dining, and major roadways, you'll enjoy the tranquility of country living without sacrificing access to everyday amenities. Opportunities like this—with acreage, horse facilities, updated living spaces, and no HOA—are becoming increasingly rare. 2412 Coyote Run Rd, Fate