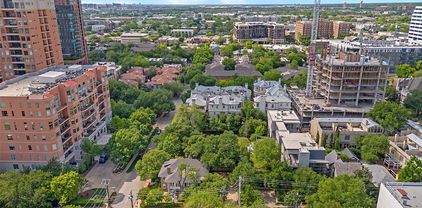

$425,000 Elevated urban living awaits in this fully remodeled, impeccably maintained one-story condo, ideally located in the sought-after East Tower of The Renaissance on Turtle Creek—a prestigious high-rise community in the heart of Dallas offering 24-hour live security and resort-style amenities. This spacious 2-bedroom, 2-bath residence features a desirable split floor plan, providing comfort and privacy with each bedroom offering a walk-in closet and a private full bath. Recent upgrades include beautiful laminate flooring throughout, quartz countertops, new oven, updated sinks, and luxurious frameless glass shower doors, creating a modern, move-in-ready interior. The open-concept kitchen flows effortlessly into the dining and living areas, making it ideal for both everyday living and entertaining. Large windows fill the home with natural light, while the living area opens to a private balcony overlooking mature oak trees and tranquil views of Turtle Creek Park. Perfectly positioned just steps from the elevator, garage, and trash room, this unit offers exceptional accessibility with minimal stairs to the lobby—an ideal blend of convenience and functionality. Community amenities include valet service, controlled-access garage parking, resort-style pool, fitness center, elegant common areas, valet carts, in-unit laundry, and trash chutes. Located at the intersection of Sale Street, Cedar Springs Road, and Hall Street, you’re moments from the Katy Trail, Turtle Creek Park, and Uptown’s premier dining, shopping, and entertainment, with Downtown Dallas just 2 miles away and easy access to I-35E and I-345. Whether you’re a professional, student, retiree, or investor, this secure, stylish, and beautifully updated home offers exceptional value and lifestyle at one of Dallas’ most coveted addresses. 2 Beds ⋅ 2 Baths ⋅ 21167836 MLS Elevated urban living awaits in this fully remodeled, impeccably maintained one-story condo, ideally located in the sought-after East Tower of The Renaissance on Turtle Creek—a prestigious high-rise community in the heart of Dallas offering 24-hour live security and resort-style amenities. This spacious 2-bedroom, 2-bath residence features a desirable split floor plan, providing comfort and privacy with each bedroom offering a walk-in closet and a private full bath. Recent upgrades include beautiful laminate flooring throughout, quartz countertops, new oven, updated sinks, and luxurious frameless glass shower doors, creating a modern, move-in-ready interior. The open-concept kitchen flows effortlessly into the dining and living areas, making it ideal for both everyday living and entertaining. Large windows fill the home with natural light, while the living area opens to a private balcony overlooking mature oak trees and tranquil views of Turtle Creek Park. Perfectly positioned just steps from the elevator, garage, and trash room, this unit offers exceptional accessibility with minimal stairs to the lobby—an ideal blend of convenience and functionality. Community amenities include valet service, controlled-access garage parking, resort-style pool, fitness center, elegant common areas, valet carts, in-unit laundry, and trash chutes. Located at the intersection of Sale Street, Cedar Springs Road, and Hall Street, you’re moments from the Katy Trail, Turtle Creek Park, and Uptown’s premier dining, shopping, and entertainment, with Downtown Dallas just 2 miles away and easy access to I-35E and I-345. Whether you’re a professional, student, retiree, or investor, this secure, stylish, and beautifully updated home offers exceptional value and lifestyle at one of Dallas’ most coveted addresses. 3225 Turtle Creek Blvd Unit 142, Dallas
$2,750,000 This Uptown contemporary loft condominium delivers-confident, elevated, and unapologetically stylish. With sweeping views of Downtown and Uptown, this two-bedroom, two-and-a-half-bath residence offers architectural edge paired with everyday livability. A rare four dedicated parking spaces further distinguishes the home in one of Dallas’ most walkable and connected neighborhoods. The open-concept living and dining areas are ideal for entertaining, filled with natural light and framed by skyline views that shift beautifully from day to night. A sleek dry bar anchors the space. Just beyond, the private terrace serves as a true extension of the home, offering rare outdoor living with panoramic city views. The kitchen, open to the main living space, continues the home’s clean, modern design with durable finishes. Both bedrooms offer a calm retreat featuring high ceilings, expansive windows, and a well-appointed ensuite bath. A dedicated home fitness area completes the residence. Enjoy walkable access to the American Airlines Center, Klyde Warren Park, the Katy Trail, luxury shopping, dining, and the Dallas Arts District—delivering true lock-and-leave living without compromise. 2 Beds ⋅ 3 Baths ⋅ 21156572 MLS This Uptown contemporary loft condominium delivers-confident, elevated, and unapologetically stylish. With sweeping views of Downtown and Uptown, this two-bedroom, two-and-a-half-bath residence offers architectural edge paired with everyday livability. A rare four dedicated parking spaces further distinguishes the home in one of Dallas’ most walkable and connected neighborhoods. The open-concept living and dining areas are ideal for entertaining, filled with natural light and framed by skyline views that shift beautifully from day to night. A sleek dry bar anchors the space. Just beyond, the private terrace serves as a true extension of the home, offering rare outdoor living with panoramic city views. The kitchen, open to the main living space, continues the home’s clean, modern design with durable finishes. Both bedrooms offer a calm retreat featuring high ceilings, expansive windows, and a well-appointed ensuite bath. A dedicated home fitness area completes the residence. Enjoy walkable access to the American Airlines Center, Klyde Warren Park, the Katy Trail, luxury shopping, dining, and the Dallas Arts District—delivering true lock-and-leave living without compromise. 2011 Cedar Springs Rd Unit 606, Dallas
$1,150,000 Perched on the 19th floor of the prestigious LaTour Condominiums, this completely remodeled 2-bedroom, 2-bathroom residence at 3030 McKinney Avenue #1906 epitomizes sophisticated urban living with 1,774 square feet of meticulously crafted luxury in the heart of Uptown Dallas. Showcasing the finest finishes throughout, this exceptional home features premium solid-core doors, exquisite hardwood and marble flooring, and seamlessly integrated built-in appliances. Open-concept layout with a neutral color palette that complements the abundance of natural light. The living and dining areas are highlighted by oversized picture windows with electric shades, thoughtfully designed to frame the cityscape and create a bright, inviting atmosphere. A private balcony extends your living space outdoors, providing the perfect setting for morning coffee or evening relaxation with a view. This distinguished residence offers the ultimate in convenience with two assigned parking spaces and a storage unit. Residents enjoy an unparalleled lifestyle with resort-caliber amenities including 24-hour concierge and valet service, state-of-the-art fitness center, sparkling pool with cabana, tennis and pickleball courts, and dedicated dog park. With a coveted 98 Walk Score placing McKinney Avenue's finest shopping, dining, entertainment, and the iconic McKinney Avenue Trolley mere steps away, this turnkey masterpiece represents the pinnacle of cosmopolitan elegance in Dallas's most sought-after address. Two deeded parking spaces and a storage unit is included! 2 Beds ⋅ 2 Baths ⋅ 21081869 MLS Perched on the 19th floor of the prestigious LaTour Condominiums, this completely remodeled 2-bedroom, 2-bathroom residence at 3030 McKinney Avenue #1906 epitomizes sophisticated urban living with 1,774 square feet of meticulously crafted luxury in the heart of Uptown Dallas. Showcasing the finest finishes throughout, this exceptional home features premium solid-core doors, exquisite hardwood and marble flooring, and seamlessly integrated built-in appliances. Open-concept layout with a neutral color palette that complements the abundance of natural light. The living and dining areas are highlighted by oversized picture windows with electric shades, thoughtfully designed to frame the cityscape and create a bright, inviting atmosphere. A private balcony extends your living space outdoors, providing the perfect setting for morning coffee or evening relaxation with a view. This distinguished residence offers the ultimate in convenience with two assigned parking spaces and a storage unit. Residents enjoy an unparalleled lifestyle with resort-caliber amenities including 24-hour concierge and valet service, state-of-the-art fitness center, sparkling pool with cabana, tennis and pickleball courts, and dedicated dog park. With a coveted 98 Walk Score placing McKinney Avenue's finest shopping, dining, entertainment, and the iconic McKinney Avenue Trolley mere steps away, this turnkey masterpiece represents the pinnacle of cosmopolitan elegance in Dallas's most sought-after address. Two deeded parking spaces and a storage unit is included! 3030 Mckinney Ave Unit 1906, Dallas
$369,500 This stylish condo, designed by the late award-winning architect Ron Wommack, offers a lock-and-leave lifestyle steps from the Katy Trail. Perfectly positioned between Knox Street and West Village, it blends the best of vibrant city living with a serene tree-lined street. The open-concept layout is ideal for entertaining, while the spacious owner’s suite comfortably accommodates both a king-size bed and a full workstation. The upgraded bath and generous walk-in closet create a refined retreat perfect before strolling to dinner at the new Terminal. Complete with a private one-car garage, this home pairs convenience with rare walkability. Surrounded by premier shopping, dining, parks, and trails, this is one of Dallas’s most enviable locations, with a completed update. This is an incredible value in the heart of it all. 1 Beds ⋅ 2 Baths ⋅ 21070405 MLS This stylish condo, designed by the late award-winning architect Ron Wommack, offers a lock-and-leave lifestyle steps from the Katy Trail. Perfectly positioned between Knox Street and West Village, it blends the best of vibrant city living with a serene tree-lined street. The open-concept layout is ideal for entertaining, while the spacious owner’s suite comfortably accommodates both a king-size bed and a full workstation. The upgraded bath and generous walk-in closet create a refined retreat perfect before strolling to dinner at the new Terminal. Complete with a private one-car garage, this home pairs convenience with rare walkability. Surrounded by premier shopping, dining, parks, and trails, this is one of Dallas’s most enviable locations, with a completed update. This is an incredible value in the heart of it all. 4134 Travis St Unit 11, Dallas
$13,000,000 A Rare Architectural Portfolio on One Acre with Unrivaled Views and Versatility Presenting an exceptional opportunity to own a one-acre urban compound combining architectural prestige, historic charm, and unmatched versatility. This exclusive portfolio includes a striking 12,000 sq ft contemporary residence designed by acclaimed Bernbaum Magadini Architects, a 4,000 sq ft historic home zoned for commercial office use, and nearly half an acre of lush, park-like grounds—offering a truly unique and private retreat in the heart of the city. The modern residence is a masterclass in design and technology, with clean, contemporary lines and elevated skyline views. Custom glass mosaics handcrafted by an Italian artisan are woven throughout the home, underscoring its one-of-a-kind character. A full-sized elevator connects all three levels, including a ground-floor mother-in-law suite with private kitchen and laundry, and a subterranean level featuring a 5-car underground garage, a state-of-the-art gym with endless pool and water treadmill, a wet sauna, private spa, movie theater, and golf simulator. The main floor is an entertainer’s dream, with expansive living spaces and a dramatic glass catwalk leading to the secluded master wing—complete with fully separate his and her bathrooms and dressing rooms. The top floor crowns the home with an outdoor lounge, grill, and full kitchen—all set against breathtaking city views. Fully integrated with Lutron lighting and a Crestron AV system, this smart home offers effortless luxury and privacy. A true architectural statement—rarely offered and impossible to replicate. 21025772 MLS A Rare Architectural Portfolio on One Acre with Unrivaled Views and Versatility Presenting an exceptional opportunity to own a one-acre urban compound combining architectural prestige, historic charm, and unmatched versatility. This exclusive portfolio includes a striking 12,000 sq ft contemporary residence designed by acclaimed Bernbaum Magadini Architects, a 4,000 sq ft historic home zoned for commercial office use, and nearly half an acre of lush, park-like grounds—offering a truly unique and private retreat in the heart of the city. The modern residence is a masterclass in design and technology, with clean, contemporary lines and elevated skyline views. Custom glass mosaics handcrafted by an Italian artisan are woven throughout the home, underscoring its one-of-a-kind character. A full-sized elevator connects all three levels, including a ground-floor mother-in-law suite with private kitchen and laundry, and a subterranean level featuring a 5-car underground garage, a state-of-the-art gym with endless pool and water treadmill, a wet sauna, private spa, movie theater, and golf simulator. The main floor is an entertainer’s dream, with expansive living spaces and a dramatic glass catwalk leading to the secluded master wing—complete with fully separate his and her bathrooms and dressing rooms. The top floor crowns the home with an outdoor lounge, grill, and full kitchen—all set against breathtaking city views. Fully integrated with Lutron lighting and a Crestron AV system, this smart home offers effortless luxury and privacy. A true architectural statement—rarely offered and impossible to replicate. 3508 Gillespie St, Dallas
$13,000,000 A Rare Architectural Portfolio on One Acre with Unrivaled Views and Versatility Presenting an exceptional opportunity to own a one-acre urban compound combining architectural prestige, historic charm, and unmatched versatility. This exclusive portfolio includes a striking 12,000 sq ft contemporary residence designed by acclaimed Bernbaum Magadini Architects, a 4,000 sq ft historic home zoned for commercial office use, and nearly half an acre of lush, park-like grounds—offering a truly unique and private retreat in the heart of the city. The modern residence is a masterclass in design and technology, with clean, contemporary lines and elevated skyline views. Custom glass mosaics handcrafted by an Italian artisan are woven throughout the home, underscoring its one-of-a-kind character. A full-sized elevator connects all three levels, including a ground-floor mother-in-law suite with private kitchen and laundry, and a subterranean level featuring a 5-car underground garage, a state-of-the-art gym with endless pool and water treadmill, a wet sauna, private spa, movie theater, and golf simulator. The main floor is an entertainer’s dream, with expansive living spaces and a dramatic glass catwalk leading to the secluded master wing—complete with fully separate his and her bathrooms and dressing rooms. The top floor crowns the home with an outdoor lounge, grill, and full kitchen—all set against breathtaking city views. Fully integrated with Lutron lighting and a Crestron AV system, this smart home offers effortless luxury and privacy. A true architectural statement—rarely offered and impossible to replicate. 21025672 MLS A Rare Architectural Portfolio on One Acre with Unrivaled Views and Versatility Presenting an exceptional opportunity to own a one-acre urban compound combining architectural prestige, historic charm, and unmatched versatility. This exclusive portfolio includes a striking 12,000 sq ft contemporary residence designed by acclaimed Bernbaum Magadini Architects, a 4,000 sq ft historic home zoned for commercial office use, and nearly half an acre of lush, park-like grounds—offering a truly unique and private retreat in the heart of the city. The modern residence is a masterclass in design and technology, with clean, contemporary lines and elevated skyline views. Custom glass mosaics handcrafted by an Italian artisan are woven throughout the home, underscoring its one-of-a-kind character. A full-sized elevator connects all three levels, including a ground-floor mother-in-law suite with private kitchen and laundry, and a subterranean level featuring a 5-car underground garage, a state-of-the-art gym with endless pool and water treadmill, a wet sauna, private spa, movie theater, and golf simulator. The main floor is an entertainer’s dream, with expansive living spaces and a dramatic glass catwalk leading to the secluded master wing—complete with fully separate his and her bathrooms and dressing rooms. The top floor crowns the home with an outdoor lounge, grill, and full kitchen—all set against breathtaking city views. Fully integrated with Lutron lighting and a Crestron AV system, this smart home offers effortless luxury and privacy. A true architectural statement—rarely offered and impossible to replicate. 3502 Gillespie St, Dallas
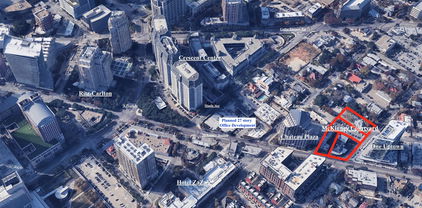
$36,000,000 Optimally located in the heart of Uptown Dallas, McKinney Courtyard is a package only offering comprised of the following adjacent property addresses: 2523 McKinney Ave, 2533 McKinney Ave, 2609 Routh St, and 2615 Routh St. Although tenant spaces are currently leased, the true value of this portfolio is the aggregate land which combined will total more than 55,000 sqft. Property of this size is very rare in Uptown and makes this offering a prime opportunity for vertical development. 13938214 MLS Optimally located in the heart of Uptown Dallas, McKinney Courtyard is a package only offering comprised of the following adjacent property addresses: 2523 McKinney Ave, 2533 McKinney Ave, 2609 Routh St, and 2615 Routh St. Although tenant spaces are currently leased, the true value of this portfolio is the aggregate land which combined will total more than 55,000 sqft. Property of this size is very rare in Uptown and makes this offering a prime opportunity for vertical development. 2523 Mckinney Ave, Dallas