Refine Search
Sort by
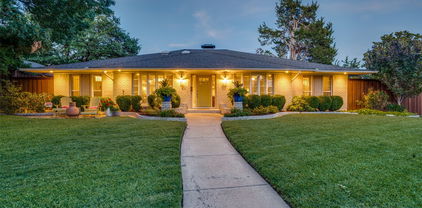
12010 Kenai Cir, Woodway
$595,000
4 Beds ⋅ 3 Baths ⋅ 21180548 MLS
PRICE REDUCED! Exceptional Value on a Stunning Modern Home with a Backyard Oasis! Step into modern luxury, thoughtful design, and resort style outdoor living in this impressive 4 bedroom, 3bath home. From the moment you enter, soaring natural light through oversized windows sets the tone for the bright, sophisticated interior. The open concept design creates an effortless flow between the spacious living, dining, and kitchen areas, making everyday living and entertaining a breeze. The showstopping kitchen features an oversized island, stainless steel appliances, a Texas sized walk-in pantry, and a premium ZLINE 6-burner gas double oven a dream setup for anyone who loves to cook and entertain. A cozy fireplace anchors the living area and creates the perfect gathering spot. The private primary suite offers a peaceful retreat, complete with a generous walk in closet with direct access to the laundry room. The spa inspired ensuite delivers a true luxury experience with dual vanities, a spacious walk in shower, and a freestanding soaking tub. Generously sized secondary bedrooms, walk in closets, and abundant storage provide comfort and functionality throughout. The versatile playroom can easily adapt to your lifestyle as a home office, media room, gym, or kids’ retreat. The backyard is designed for fun, relaxation, featuring a custom waterfall, unique splash pad, cozy firepit, and covered patio. Whether you're cooling off on a summer afternoon, hosting friends, or enjoying a quiet evening under the stars, this outdoor space feels like your own private resort. With its modern finishes, exceptional storage, gourmet kitchen, luxurious primary suite, flexible living spaces, and incredible backyard amenities, this home delivers the perfect blend of style, comfort, and Texas outdoor living. And now with a significant price reduction, this exceptional property represents an incredible opportunity. Don't miss your chance to make this one-of-a kind home yours!

12010 Kenai Cir, Woodway

250 County Road 45700, Detroit
$728,700
4 Beds ⋅ 3 Baths ⋅ 21183709 MLS
Nestled on nearly 20 peaceful acres, this custom-built home offers the perfect blend of comfort, functionality, and natural beauty. The spacious kitchen is designed for those who love to cook and gather, featuring abundant counter space and generous cabinetry. Large custom windows throughout the home fill the interior with natural light while showcasing stunning country views. The inviting living room features a cozy wood-burning stove, creating a warm and welcoming atmosphere. A dedicated office provides the ideal space for working from home or managing daily tasks. The property also includes a versatile 30x30 insulated shop with electricity, a 30x5 front porch, sink, shower, toilet, water heater, roll-up door, and personal entry — offering endless possibilities for hobbies, guests, workspace, or storage. The land is equally impressive, with beautiful mature oak trees, wooded areas rich with wildlife, and a wildlife management exemption already in place. Open pasture areas are currently used for hay production, and a pond adds to the scenic setting. Additional outdoor features include a ready-to-use chicken coop, garden area, and numerous fruit trees. This unique property offers peaceful country living with room to grow, work, and enjoy the outdoors.

250 County Road 45700, Detroit

2792 S Fm Road 3099 S Unit 1, Breckenridge
$620,000
4 Beds ⋅ 3 Baths ⋅ 21181743 MLS
Privately tucked away just minutes from town yet outside the city limits, this beautifully maintained 4-bedroom, 3-bath estate offers refined country living on 5+ acres adjacent to the Breckenridge golf course. Accessed by a private drive, the setting provides rare seclusion with convenience to schools, shopping, and dining. Inside, a welcoming foyer opens to an expansive living area featuring vaulted ceilings, a wood-burning fireplace, and custom built-ins. The formal dining room comfortably accommodates large gatherings and includes a wet bar and wall of windows overlooking the covered patio and courtyard. The well-designed kitchen offers a center island with cooktop, wine refrigerator, abundant cabinetry, and flows seamlessly into a distinctive vaulted breakfast nook surrounded by windows and natural light. The spacious primary suite includes a sitting area and a spa-inspired bath with dual vanities, jetted tub, walk-in shower, built-ins, and an oversized walk-in closet. Three additional bedrooms provide flexibility for guests, home office, or hobby space. Thoughtful storage throughout includes custom built-ins, generous cabinetry, a functional utility room, and even a built-in pet space. Outdoor living is exceptional — enjoy a sparkling pool with water features, covered pavilion ideal for grilling and entertaining, extended courtyard, mature shade trees, and a dedicated firepit area. A 24x24 wired metal workshop with concrete flooring adds versatility for projects, equipment, or storage. Recent upgrades, including new windows and flooring, reflect pride of ownership and meticulous maintenance. A rare opportunity to own acreage, privacy, and golf course adjacency — all just minutes from town! Call today to unlock your next chapter!

2792 S Fm Road 3099 S Unit 1, Breckenridge

1425, 1435, 420 Groesbeck & Lillian, Stephenville
$588,000
9 Beds ⋅ 3 Baths ⋅ 21174858 MLS
Three House Bundle with Prime Multi-Family potential! Unlock the perfect blend of steady cash flow and long-term development potential with this rare 3-house investment bundle! Each home features three bedrooms, one full bathroom, and is tenant occupied throughout the next year, offering immediate rental income from day one. Located on Groesbeck Street, 1425 and 1435 Groesbeck are already zoned for multi-family and sit on what could be a combined .68 acres if replatted. Replat and build a multi-family complex while collecting rental income during the planning phase. The third home completes this solid investment package in a growing area with increasing rental demand, and stable tenants. Whether you're looking to expand your rental portfolio or break ground on your next development, this package delivers versatility and value. Schedule your showing today!

1425, 1435, 420 Groesbeck & Lillian, Stephenville

341 College Ave, Fort Worth
$599,000
3 Beds ⋅ 4 Baths ⋅ 21175060 MLS
Introducing a limited collection of contemporary townhomes in the heart of Fort Worth’s Near Southside — an opportunity to be part of something truly special from the very beginning. Thoughtfully designed for a sophisticated urban lifestyle, this boutique community blends clean architectural lines with modern functionality and elevated design. Only two residences are being released at this time, offering early buyers the rare chance to secure a home in a highly anticipated development surrounded by Fort Worth’s most exciting growth. Each home features an open-concept floor plan filled with natural light from oversized windows, soaring 10’ ceilings in the main living area, and a seamless indoor-outdoor connection with a second-story seating area overlooking the private courtyard. Every detail reflects intentional living — from quartz countertops and stainless appliances to LED lighting throughout and flexible closets at each level designed for potential elevator conversion. The primary suite offers a refined retreat with a soaking tub, glass-enclosed shower, double vanities, and a spacious walk-in closet, while generous storage enhances everyday comfort. Residents will enjoy a shared patio and grill area, creating a welcoming space for gathering and connection. Energy-efficient features include a high-efficiency SEER 15 High Efficiency HVAC system, gas cooking, fireplace, dryer and tankless water heater, Low-E windows, and Energy Star roof tiling — delivering both luxury and long-term efficiency. Perfectly positioned between Downtown Fort Worth and the vibrant energy of West Magnolia Avenue, this location offers effortless access to TRE and TEXRail along with the acclaimed dining, entertainment, and cultural destinations of South Main and Magnolia. Experience the advantage of early ownership in one of Near Southside’s most exciting new communities. Do yourself a favor and see the staged 2-BDRM next door - #337 corner townhome.

341 College Ave, Fort Worth

337 College Ave, Fort Worth
$556,000
2 Beds ⋅ 3 Baths ⋅ 21175004 MLS
Introducing a limited collection of contemporary townhomes in the heart of Fort Worth’s Near Southside — an opportunity to be part of something truly special from the very beginning. Thoughtfully designed for a sophisticated urban lifestyle, this boutique community blends clean architectural lines with modern functionality and elevated design. Only two residences are being released at this time, offering early buyers the rare chance to secure a home in a highly anticipated development surrounded by Fort Worth’s most exciting growth. Each home features an open-concept floor plan filled with natural light from oversized windows, soaring 10’ ceilings in the main living area, and a seamless indoor-outdoor connection with a second-story seating area overlooking the private courtyard. Every detail reflects intentional living — from quartz countertops and stainless appliances to LED lighting throughout and flexible closets at each level designed for potential elevator conversion. The primary suite offers a refined retreat with a soaking tub, glass-enclosed shower, double vanities, and a spacious walk-in closet, while generous storage enhances everyday comfort. Residents will enjoy a shared patio and grill area, creating a welcoming space for gathering and connection. Energy-efficient features include a high-efficiency SEER 16 HVAC system, gas cooking, fireplace, dryer and tankless water heater, Low-E windows, and Energy Star roof tiling — delivering both luxury and long-term efficiency. Perfectly positioned between Downtown Fort Worth and the vibrant energy of West Magnolia Avenue, this location offers effortless access to TRE and TEXRail along with the acclaimed dining, entertainment, and cultural destinations of South Main and Magnolia. Experience the advantage of early ownership in one of Near Southside’s most exciting new communities. Do yourself a favor and see the 3-BDRM next door - #341.

337 College Ave, Fort Worth

258 County Road 206, Ovalo
$899,900
21176747 MLS
258 CR 206 Tuscola, TX 118± Acres 118± acres of wooded, gently rolling ranchland offering exceptional recreational and rural living opportunities just minutes from Abilene in Jim Ned ISD. The property features a comfortable 1,000 sq. ft. home with 2 bedrooms, 1 bath, open-concept kitchen and living area, and an upstairs loft with two queen-size beds for additional sleeping space. The spacious living room is anchored by a wood-burning stove, with mini-split units for heating and cooling. The home is electric with a propane instant hot water heater and overlooks a large stock tank from the rear. The ranch is predominantly wooded with rolling terrain and a creek winding through the property, creating excellent wildlife habitat and natural contour. Four stock tanks (several stocked with fish) provide abundant surface water along with the creek, supporting year-round recreation and wildlife. Improvements include a pole barn with working pens, hunting blinds and feeders, and fencing consisting of Barnes wire and net. Electricity is available at the home and barn with two electric meters, and there are two water meters in place. Municipal water service is available (buyer to verify). Septic is in place at the main residence. Dual meters provide opportunity for an additional residence. Wildlife includes whitetail deer, Rio Grande turkey, dove, quail, ducks, and hogs. Suitable for hunting, fishing, cattle, recreation, or full-time country living. County Road 206 frontage provides convenient access while maintaining privacy. Contact Teresa Stephens Lee with Stephens Ranch Hand Real Estate to schedule your private showing.

258 County Road 206, Ovalo

318 County Road 3355, Valley Mills
$1,750,000
3 Beds ⋅ 2 Baths ⋅ 21173635 MLS
This spectacular Bosque County property offers loads of value, tons of upside, and pulls triple duty as a home, recreational property, and a working ranch; all while offering excellent value in a stellar location! -- Perched atop gently rolling hills and with the commanding views, the SLR Ranch benefits from its exceptional location and well planned access to its many amenities! -- The main home is practical but comfy1,500 square foot spread which is both wonderfully livable and chalk full of charisma! A soaring vaulted ceiling, open kitchen concept, three bedrooms, and even a hidden attic office space which doubles as an escape area for mom; all work in harmony to provide a cozy retreat from a hard day's work on or off the property. -- Outside, complete wrap around porches ensure sunsets and sunrises aren't to be missed while a fire pit, covered parking for daily use vehicles, and even charming porch swings compliment the home's rugged, practical exterior. -- Just a stone's throw away, the 72.533 acre property's horse barn, arena, shop, and implement awning sit ready for action whenever the time calls. A blessing for active parents or those who always want to be in the thick of things, no endeavor is beyond sight from the main home but thanks to exceptional planning of the outbuildings, they don't feel oppressive or on top of one another in the least! With additional goat pens and turn outs, rounds pens, and a cattle lot; this working property leaves absolutely nothing to be desired! -- Should you be seeking a property that's just the right size to provide everything you need and nothing you don't, this beautiful Bosque County ranch is certainly worth a visit! Call or text to schedule a tour today! Top notch properties that are perfectly sized yet wonderfully livable are few and far between. Views, great neighbors, and Bosque County sunsets are even more rare. Don't let this one pass you by!

318 County Road 3355, Valley Mills

1782 Fm 2951, Unit 18, Graford
$399,500
3 Beds ⋅ 3 Baths ⋅ 21173056 MLS
Charming cottage-style lake retreat perfectly positioned on the peninsula with beautiful lake views and unbeatable access to everything you love about lake living. This 3-bedroom, 2-bath home is being offered fully furnished, making it truly turnkey and ready for immediate enjoyment or rental income. Enjoy access to the resort-style pool overlooking the lake, just steps away, and take advantage of the rental-friendly community for excellent investment potential. Whether you’re relaxing on the patio, entertaining guests, or heading out to nearby restaurants just minutes away, this property delivers the ideal blend of comfort, convenience, and lifestyle. A perfect weekend escape, or income-producing lake getaway — this one checks all the boxes.

1782 Fm 2951, Unit 18, Graford

Tbd Moway Court, Mingus
$2,195,000
10 Beds ⋅ 12 Baths ⋅ 21162526 MLS
Welcome to The Lodge at Comanche Moon—an Elevated, Exclusive Hill Country Retreat Tucked Into the Oak-Covered Hills of Mingus, Texas. The Lodge at Comanche Moon Offers a Rare Blend of Privacy, Scale, and Destination-Style Design. Created for Elevated Hosting With Generous Indoor Gathering Spaces Suited for Retreats and Private Events. A Rare Setting, With a Turnkey Hosting Layout, Great Room With Walls of Windows, Stone Fireplace and Bar With Seating Area. With Nine Private En-Suite Bedrooms, a Commercial-Grade Kitchen, and Expansive Gathering Spaces, This Property Is Built for Unforgettable Stays and Effortless Hosting. Spend Your Evenings Under the Stars Around the Stone Fire Pit, Taking In Wide-Open Views. With Bonus Spaces Including Children’s Bunk Rooms, Separate Guest or Staff Quarters, and Additional Functional Areas, the Layout Is Uniquely Suited for Group Getaways, Retreats, and Celebration Weekends. Whether You’re Envisioning a Luxury Short-Term Rental, a Private Retreat Destination, or an Intimate Venue Concept, The Lodge at Comanche Moon Offers the Space, Setting, and Flexibility to Bring It to Life. Very Functional Support Areas That Add Flexibility for a Luxury Short-Term Rental Vision, a Private Retreat Destination, or an Intimate Venue Concept. Access to Pickleball Court, Gun Sighting Area and All Included Amenities. Property Is Very Private Surrounded by Trees and Comanche Moon Has a Private Gated Entrance for Security and Controlled Access. Property Also Has a Mobile Home for Additional Living Space for Care Taker or Event Operator. Property Has Several Possible Options For Purchasing Additional Land that Adjoins the Property.

Tbd Moway Court, Mingus

4045 Jimmy Houston Way, Bluff Dale
$439,995
3 Beds ⋅ 3 Baths ⋅ 21105515 MLS
Are you looking for a community in the country? Welcome to your new home! Down to earth luxury, peacefully situated. A perfect home for those who want acreage, amenities and all that Mountain Lakes Ranch has to offer. 5-acre property comes with a gazebo, storage shed, wildlife observatory and large covered deck with ceiling fans, perfect for enjoying nature. The heart of the home is spacious, bright, ideal for gatherings. Hardwood laminate flooring welcomes you throughout the open floor plan. Cedar accents throughout the home give it a real lodge or western feel. Classic white shaker cabinets, stainless steel appliances, a big kitchen island add a modern update to the rustic feel. Vaulted ceilings and built in shelving give the primary bedroom an extra touch of elegance, the rolling library ladder adds a touch of old world craftmanship. The 4 windows in the primary bedroom provide a scenic overlook of the property and a peaceful escape from city life. The back porch makes a wonderful retreat to relax and reflect. Property includes 2 large outbuildings that can be used for multi-purpose. The Gazebo is nestled under the trees and provides a great place to gather. Stay warm and dry in the wildlife observatory- deer blind while observing the wildlife. The utility room off the kitchen has a built in doggie door to the fenced front yard, providing a safe and effective way to care for your pets. All Measurements and dimensions are approximate and deemed to be reliable, but are not guaranteed, and should be verified by the buyer. (Property Includes gazebo, picnic table, browning smoker, wildlife observatory- deer blind). American Home Shield warranty is transferrable. Community amenities include, 2 lakes, one recreational, one for fishing,community pool,boat dock and ramp,RV Park with hookups, walking trail and community garden. Seller is motivated.

4045 Jimmy Houston Way, Bluff Dale

7811 Double Oaks Rd, Athens
$1,475,000
5 Beds ⋅ 4 Baths ⋅ 21161338 MLS
PRICE IMPROVEMENT AND NOW WITH HIGH SPEED INTERNET!!! This stunning lakefront estate offers the ultimate in comfort, space, and waterfront living. Featuring 5 bedrooms and 4 bathrooms across 3,994 sq. ft., the home boasts approximately 250 feet of shoreline in a quiet, low-traffic area near the Lake Athens dam—providing privacy and breathtaking views. Designed for both everyday living and entertaining, the open-concept living room flows seamlessly into the kitchen, complete with granite countertops, a pantry, and electric appliances. A separate sitting room with a fireplace showcases beautiful lake views, while abundant storage and closet space are found throughout the home. Two private primary suites—each with walk-in closets and en-suite baths—offer flexibility for guests or multi-generational living. Outdoor living is just as impressive, with a covered back porch, fire pit by the water, and incredible views from nearly every angle. The two-story boat dock includes a boat lift and ample seating, making it ideal for entertaining family and friends. Additional features include a loft area perfect for a second living space or bunk room, a spacious utility room, a large two-car garage, and a new retaining wall completed in 2024. Perfect for large families, hosting unforgettable gatherings, or simply enjoying peaceful lake life, this exceptional property delivers luxury, privacy, and unforgettable waterfront experiences.

7811 Double Oaks Rd, Athens

1402 Pr 21, Glen Rose
$4,300,000
5 Beds ⋅ 4 Baths ⋅ 21146952 MLS
Set on 55.03 acres within the Rough Creek Lodge Resort, this modern Hill Country ranch estate offers a rare combination of acreage, water, and mountain views, paired with the convenience and lifestyle advantages of resort ownership. With a combined 2,907 square feet, the property features three bedrooms and four baths, along with two bunk rooms that provide flexible accommodations for family and guests. The separate casita with kitchenette adds additional private space, creating a thoughtful layout that comfortably blends shared living with private retreats. The property also includes a massive 25x40 garage with three garage doors, ideal for vehicles, recreational equipment, and storage. The homes overlook a private lake, with the back porch designed as a welcoming gathering space complete with a fireplace and rocking chairs, perfectly positioned to take in tranquil water views, open pastures, and long vistas toward Gun Mountain. Ownership includes access to Rough Creek Lodge and its approximately 9,000 acres of private ranch land, giving owners the rare ability to explore, hunt, and enjoy the property as if it were their own. From hunting opportunities and guided outdoor experiences to fishing, hiking, and seasonal activities, the land itself becomes an extension of home. At the center of the resort is the main lodge, featuring award winning fine dining in a stunning lodge setting overlooking Mallard Lake, along with inviting gathering spaces that define the Rough Creek experience. The resort’s concierge-driven service team also assists with coordinating activities, dining, and home-related services whether owners are enjoying the home or away, creating a truly effortless ownership experience. This is a unique opportunity to own a furnished, lakefront ranch estate offering acreage, views, privacy, and the lifestyle benefits of one of Texas’ most celebrated luxury resort destinations.

1402 Pr 21, Glen Rose

5579 County Road 2013, Glen Rose
$4,850,000
5 Beds ⋅ 4 Baths ⋅ 21147965 MLS
Set on an exceptional 54 acres within the Rough Creek Lodge Resort, The Wellness House is a modern Hill Country home offering rare privacy paired with full access to one of Texas’ most exclusive resorts. With a combined 2,907 square feet, the property features three bedrooms and four baths, along with two bunk rooms that provide flexible accommodations for family and guests. A separate casita with kitchenette adds additional private space, creating a thoughtful layout that comfortably blends shared living with private retreats. The home was built with wellness in mind and includes a private barrel sauna, cold plunging tub, and mineral soaking pool, creating a true retreat-style environment for everyday living. Outdoor spaces are designed for both relaxation and enjoyment, featuring a fireplace and an outdoor concrete shuffleboard court, perfect for entertaining friends and family while taking in the wide-open views and Texas skies. A separate 500-square-foot caretaker house provides additional flexibility for staff, guests, or extended stays, all while maintaining privacy for the main home. What makes this property truly unique is location. Ownership includes access to Rough Creek Lodge and its approximately 9,000 acres of private ranch land, allowing owners to explore, hunt, and enjoy the property as if it were their own. From outdoor adventures and seasonal activities to fishing, hiking, and hunting opportunities, the land itself becomes an extension of home. At the heart of the resort is the main lodge, featuring fine dining in a stunning lodge setting overlooking Mallard Lake, along with welcoming gathering spaces that define the Rough Creek experience. The resort’s concierge-driven service team also assists with coordinating activities, dining, and property-related services, whether owners are enjoying the home or away. This is a rare opportunity to own a private, wellness-focused home with the unmatched lifestyle benefits of resort living at Rough Creek.

5579 County Road 2013, Glen Rose

5680 County Road 1217, Cleburne
$220,000
3 Beds ⋅ 2 Baths ⋅ 21153868 MLS
Situated on a FULL ACRE, this spacious 3-bedroom, 2-bath home offers peaceful country living with room to breathe. The open-concept layout seamlessly connects the kitchen, living, and dining areas, creating a bright and functional space filled with natural light. The primary suite is thoughtfully separated from the secondary bedrooms and features an ensuite bath with dual sinks, a garden tub, separate shower, and walk-in closet. All appliances convey, making this home move-in ready. Step outside and enjoy wide-open views, a covered deck and porch, fire pit, and plenty of space for pets, hobbies, or future projects. The level acreage offers flexibility for animals, outdoor living, or simply enjoying the quiet surroundings. Conveniently set back from the road for added privacy, this property is being sold AS-IS and offers a great opportunity to make it your own. Includes 3-year-old NEW ROOF and general up-keep throughout! If you’re looking for space, privacy, and potential—this one delivers.

5680 County Road 1217, Cleburne

1072 Winterberry Ln, Shreveport
$885,000
3 Beds ⋅ 4 Baths ⋅ 21155970 MLS
A rare opportunity to own a single-owner, custom-built home thoughtfully designed for refined luxury living. A wooden courtyard entry door welcomes you with a sense of privacy and arrival reminiscent of an exclusive destination, while the quiet street setting, clean lines, crisp details and timeless finishes establish a polished, sophisticated first impression. The single-level home features engineered white oak wood and tile throughout, with no carpet. Exceptional floorplan. A spacious living room features floor-to-ceiling windows and fireplace, offering beautiful views of the outdoor living area & pool while filling the interior with abundant natural light. The space flows seamlessly into the Kitchen and Living. The Chef’s Kitchen anchors the home with GE Monogram appliances, a custom waterfall-edge quartzite island, black granite countertops, a marble backsplash with brass inlay, pot filler, floating shelves and custom vent hood. A sculptural gold and nickel chandelier highlights the island, while a built-in dry bar with wine fridge enhances entertaining. The Dining flanks the Kitchen, offering effortless connection for gatherings large and small. Spacious utility with storage. Drop station off the oversized garage. Wallpapered Powder Room. The private Master Suite is a serene retreat with pool views and a spa-inspired bath featuring a luxurious soaker tub, extensive built-in storage, mirrored-front cabinetry, and a spacious custom closet with chic carpet. Each additional bedroom includes a private en-suite bath, including a casita-style third suite off the courtyard—ideal for guests or extended stays. Outdoor living shines with a beautiful pool, fully equipped kitchen featuring Blaze appliances, beverage fridge, gas grill, outdoor TV & a custom gas fire pit reminiscent of those found in destination properties. Enjoy the Provenance lifestyle with walkable or golf-cart access to dining, events & amenities including a neighborhood pool, parks, clubhouse & gym.

1072 Winterberry Ln, Shreveport

370 Private Rd, Yantis
$585,000
3 Beds ⋅ 2 Baths ⋅ 21148522 MLS
PRIVATE LAKE LIVING! This exceptional Craftsman-style residence is situated a parklike two acres and features a private lake stocked and ready for your fishing pole! Are you ready to feel like everyday is a vacation? Nature enthusiasts will love the serene & private feel this home provides with million dollar views! The open & airy family room & kitchen showcases a vaulted wood-beamed ceiling & thoughtfully designed with great indoor-outdoor flow out to a large covered patio area, perfect for hosting the ultimate summer event!! The split primary suite also has a spectacular view & features dual closets, a large walk-in shower, and jetted tub to unwind after a long day! Whether you enjoy relaxing by the cozy fire pit or fishing in the nearby waters, this property is the perfect escape from the bustle of city life. Add you own dock to meet your needs! Topping off this amazing location, World Renowned Lake Fork is only 5 minutes away. Don’t miss this unique opportunity to own a slice of paradise and your perfect Lake home!

370 Private Rd, Yantis

5550 S Us Highway 87, Brady
$1,830,000
3 Beds ⋅ 2 Baths ⋅ 21155871 MLS
Exceptional custom built 2021 modern home on 130* acres in the Texas Hill Country, offering privacy, quality construction, and extensive improvements ready to welcome family gatherings and endeared company alike. This 3 bedroom, 3 bath 2,835 square feet residence features luxury design, expansive natural light, and elevated ceilings throughout. Two fireplaces cascade upward, one in the main living area and another in the primary bedroom. The exquisite kitchen is fully equipped with premium KitchenAid appliances, granite countertops expanding over double islands, built in refrigerator, 48 inch dual fuel range, microwave drawer, wet bar with under counter refrigerator freezer, and under counter wine refrigerator. Gatherings extend effortlessly outside into the outdoor kitchen with built-in propane grill and sink, and ample space. The outdoor patio at 848 sq ft is as grand as the interior with vaulted beamed ceilings, and views of wildlife surround. Water infrastructure is a dream, with a strong 850 ft well with water tested over 60 GPM (estimated at 100+ gpm). Water softener and kitchen sink filtration system. Approximately 90% of the property is newly fenced, with improved access right off Hwy 87 via a crushed granite road, gates, and cattle guard. Improved grass and a sprinkler system are located within the fenced homesite. Barn newly constructed for livestock supplies and extra storage for ranching and bay for vehicles or tractor. Ag exempt and current grazing lease make the taxes low to step into this dream home. Homeowner is professional home builder, and added more custom touches than can be expressed here, but eager to show and stand behind for the happy new homeowner. Additional neighboring acreage available (76 acres). 15 minutes to Mason, 1 hr to Brownwood, 2 hours to Austin, 2 hours to San Antonio.

5550 S Us Highway 87, Brady

550 County Road 297, Gainesville
$1,620,000
6 Beds ⋅ 6 Baths ⋅ 21139838 MLS
Own a proven Texas Event resort -- the business, the brand, the bookings and the land to grow! Launched in March 2025, booked solid on weekends and peak dates with no retail marketing. Sailer Resort is a turn-key hospitality opportunity on approximately 22.5 level, Ag-Exempt acres in the North Texas growth corridor. TURN-KEY BUSINESS: Operating event and lodging resort, fully furnished and ready for a new owner. BOOKED SOLID: 2026 weekends and peak dates full, with 2027 bookings already coming in. STRONG INCOME: $200K+ in 2026 gross revenue on lean expenses. Financials available to qualified buyers. SYSTEMS IN PLACE: Airbnb, VRBO, direct website bookings and automated payments, with reviews and repeat guests. GRAND VILLA: 6 bedrooms, 5.5 baths, sleeps 30, with a 120-seat indoor event hall. EVENT VENUES: 200+ seating deck and a 250+ guest open-air wedding venue, with lots of parking. GAMES & AMENITIES: Pickleball, sand volleyball, mini golf, basketball and cricket. Game and parking areas are fully hardwired, with no reliance on solar. AG-EXEMPT LAND: Approximately 22.5 level, cleared acres with minimal taxes, no deed restrictions and no flood zone. GROWTH CORRIDOR LOCATION: North of Aubrey and Celina near Lake Ray Roberts. Hold, expand or divide. The remaining 18+ acres of open land offers long-term potential for the owner—expanding the existing facility, .ideal for subdividing, group ownership, or holding as development expands from Lake Ray Roberts to Universal Studios to billion-dollar chip plants to the east. Whether you’re seeking a private retreat, a group investment, or an income-generating asset, Sailer Resort delivers lifestyle, cash flow, and appreciation—all in one turn-key opportunity. Come see this tremendous investment, income producing property now! New survey will be required

550 County Road 297, Gainesville

1330 Forest Creek Dr, Shreveport
$1,985,000
8 Beds ⋅ 9 Baths ⋅ 21151300 MLS
Incredibly located on 12.26 acres inside quiet, gated Forest Creek. This custom built home features a circular driveway leading to a double door entry that leads to a two story foyer with beautiful Caribbean Cove wood flooring. Lovely floorplan with private study (piano room) with built ins, formal dining area, living area with soaring ceilings and fireplace, arched windows overlooking grounds and pool area. Fantastic kitchen with brick flooring, butlers pantry, walk in pantry, large bar area for seating and all open to cozy hearth room with fireplace. Wet bar with granite counters. Large playroom downstairs, media room with bar area and screened porch. Great primary suite with gas log fireplace, wall of windows overlooking grounds and large primary bath with double vanities, jacuzzi tub, stall shower. Incredible outdoor area great for entertaining!!! Mother in law suite with kitchen, full bath, living area. 4 car garage and additional 3 car garage. So many amenities!!

1330 Forest Creek Dr, Shreveport

12106 Landlock Dr, Dallas
$850,000
4 Beds ⋅ 3 Baths ⋅ 21145253 MLS
Tucked beneath a canopy of mature trees on a premium corner lot, this elegantly reimagined East Dallas residence offers the perfect blend of upscale finishes, spacious design, and exceptional indoor-outdoor living. With 2,715 square feet of thoughtfully curated space, this home is a true retreat in one of Dallas’s most desirable and established neighborhoods. Step inside to discover rich hardwood floors that guide you through an open-concept layout, ideal for both elevated entertaining and everyday comfort. The designer kitchen is the centerpiece—featuring striking marble countertops, custom cabinetry, and expansive prep and serving space, all flowing seamlessly into a spacious living and dining area bathed in natural light. The home offers three generously sized bedrooms and a dedicated study, including a luxurious primary suite with a walk-in closet so large it rivals the size of a bedroom—an unparalleled feature in this market. Updated spa-style bathrooms showcase clean lines, high-end fixtures, and timeless finishes. Step outside to your private outdoor oasis. An oversized covered patio creates the perfect setting for year-round entertaining, complete with a built-in grill, custom gas fire pit, and beautifully landscaped surroundings—all shaded by mature trees that provide serenity and seclusion. Located just minutes from White Rock Lake, the Dallas Arboretum, and the vibrant dining and culture of East Dallas, this home offers the rare opportunity to enjoy sophisticated living in a neighborhood known for its charm, character, and community feel. Welcome to 12106 Landlock Drive—where luxury, location, and lifestyle come together seamlessly.

12106 Landlock Dr, Dallas

584 W Alamo Rd, Bowie
$499,999
3 Beds ⋅ 2 Baths ⋅ 21150277 MLS
Are you looking for COUNTRY life!!! You have found this single level 3bed 2bath, completely fenced REMODELED and UPDATED home waiting for you on 12.47 ACRES........Updates include kitchen with GRANITE counter tops, custom cabinets, SS appliances including PROPANE convection RANGE, microwave, dishwasher, refrigerator conveys too, WOOD block ISLAND and large WALK IN pantry.......almost all windows have been updated.......Master bath has updated SOAKING TUB, WALK in SHOWER, and COPPER double sink vanity......CUSTOM MASTER closet.......Master bedroom has it's own exit door......added INSULATION..........most FLOORING updated..........hot water heater and HVAC updated....fencing is hog wire and barb wire.........15 x 40 insulated SHOP with concrete floors and electricity......25 x 40 4 car CARPORT........WELL house is insulated with filtration........WOOD burning stove to heat the entire house.........EXTRA LARGE LAUNDRY room with washer and dryer.......CHICKEN COOP........FIRE PIT.......almost entire perimeter of the house has a COVERED patio......2 DRIVE THRU gates at the front of the home..........SHED........several covered areas for tractors and ranch animals.......dam the raven and you could even have a tank too..........so much more!!!!

584 W Alamo Rd, Bowie

6209 Point La Vista Dr, Malakoff
$985,000
5 Beds ⋅ 4 Baths ⋅ 21145472 MLS
Come see this wonderfully unique luxury Waterfront home located on DEEP water at Cedar Creek Lake. Situated on a Peaceful cul-de-sac street this 5 bedroom 4 bath home is nestled beneath towering oaks on beautifully landscaped site. The many sterling qualities of this home include handsome and enduring stucco façade, sprawling great room with wood burning fireplace, expansive windows, banquet sized dining area, split bedroom design, low maintenance Saltillo flooring, luxurious lakeside primary bedroom and ensuite bath, and many additional features throughout. The kitchen will delight the most accomplished chef with its double self cleaning ovens, range top, custom cabinetry, dining island, and sheer size and versatility. BONUS ROOM or multi-function office game room with second fireplace. Outside features include spacious screened-in porch for added privacy, upper & lower decks, landscaping, towering trees & breathtaking water views. Impressive boathouse with PWC lift.

6209 Point La Vista Dr, Malakoff

2693 Rhoda Rd, Shreveport
$300,000
3 Beds ⋅ 2 Baths ⋅ 21144117 MLS
Huge Price Drop! Discover a distinctive lakefront residence on the picturesque Cross Lake, featuring three bedrooms and two bathrooms. Spanning just under 1,500 square feet, the main living area is complemented by expansive outdoor spaces ideal for entertaining. The property includes a spacious drive-through garage, perfect for getting boats or trailers to the back yard. The backyard boasts a large firepit, a substantial covered patio, a workshop, and expansive screened porch. Additionally, a sizable two-stall boathouse with an over-the-water deck built around a magnificent cypress tree, enhances the outdoor experience. Next to the boathouse is your very own private boat ramp for small watercraft. The well-lit backyard is perfect for hosting gatherings or enjoying late-night fishing excursions. The interior of the home has been meticulously updated and maintained, and featuring a relatively new metal roof and garage. The kitchen is equipped with modern appliances and durable countertops, while the flooring, paint, and various fixtures have all been recently upgraded. Whether you are seeking a permanent lakeside residence or a weekend getaway, this property is a must-see.

2693 Rhoda Rd, Shreveport

1561 Fm 934, Blum
$3,650,000
3 Beds ⋅ 4 Baths ⋅ 21142038 MLS
Tucked behind a peaceful landscape of open pastures and mature wooded surroundings, this extraordinary 91-acre private estate offers rare seclusion, elegance, and escape. Designed for those who value refined living with room to breathe, this remarkable property blends luxury, privacy, and versatility into a setting that feels both grand and deeply personal. The 4,255 sq ft main residence showcases timeless design and elevated craftsmanship. Soaring wood-beamed ceilings, rich stone accents, and expansive windows create warmth and quiet sophistication while framing serene views. A dramatic stone fireplace anchors the living space, setting the tone for refined yet relaxed living. The chef’s kitchen features premium Viking appliances, custom cabinetry, and an oversized island ideal for entertaining or everyday living. A separate 1,200 sq ft guest house provides a private retreat for family or guests. Beyond the homes, the estate unfolds into a curated mix of open coastal hay fields and wooded acreage, creating a peaceful, park-like setting. A 3-stall horse barn with tack room supports personal equestrian use, while a separate metal shop offers exceptional flexibility with a game room, workout room, and additional garage bays. Resort-style outdoor living completes the experience with a sunken swimming pool for sunny afternoons and a firepit for evenings under the stars. Every element is designed to encourage relaxation, connection, and enjoyment of the natural surroundings. This is more than a home — it’s a private retreat and legacy property defined by space, serenity, and understated luxury.

1561 Fm 934, Blum

CR 450, No City
$1,120,000
21139383 MLS
Located in western Fisher County, this impressive 350-acre ranch offers a rare blend of premier hunting opportunities and productive cattle grazing land. This turnkey property features abundant wildlife, solid infrastructure, and classic West Texas scenery, making it well-suited for hunters, ranchers, and outdoor enthusiasts alike. The ranch supports a thriving wildlife population that includes whitetail deer, feral hogs, Rio Grande turkey, bobwhite quail, and dove. A varied habitat consisting of mesquite trees, chaparral brush, scattered cedars, and yucca provides excellent cover and natural forage. Additionally, a dedicated 40-acre area offers an ideal location for establishing a large food plot, further strengthening wildlife management efforts and attracting game throughout the year. Eight strategically placed quail feeders stocked with grain help sustain strong quail numbers across the property. Also included in the sale are a high-quality hunting blind and feeder, positioned near one of the highest elevation points in Fisher County, providing expansive views and prime game observation. A well-appointed hunter’s cabin offers a comfortable base camp for weekend getaways or extended stays, complete with a fully equipped kitchen, bathroom, ample storage, and central heating and cooling. The ranch is fully fenced with quality five-strand barbed wire on cedar and metal T-posts, along with cross-fencing that separates the property into five pastures for efficient cattle rotation. Water is well distributed through five troughs supplied by two reliable water wells, and electrical service is provided by Tri-County Co-op Electric. Currently leased for cattle grazing, the property carries an agricultural exemption to keep taxes low and includes a wind lease with four windmills. Rolling terrain, natural draws, and three earth tanks enhance the land, with high elevations offering sweeping panoramic views.

CR 450, No City

7690 County Road 417, Stephenville
$1,650,000
4 Beds ⋅ 3 Baths ⋅ 21137302 MLS
This unique 24.6+- acre property seamlessly blends custom living with top-tier equestrian amenities. The 2,900+- s ft home features four bedrooms, three bathrooms, and two spacious living areas, enhanced by custom oak doors and striking custom chandeliers throughout. Outdoor living is elevated with a pool, waterfall hot tub, and a covered rock outdoor cooking area, perfect for entertaining. An in-ground propane tank runs the grill, hot tub, and pool. Designed with horse owners in mind, the property includes four cross-fenced pastures, three ponds, three large turnout shelters, and two pipe water lots. The equestrian facilities are anchored by a 150 ft x 300 ft pipe arena with pens, a Priefert solar chute, adjustable head box, and a four horse programmable free flow panel walker. The 25 ft by 30 ft insulated, finished, and heated shop features shed-row style stalls (three total) and one pen, offering both functionality and convenience. A rare opportunity to own a well appointed home with thoughtfully designed facilities, ideal for seeking comfort, privacy, and performance in one impressive property.

7690 County Road 417, Stephenville

3244 Francisco Bay Dr, Kerens
$1,600,000
4 Beds ⋅ 5 Baths ⋅ 21126667 MLS
This custom-built home is situated on a rare 3.4-acre estate with a phenomenal 480 feet of pristine waterfrontage, protected by a steel retaining wall with a concrete sidewalk. The property is strategically designed to capture ample water views from nearly every room, with an industrial modern style. It offers 3,800 sq. ft. of living space, 4 Bedrooms, and 5 baths. The Primary Suite is conveniently located on the main level, while a second, equally spacious Primary Suite is located upstairs, plus a second living-game room, an additional guest room, and a huge bunk room for the kids with a full bathroom. Open concept kitchen with gas stove, two ovens, two dishwashers, ample cabinet space, and two large pantry areas. The 3-car garage features ample storage, 18-foot ceilings, a pass-through carport, and a circular drive for ease of boat or RV parking. This marine dream features a Boat Dock with two boat slips with custom boat lifts, cradles, and two jet ski lifts. The expansive covered patio creates a true outdoor living area for year-round entertaining and sunset viewing. The backyard is an adventure park unto itself, featuring a custom pirate ship playhouse and an exhilarating zipline that runs toward the lake. This property is the ultimate retreat for multi-generational living, entertaining, and outdoor recreation. Come tour the property on Richland Chambers Lake, Texas's third-largest inland reservoir and premier sailing basin.

3244 Francisco Bay Dr, Kerens

Listings provided by North Texas Real Estate Information Systems (NTREIS). Listing data has been deemed reliable but is not guaranteed to be accurate by the MLS.

Last updated:

How much is your home worth?

Get instant property value now!