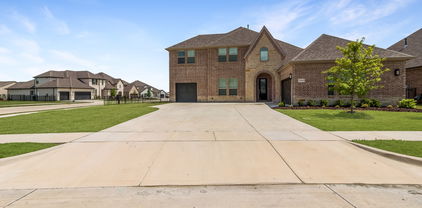
$399,000 Remodeled modern ranch-style home on a desirable corner lot! This inviting home features an open floor plan filled with natural light, two spacious living areas, a formal dining room, and a versatile flex space ideal for a home office or gym. The kitchen is designed for entertaining, offering an oversized island with breakfast bar that opens to the secondary living area and an enclosed, screened sunroom overlooking the backyard. Highlights include stainless steel appliances, granite countertops, and custom cabinetry. Recent updates include luxury vinyl plank flooring throughout and new ceramic tile in the bathrooms. The fully renovated bathrooms feature frameless glass showers, tiled shower walls, mosaic tile accents, and upgraded vanities. Situated on a large corner lot with a locking storage shed, this home offers both functionality and flexibility. 3 Beds ⋅ 2 Baths ⋅ 21325952 MLS Remodeled modern ranch-style home on a desirable corner lot! This inviting home features an open floor plan filled with natural light, two spacious living areas, a formal dining room, and a versatile flex space ideal for a home office or gym. The kitchen is designed for entertaining, offering an oversized island with breakfast bar that opens to the secondary living area and an enclosed, screened sunroom overlooking the backyard. Highlights include stainless steel appliances, granite countertops, and custom cabinetry. Recent updates include luxury vinyl plank flooring throughout and new ceramic tile in the bathrooms. The fully renovated bathrooms feature frameless glass showers, tiled shower walls, mosaic tile accents, and upgraded vanities. Situated on a large corner lot with a locking storage shed, this home offers both functionality and flexibility. 5168 Pruitt Dr, The Colony
$1,695,000 Rare opportunity to own an approximately half acre, cul-de-sac lot in Star Trail. The resort style backyard is an entertainers dream with an oversized pool & spa, in ground trampoline, putting green, outdoor kitchen, and a low maintenance turfed yard with an outdoor surround system! Inside, enjoy soaring vaulted ceilings with new custom lighting, tons of natural light, and a media room downstairs right off the living and kitchen, perfect for entertaining. This home boasts 5 bedrooms, 2 of which are downstairs, 7 bathrooms, 3 car garage and an upstairs game room. With over $130k in recent custom upgrades, this home is move in ready for an effortless indoor and outdoor family lifestyle. 5 Beds ⋅ 7 Baths ⋅ 21316993 MLS Rare opportunity to own an approximately half acre, cul-de-sac lot in Star Trail. The resort style backyard is an entertainers dream with an oversized pool & spa, in ground trampoline, putting green, outdoor kitchen, and a low maintenance turfed yard with an outdoor surround system! Inside, enjoy soaring vaulted ceilings with new custom lighting, tons of natural light, and a media room downstairs right off the living and kitchen, perfect for entertaining. This home boasts 5 bedrooms, 2 of which are downstairs, 7 bathrooms, 3 car garage and an upstairs game room. With over $130k in recent custom upgrades, this home is move in ready for an effortless indoor and outdoor family lifestyle. 1731 Autumnwood Ct, Prosper
$429,000 Nestled in one of Graham's most charming neighborhoods just minutes from the vibrant downtown square, this beautifully crafted new construction home offers quality finishes, thoughtful design, and exceptional livability. Enjoy nearby restaurants, shopping, community events, and local amenities while coming home to a peaceful setting shaded by magnificent mature maple trees. The open-concept main level is designed for entertaining and everyday living, with spacious living and dining areas filled with natural light. Sliding glass doors off the dining area open to a covered patio with a tongue-and-groove wood ceiling, creating the perfect space for grilling and indoor-outdoor living overlooking the exceptionally large backyard. The kitchen features an oversized peninsula, upgraded quartzite countertops, stainless steel appliances, and abundant workspace. Between the kitchen and garage, the oversized combination pantry and utility room functions as a working pantry with generous storage, a built-in microwave, extra prep space for small appliances, and an elevated washer and dryer platform with storage drawers. Upstairs, all three bedrooms are spacious and filled with natural light, offering beautiful views of the mature maple trees. The private primary suite includes two walk-in closets and an ensuite bath with a large glass shower, quartz countertops, and abundant cabinetry. Quartz countertops continue throughout the secondary full bathroom. Additional highlights include brick construction, foam insulation, Trane HVAC, tankless water heater, electric fireplace, an 8-foot garage door, and a spacious driveway. The included refrigerator, washer, and dryer provide exceptional value and allow you to settle in from day one. Don't miss this rare combination of quality craftsmanship, thoughtful design, and an unbeatable location near downtown Graham. Seller is offering $10,000 in buyer concessions with an acceptable offer! 3 Beds ⋅ 3 Baths ⋅ 21271309 MLS Nestled in one of Graham's most charming neighborhoods just minutes from the vibrant downtown square, this beautifully crafted new construction home offers quality finishes, thoughtful design, and exceptional livability. Enjoy nearby restaurants, shopping, community events, and local amenities while coming home to a peaceful setting shaded by magnificent mature maple trees. The open-concept main level is designed for entertaining and everyday living, with spacious living and dining areas filled with natural light. Sliding glass doors off the dining area open to a covered patio with a tongue-and-groove wood ceiling, creating the perfect space for grilling and indoor-outdoor living overlooking the exceptionally large backyard. The kitchen features an oversized peninsula, upgraded quartzite countertops, stainless steel appliances, and abundant workspace. Between the kitchen and garage, the oversized combination pantry and utility room functions as a working pantry with generous storage, a built-in microwave, extra prep space for small appliances, and an elevated washer and dryer platform with storage drawers. Upstairs, all three bedrooms are spacious and filled with natural light, offering beautiful views of the mature maple trees. The private primary suite includes two walk-in closets and an ensuite bath with a large glass shower, quartz countertops, and abundant cabinetry. Quartz countertops continue throughout the secondary full bathroom. Additional highlights include brick construction, foam insulation, Trane HVAC, tankless water heater, electric fireplace, an 8-foot garage door, and a spacious driveway. The included refrigerator, washer, and dryer provide exceptional value and allow you to settle in from day one. Don't miss this rare combination of quality craftsmanship, thoughtful design, and an unbeatable location near downtown Graham. Seller is offering $10,000 in buyer concessions with an acceptable offer! 817 Plum St, Graham
$650,000 Rare opportunity to own a 5-bedroom, 4-bath home with FOUR bedrooms on the main level in the highly sought-after Heath Golf & Yacht Club! Located on a spacious corner cul-de-sac lot with an oversized side yard, this beautifully designed home offers the perfect blend of luxury, comfort, and functionality in one of Heath's premier lakeside communities on Lake Ray Hubbard. Inside, you'll find engineered hardwood floors throughout the main level, soaring ceilings, abundant natural light, and a wide-open floor plan perfect for entertaining. The gourmet kitchen features stunning quartz countertops, abundant cabinetry, and overlooks the spacious living and dining areas. The luxurious primary suite showcases decorative wood beam ceilings, separate his-and-her closets, and direct access to the laundry room with a utility sink and extra storage. Four bedrooms are conveniently located downstairs, including a private ensuite with an adjoining bonus room—ideal for multigenerational living, a guest retreat, home office, playroom, or private sitting area. Upstairs offers an additional bedroom, full bath, and flexible living space. Quality upgrades throughout include a rare central vacuum system, striking black solid wood staircase, solid-core interior doors, ceiling fans in every bedroom, spacious secondary bedrooms with oversized closets, and a split 3-car garage with built-in shelving. The seller also invested over $6,000 in mature trees along the fence line, creating added backyard privacy. Enjoy resort-style living with exceptional community amenities including a private clubhouse with full-service restaurant and bar, resort-style pool overlooking Lake Ray Hubbard, fitness center, tennis and pickleball courts, sand volleyball, lake access, scenic walking trails, and an optional championship golf membership. Located in highly acclaimed Rockwall ISD, this home offers the lifestyle you've been searching for. 5 Beds ⋅ 4 Baths ⋅ 21325936 MLS Rare opportunity to own a 5-bedroom, 4-bath home with FOUR bedrooms on the main level in the highly sought-after Heath Golf & Yacht Club! Located on a spacious corner cul-de-sac lot with an oversized side yard, this beautifully designed home offers the perfect blend of luxury, comfort, and functionality in one of Heath's premier lakeside communities on Lake Ray Hubbard. Inside, you'll find engineered hardwood floors throughout the main level, soaring ceilings, abundant natural light, and a wide-open floor plan perfect for entertaining. The gourmet kitchen features stunning quartz countertops, abundant cabinetry, and overlooks the spacious living and dining areas. The luxurious primary suite showcases decorative wood beam ceilings, separate his-and-her closets, and direct access to the laundry room with a utility sink and extra storage. Four bedrooms are conveniently located downstairs, including a private ensuite with an adjoining bonus room—ideal for multigenerational living, a guest retreat, home office, playroom, or private sitting area. Upstairs offers an additional bedroom, full bath, and flexible living space. Quality upgrades throughout include a rare central vacuum system, striking black solid wood staircase, solid-core interior doors, ceiling fans in every bedroom, spacious secondary bedrooms with oversized closets, and a split 3-car garage with built-in shelving. The seller also invested over $6,000 in mature trees along the fence line, creating added backyard privacy. Enjoy resort-style living with exceptional community amenities including a private clubhouse with full-service restaurant and bar, resort-style pool overlooking Lake Ray Hubbard, fitness center, tennis and pickleball courts, sand volleyball, lake access, scenic walking trails, and an optional championship golf membership. Located in highly acclaimed Rockwall ISD, this home offers the lifestyle you've been searching for. 2908 Standing Tall Ct, Heath
$684,900 Showcase Custom-Built Home with Resort-Style Outdoor Living and an Incredible Shop with RV Hookup! TURNKEY. VERSATILE. UNFORGETTABLE! This incredible property on 1 ACRE with NO HOA is designed for both everyday living & your favorite hobbies! Exceptional home showcasing luxury finishes, impeccable craftsmanship, and outstanding attention to detail throughout. Featuring porcelain tile flooring, elegant chandeliers, designer lighting, stained alder wood cabinetry, granite countertops, subway tile backsplash, gas cooktop, separate built-in oven, under-cabinet lighting, and an oversized Butler’s pantry with butcher block counters and appliance storage. The spacious living area boasts stained wood beams, custom trim, and a stunning shiplap and stone gas fireplace. The oversized primary suite offers a knotty pine ceiling, spa-inspired bath with a 6-foot soaking tub, tankless water heater, and a custom walk-in closet connected to the laundry room. Step outside to enjoy exceptional outdoor living with beautiful flatwork & landscaping, oversized covered front and back porches, a fully equipped covered outdoor kitchen and entertainment center, custom beach-entry pool, sprinkler system, and a fenced backyard—perfect for entertaining family and friends. The impressive 30’ x 40’ workshop is insulated and plumbed for a future bathroom, while the 18’ x 30’ RV carport includes full hookups. Complete with a custom double-gate entrance and pipe fencing, this remarkable property offers the perfect blend of luxury, comfort, functionality, and resort-style living. If you've been searching for the complete package, you've found! Schedule your private showing today! 4 Beds ⋅ 2 Baths ⋅ 21323571 MLS Showcase Custom-Built Home with Resort-Style Outdoor Living and an Incredible Shop with RV Hookup! TURNKEY. VERSATILE. UNFORGETTABLE! This incredible property on 1 ACRE with NO HOA is designed for both everyday living & your favorite hobbies! Exceptional home showcasing luxury finishes, impeccable craftsmanship, and outstanding attention to detail throughout. Featuring porcelain tile flooring, elegant chandeliers, designer lighting, stained alder wood cabinetry, granite countertops, subway tile backsplash, gas cooktop, separate built-in oven, under-cabinet lighting, and an oversized Butler’s pantry with butcher block counters and appliance storage. The spacious living area boasts stained wood beams, custom trim, and a stunning shiplap and stone gas fireplace. The oversized primary suite offers a knotty pine ceiling, spa-inspired bath with a 6-foot soaking tub, tankless water heater, and a custom walk-in closet connected to the laundry room. Step outside to enjoy exceptional outdoor living with beautiful flatwork & landscaping, oversized covered front and back porches, a fully equipped covered outdoor kitchen and entertainment center, custom beach-entry pool, sprinkler system, and a fenced backyard—perfect for entertaining family and friends. The impressive 30’ x 40’ workshop is insulated and plumbed for a future bathroom, while the 18’ x 30’ RV carport includes full hookups. Complete with a custom double-gate entrance and pipe fencing, this remarkable property offers the perfect blend of luxury, comfort, functionality, and resort-style living. If you've been searching for the complete package, you've found! Schedule your private showing today! 116 Friendship Way, Boyd
$764,900 NOW MOVE-IN READY! This stunning 3-bedroom, 3.5-bath end-unit townhome offers one of the most desirable locations in the community, with breathtaking views stretching from the greenbelt and Elm Fork of the Trinity River all the way to downtown Dallas. Designed for both luxury and convenience, this home features a private rooftop terrace for outdoor entertaining and a second-floor balcony to take in the scenic surroundings. Inside, the gourmet kitchen is a chef’s dream, boasting Fisher & Paykel appliances, exquisite quartz countertops, a designer tile backsplash, and soft-close cabinetry. The spacious, spa-like primary suite is a true retreat, featuring a large drop-in tub, walk-in shower, and an expansive walk-in closet. Luxury finishes include upgraded engineered hardwood floors throughout, soaring 12-foot ceilings on the main living level, and oversized sliding panel doors that fill the space with natural light. This exclusive community will offer a lush central courtyard with a resort-style pool and is just a short walk to DART, Water Street, Toyota Music Factory, Campion Trail, and Lake Carolyn. PLEASE GO TO MODEL HOME FOR ALL OPEN HOUSES AND SHOWINGS - 5453 PATTERSON ST. 3 Beds ⋅ 4 Baths ⋅ 21313790 MLS NOW MOVE-IN READY! This stunning 3-bedroom, 3.5-bath end-unit townhome offers one of the most desirable locations in the community, with breathtaking views stretching from the greenbelt and Elm Fork of the Trinity River all the way to downtown Dallas. Designed for both luxury and convenience, this home features a private rooftop terrace for outdoor entertaining and a second-floor balcony to take in the scenic surroundings. Inside, the gourmet kitchen is a chef’s dream, boasting Fisher & Paykel appliances, exquisite quartz countertops, a designer tile backsplash, and soft-close cabinetry. The spacious, spa-like primary suite is a true retreat, featuring a large drop-in tub, walk-in shower, and an expansive walk-in closet. Luxury finishes include upgraded engineered hardwood floors throughout, soaring 12-foot ceilings on the main living level, and oversized sliding panel doors that fill the space with natural light. This exclusive community will offer a lush central courtyard with a resort-style pool and is just a short walk to DART, Water Street, Toyota Music Factory, Campion Trail, and Lake Carolyn. PLEASE GO TO MODEL HOME FOR ALL OPEN HOUSES AND SHOWINGS - 5453 PATTERSON ST. 5436 Tomlinson Dr, Irving
$1,600,000 **OPEN HOUSE THIS SUNDAY 08-09-26 FROM 2:00PM-4:00PM!** Better than new construction! Welcome to this beautifully-kept luxury build in the highly coveted town of Prosper, TX. Have peace of mind being in one of the most consistently ranked safest cities in the state and zoned for top-tier A-rated schools. This five-bedroom home is nestled on a premium 0.30-acre lot with serene, unobstructed views of the community greenbelt and walking trails. When you first walk inside, you will notice a grand foyer with soaring ceilings that flow seamlessly into an expansive open-concept kitchen accented by elegant ribbed beams in the great room. Unlike other homes, the first level features a designated office space, wine butler, media room, your primary suite, as well as three other secondary bedrooms. Upstairs contains a spacious game room with a full-on wet bar and half bath to entertain your guests, plus you'll have an additional fifth bedroom with its own ensuite bath. Designed with the homeowner in mind, this certified energy-efficient property delivers year-round comfort keeping you cool all summer and cozy all winter. Some of the home's notable features to showcase are the double metal front entry doors, custom metal stairway balusters leading to the second level, epoxy-coated floors in both garages, gorgeous light oak colored wood flooring downstairs, two built-in wine coolers, study room built-in shelves with ceiling wood beams, quartz countertops throughout, motorized window shades and plantation shutters, tall 8-foot doors, accordion-style patio doors and outdoor fireplace, and smart appliance package. Community amenities include two separate pools, tennis & pickleball courts, biking-jogging trails, multiple playgrounds & parks, and scenic ponds. For the cost of a base-priced new build, why not get the same but with nearly a hundred thousand dollars worth of upgrades! Ask agent about the full improvements list. 5 Beds ⋅ 6 Baths ⋅ 21319303 MLS **OPEN HOUSE THIS SUNDAY 08-09-26 FROM 2:00PM-4:00PM!** Better than new construction! Welcome to this beautifully-kept luxury build in the highly coveted town of Prosper, TX. Have peace of mind being in one of the most consistently ranked safest cities in the state and zoned for top-tier A-rated schools. This five-bedroom home is nestled on a premium 0.30-acre lot with serene, unobstructed views of the community greenbelt and walking trails. When you first walk inside, you will notice a grand foyer with soaring ceilings that flow seamlessly into an expansive open-concept kitchen accented by elegant ribbed beams in the great room. Unlike other homes, the first level features a designated office space, wine butler, media room, your primary suite, as well as three other secondary bedrooms. Upstairs contains a spacious game room with a full-on wet bar and half bath to entertain your guests, plus you'll have an additional fifth bedroom with its own ensuite bath. Designed with the homeowner in mind, this certified energy-efficient property delivers year-round comfort keeping you cool all summer and cozy all winter. Some of the home's notable features to showcase are the double metal front entry doors, custom metal stairway balusters leading to the second level, epoxy-coated floors in both garages, gorgeous light oak colored wood flooring downstairs, two built-in wine coolers, study room built-in shelves with ceiling wood beams, quartz countertops throughout, motorized window shades and plantation shutters, tall 8-foot doors, accordion-style patio doors and outdoor fireplace, and smart appliance package. Community amenities include two separate pools, tennis & pickleball courts, biking-jogging trails, multiple playgrounds & parks, and scenic ponds. For the cost of a base-priced new build, why not get the same but with nearly a hundred thousand dollars worth of upgrades! Ask agent about the full improvements list. 321 Pecan Trl, Prosper
$244,500 Welcome to the next chapter of easy living in one of North Texas' most exciting communities. Nestled in Sherman, where historic charm meets remarkable growth, this like new Highland Home offers the perfect blend of quality craftsmanship, timeless design, and low maintenance living. Whether you're embracing an empty nest lifestyle or simply looking for a home that lets you spend more time enjoying life and less time maintaining it, this one feels just right. Built less than four years ago, the thoughtfully designed floor plan is filled with natural light, creating bright, inviting spaces accented by soft neutral finishes that complement any style. The heart of the home is an upgraded kitchen featuring a spacious center island, abundant cabinetry, stainless steel appliances, and generous prep space, perfect for gathering with family, hosting friends or enjoying quiet mornings. The comfortable two bedroom layout offers just the right amount of space without compromise, while the quality construction and energy efficient features such as a high impact shingle roof and solar screens Highland Homes is known for provide peace of mind for years to come. Beyond your front door, experience the Sherman lifestyle, vibrant downtown boutiques and restaurants, year round community events, parks and easy access to major employers, healthcare, and US 75. With Sherman continuing to grow and attract new investment, you'll love calling this thriving community home while enjoying the comfort of a move in ready property that truly let you live more and maintain less. 2 Beds ⋅ 2 Baths ⋅ 21325769 MLS Welcome to the next chapter of easy living in one of North Texas' most exciting communities. Nestled in Sherman, where historic charm meets remarkable growth, this like new Highland Home offers the perfect blend of quality craftsmanship, timeless design, and low maintenance living. Whether you're embracing an empty nest lifestyle or simply looking for a home that lets you spend more time enjoying life and less time maintaining it, this one feels just right. Built less than four years ago, the thoughtfully designed floor plan is filled with natural light, creating bright, inviting spaces accented by soft neutral finishes that complement any style. The heart of the home is an upgraded kitchen featuring a spacious center island, abundant cabinetry, stainless steel appliances, and generous prep space, perfect for gathering with family, hosting friends or enjoying quiet mornings. The comfortable two bedroom layout offers just the right amount of space without compromise, while the quality construction and energy efficient features such as a high impact shingle roof and solar screens Highland Homes is known for provide peace of mind for years to come. Beyond your front door, experience the Sherman lifestyle, vibrant downtown boutiques and restaurants, year round community events, parks and easy access to major employers, healthcare, and US 75. With Sherman continuing to grow and attract new investment, you'll love calling this thriving community home while enjoying the comfort of a move in ready property that truly let you live more and maintain less. 3809 Cherry Hills Dr, Sherman
$679,000 Welcome home to this charming 3-bedroom, 2-bath home with a dedicated office and a beautiful modern pool, ideally located in a highly sought-after school district.The open-concept living and dining area creates an inviting flow, ideal for both everyday living and entertaining. The backyard features a stunning Riverbend Sandler pool, completed in 2021, ready for summer relaxation and weekend gatherings. Major updates provide peace of mind for years to come, including NEW ROOF (June 2026) and NEW SEWER PLUMBING (June 2026) and FOUNDATION WORK (June 2026), and the most recent HVAC maintenance also completed in June 2026 — giving the next owner confidence that the biggest-ticket items have already been taken care of. Zoned for the highly regarded Bowie Elementary, this home is ideally located for families seeking excellent schools in a wonderful community. Don't miss your chance to own this move-in-ready gem — schedule your showing today! 3 Beds ⋅ 2 Baths ⋅ 21309512 MLS Welcome home to this charming 3-bedroom, 2-bath home with a dedicated office and a beautiful modern pool, ideally located in a highly sought-after school district.The open-concept living and dining area creates an inviting flow, ideal for both everyday living and entertaining. The backyard features a stunning Riverbend Sandler pool, completed in 2021, ready for summer relaxation and weekend gatherings. Major updates provide peace of mind for years to come, including NEW ROOF (June 2026) and NEW SEWER PLUMBING (June 2026) and FOUNDATION WORK (June 2026), and the most recent HVAC maintenance also completed in June 2026 — giving the next owner confidence that the biggest-ticket items have already been taken care of. Zoned for the highly regarded Bowie Elementary, this home is ideally located for families seeking excellent schools in a wonderful community. Don't miss your chance to own this move-in-ready gem — schedule your showing today! 7707 La Avenida Dr, Dallas
$519,900 Experience indoor-outdoor living in this 2-story entertainer’s home in Frisco ISD, offering an awe-inspiring 18-foot ceiling, a spacious second-floor game room, built-in outdoor kitchen, an all new roof and outdoor shed, located in sought-after Sunset Pointe with resort-style amenities, and close proximity to Lake Lewisville beach, Little Elm boat ramp, and to the new Universal Kids theme park in Frisco. This beautifully maintained brick home offers a front-facing 3-car tandem garage, mature shade tree, professional landscaping, and charming covered front porch. The front entry opens to dramatic soaring ceilings, elegant chandelier, engineered wood floors, and an open-concept design filled with natural light. The private office with French doors is ideal for working from home, while the versatile formal dining room can also serve as a second living area or playroom. The spacious family room features a stone wood-burning fireplace with gas starter and direct access to the outdoor kitchen. The kitchen offers abundant white cabinetry, sleek granite countertops, tile backsplash, large island, pantry, and separate breakfast room. The private and spacious primary suite serves as a peaceful retreat, including French doors leading to a spa-inspired bath with dual vanities, soaking tub, walk-in shower, and large walk-in closet. Upstairs you'll find an expansive game room, custom built-in desk for two, three secondary bedrooms with walk-in closets, and a dual-sink full bathroom. The extended covered patio is designed for entertaining with travertine pavers, a built-in stone outdoor kitchen w 6-burner gas grill, and space for dining and relaxing. The fenced backyard offers a large grassy area, new storage shed, and stone walkways on both sides of the home. This Sunset Point home is in walking distance to the Frisco ISD elementary school, and offers 4 neighborhood pools, splash pad, pickle ball courts, playground, fishing ponds and more. 4 Beds ⋅ 3 Baths ⋅ 21316856 MLS Experience indoor-outdoor living in this 2-story entertainer’s home in Frisco ISD, offering an awe-inspiring 18-foot ceiling, a spacious second-floor game room, built-in outdoor kitchen, an all new roof and outdoor shed, located in sought-after Sunset Pointe with resort-style amenities, and close proximity to Lake Lewisville beach, Little Elm boat ramp, and to the new Universal Kids theme park in Frisco. This beautifully maintained brick home offers a front-facing 3-car tandem garage, mature shade tree, professional landscaping, and charming covered front porch. The front entry opens to dramatic soaring ceilings, elegant chandelier, engineered wood floors, and an open-concept design filled with natural light. The private office with French doors is ideal for working from home, while the versatile formal dining room can also serve as a second living area or playroom. The spacious family room features a stone wood-burning fireplace with gas starter and direct access to the outdoor kitchen. The kitchen offers abundant white cabinetry, sleek granite countertops, tile backsplash, large island, pantry, and separate breakfast room. The private and spacious primary suite serves as a peaceful retreat, including French doors leading to a spa-inspired bath with dual vanities, soaking tub, walk-in shower, and large walk-in closet. Upstairs you'll find an expansive game room, custom built-in desk for two, three secondary bedrooms with walk-in closets, and a dual-sink full bathroom. The extended covered patio is designed for entertaining with travertine pavers, a built-in stone outdoor kitchen w 6-burner gas grill, and space for dining and relaxing. The fenced backyard offers a large grassy area, new storage shed, and stone walkways on both sides of the home. This Sunset Point home is in walking distance to the Frisco ISD elementary school, and offers 4 neighborhood pools, splash pad, pickle ball courts, playground, fishing ponds and more. 2687 Costa Mesa Dr, Little Elm
$1,449,000 Experience elevated luxury living in The Fields, Frisco's premier master-planned community, with this exceptional new construction by Toll Brothers. Thoughtfully designed with timeless architecture and sophisticated finishes, this stunning residence offers an ideal blend of elegance, functionality, and modern comfort. A soaring two-story foyer welcomes you into an expansive open-concept design highlighted by a breathtaking two-story great room filled with natural light. At the heart of the home, the chef-inspired kitchen features an oversized island, abundant cabinetry, walk-in pantry, and seamless connection to the casual dining area and covered outdoor living space—perfect for entertaining or everyday living. The private first-floor primary suite serves as a luxurious retreat with a spa-inspired bath, oversized walk-in closet, and peaceful separation from the secondary living spaces. A dedicated home office and an additional downstairs bedroom with full bath provide outstanding flexibility for guests, multigenerational living, or work-from-home needs. Upstairs, you'll find two spacious bedrooms, an expansive loft overlooking the great room, and a dedicated media room designed for movie nights, game days, or family gatherings. Additional highlights include a rare three-car garage, generous storage throughout, designer architectural details, soaring ceilings, and the exceptional craftsmanship Toll Brothers is known for. Located within The Fields, one of North Texas' most anticipated luxury communities, residents enjoy an unparalleled lifestyle with future championship golf, resort-style amenities, parks, trails, and a prime Frisco location just minutes from PGA Frisco, Universal Kids Resort, The Star, Legacy West, and countless shopping and dining destinations. Luxury, location, and timeless design come together in one extraordinary home. 4 Beds ⋅ 5 Baths ⋅ 21325553 MLS Experience elevated luxury living in The Fields, Frisco's premier master-planned community, with this exceptional new construction by Toll Brothers. Thoughtfully designed with timeless architecture and sophisticated finishes, this stunning residence offers an ideal blend of elegance, functionality, and modern comfort. A soaring two-story foyer welcomes you into an expansive open-concept design highlighted by a breathtaking two-story great room filled with natural light. At the heart of the home, the chef-inspired kitchen features an oversized island, abundant cabinetry, walk-in pantry, and seamless connection to the casual dining area and covered outdoor living space—perfect for entertaining or everyday living. The private first-floor primary suite serves as a luxurious retreat with a spa-inspired bath, oversized walk-in closet, and peaceful separation from the secondary living spaces. A dedicated home office and an additional downstairs bedroom with full bath provide outstanding flexibility for guests, multigenerational living, or work-from-home needs. Upstairs, you'll find two spacious bedrooms, an expansive loft overlooking the great room, and a dedicated media room designed for movie nights, game days, or family gatherings. Additional highlights include a rare three-car garage, generous storage throughout, designer architectural details, soaring ceilings, and the exceptional craftsmanship Toll Brothers is known for. Located within The Fields, one of North Texas' most anticipated luxury communities, residents enjoy an unparalleled lifestyle with future championship golf, resort-style amenities, parks, trails, and a prime Frisco location just minutes from PGA Frisco, Universal Kids Resort, The Star, Legacy West, and countless shopping and dining destinations. Luxury, location, and timeless design come together in one extraordinary home. 13690 Rollingwood Ln, Frisco
$359,900 Welcome to this charming 3-bedroom, 2-bath home situated on a beautiful 1-acre lot in Abilene, Texas. Offering the perfect blend of comfort, functionality, and outdoor space, this property is packed with updates and features you'll appreciate. Inside, you'll find spacious rooms, a cozy wood-burning fireplace, and a functional layout designed for everyday living. Major improvements include an updated central HVAC system, roof, and water heaters, providing added peace of mind for years to come. The home is equipped with two electric water heaters to help meet the needs of a busy household. Outside, the possibilities are endless. A 30' x 30' shop with a concrete slab and electricity is ideal for hobbies, storage, or a workshop. The attached two-car garage includes a dedicated work area, while the covered patio offers the perfect spot to relax or entertain. Mature pine trees provide shade, beauty, and privacy, creating a peaceful setting to enjoy the outdoors. If you're looking for country-style space with convenient access to Abilene, this well-maintained property is one you won't want to miss! 3 Beds ⋅ 2 Baths ⋅ 21317797 MLS Welcome to this charming 3-bedroom, 2-bath home situated on a beautiful 1-acre lot in Abilene, Texas. Offering the perfect blend of comfort, functionality, and outdoor space, this property is packed with updates and features you'll appreciate. Inside, you'll find spacious rooms, a cozy wood-burning fireplace, and a functional layout designed for everyday living. Major improvements include an updated central HVAC system, roof, and water heaters, providing added peace of mind for years to come. The home is equipped with two electric water heaters to help meet the needs of a busy household. Outside, the possibilities are endless. A 30' x 30' shop with a concrete slab and electricity is ideal for hobbies, storage, or a workshop. The attached two-car garage includes a dedicated work area, while the covered patio offers the perfect spot to relax or entertain. Mature pine trees provide shade, beauty, and privacy, creating a peaceful setting to enjoy the outdoors. If you're looking for country-style space with convenient access to Abilene, this well-maintained property is one you won't want to miss! 1067 Todd Trl, Abilene
$424,990 FORMER MODEL HOME by Bloomfield Homes - NEVER LIVED IN and PROFESSIONALLY DESIGNED! Modern two-story with 5 bedrooms and 3 baths, the Redbud II plan is no cookie-cutter builder model! From the plentiful and unique window arrangements to the built-in seating and wall of flushed flat panel cabinetry in the kitchen, buyers love using the contemporary canvas to express their style. As a former model home, you get a head start on decorating thanks to custom painted accent walls, custom bench seat cushions, and coordinated window treatments! All pairing perfectly with the curated material selections including RevWood flooring in common areas, cabinets in a complimentary stain with long pulls included, large body tile in baths, mosaic kitchen backsplash tile, and upgraded plush carpet. The Primary Suite is situated privately downstairs with a walk-in closet and ensuite bath, as well as 3 more secondary bedrooms, a full bath, and a dedicated laundry room. Upstairs has a roomy game room, Bedroom 5, and Bath 3 - great if you require a private bedroom or secondary living space. The home's exterior adds to the charm, with gorgeous garden beds and landscaping that has been professionally maintained since the beginning! There's uplighting added and a covered front porch to place seasonal decor on, and a covered patio in the backyard with flood lights too for outdoor hangouts year-round! Additional highlights include all gas cooking on stainless steel appliances (most included in sale), a large shower in the primary bath, walk-in pantry storage, a mud bench across from the garage interior entry door for a shoe drop off, and a full 2-car garage. Location is a block away from the community pool! Come by during business hours to see this home for yourself and stop by our office next door to get more information. *Available to close 6-8 weeks after contract signed.* 5 Beds ⋅ 3 Baths ⋅ 21324889 MLS FORMER MODEL HOME by Bloomfield Homes - NEVER LIVED IN and PROFESSIONALLY DESIGNED! Modern two-story with 5 bedrooms and 3 baths, the Redbud II plan is no cookie-cutter builder model! From the plentiful and unique window arrangements to the built-in seating and wall of flushed flat panel cabinetry in the kitchen, buyers love using the contemporary canvas to express their style. As a former model home, you get a head start on decorating thanks to custom painted accent walls, custom bench seat cushions, and coordinated window treatments! All pairing perfectly with the curated material selections including RevWood flooring in common areas, cabinets in a complimentary stain with long pulls included, large body tile in baths, mosaic kitchen backsplash tile, and upgraded plush carpet. The Primary Suite is situated privately downstairs with a walk-in closet and ensuite bath, as well as 3 more secondary bedrooms, a full bath, and a dedicated laundry room. Upstairs has a roomy game room, Bedroom 5, and Bath 3 - great if you require a private bedroom or secondary living space. The home's exterior adds to the charm, with gorgeous garden beds and landscaping that has been professionally maintained since the beginning! There's uplighting added and a covered front porch to place seasonal decor on, and a covered patio in the backyard with flood lights too for outdoor hangouts year-round! Additional highlights include all gas cooking on stainless steel appliances (most included in sale), a large shower in the primary bath, walk-in pantry storage, a mud bench across from the garage interior entry door for a shoe drop off, and a full 2-car garage. Location is a block away from the community pool! Come by during business hours to see this home for yourself and stop by our office next door to get more information. *Available to close 6-8 weeks after contract signed.* 10624 Moss Cove Dr, Fort Worth
$400,000 Welcome to 3324 Tulip Poplar! Situated on a desirable corner lot, this beautifully maintained traditional home overlooks a scenic community pond with fish for fishing, a fountain and is just steps from hiking and biking trails. Inside, soaring ceilings, abundant natural light, and luxury vinyl plank flooring create a bright, inviting atmosphere. The thoughtfully designed split-bedroom floor plan offers privacy, with two spacious secondary bedrooms near the front of the home sharing a full bath. The front bedroom features peaceful pond views and a walk-in closet, while the second bedroom also includes a walk-in closet. A third secondary bedroom, also with a walk-in closet, is conveniently located near the laundry room and attached two-car garage. A versatile flex room provides endless possibilities as a formal dining room, media room, home office, or playroom. The private primary suite features high ceilings, two large windows, an ensuite bath with dual vanities, and a generous walk-in closet. The open-concept kitchen is designed for everyday living and entertaining with white cabinetry, an island, subway tile, quartz countertops, a WI pantry, SS appliances, abundant counter space, and a breakfast area that flows seamlessly into the spacious family room with soaring ceilings, a ceiling fan, and multiple windows overlooking the backyard. Step outside to the covered patio, perfect for relaxing or entertaining, and enjoy the expansive backyard with ample green space and plenty of room to add a future pool. The spacious yard offers endless opportunities for outdoor activities, pets, gardening, or creating your own private backyard oasis. This home’s functional layout, generous storage, and seamless indoor-outdoor living make it ideal for those who love to entertain. Conveniently located near parks, schools, walking trails, and major commuting routes, this exceptional home offers the perfect combination of comfort, style, and everyday convenience. 4 Beds ⋅ 2 Baths ⋅ 21307857 MLS Welcome to 3324 Tulip Poplar! Situated on a desirable corner lot, this beautifully maintained traditional home overlooks a scenic community pond with fish for fishing, a fountain and is just steps from hiking and biking trails. Inside, soaring ceilings, abundant natural light, and luxury vinyl plank flooring create a bright, inviting atmosphere. The thoughtfully designed split-bedroom floor plan offers privacy, with two spacious secondary bedrooms near the front of the home sharing a full bath. The front bedroom features peaceful pond views and a walk-in closet, while the second bedroom also includes a walk-in closet. A third secondary bedroom, also with a walk-in closet, is conveniently located near the laundry room and attached two-car garage. A versatile flex room provides endless possibilities as a formal dining room, media room, home office, or playroom. The private primary suite features high ceilings, two large windows, an ensuite bath with dual vanities, and a generous walk-in closet. The open-concept kitchen is designed for everyday living and entertaining with white cabinetry, an island, subway tile, quartz countertops, a WI pantry, SS appliances, abundant counter space, and a breakfast area that flows seamlessly into the spacious family room with soaring ceilings, a ceiling fan, and multiple windows overlooking the backyard. Step outside to the covered patio, perfect for relaxing or entertaining, and enjoy the expansive backyard with ample green space and plenty of room to add a future pool. The spacious yard offers endless opportunities for outdoor activities, pets, gardening, or creating your own private backyard oasis. This home’s functional layout, generous storage, and seamless indoor-outdoor living make it ideal for those who love to entertain. Conveniently located near parks, schools, walking trails, and major commuting routes, this exceptional home offers the perfect combination of comfort, style, and everyday convenience. 3324 Tulip Poplar Trl, McKinney
$369,900 Stunning turnkey, upgraded 2025 iconic Bloomfield “Carolina” floorplan! Why wait for new construction when this exceptional Bloomfield home already includes more than $17K in essential upgrades that many new builds do not? Avoid the hidden, out-of-pocket costs often associated with new construction. Move-in ready additions include: A) a fully enclosed glass and screened patio for year-round, bug-free outdoor living; B) a high-end GE refrigerator, washer, and dryer package, already installed and included with the home; C) full-wrap 5-inch seamless aluminum gutters to help protect the foundation; D) a gas-log fireplace conversion for greater ease and convenience than wood burning; E) sleek cabinet and drawer pulls throughout the kitchen and bathrooms; and F) enhanced soffit and attic ventilation for improved summer energy efficiency. Perfectly situated directly across the soccer field in the highly coveted Star Ranch community with easy access to Chislom Trail Parkway and Godley schools. The striking stone and brick exterior is complemented by professional landscaping, a full irrigation system, and a raised perennial garden bed. Step into a dramatic rotunda foyer. The open-concept floor plan showcases white wood-look tile flooring throughout the main living areas, soaring vaulted ceilings, and a stunning floor-to-ceiling stone fireplace that anchors the spacious Great Room. The chef-inspired kitchen offers premium quartz countertops, white cabinetry, a designer tile backsplash, a custom wood vent hood, built-in stainless-steel appliances, and a four-burner gas cooktop. A formal dining room and private study add versatile space for entertaining and working from home. The primary suite features a cozy sitting area and a spa-like ensuite bath. 4 Beds ⋅ 2 Baths ⋅ 21325592 MLS Stunning turnkey, upgraded 2025 iconic Bloomfield “Carolina” floorplan! Why wait for new construction when this exceptional Bloomfield home already includes more than $17K in essential upgrades that many new builds do not? Avoid the hidden, out-of-pocket costs often associated with new construction. Move-in ready additions include: A) a fully enclosed glass and screened patio for year-round, bug-free outdoor living; B) a high-end GE refrigerator, washer, and dryer package, already installed and included with the home; C) full-wrap 5-inch seamless aluminum gutters to help protect the foundation; D) a gas-log fireplace conversion for greater ease and convenience than wood burning; E) sleek cabinet and drawer pulls throughout the kitchen and bathrooms; and F) enhanced soffit and attic ventilation for improved summer energy efficiency. Perfectly situated directly across the soccer field in the highly coveted Star Ranch community with easy access to Chislom Trail Parkway and Godley schools. The striking stone and brick exterior is complemented by professional landscaping, a full irrigation system, and a raised perennial garden bed. Step into a dramatic rotunda foyer. The open-concept floor plan showcases white wood-look tile flooring throughout the main living areas, soaring vaulted ceilings, and a stunning floor-to-ceiling stone fireplace that anchors the spacious Great Room. The chef-inspired kitchen offers premium quartz countertops, white cabinetry, a designer tile backsplash, a custom wood vent hood, built-in stainless-steel appliances, and a four-burner gas cooktop. A formal dining room and private study add versatile space for entertaining and working from home. The primary suite features a cozy sitting area and a spa-like ensuite bath. 920 Cedar River Dr, Godley
$545,000 Welcome to this beautifully maintained 4-bedroom, 3-bath single-story with a secondary primary in the highly sought-after Trinity Falls community in McKinney. Ideally situated on an east-facing lot and just a short walk from the neighborhood school, this home offers the perfect blend of comfort, convenience, and an exceptional community lifestyle. Inside, you'll find a bright and inviting floor plan designed for easy living and entertaining, highlighted by a stunning white kitchen featuring abundant cabinetry, generous counter space, and seamless flow into the main living areas. The spacious single-story layout provides flexibility and functionality for both everyday living and hosting guests. Step outside and enjoy quick access to scenic walking trails, peaceful ponds, parks, playgrounds, and open green spaces that make Trinity Falls one of McKinney's premier master-planned communities. Residents enjoy an incredible lineup of amenities, including resort-style pools, a splash pad, clubhouse and amenity center, fitness center, fishing ponds, dog park, community fire pit, disc golf course, lakes, greenbelts, and miles of hike and bike trails. The home's prime location near the school, community amenities, walking paths, and ponds makes it easy to enjoy everything the neighborhood has to offer. Whether you're gathering with family, staying active outdoors, enjoying neighborhood events, or simply relaxing in a vibrant community setting, this exceptional home offers the lifestyle you've been searching for in one of McKinney's most desirable neighborhoods. 4 Beds ⋅ 3 Baths ⋅ 21305315 MLS Welcome to this beautifully maintained 4-bedroom, 3-bath single-story with a secondary primary in the highly sought-after Trinity Falls community in McKinney. Ideally situated on an east-facing lot and just a short walk from the neighborhood school, this home offers the perfect blend of comfort, convenience, and an exceptional community lifestyle. Inside, you'll find a bright and inviting floor plan designed for easy living and entertaining, highlighted by a stunning white kitchen featuring abundant cabinetry, generous counter space, and seamless flow into the main living areas. The spacious single-story layout provides flexibility and functionality for both everyday living and hosting guests. Step outside and enjoy quick access to scenic walking trails, peaceful ponds, parks, playgrounds, and open green spaces that make Trinity Falls one of McKinney's premier master-planned communities. Residents enjoy an incredible lineup of amenities, including resort-style pools, a splash pad, clubhouse and amenity center, fitness center, fishing ponds, dog park, community fire pit, disc golf course, lakes, greenbelts, and miles of hike and bike trails. The home's prime location near the school, community amenities, walking paths, and ponds makes it easy to enjoy everything the neighborhood has to offer. Whether you're gathering with family, staying active outdoors, enjoying neighborhood events, or simply relaxing in a vibrant community setting, this exceptional home offers the lifestyle you've been searching for in one of McKinney's most desirable neighborhoods. 8509 Lake Arrowhead Trl, McKinney
$520,000 Welcome to this gorgeous Ashton Woods home in the highly sought-after master-planned community of Pecan Square, located in the desirable North Fort Worth area within Northwest ISD and just minutes from IH-35W. Showcasing contemporary architecture with charming farmhouse-inspired finishes, this beautifully designed two-story home offers the perfect blend of style, comfort, and functionality for today's active lifestyle. Enjoy resort-style community amenities, including a clubhouse, sparkling pool, scenic greenbelts, jogging and biking trails, parks, playgrounds, perimeter fencing, and a full calendar of community events and activities that make it easy to connect with neighbors and enjoy the outdoors. Experience the exceptional lifestyle that Pecan Square has to offer. Schedule your private tour today and discover why this is the perfect place to call home! 4 Beds ⋅ 3 Baths ⋅ 21316076 MLS Welcome to this gorgeous Ashton Woods home in the highly sought-after master-planned community of Pecan Square, located in the desirable North Fort Worth area within Northwest ISD and just minutes from IH-35W. Showcasing contemporary architecture with charming farmhouse-inspired finishes, this beautifully designed two-story home offers the perfect blend of style, comfort, and functionality for today's active lifestyle. Enjoy resort-style community amenities, including a clubhouse, sparkling pool, scenic greenbelts, jogging and biking trails, parks, playgrounds, perimeter fencing, and a full calendar of community events and activities that make it easy to connect with neighbors and enjoy the outdoors. Experience the exceptional lifestyle that Pecan Square has to offer. Schedule your private tour today and discover why this is the perfect place to call home! 2437 Elm Pl, Northlake
$279,000 Beautifully updated and move-in ready, this spacious 4-bedroom home offers the perfect combination of style, function, and location! Step inside to a bright, open floor plan featuring durable laminate flooring throughout, modern finishes, and a large living and dining area that's ideal for everyday living and entertaining. The stunning kitchen is a standout with gorgeous quartz countertops, updated cabinetry, stylish backsplash, and plenty of workspace. The oversized fourth bedroom offers incredible flexibility with its generous size and large walk-in closet, making it a perfect primary suite, second living area, game room, or home office. The beautifully remodeled full bathroom features timeless finishes, while the convenient half bath adds extra functionality for guests and busy households. A spacious laundry room provides room for additional pantry storage, a second refrigerator, or a freezer. Outside, you'll love the fully fenced backyard with mature shade trees and a newly expanded concrete patio, creating the perfect space for BBQs, kids, pets, and outdoor entertaining. Whether you're searching for your first home, a place with room for a growing family, or an investment property near Tarleton State University, this home checks all the boxes. With modern updates, generous living spaces, and a fantastic location, this is one you won't want to miss! 4 Beds ⋅ 2 Baths ⋅ 21324931 MLS Beautifully updated and move-in ready, this spacious 4-bedroom home offers the perfect combination of style, function, and location! Step inside to a bright, open floor plan featuring durable laminate flooring throughout, modern finishes, and a large living and dining area that's ideal for everyday living and entertaining. The stunning kitchen is a standout with gorgeous quartz countertops, updated cabinetry, stylish backsplash, and plenty of workspace. The oversized fourth bedroom offers incredible flexibility with its generous size and large walk-in closet, making it a perfect primary suite, second living area, game room, or home office. The beautifully remodeled full bathroom features timeless finishes, while the convenient half bath adds extra functionality for guests and busy households. A spacious laundry room provides room for additional pantry storage, a second refrigerator, or a freezer. Outside, you'll love the fully fenced backyard with mature shade trees and a newly expanded concrete patio, creating the perfect space for BBQs, kids, pets, and outdoor entertaining. Whether you're searching for your first home, a place with room for a growing family, or an investment property near Tarleton State University, this home checks all the boxes. With modern updates, generous living spaces, and a fantastic location, this is one you won't want to miss! 270 Barker St, Stephenville
$445,000 Ideally situated within the highly sought-after North Creek community in Melissa - a beautifully master-planned neighborhood known for its exceptional amenities, excellent schools, and prime location - this stunning residence sits on a 60-foot wide lot and offers five spacious bedrooms and three full baths on a single level, along with a three-car garage - a rare and truly desirable combination. As you step inside, you are welcomed by soaring ceilings and gorgeous finishes throughout. The heart of the home is the chef’s kitchen, featuring striking two-toned, ceiling-height cabinetry, a gas cooktop with pot filler, and a stunning waterfall island, all seamlessly flowing into the dining and living areas - creating the perfect space for everyday living and effortless entertaining. Thoughtfully designed with versatility in mind, the five generously sized bedrooms offer endless possibilities - easily transforming into a game room, home office, or playroom to suit your lifestyle. The luxurious primary suite serves as a private retreat, complete with a spa-inspired bath featuring dual vanities, a soaking tub, a super shower, and an oversized walk-in closet. Step outside to a spacious and private backyard with an extended patio - perfect for outdoor living, entertaining, or even adding a pool. A separate gated side yard adds flexibility, ideal for pets, play, or additional storage. Enjoy resort-style living just steps from your door with access to a clubhouse, fitness center, pool, parks, playgrounds, sports fields, putting green, and miles of scenic trails. Zoned to highly regarded Melissa ISD, with an elementary school just a short stroll away, this home offers both convenience and top-tier education. Ideally located just minutes from Central Expressway, Sam Rayburn Tollway, the Outer Loop, HEB, and countless shopping and dining options. 5 Beds ⋅ 3 Baths ⋅ 21325374 MLS Ideally situated within the highly sought-after North Creek community in Melissa - a beautifully master-planned neighborhood known for its exceptional amenities, excellent schools, and prime location - this stunning residence sits on a 60-foot wide lot and offers five spacious bedrooms and three full baths on a single level, along with a three-car garage - a rare and truly desirable combination. As you step inside, you are welcomed by soaring ceilings and gorgeous finishes throughout. The heart of the home is the chef’s kitchen, featuring striking two-toned, ceiling-height cabinetry, a gas cooktop with pot filler, and a stunning waterfall island, all seamlessly flowing into the dining and living areas - creating the perfect space for everyday living and effortless entertaining. Thoughtfully designed with versatility in mind, the five generously sized bedrooms offer endless possibilities - easily transforming into a game room, home office, or playroom to suit your lifestyle. The luxurious primary suite serves as a private retreat, complete with a spa-inspired bath featuring dual vanities, a soaking tub, a super shower, and an oversized walk-in closet. Step outside to a spacious and private backyard with an extended patio - perfect for outdoor living, entertaining, or even adding a pool. A separate gated side yard adds flexibility, ideal for pets, play, or additional storage. Enjoy resort-style living just steps from your door with access to a clubhouse, fitness center, pool, parks, playgrounds, sports fields, putting green, and miles of scenic trails. Zoned to highly regarded Melissa ISD, with an elementary school just a short stroll away, this home offers both convenience and top-tier education. Ideally located just minutes from Central Expressway, Sam Rayburn Tollway, the Outer Loop, HEB, and countless shopping and dining options. 2818 Chestnut Ln, Melissa
$365,000 Welcome to 3205 S Garland Street, a wonderfully cared-for home that offers the comfort, convenience, and everyday livability buyers love about Decatur. This property features an inviting layout with bright natural light, spacious living areas, and a kitchen designed to make daily routines easy. Each room feels warm and welcoming, giving the home a sense of calm the moment you step inside. The backyard offers plenty of space to relax, garden, play, or entertain, making it a great extension of your living area. Whether you enjoy quiet evenings outdoors or weekend gatherings, this yard gives you the flexibility to make it your own. Located just minutes from Decatur’s schools, parks, shopping, and local favorites, this home puts you right in the heart of what makes Decatur such a desirable place to live. It’s an ideal fit for anyone looking to settle into the community, enjoy the small-town charm, and have easy access to everything the area offers. If you’ve been searching for a clean, move-in-ready home in a great Decatur location, this is the one you’ll want to see. 3 Beds ⋅ 3 Baths ⋅ 21323685 MLS Welcome to 3205 S Garland Street, a wonderfully cared-for home that offers the comfort, convenience, and everyday livability buyers love about Decatur. This property features an inviting layout with bright natural light, spacious living areas, and a kitchen designed to make daily routines easy. Each room feels warm and welcoming, giving the home a sense of calm the moment you step inside. The backyard offers plenty of space to relax, garden, play, or entertain, making it a great extension of your living area. Whether you enjoy quiet evenings outdoors or weekend gatherings, this yard gives you the flexibility to make it your own. Located just minutes from Decatur’s schools, parks, shopping, and local favorites, this home puts you right in the heart of what makes Decatur such a desirable place to live. It’s an ideal fit for anyone looking to settle into the community, enjoy the small-town charm, and have easy access to everything the area offers. If you’ve been searching for a clean, move-in-ready home in a great Decatur location, this is the one you’ll want to see. 3205 Garland St, Decatur
$629,950 Enjoy a crisp evening on your extended patio with retractable shades & built in grill while overlooking endless greenery. This maintenance free lot with HOA provided front lawn care & upgraded artificial turf in the back provide the perfect year round landscaping. Putt on your very own green! Welcome to this custom built home in Light Farms & Prosper ISD. The gorgeous stone landscaping & elevated front door invites you inside. Nail down hardwoods throughout most of the downstairs and upgraded lighting throughout create warmth & durability. Home has all the flex spaces needed including an office, game room & media. Step into the open kitchen & living space with Juliet balcony overlooking the vaulted ceilings. Kitchen includes plenty of counter space, cabinets & seating at both the bar & kitchenette area. The butlers pantry completes the area with a large walk in pantry & is perfect for a beverage center. The open windows allow natural lighting from the lush green backyard space. The primary bedroom is privately located near the back with upgraded tile in the bath & a spacious countertop & shower. Two bedrooms & two bathrooms are located downstairs. The curved staircase leads you upstairs to the spacious game & media room. Two bedrooms with their own bathrooms complete the upstairs. Step out back to your own extended patio with shades to extend your living space. ASK about the GOLF CART & join the golf cart community of Light Farms. Amenities include schools, parks, playgrounds, pools, lakes, fishing, pickleball, gym & restaurant. 4 Beds ⋅ 4 Baths ⋅ 21324769 MLS Enjoy a crisp evening on your extended patio with retractable shades & built in grill while overlooking endless greenery. This maintenance free lot with HOA provided front lawn care & upgraded artificial turf in the back provide the perfect year round landscaping. Putt on your very own green! Welcome to this custom built home in Light Farms & Prosper ISD. The gorgeous stone landscaping & elevated front door invites you inside. Nail down hardwoods throughout most of the downstairs and upgraded lighting throughout create warmth & durability. Home has all the flex spaces needed including an office, game room & media. Step into the open kitchen & living space with Juliet balcony overlooking the vaulted ceilings. Kitchen includes plenty of counter space, cabinets & seating at both the bar & kitchenette area. The butlers pantry completes the area with a large walk in pantry & is perfect for a beverage center. The open windows allow natural lighting from the lush green backyard space. The primary bedroom is privately located near the back with upgraded tile in the bath & a spacious countertop & shower. Two bedrooms & two bathrooms are located downstairs. The curved staircase leads you upstairs to the spacious game & media room. Two bedrooms with their own bathrooms complete the upstairs. Step out back to your own extended patio with shades to extend your living space. ASK about the GOLF CART & join the golf cart community of Light Farms. Amenities include schools, parks, playgrounds, pools, lakes, fishing, pickleball, gym & restaurant. 3765 Norwood Ave, Celina
$999,000 Discover exceptional luxury in this brand new Shaddock home located in the highly sought after Estates of Rockhill in Frisco, Texas. Beautifully designed with elegant finishes and quality craftsmanship throughout, this stunning residence features 5 spacious bedrooms, 4 full bathrooms, a private study, a dedicated media room, and a large game room, providing the perfect balance of comfort, functionality, and space for both everyday living and entertaining. The home also offers a spacious 3 car garage and is filled with numerous high end upgrades, designer details, and modern features that enhance its timeless appeal. Nestled in one of Frisco's premier communities, this remarkable home offers an outstanding opportunity to enjoy luxury living in a convenient location close to top rated schools, shopping, dining, and entertainment. A perfect place to create lasting memories with your family. Do not miss this incredible opportunity to own this exceptional new home. Schedule your private showing today. 5 Beds ⋅ 4 Baths ⋅ 21325406 MLS Discover exceptional luxury in this brand new Shaddock home located in the highly sought after Estates of Rockhill in Frisco, Texas. Beautifully designed with elegant finishes and quality craftsmanship throughout, this stunning residence features 5 spacious bedrooms, 4 full bathrooms, a private study, a dedicated media room, and a large game room, providing the perfect balance of comfort, functionality, and space for both everyday living and entertaining. The home also offers a spacious 3 car garage and is filled with numerous high end upgrades, designer details, and modern features that enhance its timeless appeal. Nestled in one of Frisco's premier communities, this remarkable home offers an outstanding opportunity to enjoy luxury living in a convenient location close to top rated schools, shopping, dining, and entertainment. A perfect place to create lasting memories with your family. Do not miss this incredible opportunity to own this exceptional new home. Schedule your private showing today. 472 Barcara Ln, Frisco
$575,000 Welcome to 5900 Avocet Way. Tucked away on a quiet, oversized corner lot of a peaceful cul-de-sac, this magnificent 5-bedroom, 3-full-bathroom home with an interior that is incredibly spacious and flows seamlessly from room to room. Surrounded by beautiful mature trees and a Large backyard perfect for evening family cookouts. Enjoy morning strolls down waterfront Lakeshore Trail or cast a line at the nearby Stewart Creek Fishing Pier—all just a short walk from your front door. Parents will also appreciate the effortless walkability to Ethridge Elementary School. Numerous Interior Upgrades include-kitchen renovation-appliances, interior paint, thermostats, flooring & baseboards downstairs, kids upstairs bathroom remodel, new tiled-glass Master bath shower 2026. Exterior Updates-AC Unit, water heater, garage door-opener, new sod(front), roof-gutters replaced 2024, stained fence, solar screens on windows, patio concrete slab. As for the surrounding area-Golf enthusiasts can hit the links at the Lakeside Stewart Peninsula Golf Course, while boaters will love the proximity to the nearby Safe Harbor Pier 121 Marina on Lake Lewisville. When it’s time for city fun, you are a short 15-minute drive from a spectacular shopping and entertainment district- Grandscape! The 121 Corridor offers 130 Restaurants. 5 Beds ⋅ 3 Baths ⋅ 21316349 MLS Welcome to 5900 Avocet Way. Tucked away on a quiet, oversized corner lot of a peaceful cul-de-sac, this magnificent 5-bedroom, 3-full-bathroom home with an interior that is incredibly spacious and flows seamlessly from room to room. Surrounded by beautiful mature trees and a Large backyard perfect for evening family cookouts. Enjoy morning strolls down waterfront Lakeshore Trail or cast a line at the nearby Stewart Creek Fishing Pier—all just a short walk from your front door. Parents will also appreciate the effortless walkability to Ethridge Elementary School. Numerous Interior Upgrades include-kitchen renovation-appliances, interior paint, thermostats, flooring & baseboards downstairs, kids upstairs bathroom remodel, new tiled-glass Master bath shower 2026. Exterior Updates-AC Unit, water heater, garage door-opener, new sod(front), roof-gutters replaced 2024, stained fence, solar screens on windows, patio concrete slab. As for the surrounding area-Golf enthusiasts can hit the links at the Lakeside Stewart Peninsula Golf Course, while boaters will love the proximity to the nearby Safe Harbor Pier 121 Marina on Lake Lewisville. When it’s time for city fun, you are a short 15-minute drive from a spectacular shopping and entertainment district- Grandscape! The 121 Corridor offers 130 Restaurants. 5900 Avocet Way, The Colony
$3,300,000 Experience one of North Texas' finest examples of modern luxury in this extraordinary 2025 Greystone Custom Home on a premier, oversized lakefront lot in The Tribute with breathtaking, unobstructed views of Lake Lewisville. Designed to maximize panoramic water views, the family room, kitchen, breakfast area, primary suite,& outdoor living spaces capture spectacular sunsets every evening. Every space reflects exceptional craftsmanship & sophisticated design. A dramatic glass entry welcomes you w soaring ceilings, rich hardwood floors,& walls of windows overlooking the lake. The executive study features custom built-ins with Taj Mahal accents, while a pvt guest suite provides elegant first-floor accommodations. Chef's kitchen is designed for effortless entertaining with GE Monogram appliances, a waterfall island, custom cabinetry, & an impressive catering kitchen with additional prep space & storage. Adjoining family room features a sleek fireplace & expansive glass windows with views of the resort-style outdoor living area. Wake to breathtaking views from the luxurious primary suite, complete with a spa-inspired bath featuring floating Taj Mahal vanities, soaking tub, oversized shower, & a custom closet with pvt laundry. Upstairs offers a spacious game room with balcony, media, learning center, & two ensuite bedrooms. Backyard rivals a pvt resort with a covered patio, outdoor kitchen, heaters, integrated speakers, & a stunning negative edge spa & pool overlooking Lake Lewisville. Addl highlights include commercial-grade windows, custom millwork, motorized shades, Lutron smart lighting, enterprise-grade WiFi, three-zone HVAC, tankless water heaters, whole-home surge protection, & oversized garage. Residents enjoy championship golf, resort pools, pickleball, tennis, parks, kayak launches, & lakeside amenities. A rare opportunity to own one of North Texas' premier custom lakefront homes.A vibrant new marina & lakeside park are underway & scheduled to open soon. 4 Beds ⋅ 6 Baths ⋅ 21318538 MLS Experience one of North Texas' finest examples of modern luxury in this extraordinary 2025 Greystone Custom Home on a premier, oversized lakefront lot in The Tribute with breathtaking, unobstructed views of Lake Lewisville. Designed to maximize panoramic water views, the family room, kitchen, breakfast area, primary suite,& outdoor living spaces capture spectacular sunsets every evening. Every space reflects exceptional craftsmanship & sophisticated design. A dramatic glass entry welcomes you w soaring ceilings, rich hardwood floors,& walls of windows overlooking the lake. The executive study features custom built-ins with Taj Mahal accents, while a pvt guest suite provides elegant first-floor accommodations. Chef's kitchen is designed for effortless entertaining with GE Monogram appliances, a waterfall island, custom cabinetry, & an impressive catering kitchen with additional prep space & storage. Adjoining family room features a sleek fireplace & expansive glass windows with views of the resort-style outdoor living area. Wake to breathtaking views from the luxurious primary suite, complete with a spa-inspired bath featuring floating Taj Mahal vanities, soaking tub, oversized shower, & a custom closet with pvt laundry. Upstairs offers a spacious game room with balcony, media, learning center, & two ensuite bedrooms. Backyard rivals a pvt resort with a covered patio, outdoor kitchen, heaters, integrated speakers, & a stunning negative edge spa & pool overlooking Lake Lewisville. Addl highlights include commercial-grade windows, custom millwork, motorized shades, Lutron smart lighting, enterprise-grade WiFi, three-zone HVAC, tankless water heaters, whole-home surge protection, & oversized garage. Residents enjoy championship golf, resort pools, pickleball, tennis, parks, kayak launches, & lakeside amenities. A rare opportunity to own one of North Texas' premier custom lakefront homes.A vibrant new marina & lakeside park are underway & scheduled to open soon. 8144 Castlebridge, The Colony
$679,900 Prepare to be impressed! This one-of-a-kind very spacious showstopper has been thoughtfully upgraded from top to bottom, offering luxury, style, and an entertainer’s dream backyard. Step outside to your private oasis featuring a stunning inground gunite pool with a tranquil water feature, durable pebble sheen plaster, expansive sun deck, and an incredible outdoor kitchen. Multiple covered and open-air lounge areas, plus a spacious grassy yard, create the perfect setting for relaxing or hosting family and friends. Inside, every detail has been carefully curated with designer finishes throughout. The impressive floor-to-ceiling stone and shiplap fireplace with a custom wood mantel serves as the heart of the living space, while the striking board and batten staircase feature wall, faux wood beams, upgraded lighting, designer bathroom mirrors, and beautiful wood-look tile flooring elevate the home’s modern elegance. The oversized media room is a true standout with custom board and batten accent walls, creating the perfect space for movie nights or game days. Additional upgrades include a professionally finished epoxy garage floor, attractive stone landscape borders, and so much more—no detail has been overlooked. Adding even more value, the home is equipped with JellyFish permanent exterior lighting, allowing you to celebrate holidays or enhance curb appeal year-round with customizable lighting at the touch of a button. The security system will also convey with the home, giving the new owners added peace of mind from day one. This home truly has it all and has been meticulously maintained with countless upgrades throughout. 4 Beds ⋅ 3 Baths ⋅ 21315878 MLS Prepare to be impressed! This one-of-a-kind very spacious showstopper has been thoughtfully upgraded from top to bottom, offering luxury, style, and an entertainer’s dream backyard. Step outside to your private oasis featuring a stunning inground gunite pool with a tranquil water feature, durable pebble sheen plaster, expansive sun deck, and an incredible outdoor kitchen. Multiple covered and open-air lounge areas, plus a spacious grassy yard, create the perfect setting for relaxing or hosting family and friends. Inside, every detail has been carefully curated with designer finishes throughout. The impressive floor-to-ceiling stone and shiplap fireplace with a custom wood mantel serves as the heart of the living space, while the striking board and batten staircase feature wall, faux wood beams, upgraded lighting, designer bathroom mirrors, and beautiful wood-look tile flooring elevate the home’s modern elegance. The oversized media room is a true standout with custom board and batten accent walls, creating the perfect space for movie nights or game days. Additional upgrades include a professionally finished epoxy garage floor, attractive stone landscape borders, and so much more—no detail has been overlooked. Adding even more value, the home is equipped with JellyFish permanent exterior lighting, allowing you to celebrate holidays or enhance curb appeal year-round with customizable lighting at the touch of a button. The security system will also convey with the home, giving the new owners added peace of mind from day one. This home truly has it all and has been meticulously maintained with countless upgrades throughout. 2816 Half Moon Rd, Aubrey
$680,000 Exceptional custom home situated on one acre, offering 4 bedrooms, 3 full baths, a private office, game room, and oversized 3-car garage. Designed with both functionality and style in mind, the open-concept floor plan features extensive custom trim, soaring ceilings, and abundant natural light throughout. The spacious living room is highlighted by a floor-to-ceiling stone fireplace, decorative wood beam ceiling, and expansive windows overlooking the covered patio and backyard. The kitchen is well-appointed with custom cabinetry, quartz countertops, a large center island, double ovens, pot filler, stainless steel appliances, and an oversized walk-in pantry. The private primary suite offers a spacious bedroom and an impressive bath with dual vanities, freestanding soaking tub, oversized walk-through shower with dual shower heads, and a large walk-in closet. A dedicated office provides an ideal work-from-home space, while the game room offers flexibility for a media room, playroom, or second living area. Three additional bedrooms and two full baths are thoughtfully positioned to provide privacy and convenience. The covered back patio overlooks the spacious backyard, offering ample room for a pool, outdoor entertaining, or future improvements. Additional features include a 20x30 insulated workshop with electricity, quality craftsmanship throughout, designer lighting, custom ceiling treatments, generous storage, and an oversized laundry room. Conveniently located with easy access to Waxahachie, Maypearl, Midlothian, and major commuter routes, this property offers the space, quality, and amenities rarely found in today's market. 4 Beds ⋅ 3 Baths ⋅ 21325166 MLS Exceptional custom home situated on one acre, offering 4 bedrooms, 3 full baths, a private office, game room, and oversized 3-car garage. Designed with both functionality and style in mind, the open-concept floor plan features extensive custom trim, soaring ceilings, and abundant natural light throughout. The spacious living room is highlighted by a floor-to-ceiling stone fireplace, decorative wood beam ceiling, and expansive windows overlooking the covered patio and backyard. The kitchen is well-appointed with custom cabinetry, quartz countertops, a large center island, double ovens, pot filler, stainless steel appliances, and an oversized walk-in pantry. The private primary suite offers a spacious bedroom and an impressive bath with dual vanities, freestanding soaking tub, oversized walk-through shower with dual shower heads, and a large walk-in closet. A dedicated office provides an ideal work-from-home space, while the game room offers flexibility for a media room, playroom, or second living area. Three additional bedrooms and two full baths are thoughtfully positioned to provide privacy and convenience. The covered back patio overlooks the spacious backyard, offering ample room for a pool, outdoor entertaining, or future improvements. Additional features include a 20x30 insulated workshop with electricity, quality craftsmanship throughout, designer lighting, custom ceiling treatments, generous storage, and an oversized laundry room. Conveniently located with easy access to Waxahachie, Maypearl, Midlothian, and major commuter routes, this property offers the space, quality, and amenities rarely found in today's market. 161 Adkins Trl, Waxahachie
$697,990 Brand New! Never Lived In! This Spring Cress by Bloomfield Homes offers 5 bedrooms, 4.5 bathrooms, game room, study, and formal dining. Situated in the desirable Somerset community, this stunning home showcases an open-concept layout with upscale finishes throughout, featuring a Deluxe Kitchen with a single bowl sink, painted shaker cabinets, quartz countertops, upgraded backsplash, and ample workspace that flows seamlessly into the family room highlighted by a dramatic floor-to-ceiling tile fireplace, creating the perfect setting for both everyday living and entertaining; the thoughtfully designed layout includes a private study, while upstairs offers three bedrooms, two full baths, and a spacious game room providing flexibility for guests, hobbies, or additional living space, complemented by 8' interior doors on the first floor, 2-inch faux wood blinds throughout, and quality craftsmanship at every turn; outdoor living is enhanced by a covered patio with gas stub, while curb appeal shines with an upgraded brick exterior, gutters, and an impressive 8' front door. Visit Bloomfield Homes today at Somerset to tour this gorgeous Spring Cress. 5 Beds ⋅ 5 Baths ⋅ 21325146 MLS Brand New! Never Lived In! This Spring Cress by Bloomfield Homes offers 5 bedrooms, 4.5 bathrooms, game room, study, and formal dining. Situated in the desirable Somerset community, this stunning home showcases an open-concept layout with upscale finishes throughout, featuring a Deluxe Kitchen with a single bowl sink, painted shaker cabinets, quartz countertops, upgraded backsplash, and ample workspace that flows seamlessly into the family room highlighted by a dramatic floor-to-ceiling tile fireplace, creating the perfect setting for both everyday living and entertaining; the thoughtfully designed layout includes a private study, while upstairs offers three bedrooms, two full baths, and a spacious game room providing flexibility for guests, hobbies, or additional living space, complemented by 8' interior doors on the first floor, 2-inch faux wood blinds throughout, and quality craftsmanship at every turn; outdoor living is enhanced by a covered patio with gas stub, while curb appeal shines with an upgraded brick exterior, gutters, and an impressive 8' front door. Visit Bloomfield Homes today at Somerset to tour this gorgeous Spring Cress. 2200 Redding Dr, Mansfield
$1,099,900 SOUTHGATE HOMES MADISON II floor plan. Welcome to your new home in Eliana — our first offering in the community. This modern, luxurious residence makes an immediate statement with a white brick façade, charcoal roof, black-framed windows, and a dramatic iron front door. Inside, warm white oak flooring flows throughout both levels, creating a cohesive and memorable impression. The chef’s kitchen blends beauty and practicality with tall painted cabinetry, premium appliances, and a 48-inch GE Café rangetop with griddle. The Owner’s Suite continues the modern, refined palette with warm wood accents and elegant finishes, offering a serene private retreat. Designed for every lifestyle, this award-winning floorplan includes a downstairs media room, bars on both levels, a private game room, and two separate studies — ample space to entertain, work, and relax. 5 Beds ⋅ 6 Baths ⋅ 21324593 MLS SOUTHGATE HOMES MADISON II floor plan. Welcome to your new home in Eliana — our first offering in the community. This modern, luxurious residence makes an immediate statement with a white brick façade, charcoal roof, black-framed windows, and a dramatic iron front door. Inside, warm white oak flooring flows throughout both levels, creating a cohesive and memorable impression. The chef’s kitchen blends beauty and practicality with tall painted cabinetry, premium appliances, and a 48-inch GE Café rangetop with griddle. The Owner’s Suite continues the modern, refined palette with warm wood accents and elegant finishes, offering a serene private retreat. Designed for every lifestyle, this award-winning floorplan includes a downstairs media room, bars on both levels, a private game room, and two separate studies — ample space to entertain, work, and relax. 8729 Porch Pl, McKinney
$880,000 **PRICED TO SELL!** Exceptional Highland Home masterpiece, with all the Huntington Home upgrades, exudes sophistication, luxury, and privacy. From the gorgeous curb appeal of this rare one-story home’s French elevation with stone, wrought iron balconies, copper spires, new Lanterns, brick drive and custom landscaping to the grand Foyer with glamorous Crystal Chandelier suspended from 13’ ceiling and real wood floors, you know you have arrived at a one-of-a-kind home in the upscale Highland Homes only section of Light Farms. Built for entertaining, Dining Room features sparkling Chandelier, seating for 14, Linen Closet and Butler’s Pantry with 10’ Cabinets. Guests are drawn to show-stopping Great Room with custom 8.5’ Crystal Chandelier suspended from 19’ ceiling with Cedar Beams and floor-to-ceiling Granbury Stone Fireplace. Open concept layout and wall of 10’ windows fill home with natural light. Gourmet Chef’s Dream Kitchen with 40 Cabinets 11’ H provides abundant storage. Imagine meal prep on exotic Granite Island with dazzling custom 8.5’ H Crystal Chandelier overhead and Stainless appliances with 5-Burner Gas Cooktop. Share family meals in Breakfast Nook with matching Chandelier, Planning Desk, 2 Bookcases for Cookbooks. Entertaining flows to Game Room with Wet Bar, Granite, 2 Closets. Retreat to expansive Primary Bedroom with custom Chandelier, 13’ Cove ceiling, Bay windows, En-Suite Bathroom with matching custom Crystal Vanity Lights, separate Vanities and Glam area, oversized Shower, Italian tile and dream custom Closet with Built-In Jewelry Safe area. Store holiday décor in Texas-size Attic with 20’ ceiling. Meticulously maintained home on oversized 86’ W tree-lined corner lot providing privacy, backing and siding to green space, blank canvas backyard for pool and side yard for Sport Court. Resort-style amenities, trails, fitness center, tennis, pickleball courts, playgrounds, dog park, lake and walk to top-rated Prosper ISD schools. Live your dream life! 4 Beds ⋅ 4 Baths ⋅ 21324262 MLS **PRICED TO SELL!** Exceptional Highland Home masterpiece, with all the Huntington Home upgrades, exudes sophistication, luxury, and privacy. From the gorgeous curb appeal of this rare one-story home’s French elevation with stone, wrought iron balconies, copper spires, new Lanterns, brick drive and custom landscaping to the grand Foyer with glamorous Crystal Chandelier suspended from 13’ ceiling and real wood floors, you know you have arrived at a one-of-a-kind home in the upscale Highland Homes only section of Light Farms. Built for entertaining, Dining Room features sparkling Chandelier, seating for 14, Linen Closet and Butler’s Pantry with 10’ Cabinets. Guests are drawn to show-stopping Great Room with custom 8.5’ Crystal Chandelier suspended from 19’ ceiling with Cedar Beams and floor-to-ceiling Granbury Stone Fireplace. Open concept layout and wall of 10’ windows fill home with natural light. Gourmet Chef’s Dream Kitchen with 40 Cabinets 11’ H provides abundant storage. Imagine meal prep on exotic Granite Island with dazzling custom 8.5’ H Crystal Chandelier overhead and Stainless appliances with 5-Burner Gas Cooktop. Share family meals in Breakfast Nook with matching Chandelier, Planning Desk, 2 Bookcases for Cookbooks. Entertaining flows to Game Room with Wet Bar, Granite, 2 Closets. Retreat to expansive Primary Bedroom with custom Chandelier, 13’ Cove ceiling, Bay windows, En-Suite Bathroom with matching custom Crystal Vanity Lights, separate Vanities and Glam area, oversized Shower, Italian tile and dream custom Closet with Built-In Jewelry Safe area. Store holiday décor in Texas-size Attic with 20’ ceiling. Meticulously maintained home on oversized 86’ W tree-lined corner lot providing privacy, backing and siding to green space, blank canvas backyard for pool and side yard for Sport Court. Resort-style amenities, trails, fitness center, tennis, pickleball courts, playgrounds, dog park, lake and walk to top-rated Prosper ISD schools. Live your dream life! 3925 Harrisburg Ln, Celina
$480,000 This charming Craftsman-style home, located in the Wellington subdivision, sits on a gorgeous home site! The two-story home features four spacious bedrooms, three full bathrooms and powder bathroom. The special primary suite includes a bath, shower, private toilet, separate sinks and generous walk-in closet. The open floor plan seamlessly connects the family room to the kitchen and dining area, creating an ideal space for entertaining. Just off the dining area is a back patio for outdoor living and grilling. The kitchen which is adjacent to that area provides for indoor and outdoor cooking convenience and entertaining opportunities. The upgraded kitchen includes a microwave, garbage disposal, dishwasher and oven. By the kitchen area is a study perfect for a home office. The hardwood flooring extends from that area through the kitchen and family room to the foyer where there is also a powder bath for guests. Upstairs you will find three more bedrooms with two more full bathrooms, a perfect haven for children and guests. Additionally, the large game room upstairs invites all to enjoy social activities in one space. Residents of the Wellington subdivision enjoy access to two pools, walking trails, parks, playgrounds and pavilions with grilling areas. The location is convenient to DFW Airport, shopping, dining and the highly rated Northwest ISD schools. This four bedroom beauty combines comfort, convenience and fun. Although it will be available August 2026, it may be viewed before that by calling American Legend Homes in Wellington. 4 Beds ⋅ 4 Baths ⋅ 21325298 MLS This charming Craftsman-style home, located in the Wellington subdivision, sits on a gorgeous home site! The two-story home features four spacious bedrooms, three full bathrooms and powder bathroom. The special primary suite includes a bath, shower, private toilet, separate sinks and generous walk-in closet. The open floor plan seamlessly connects the family room to the kitchen and dining area, creating an ideal space for entertaining. Just off the dining area is a back patio for outdoor living and grilling. The kitchen which is adjacent to that area provides for indoor and outdoor cooking convenience and entertaining opportunities. The upgraded kitchen includes a microwave, garbage disposal, dishwasher and oven. By the kitchen area is a study perfect for a home office. The hardwood flooring extends from that area through the kitchen and family room to the foyer where there is also a powder bath for guests. Upstairs you will find three more bedrooms with two more full bathrooms, a perfect haven for children and guests. Additionally, the large game room upstairs invites all to enjoy social activities in one space. Residents of the Wellington subdivision enjoy access to two pools, walking trails, parks, playgrounds and pavilions with grilling areas. The location is convenient to DFW Airport, shopping, dining and the highly rated Northwest ISD schools. This four bedroom beauty combines comfort, convenience and fun. Although it will be available August 2026, it may be viewed before that by calling American Legend Homes in Wellington. 1737 Cornwall Ave, Fort Worth