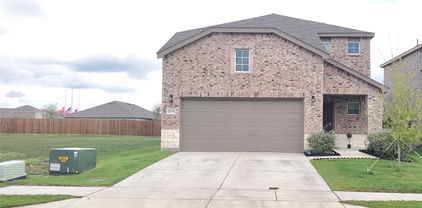
$329,990 NEW CONSTRUCTION: Welcome to Arbordale by Centex in Forney. The luxurious two-story Enloe plan features 5 bedrooms, 3 bathrooms, a decorative tray ceiling in the owner’s suite, an open kitchen with an island, and smart home system. With 2,520 sq. ft., this spacious home is perfect for growing families or entertaining guests. Available May 2026! Schedule your tour today! 5 Beds ⋅ 3 Baths ⋅ 21253103 MLS NEW CONSTRUCTION: Welcome to Arbordale by Centex in Forney. The luxurious two-story Enloe plan features 5 bedrooms, 3 bathrooms, a decorative tray ceiling in the owner’s suite, an open kitchen with an island, and smart home system. With 2,520 sq. ft., this spacious home is perfect for growing families or entertaining guests. Available May 2026! Schedule your tour today! 1080 Clear Dusk Ln, Forney
$605,000 Spacious and beautifully designed, this 5 bedroom, 4.5 bath home offers an exceptional blend of comfort and functionality. The open concept layout creates a seamless flow, perfect for both everyday living and entertaining. A dedicated office or study provides a quiet workspace, while the game room and media room offer endless options for relaxation and fun. The inviting living area features a cozy wood-burning fireplace, adding warmth and charm to the home. Step outside to your private backyard retreat, complete with a pool, spa, pergola, and fully equipped outdoor kitchen,ideal for hosting gatherings year-round. Additional highlights include a 3 car garage and thoughtfully designed spaces throughout, making this home perfect for those seeking both luxury and practicality. 5 Beds ⋅ 5 Baths ⋅ 21239218 MLS Spacious and beautifully designed, this 5 bedroom, 4.5 bath home offers an exceptional blend of comfort and functionality. The open concept layout creates a seamless flow, perfect for both everyday living and entertaining. A dedicated office or study provides a quiet workspace, while the game room and media room offer endless options for relaxation and fun. The inviting living area features a cozy wood-burning fireplace, adding warmth and charm to the home. Step outside to your private backyard retreat, complete with a pool, spa, pergola, and fully equipped outdoor kitchen,ideal for hosting gatherings year-round. Additional highlights include a 3 car garage and thoughtfully designed spaces throughout, making this home perfect for those seeking both luxury and practicality. 2106 Devonblue Dr, Forney
$350,000 Welcome to this beautifully upgraded home in Forney, located in the highly sought-after Devonshire neighborhood, where comfort, style, and modern convenience come together seamlessly. This spacious 4-bedroom, 3-bath residence offers a thoughtfully designed layout perfect for both everyday living and entertaining. The heart of the home features stunning quartz countertops paired with sleek stainless steel appliances, creating a clean, modern kitchen that’s as functional as it is elegant. Upstairs, a versatile loft space provides the perfect area for a second living room, office, or game room. Step outside to enjoy a large backyard complete with a covered patio—ideal for relaxing or hosting gatherings—while the covered front porch adds charm and curb appeal. The home also includes a top-of-the-line full-home water filtration system delivering premium water quality to every fixture throughout the home. Additionally, the garage is equipped with a Tesla charging station, making this home a perfect fit for modern living. This property truly combines thoughtful upgrades with spacious design—don’t miss the opportunity to make it yours. 4 Beds ⋅ 3 Baths ⋅ 21248868 MLS Welcome to this beautifully upgraded home in Forney, located in the highly sought-after Devonshire neighborhood, where comfort, style, and modern convenience come together seamlessly. This spacious 4-bedroom, 3-bath residence offers a thoughtfully designed layout perfect for both everyday living and entertaining. The heart of the home features stunning quartz countertops paired with sleek stainless steel appliances, creating a clean, modern kitchen that’s as functional as it is elegant. Upstairs, a versatile loft space provides the perfect area for a second living room, office, or game room. Step outside to enjoy a large backyard complete with a covered patio—ideal for relaxing or hosting gatherings—while the covered front porch adds charm and curb appeal. The home also includes a top-of-the-line full-home water filtration system delivering premium water quality to every fixture throughout the home. Additionally, the garage is equipped with a Tesla charging station, making this home a perfect fit for modern living. This property truly combines thoughtful upgrades with spacious design—don’t miss the opportunity to make it yours. 2024 Dovedale Dr, Forney
$244,900 Welcome to this beautifully maintained newer construction home offering modern style, comfort, and convenience in one of Forney’s growing communities. This 3-bedroom, 2-bath home features an open-concept floor plan with a spacious living area perfect for entertaining or relaxing. The bright kitchen showcases sleek white cabinetry, generous counter space, breakfast bar seating, gas cooking, and a walk-in pantry for added storage. the private primary suite offers a peaceful retreat with an ensuite bath and ample closet space, while the secondary bedrooms provide flexibility for guests, family, or a home office. Neutral finishes and wood-look flooring throughout the main living areas create a fresh, move-in ready feel. Enjoy a two-car garage, covered front entry, and a low-maintenance yard. Conveniently located with quick access to Highway 80 for an easy commute to Dallas, Mesquite, or surrounding areas. Nearby attractions include Forney Community Park, The OC entertainment district, shopping, dining, and the charm of Historic Downtown Forney—known as the Antique Capital of Texas. A fantastic opportunity to own a stylish home in a fast-growing area. 3 Beds ⋅ 2 Baths ⋅ 21248155 MLS Welcome to this beautifully maintained newer construction home offering modern style, comfort, and convenience in one of Forney’s growing communities. This 3-bedroom, 2-bath home features an open-concept floor plan with a spacious living area perfect for entertaining or relaxing. The bright kitchen showcases sleek white cabinetry, generous counter space, breakfast bar seating, gas cooking, and a walk-in pantry for added storage. the private primary suite offers a peaceful retreat with an ensuite bath and ample closet space, while the secondary bedrooms provide flexibility for guests, family, or a home office. Neutral finishes and wood-look flooring throughout the main living areas create a fresh, move-in ready feel. Enjoy a two-car garage, covered front entry, and a low-maintenance yard. Conveniently located with quick access to Highway 80 for an easy commute to Dallas, Mesquite, or surrounding areas. Nearby attractions include Forney Community Park, The OC entertainment district, shopping, dining, and the charm of Historic Downtown Forney—known as the Antique Capital of Texas. A fantastic opportunity to own a stylish home in a fast-growing area. 1138 Barbary Fields St, Forney
$280,000 Welcome to 1711 High Perch Lane, a charming home nestled in a desirable Forney neighborhood. This well-maintained property offers a spacious open-concept layout with abundant natural light, a modern kitchen featuring ample cabinetry and counter space, and a comfortable living area perfect for entertaining. The primary suite provides a relaxing retreat with a private bath, while additional bedrooms offer flexibility for family, guests, or a home office. Enjoy outdoor living in the generous backyard, ideal for gatherings or quiet evenings. Conveniently located near schools, shopping, and major highways, this home blends comfort, style, and accessibility. 4 Beds ⋅ 2 Baths ⋅ 21235793 MLS Welcome to 1711 High Perch Lane, a charming home nestled in a desirable Forney neighborhood. This well-maintained property offers a spacious open-concept layout with abundant natural light, a modern kitchen featuring ample cabinetry and counter space, and a comfortable living area perfect for entertaining. The primary suite provides a relaxing retreat with a private bath, while additional bedrooms offer flexibility for family, guests, or a home office. Enjoy outdoor living in the generous backyard, ideal for gatherings or quiet evenings. Conveniently located near schools, shopping, and major highways, this home blends comfort, style, and accessibility. 1711 High Perch Ln, Forney
$399,900 Extended entry with 12-foot ceiling leads to open kitchen, dining area and family room with 10-foot ceilings throughout. Kitchen features center island with built-in seating and a 5-burner gas cooktop. Family room features wall of windows. Primary suite with 10-foot ceiling and wall of windows. Dual vanities, garden tub, separate glass-enclosed shower and large walk-in closet in primary bath. A guest suite with private bath adds to this four-bedroom home. Covered backyard patio. Mud room off two-car garage. 4 Beds ⋅ 3 Baths ⋅ 21244695 MLS Extended entry with 12-foot ceiling leads to open kitchen, dining area and family room with 10-foot ceilings throughout. Kitchen features center island with built-in seating and a 5-burner gas cooktop. Family room features wall of windows. Primary suite with 10-foot ceiling and wall of windows. Dual vanities, garden tub, separate glass-enclosed shower and large walk-in closet in primary bath. A guest suite with private bath adds to this four-bedroom home. Covered backyard patio. Mud room off two-car garage. 2907 Soaring Hills Dr, Forney
$399,900 The front porch opens into the main entryway with a 11-foot ceiling. French doors open into a private home office. The utility room is conveniently located off the main living areas. A welcoming kitchen features an island with built-in seating and a 5-burner gas cooktop. The dining area boasts ample natural light. The two-story family room features a wall of windows and access to the covered backyard patio. The primary bedroom is located off the living areas. The primary suite includes dual vanities, a garden tub, a glass enclosed shower, and large walk-in closet. A private guest suite with full bathroom located off the kitchen. Upstairs you are greeted by a game room. Completing the upstairs are the secondary bedrooms with walk-in closets and a shared bathroom. The mud room is located off the two-car garage. 4 Beds ⋅ 3 Baths ⋅ 21244677 MLS The front porch opens into the main entryway with a 11-foot ceiling. French doors open into a private home office. The utility room is conveniently located off the main living areas. A welcoming kitchen features an island with built-in seating and a 5-burner gas cooktop. The dining area boasts ample natural light. The two-story family room features a wall of windows and access to the covered backyard patio. The primary bedroom is located off the living areas. The primary suite includes dual vanities, a garden tub, a glass enclosed shower, and large walk-in closet. A private guest suite with full bathroom located off the kitchen. Upstairs you are greeted by a game room. Completing the upstairs are the secondary bedrooms with walk-in closets and a shared bathroom. The mud room is located off the two-car garage. 2903 Soaring Hills Dr, Forney
$432,900 Home office with French doors set at two-story entry. Two-story family room opens to kitchen and morning area. Kitchen features 5-burner gas cooktop, large walk-in pantry and generous island with built-in seating space. Family room features wall of windows and a wood mantel fireplace. First-floor primary suite includes bedroom with wall of windows. Dual sinks, garden tub, separate glass-enclosed shower and large walk-in closet in primary bath. Game room and all secondary bedrooms are upstairs. Extended covered backyard patio. Two-car garage. 4 Beds ⋅ 4 Baths ⋅ 21243830 MLS Home office with French doors set at two-story entry. Two-story family room opens to kitchen and morning area. Kitchen features 5-burner gas cooktop, large walk-in pantry and generous island with built-in seating space. Family room features wall of windows and a wood mantel fireplace. First-floor primary suite includes bedroom with wall of windows. Dual sinks, garden tub, separate glass-enclosed shower and large walk-in closet in primary bath. Game room and all secondary bedrooms are upstairs. Extended covered backyard patio. Two-car garage. 2023 Brewers Ln, Forney
$299,000 This well-maintained and pet free home offers a functional open-concept layout with seamless flow between the living, dining, and kitchen areas. Ideal for everyday living and entertaining. The kitchen provides ample cabinet and counter space, creating a practical setup for meal preparation and gatherings. The primary suite includes a spacious bedroom and private en-suite bath. Secondary bedrooms offer flexibility for guests, workspace, or additional living needs. The backyard provides outdoor space for a variety of uses, whether relaxing, hosting, or recreational activities. Conveniently located with access to major roadways, shopping, dining, and local amenities, this home offers accessibility to both Forney and the greater Dallas area. Schedule your showing to explore all this property has to offer. 3 Beds ⋅ 2 Baths ⋅ 21239689 MLS This well-maintained and pet free home offers a functional open-concept layout with seamless flow between the living, dining, and kitchen areas. Ideal for everyday living and entertaining. The kitchen provides ample cabinet and counter space, creating a practical setup for meal preparation and gatherings. The primary suite includes a spacious bedroom and private en-suite bath. Secondary bedrooms offer flexibility for guests, workspace, or additional living needs. The backyard provides outdoor space for a variety of uses, whether relaxing, hosting, or recreational activities. Conveniently located with access to major roadways, shopping, dining, and local amenities, this home offers accessibility to both Forney and the greater Dallas area. Schedule your showing to explore all this property has to offer. 2062 Pleasant Knoll Cir, Forney
$520,000 Welcome home to this stunning one-story Highland Home situated on a premium oversized lot, truly offering all the bells and whistles! From the moment you arrive, you’ll be captivated by the superb curb appeal featuring extensive landscaping, upgraded exterior lighting, solar screens, and a three-car+ garage. Step inside to a thoughtfully designed split floor plan with rich wood flooring and brand-new carpet throughout. Secondary bedrooms are privately situated, including an en suite—perfect for guests—along with a media room, dedicated office, and an oversized utility room, all perfectly placed for both functionality and privacy. The open-concept family room is filled with natural light and showcases beautiful upgrades, including plantation shutters and designer lighting. The kitchen is a chef’s dream, complete with a huge island, double ovens, walk-in pantry, and elevated design finishes—perfect for both everyday living and entertaining. Retreat to the spacious primary suite, featuring a built-in planning desk nearby and a luxurious ensuite bath designed for relaxation. Step outside to your oversized backyard —ideal for entertaining or unwinding after a long day—with extended epoxy concrete and lush landscaping creating the perfect outdoor escape. Located in the highly sought-after Devonshire community, this home offers access to incredible amenities and a vibrant neighborhood lifestyle. This is the one you’ve been waiting for—welcome home! 4 Beds ⋅ 4 Baths ⋅ 21235416 MLS Welcome home to this stunning one-story Highland Home situated on a premium oversized lot, truly offering all the bells and whistles! From the moment you arrive, you’ll be captivated by the superb curb appeal featuring extensive landscaping, upgraded exterior lighting, solar screens, and a three-car+ garage. Step inside to a thoughtfully designed split floor plan with rich wood flooring and brand-new carpet throughout. Secondary bedrooms are privately situated, including an en suite—perfect for guests—along with a media room, dedicated office, and an oversized utility room, all perfectly placed for both functionality and privacy. The open-concept family room is filled with natural light and showcases beautiful upgrades, including plantation shutters and designer lighting. The kitchen is a chef’s dream, complete with a huge island, double ovens, walk-in pantry, and elevated design finishes—perfect for both everyday living and entertaining. Retreat to the spacious primary suite, featuring a built-in planning desk nearby and a luxurious ensuite bath designed for relaxation. Step outside to your oversized backyard —ideal for entertaining or unwinding after a long day—with extended epoxy concrete and lush landscaping creating the perfect outdoor escape. Located in the highly sought-after Devonshire community, this home offers access to incredible amenities and a vibrant neighborhood lifestyle. This is the one you’ve been waiting for—welcome home! 1510 Tavistock Rd, Forney
$450,000 Welcome to this stunning Bloomfield Homes two-story located in the highly sought-after master-planned community of Heartland, one of the fastest-growing areas just outside of Dallas. This spacious home features 4 large bedrooms, 2.5 baths, and multiple living areas, with wood like tile flooring designed for both everyday comfort and entertaining. The open-concept layout creates a seamless flow between the kitchen and family room, filled with natural light and perfect for hosting gatherings or enjoying quiet evenings at home. The kitchen is a true centerpiece with a large island, breakfast bar seating, gas cooktop, built-in stainless steel appliances, and abundant storage. The private first-floor primary suite offers a peaceful retreat with a spa-like bath, dual vanities, and generous space to unwind. Upstairs, you’ll find a game room and media room, ideal for movie nights, play space, or additional entertaining areas. A dedicated study with French doors on the main level provides flexibility for a home office or guest space. Step outside to a covered patio overlooking a fenced backyard, perfect for outdoor dining, pets, or relaxing evenings. Living in Heartland means access to resort-style amenities including multiple pools, a fitness center, scenic walking trails, playgrounds, parks, and a vibrant community atmosphere with regular events. Conveniently located with quick access to I-20 and Highway 80, commuting to Dallas and surrounding areas is simple while still enjoying the peace of suburban living. 4 Beds ⋅ 3 Baths ⋅ 21234477 MLS Welcome to this stunning Bloomfield Homes two-story located in the highly sought-after master-planned community of Heartland, one of the fastest-growing areas just outside of Dallas. This spacious home features 4 large bedrooms, 2.5 baths, and multiple living areas, with wood like tile flooring designed for both everyday comfort and entertaining. The open-concept layout creates a seamless flow between the kitchen and family room, filled with natural light and perfect for hosting gatherings or enjoying quiet evenings at home. The kitchen is a true centerpiece with a large island, breakfast bar seating, gas cooktop, built-in stainless steel appliances, and abundant storage. The private first-floor primary suite offers a peaceful retreat with a spa-like bath, dual vanities, and generous space to unwind. Upstairs, you’ll find a game room and media room, ideal for movie nights, play space, or additional entertaining areas. A dedicated study with French doors on the main level provides flexibility for a home office or guest space. Step outside to a covered patio overlooking a fenced backyard, perfect for outdoor dining, pets, or relaxing evenings. Living in Heartland means access to resort-style amenities including multiple pools, a fitness center, scenic walking trails, playgrounds, parks, and a vibrant community atmosphere with regular events. Conveniently located with quick access to I-20 and Highway 80, commuting to Dallas and surrounding areas is simple while still enjoying the peace of suburban living. 2133 Devonblue Dr, Forney
$645,000 Set on one of Devonshire's largest homesites, this exceptional property offers expansive outdoor living and a thoughtfully designed floor plan. Situated on a nearly .38-acre cul-de-sac, the backyard showcases a covered outdoor pavilion, heated and jetted 27-foot spool offering the refreshing space of a swimming pool with the year-round comfort of a spa, outdoor kitchen, and multiple gathering areas—an outdoor living experience rarely found within the community. Inside, more than 3,540 square feet features 4 bedrooms, 3 full baths, a powder bath, a private office with French doors, a game room, dedicated media room, and spacious open-concept living areas designed for everyday living and entertaining. The chef's kitchen anchors the home with an oversized island, double ovens, gas cooktop, walk-in pantry, abundant cabinetry, and seamless connection to the family room. The private first-floor primary suite offers a spa-inspired bath and spacious walk-in closet, while the upstairs layout provides exceptional flexibility for family, guests, hobbies, or changing lifestyle needs. The outdoor living experience truly sets this home apart. The expansive backyard offers abundant green space for recreation, pets, and play, while a variety of mature fruit trees add beauty and seasonal harvests rarely found in neighborhood homes. Whether gathering with friends, cooling off in the spool, or relaxing beneath the covered pavilion, this outdoor retreat was designed for year-round enjoyment. Located within the award-winning Devonshire master-planned community, residents enjoy resort-style pools, walking trails, parks, fishing ponds, playgrounds, clubhouse amenities, and convenient access to schools, shopping, dining, and major commuter routes. Exceptional outdoor living, abundant green space, and a versatile floor plan come together to offer the space, privacy, and lifestyle today's buyers are seeking. 4 Beds ⋅ 4 Baths ⋅ 21213834 MLS Set on one of Devonshire's largest homesites, this exceptional property offers expansive outdoor living and a thoughtfully designed floor plan. Situated on a nearly .38-acre cul-de-sac, the backyard showcases a covered outdoor pavilion, heated and jetted 27-foot spool offering the refreshing space of a swimming pool with the year-round comfort of a spa, outdoor kitchen, and multiple gathering areas—an outdoor living experience rarely found within the community. Inside, more than 3,540 square feet features 4 bedrooms, 3 full baths, a powder bath, a private office with French doors, a game room, dedicated media room, and spacious open-concept living areas designed for everyday living and entertaining. The chef's kitchen anchors the home with an oversized island, double ovens, gas cooktop, walk-in pantry, abundant cabinetry, and seamless connection to the family room. The private first-floor primary suite offers a spa-inspired bath and spacious walk-in closet, while the upstairs layout provides exceptional flexibility for family, guests, hobbies, or changing lifestyle needs. The outdoor living experience truly sets this home apart. The expansive backyard offers abundant green space for recreation, pets, and play, while a variety of mature fruit trees add beauty and seasonal harvests rarely found in neighborhood homes. Whether gathering with friends, cooling off in the spool, or relaxing beneath the covered pavilion, this outdoor retreat was designed for year-round enjoyment. Located within the award-winning Devonshire master-planned community, residents enjoy resort-style pools, walking trails, parks, fishing ponds, playgrounds, clubhouse amenities, and convenient access to schools, shopping, dining, and major commuter routes. Exceptional outdoor living, abundant green space, and a versatile floor plan come together to offer the space, privacy, and lifestyle today's buyers are seeking. 1215 Hundgate Way, Forney
$219,990 Discover this nearly new, barely lived-in 3-bedroom, 2-bath home in Forney’s desirable Falcon Heights community, featuring a modern split-level design that provides excellent separation of space while keeping the main living areas open and inviting. The stylish kitchen offers gas cooking, sleek finishes, and a spacious island that flows seamlessly into the dining and living areas—perfect for everyday living or entertaining. Built just one year ago, this home offers the benefits of new construction without the wait, along with energy-efficient systems and contemporary features throughout. Located in a growing, family-friendly neighborhood, residents enjoy access to community amenities such as a pool, playground, clubhouse, sidewalks, and green spaces, all within the highly regarded Forney ISD. With nearby shopping, dining, and easy access to major routes, this home blends comfort, convenience, and modern living in one exceptional package. Come experience this beautiful home for yourself—schedule your tour today! 3 Beds ⋅ 2 Baths ⋅ 21232441 MLS Discover this nearly new, barely lived-in 3-bedroom, 2-bath home in Forney’s desirable Falcon Heights community, featuring a modern split-level design that provides excellent separation of space while keeping the main living areas open and inviting. The stylish kitchen offers gas cooking, sleek finishes, and a spacious island that flows seamlessly into the dining and living areas—perfect for everyday living or entertaining. Built just one year ago, this home offers the benefits of new construction without the wait, along with energy-efficient systems and contemporary features throughout. Located in a growing, family-friendly neighborhood, residents enjoy access to community amenities such as a pool, playground, clubhouse, sidewalks, and green spaces, all within the highly regarded Forney ISD. With nearby shopping, dining, and easy access to major routes, this home blends comfort, convenience, and modern living in one exceptional package. Come experience this beautiful home for yourself—schedule your tour today! 1924 Aves Glen Ln, Forney
$2,795,000 Nestled in one of Dallas’s most coveted enclaves, this custom residence is a masterclass in Mediterranean-inspired coastal elegance. Beyond the discreet, gated entry lies a dramatic private courtyard, an outdoor sanctuary anchored by a statement wood burning fireplace, setting a tone of serene sophistication. The interiors transition seamlessly into grand scale living and dining spaces, perfectly complemented by a serving bar designed for the modern entertainer. The culinary heart of the home is a gourmet chef’s kitchen, anchored by a signature Bertazzoni range and artisan finishes. The primary wing is a private retreat of its own, located on the main level, it offers floor to ceiling vistas of the lush courtyard gardens and the tranquil rhythms of a private spa water feature. The second level is equally refined, hosting three generous guest suites, a sophisticated media den, and a secondary laundry suite for ultimate convenience. Positioned just moments from the premier boutiques and celebrated dining of Lovers Lane, this home offers a rare lock and leave luxury lifestyle without compromising on scale or soul. 4 Beds ⋅ 4 Baths ⋅ 21229544 MLS Nestled in one of Dallas’s most coveted enclaves, this custom residence is a masterclass in Mediterranean-inspired coastal elegance. Beyond the discreet, gated entry lies a dramatic private courtyard, an outdoor sanctuary anchored by a statement wood burning fireplace, setting a tone of serene sophistication. The interiors transition seamlessly into grand scale living and dining spaces, perfectly complemented by a serving bar designed for the modern entertainer. The culinary heart of the home is a gourmet chef’s kitchen, anchored by a signature Bertazzoni range and artisan finishes. The primary wing is a private retreat of its own, located on the main level, it offers floor to ceiling vistas of the lush courtyard gardens and the tranquil rhythms of a private spa water feature. The second level is equally refined, hosting three generous guest suites, a sophisticated media den, and a secondary laundry suite for ultimate convenience. Positioned just moments from the premier boutiques and celebrated dining of Lovers Lane, this home offers a rare lock and leave luxury lifestyle without compromising on scale or soul. 5711 Bryn Mawr Dr, Dallas
$500,000 Large one-story home with plenty of room for entertaining. Amazing kitchen with two islands, gas stove top, built in oven and microwave, cozy fireplace in living area of this open floor plan. Huge study and entertainment room, spa like primary bath with freestanding tub. Energy efficient home backs to greenbelt. 4 Beds ⋅ 4 Baths ⋅ 21229173 MLS Large one-story home with plenty of room for entertaining. Amazing kitchen with two islands, gas stove top, built in oven and microwave, cozy fireplace in living area of this open floor plan. Huge study and entertainment room, spa like primary bath with freestanding tub. Energy efficient home backs to greenbelt. 2164 Charming Forge Rd, Forney
$374,900 Located in the highly sought-after Devonshire community, this beautifully designed home offers spacious living with an open-concept layout perfect for everyday living and entertaining. Featuring 3 bedrooms, 2.5 baths, and over 2,700 sq ft, the home includes a dedicated office with French doors, a large upstairs game room, and a bright living area that flows seamlessly into the kitchen with granite countertops, a center island, gas cooktop, and custom cabinetry. The private primary suite features bay windows, dual vanities, a jetted tub, separate shower, and a large walk-in closet conveniently connected to the utility room. Step outside to your own backyard retreat with a covered patio and sparkling in-ground pool, ideal for relaxing or hosting gatherings. Situated on a quiet cul-de-sac in a master-planned community with top-tier amenities including pools, walking trails, parks, and clubhouse access. 3 Beds ⋅ 3 Baths ⋅ 21228366 MLS Located in the highly sought-after Devonshire community, this beautifully designed home offers spacious living with an open-concept layout perfect for everyday living and entertaining. Featuring 3 bedrooms, 2.5 baths, and over 2,700 sq ft, the home includes a dedicated office with French doors, a large upstairs game room, and a bright living area that flows seamlessly into the kitchen with granite countertops, a center island, gas cooktop, and custom cabinetry. The private primary suite features bay windows, dual vanities, a jetted tub, separate shower, and a large walk-in closet conveniently connected to the utility room. Step outside to your own backyard retreat with a covered patio and sparkling in-ground pool, ideal for relaxing or hosting gatherings. Situated on a quiet cul-de-sac in a master-planned community with top-tier amenities including pools, walking trails, parks, and clubhouse access. 1005 Finsbury Park, Forney
$550,000 Seller is offering concessions toward closing costs or an interest rate buydown, making this an incredible opportunity to lower your upfront costs or monthly mortgage payment. This beautifully maintained 5-bedroom, 4.5-bath home offers over 4,000 square feet of thoughtfully designed living space, a 3-car garage, dedicated media room, spacious game room, and a flexible layout that’s perfect for growing or multi-generational families. Step inside through the impressive rotunda entry with tray ceilings and discover hand-scraped hardwood floors, soaring ceilings, abundant natural light, and an open-concept design built for both everyday living and entertaining. The chef’s kitchen features a large island, gas cooktop, abundant cabinetry, and a breakfast nook overlooking the spacious living room. The private primary suite is tucked away downstairs, while upstairs offers a large game room, dedicated media room, an additional bedroom with a private bath, and another spacious secondary suite, providing plenty of room for family and guests. Outside, enjoy a beautifully landscaped backyard with a covered pergola, landscape lighting, full irrigation system, planter drip lines, and plenty of space for relaxing or entertaining. Located in the award-winning Devonshire community, residents enjoy resort-style pools, a clubhouse, parks, playgrounds, walking trails, fishing ponds, and green spaces, all just minutes from shopping, dining, and major highways. Take advantage of the seller concessions to help reduce your closing costs or lower your monthly mortgage payment with an interest rate buydown while enjoying everything this exceptional home has to offer. 5 Beds ⋅ 5 Baths ⋅ 21226286 MLS Seller is offering concessions toward closing costs or an interest rate buydown, making this an incredible opportunity to lower your upfront costs or monthly mortgage payment. This beautifully maintained 5-bedroom, 4.5-bath home offers over 4,000 square feet of thoughtfully designed living space, a 3-car garage, dedicated media room, spacious game room, and a flexible layout that’s perfect for growing or multi-generational families. Step inside through the impressive rotunda entry with tray ceilings and discover hand-scraped hardwood floors, soaring ceilings, abundant natural light, and an open-concept design built for both everyday living and entertaining. The chef’s kitchen features a large island, gas cooktop, abundant cabinetry, and a breakfast nook overlooking the spacious living room. The private primary suite is tucked away downstairs, while upstairs offers a large game room, dedicated media room, an additional bedroom with a private bath, and another spacious secondary suite, providing plenty of room for family and guests. Outside, enjoy a beautifully landscaped backyard with a covered pergola, landscape lighting, full irrigation system, planter drip lines, and plenty of space for relaxing or entertaining. Located in the award-winning Devonshire community, residents enjoy resort-style pools, a clubhouse, parks, playgrounds, walking trails, fishing ponds, and green spaces, all just minutes from shopping, dining, and major highways. Take advantage of the seller concessions to help reduce your closing costs or lower your monthly mortgage payment with an interest rate buydown while enjoying everything this exceptional home has to offer. 1108 Canterbury Ln, Forney
$530,000 1011 Walford Drive is a 5-bedroom, 5-bath home in Forney with the kind of layout that makes multigenerational living actually work. The primary suite is downstairs. A generous 2nd primary bedroom upstairs. Plus, a 3rd en-suite bedroom provides everyone with space. The study is right next to a full bath, which means a 6th bedroom is an easy option. Rich hardwood floors run through every living area downstairs, anchored by a floor-to-ceiling stone fireplace. The kitchen is exactly what you want it to be: white raised-panel cabinetry, granite countertops, stainless steel appliances, including a gas cooktop and a huge island. Two living areas give the household room to breathe. The three-car garage gives the vehicles the same courtesy. Out back is where this home separates itself. The yard is genuinely oversized, with plenty of room for a pool and still have room for a yard. A timber pergola with a built-in grill and bartop seating area is already waiting for your first cookout. Built in 2016 and stretching 3,765 square feet, this home has the space and setup to meet your needs today, plus room to grow. The HOA adds a community pool, clubhouse, and tennis courts to sweeten the deal. 5 Beds ⋅ 5 Baths ⋅ 21212985 MLS 1011 Walford Drive is a 5-bedroom, 5-bath home in Forney with the kind of layout that makes multigenerational living actually work. The primary suite is downstairs. A generous 2nd primary bedroom upstairs. Plus, a 3rd en-suite bedroom provides everyone with space. The study is right next to a full bath, which means a 6th bedroom is an easy option. Rich hardwood floors run through every living area downstairs, anchored by a floor-to-ceiling stone fireplace. The kitchen is exactly what you want it to be: white raised-panel cabinetry, granite countertops, stainless steel appliances, including a gas cooktop and a huge island. Two living areas give the household room to breathe. The three-car garage gives the vehicles the same courtesy. Out back is where this home separates itself. The yard is genuinely oversized, with plenty of room for a pool and still have room for a yard. A timber pergola with a built-in grill and bartop seating area is already waiting for your first cookout. Built in 2016 and stretching 3,765 square feet, this home has the space and setup to meet your needs today, plus room to grow. The HOA adds a community pool, clubhouse, and tennis courts to sweeten the deal. 1011 Walford Dr, Forney
$340,000 Move in ready and loaded with upgrades, this beautifully designed, former Highland Home, townhome at 1143 Queensdown Way offers the perfect blend of modern style, low maintenance living, and unbeatable location in one of Forneys fastest growing areas. Featuring 2,125 square feet, 3 bedrooms, and 2.5 baths, this former Highland Home showcases quality craftsmanship and thoughtful design throughout. Step inside to soaring vaulted ceilings and an open concept layout that creates a light, airy feel from the moment you enter. The gourmet kitchen is the centerpiece of the home, complete with a large island, stainless steel appliances, gas cooktop, and refrigerator included ideal for both everyday living and entertaining. Luxury vinyl plank flooring flows seamlessly into the dining and living areas, where a cozy fireplace adds warmth and charm. Upstairs, a versatile loft provides the perfect flex space for a home office, game room, or additional living area. The spacious primary suite offers a true retreat with a spa inspired bath featuring a soaking tub, walk in shower, and oversized walk in closet. Secondary bedrooms are generously sized, each with walk in closets for added convenience. Perfectly positioned directly across from the community clubhouse, pool, and playground, this home delivers immediate access to top tier amenities including walking trails, dog parks, and fishing ponds. An on site elementary school adds even more convenience. Located just minutes from the booming Forney retail corridor, you will enjoy quick access to major highways, plus exciting nearby developments including the new Costco, HEB, and a growing lineup of dining, shopping, and entertainment options. This is low maintenance luxury living in a high growth location. An exceptional opportunity you do not want to miss. Call today to set up a private showing 3 Beds ⋅ 3 Baths ⋅ 21206365 MLS Move in ready and loaded with upgrades, this beautifully designed, former Highland Home, townhome at 1143 Queensdown Way offers the perfect blend of modern style, low maintenance living, and unbeatable location in one of Forneys fastest growing areas. Featuring 2,125 square feet, 3 bedrooms, and 2.5 baths, this former Highland Home showcases quality craftsmanship and thoughtful design throughout. Step inside to soaring vaulted ceilings and an open concept layout that creates a light, airy feel from the moment you enter. The gourmet kitchen is the centerpiece of the home, complete with a large island, stainless steel appliances, gas cooktop, and refrigerator included ideal for both everyday living and entertaining. Luxury vinyl plank flooring flows seamlessly into the dining and living areas, where a cozy fireplace adds warmth and charm. Upstairs, a versatile loft provides the perfect flex space for a home office, game room, or additional living area. The spacious primary suite offers a true retreat with a spa inspired bath featuring a soaking tub, walk in shower, and oversized walk in closet. Secondary bedrooms are generously sized, each with walk in closets for added convenience. Perfectly positioned directly across from the community clubhouse, pool, and playground, this home delivers immediate access to top tier amenities including walking trails, dog parks, and fishing ponds. An on site elementary school adds even more convenience. Located just minutes from the booming Forney retail corridor, you will enjoy quick access to major highways, plus exciting nearby developments including the new Costco, HEB, and a growing lineup of dining, shopping, and entertainment options. This is low maintenance luxury living in a high growth location. An exceptional opportunity you do not want to miss. Call today to set up a private showing 1143 Queensdown Way, Forney
$535,000 Welcome to this beautifully designed two-story home situated on a spacious oversized corner lot, offering both privacy and curb appeal. With 4 generously sized bedrooms, a dedicated office and thoughtfully designed living spaces, this home perfectly blends comfort and style. Step inside to discover an open-concept kitchen that flows seamlessly into the breakfast room and main living area — ideal for entertaining and everyday living. The living room features a striking stone fireplace, creating a warm and inviting focal point. Upstairs, you'll find a dedicated media room and game room with snack bar, providing endless possibilities for movie nights, gatherings, or relaxation. Step outside to your private backyard retreat complete with a covered patio and sparkling pool — perfect for summer entertaining or unwinding after a long day. This home offers space, functionality, and exceptional indoor-outdoor living. Don’t miss your opportunity to make it yours! 4 Beds ⋅ 3 Baths ⋅ 21197191 MLS Welcome to this beautifully designed two-story home situated on a spacious oversized corner lot, offering both privacy and curb appeal. With 4 generously sized bedrooms, a dedicated office and thoughtfully designed living spaces, this home perfectly blends comfort and style. Step inside to discover an open-concept kitchen that flows seamlessly into the breakfast room and main living area — ideal for entertaining and everyday living. The living room features a striking stone fireplace, creating a warm and inviting focal point. Upstairs, you'll find a dedicated media room and game room with snack bar, providing endless possibilities for movie nights, gatherings, or relaxation. Step outside to your private backyard retreat complete with a covered patio and sparkling pool — perfect for summer entertaining or unwinding after a long day. This home offers space, functionality, and exceptional indoor-outdoor living. Don’t miss your opportunity to make it yours! 1036 Knoxbridge Rd, Forney
$499,890 This house comes with a REDUCED RATE as low as 5.75% (APR 5.988%) as of 12-16-2025 through List & Lock™. This is a seller-paid rate buydown that reduces the buyer’s interest rate and monthly payment. Terms apply, see disclosures for more information. Lightly lived-in Highland Homes Fleetwood! Enjoy the feel of a new build without the wait or the worry of construction delays. This home offers an inviting open-concept layout with soaring 11-ft ceilings and an extended outdoor living space perfect for relaxing or entertaining. The gourmet kitchen features a large island, two kitchen pantries, and clear sightlines to the living and dining areas. The spacious primary suite showcases a charming bay window and a spa-like bath with a separate freestanding tub and shower. With an entertainment room, 4 bedrooms and 3.5 baths, the thoughtful floor plan includes a private en-suite guest room ideal for visitors or in-laws. Additional highlights include a 3-car tandem garage, fireplace, rain gutters, and impressive storage throughout. Located in the highly sought-after Devonshire community with resort-style amenities, trails, and events. USDA eligible! Please inquire about available buyer incentives. Buyer and buyer’s agent to verify all measurements, schools, and HOA information, and USDA eligible area as it is subject to change. 4 Beds ⋅ 4 Baths ⋅ 21195672 MLS This house comes with a REDUCED RATE as low as 5.75% (APR 5.988%) as of 12-16-2025 through List & Lock™. This is a seller-paid rate buydown that reduces the buyer’s interest rate and monthly payment. Terms apply, see disclosures for more information. Lightly lived-in Highland Homes Fleetwood! Enjoy the feel of a new build without the wait or the worry of construction delays. This home offers an inviting open-concept layout with soaring 11-ft ceilings and an extended outdoor living space perfect for relaxing or entertaining. The gourmet kitchen features a large island, two kitchen pantries, and clear sightlines to the living and dining areas. The spacious primary suite showcases a charming bay window and a spa-like bath with a separate freestanding tub and shower. With an entertainment room, 4 bedrooms and 3.5 baths, the thoughtful floor plan includes a private en-suite guest room ideal for visitors or in-laws. Additional highlights include a 3-car tandem garage, fireplace, rain gutters, and impressive storage throughout. Located in the highly sought-after Devonshire community with resort-style amenities, trails, and events. USDA eligible! Please inquire about available buyer incentives. Buyer and buyer’s agent to verify all measurements, schools, and HOA information, and USDA eligible area as it is subject to change. 1903 Midhurst Dr, Forney
$529,990 **ZERO DOWN PAYMENT AVAILABLE WITH PREFERRED LENDER** SOLAR PANELS CONVEY!! Welcome to this exceptional home offering a true backyard retreat and thoughtful upgrades throughout. Designed with an open floor plan, the home provides seamless flow between the main living, kitchen, and dining areas, making it ideal for both everyday living and entertaining. The backyard is a standout feature, showcasing an incredible pool complete with a swim up bar, creating the ultimate outdoor experience. Turf landscaping provides year round greenery with minimal maintenance. A wrought iron gate separates the patio from the pool area, offering an added layer of safety and peace of mind. Inside, you will find generously sized secondary bedrooms and a dedicated office featuring built in bookshelves, perfect for working from home or additional flex space. The primary suite is oversized and designed to feel like a private retreat, offering a relaxing escape at the end of the day. Additional highlights include owned solar panels for energy efficiency and long term savings, a roof that is only a few years old, and a rare side entry three car garage that enhances both functionality and curb appeal. This home combines comfort, efficiency, and resort style living all in one impressive property. 4 Beds ⋅ 4 Baths ⋅ 21185591 MLS **ZERO DOWN PAYMENT AVAILABLE WITH PREFERRED LENDER** SOLAR PANELS CONVEY!! Welcome to this exceptional home offering a true backyard retreat and thoughtful upgrades throughout. Designed with an open floor plan, the home provides seamless flow between the main living, kitchen, and dining areas, making it ideal for both everyday living and entertaining. The backyard is a standout feature, showcasing an incredible pool complete with a swim up bar, creating the ultimate outdoor experience. Turf landscaping provides year round greenery with minimal maintenance. A wrought iron gate separates the patio from the pool area, offering an added layer of safety and peace of mind. Inside, you will find generously sized secondary bedrooms and a dedicated office featuring built in bookshelves, perfect for working from home or additional flex space. The primary suite is oversized and designed to feel like a private retreat, offering a relaxing escape at the end of the day. Additional highlights include owned solar panels for energy efficiency and long term savings, a roof that is only a few years old, and a rare side entry three car garage that enhances both functionality and curb appeal. This home combines comfort, efficiency, and resort style living all in one impressive property. 1020 Longhill Way, Forney
$355,000 ?? DENIED BY A LENDER? READ THIS ?? This home may qualify for creative financing options making homeownership more accessible than you think. ?? No tax returns required ?? Minimum 620 credit score ?? Flexible pathways to get you in a home I’ll connect you with my lender to run your personal scenario. More space for your money in Forney. At $355,000, this home offers more square footage than many nearby new construction homes at the same price — without the wait or construction noise. Move-in ready and located in an established neighborhood, this is your opportunity to get more house for the same investment. Built in 2023 and beautifully maintained, this 4 bedroom, 2.5 bath home offers 2,397 SQFT of thoughtfully designed space in Heartland, TX - one of the fastest growing and most sought after communities in the area. Heartland isn’t just a location, it’s a lifestyle, known for its neighborhood feel, amenities, and easy access to shopping, dining, and major highways. Step inside to an open layout that makes everyday living and hosting feel effortless. The kitchen truly is the heart of the home, featuring quartz countertops, stainless steel gas appliances, abundant cabinet space, and a large island perfect for morning coffee, homework sessions, or gathering with friends while dinner is cooking. It flows seamlessly into the main living area, creating the perfect setting for holidays, game nights, and celebrations. Downstairs, the private primary suite offers a quiet retreat with a spacious bath and walk-in closet. Upstairs, you’ll find three additional bedrooms and a large game room - ideal for a growing family, movie nights, or a second living space. Energy efficient features include spray foam insulation, a tankless gas water heater, smart thermostat, and ENERGY STAR rated windows. Outside, enjoy a covered patio, full sprinkler system, and stained privacy fence ready for backyard BBQs and summer evenings. 4 Beds ⋅ 3 Baths ⋅ 21178489 MLS ?? DENIED BY A LENDER? READ THIS ?? This home may qualify for creative financing options making homeownership more accessible than you think. ?? No tax returns required ?? Minimum 620 credit score ?? Flexible pathways to get you in a home I’ll connect you with my lender to run your personal scenario. More space for your money in Forney. At $355,000, this home offers more square footage than many nearby new construction homes at the same price — without the wait or construction noise. Move-in ready and located in an established neighborhood, this is your opportunity to get more house for the same investment. Built in 2023 and beautifully maintained, this 4 bedroom, 2.5 bath home offers 2,397 SQFT of thoughtfully designed space in Heartland, TX - one of the fastest growing and most sought after communities in the area. Heartland isn’t just a location, it’s a lifestyle, known for its neighborhood feel, amenities, and easy access to shopping, dining, and major highways. Step inside to an open layout that makes everyday living and hosting feel effortless. The kitchen truly is the heart of the home, featuring quartz countertops, stainless steel gas appliances, abundant cabinet space, and a large island perfect for morning coffee, homework sessions, or gathering with friends while dinner is cooking. It flows seamlessly into the main living area, creating the perfect setting for holidays, game nights, and celebrations. Downstairs, the private primary suite offers a quiet retreat with a spacious bath and walk-in closet. Upstairs, you’ll find three additional bedrooms and a large game room - ideal for a growing family, movie nights, or a second living space. Energy efficient features include spray foam insulation, a tankless gas water heater, smart thermostat, and ENERGY STAR rated windows. Outside, enjoy a covered patio, full sprinkler system, and stained privacy fence ready for backyard BBQs and summer evenings. 2351 Aspen Hill Dr, Forney
$449,000 NEW! NEVER LIVED IN. READY NOW! The Violet III by Bloomfield Homes presents a thoughtfully planned two-story layout with 4 bedrooms, 3.5 baths, and a 2.5 car garage, positioned on a desirable corner homesite in the Devonshire community. A fully bricked exterior with full rain gutters and a cedar garage door sets a polished first impression before entering the home. Tall ceilings and wood-look tile flooring extend through the main living areas, creating a bright and open feel throughout the first floor. The family room is centered around a stone fireplace extending floor to ceiling, adding texture and warmth while remaining open to the kitchen and dining spaces. The deluxe kitchen is equipped with quartz countertops, built-in stainless steel appliances, pot and pan drawers, and a functional layout designed to support both everyday use and entertaining. A study with glass doors near the front of the home provides a quiet, defined workspace or flexible room option. The primary suite is privately located on the first floor and features an enlarged shower, a vanity with dual sinks, and a walk-in closet. Upstairs, 3 secondary bedrooms are arranged with access to 2 full baths, offering comfortable separation while keeping shared spaces convenient and connected. Within Devonshire, homeowners enjoy access to pools, splash features, and miles of hike and bike trails in a thoughtfully planned Forney ISD community with quick connections to I-80 and Downtown Dallas. Visit the Bloomfield Homes model in Devonshire to learn more about the Violet III and explore this corner-lot home. 4 Beds ⋅ 4 Baths ⋅ 21175136 MLS NEW! NEVER LIVED IN. READY NOW! The Violet III by Bloomfield Homes presents a thoughtfully planned two-story layout with 4 bedrooms, 3.5 baths, and a 2.5 car garage, positioned on a desirable corner homesite in the Devonshire community. A fully bricked exterior with full rain gutters and a cedar garage door sets a polished first impression before entering the home. Tall ceilings and wood-look tile flooring extend through the main living areas, creating a bright and open feel throughout the first floor. The family room is centered around a stone fireplace extending floor to ceiling, adding texture and warmth while remaining open to the kitchen and dining spaces. The deluxe kitchen is equipped with quartz countertops, built-in stainless steel appliances, pot and pan drawers, and a functional layout designed to support both everyday use and entertaining. A study with glass doors near the front of the home provides a quiet, defined workspace or flexible room option. The primary suite is privately located on the first floor and features an enlarged shower, a vanity with dual sinks, and a walk-in closet. Upstairs, 3 secondary bedrooms are arranged with access to 2 full baths, offering comfortable separation while keeping shared spaces convenient and connected. Within Devonshire, homeowners enjoy access to pools, splash features, and miles of hike and bike trails in a thoughtfully planned Forney ISD community with quick connections to I-80 and Downtown Dallas. Visit the Bloomfield Homes model in Devonshire to learn more about the Violet III and explore this corner-lot home. 1610 Granton Way, Forney
$619,000 Situated on an amazing premium lot with only one neighbor and breathtaking, unobstructed views of the pond and water feature, this stunning Magnolia III by Bloomfield Homes offers the perfect blend of luxury and tranquility. With six bedrooms and five bathrooms, this thoughtfully designed home features dual master suites—one on the main level and another upstairs—providing flexibility for multi-generational living or hosting guests in style. Inside, high ceilings and expansive windows fill the home with natural light, while the open-concept layout showcases a gourmet kitchen with high-end finishes and a spacious family room designed for both comfort and entertaining. Outdoor living is just as impressive, with a covered patio downstairs and two covered balconies upstairs, offering incredible spaces to relax and take in the stunning water views. Generous secondary bedrooms, walk-in closets, and designer upgrades throughout complete this exceptional home. A rare opportunity to own a truly premium property in a coveted setting—schedule your private tour today! 6 Beds ⋅ 5 Baths ⋅ 21172033 MLS Situated on an amazing premium lot with only one neighbor and breathtaking, unobstructed views of the pond and water feature, this stunning Magnolia III by Bloomfield Homes offers the perfect blend of luxury and tranquility. With six bedrooms and five bathrooms, this thoughtfully designed home features dual master suites—one on the main level and another upstairs—providing flexibility for multi-generational living or hosting guests in style. Inside, high ceilings and expansive windows fill the home with natural light, while the open-concept layout showcases a gourmet kitchen with high-end finishes and a spacious family room designed for both comfort and entertaining. Outdoor living is just as impressive, with a covered patio downstairs and two covered balconies upstairs, offering incredible spaces to relax and take in the stunning water views. Generous secondary bedrooms, walk-in closets, and designer upgrades throughout complete this exceptional home. A rare opportunity to own a truly premium property in a coveted setting—schedule your private tour today! 1411 Fishergate Dr, Forney
$319,900 Welcome to 1809 Oak Ash Lane—a beautifully maintained home offering comfort, functionality, and everyday convenience. This inviting residence features a well-designed floor plan with spacious living areas, abundant natural light, and thoughtful finishes throughout. The kitchen opens seamlessly to the main living space, making it ideal for both daily living and entertaining. Generously sized bedrooms provide flexibility for family, guests, or a home office, while the primary suite offers a private retreat with an en-suite bath and ample closet space. Enjoy outdoor living with a backyard ready for relaxation, play, or future customization. Conveniently located near major roadways, schools, shopping, dining, and local amenities, this home offers an easy lifestyle in a desirable neighborhood. Don’t miss the opportunity to make this home yours. Schedule your showing today! Washer, dryer, fridge included Preferred local mortgage lender offering 1% of loan amount back to buyer as incentives 4 Beds ⋅ 3 Baths ⋅ 21162147 MLS Welcome to 1809 Oak Ash Lane—a beautifully maintained home offering comfort, functionality, and everyday convenience. This inviting residence features a well-designed floor plan with spacious living areas, abundant natural light, and thoughtful finishes throughout. The kitchen opens seamlessly to the main living space, making it ideal for both daily living and entertaining. Generously sized bedrooms provide flexibility for family, guests, or a home office, while the primary suite offers a private retreat with an en-suite bath and ample closet space. Enjoy outdoor living with a backyard ready for relaxation, play, or future customization. Conveniently located near major roadways, schools, shopping, dining, and local amenities, this home offers an easy lifestyle in a desirable neighborhood. Don’t miss the opportunity to make this home yours. Schedule your showing today! Washer, dryer, fridge included Preferred local mortgage lender offering 1% of loan amount back to buyer as incentives 1809 Ash Oak Ln, Forney
$389,500 Nestled in the highly sought-after Devonshire neighborhood, this beautifully crafted Highland Homes residence, built in 2015, offers an exceptional blend of comfort, style, and location. Positioned on a quiet cul-de-sac lot, the home is ideally situated just moments from schools and the neighborhood clubhouse and pool, making it perfect for both daily living and community enjoyment. This stunning single-story home features an open and inviting floor plan with four bedrooms, three full baths, and a dedicated private office. A grand double-archway entry sets the tone, welcoming you into a light-filled interior enhanced by tall windows adorned with elegant plantation shutters. The expansive living room is the heart of the home, complete with a cozy gas log fireplace and seamless flow into the formal dining area and kitchen area. The spacious kitchen is designed for both function and style, boasting an oversized island, granite countertops, glass tile backsplash, built-in desk area, five-burner gas cooktop, and a large walk-in pantry—ideal for entertaining and everyday living. The primary suite is a true retreat, offering generous space with a relaxing seating area. The ensuite bath features double vanities, a garden tub, a large separate shower, and an impressive walk-in closet. Step outside to unwind on the covered patio with its own fireplace, perfect for enjoying peaceful evenings year-round. The refrigerator, washer, and dryer will convey with the home, adding exceptional value and convenience for the next owner. The oversized two-car garage adds valuable storage and convenience.This home truly has it all—comfort, elegance, and an unbeatable location. 4 Beds ⋅ 3 Baths ⋅ 21147792 MLS Nestled in the highly sought-after Devonshire neighborhood, this beautifully crafted Highland Homes residence, built in 2015, offers an exceptional blend of comfort, style, and location. Positioned on a quiet cul-de-sac lot, the home is ideally situated just moments from schools and the neighborhood clubhouse and pool, making it perfect for both daily living and community enjoyment. This stunning single-story home features an open and inviting floor plan with four bedrooms, three full baths, and a dedicated private office. A grand double-archway entry sets the tone, welcoming you into a light-filled interior enhanced by tall windows adorned with elegant plantation shutters. The expansive living room is the heart of the home, complete with a cozy gas log fireplace and seamless flow into the formal dining area and kitchen area. The spacious kitchen is designed for both function and style, boasting an oversized island, granite countertops, glass tile backsplash, built-in desk area, five-burner gas cooktop, and a large walk-in pantry—ideal for entertaining and everyday living. The primary suite is a true retreat, offering generous space with a relaxing seating area. The ensuite bath features double vanities, a garden tub, a large separate shower, and an impressive walk-in closet. Step outside to unwind on the covered patio with its own fireplace, perfect for enjoying peaceful evenings year-round. The refrigerator, washer, and dryer will convey with the home, adding exceptional value and convenience for the next owner. The oversized two-car garage adds valuable storage and convenience.This home truly has it all—comfort, elegance, and an unbeatable location. 1026 Longhill Way, Forney
$419,900 Stunning and beautifully maintained 1-story Bloomfield Carolina with an elegant rotunda entry that sets the tone. Features 4 bedrooms (or 3 plus a study with walk-in closet), 2 baths, tile flooring throughout, blinds on every window, tall toilets, and modern lighting inside and out. The open layout includes a formal dining room and a large family room. The spacious kitchen offers custom cabinetry, stainless steel appliances, gas cooktop, an island, and expansive granite counters—perfect for the home chef. The private primary suite boasts an enlarged shower with rain shower head, dual vanities, and a walk-in closet. Enjoy the enlarged back patio for outdoor gatherings and a welcoming covered front porch. Located in highly desirable Devonshire with resort-style amenities including pools, splash pads, parks, trails, stocked ponds, dog park, and clubhouse. A must-see! 4 Beds ⋅ 2 Baths ⋅ 21137376 MLS Stunning and beautifully maintained 1-story Bloomfield Carolina with an elegant rotunda entry that sets the tone. Features 4 bedrooms (or 3 plus a study with walk-in closet), 2 baths, tile flooring throughout, blinds on every window, tall toilets, and modern lighting inside and out. The open layout includes a formal dining room and a large family room. The spacious kitchen offers custom cabinetry, stainless steel appliances, gas cooktop, an island, and expansive granite counters—perfect for the home chef. The private primary suite boasts an enlarged shower with rain shower head, dual vanities, and a walk-in closet. Enjoy the enlarged back patio for outdoor gatherings and a welcoming covered front porch. Located in highly desirable Devonshire with resort-style amenities including pools, splash pads, parks, trails, stocked ponds, dog park, and clubhouse. A must-see! 2010 Dundalk Ln, Forney
$229,900 Built in 2024, this charming single-level home has that fresh, move-in ready feel. With an open floorplan, its perfect for entertaining, as well as everyday living. The covered front porch is the perfect, sit with your coffee, spot. The primary suite features a walk-in closet and comfy en suite bathroom, and the 2-car garage gives you plenty of space for cars and storage. Out back, is the perfect backyard for pets, plants, people or all three. The only thing this home is missing is someone to make it theirs! (Please see list of all the great upgrades in the attachments). 3 Beds ⋅ 2 Baths ⋅ 21124977 MLS Built in 2024, this charming single-level home has that fresh, move-in ready feel. With an open floorplan, its perfect for entertaining, as well as everyday living. The covered front porch is the perfect, sit with your coffee, spot. The primary suite features a walk-in closet and comfy en suite bathroom, and the 2-car garage gives you plenty of space for cars and storage. Out back, is the perfect backyard for pets, plants, people or all three. The only thing this home is missing is someone to make it theirs! (Please see list of all the great upgrades in the attachments). 1937 Aves Glen Ln, Forney
$379,000 WOW! New price! So much space! Discover the perfect blend of space, comfort, and flexibility! This beautifully designed 4 bedroom, 2.5 bath home has room for everyone — plus a layout that adapts to your lifestyle. The primary suite on the main level offers a peaceful retreat with a private bath and a large walk-in closet. A bonus room with a closet downstairs can easily serve as a 5th bedroom, formal dining, home office, or playroom — the choice is yours! The open-concept living area and kitchen create the perfect gathering space for family and friends, featuring plenty of storage, counter space, and natural light. Upstairs, you'll find 3 additional bedrooms, a full bathroom, a spacious game room and an additional bonus room providing endless options for work, play, or relaxation. Enjoy evenings in your private backyard or take advantage of nearby schools, shopping, dining, and easy highway access. This home truly has it all — space, versatility, and a welcoming Forney location you’ll love calling home! 4 Beds ⋅ 3 Baths ⋅ 21100498 MLS WOW! New price! So much space! Discover the perfect blend of space, comfort, and flexibility! This beautifully designed 4 bedroom, 2.5 bath home has room for everyone — plus a layout that adapts to your lifestyle. The primary suite on the main level offers a peaceful retreat with a private bath and a large walk-in closet. A bonus room with a closet downstairs can easily serve as a 5th bedroom, formal dining, home office, or playroom — the choice is yours! The open-concept living area and kitchen create the perfect gathering space for family and friends, featuring plenty of storage, counter space, and natural light. Upstairs, you'll find 3 additional bedrooms, a full bathroom, a spacious game room and an additional bonus room providing endless options for work, play, or relaxation. Enjoy evenings in your private backyard or take advantage of nearby schools, shopping, dining, and easy highway access. This home truly has it all — space, versatility, and a welcoming Forney location you’ll love calling home! 2360 Aspen Hill Dr, Forney