Refine Search
Sort by
2015 Phoenix Ln, Rockwall
$879,000
3 Beds ⋅ 3 Baths ⋅ 21407839 MLS
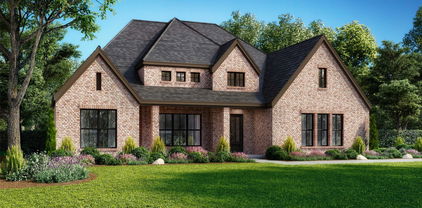
This beautifully designed new-construction home offers an open-concept layout on a generous one-third-acre homesite with three bedrooms, three bathrooms, and a three-car garage. Thoughtfully planned for both comfort and functionality, the home includes a private study and a media room ideal for working from home and entertaining. The Avery floorplan makes a remarkable impression with its metal-roofed front porch and soaring 18-foot cathedral ceiling accented by striking beams in the family room. Expansive sliding glass doors fill the space with natural light, while a stylish dry bar with floating shelves and a cozy gas fireplace creates an ideal setting for entertaining or quiet evenings at home. Designed for both beauty and function, the gourmet kitchen showcases quartz surfaces, double ovens, a 36-inch commercial-style cooktop, a butler’s pantry, and an oversized walk-in pantry. An adjacent mudroom adds effortless everyday practicality to this thoughtfully crafted residence. The luxurious primary suite offers a serene retreat with a spa-inspired bath featuring a freestanding soaking tub and frameless glass shower, while the third bathroom includes a sleek walk-in shower in place of a tub. Light engineered wood flooring spans the main living spaces, bringing timeless elegance and inviting charm throughout.

2015 Phoenix Ln, Rockwall

3152 Shaddock Blvd, Rockwall
$709,000
4 Beds ⋅ 4 Baths ⋅ 21407825 MLS
Built by Shaddock Homes in Rockwall and zoned to Rockwall ISD, this modern farmhouse offers beautiful curb appeal with light brick and a spacious front porch overlooking greenspace, just a short walk from the new community pool. The home features 4 bedrooms, 3.5 baths, a formal dining room, private study, and media room. The soaring two-story family room showcases a fireplace and a wall of windows that fills the space with abundant natural light, while a secondary ensuite downstairs is perfect for guests. The gourmet kitchen features custom white cabinetry, a stained island, double ovens, and generous counter space. The spacious primary suite includes a freestanding tub and oversized shower. Additional upgrades include wood flooring throughout the main living areas, designer lighting, and a spacious mudroom with ample storage. The generous backyard is large enough for a pool. Located in the sought-after Homestead community, this home offers a low tax rate, low HOA dues, and no MUD or PID taxes. With beautiful surroundings, impressive amenities, and an exceptional Rockwall location, this home is a must-see!

3152 Shaddock Blvd, Rockwall

2908 Manchester Ct, Celina
$779,000
5 Beds ⋅ 5 Baths ⋅ 21407815 MLS
Gorgeous UnionMain home with $52,150 in designer upgrades with 5 beds, 4 and a half baths, living room, 2 dining room, game room, mud room, 3 car tandem garage and covered back patio! Resilient plank luxury vinyl flooring runs from the foyer through to the main living area with a sleek gas fireplace and a triple gliding back door flowing seamlessly into the dining area and chef's kitchen. The gourmet kitchen upgrade is the heart of the home, with custom shop-finished cabinets with 42 inch upper cabinets and crown molding, 3cm granite countertops, a large breakfast island with pendant lighting, and full tile backsplash. The GE stainless steel appliance package includes a 36 inch built-in gas cooktop, built-in wall oven and microwave, and an energy-saving dishwasher. Primary suite and guest bedroom with en suite bathroom are located on the first floor. The primary suite is a private retreat with a very large closet with a door to the laundry room and a spa-inspired bath featuring separate shower with upgraded tile, soaking tub and Venetian marble counters with 2 sinks with pendant lighting. Three additional bedrooms upstairs share well-appointed baths. The utility room includes built-in overhead cabinets and a separate mud room with 9 cubby holes, bench and 4 hooks. This home is as smart as it is beautiful — equipped with a video doorbell, Alexa Show, WiFi prewire, Cat5e data outlet, local HDMI and a Honeywell programmable WiFi thermostat. Energy efficiency is built in with high-efficiency 16 SEER HVAC system, HERS certification, tankless hot water heater, dual-pane Low-E argon gas windows, radiant barrier roof decking, 4 inch MERV 10 media filters, water-conserving Delta faucets, LED lighting throughout, rounded corner walls, 8 foot six-panel interior doors. HOA features swimming pool, fitness center, amenity center and biking trails. Available for move in 30 days after contract.

2908 Manchester Ct, Celina

522 Janette Ct, Royse City
$375,900
4 Beds ⋅ 4 Baths ⋅ 21393549 MLS
Welcome to this stunning home featuring a desirable open floor plan, with approximately 3,132 square feet of thoughtfully designed living space in the sought after Frost Farms addition! Offering 4 spacious bedrooms, 3 full bathrooms, and a half bath, this beautiful home blends style, comfort, and functionality. Upon entering, you are greeted by a lovely library-study featuring custom shelving, an elegant chandelier, and a large window that fills the space with natural light. The open concept layout showcases a spacious family room flowing seamlessly into the kitchen and dining area, perfect for everyday living and entertaining . The kitchen features beautiful granite countertops, abundant cabinetry, a walk-in pantry, breakfast bar with sink, gas oven-range, dishwasher, and built-in microwave. A convenient mudroom and oversized utility room with shelving and a window add extra functionality. The generously sized primary suite offers a relaxing retreat with an ensuite bath featuring dual sinks, a tiled shower, and a huge walk-in closet. A lovely half bath completes the downstairs living space. Upstairs, enjoy a large game room or second living area, two spacious bedrooms sharing a full hall bath, and an additional bedroom with its own ensuite bath. A large storage closet provides extra room for organization, and carpet throughout the upstairs adds warmth and comfort. The home also features an attached two-car garage for added convenience. Outside, relax in the large, fenced backyard with a covered patio, perfect for morning coffee, evening beverages, or entertaining family and friends. Located in the Frost Farms addition and served by Royse City ISD, this home also offers the benefit of NO MUD or PID fees! A mandatory HOA helps maintain the integrity of the neighborhood. With its spacious layout, elegant features, abundant storage, and inviting outdoor living space, this gorgeous home is a must see. Schedule your private showing today!

522 Janette Ct, Royse City

1245 Commercial Ave, Anson
$499,000
21407300 MLS
Anson Hardware offers a unique opportunity to own an established, profitable, small-town business where relationships, service, and community still matter! Located in the heart of Anson, Texas, this is the kind of place where customers are more than transactions, they are neighbors, friends, local farmers and ranchers, homeowners, and fellow business owners. In addition, the general area has become a hub for data center, solar, and wind energy development. This turnkey opportunity includes the building, inventory, equipment, and business, providing the new owner with the essential pieces already in place to step in and continue operations. Instead of starting from scratch, you can take ownership of an established business with a physical location, existing inventory, and the equipment needed to operate from day one. Whether you are an entrepreneur looking for an established operation, a family ready for a lifestyle change, or someone who has always dreamed of owning a business where a handshake still means something, Anson Hardware presents an opportunity worth exploring! Shown by appointment to pre qualified buyers.

1245 Commercial Ave, Anson

4126 Entrada Way, Dallas
$825,000
3 Beds ⋅ 5 Baths ⋅ 21399129 MLS
Experience elevated urban luxury living in this custom-crafted three-story residence, ideally positioned just minutes from some of Dallas’ most sought-after dining, shopping, entertainment, and employment centers. This exceptional home features three spacious ensuite bedrooms, multiple entertaining areas, hardwood floors, abundant natural light, designer finishes, and an integrated surround-sound system. The open-concept layout is designed for both everyday living and upscale entertaining, with expansive windows and elevated finishes creating a bright, sophisticated atmosphere throughout. Thoughtful upgrades include smart stainless-steel appliances, soft-close kitchen cabinetry, electronic living-room shades, smart thermostats, blackout window treatments, exterior cameras, and integrated smart-home features designed for comfort and efficiency. What truly sets this residence apart are its two incredible private terraces. The first is designed for entertaining, complete with a built-in BBQ, television, and generous seating space—the perfect setting for game days, dinner parties, or evenings under the Texas sky. The first-floor outdoor living area has also been enhanced with low-maintenance turf, creating an additional private space for relaxing, entertaining, or pets. Above it all, the second elevated terrace showcases spectacular Dallas skyline views and beautiful sunsets, creating a private retreat for morning coffee, evening cocktails, or simply enjoying the city lights. This home offers an impressive combination of luxury finishes, indoor-outdoor living, smart-home convenience, skyline views, and lock-and-leave ease—all with exceptional access to the very best of Dallas.

4126 Entrada Way, Dallas

3851 Marigold Ln, Prosper
$429,000
2 Beds ⋅ 2 Baths ⋅ 21407760 MLS
Experience elevated townhome living in the heart of Prosper’s award-winning Windsong Ranch, ideally located near Hwy 380 and Teel Road. This beautifully designed residence features exquisite granite kitchen countertops, a gas cooktop, a built-in microwave, and a refrigerator, offering both style and everyday convenience. The open-concept floor plan is filled with natural light and thoughtfully designed for comfortable living and effortless entertaining. Plantation Shutters have been installed for beauty and privacy. Washer and Dryer can stay for new buyer at no charge. Windsong Ranch delivers a truly unmatched lifestyle with resort-style amenities, including the iconic 5-acre crystal lagoon with white-sand beaches, multiple swimming pools, a state-of-the-art fitness center, tennis, pickleball and basketball courts, event lawns for concerts, a café, disc golf, parks, and over 30 miles of hike-and-bike trails, all supported by a vibrant calendar of community events. Enjoy exceptional proximity to everyday conveniences and entertainment. Within minutes you’ll find Target, Costco, H-E-B, Kroger, Walmart, Home Depot, and a wide variety of dining options along Highway 380, like Chilis and Cracker Barrell. Golf and entertainment enthusiasts will appreciate being just a short drive from the PGA Frisco headquarters and entertainment district, featuring championship golf courses, plenty of high end dining, shopping, an Omni hotel and year-round events. Zoned to highly acclaimed Prosper ISD, this beautiful townhome offers the perfect balance of luxury, location, and lifestyle in one of North Texas’ most desirable communities.

3851 Marigold Ln, Prosper

313 Elm Dr, Terrell
$349,900
3 Beds ⋅ 2 Baths ⋅ 21405635 MLS
Welcome to this inviting home on quaint Elm Drive in Terrell. This home provides 2,422 square feet of living space and features 3 bedrooms, 2 full bathrooms, and a versatile floor plan designed for comfortable everyday living and entertaining. Step inside to discover wood flooring and a cozy brick fireplace that creates a warm focal point in the living room. The updated kitchen offers abundant cabinetry, generous counter space, and a convenient island providing plenty of room for meal preparation and gathering. Multiple dining and living areas offer flexibility for hosting guests, family meals, or creating a dedicated home office. The primary bedroom features a large walk-in closet while additional rooms provide versatile options for family, guests, hobbies, or work from home needs. A dedicated utility room includes a washer and dryer hookup for added convenience. Enjoy the outdoors from the expansive covered front and rear porches, perfect for morning coffee or relaxing evenings with plenty of room to play. Situated on just under half an acre with many mature trees, this property offers a welcoming outdoor setting with room to enjoy. With its distinctive character, generous living space, and inviting outdoor areas this property provides an exciting opportunity for buyers looking to create their next chapter in a home with personality and potential with easy access into DFW.

313 Elm Dr, Terrell

2517 Saffire Way, Lewisville
$819,000
4 Beds ⋅ 4 Baths ⋅ 21407630 MLS
Welcome to this two-story home offering 4 spacious bedrooms, 4 full bathrooms, a private study, game room, oversized media room, and a 2-car garage. Thoughtfully designed for both everyday living and entertaining, the versatile floor plan features two bedrooms on the first floor, including the primary suite, making it ideal for guests or multi-generational living. Step inside to soaring ceilings in the family room, an elegant curved staircase, and abundant natural light that creates a warm and inviting atmosphere. Rich hardwood flooring extends through the entry, kitchen, dining area, and family room, while designer finishes and quality craftsmanship are showcased throughout. The open-concept kitchen overlooks the main living areas, providing the perfect space for gathering with family and friends. Located in a desirable Lewisville neighborhood with convenient access to shopping, dining, entertainment, major highways, and nearby corporate campuses, this exceptional home offers the perfect blend of luxury, comfort, and convenience. Don't miss the opportunity to make this beautiful home yours!

2517 Saffire Way, Lewisville

2013 Huntington Ln, Fort Worth
$795,000
3 Beds ⋅ 2 Baths ⋅ 21397334 MLS
Timeless character meets modern luxury in the heart of Fort Worth's highly sought after Berkeley Place. Beautifully reimagined and completely renovated with exceptional designer finishes, this stunning property blends historic charm with sophisticated modern living. Situated on an oversized, nearly quarter of an acre lot with an unforgettable oak tree as well as professional landscaping featuring Texas native plants.  The modern steel and glass door, along wall of windows flood the entire living spaces with beautiful natural light, creating an atmosphere of warmth and understated luxury. Gorgeous white oak hardwood flooring, elegant designer lighting, and high-end fixtures complement the home's architectural character. The show stopping kitchen features exquisite Taj Mahal countertops and backsplash, professional grade Frigidaire appliances, wine cooler, custom cabinets, and handcrafted unlacquered brass imported from Morocco. Banquette seating with built ins provides a perfect eat in kitchen. Both bathrooms showcase organic natural marble, limestone, and antique brass creating a timeless, spa inspired experience. Thoughtful improvements include removal of attic insulation and installation of 16 inches of new blown-in insulation for comfort and efficiency. Berkeley Place is truly one of the best neighborhoods in Fort Worth, with tree lined streets, neighborhood events, and a tight sense of community. Walking distance to the highly regarded Lily B. Clayton Elementary school. Minutes from Downtown, Cultural District, Stockyards, TCU, Southside Main, and Medical District. Turnkey experience, all furniture, furnishings, and designer décor are negotiable to convey. Every space has been thoughtfully curated, offering the rare opportunity to purchase a beautifully finished and furnished home. An exceptional opportunity to own a truly distinctive Berkeley Place residence where historic character, designer craftsmanship, and modern luxury come together effortlessly.

2013 Huntington Ln, Fort Worth

7312 Collin Mckinney Pkwy, McKinney
$765,000
4 Beds ⋅ 3 Baths ⋅ 21407647 MLS
LUXURY LIVING, INCREDIBLE OUTDOOR SPACES & A ROOFTOP RETREAT THAT STEALS THE SHOW! Fall in love with this extraordinary three story residence in the highly sought after Craig Ranch community, where sophisticated style, thoughtful design, and exceptional indoor-outdoor living create a home unlike any other! Step inside to discover a bright, open floor plan, abundant natural light, and recently replaced luxury vinyl flooring throughout the first floor, adding a fresh, modern touch. Designed for entertaining and everyday living, every space offers something special. The showstopping kitchen features striking Midnight Grey cabinetry, gorgeous Silestone countertops, and a premium KitchenAid 6-burner cooktop. Whether hosting dinner parties or enjoying a quiet evening, this kitchen delivers beauty and functionality. A custom mud bench and built-in study nook provide thoughtful extras that make everyday life easier. Escape to the second floor, where the private owner's retreat feels like your own personal sanctuary, complete with a secluded covered patio perfect for morning coffee or relaxing after a long day. Two additional spacious bedrooms offer comfort and versatility, including one with its own private outdoor patio! And just when you think you've seen it all, the third floor takes this home to an entirely new level! An expansive game room offers endless possibilities for a media room, home office, fitness studio, or entertainment space. Step outside onto the spectacular rooftop sun deck, where you can entertain under the stars, enjoy Texas sunsets, or unwind. The location is just as impressive! Enjoy convenient access to Life Time Fitness McKinney, TPC Craig Ranch Golf Course, McKinney Soccer Complex, shopping, dining, and entertainment. With easy access to Sam Rayburn Tollway, Dallas North Tollway, and Central Expressway, everything you need is within reach. Homes with this much personality, versatility, and exceptional outdoor living don't come along every day.

7312 Collin Mckinney Pkwy, McKinney

413 Jones Dr, Josephine
$309,990
3 Beds ⋅ 2 Baths ⋅ 21407575 MLS
New construction by Astoria Homes nestled in the tranquil DeBerry Heritage subdivision. This home is located just east of the DFW metroplex in the growing city of Josephine offering a small-town setting with convenient access to big-city amenities. Enjoy the financial advantage of low property taxes with no PID or MUD assessments . The well-designed Kenilworth model showcases quality craftsmanship and a functional floorplan with an office, 3 bedrooms, 2 full baths, and 2 car garage. Hardwood floors in entry, hallways, kitchen, breakfast and family room create a warm and cohesive feel. The open-concept living area flows into the eat-in kitchen complete with an island, quartz countertops, stainless appliances & designer backsplash. A tasteful lighting package adds a stylish finishing touch, while banks of windows provide natural light throughout. The spacious primary suite boasts bay windows and a spa-inspired ensuite bath with dual sinks, soaking tub, separate shower and a generous walk-in closet. The two secondary bedrooms boast built-in bookshelves. Enjoy morning coffee or entertaining family & friends on the covered patio. The pool-sized backyard provides plenty of room for pets & play. This home blends modern convenience with the charm of country-style living. It is move-in ready and just waiting for you to call it home.

413 Jones Dr, Josephine

10733 Black Onyx Dr, Fort Worth
$371,990
4 Beds ⋅ 3 Baths ⋅ 21405530 MLS
Beautiful new D.R. Horton home in the Rock Creek Ranch community in Fort Worth and Crowley ISD! The inviting two-story Ozark floor plan, Elevation C, with an estimated Fall completion, offers 4 bedrooms, 3 bathrooms, a spacious game room, and a 2-car garage designed for comfortable everyday living and flexibility. A welcoming front porch opens to a defined foyer, where a secondary bedroom and full bath create the perfect space for guests, multigenerational living, or a private home office. The open-concept layout features a spacious living room that flows seamlessly into the dining area and contemporary kitchen, creating a bright and connected space ideal for entertaining. The well-appointed kitchen includes quartz countertops, 36-inch painted cabinets, stainless steel appliances, an electric range, stainless steel sink, center island, and a pantry for added storage. Privately located at the rear of the home, the primary suite offers a relaxing retreat with dual quartz vanities, an oversized 5-foot shower, and a large walk-in closet. Upstairs, you'll find two secondary bedrooms, a full bath with quartz vanity top, and a generously sized game room perfect for recreation, media, study, or hobbies. Luxury vinyl plank flooring enhances the main living areas and wet zones, providing durability and easy maintenance. Built with energy-efficient construction and equipped with America’s Smart Home® Technology. Exterior features include a covered back patio, landscape package, full sprinkler system with rain sensor, and privacy fencing. Planned community amenities include a future pool, parks, playground, and scenic trails. Conveniently located just two miles from Benbrook Lake with easy access to shopping, dining, Fort Worth attractions, and nearby schools.

10733 Black Onyx Dr, Fort Worth

10761 Black Onyx Dr, Fort Worth
$341,990
4 Beds ⋅ 2 Baths ⋅ 21405523 MLS
Beautiful new D.R. Horton home in the Rock Creek Ranch community, located in Fort Worth and within Crowley ISD! The single-story Justin floor plan, Elevation C, with an estimated Winter completion, offers 4 bedrooms, 2 bathrooms, and a 2-car garage, featuring a thoughtfully designed layout that blends open-concept living with well-defined private spaces. The living room, dining area, and contemporary kitchen flow together seamlessly, creating a warm and inviting atmosphere ideal for everyday living and entertaining. The well-appointed kitchen includes quartz countertops, 36-inch painted cabinets, stainless steel appliances, a gas range, a stainless-steel sink, a center island, and a pantry for added functionality. The private primary suite features an en-suite bath with dual quartz vanities, an oversized 5-foot shower, and a spacious closet conveniently located off the bathroom. Three secondary bedrooms and a full bathroom with a quartz vanity top provide flexible space for guests, a home office, a hobby room, or other lifestyle needs. Luxury vinyl plank flooring enhances the main living areas and wet zones, offering durability and easy maintenance. Built with energy-efficient construction and equipped with America's Smart Home® technology, this home is designed for modern comfort and convenience. Exterior highlights include a landscaping package, a full sprinkler system with a rain sensor, privacy fencing, and more. Planned community amenities include a future pool, parks, a playground, and trails. Located just two miles from Benbrook Lake, with convenient access to shopping, dining, Fort Worth attractions, and nearby schools.

10761 Black Onyx Dr, Fort Worth

10765 Black Onyx Dr, Fort Worth
$363,990
4 Beds ⋅ 3 Baths ⋅ 21405527 MLS
Beautiful new D.R. Horton home in the Rock Creek Ranch community in Fort Worth and Crowley ISD! The two-story Ozark floor plan, Elevation C, with estimated Winter completion, offers 4 bedrooms, 3 bathrooms, a spacious game room, and a 2-car garage designed for comfort and versatility. A welcoming front porch opens to a defined foyer, where a secondary bedroom and full bath create the perfect space for guests, multigenerational living, or a private home office. The open-concept layout features a spacious living room that flows seamlessly into the dining area and contemporary kitchen, creating an inviting setting for entertaining and everyday living. The kitchen is equipped with quartz countertops, 36-inch painted cabinets, stainless steel appliances, an electric range, stainless steel sink, center island, and pantry. Privately situated at the rear of the home, the primary suite offers an ensuite bath with dual quartz vanities, an oversized 5-foot shower, and a large closet. Upstairs, two additional bedrooms, a full bath with quartz vanity top, and an oversized game room provide flexible space for recreation, study, or hobbies. Luxury vinyl plank flooring enhances the main living areas and wet zones for durability and easy maintenance. Built with energy-efficient construction, this home also includes America’s Smart Home® Technology. Exterior features include a covered back patio, landscape package, full sprinkler system with rain sensor, and privacy fencing. Planned community amenities include a future resort-style pool, parks, playgrounds, and scenic trails. Conveniently located approximately two miles from Benbrook Lake with easy access to shopping, dining, entertainment, Fort Worth attractions, and nearby schools.

10765 Black Onyx Dr, Fort Worth

10769 Black Onyx Dr, Fort Worth
$339,990
4 Beds ⋅ 2 Baths ⋅ 21405518 MLS
Beautiful new D.R. Horton home in the Rock Creek Ranch community located in Fort Worth and Crowley ISD! The single-story Texas Cali floorplan Elevation C, with an estimated Winter completion, offers 4 bedrooms, 2 bathrooms, and a 2-car garage, designed with a spacious open-concept layout ideal for both everyday living and entertaining. The family room, dining nook, and contemporary kitchen flow together seamlessly, creating a bright and inviting central living space. The thoughtfully appointed kitchen includes quartz countertops, 36” painted cabinets, stainless steel appliances, a gas range, stainless steel sink, center island, and a walk-in pantry for convenient storage. The private primary suite features an en-suite bath with dual quartz vanities, a 5-foot oversized shower, and a walk-in closet conveniently located off the bathroom. Three secondary bedrooms and a full bathroom with a quartz vanity top provide flexible space for family members, guests, or a home office. Luxury vinyl plank flooring enhances the main living areas and wet zones for durability and easy maintenance. Built with energy-efficient construction and equipped with America’s Smart Home Technology. Exterior highlights include a landscape package, full sprinkler system with rain sensor, privacy fencing, and more. Planned community amenities include a future pool, parks, playground, and walking trails. Located just two miles from Benbrook Lake with easy access to shopping, Fort Worth attractions, and nearby schools.

10769 Black Onyx Dr, Fort Worth

10760 Black Onyx Dr, Fort Worth
$335,990
4 Beds ⋅ 2 Baths ⋅ 21405141 MLS
Beautiful new D.R. Horton home in the Rock Creek Ranch community located in Fort Worth and Crowley ISD! The single-story Texas Cali floor plan Elevation B, with an estimated Fall completion, offers 4 bedrooms, 2 bathrooms, and a 2-car garage, designed with a spacious open-concept layout ideal for both everyday living and entertaining. The family room, dining nook, and contemporary kitchen flow together seamlessly, creating a bright and inviting central living space. The thoughtfully appointed kitchen includes quartz countertops, 36” painted cabinets, stainless steel appliances, a gas range, stainless steel sink, center island, and a walk-in pantry for convenient storage. The private primary suite features an en-suite bath with dual quartz vanities, a 5-foot oversized shower, and a walk-in closet conveniently located off the bathroom. Three secondary bedrooms and a full bathroom with a quartz vanity top provide flexible space for family members, guests, or a home office. Luxury vinyl plank flooring enhances the main living areas and wet zones for durability and easy maintenance. Built with energy-efficient construction and equipped with America’s Smart Home Technology. Exterior highlights include a landscape package, full sprinkler system with rain sensor, privacy fencing, and more. Planned community amenities include a future pool, parks, playground, and walking trails. Located just two miles from Benbrook Lake with easy access to shopping, Fort Worth attractions, and nearby schools.

10760 Black Onyx Dr, Fort Worth

10773 Black Onyx Dr, Fort Worth
$356,990
4 Beds ⋅ 3 Baths ⋅ 21405169 MLS
Beautiful new D.R. Horton home in the Rock Creek Ranch community located in Fort Worth and Crowley ISD! Estimated Winter Completion! The two-story Midland floorplan Elevation B offers 4 bedrooms, 3 bathrooms, a versatile loft, and a 2-car garage, thoughtfully designed to provide flexible living space for modern lifestyles. The main level features an open-concept layout where the family room, dining area, and contemporary kitchen connect seamlessly, creating an inviting setting for everyday living and entertaining. The well-appointed kitchen includes quartz countertops, 36” painted cabinets, stainless steel appliances, a gas range, stainless steel sink, center island, and a walk-in pantry for added functionality. The private primary suite is located on the first floor and includes an en-suite bath with dual quartz vanities, a 5-foot oversized shower, and a walk-in closet located just off the bathroom. A secondary bedroom and full bathroom on the main level provide added flexibility for guests or a home office. Upstairs, a spacious loft offers a second living area, along with two additional bedrooms and a full bathroom featuring a quartz vanity top. Luxury vinyl plank flooring extends throughout the main living areas and wet zones, combining durability with easy maintenance. This home is built with energy-efficient construction and includes America’s Smart Home Technology for modern comfort and everyday convenience. Exterior features include a professional landscape package, full sprinkler system with rain sensor, privacy fencing, and more. Planned community amenities include a future pool, parks, playground, and walking trails. Located just two miles from Benbrook Lake with easy access to shopping, Fort Worth attractions, and nearby schools.

10773 Black Onyx Dr, Fort Worth

1442 Canterbury Trl, Desoto
$369,840
3 Beds ⋅ 2 Baths ⋅ 21404830 MLS
Welcome to D.R. Horton’s beautiful new community of Parkerville Meadows, located in DeSoto and DeSoto ISD! The charming single-story Canton floorplan Elevation H, with an estimated Fall completion, offers 3 bedrooms, 2 bathrooms, and a 2-car garage with a thoughtfully designed layout for everyday comfort and functionality. This open-concept home features a spacious family room that flows seamlessly into the dining area and well-appointed kitchen, creating an inviting space for entertaining and daily living. The kitchen showcases quartz countertops, 42-inch upper cabinets with crown molding, ceramic tile backsplash, stainless steel appliances, an electric range, generous counter space, and a walk-in pantry for added storage. The private primary suite is tucked away at the rear of the home and includes a spacious walk-in closet along with an en-suite bath featuring dual vanities and a large walk-in shower. Two secondary bedrooms are positioned near the front of the home with access to a full bath, offering flexibility for family, guests, or a home office setup. Additional highlights include luxury vinyl plank flooring in the main living areas, a dedicated utility room, linen storage, covered patio, and America’s Smart Home Technology package. Exterior features include a landscape package with a full sprinkler system and fully fenced backyard. Conveniently located near Hwy 67 and I-20, Parkerville Meadows offers easy access to downtown Dallas and surrounding areas while providing the benefits of suburban living in sought-after DeSoto ISD. The community is fully electric, offering a modern and efficient lifestyle.

1442 Canterbury Trl, Desoto

1417 Canterbury Trl, Desoto
$368,840
3 Beds ⋅ 2 Baths ⋅ 21404857 MLS
Welcome to D.R. Horton’s beautiful new community of Parkerville Meadows, located in DeSoto and DeSoto ISD! The charming single-story Canton floorplan Elevation H, with an estimated Fall completion, offers 3 bedrooms, 2 bathrooms, and a 2-car garage with a thoughtfully designed layout for everyday comfort and functionality. This open-concept home features a spacious family room that flows seamlessly into the dining area and well-appointed kitchen, creating an inviting space for entertaining and daily living. The kitchen showcases quartz countertops, 42-inch upper cabinets with crown molding, ceramic tile backsplash, stainless steel appliances, an electric range, generous counter space, and a walk-in pantry for added storage. The private primary suite is tucked away at the rear of the home and includes a spacious walk-in closet along with an en-suite bath featuring dual vanities and a large walk-in shower. Two secondary bedrooms are positioned near the front of the home with access to a full bath, offering flexibility for family, guests, or a home office setup. Additional highlights include luxury vinyl plank flooring in the main living areas, a dedicated utility room, linen storage, covered patio, and America’s Smart Home Technology package. Exterior features include a landscape package with a full sprinkler system and fully fenced backyard. Conveniently located near Hwy 67 and I-20, Parkerville Meadows offers easy access to downtown Dallas and surrounding areas while providing the benefits of suburban living in sought-after DeSoto ISD. The community is fully electric, offering a modern and efficient lifestyle.

1417 Canterbury Trl, Desoto

1413 Canterbury Trl, Desoto
$436,270
4 Beds ⋅ 4 Baths ⋅ 21404740 MLS
Welcome to D.R. Horton’s fabulous new community of Parkerville Meadows, located in DeSoto and DeSoto ISD! The stunning two-story Redrock Elevation L, with an estimated Fall completion, offers 4 bedrooms, 3.5 bathrooms, a private study, game room, and a 2-car garage, thoughtfully designed for comfortable living and entertaining. This open-concept layout features a spacious living room flowing seamlessly into the dining area and well-appointed kitchen. The kitchen showcases quartz countertops, 42-inch upper cabinets with crown molding, ceramic tile backsplash, stainless steel appliances, an electric range, generous counter space, and a large pantry. The private primary suite is conveniently located on the first floor and includes a spacious closet and en-suite bath with dual vanities and a large shower. A private study near the front of the home offers flexibility for a home office or hobby space. Upstairs, you’ll find three secondary bedrooms, two full bathrooms, a loft area, and an oversized game room perfect for entertaining or relaxing. Additional highlights include luxury vinyl plank flooring in the main living areas, a dedicated utility room, covered patio, and America’s Smart Home Technology package. Exterior features include a landscape package with a full sprinkler system and fully fenced backyard. Conveniently located near Hwy 67 and I-20, Parkerville Meadows offers easy access to downtown Dallas and surrounding areas while providing the benefits of suburban living in sought-after DeSoto ISD. The community is fully electric, offering a modern and efficient lifestyle.

1413 Canterbury Trl, Desoto

2807 Saint Maria Dr, Mansfield
$499,999
4 Beds ⋅ 3 Baths ⋅ 21406654 MLS
Beautifully renovated and thoughtfully updated, this 4-bedroom, 3-bathroom home in Mansfield offers timeless finishes, generous living spaces, and a truly move-in-ready experience. From the freshly painted brick exterior and welcoming entry to the light-filled interior, every detail has been carefully considered. Inside, soaring ceilings, abundant natural light, fresh neutral paint, and new LVP flooring create a bright, inviting atmosphere. The beautifully refreshed kitchen features quartz countertops, updated cabinetry, designer backsplash, brass hardware, and stainless steel appliances. Multiple living and dining spaces provide flexibility for everyday living and entertaining, while the spacious primary suite offers a relaxing retreat with a sitting area and beautifully updated bathroom featuring dual vanities, a soaking tub, and separate shower. Recent improvements extend beyond the cosmetic updates and include a new AC unit, brand-new water heater, foundation repairs, updated plumbing fixtures, and new backyard fencing. With extensive updates, a functional floor plan, and a desirable Mansfield location, this home offers the perfect combination of style, comfort, and convenience.

2807 Saint Maria Dr, Mansfield

7470 Birmingham Forest Dr, Frisco
$532,000
2 Beds ⋅ 2 Baths ⋅ 21398345 MLS
Here Is your Golf Course Lot that you have been looking for in Frisco Lakes! What a View of the Second Hole Tee Box! This popular Pine Spring Layout has been completely updated. Plantation Shutters throughout complement this open and bright home. The added and designer lighting fixtures add more brightness throughout. The Kitchen for entertaining has Chef's Gas Range, microwave, wine rack and pantry. Huge Kitchen Island has storage underneath and is great for friends, serving lavish meals, playing games and includes the adjustable Bar Stools. Split Bedrooms are great for guests. Study can be a 3rd Bedroom, TV Room or Library. Barn Style doors complement the rooms. There is more storage closets in hallway to garage and the utility room in hallway has more storage racks. The fabulous patio is perfect for watching the Golfers or just enjoying outside. Low maintenance patio covering since it is all metal. Fully fenced and gated for your Fur Babies with plenty of room to run around. Frisco Lakes offers 3 Amenity Centers with pools, an indoor pool, Tennis, Pickleball, Community Gardens, Fitness Centers, Community games and events and so much more! It's like a virtual Cruise Ship on Land!

7470 Birmingham Forest Dr, Frisco

425 Stoneridge Dr, Hillsboro
$279,900
3 Beds ⋅ 2 Baths ⋅ 21406355 MLS
This well maintained 3 bedroom, 2 bath, and 2 car garage, brick home in Hillsboro sits on 0.17 acres and offers 1,555 square feet of comfortable living space built in 2018. The home features ceramic tile and carpet throughout. You will fall in love with the open concept in the living room, kitchen and dining area. The living room has a wood burning fireplace and access to the backyard. The kitchen comes with a large island with breakfast bar, granite countertops, kitchen sink, dishwasher, perfect for everyday living. Nice size primary bedroom and bath with walk-in shower, dual sinks, and a walk-in closet. Granite countertops are also found in the bathrooms. A separate laundry room adds everyday convenience. Step outside to an extended covered back porch with a stock tank pool, perfect for cooling off and relaxing in the summer months. You can't beat this location...walking distance to the Hillsboro Intermediate School. If you commute north or south of Hillsboro, this property has easy access to I-35! Call today for a showing.

425 Stoneridge Dr, Hillsboro

10208 Hanks Creek Rd, Fort Worth
$465,000
5 Beds ⋅ 3 Baths ⋅ 21403220 MLS
Nestled in the highly sought-after Ventana community, located in one of Fort Worth's fastest-growing and most rapidly appreciating areas, this spacious five-bedroom, three-bath home is loaded with designer upgrades and sits on an oversized lot nearly 200 feet deep, perfectly positioned across from a serene green space for added privacy and open views. Step inside to beautifully curated interiors, starting with a thoughtfully placed bedroom just off the entry, adjacent to a stunning bath with a walk-in shower. Featuring beautiful custom built-ins, this flexible space is ideal for overnight guests or a dedicated home office for those working from home. The kitchen is truly spectacular, complete with gorgeous ceiling-height shaker cabinetry with brushed gold hardware, sparkling quartz countertops, a classic subway tile backsplash with under-cabinet lighting, a gas cooktop, a dreamy butler's pantry, and an oversized island dressed in elegant vertical paneling. It opens seamlessly to the spacious living and dining area, where soaring vaulted ceilings, a striking two-tier chandelier, and a sleek modern fireplace flanked by custom built-in cabinetry and floating shelves create the perfect setting for both intimate family moments and effortless entertaining. Conveniently located on the main level, the primary suite offers a peaceful retreat to unwind at the end of the day, complete with a lovely bath and a generous walk-in closet. Upstairs, a spacious second living area and three well-appointed secondary bedrooms, served by a full bath, provide room for everyone to spread out, whether it's movie nights, a kids' retreat, or space for visiting guests. Step outside to an expansive covered patio with a sleek modern pergola, overlooking a private backyard with ample room to create the outdoor retreat of your dreams. Ideally situated within the community, this home places the sparkling pools, open-air pavilion, parks, and playground just a short walk from your front door.

10208 Hanks Creek Rd, Fort Worth

628 Albemarle Dr, Shreveport
$260,000
3 Beds ⋅ 2 Baths ⋅ 21407581 MLS
Welcome to this inviting 3-bedroom, 2-bath home is in one of Shreveport’s most established and sought after neighborhoods. As the most affordable home currently available, this property presents a rare opportunity for buyers seeking location, comfort, and long-term value in a premier setting. Situated on a generous 0.346-acre lot, the home offers a well designed living space. Inside, you’ll find a formal dining room, a spacious living-breakfast area with a vaulted ceiling, and wood look ceramic tile flooring throughout most of the interior. Added insulation installed several years ago enhances overall comfort and efficiency. Outdoor living is a standout feature. The expansive backyard provides ample room for recreation, gardening, pets, or future enhancements. A charming rock-lined ornamental pond adds a peaceful, garden like focal point to the side yard, while the uncovered patio offers additional space for relaxing or entertaining. The home’s solid construction and well-maintained condition offer buyers the flexibility to personalize while enjoying a move in ready foundation. Spring Lake residents appreciate quiet streets, mature trees, and a relaxed neighborhood environment with no additional association costs or special assessments — all within 3 miles of shopping, dining, hospitals, and Louisiana State University in Shreveport (LSUS). This property represents a rare chance to purchase at a value level not often available. Whether you’re a first-time buyer, downsizing, upsizing, or seeking a smart investment in a premier subdivision, this home delivers space, convenience, and long-term potential in one of Shreveport’s most respected neighborhoods.

628 Albemarle Dr, Shreveport

915 Timber Ridge Dr, Justin
$395,000
4 Beds ⋅ 2 Baths ⋅ 21407501 MLS
Welcome home to Timberbrook, where the charm of small-town living meets the comfort and convenience of a thoughtfully planned community in the heart of Justin, Texas. Known for its welcoming atmosphere, beautiful walking trails, neighborhood parks, playgrounds, and resort-style community pool, Timberbrook offers more than just a place to live. It's a place to connect with neighbors, enjoy the outdoors, and feel right at home. Nestled within this sought-after neighborhood, this beautifully maintained, like-new single-story brick home offers an inviting blend of modern finishes and comfortable everyday living. Step inside to discover a bright, open-concept floor plan filled with natural light, beautiful wood-look tile flooring, crisp white trim, and upgraded decorative lighting. At the heart of the home, the spacious kitchen features custom white cabinetry, stainless steel appliances, a gas cooktop, and an oversized island perfect for gathering with friends, sharing meals, or simply enjoying time together. Just beyond the living area, an extended covered patio provides the perfect setting for morning coffee, weekend cookouts, and relaxing Texas evenings. What truly makes this home special is the community surrounding it. Justin has a character all its own, with locally owned businesses, community gatherings, and the friendly, familiar atmosphere that makes small-town living so appealing. Whether you're enjoying a walk through Timberbrook, visiting a local coffee shop, or exploring the shops and restaurants around town, there's a genuine sense of community that's increasingly hard to find. And while Justin maintains its small-town roots, convenient access to Highway 114 and I-35W keeps Fort Worth, Denton, Alliance Town Center, DFW International Airport, and the best of North Texas within easy reach.

915 Timber Ridge Dr, Justin

242 Cox Dr, Fate
$349,900
3 Beds ⋅ 2 Baths ⋅ 21407052 MLS
Fresh interior paint completed in September 2026 sets the stage for this beautifully updated, meticulously maintained home in Woodcreek. With 2,205 square feet, three bedrooms and two bathrooms, the spacious layout offers room to settle in and make yourself at home. The open-concept kitchen brings together granite countertops, stainless steel appliances and a rare double pantry, providing plenty of storage for everyday essentials. Tall windows fill the living room with natural light, while high ceilings and a gas fireplace create an inviting setting for quiet evenings or a house full of guests. The spacious primary suite offers a beautifully renovated bathroom with a freestanding soaking tub and dual closets. Thoughtful updates extend to the secondary bathroom, giving the home a cohesive, well-cared-for feel. A large attached covered patio extends the living space outdoors, offering a shaded spot for morning coffee, weekend cookouts or unwinding at the end of the day. An oversized two-car garage includes additional storage space along the side, with room for tools, hobbies or seasonal belongings. Built in 2004 and located in Rockwall ISD, this home also enjoys access to a community pool and clubhouse. Beautiful finishes, generous storage and years of attentive care make 242 Cox Drive a welcoming place to begin your next chapter.

242 Cox Dr, Fate

Listings provided by North Texas Real Estate Information Systems (NTREIS). Listing data has been deemed reliable but is not guaranteed to be accurate by the MLS.

Last updated:
