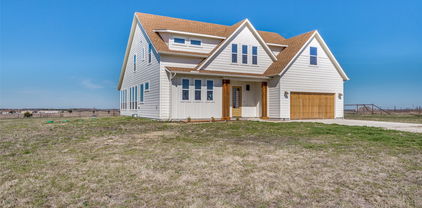
$309,000 Opportunity meets country living on this 9.5 acre property just a short drive from Mineral Wells. Offering privacy, usable land, and proximity to town, this property is well-suited for those seeking space for livestock, show animals, or a quiet rural lifestyle without sacrificing convenience. The 3-bedroom, 2-bath mobile home provides a functional layout and is ready for its next chapter. The home has not been occupied since 2024 and will likely require maintenance and updates, making it ideal for buyers looking to add value and customize to their needs. Outside, the acreage is fenced and cross-fenced, creating flexibility for equine use, show projects, or running a few head of cattle. The land is level to gently rolling and offers ample room for turnout, small arenas, pens, or additional improvements. Additional features include attached carport for covered parking, Small workshop with electricity, co-op water meter as well as Water well in unknown condition, Open pasture with established fencing. This property offers the rare combination of manageable acreage, agricultural potential, and close proximity to shopping, dining, and schools in Mineral Wells. Whether you’re looking for a small horse property, space for FFA or 4H projects, or peaceful country living near town, this tract presents strong potential at an accessible size. Bring your vision and make it your own. 3 Beds ⋅ 2 Baths ⋅ 21342353 MLS Opportunity meets country living on this 9.5 acre property just a short drive from Mineral Wells. Offering privacy, usable land, and proximity to town, this property is well-suited for those seeking space for livestock, show animals, or a quiet rural lifestyle without sacrificing convenience. The 3-bedroom, 2-bath mobile home provides a functional layout and is ready for its next chapter. The home has not been occupied since 2024 and will likely require maintenance and updates, making it ideal for buyers looking to add value and customize to their needs. Outside, the acreage is fenced and cross-fenced, creating flexibility for equine use, show projects, or running a few head of cattle. The land is level to gently rolling and offers ample room for turnout, small arenas, pens, or additional improvements. Additional features include attached carport for covered parking, Small workshop with electricity, co-op water meter as well as Water well in unknown condition, Open pasture with established fencing. This property offers the rare combination of manageable acreage, agricultural potential, and close proximity to shopping, dining, and schools in Mineral Wells. Whether you’re looking for a small horse property, space for FFA or 4H projects, or peaceful country living near town, this tract presents strong potential at an accessible size. Bring your vision and make it your own. 1091 Withers Rd, Mineral Wells
$2,599,999 Brand new luxury waterfront retreat offering the ultimate Possum Kingdom Lake lifestyle with exceptional short-term rental potential. Perfectly positioned on one of the lake's most desirable shorelines, this newly completed barndominium sits on approximately 60 feet of deep, year round water and features a rare maximum sized 2,000 sq. ft. covered dock, creating the perfect setting for boating, fishing, swimming, and unforgettable weekends on the lake. Designed for entertaining, the nearly 5,000 sq. ft. home offers 6 bedrooms, 6 full baths, and 1 half bath with an open concept layout that comfortably accommodates large families, corporate retreats, or vacation guests. The chef's kitchen showcases commercial grade appliances, an oversized island, granite countertops, abundant seating, and flows seamlessly into expansive living and dining areas overlooking the water. Upstairs is an entertainer's dream featuring an enormous game room complete with a full wet bar, pool table, shuffleboard, surround sound wiring, and a massive covered balcony with panoramic lake views. Spacious bedrooms, multiple ensuite baths, smart home technology, luxury vinyl plank flooring, and premium finishes provide comfort for every guest. Outside, enjoy covered patios, outdoor grilling area, fire pit, oversized parking, and direct access to one of Texas premier recreational lakes. Site plan includes location for lakeside swimming pool. So whether you're creating lifelong family memories or building a high performing vacation rental portfolio, this turnkey property delivers both luxury and income potential in one of Possum Kingdom's premier waterfront locations. 6 Beds ⋅ 7 Baths ⋅ 21337393 MLS Brand new luxury waterfront retreat offering the ultimate Possum Kingdom Lake lifestyle with exceptional short-term rental potential. Perfectly positioned on one of the lake's most desirable shorelines, this newly completed barndominium sits on approximately 60 feet of deep, year round water and features a rare maximum sized 2,000 sq. ft. covered dock, creating the perfect setting for boating, fishing, swimming, and unforgettable weekends on the lake. Designed for entertaining, the nearly 5,000 sq. ft. home offers 6 bedrooms, 6 full baths, and 1 half bath with an open concept layout that comfortably accommodates large families, corporate retreats, or vacation guests. The chef's kitchen showcases commercial grade appliances, an oversized island, granite countertops, abundant seating, and flows seamlessly into expansive living and dining areas overlooking the water. Upstairs is an entertainer's dream featuring an enormous game room complete with a full wet bar, pool table, shuffleboard, surround sound wiring, and a massive covered balcony with panoramic lake views. Spacious bedrooms, multiple ensuite baths, smart home technology, luxury vinyl plank flooring, and premium finishes provide comfort for every guest. Outside, enjoy covered patios, outdoor grilling area, fire pit, oversized parking, and direct access to one of Texas premier recreational lakes. Site plan includes location for lakeside swimming pool. So whether you're creating lifelong family memories or building a high performing vacation rental portfolio, this turnkey property delivers both luxury and income potential in one of Possum Kingdom's premier waterfront locations. 4971 Hawk Rd, Possum Kingdom Lake
$6,250,000 Designed by accomplished horsemen, this exceptional equestrian ranch is offered with 27 acres featuring a main residence and complete horse facilities. Built in 2021 and exceptionally maintained, the residence and professionally designed horse facilities create a turnkey opportunity for dedicated equestrians seeking quality improvements that are ready to enjoy from day one. The main residence with its separate gated entrance offers 3 bedrooms, 3.5 baths, office, bonus room, pool & spa. The centerpiece of the ranch is a 135' × 360' lighted covered arena featuring professional footing, wind screens, overhead fans, surround sound, a six-horse Eurociser, a 60-foot round pen, tie stalls, pipe stalls, and covered access to both barns. The main barn includes 40 stalls, automatic waterers, stall mats, a fly spray system, spray foam insulation, two tack rooms, an office, half bath, three wash racks, and covered access to the arena. The second barn offers 12 stalls, automatic waterers, stall mats, a fly spray system, tack room, wash rack, and direct arena access. A separate 60' × 60' storage building provides space for equipment, trailers, hay, bulk shavings, and supplies. Positioned on a hard corner with extensive frontage along New Hope and Dr. Griffin Roads, the property offers outstanding visibility and accessibility. Located within the city limits of Cross Roads, where no city property taxes are currently assessed, it combines modern improvements, extensive road frontage, and a strategic location near the DFW Metroplex. Whether operated as a premier training facility, private equestrian property, or long-term investment, opportunities to acquire a ranch of this caliber have become increasingly rare. For buyers seeking additional acreage, the entire ranch is also available with approximately 55 acres, including a second residence. 3 Beds ⋅ 4 Baths ⋅ 21341751 MLS Designed by accomplished horsemen, this exceptional equestrian ranch is offered with 27 acres featuring a main residence and complete horse facilities. Built in 2021 and exceptionally maintained, the residence and professionally designed horse facilities create a turnkey opportunity for dedicated equestrians seeking quality improvements that are ready to enjoy from day one. The main residence with its separate gated entrance offers 3 bedrooms, 3.5 baths, office, bonus room, pool & spa. The centerpiece of the ranch is a 135' × 360' lighted covered arena featuring professional footing, wind screens, overhead fans, surround sound, a six-horse Eurociser, a 60-foot round pen, tie stalls, pipe stalls, and covered access to both barns. The main barn includes 40 stalls, automatic waterers, stall mats, a fly spray system, spray foam insulation, two tack rooms, an office, half bath, three wash racks, and covered access to the arena. The second barn offers 12 stalls, automatic waterers, stall mats, a fly spray system, tack room, wash rack, and direct arena access. A separate 60' × 60' storage building provides space for equipment, trailers, hay, bulk shavings, and supplies. Positioned on a hard corner with extensive frontage along New Hope and Dr. Griffin Roads, the property offers outstanding visibility and accessibility. Located within the city limits of Cross Roads, where no city property taxes are currently assessed, it combines modern improvements, extensive road frontage, and a strategic location near the DFW Metroplex. Whether operated as a premier training facility, private equestrian property, or long-term investment, opportunities to acquire a ranch of this caliber have become increasingly rare. For buyers seeking additional acreage, the entire ranch is also available with approximately 55 acres, including a second residence. 4100 Dr Griffin Rd, Cross Roads
$9,500,000 Designed by accomplished horsemen and built in 2021, this exceptional equestrian ranch spans approximately 55 acres in Cross Roads. Combining a main residence, a second residence, and professionally designed horse facilities that have been exceptionally maintained, the property offers a turnkey opportunity for professional trainers, dedicated equestrians, or buyers seeking a premier horse ranch near the DFW Metroplex. The 3,011-square-foot main residence offers 3 bedrooms, 3.5 baths, a private office, bonus room, pool and spa, and a covered patio overlooking the ranch. A second residence of approximately 1,500 square feet includes 3 bedrooms and 2 baths, making it ideal for guests, employees, or extended family. At the heart of the ranch is a 135' × 360' lighted covered arena with professional footing, wind screens, overhead fans, surround sound, a six-horse Eurociser, a 60-foot round pen, tie stalls, pipe stalls, and covered access to both barns. Two well-equipped barns provide a total of 52 stalls with automatic waterers, tack rooms, wash racks, fly spray systems, office space, and direct arena access. A separate 60' × 60' storage building provides ample space for equipment, trailers, hay, bulk shavings, and supplies. Positioned on a hard corner with extensive frontage along both New Hope and Dr. Griffin Roads, the property enjoys outstanding visibility and accessibility. Located within the city limits of Cross Roads, where no city property taxes are currently assessed, it offers a rare combination of modern improvements, extensive road frontage, and a strategic location well suited for a premier training operation, private equestrian estate, boarding facility, or long-term investment. For buyers seeking a smaller offering, the ranch is also available on approximately 27 acres featuring the main residence and complete horse facilities. 3 Beds ⋅ 4 Baths ⋅ 21341739 MLS Designed by accomplished horsemen and built in 2021, this exceptional equestrian ranch spans approximately 55 acres in Cross Roads. Combining a main residence, a second residence, and professionally designed horse facilities that have been exceptionally maintained, the property offers a turnkey opportunity for professional trainers, dedicated equestrians, or buyers seeking a premier horse ranch near the DFW Metroplex. The 3,011-square-foot main residence offers 3 bedrooms, 3.5 baths, a private office, bonus room, pool and spa, and a covered patio overlooking the ranch. A second residence of approximately 1,500 square feet includes 3 bedrooms and 2 baths, making it ideal for guests, employees, or extended family. At the heart of the ranch is a 135' × 360' lighted covered arena with professional footing, wind screens, overhead fans, surround sound, a six-horse Eurociser, a 60-foot round pen, tie stalls, pipe stalls, and covered access to both barns. Two well-equipped barns provide a total of 52 stalls with automatic waterers, tack rooms, wash racks, fly spray systems, office space, and direct arena access. A separate 60' × 60' storage building provides ample space for equipment, trailers, hay, bulk shavings, and supplies. Positioned on a hard corner with extensive frontage along both New Hope and Dr. Griffin Roads, the property enjoys outstanding visibility and accessibility. Located within the city limits of Cross Roads, where no city property taxes are currently assessed, it offers a rare combination of modern improvements, extensive road frontage, and a strategic location well suited for a premier training operation, private equestrian estate, boarding facility, or long-term investment. For buyers seeking a smaller offering, the ranch is also available on approximately 27 acres featuring the main residence and complete horse facilities. 4100 Dr Griffin Rd, Cross Roads
$1,179,900 SOUTHGATE HOMES HAYDEN floor plan. With 5 spacious bedrooms and 5.5 luxurious baths, this stunning 4,499 sq. ft. home is designed for ultimate comfort and grand living. The open floorplan seamlessly blends elegance and function, featuring a double iron front door, media room downstairs for cinematic experiences, stylish wet bar, second media-flex room upstairs. Whether you’re hosting friends or relaxing in one of the generously sized bedrooms, this home offers ample space for every need. Experience the perfect balance of sophistication and practicality with the Hayden floorplan—where every detail is crafted for exceptional living. Perfect for both relaxing and hosting gatherings, this home provides ample space for all your needs. Experience the height of luxury living in this meticulously designed property, offering a seamless combination of sophistication and comfort. Don’t miss the opportunity to make this exquisite residence your own and indulge in the lifestyle you deserve. 5 Beds ⋅ 6 Baths ⋅ 21341598 MLS SOUTHGATE HOMES HAYDEN floor plan. With 5 spacious bedrooms and 5.5 luxurious baths, this stunning 4,499 sq. ft. home is designed for ultimate comfort and grand living. The open floorplan seamlessly blends elegance and function, featuring a double iron front door, media room downstairs for cinematic experiences, stylish wet bar, second media-flex room upstairs. Whether you’re hosting friends or relaxing in one of the generously sized bedrooms, this home offers ample space for every need. Experience the perfect balance of sophistication and practicality with the Hayden floorplan—where every detail is crafted for exceptional living. Perfect for both relaxing and hosting gatherings, this home provides ample space for all your needs. Experience the height of luxury living in this meticulously designed property, offering a seamless combination of sophistication and comfort. Don’t miss the opportunity to make this exquisite residence your own and indulge in the lifestyle you deserve. 1120 Whirlabout Rd, Prosper
$543,900 RISLAND HOMES 4205-B floor plan. Say hello to a warm, two-story home that offers a bright, open-concept layout. The expansive main floor is perfectly designed, featuring a guest room (or second bedroom) that provides ultimate flexibility for guests. The primary suite is a serene retreat and a spa-inspired bathroom that is bright and spacious, with a walk-in closet. Bathed in light, the living and dining spaces open to the heart of the home: a chef’s kitchen with elegant quartz countertops and upgraded appliances, including a built-in microwave and oven tucked into a sleek cabinet for a clean, functional look. The second floor showcases a stunning open-to-second-floor staircase and railing that instantly elevate the home’s aesthetic. It hosts a spacious game room overlooking the living area, one en-suite bedroom for convenience and privacy, and two additional bedrooms served by a separate full hall bathroom. This home also features a practical tandem garage ideal for parking a longer vehicle, or the extra length can be purposed as a hobby area or gym space. Enjoy the outdoors on the covered patio overlooking a spacious backyard. Ideally located within walking distance to the community amenity center, pool, and convenience store, this home also offers access to fantastic neighborhood amenities including a lazy river, dog park, playgrounds, and more. Don’t miss the opportunity to make this beautiful home yours, call the sales manager today to learn more about available incentives and schedule your private tour. MOVE IN READY NOW! 5 Beds ⋅ 4 Baths ⋅ 21341402 MLS RISLAND HOMES 4205-B floor plan. Say hello to a warm, two-story home that offers a bright, open-concept layout. The expansive main floor is perfectly designed, featuring a guest room (or second bedroom) that provides ultimate flexibility for guests. The primary suite is a serene retreat and a spa-inspired bathroom that is bright and spacious, with a walk-in closet. Bathed in light, the living and dining spaces open to the heart of the home: a chef’s kitchen with elegant quartz countertops and upgraded appliances, including a built-in microwave and oven tucked into a sleek cabinet for a clean, functional look. The second floor showcases a stunning open-to-second-floor staircase and railing that instantly elevate the home’s aesthetic. It hosts a spacious game room overlooking the living area, one en-suite bedroom for convenience and privacy, and two additional bedrooms served by a separate full hall bathroom. This home also features a practical tandem garage ideal for parking a longer vehicle, or the extra length can be purposed as a hobby area or gym space. Enjoy the outdoors on the covered patio overlooking a spacious backyard. Ideally located within walking distance to the community amenity center, pool, and convenience store, this home also offers access to fantastic neighborhood amenities including a lazy river, dog park, playgrounds, and more. Don’t miss the opportunity to make this beautiful home yours, call the sales manager today to learn more about available incentives and schedule your private tour. MOVE IN READY NOW! 16420 Thistle Bend Dr, Justin
$1,599,999 Welcome to this exceptional single-level custom home, completed in 2023 and located just minutes from Glen Rose and less than 45 minutes from downtown Fort Worth. Nestled on a picturesque 4-acre estate in Nemo, Texas, this thoughtfully designed residence embraces the beauty of the Texas Hill Country with a floor plan that blends seamlessly with its natural surroundings. Expansive windows and double French doors opening to the front and rear porches fill the home with natural light while creating a seamless connection between indoor and outdoor living. The chef's kitchen features a 36-inch commercial-grade gas range, custom vent hood, hidden appliance storage in the walk-in pantry, a stunning marble island, granite perimeter countertops, custom stained cabinetry, and designer lighting throughout. Designed for both relaxation and entertaining, the exterior offers a full stone front elevation, an oversized front porch for enjoying Texas sunsets, a private coffee porch off the primary suite, and an expansive covered back porch overlooking the property. A charming rose garden just outside the breakfast nook completes the outdoor living experience. The split-bedroom layout places the private owner's wing on one side of the home and the secondary bedrooms on the other. The luxurious primary suite features a spa-inspired bath with a floor-to-ceiling tiled shower, rain shower head, terra-cotta flooring, and an oversized walk-in closet. A private outdoor shower is situated off the primary suite porch. The family room showcases soaring vaulted tongue-and-groove ceilings with exposed beams and a dramatic floor-to-ceiling stone fireplace, creating a warm and inviting gathering space. Combining timeless architecture, quality craftsmanship, and peaceful Hill Country living, this one-of-a-kind custom home offers an exceptional lifestyle in one of the area's most desirable settings. The home is situated off a no outlet road. Perfect for horses,livestock. Ag. No restrictions. 6 Beds ⋅ 5 Baths ⋅ 21330144 MLS Welcome to this exceptional single-level custom home, completed in 2023 and located just minutes from Glen Rose and less than 45 minutes from downtown Fort Worth. Nestled on a picturesque 4-acre estate in Nemo, Texas, this thoughtfully designed residence embraces the beauty of the Texas Hill Country with a floor plan that blends seamlessly with its natural surroundings. Expansive windows and double French doors opening to the front and rear porches fill the home with natural light while creating a seamless connection between indoor and outdoor living. The chef's kitchen features a 36-inch commercial-grade gas range, custom vent hood, hidden appliance storage in the walk-in pantry, a stunning marble island, granite perimeter countertops, custom stained cabinetry, and designer lighting throughout. Designed for both relaxation and entertaining, the exterior offers a full stone front elevation, an oversized front porch for enjoying Texas sunsets, a private coffee porch off the primary suite, and an expansive covered back porch overlooking the property. A charming rose garden just outside the breakfast nook completes the outdoor living experience. The split-bedroom layout places the private owner's wing on one side of the home and the secondary bedrooms on the other. The luxurious primary suite features a spa-inspired bath with a floor-to-ceiling tiled shower, rain shower head, terra-cotta flooring, and an oversized walk-in closet. A private outdoor shower is situated off the primary suite porch. The family room showcases soaring vaulted tongue-and-groove ceilings with exposed beams and a dramatic floor-to-ceiling stone fireplace, creating a warm and inviting gathering space. Combining timeless architecture, quality craftsmanship, and peaceful Hill Country living, this one-of-a-kind custom home offers an exceptional lifestyle in one of the area's most desirable settings. The home is situated off a no outlet road. Perfect for horses,livestock. Ag. No restrictions. 1478 County Road 409, Nemo
$377,777 Rare Opportunity to Create Your Texas Legacy at Lone Elm Retreat. Escape the congestion of the city and discover the freedom of country living at this Lone Elm retreat. Set on a spacious homesite of almost an acre, with no rear neighbors, this property offers the privacy, open skies, and peaceful surroundings that have become increasingly difficult to find. Whether you're dreaming of relaxing evenings watching sunsets from your backyard, creating an outdoor entertainment oasis with a pool and cabana, building a workshop for hobbies and projects, a horse stable, a chicken coup, or adding a guest house for extended family, boat and RV parking, this property provides the space and flexibility to bring your vision for country living to life at Lone Elm Retreat. The beautifully updated home is like new construction quality and offers comfortable, move-in-ready living, while the land presents endless opportunities for future expansion and personalization. Imagine children playing freely, family gatherings under the stars, and the ability to create a multi-generational retreat that can be enjoyed for years and generations to come. Lone Elm retreat is located just minutes from Waxahachie and Midlothian amenities while offering the tranquility of a rural setting, this is more than a home. It's an opportunity to build the lifestyle and create the family legacy you've been searching for. And take advantage of NO CITY TAXES & NO HOA and the SELLER’S OFFER TO PAY $5,000 of your closing costs and provide you with a $5,000 cash allowance at closing to start bringing your vision for Lone Elm retreat to reality. Come experience the freedom, privacy, and possibilities of Texas country living. Seller requires a 1031 exchange, Buyer to cooperate at no cost or liability. 3 Beds ⋅ 2 Baths ⋅ 21339013 MLS Rare Opportunity to Create Your Texas Legacy at Lone Elm Retreat. Escape the congestion of the city and discover the freedom of country living at this Lone Elm retreat. Set on a spacious homesite of almost an acre, with no rear neighbors, this property offers the privacy, open skies, and peaceful surroundings that have become increasingly difficult to find. Whether you're dreaming of relaxing evenings watching sunsets from your backyard, creating an outdoor entertainment oasis with a pool and cabana, building a workshop for hobbies and projects, a horse stable, a chicken coup, or adding a guest house for extended family, boat and RV parking, this property provides the space and flexibility to bring your vision for country living to life at Lone Elm Retreat. The beautifully updated home is like new construction quality and offers comfortable, move-in-ready living, while the land presents endless opportunities for future expansion and personalization. Imagine children playing freely, family gatherings under the stars, and the ability to create a multi-generational retreat that can be enjoyed for years and generations to come. Lone Elm retreat is located just minutes from Waxahachie and Midlothian amenities while offering the tranquility of a rural setting, this is more than a home. It's an opportunity to build the lifestyle and create the family legacy you've been searching for. And take advantage of NO CITY TAXES & NO HOA and the SELLER’S OFFER TO PAY $5,000 of your closing costs and provide you with a $5,000 cash allowance at closing to start bringing your vision for Lone Elm retreat to reality. Come experience the freedom, privacy, and possibilities of Texas country living. Seller requires a 1031 exchange, Buyer to cooperate at no cost or liability. 5131 E Fm 875, Waxahachie
$507,000 RISLAND HOMES 4201 floor plan. Discover this beautifully designed 2-story east facing home offering 4 bedrooms, 3 baths, and a thoughtfully designed open layout built on a 57' lot. The kitchen is the heart of the home, showcasing 42 inch upper cabinets with under cabinet lighting, SS Whirlpool appliances, large kitchen island with pendant lighting, quartz countertops, and a picket mosaic backsplash for a sleek, modern finish. The primary suite is designed for comfort, featuring a spacious bedroom and a bright bath with a garden tub, walk-in shower, ample storage, and a large walk-in closet. Upstairs, the game room provides a perfect secondary living space for relaxing or entertaining. Enjoy evenings on the extended patio with a built-in gas line, ideal for grilling and hosting. A spacious laundry room adds everyday convenience. Located in the welcoming Spiritas Ranch community with proximity to shopping, dining, and easy walking access to the elementary school and community amenity center. Don’t miss the opportunity to make this beautiful home yours, call the sales manager today to learn more about available incentives and schedule your private tour. 4 Beds ⋅ 3 Baths ⋅ 21338090 MLS RISLAND HOMES 4201 floor plan. Discover this beautifully designed 2-story east facing home offering 4 bedrooms, 3 baths, and a thoughtfully designed open layout built on a 57' lot. The kitchen is the heart of the home, showcasing 42 inch upper cabinets with under cabinet lighting, SS Whirlpool appliances, large kitchen island with pendant lighting, quartz countertops, and a picket mosaic backsplash for a sleek, modern finish. The primary suite is designed for comfort, featuring a spacious bedroom and a bright bath with a garden tub, walk-in shower, ample storage, and a large walk-in closet. Upstairs, the game room provides a perfect secondary living space for relaxing or entertaining. Enjoy evenings on the extended patio with a built-in gas line, ideal for grilling and hosting. A spacious laundry room adds everyday convenience. Located in the welcoming Spiritas Ranch community with proximity to shopping, dining, and easy walking access to the elementary school and community amenity center. Don’t miss the opportunity to make this beautiful home yours, call the sales manager today to learn more about available incentives and schedule your private tour. 404 Brooklawn Ave, Little Elm
$598,000 Bring your vision to life on this exceptional 6.5-acre property, where wide-open space and endless possibilities await. Whether you're dreaming of building a custom estate, creating a private family compound, or enjoying the peaceful country lifestyle, this flat pastureland offers the perfect foundation. The property features scattered trees, is fully fenced and cross-fenced, and can be subdivided one time, providing added flexibility for future plans. While you design and build your dream home, enjoy the comfort of the existing 1,600-square-foot metal building, freshly painted and thoughtfully finished with 3 bedrooms, a spacious living area, a large bathroom with a combination laundry room featuring full-size washer and dryer hookups, and a kitchen and dining area equipped with an electric slide-in range, microwave, dishwasher, and refrigerator. Equestrian enthusiasts will appreciate the 3-stall horse stable with hay storage, making this property ideal for horses, hobby farming, or simply embracing country living. Located in the county with no city taxes, this rare property combines room to grow, practical amenities, and incredible potential to create the legacy property you've always imagined. 21336328 MLS Bring your vision to life on this exceptional 6.5-acre property, where wide-open space and endless possibilities await. Whether you're dreaming of building a custom estate, creating a private family compound, or enjoying the peaceful country lifestyle, this flat pastureland offers the perfect foundation. The property features scattered trees, is fully fenced and cross-fenced, and can be subdivided one time, providing added flexibility for future plans. While you design and build your dream home, enjoy the comfort of the existing 1,600-square-foot metal building, freshly painted and thoughtfully finished with 3 bedrooms, a spacious living area, a large bathroom with a combination laundry room featuring full-size washer and dryer hookups, and a kitchen and dining area equipped with an electric slide-in range, microwave, dishwasher, and refrigerator. Equestrian enthusiasts will appreciate the 3-stall horse stable with hay storage, making this property ideal for horses, hobby farming, or simply embracing country living. Located in the county with no city taxes, this rare property combines room to grow, practical amenities, and incredible potential to create the legacy property you've always imagined. 14221 County Road 545, Nevada
$310,000 Urban loft living at its absolute finest, and this unit has been transformed into something truly special. Nestled in the heart of Dallas's vibrant Arts District at Live Oak Lofts, this extensively renovated condo is turnkey, tasteful, and loaded with upgrades that buyers simply don't expect. The open layout is anchored by a stunning interior brick accent wall in the living room gives an industrial chic character that sets the tone from the moment you arrive. The kitchen features all major stainless steel appliances that convey, pendant lighting, and a water filtration system. The bedroom features a stylish barn door entry to the bathroom, a design detail that is both practical and beautiful. The completely remodeled bathroom features a frameless glass shower, dual sinks, new vanity, new mirrors, and new stone and marble floors that extend into the custom closet. The custom Murphy bed adds incredible functionality without sacrificing a square inch of style. The spacious laundry room includes a full size front load washer and dryer that convey. Recent upgrades include new Pella windows, new HVAC with smart thermostat (2025), new solar shades in the living room, blackout shades in the bedroom, new recessed and pendant lighting, new solid-core interior doors, new refrigerator and microwave (2025), and new smoke, fire, and carbon monoxide detectors (2025). This one is truly move-in ready. Live Oak Lofts features a resort style pool and lounge, fitness center, courtyard with outdoor grills, gated entry, and secured garage parking. Just steps from Deep Ellum Station, 0.2 miles from the DART Green Line, and minutes from Deep Ellum, Uptown, the Dallas Arts District, Klyde Warren Park, and the Nasher Sculpture Center. Dallas Love Field is just 5.7 miles away. Come and tour this amazing space before it is gone! Some pictures have been virtually staged. Discounted rate options and no lender fee future refinancing may be available for qualified buyers of this home. 1 Beds ⋅ 1 Baths ⋅ 21336481 MLS Urban loft living at its absolute finest, and this unit has been transformed into something truly special. Nestled in the heart of Dallas's vibrant Arts District at Live Oak Lofts, this extensively renovated condo is turnkey, tasteful, and loaded with upgrades that buyers simply don't expect. The open layout is anchored by a stunning interior brick accent wall in the living room gives an industrial chic character that sets the tone from the moment you arrive. The kitchen features all major stainless steel appliances that convey, pendant lighting, and a water filtration system. The bedroom features a stylish barn door entry to the bathroom, a design detail that is both practical and beautiful. The completely remodeled bathroom features a frameless glass shower, dual sinks, new vanity, new mirrors, and new stone and marble floors that extend into the custom closet. The custom Murphy bed adds incredible functionality without sacrificing a square inch of style. The spacious laundry room includes a full size front load washer and dryer that convey. Recent upgrades include new Pella windows, new HVAC with smart thermostat (2025), new solar shades in the living room, blackout shades in the bedroom, new recessed and pendant lighting, new solid-core interior doors, new refrigerator and microwave (2025), and new smoke, fire, and carbon monoxide detectors (2025). This one is truly move-in ready. Live Oak Lofts features a resort style pool and lounge, fitness center, courtyard with outdoor grills, gated entry, and secured garage parking. Just steps from Deep Ellum Station, 0.2 miles from the DART Green Line, and minutes from Deep Ellum, Uptown, the Dallas Arts District, Klyde Warren Park, and the Nasher Sculpture Center. Dallas Love Field is just 5.7 miles away. Come and tour this amazing space before it is gone! Some pictures have been virtually staged. Discounted rate options and no lender fee future refinancing may be available for qualified buyers of this home. 2502 Live Oak St Unit 338, Dallas
$650,000 10 acres! Residential or Business opportunity. 2 Homes + 30x40 Workshop w.car lift + rental income opportunity. NEW Build home & Oversized long concrete driveway that circles & offers wide concrete pad. Tall metal fence covering the entire front property for total privacy! FREEDOM, OUT OF CITY LIMITS, NO Restrictions, your land-your rules! Fiber internet available! Create a mobile home park, multigenerational living, bring your small business w.live-work arrangement for creative hobbyist, professionals, small consultancies, or entrepreneurs. Rich Fruitvale gardening soil, bring animals, work trucks, RV-Camper & more. 1st home is a 2800sf NEW BUILD HOME feats. paid off Solar panels, 3 bedrooms, 2 bathrooms, laundry room, double covered patio, 12’ tall ceilings, primary offers large spa shower & large changing closet . 2nd Home is a Deluxe sized Double-wide offering spacious areas throughout, 3 bedrooms, 2 bathrooms, laundry room, 3 screened covered patios, cross metal back fence, 2018 Roof. Large workshop includes Automatic Olympic car lift & double pull up doors. 3 electrical hookups w.200amp in front to rent space to tenants-seller rented for 250 dollars a week each. All structures are away from each other w. acres of open land. Handicap Accessible, all homes fit large furniture & space to grow. Reach every city location perfect to hit all cities, middle of all east texas cities. 30miles to Lake Tawakoni & Lake fork for boating & fishing. Quick highway access. Endless possibilities-Live, work, play on your terms! 6 Beds ⋅ 5 Baths ⋅ 21340334 MLS 10 acres! Residential or Business opportunity. 2 Homes + 30x40 Workshop w.car lift + rental income opportunity. NEW Build home & Oversized long concrete driveway that circles & offers wide concrete pad. Tall metal fence covering the entire front property for total privacy! FREEDOM, OUT OF CITY LIMITS, NO Restrictions, your land-your rules! Fiber internet available! Create a mobile home park, multigenerational living, bring your small business w.live-work arrangement for creative hobbyist, professionals, small consultancies, or entrepreneurs. Rich Fruitvale gardening soil, bring animals, work trucks, RV-Camper & more. 1st home is a 2800sf NEW BUILD HOME feats. paid off Solar panels, 3 bedrooms, 2 bathrooms, laundry room, double covered patio, 12’ tall ceilings, primary offers large spa shower & large changing closet . 2nd Home is a Deluxe sized Double-wide offering spacious areas throughout, 3 bedrooms, 2 bathrooms, laundry room, 3 screened covered patios, cross metal back fence, 2018 Roof. Large workshop includes Automatic Olympic car lift & double pull up doors. 3 electrical hookups w.200amp in front to rent space to tenants-seller rented for 250 dollars a week each. All structures are away from each other w. acres of open land. Handicap Accessible, all homes fit large furniture & space to grow. Reach every city location perfect to hit all cities, middle of all east texas cities. 30miles to Lake Tawakoni & Lake fork for boating & fishing. Quick highway access. Endless possibilities-Live, work, play on your terms! 381 Vz County Road 1922, Fruitvale
$1,250,000 CHRISTOVAL COUNTRY LIVING AT ITS BEST! 2553 Stonewall Valley Lane Christoval, TX Experience the perfect blend of comfort, functionality, and wide-open Texas spaces on this exceptional 33-acre ranch property located just 15 minutes from San Angelo. This property is ideal for horse enthusiasts, livestock owners, hunters, or anyone looking to enjoy the country lifestyle. The spacious home features over 3,600 square feet with 4 bedrooms, 9-foot ceilings, an office, game room, gun room, wood-burning fireplace, eat-in kitchen and dining area, and a large back porch perfect for relaxing and taking in the beautiful views. Quality finishes include granite countertops throughout, ceramic tile flooring, and hand-scraped hardwood floors. Recent updates include: ? New windows ? Foam insulation ? Exterior paint ? New dishwasher ? New roof Outside, the improvements continue: ? 50x30 shop with storage lofts ? 50x40 livestock barn with tack room and covered stalls ? Covered RV or tractor parking ? Roping arena ? Chicken coop ? Dog kennel ? Two stock tanks ? Fenced and cross-fenced acreage The land offers a beautiful mix of native brush, scattered Live Oaks, Mesquite trees, and a grassy meadow, creating excellent habitat for wildlife while providing plenty of room for livestock, recreation, and outdoor enjoyment. Whether you’re looking for a working ranch, horse property, or your own private country retreat, this Christoval gem checks all the boxes. Contact Teresa Stephens Lee today to schedule your private showing. Don’t miss this opportunity to own a beautiful piece of West Texas! 4 Beds ⋅ 3 Baths ⋅ 21340142 MLS CHRISTOVAL COUNTRY LIVING AT ITS BEST! 2553 Stonewall Valley Lane Christoval, TX Experience the perfect blend of comfort, functionality, and wide-open Texas spaces on this exceptional 33-acre ranch property located just 15 minutes from San Angelo. This property is ideal for horse enthusiasts, livestock owners, hunters, or anyone looking to enjoy the country lifestyle. The spacious home features over 3,600 square feet with 4 bedrooms, 9-foot ceilings, an office, game room, gun room, wood-burning fireplace, eat-in kitchen and dining area, and a large back porch perfect for relaxing and taking in the beautiful views. Quality finishes include granite countertops throughout, ceramic tile flooring, and hand-scraped hardwood floors. Recent updates include: ? New windows ? Foam insulation ? Exterior paint ? New dishwasher ? New roof Outside, the improvements continue: ? 50x30 shop with storage lofts ? 50x40 livestock barn with tack room and covered stalls ? Covered RV or tractor parking ? Roping arena ? Chicken coop ? Dog kennel ? Two stock tanks ? Fenced and cross-fenced acreage The land offers a beautiful mix of native brush, scattered Live Oaks, Mesquite trees, and a grassy meadow, creating excellent habitat for wildlife while providing plenty of room for livestock, recreation, and outdoor enjoyment. Whether you’re looking for a working ranch, horse property, or your own private country retreat, this Christoval gem checks all the boxes. Contact Teresa Stephens Lee today to schedule your private showing. Don’t miss this opportunity to own a beautiful piece of West Texas! 2553 Stonewall Vly, Christoval
$595,000 Escape to your own private West Texas retreat on 15.19 acres in the highly sought after Jim Ned ISD. Tucked among mature oak trees and perched on a scenic hillside, this custom built home offers breathtaking views and the surrounding countryside. Designed with an open concept floor plan, the home features 2 bedrooms, 2 full bathrooms, and a versatile cooled sunroom currently serving as a game room. Located just minutes from Abilene State Park, this unique property is also a successful, income producing Airbnb, making it an excellent opportunity for investors or buyers seeking a private retreat with proven rental potential. All furniture and appliances are negotiable and may convey with an acceptable offer, making this a true turnkey opportunity. Showings begin August 15 by appointment only. Professional photography coming soon! 2 Beds ⋅ 2 Baths ⋅ 21339709 MLS Escape to your own private West Texas retreat on 15.19 acres in the highly sought after Jim Ned ISD. Tucked among mature oak trees and perched on a scenic hillside, this custom built home offers breathtaking views and the surrounding countryside. Designed with an open concept floor plan, the home features 2 bedrooms, 2 full bathrooms, and a versatile cooled sunroom currently serving as a game room. Located just minutes from Abilene State Park, this unique property is also a successful, income producing Airbnb, making it an excellent opportunity for investors or buyers seeking a private retreat with proven rental potential. All furniture and appliances are negotiable and may convey with an acceptable offer, making this a true turnkey opportunity. Showings begin August 15 by appointment only. Professional photography coming soon! 5515 Fm 89, Tuscola
$598,000 AG EXEMPT - Unrestricted beautiful land minutes from Stephenville! 23 acres off a paved road with multiple sites to build your dream home, barn, arena or whatever your heart desires in the Cowboy Capital! Fully fenced with a tank for your livestock and horses, you can let all your animals roam and graze. Come see it today! 21335453 MLS AG EXEMPT - Unrestricted beautiful land minutes from Stephenville! 23 acres off a paved road with multiple sites to build your dream home, barn, arena or whatever your heart desires in the Cowboy Capital! Fully fenced with a tank for your livestock and horses, you can let all your animals roam and graze. Come see it today! Tbd County Road 351, Stephenville
$1,149,000 Wakeup to panoramic lake views, experience luxury waterfront living w this exceptional 2020 custom built home in The Gated Community of Sunset Bay on beautiful Lake Bridgeport on 1.01 Acres w 101 ft of private shoreline,a private dock w electric pontoon lift,and the peaceful lifestyle that makes waterfront living so special.Designed to capture the lake from nearly every angle,this thoughtfully crafted 4bedrm,3.5 bath,3,030 sqft,soaring 10ft ceilings,expansive 12ft Pella four-panel sliding glass doors seamlessly blend indoor-outdoor living.Whether enjoying your morning coffee or entertaining at sunset,the breathtaking views are always the centerpiece.The chef’s kit feat 9’ x 6’ oversized island,KitchenAid app, six-burner gas cooktop,dbl ovens,Bosch dishwasher,granite countertops,custom shaker cabinetry,under cabinet lighting,oversized walkin pantry.The master suite is a true retreat,showcasing tranquil lake views, spa-inspired bath w jetted soaking tub,oversized walkin shower,dual vanities,walkin closet w storm shelter,direct access to laundry rm.Upstairs, 700sqft guest retreat offers bedrm,full bath,liv area,kitchenette,walkin closet,walkin attic storage,ideal for extended family,weekend guests,gamerm,or private hm office.Built w quality-efficiency in mind,home includes luxury vinyl plank flooring,foam insulation,whole house surge protection,smart hm technology w app-controlled lighting,thermostat,garage doors,security cameras,oversized 3 car garage w 12 ft ceilings,epoxy floors,plus a 50-amp RV hookup.Step outside to your covered lakeside patio and enjoy boating,fishing,kayaking,paddleboarding,and more.Private 20’x24’ dock w electric pontoon lift provides effortless access to the water.Sunset Bay residents enjoy exclusive gated amenities including a community clubhouse,swimming pool,pickleball courts.Just min away,Northside Marina offers boat rentals,live bait,guided fishing,the popular Three Fingers Lounge,miniature golf,RV sites,cabin rentals,lakefront dining 4 Beds ⋅ 4 Baths ⋅ 21339687 MLS Wakeup to panoramic lake views, experience luxury waterfront living w this exceptional 2020 custom built home in The Gated Community of Sunset Bay on beautiful Lake Bridgeport on 1.01 Acres w 101 ft of private shoreline,a private dock w electric pontoon lift,and the peaceful lifestyle that makes waterfront living so special.Designed to capture the lake from nearly every angle,this thoughtfully crafted 4bedrm,3.5 bath,3,030 sqft,soaring 10ft ceilings,expansive 12ft Pella four-panel sliding glass doors seamlessly blend indoor-outdoor living.Whether enjoying your morning coffee or entertaining at sunset,the breathtaking views are always the centerpiece.The chef’s kit feat 9’ x 6’ oversized island,KitchenAid app, six-burner gas cooktop,dbl ovens,Bosch dishwasher,granite countertops,custom shaker cabinetry,under cabinet lighting,oversized walkin pantry.The master suite is a true retreat,showcasing tranquil lake views, spa-inspired bath w jetted soaking tub,oversized walkin shower,dual vanities,walkin closet w storm shelter,direct access to laundry rm.Upstairs, 700sqft guest retreat offers bedrm,full bath,liv area,kitchenette,walkin closet,walkin attic storage,ideal for extended family,weekend guests,gamerm,or private hm office.Built w quality-efficiency in mind,home includes luxury vinyl plank flooring,foam insulation,whole house surge protection,smart hm technology w app-controlled lighting,thermostat,garage doors,security cameras,oversized 3 car garage w 12 ft ceilings,epoxy floors,plus a 50-amp RV hookup.Step outside to your covered lakeside patio and enjoy boating,fishing,kayaking,paddleboarding,and more.Private 20’x24’ dock w electric pontoon lift provides effortless access to the water.Sunset Bay residents enjoy exclusive gated amenities including a community clubhouse,swimming pool,pickleball courts.Just min away,Northside Marina offers boat rentals,live bait,guided fishing,the popular Three Fingers Lounge,miniature golf,RV sites,cabin rentals,lakefront dining 133 Sunset Bay Pointe Ct, Chico
$1,349,900 LUXURY NEW CONSTRUCTION COMPLETE : : Introducing Parker Co newest Luxury Home, Gated Community :: 5017 Frost Creek located behind the gates of luxury home community Summit Ranch. Brand new custom home built by LBK Homes. Enjoy the peace and quiet of living on 2 acre private lot behind security gates. Step inside the front door and you will be immediately greeted with a light, bright, & open floor plan paired w soaring ceilings. Inside the Chef's kitchen you will enjoy commercial grade gas range and oven, oversized kitchen island w ample seating, upper & lower cabinet lighting, and a walk in pantry. The secluded master suite features a spa like bath with double vanities, large walk in closet w direct access to the laundry room. 3 additional bedrooms complete the home including a game room fit w surround sound wiring. Plenty of space for all the toys and vehicles in the oversized 3 car garage. Enjoy those iconic Texas Sunsets day after day from your back porch. Secure and private living less than 30 mins to Dallas, Ft Worth, DFW Airport. 4 Beds ⋅ 4 Baths ⋅ 21339664 MLS LUXURY NEW CONSTRUCTION COMPLETE : : Introducing Parker Co newest Luxury Home, Gated Community :: 5017 Frost Creek located behind the gates of luxury home community Summit Ranch. Brand new custom home built by LBK Homes. Enjoy the peace and quiet of living on 2 acre private lot behind security gates. Step inside the front door and you will be immediately greeted with a light, bright, & open floor plan paired w soaring ceilings. Inside the Chef's kitchen you will enjoy commercial grade gas range and oven, oversized kitchen island w ample seating, upper & lower cabinet lighting, and a walk in pantry. The secluded master suite features a spa like bath with double vanities, large walk in closet w direct access to the laundry room. 3 additional bedrooms complete the home including a game room fit w surround sound wiring. Plenty of space for all the toys and vehicles in the oversized 3 car garage. Enjoy those iconic Texas Sunsets day after day from your back porch. Secure and private living less than 30 mins to Dallas, Ft Worth, DFW Airport. 5017 Frost Crk, Aledo
$1,249,900 LUXURY NEW CONSTRUCTION COMPLETE : : Introducing Parker Co newest Luxury Home, Gated Community :: 5021 Frost Creek located behind the gates of luxury home community Summit Ranch. Brand new custom home built by LBK Homes. Enjoy the peace and quiet of living on 2 acre private lot behind security gates. Step inside the front door and you will be immediately greeted with a light, bright, & open floor plan paired w soaring ceilings. Inside the Chef's kitchen you will enjoy commercial grade gas range and oven, oversized kitchen island w ample seating, upper & lower cabinet lighting, and a walk in pantry. The secluded master suite features a spa like bath with double vanities, large walk in closet w direct access to the laundry room. 3 additional bedrooms complete the home including a game room fit w surround sound wiring. Plenty of space for all the toys and vehicles in the oversized 3 car garage. Enjoy those iconic Texas Sunsets day after day from your back porch. Secure and private living less than 30 mins to Dallas, Ft Worth, DFW Airport. 4 Beds ⋅ 4 Baths ⋅ 21339655 MLS LUXURY NEW CONSTRUCTION COMPLETE : : Introducing Parker Co newest Luxury Home, Gated Community :: 5021 Frost Creek located behind the gates of luxury home community Summit Ranch. Brand new custom home built by LBK Homes. Enjoy the peace and quiet of living on 2 acre private lot behind security gates. Step inside the front door and you will be immediately greeted with a light, bright, & open floor plan paired w soaring ceilings. Inside the Chef's kitchen you will enjoy commercial grade gas range and oven, oversized kitchen island w ample seating, upper & lower cabinet lighting, and a walk in pantry. The secluded master suite features a spa like bath with double vanities, large walk in closet w direct access to the laundry room. 3 additional bedrooms complete the home including a game room fit w surround sound wiring. Plenty of space for all the toys and vehicles in the oversized 3 car garage. Enjoy those iconic Texas Sunsets day after day from your back porch. Secure and private living less than 30 mins to Dallas, Ft Worth, DFW Airport. 5021 Frost Crk, Aledo
$499,000 Welcome to this beautifully maintained and upgraded home, perfectly situated on an oversized lot at the end of a quiet cul-de-sac. From the stylish new front door to the incredible backyard oasis, every detail has been designed for comfort, function, and entertaining. Inside, you'll find a dedicated home office with beautiful windows, a spacious upstairs game room, an open concept, and walk-in closets in every bedroom. The thoughtful floor plan offers a private primary suite on the main level, while upstairs boasts three additional bedrooms, a full bathroom, and an expansive game room- creating the ideal layout for growing families. The living room showcases a stunning floor-to-ceiling stone fireplace, while the chef's kitchen features a gas range, walk-in pantry, and oversized island with a farmhouse sink. A bespoke dry bar creates the perfect space for entertaining, and the laundry room has been elevated with floor-to-ceiling custom cabinetry for exceptional storage and organization. The backyard is truly the showstopper, featuring an above-ground pool complete with pump and sweep system, expansive decking, pergola, covered patio, professionally installed turf, landscape lighting, lush grass areas on both sides of the yard, a storage shed, and is plumbed for gas—creating the perfect blend of relaxation, play, and entertaining. Additional upgrades include a central vacuum system with VacPan for effortless cleanup, a whole-home and outdoor sound system, high-speed data and Wi-Fi wiring, and a tankless water heater. Recent major improvements, including the roof (2021) and HVAC (2024, 2025), provide valuable peace of mind for years to come. Zoned for Keller ISD, the minimal HOA dues also include access to five Woodland Springs community pools. Minutes from Alliance Town Center, you'll enjoy convenient access to outstanding shopping, dining, and entertainment. This exceptional home combines quality, upgrades, and an unbeatable location into one incredible opportunity. 4 Beds ⋅ 3 Baths ⋅ 21333695 MLS Welcome to this beautifully maintained and upgraded home, perfectly situated on an oversized lot at the end of a quiet cul-de-sac. From the stylish new front door to the incredible backyard oasis, every detail has been designed for comfort, function, and entertaining. Inside, you'll find a dedicated home office with beautiful windows, a spacious upstairs game room, an open concept, and walk-in closets in every bedroom. The thoughtful floor plan offers a private primary suite on the main level, while upstairs boasts three additional bedrooms, a full bathroom, and an expansive game room- creating the ideal layout for growing families. The living room showcases a stunning floor-to-ceiling stone fireplace, while the chef's kitchen features a gas range, walk-in pantry, and oversized island with a farmhouse sink. A bespoke dry bar creates the perfect space for entertaining, and the laundry room has been elevated with floor-to-ceiling custom cabinetry for exceptional storage and organization. The backyard is truly the showstopper, featuring an above-ground pool complete with pump and sweep system, expansive decking, pergola, covered patio, professionally installed turf, landscape lighting, lush grass areas on both sides of the yard, a storage shed, and is plumbed for gas—creating the perfect blend of relaxation, play, and entertaining. Additional upgrades include a central vacuum system with VacPan for effortless cleanup, a whole-home and outdoor sound system, high-speed data and Wi-Fi wiring, and a tankless water heater. Recent major improvements, including the roof (2021) and HVAC (2024, 2025), provide valuable peace of mind for years to come. Zoned for Keller ISD, the minimal HOA dues also include access to five Woodland Springs community pools. Minutes from Alliance Town Center, you'll enjoy convenient access to outstanding shopping, dining, and entertainment. This exceptional home combines quality, upgrades, and an unbeatable location into one incredible opportunity. 11116 Glass Canyon Ct, Fort Worth
$1,349,900 LUXURY NEW CONSTRUCTION COMPLETE : : Introducing Parker Co newest Luxury Home, Gated Community :: 5024 Frost Creek located behind the gates of luxury home community Summit Ranch. Brand new custom home built by LBK Homes. Enjoy the peace and quiet of living on 2 acre private lot behind security gates. Step inside the front door and you will be immediately greeted with a light, bright, & open floor plan paired w soaring ceilings. Inside the Chef's kitchen you will enjoy commercial grade gas range and oven, oversized kitchen island w ample seating, upper & lower cabinet lighting, and a walk in pantry. The secluded master suite features a spa like bath with double vanities, large walk in closet w direct access to the laundry room. 3 additional bedrooms complete the home including a game room fit w surround sound wiring. Plenty of space for all the toys and vehicles in the oversized 3 car garage. Enjoy those iconic Texas Sunsets day after day from your back porch. Secure and private living less than 30 mins to Dallas, Ft Worth, DFW Airport. 4 Beds ⋅ 4 Baths ⋅ 21339635 MLS LUXURY NEW CONSTRUCTION COMPLETE : : Introducing Parker Co newest Luxury Home, Gated Community :: 5024 Frost Creek located behind the gates of luxury home community Summit Ranch. Brand new custom home built by LBK Homes. Enjoy the peace and quiet of living on 2 acre private lot behind security gates. Step inside the front door and you will be immediately greeted with a light, bright, & open floor plan paired w soaring ceilings. Inside the Chef's kitchen you will enjoy commercial grade gas range and oven, oversized kitchen island w ample seating, upper & lower cabinet lighting, and a walk in pantry. The secluded master suite features a spa like bath with double vanities, large walk in closet w direct access to the laundry room. 3 additional bedrooms complete the home including a game room fit w surround sound wiring. Plenty of space for all the toys and vehicles in the oversized 3 car garage. Enjoy those iconic Texas Sunsets day after day from your back porch. Secure and private living less than 30 mins to Dallas, Ft Worth, DFW Airport. 5024 Frost Crk, Aledo
$475,000 Escape the hustle and experience what it feels like to relax. No traffic noise, just birds chirping! Tucked behind a private gated entrance and framed by a lush, natural tree line, this secluded almost 7-acre estate offers a rare no neighbors feel within the highly sought-after Mount Vernon ISD. Every element of this property was thoughtfully established in 2019, including the modern 2-bedroom, 2-bathroom home, the expansive 4-bay door shop, and three separate carports—one featuring a convenient utility room—to provide ample coverage for all your farm equipment and personal belongings. Perfectly positioned just minutes from the premier recreation of Lake Cypress Springs, this property is a standout for those seeking acreage for sale in Mount Vernon, TX, offering a private pond and plenty of room to build a second home while living in the already established residence. Mornings and evenings here are incredibly peaceful; you can relax on the wrap-around porch and watch the sky light up with vibrant colors at sunrise and sunset. Whether you are looking for a high-end minimalist lifestyle oran East Texas ranch retreat, this unrestricted land welcomes all animals and provides a turn-key setup where every 2019structure is ready for you to call home. 2 Beds ⋅ 2 Baths ⋅ 21267314 MLS Escape the hustle and experience what it feels like to relax. No traffic noise, just birds chirping! Tucked behind a private gated entrance and framed by a lush, natural tree line, this secluded almost 7-acre estate offers a rare no neighbors feel within the highly sought-after Mount Vernon ISD. Every element of this property was thoughtfully established in 2019, including the modern 2-bedroom, 2-bathroom home, the expansive 4-bay door shop, and three separate carports—one featuring a convenient utility room—to provide ample coverage for all your farm equipment and personal belongings. Perfectly positioned just minutes from the premier recreation of Lake Cypress Springs, this property is a standout for those seeking acreage for sale in Mount Vernon, TX, offering a private pond and plenty of room to build a second home while living in the already established residence. Mornings and evenings here are incredibly peaceful; you can relax on the wrap-around porch and watch the sky light up with vibrant colors at sunrise and sunset. Whether you are looking for a high-end minimalist lifestyle oran East Texas ranch retreat, this unrestricted land welcomes all animals and provides a turn-key setup where every 2019structure is ready for you to call home. 758 Se County Road 4265, Mount Vernon
$319,000 Why wait to build when you can move into one that's already finished? Built in 2022, this 4-bedroom home gives you all the benefits of newer construction without the wait, delays, or added expense. Even better, the backyard is already complete with a beautiful gunite in ground pool installed in 2023, so you'll be enjoying it from day one instead of spending months planning and building one yourself. Inside, you'll find a spacious, functional layout with room for everyone. Out back, there's plenty of space to relax, entertain, and store your extras thanks to the storage shed that stays with the property. If you've been looking for a newer home that's truly move-in ready and already has the upgrades most buyers end up adding later, this one deserves a look. 4 Beds ⋅ 2 Baths ⋅ 21338121 MLS Why wait to build when you can move into one that's already finished? Built in 2022, this 4-bedroom home gives you all the benefits of newer construction without the wait, delays, or added expense. Even better, the backyard is already complete with a beautiful gunite in ground pool installed in 2023, so you'll be enjoying it from day one instead of spending months planning and building one yourself. Inside, you'll find a spacious, functional layout with room for everyone. Out back, there's plenty of space to relax, entertain, and store your extras thanks to the storage shed that stays with the property. If you've been looking for a newer home that's truly move-in ready and already has the upgrades most buyers end up adding later, this one deserves a look. 1100 Canterbury Ln, Ennis
$650,000 Escape to your own private country retreat in the peaceful Rural Shade community of Kerens, Texas. Nestled on 24 beautiful acres and tucked far back from the road, this charming 3-bedroom, 2-bath ranch-style home offers approximately 1,800 square feet of comfortable living space surrounded by mature trees for exceptional privacy and tranquility. Designed for enjoying the outdoors, the home features a full wraparound porch where you can relax with your morning coffee, take in the peaceful views, or unwind after a long day. Whether you're looking for a full-time residence, weekend getaway, or recreational retreat, this property offers the perfect setting to escape the hustle and bustle of everyday life. The large detached shop is a standout feature, complete with electricity, a bathroom, and a kitchen, making it ideal for hobbies or a workshop. RV hookups add even more flexibility for visitors or extended stays. With a secluded setting, beautiful wooded surroundings, and plenty of room to roam, this one-of-a-kind property combines the peace of country living with endless possibilities. If you've been searching for a true hidden retreat in the heart of East Texas, this is a property you won't want to miss. 3 Beds ⋅ 2 Baths ⋅ 21338721 MLS Escape to your own private country retreat in the peaceful Rural Shade community of Kerens, Texas. Nestled on 24 beautiful acres and tucked far back from the road, this charming 3-bedroom, 2-bath ranch-style home offers approximately 1,800 square feet of comfortable living space surrounded by mature trees for exceptional privacy and tranquility. Designed for enjoying the outdoors, the home features a full wraparound porch where you can relax with your morning coffee, take in the peaceful views, or unwind after a long day. Whether you're looking for a full-time residence, weekend getaway, or recreational retreat, this property offers the perfect setting to escape the hustle and bustle of everyday life. The large detached shop is a standout feature, complete with electricity, a bathroom, and a kitchen, making it ideal for hobbies or a workshop. RV hookups add even more flexibility for visitors or extended stays. With a secluded setting, beautiful wooded surroundings, and plenty of room to roam, this one-of-a-kind property combines the peace of country living with endless possibilities. If you've been searching for a true hidden retreat in the heart of East Texas, this is a property you won't want to miss. 9982 County Road 4200, Kerens
$199,900 This stunning home perfectly blends timeless charm with modern comfort. Soaring ceilings and an open-concept floor plan create a bright, spacious, and inviting atmosphere throughout. Rich wood-beamed ceilings add warmth and character, while the beautifully appointed kitchen features stainless steel appliances, granite countertops, and a classic subway tile backsplash. The versatile loft offers endless possibilities to fit your lifestyle, whether used as a home office, media room, playroom, or guest retreat, and includes two additional closets for extra storage. The private primary suite provides direct outdoor access, allowing you to step outside and unwind beneath the beautiful wood pergola, creating the perfect space for peaceful mornings or relaxing evenings. Adding to the home's functionality, a covered carport provides convenient parking, while the storage shed offers ample space for tools, outdoor equipment, and additional storage needs. 2 Beds ⋅ 1 Baths ⋅ 21338734 MLS This stunning home perfectly blends timeless charm with modern comfort. Soaring ceilings and an open-concept floor plan create a bright, spacious, and inviting atmosphere throughout. Rich wood-beamed ceilings add warmth and character, while the beautifully appointed kitchen features stainless steel appliances, granite countertops, and a classic subway tile backsplash. The versatile loft offers endless possibilities to fit your lifestyle, whether used as a home office, media room, playroom, or guest retreat, and includes two additional closets for extra storage. The private primary suite provides direct outdoor access, allowing you to step outside and unwind beneath the beautiful wood pergola, creating the perfect space for peaceful mornings or relaxing evenings. Adding to the home's functionality, a covered carport provides convenient parking, while the storage shed offers ample space for tools, outdoor equipment, and additional storage needs. 9688 State Highway 36 W, Clyde
$654,900 Completely renovated and move-in ready, this beautifully updated home sits on a desirable corner lot in one of East Dallas' most convenient locations, offering the perfect blend of modern style, comfort, and outdoor living. Thoughtfully redesigned with an open-concept floor plan, the home features 4 bedrooms, or 3 bedrooms plus a dedicated office and huge 4-car carport with electric gate, providing the flexibility buyers are looking for. Nearly every detail has been updated, including a new roof, energy-efficient windows, fresh interior and exterior paint, updated cabinetry, designer countertops, stylish backsplash, modern fixtures, and beautiful wood flooring throughout. At the heart of the home, the stunning kitchen features stainless appliances, a gas range, abundant storage, and a seamless flow into the spacious living and dining areas, making it ideal for both everyday living and entertaining. Privately located at the back of the home, the spacious primary suite offers a peaceful retreat with a beautifully remodeled ensuite bath featuring a custom dual-sink vanity, oversized walk-in shower with designer tile work, and generous walk-in closet. Spacious secondary bedrooms share an updated guest bathroom with timeless finishes and new fixtures. Additional highlights include a dedicated laundry room, a recently serviced HVAC system, a large flat backyard enclosed by a new cedar privacy fence, and a 4-car carport with an electric gate for added privacy. Beyond the front door, you'll enjoy one of Dallas' most desirable lifestyles. Located just minutes from White Rock Lake, the Santa Fe Trail, Tietze Park, Lakewood Park, and the White Rock Creek Greenbelt, outdoor recreation is always within easy reach. You'll also appreciate the home's proximity to Lakewood, Lower Greenville, shopping, dining, and great entertainment. Offering quality renovations, an exceptional floor plan, and an unbeatable location, this is a home you'll be proud to call your own. 4 Beds ⋅ 2 Baths ⋅ 21336915 MLS Completely renovated and move-in ready, this beautifully updated home sits on a desirable corner lot in one of East Dallas' most convenient locations, offering the perfect blend of modern style, comfort, and outdoor living. Thoughtfully redesigned with an open-concept floor plan, the home features 4 bedrooms, or 3 bedrooms plus a dedicated office and huge 4-car carport with electric gate, providing the flexibility buyers are looking for. Nearly every detail has been updated, including a new roof, energy-efficient windows, fresh interior and exterior paint, updated cabinetry, designer countertops, stylish backsplash, modern fixtures, and beautiful wood flooring throughout. At the heart of the home, the stunning kitchen features stainless appliances, a gas range, abundant storage, and a seamless flow into the spacious living and dining areas, making it ideal for both everyday living and entertaining. Privately located at the back of the home, the spacious primary suite offers a peaceful retreat with a beautifully remodeled ensuite bath featuring a custom dual-sink vanity, oversized walk-in shower with designer tile work, and generous walk-in closet. Spacious secondary bedrooms share an updated guest bathroom with timeless finishes and new fixtures. Additional highlights include a dedicated laundry room, a recently serviced HVAC system, a large flat backyard enclosed by a new cedar privacy fence, and a 4-car carport with an electric gate for added privacy. Beyond the front door, you'll enjoy one of Dallas' most desirable lifestyles. Located just minutes from White Rock Lake, the Santa Fe Trail, Tietze Park, Lakewood Park, and the White Rock Creek Greenbelt, outdoor recreation is always within easy reach. You'll also appreciate the home's proximity to Lakewood, Lower Greenville, shopping, dining, and great entertainment. Offering quality renovations, an exceptional floor plan, and an unbeatable location, this is a home you'll be proud to call your own. 523 Martinique Ave, Dallas
$798,900 416 Mount Auburn Avenue · Dallas, TX 75223 5 Bed · 4.5 Bath · 4,200 Sq Ft · New Construction · $798,900 Nearly 4,200 square feet of new construction in one of East Dallas's most sought-after pockets, and this one is built differently. The first-floor primary suite sets the tone: generous proportions, dual walk-in closets, and a spa-style bath that makes coming home feel like a reset. No stairs at the end of a long day. Upstairs, a dedicated home office, media room, and game room give every member of the household their own space, five bedrooms, four and a half baths, and a floor plan that works as hard as the people living in it. The kitchen earns its place: flat-panel frameless cabinetry, Calacatta white quartz waterfall island, full-height backsplash, undercabinet lighting, GE stainless appliances, and a vented designer hood. European oak engineered hardwood, vertical black cable railing, 6' baseboards, and 5-panel shaker doors carry that same elevated standard through every room. Built to last and perform: 5-ton 2-zone HVAC 16 SEER 95% AFUE, spray foam insulation, NFRC-certified windows with STC noise reduction, tankless water heater, Energy Code Green Certified, and built-in Taexx pest control. EV-ready oversized garage. Pool-ready backyard with 8' cedar privacy fence and full sprinkler system. Step outside and you're on the Santa Fe Trail with direct access to White Rock Lake. Tenison Park Golf, Samuell Grand Park, Lower Greenville, the Granada Theater, Deep Ellum, and the Baylor Medical District are all minutes away. DART rail access close by. Zoned to Mount Auburn Elementary, J.L. Long Middle, and Woodrow Wilson High; with Lakehill Prep, St. John's Episcopal, Hockaday, and Lakewood Montessori nearby. Highlights sheet, floor plan, and video tour attached. Schedule your private showing today. 5 Beds ⋅ 5 Baths ⋅ 21336900 MLS 416 Mount Auburn Avenue · Dallas, TX 75223 5 Bed · 4.5 Bath · 4,200 Sq Ft · New Construction · $798,900 Nearly 4,200 square feet of new construction in one of East Dallas's most sought-after pockets, and this one is built differently. The first-floor primary suite sets the tone: generous proportions, dual walk-in closets, and a spa-style bath that makes coming home feel like a reset. No stairs at the end of a long day. Upstairs, a dedicated home office, media room, and game room give every member of the household their own space, five bedrooms, four and a half baths, and a floor plan that works as hard as the people living in it. The kitchen earns its place: flat-panel frameless cabinetry, Calacatta white quartz waterfall island, full-height backsplash, undercabinet lighting, GE stainless appliances, and a vented designer hood. European oak engineered hardwood, vertical black cable railing, 6' baseboards, and 5-panel shaker doors carry that same elevated standard through every room. Built to last and perform: 5-ton 2-zone HVAC 16 SEER 95% AFUE, spray foam insulation, NFRC-certified windows with STC noise reduction, tankless water heater, Energy Code Green Certified, and built-in Taexx pest control. EV-ready oversized garage. Pool-ready backyard with 8' cedar privacy fence and full sprinkler system. Step outside and you're on the Santa Fe Trail with direct access to White Rock Lake. Tenison Park Golf, Samuell Grand Park, Lower Greenville, the Granada Theater, Deep Ellum, and the Baylor Medical District are all minutes away. DART rail access close by. Zoned to Mount Auburn Elementary, J.L. Long Middle, and Woodrow Wilson High; with Lakehill Prep, St. John's Episcopal, Hockaday, and Lakewood Montessori nearby. Highlights sheet, floor plan, and video tour attached. Schedule your private showing today. 416 Mount Auburn Ave, Dallas
$179,900 Endless possibilities, Direct Highway 80 access! ALMOST 2 acres w.pond to fish, CLEAN LAND w.thick grass. Turnkey Flip or expansion, CASH ONLY! Residential or commercial possibilities! FREEDOM, OUT OF CITY LIMITS on flat land w.rich gardening soil, NO Restrictions, bring pets, work truck, RV-Camper! FULLY fenced. 1 story home w. metal roof & large Workshop w.electric, 2 Freestanding fireplace-Wood Burning Stove, RV Carport, Courtyard front patio, Tall metal fencing with double pull gate & fire pits, Suitable for live-work arrangement for creative hobbyist, professionals, small consultancies, or entrepreneurs. Garden all around the property, fruits & veggies, homestead! Tax savings around $ $2,185 a year! Hot growth location. Opportunity to Renovate for profit. Keep as Rental property, capabilities to Build out, & Hold for the future. Expand the Main Home or Build Separate Residence & use frontage for work! Conversion was underway, Change layout now! Updates: Separate breaker boxes for total electrical control, Laundry room off primary to be large bathroom or 3rd bed build out. 2015 Metal roof w.50 warranty, 2018 Aerobic Septic, 2018 Breaker box, 2018 siding, Newer pop-in shower, New sheetrock in Kitchen-hallway-half of living room-front bed has all 3 walls replaced, Fireproof Sheetrock around living room stove. Main house is Handicap Accessible throughout, Manageable Fenced backyard w. Open Back. Reach every city location perfect to hit all cities, middle of all east texas cities. 30miles to Lake Tawakoni & Lake fork for boating & fishing. After Renovation Value (ARV) $250k~ increase possible return by adding Square footage for possible ARV $260k-$500k+ 3 Beds ⋅ 2 Baths ⋅ 21336759 MLS Endless possibilities, Direct Highway 80 access! ALMOST 2 acres w.pond to fish, CLEAN LAND w.thick grass. Turnkey Flip or expansion, CASH ONLY! Residential or commercial possibilities! FREEDOM, OUT OF CITY LIMITS on flat land w.rich gardening soil, NO Restrictions, bring pets, work truck, RV-Camper! FULLY fenced. 1 story home w. metal roof & large Workshop w.electric, 2 Freestanding fireplace-Wood Burning Stove, RV Carport, Courtyard front patio, Tall metal fencing with double pull gate & fire pits, Suitable for live-work arrangement for creative hobbyist, professionals, small consultancies, or entrepreneurs. Garden all around the property, fruits & veggies, homestead! Tax savings around $ $2,185 a year! Hot growth location. Opportunity to Renovate for profit. Keep as Rental property, capabilities to Build out, & Hold for the future. Expand the Main Home or Build Separate Residence & use frontage for work! Conversion was underway, Change layout now! Updates: Separate breaker boxes for total electrical control, Laundry room off primary to be large bathroom or 3rd bed build out. 2015 Metal roof w.50 warranty, 2018 Aerobic Septic, 2018 Breaker box, 2018 siding, Newer pop-in shower, New sheetrock in Kitchen-hallway-half of living room-front bed has all 3 walls replaced, Fireproof Sheetrock around living room stove. Main house is Handicap Accessible throughout, Manageable Fenced backyard w. Open Back. Reach every city location perfect to hit all cities, middle of all east texas cities. 30miles to Lake Tawakoni & Lake fork for boating & fishing. After Renovation Value (ARV) $250k~ increase possible return by adding Square footage for possible ARV $260k-$500k+ 10976 Us Highway 80, Fruitvale
$2,675,000 Welcome to the HOUSE OF THE GOOD LIFE, Villa La Vita e’ Bella! Estate Gated Escape on 5 Acres (with Ag Exempt low 1.323% tax rate), this rare sprawling single story custom home sits beautifully in a park like setting and is waterfront on the deeper arm of the Colorado River, boasting 318 ft of shoreline, panoramic water views, and unforgettable sunsets. The Italy inspired sanctuary offers an exceptional blend of luxury, serenity, and lifestyle amenities that are hard to find within easy access to Marble Falls, Horseshoe Bay, Spicewood, Lago Vista, Liberty Hill, Cedar Park, and Leander. The 5,611 square foot property reflects timeless architecture and relaxed elegance with 5 bedrooms (2 bdrms in main house plus a full casita in addition to the guest house), featuring three masonry fireplaces, expansive living areas, and seamless indoor–outdoor flow. A chef's kitchen anchors the home, opening to generous gathering spaces designed for entertaining on any scale. Walls of windows capture breathtaking lake and landscape vistas, while a brand-new 2025 roof adds lasting peace of mind. Outdoors, the covered patio invites year-round enjoyment, from tranquil Hill Country mornings to sunset evenings, enhanced by an impressive 18-ft, 2,000-gallon swim spa. Complementing the main home, a charming 2-bedroom, 1 bath guest house includes a temperature-controlled wine room and a versatile bonus space currently serving as an art studio — ideal for creative pursuits, a gym, or private office. An additional powered workshop supports hobbies, projects, or storage. Designed for both recreation and functionality, the grounds feature dual water sources, EV connection, RV hookup, and a private air-conditioned boathouse with boat lift and jet ski ramp. There are too many features to mention-- it really warrants a personal visit. As the words to a favorite George Strait song says, THERE'S A DIFFERENCE IN LIVING AND LIVING WELL, come experience the difference today. 5 Beds ⋅ 5 Baths ⋅ 21337310 MLS Welcome to the HOUSE OF THE GOOD LIFE, Villa La Vita e’ Bella! Estate Gated Escape on 5 Acres (with Ag Exempt low 1.323% tax rate), this rare sprawling single story custom home sits beautifully in a park like setting and is waterfront on the deeper arm of the Colorado River, boasting 318 ft of shoreline, panoramic water views, and unforgettable sunsets. The Italy inspired sanctuary offers an exceptional blend of luxury, serenity, and lifestyle amenities that are hard to find within easy access to Marble Falls, Horseshoe Bay, Spicewood, Lago Vista, Liberty Hill, Cedar Park, and Leander. The 5,611 square foot property reflects timeless architecture and relaxed elegance with 5 bedrooms (2 bdrms in main house plus a full casita in addition to the guest house), featuring three masonry fireplaces, expansive living areas, and seamless indoor–outdoor flow. A chef's kitchen anchors the home, opening to generous gathering spaces designed for entertaining on any scale. Walls of windows capture breathtaking lake and landscape vistas, while a brand-new 2025 roof adds lasting peace of mind. Outdoors, the covered patio invites year-round enjoyment, from tranquil Hill Country mornings to sunset evenings, enhanced by an impressive 18-ft, 2,000-gallon swim spa. Complementing the main home, a charming 2-bedroom, 1 bath guest house includes a temperature-controlled wine room and a versatile bonus space currently serving as an art studio — ideal for creative pursuits, a gym, or private office. An additional powered workshop supports hobbies, projects, or storage. Designed for both recreation and functionality, the grounds feature dual water sources, EV connection, RV hookup, and a private air-conditioned boathouse with boat lift and jet ski ramp. There are too many features to mention-- it really warrants a personal visit. As the words to a favorite George Strait song says, THERE'S A DIFFERENCE IN LIVING AND LIVING WELL, come experience the difference today. 481 Chimney Cove Dr, Marble Falls
$535,000 Stunning home in a highly desired Haskell Neighborhood is now available. Built by family for family, this home has weathered the test of time and created heartfelt memories along the way. This single-story farmhouse has been in the family since it was built in 1960. Modern improvements have been added along the way that add to the charm, coziness, and functionality. Known as the Gilleland home to locals, the home has raised a wonderful family, hosted many events, and served as a lighthouse to many. The warmth of the home is noticeable as soon as you step across the threshold. The open concept space of the dining and living area serve as the center point to all other spaces. Large closets and spacious bedrooms are found down the hallway while the kitchen serves as a nice segue into the primary bedroom suite and utility room. All bedrooms have walk-in closets. Off the living space is a sunroom and access to the covered patio; you can almost hear the conversations taking place over coffee. The covered patio gives you full access to the manicured backyard with privacy fence. The yard is covered by a canopy of both newly planted and mature trees. The circle drive out front is also lined with a host of various trees. Parking is an easy task around this home as the circle driveway provides guests with plenty of options, the 3-car carport around back is spacious, and the space between the home and shop has sufficient paving for heavy equipment. The enclosed shop with concrete floor is not too far from the home and serves as a great place to store equipment and toys. With electricity, the shop serves as a great place to tinker. Next to the shop are two old grain bins that are used for storage at this time. This is the home you've been waiting for, call for an appointment. 3 Beds ⋅ 3 Baths ⋅ 21337464 MLS Stunning home in a highly desired Haskell Neighborhood is now available. Built by family for family, this home has weathered the test of time and created heartfelt memories along the way. This single-story farmhouse has been in the family since it was built in 1960. Modern improvements have been added along the way that add to the charm, coziness, and functionality. Known as the Gilleland home to locals, the home has raised a wonderful family, hosted many events, and served as a lighthouse to many. The warmth of the home is noticeable as soon as you step across the threshold. The open concept space of the dining and living area serve as the center point to all other spaces. Large closets and spacious bedrooms are found down the hallway while the kitchen serves as a nice segue into the primary bedroom suite and utility room. All bedrooms have walk-in closets. Off the living space is a sunroom and access to the covered patio; you can almost hear the conversations taking place over coffee. The covered patio gives you full access to the manicured backyard with privacy fence. The yard is covered by a canopy of both newly planted and mature trees. The circle drive out front is also lined with a host of various trees. Parking is an easy task around this home as the circle driveway provides guests with plenty of options, the 3-car carport around back is spacious, and the space between the home and shop has sufficient paving for heavy equipment. The enclosed shop with concrete floor is not too far from the home and serves as a great place to store equipment and toys. With electricity, the shop serves as a great place to tinker. Next to the shop are two old grain bins that are used for storage at this time. This is the home you've been waiting for, call for an appointment. 195 County Road 205, Haskell
$250,000 Experience the perfect blend of country charm and convenience in this beautiful 3 bedroom, 2 bath home ideally located just minutes from Lake Bob Sandlin and Lake Monticello. Inside, you'll find a warm and inviting interior featuring gorgeous hardwood and classic brick flooring that add timeless character throughout. The well-appointed kitchen includes a gas stove, making meal preparation a delight for any home chef. Outside, the property is completely fenced with a gated entrance, offering added privacy, security, and plenty of space for children, pets, or outdoor entertaining. Whether you're looking for a full-time residence or a weekend retreat near two of East Texas' most popular lakes, this property offers comfort, charm, and an excellent location for enjoying boating, fishing, and the outdoors. Don't miss your opportunity to make this East Texas gem your own! 3 Beds ⋅ 2 Baths ⋅ 21336636 MLS Experience the perfect blend of country charm and convenience in this beautiful 3 bedroom, 2 bath home ideally located just minutes from Lake Bob Sandlin and Lake Monticello. Inside, you'll find a warm and inviting interior featuring gorgeous hardwood and classic brick flooring that add timeless character throughout. The well-appointed kitchen includes a gas stove, making meal preparation a delight for any home chef. Outside, the property is completely fenced with a gated entrance, offering added privacy, security, and plenty of space for children, pets, or outdoor entertaining. Whether you're looking for a full-time residence or a weekend retreat near two of East Texas' most popular lakes, this property offers comfort, charm, and an excellent location for enjoying boating, fishing, and the outdoors. Don't miss your opportunity to make this East Texas gem your own! 431 County Road 2715th Mt, Mt Pleasant
