Refine Search
Sort by
$575,000
3 Beds 2 Baths 21183620 MLS
Franklin County, Winnsboro, Mt. Vernon & Lake Cypress Springs just a few minutes away with your own property's creek providing water runoff into the lake. This hilltop 3BR-2BA brick has been updated with new counter tops, SS appliances, farm sink, rolling island, pantry & large living area with brick WBFP with insert. The home has a metal roof, new paint + heat pump HVAC with Halo Air Quality System. Refrigerator is included in the sale. The home sits on 22.5 acres with 7acres of planted pine & the rest is pasture with 28x40 insulated metal building with one side lean-to with 3 stalls & a front lean-to with 3 bays for hay or other items. This metal building has a 10x28 foot concrete pad between it & the 20x28 insulated shop building has a mini split HVAC system & 10x28 covered porch. Attached in back of the shop is a 14x30 lean-to for an RV. In the same area is another 20x20 building with overhead door. Moving on is a 12x10 chicken coop, another tractor-boat 18x20 carport along with a 20x12 pipe lean to. There are 2 other lean-to shelters in the pastures along with corrals, squeeze chute, & cross fencing. The owners have a 12-08-25 appraisal for this property at $615,000. This could be the perfecthomestead for you, so come take a look.

473 County Rd Se, Winnsboro

$549,000
3 Beds 2 Baths 21180975 MLS
ACTIVE ON THE MARKET! AMAZING RANCHETTE NEAR EDOM, TX 19-Acre Ranch Retreat in Edom, Texas. Discover unparalleled tranquility at this stunning 19-acre ranch in the serene countryside of Edom, Texas, offering abundant space and privacy for discerning buyers. This expansive property, currently benefiting from an Agricultural Exemption for its pecan trees, features a harmonious blend of open pastures and wooded areas, ideal for livestock, gardening, or embracing the natural surroundings. The charming ranch-style home, perched on a gentle hill, commands breathtaking sunset views across the estate. Spanning 2,036 sq ft, the residence boasts 3 spacious bedrooms, 2 bathrooms, and a 2-car garage, designed for comfort and functionality. The interior showcases an inviting layout, perfect for family living or entertaining guests. Enhancing the property’s versatility, three outbuildings—including one with air conditioning—provide ample space for hobbies, a home business, or storage. A pre-prepared site with water, electricity and septic stands ready for an additional outbuilding or barn, offering endless possibilities for customization. The centerpiece of the landscape, a picturesque pond, enhances the property’s allure, attracting wildlife and offering opportunities for fishing or quiet reflection. Conveniently located just 10 miles off Interstate 20 via FM314 South, this exceptional ranch combines rural serenity with easy access to modern amenities being only 16 miles to Tyler TX. Perfect for families, outdoor enthusiasts, orthose seeking a peaceful retreat, this property is a rare gem. Schedule a private tour today to experience the beauty and potential of this Edom estate.

7991 Fm 314, Ben Wheeler

$3,000,000
2 Beds 2 Baths 21180711 MLS
Nestled on approximately 25.39 acres of gently rolling terrain, this charming equestrian property offers a serene and scenic countryside escape. The main residence boasts a spacious layout with two bedrooms and two bathrooms, totaling approximately 2,281 square feet. Hardwood floors, vaulted ceilings, and an open concept design create a bright and airy atmosphere, complemented by abundant natural light. The spacious kitchen features ample cabinetry and bright lighting, perfect for the home chef. Beyond the main house, the property includes a sizable barn with five stalls and living quarters, providing comfortable accommodations for both you and your equine companions. The barn's brick flooring and abundant lighting create a well-appointed space for your horses. Ample outdoor space and the expansive acreage offer endless opportunities for equestrian activities, from leisurely rides to dedicated training. The property's amenities extend beyond the barn, with a spacious stables, covered parking for an RV or horse trailer, and a storm shelter, ensuring both your comfort and safety. The coastal Bermuda pastures and the property's scenic views of the countryside create a tranquil and picturesque setting, ideal for those seeking a serene and self-sufficient lifestyle. This versatile property, with its flexible office-flex room, is an exceptional find, offering a wealth of possibilities for the discerning buyer. Embrace the equestrian lifestyle, reconnect with nature, and create lasting memories in this charming country retreat.

11176 Merrill Rd, Pilot Point

$350,000
3 Beds 2 Baths 21180591 MLS
COUNTRY LIVING, CLOSE TO TOWN! Very impressive, well-maintained, neat & tidy 3 bedroom, brick Country Home on 3.08 acres m-l, located outside of the city limits just south of Graham near the Brazos River Bridge; A functioning 65' WATER WELL is located in the handy well house garden shed with concrete floor, a new well pump and control box. This super-charming home features a plethora of custom amenities such as an open concept living, dining and kitchen; Luxury, water-proof vinyl plank flooring throughout, ceiling fans throughout, new natural gas line from the house to the road, newer, white kitchen cabinetry, Corian style countertops, under-cabinet lighting, lazy Susan, double sink, dishwasher, refrigerator, vent-a-hood & spacious walk-in pantry; Cute sunroom for house plant lovers & nature lovers who enjoy a serene space for enjoying their morning coffee while spotting an occasional deer; Central Heat & Air with natural gas heat and electric air along with a few natural gas wall heaters in various rooms; Attic fan; Spacious hall bathroom boasting a step-in, oversized shower, extra-large vanity with sink & make-up area & toilet; Split bedroom arrangement; Primary bedroom has a half bath offering a vanity with sink and an elevated toilet; Well-appointed laundry room with washer & dryer connections; Two car oversized detached shop-garage combo is 24' X 28' with concrete slab, electricity and remote controlled doors with a side walk-thru door; The additional one-car metal garage is 22' X 15'; The RV Port is negotiable depending on offer; The metal barn on concrete slab is 20' X 16' and offers ample storage for your tractors, boat or ATVs; Electrical updates including some updates in the attic and a newer panel box; New windows; Covered patio with wood decking and brick pavers; Rain gutters; Security lighting; Perimeter fenced with hog panel lowers and 2 strand uppers; Cross fenced; Double gate entrance; Dog run; Great location offering privacy & convenience!

941 Fm 1287, Graham

$725,000
3 Beds 3 Baths 21178836 MLS
Welcome to your own slice of country paradise at 2653 Old Decatur Road. This 2,400 square foot farmhouse sits proudly on 8.6 beautiful acres, offering the perfect blend of comfort, functionality, and wide-open space. With 3 bedrooms and 3 full baths, this home is well-suited for family living or hosting guests after a long day on the land. The farmhouse carries that classic country charm while providing the space and layout today’s buyers appreciate. Generous living areas, a practical floor plan, and peaceful views from every window make this home as inviting as it is functional. Whether it’s coffee on the porch at sunrise or winding down at sunset, this property delivers the kind of quiet only country living can provide.Outside, the 8.6 acres offer endless opportunity. The land is ideal for a small horse operation, a few head of cattle, FFA and 4H projects, or simply room to roam. There’s ample space for barns, arenas, cross-fencing, or additional improvements to fit your ranching needs. With plenty of open pasture and usable ground, this property is perfectly suited for anyone looking to start or expand their small ranch lifestyle. If you’ve been searching for manageable acreage with a comfortable farmhouse and the freedom to live the rural life, 2653 Old Decatur Road is ready to welcome you home.

2653 Old Decatur Rd, Decatur

$290,000
21179219 MLS
IDEAL PROPERTY FOR YOUR RURAL DREAM HOME! This level, ag-exempt IMPROVED 10.01 acre property with well (2024), electric installed, substantial grading, long gravel driveway and house pad (needs re-work) is ready to be optimized for your new build. Seller's loss is your gain! Established trees, a stock pond, & sandy soil complete with an OPTION to purchase established Italian honey bees & beehives with the property to maintain your ag-exemption. Seller had property sprigged with costal bermuda, which is in the process of being established. This property is on a peaceful private road with NO HOA & only restricted against manufactured housing. (refer to deed & title commitment in Transaction Desk-also available on request). Just a short drive to shopping, dining and all the modern conveniences with none of the hustle and bustle! Move out to the country and share this peaceful place with abundant wildlife. Here you can see the stars and let the crickets and fireflies send you off to a peaceful night's rest. There are no gas lines, oil wells or floodplain on the property per new survey (2025-See Transaction Desk or request from agent). Just an all-around great piece of Texas dirt, ready for you to make your own! Maintenance of Private Road is shared by all property owners. Horses, livestock, poultry is all ok...the sky is the limit. Literally! Big? Small? Multi-generational? Barndominium? Horses? Exotics? Cattle? Family compound? You can make all your dreams happen here! ***Buyer to verify all information, taxes, exemptions & restrictive covenants claimed within & is urged to perform ALL due diligence in regards to this parcel. Some photos illustrate tractor work and grading performed on the property 2023-2024 and may not reflect current appearance of the property or terrain as seller currently lives out of state. DO NOT TRESPASS OR ACCESS THIS PROPERTY WITHOUT EXPRESS PERMISSION FROM THE OWNER-APPOINTMENT IS REQUIRED!***

268 Private Rd, Bridgeport

$374,000
4 Beds 4 Baths 21174172 MLS
605 Florence Way Anna, TX Seller concessions of $5000 with acceptable offer. 4 Bedrooms, 3.5 Bathrooms, 2,519 Sq Ft, Built 2023, Anna Crossing Villas Move-in ready & meticulously maintained, 2023-built home in the highly desirable Anna community offers a modern, open-concept living with thoughtful upgrades throughout. Featuring 4 bedrooms, 3 full baths, 1 half bath, 2 living areas, a first-floor primary suite & a 2-car garage. Combines functionality, style & long-term value. Step inside to bright, airy spaces enhanced by fresh interior paint, updated blinds, smart home features & rich wood-look flooring throughout the main living areas. The chef’s kitchen is designed for both everyday living & entertaining, showcasing a gas range, stainless steel appliances, ample cabinetry & a large center island overlooking the main living room. The flexible floor plan includes: -A spacious downstairs living area ideal for gatherings -An upstairs loft perfect for a media room, game room, home office, or play space -A private first-floor primary suite offering a peaceful retreat -3 generously sized secondary bedrooms upstairs, all with ceiling fans & walk-in closets Major recent improvements provide added peace of mind & curb appeal, including a new roof (2025), new stone landscaping borders, sprinkler system & a freshly stained fence. Residents of Anna Crossing Villas enjoy access to community amenities: resort-style pool, park, scenic pond & jogging and biking trails, creating an active & connected neighborhood atmosphere. Anna continues to be one of the fastest-growing communities in N Texas, offering: -Easy access to US-75 for commuting to McKinney, Allen, Plano& Dallas -Highly regarded Anna ISD schools -Expanding retail, dining& local businesses -A small-town feel with modern conveniences -Ongoing growth & development supporting long-term property values Perfect blend of modern construction, energy efficiency, community amenities & convenient N Texas living.

605 Florence Way, Anna

$415,000
2 Beds 2 Baths 21176158 MLS
Tucked within the heart of Windsong Ranch, 3881 Marigold Lane offers a rare blend of low maintenance living, thoughtful design, and resort level amenities in one of North Texas most celebrated communities. Designed for those who value simplicity without sacrificing style, this two bedroom two bathroom villa lives comfortably and efficiently, ideal for downsizers, busy professionals, or anyone seeking a true lock and leave lifestyle. Charming curb appeal and a private courtyard patio create a welcoming first impression and provide the perfect space for morning coffee or relaxing evenings with minimal upkeep. Inside, light filled open concept living creates an inviting atmosphere. The kitchen anchors the home with crisp cabinetry, generous island seating, stainless steel appliances, and seamless flow into the dining and living areas. Tall ceilings and well placed windows elevate the space, making it feel larger and brighter. The primary suite offers a calm retreat with excellent storage and a well appointed bath featuring modern finishes and a spacious walk in shower. A secondary bedroom provides flexibility for guests, while the dedicated flex or office niche offers a smart work from home solution. Storage is thoughtfully integrated throughout, a rare find in villa living. The private courtyard and low maintenance exterior allow for more time enjoying life and less time on upkeep. Windsong Ranch residents enjoy access to exceptional amenities including the Crystal Lagoon, miles of trails, fitness and wellness facilities, and year round community events. Recent updates include a new 30 year roof installed two years ago and new luxury flooring installed three years ago.

3881 Marigold Ln, Prosper

$979,999
4 Beds 4 Baths 21176968 MLS
170K price reduction!!! Perched at one of the highest elevations in the area, this exceptional 4-bedroom, 4-bathroom estate boasts 360-degree panoramic views, including stunning sight-lines of Lake Ray Roberts from every level. A private elevator provides convenient access to all three floors, while the third-story retreat offers one of the most spectacular views in Cooke County, perfect for entertaining or enjoying quiet evenings above it all. The property also includes a 40x60 insulated shop with full living quarters featuring an additional 2 bedrooms, living room, a kitchen, and a full-size laundry area. Recent home renovations include new paint inside and out, new flooring, as well as bathroom updates. Meticulously maintained and updated, this estate offers the ultimate in privacy, flexibility, ample space and luxury. Schedule your showing today!

10325 E Fm 922, Tioga

$2,250,000
21177709 MLS
This is a one of a kind gem in central TX that sits at a Falls County highpoint. The views are unmatched. A truly remarkable working ranch and gorgeous home that offers numerous possibilities for recreation, hunting, cattle ranching and other income production. The home is 3-bedroom, 4-bathroom luxury home in Chilton, TX. Currently used as a short-term rental during the summer months, it can offer great investment income if used in this manner. Each bedroom is arranged as its own master suite. The main master bedroom is a personal retreat with cedar walk-in closet, bathroom with a walk-in shower, soaking tub, bidet and a kitchenette. The second primary suite is equally comfortable, with shower and double vanity and kitchenette. The upper-level bedroom also features bathroom and sleeping for three. The home has two tankless HW heaters, an indoor storm cellar and a hidden room. Kitchen appliances and wall mounted TVs convey. Outside amenities include resort-style heated pool, outdoor kitchen with built-in fridge, sink, and storage. Pool furniture conveys. Mature oaks throughout the ranch are second to none ... unbelievable. No restrictions, secluded, quiet, abundant wildlife and great fishing. The ranch is cross fenced and equipped with working pens. Three stock tanks and improved grass in all the pastures. The metallic barn is framed up on the interior for living quarters with central air and heat, bathroom and septic. Needs finishing, but is livable. There is an attached lean-to (1,600 SF) for equip. 3 RV hookups. The foundation of the previous home also remains beside the lake and would be great for an additional barn or bunkhouse (~1,200 SF). Great mix of open pasture with sporadic oaks and wooded areas. Three stock tanks and piped water outlets at numerous places. 2 septic tanks. 4 water meters. 3 electric meters. This place has it all and is truly one of the places you need to see to appreciate.

395-452 County Road 470, Chilton

$570,200
3 Beds 3 Baths 21176963 MLS
Urban living with none of the hassle and all the advantages! Modern architecture with front courtyard. Huge open plan on main level, features entertainers delight! Tons of natural light, a huge island and plenty of space for formal and informal gatherings of family and friends, all without hassles of exterior maintenance or upkeep. Lock and leave when you want, and enjoy the walkability to pools, tennis courts, Village Market, Maker's Space, fitness center and all the fabulous Walsh amenities. A true urban center without the noise or discomfort. One of a kind style with 3 bedrooms, 2.5 baths and super close to all the amenities, very rare in townhome living. Fourth bedroom is on main level with option to be a study or second living. Separate owner's from other bedrooms upstairs with a loft between for exercise or play. Upscale, modern and walkable, all in Walsh! Aledo ISD

2136 Village Walk Pl, Aledo

$899,900
21176747 MLS
258 CR 206 Tuscola, TX 118± Acres 118± acres of wooded, gently rolling ranchland offering exceptional recreational and rural living opportunities just minutes from Abilene in Jim Ned ISD. The property features a comfortable 1,000 sq. ft. home with 2 bedrooms, 1 bath, open-concept kitchen and living area, and an upstairs loft with two queen-size beds for additional sleeping space. The spacious living room is anchored by a wood-burning stove, with mini-split units for heating and cooling. The home is electric with a propane instant hot water heater and overlooks a large stock tank from the rear. The ranch is predominantly wooded with rolling terrain and a creek winding through the property, creating excellent wildlife habitat and natural contour. Four stock tanks (several stocked with fish) provide abundant surface water along with the creek, supporting year-round recreation and wildlife. Improvements include a pole barn with working pens, hunting blinds and feeders, and fencing consisting of Barnes wire and net. Electricity is available at the home and barn with two electric meters, and there are two water meters in place. Municipal water service is available (buyer to verify). Septic is in place at the main residence. Dual meters provide opportunity for an additional residence. Wildlife includes whitetail deer, Rio Grande turkey, dove, quail, ducks, and hogs. Suitable for hunting, fishing, cattle, recreation, or full-time country living. County Road 206 frontage provides convenient access while maintaining privacy. Contact Teresa Stephens Lee with Stephens Ranch Hand Real Estate to schedule your private showing.

258 County Road 206, Ovalo

$17,500,000
7 Beds 8 Baths 21174773 MLS
OPULENCE IN THE MOUNTAINS! This breathtaking 175-acre estate borders three sides of the vast 1.85 million acres of the San Juan National Forest. A stunning bridge enhances access to the La Plata River, adding to its allure. With 55 acres dedicated to a Conservation Easement, the estate feels even larger, surrounded by spectacular views of five majestic Colorado mountain peaks. INTERIOR HIGHLIGHTS: Indulge in unrivaled comfort with world-class finishes and exquisite craftsmanship throughout this custom-built, four-story mountain modern main house, offering an impressive 18,000 square feet of living space. Opulent furnishings, multiple patios, and balconies enhance the exterior, while a three-floor elevator finished in rich pecan wood adds convenience. MAIN FLOOR FEATURES: The open-concept design includes a massive Great Room with a castle-style fireplace and soaring 22-foot Aspen wood ceilings, framed by panoramic floor-to-ceiling windows showcasing stunning mountain views. The formal dining room is perfect for holiday gatherings, seamlessly flowing into a gourmet chef’s kitchen with a butler's pantry offering ample storage. This kitchen features granite countertops, custom cabinetry, and top-of-the-line Viking appliances, including an oven, gas range, and Sub-Zero refrigerated drawers. The two-story master en-suite includes a cozy fireplace, walk-in dual closets, and a luxurious master bath, along with a bonus room on the second floor with magnificent views. Adjacent to the master suite is a private fitness center with a lap-resistant pool and its own bath. Conveniently located off the entrance, the executive office features fireproof filing cabinets, while a cozy library across the hall includes a fireplace and floor-to-ceiling pecan bookshelves, ideal for relaxation or meetings. See separate structure information in Private Remarks.

3456 County Road 124, Durango

$449,000
3 Beds 4 Baths 21173693 MLS
This 2,300 sq ft brick home has 3 bedrooms, 3 bath and a 1,080 sq ft R-Panel metal shop with 1full bath has water & electricity utilities and a C. The home is an open concept living area to kitchen, a stone fireplace, sunroom is an open area with floor to ceiling windows. Brings in light, perfect for viewing the wildlife, such as deer, birds, raccoons and rabbits all while enjoying your morning or evening beverage. Majestic hardwood trees are scattered throughout the 1.85 acres. Kitchen has oak cabinets, sit down bar joins the kitchen with view of the fireplace. Dining room joins the kitchen and the office. Ceramic tile throughout the living, dining, kitchen, sunroom and office areas. Wood flooring throughout the bedrooms and other areas. Ceiling fans in ever room brings comfort. Recently installed Anderson windows brings in the light while sealing out the cold. Home has elegant solid oak cabinetry including built in book cases in the living room and bedrooms. Primary suite is set apart and both bed & bath have out side views which lights up the rooms. Anderson Windows were installed throughout the entire home, office, the sunroom runs along the back of enormous concrete patio being the length of the home. extra nice features include: 36 inch doors throughout, shower grab bars, threshold doors of entries, handicap accessible Private gate entry for RVs, full bath in the shop and a second level for easy access storage and play area, ceramic logs in gas fireplace gives ample heat as well as a soothing romantic atmosphere The attached 616 sq ft. attached garage has room for ATV, toys, equipment and vehicles. There is a 1080 sq ft metal R-panel building with electricity and water along with a 7 x 19 heated Hydrotherapy-Aqua pool p located in the building is included with the home with an acceptable offer or removed. A shallow wet weather dry creek on north side.

3741 County Road 2160, Iredell

$439,995
4 Beds 3 Baths 20985442 MLS
MLS# 20985442 - Built by Coventry Homes - Dec 19 2025 completion! ~ Step into sophisticated living with this beautifully designed 4-bedroom, 3-bath home that blends modern style with everyday comfort. The unique exterior elevation makes a bold statement and sets the tone for what lies within. Enter through the sleek, contemporary front door and discover a space curated with upscale finishes and tasteful design throughout. The dream kitchen is anchored by a massive natural stone island, perfect for entertaining or casual family mornings. Custom cabinetry includes a built-in trash pull-out, keeping your space effortlessly clean and clutter-free. The open-concept great room features a cozy fireplace for warm gatherings and relaxed evenings. Retreat to the luxurious primary suite, where relaxation is a given. The ensuite boasts raised double vanities for convenience, a soothing garden tub, and a striking sunken shower with elegant hexagon tile flooring. Every detail in this home speaks to intentional design - schedule your tour today!

4512 Norcross Dr, Fort Worth

$1,899,990
4 Beds 5 Baths 21168174 MLS
MLS# 21168174 - Built by Homebound - Ready Now! ~ Built by Homebound, Lakeside Villas introduces a new approach to living in Flower Mound, where elevated design, thoughtful details, and a lock-and-leave lifestyle come together in a highly sought-after setting. The Sienna makes an immediate impression with the following features: -Architecturally cohesive, design-forward finishes throughout -Two-story layout with thoughtfully designed living spaces -Open-concept kitchen, dining, and great room -Kitchen with oversized island and dedicated prep pantry -Light-filled great room with direct access to covered patio -Primary suite on the main level with spa-inspired bathroom and walk-in closet -Dedicated flex room on the first floor for office or additional living space -Secondary bedroom and full bath on the main level -Upstairs loft for additional living or gathering space -Media room for entertainment and relaxation -Two additional upstairs bedrooms with adjacent baths -Covered patio for seamless indoor-outdoor living -Two-car garage with convenient access to home -Dedicated laundry room and functional everyday entry With Homebound, you can personalize your home to fit your style and needs. Select from curated design packages or explore a wide range of options, including flooring, cabinetry, countertops, plumbing fixtures, and lighting. Enhance your space with premium upgrades such as Sub-Zero and Wolf appliances, Brizo fixtures, heated floors, a steam shower, a wine room, natural stone fireplace surrounds, built-ins, or motorized shades. Lakeside Villas is located within the master-planned Lakeside community in Flower Mound, offering access to trails, the lake, and a walkable village just moments from your front door. With close proximity to DFW International Airport, travel is convenient and accessible. This is a home designed to support how you live, with the flexibility, efficiency, and elevated design that define the Homebound experience.

2971 Sunset Blvd, Flower Mound

$1,899,990
4 Beds 5 Baths 21168137 MLS
MLS# 21168137 - Built by Homebound - Ready Now! ~ Built by Homebound, Lakeside Villas introduces a new approach to living in Flower Mound, where elevated design, thoughtful details, and a lock-and-leave lifestyle come together in a highly sought-after setting. The Sienna makes an immediate impression with the following features: -Architecturally cohesive, design-forward finishes throughout -Two-story layout with thoughtfully designed living spaces -Open-concept kitchen, dining, and great room -Kitchen with oversized island and dedicated prep pantry -Light-filled great room with direct access to covered patio -Primary suite on the main level with spa-inspired bathroom and walk-in closet -Dedicated flex room on the first floor for office or additional living space -Secondary bedroom and full bath on the main level -Upstairs loft for additional living or gathering space -Media room for entertainment and relaxation -Two additional upstairs bedrooms with adjacent baths -Covered patio for seamless indoor-outdoor living -Two-car garage with convenient access to home -Dedicated laundry room and functional everyday entry With Homebound, you can personalize your home to fit your style and needs. Select from curated design packages or explore a wide range of options, including flooring, cabinetry, countertops, plumbing fixtures, and lighting. Enhance your space with premium upgrades such as Sub-Zero and Wolf appliances, Brizo fixtures, heated floors, a steam shower, a wine room, natural stone fireplace surrounds, built-ins, or motorized shades. Lakeside Villas is located within the master-planned Lakeside community in Flower Mound, offering access to trails, the lake, and a walkable village just moments from your front door. With close proximity to DFW International Airport, travel is convenient and accessible. This is a home designed to support how you live, with the flexibility, efficiency, and elevated design that define the Homebound experience.

2963 Sunset Blvd, Flower Mound

$799,000
21165887 MLS
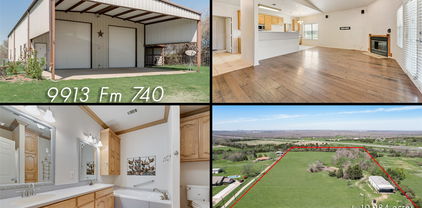
Here’s an incredible opportunity to own a beautiful barndominium on just under 11 acres in the highly sought-after Forney ISD. This property offers a rare blend of tranquility and convenience, ideally located near I-20, HWY 80, and surrounding areas such as Dallas, Mesquite, Terrell, Kaufman, and Forney. Currently under an AG Exemption for cattle, this property is perfect for those seeking an agricultural lifestyle with the added bonus of endless possibilities for home-based businesses. The 75x40 building, with 3000 total square feet, offers ample space and a functional layout. The living quarters are approximately 1440 sq ft, thoughtfully designed with 2 comfortable bedrooms and 2 full bathrooms. The spacious open-concept kitchen, living, and dining areas provide a cozy atmosphere, ideal for relaxation or entertaining. A full-sized utility room adds convenience to the space, making it perfect for day-to-day living. The rear of the property features a charming private porch that is roughly 13x40, perfect for enjoying peaceful evenings and overlooking the expansive backyard. A beautiful oversized pond adds to the serenity and natural beauty of the setting. The workshop area offers approximately 1550 sq ft of versatile space, making it perfect for home business needs, storing equipment, or working on projects. The space was even large enough for the current owner to park a full-size motorhome. This fully fenced and cross-fenced property includes an electric front gate, ensuring privacy and security. Whether you’re interested in raising cattle, running a business, or simply enjoying the peaceful country lifestyle, this property offers a range of possibilities. With the proximity to major highways and neighboring cities, this is an ideal location for a small home business or a creative retreat. Don’t miss your chance to own a one-of-a-kind property that offers both function and beauty in one exceptional package.

9913 Fm 740, Mesquite

$699,000
4 Beds 3 Baths 21162772 MLS
Experience the perfect blend of charm, space, and serenity with this stunning white farmhouse set on 3.96 acres of peaceful countryside. From the moment you arrive, the welcoming front porch invites you to slow down, ideal for sipping morning coffee or unwinding at sunset. Inside, a light-filled foyer opens to beautiful vinyl plank flooring and an open, airy layout. The spacious living room features soaring vaulted ceilings, creating a warm and inviting space. At the center of the home, the thoughtfully designed kitchen boasts a large island, granite countertops, travertine floors and backsplash, a generous dining area, and a walk-in pantry complete with extra prep space. The private primary suite is a true retreat, featuring a spa-like bathroom with double vanities, a soaking tub, separate shower, and abundant storage. Upstairs, two additional bedrooms and a versatile bonus room provide endless possibilities—whether you need a playroom, guest suite, or second living area. Step outside to the covered back porch and take in sweeping pasture views and unforgettable Texas sunsets. Out front, young peach trees are growing adding to the property’s country appeal. With peaceful surroundings and refined interior finishes, this home offers the best of rural living without sacrificing style or comfort. This is one you won’t want to miss!

211 Knust Cir, Gholson

$439,000
3 Beds 4 Baths 21166331 MLS
Welcome to this beautifully unique 2-bedroom, 2.5-bath barndomium that offers space, comfort, and versatility — just minutes from the lake! Perfectly suited for those who love a blend of rustic charm and modern amenities, this property has it all. Inside, you'll find rich pine floors throughout and a welcoming gas and wood-burning fireplace as the centerpiece of the living room. An elegant winding staircase leads to a loft-style upstairs bedroom and full bath, overlooking the living area — ideal for guests, teens, or a private retreat. The primary suite boasts his and hers walk-in closets and a spacious en-suite bath. Each bedroom is generously sized, and all bathrooms are thoughtfully designed for comfort and functionality. As a bonus, the hot water heater was just replaced in March of 2026. Step outside to enjoy the covered front porch, perfect for relaxing year-round. Cool off in the above ground pool and take advantage of the electric gate for added privacy and security. Equestrian or hobby farm ready, the property includes a walking pen approved for FHA, a feed shack, and ample space for animals. RV owners will appreciate the RV hookup, and guests will feel right at home in the detached garage with a fully equipped mother-in-law suite with additional 442 square foot 1 bedroom, and 1 bath with adorable porch overlooking lake which offers both comfort and privacy. Whether you're looking for a full-time residence or a weekend getaway near the lake, this property is a rare find with unmatched character and functionality. It would also be a great Airbnb. Schedule your private showing today and experience all this charming property has to offer!

5827 Se County Road 1095, Corsicana

$1,599,000
3 Beds 3 Baths 21157110 MLS
Exceptional custom estate on 5.48 acres offering picturesque views of the scenic pond with fountain, custom home, 2 shops, 6 car space carport, a private guest home, RV Hookups and storm shelter. Perfect property to live, work and entertain in one place. Well-designed custom home featuring 3 bedrooms, 2.5 baths, a two car garage, open living space, chefs kitchen and office. Stunning Chefs kitchen showcasing custom cabinetry, granite island, ambient above and under cabinet lighting with sleek modern light fixtures. Serene primary suite with tray ceilings, recessed lighting paired with a spa like bathroom offering a walk in shower, relaxing garden tub and spacious closet. Expansive open-concept living space flowing effortlessly into the formal dining area, ideal for gatherings and entertaining. Office with built in desk, upper and lower cabinetry. Utility room with upper and lower cabinets and a full size washer and dryer area. Beautiful wood flooring, granite counters and modern light fixtures throughout. Beautiful, renovated guest suite with one bedroom, one bath, kitchen, dining, office and utility room. 40X60 Insulated Shop with 6 inch concrete floors and three garage doors. 40X60 Carport. 24X24 Insulated Shop. 8 person Storm Shelter. RV hookups including 30,40 and 50 amp connections. 3 separate electric meters and 2 septic's. One of kind property, completely fenced and gated. Easy commute to the DFW Airport. Close by shopping and restaurants. Whitesboro ISD or Choice of school.

11776 E Us Highway 82, Whitesboro

$4,200,000
21139580 MLS
Generational Living with privacy and convenience at your fingertips! Rare opportunity to own 135 acres in the heart of Ellis County—a multi-use ranch with outstanding development, agricultural, and multi-residential potential. Keefer Ranch has been in the same family for generations and offers a blend of open pasture, mature trees, and multiple water features, all just minutes from Maypearl and within 45 minutes of Dallas–Fort Worth. The property includes three separate residences (1,680 sqft built 2012, 3,140 sqft built 1997, and 1,500 sqft built 2015), each with covered porches and private views. Ideal for multi-family living, ranch staff, or rental income. Additional improvements include a 72x40 barn with 6 stalls, tack room, and wash rack, plus an 8,000+ sqft workshop with electricity and water—perfect for equipment, storage, or commercial use. Land features include three ponds (two stocked), cross-fencing for livestock, an on-site water well, and 1,100 ft of road frontage along FM 157. The rear pond spans over an acre and reaches depths of 25+ feet. Mountain Peak SUD provides water service. With quick access to I-35, I-20, and DFW Airport, this location offers true rural privacy without sacrificing convenience. Whether you’re seeking a working ranch, long-term investment, or a prime development opportunity, Keefer Ranch delivers unmatched versatility and potential.

11874 Fm 157, Maypearl

$850,000
4 Beds 3 Baths 21153519 MLS
Working horse ranch on approximately 25 ag acres featuring a low-maintenance 2016 farmhouse-style barndo with metal exterior and heavy steel frame accented by stone. Property offers barn with tack room, workshop area, stalls, paddocks, overhang for equipment, ranch hand room with plumbing, arena, three ponds, a winding creek, and about 3,252 feet of road frontage. Beautiful rolling terrain creates fun riding trails and gorgeous views throughout, all in a sought-after area near the lake with easy access to Hwy 80 and I-20. ?Inside, the great room is highlighted by a floor-to-ceiling stone fireplace, 20-foot knotty pine ceilings, and easy-care stained concrete floors. Split, private primary suite features an ensuite bath with soaking tub, two-head shower, and walk-in closet. Open-concept kitchen includes custom alder soft-close cabinets, granite counters, and a breakfast-bar island. Enjoy approximately 1,000 square feet of porches, spray-foam insulation for efficiency, and a centrally vented fireplace system that can heat the entire home, plus a massive attic with potential for additional living space. Property is fenced and cross-fenced into three separate pastures, ideal for horses and livestock. This turnkey ranch is ready for work, play, and comfortable country living. ?

1305 Vz County Road 3821, Wills Point

$535,000
4 Beds 1 Baths 21152260 MLS
Tucked within the treasured Irving Heritage District, this beautifully kept 4 bedroom residence welcomes you with natural light, warm finishes, and a layout that moves gracefully from room to room. As you step inside, every space reflects careful attention and enduring pride—qualities shaped by decades of dedicated care. The living room is bright and inviting, enhanced by Marvin Infinity fiberglass double-paned windows that fill the space with soft, even light. Elegant crown molding adds a refined touch as the home transitions into a kitchen designed with equal parts comfort and function. 4 ovens, upgraded cabinetry, generous counter space, and a well-organized arrangement make the kitchen ideal for both everyday routines and gatherings. The bedrooms are arranged with intention, offering flexibility for rest, work, or guests. A centrally positioned bathroom provides convenient access from every room and reflects the same thoughtful upkeep found throughout the home. Major systems have been updated over time, including improvements to the water and sewer lines, natural gas line, electrical panel, and a 2020 water heater, ensuring long-term comfort. Outdoors, the property offers a rare sense of space and privacy. Set on approximately three-quarters of an acre, the expansive fenced yard is a retreat of its own—perfect for gardening, play, or quiet evenings beneath the Texas sky. A generous covered patio with ceiling fans extends the living space outdoors, while a powered shed adds valuable storage or workshop potential. The playground will remain for the next family to enjoy. With nearly 1,900 square feet of interior space and a location minutes from downtown Irving, Heritage Park, Senter Park, grocery stores, dining, and the TRE commuter rail, the home balances neighborhood charm with everyday convenience. DFW International Airport and Love Field are also within an easy drive. Rich in history and beautifully maintained, this home is ready to welcome its next chapter.

516 E 6th St, Irving

$570,000
3 Beds 3 Baths 21150857 MLS
Motiivated Seller!! Welcome to a one-of-a-kind custom modern retreat where space, style, and serenity come together. Thoughtfully built by the owner, this 2,600 sq ft home offers 3 bedrooms, 3 full baths, and an oversized 3-car garage, all designed with intention and quality you can feel the moment you walk in. Step inside to soaring high ceilings and a bright, open-concept floor plan anchored by a massive statement island—perfect for entertaining, hosting holidays, or everyday living. The oversized walk-in pantry is a dream for anyone who loves organization and functionality, while the seamless flow of the home makes it both inviting and impressive. Set on 4 wide-open acres, this property delivers the privacy and freedom of country living with a modern, homey feel throughout. Enjoy peaceful mornings or sunset evenings from the covered patio, surrounded by nature and endless possibilities. Safety and peace of mind are built in with a dedicated safe room-storm room, and the acreage offers room to expand, add a shop, or simply enjoy the space. Whether you’re looking for a forever home, a private retreat, or a high-potential income-producing Airbnb, this property checks every box. Located just 15 minutes from the world-famous Canton Marketplace, it’s perfectly positioned for short-term rental success or weekend escapes. This is not just a home—it’s a lifestyle. A rare opportunity and an absolute must-see.

580 County Road 3422, Wills Point

$275,000
21149880 MLS
Discover the perfect blend of beauty, peace, and privacy on this gorgeous 9-acre property, ready and waiting for you to build your dream home! Nestled in a serene setting, the property features a private entrance, electric already on-site with a T-pole, and a fully installed water well—saving you months of setup time and offering free, fresh water from day one. Choose your ideal homesite: build near the front, tucked behind the trees for a welcoming entrance, or at the back of the property for ultimate seclusion. The rear boundary is lined with majestic mature trees, creating a natural buffer and ideal spot for a private 270-yard shooting range or peaceful retreat. Properties like this don’t last long... Come see it before it’s gone!

1979 County Road 1135, Ravenna

$535,000
3 Beds 2 Baths 21136409 MLS
Tucked inside highly sought-after Post Oak Meadows in Crossroads ISD, this custom-built 3 bedroom, 2 bathroom home sits on approximately 5 beautifully fenced acres, offering the perfect blend of comfort, privacy, and functionality. Step inside to an inviting open floor plan with generous natural light, ideal for everyday living and entertaining. The kitchen, dining, and living spaces flow seamlessly together, creating a warm central hub for gathering. Outside, the property is set up for true country living with a productive garden area, plenty of room for animals or play, access to a shared pond, and a versatile shop that includes finished living quarters—perfect for guests, a home office, or extended family. A deep, approximately 460' water well, drilled to the same depth as the renowned Hope Springs, provides an excellent water source for the home and land. If you’ve been looking for a peaceful homestead with room to breathe, work, and grow—this one checks all the boxes.

10273 Private Rd, Malakoff

$1,090,000
2 Beds 2 Baths 21142734 MLS
Investors and owner-operators looking for a stabilized RV park with genuine room to grow will want to look closely at 114 PR 2387 in Alvord — 16.31 acres under an hour from Fort Worth, currently operating with steady monthly occupancy. Twenty-five full 50-amp sites (water, sewer, metered electric) are up and running, while the property survey supports additional sites, giving a new owner a clear path to expand capacity without acquiring more land. The infrastructure has already been modernized: a new well, upgraded electrical service across the park, and a conventional septic system, along with bath houses, laundry, showers, and a dog park. A 2-bedroom, 2-bath residence with carport sits on site, suited to an owner-operator or on-site manager, and a 40×55 metal building with electricity handles storage and maintenance. Roughly ten acres remain as AG-exempt pasture, offering expansion potential and a current property-tax benefit. The park has run primarily as a monthly-stay community, producing consistent occupancy rather than seasonal swings, with nightly and weekly rentals currently paused — a straightforward upside for the next owner. With Highway 287 frontage, no deed restrictions outside city limits, and three additional income-producing properties available to acquire alongside it, this is a flexible, scalable opportunity in a growing North Texas corridor. Financials available upon request. Buyer to verify all information including acreage, utilities, exemptions, zoning, and intended use.

114 Private Rd, Alvord

$750,000
5 Beds 4 Baths 21144826 MLS
Welcome to your fully furnished lakefront retreat, offering a thoughtful blend of comfort and functionality—an ideal escape for relaxation and recreation. Located on the northeast shores of beautiful Lake Kiowa, this property features four bedrooms, two bathrooms, and a separate guest quarters complete with an additional bedroom and one-and-a-half bathrooms, providing ample space for family and guests. The spacious kitchen, living, and dining areas are highlighted by natural wood vaulted ceilings, an expansive kitchen island, and a wood-burning fireplace. The open-concept layout seamlessly connects the main living spaces, maximizing functionality while creating an inviting environment for entertaining and gathering. Outdoors, enjoy a covered deck and an additional lower deck overlooking the yard and scenic lake views. The home offers common-access lakefront ownership and includes one boat-lift dock, the far right lift when facing the docks from the house. Recent updates include new carpet throughout and a new hot water heater.

1214 Kiowa Dr E, Lake Kiowa