$459,000 Welcome home to this open-concept townhome with warm, inviting style throughout. Natural light pours into the first-floor living space and continues upstairs into the bedrooms. The primary suite is spacious enough for two separate walk-in closets, dual vanities, and a walk-in shower. The location does the rest! Scenic walking trails are just steps from your door. Frequent flyers will appreciate being minutes from DFW International Airport, and you'll never run out of restaurants, shops, and entertainment nearby. Seller is offering $3,000 toward closing costs! Come visit us and welcome home! 3 Beds ⋅ 3 Baths ⋅ 21283828 MLS Welcome home to this open-concept townhome with warm, inviting style throughout. Natural light pours into the first-floor living space and continues upstairs into the bedrooms. The primary suite is spacious enough for two separate walk-in closets, dual vanities, and a walk-in shower. The location does the rest! Scenic walking trails are just steps from your door. Frequent flyers will appreciate being minutes from DFW International Airport, and you'll never run out of restaurants, shops, and entertainment nearby. Seller is offering $3,000 toward closing costs! Come visit us and welcome home! 12933 Couture Dr, Farmers Branch
$668,000 Price improvement, seller motivated. Stunning 4 bedroom, 3 full bath, 2 half bath home on a premium corner lot. This light filled, versatile floorplan features a sought after downstairs guest room with ensuite bath and a private office. Hardwood floors flow throughout the main living areas, leading into a gourmet kitchen complete with quartz countertops, gas cooktop, and a large island, all opening seamlessly to the dining area and spacious family room with soaring ceilings. The oversized primary suite is a true retreat with a luxurious ensuite bath, with upstairs private balcony offers spectacular views. Enjoy low maintenance living with HOA maintained lawn care and a private side patio and yard. Additional highlights include a 2 car garage with epoxy floors and a prime location with convenient access to major highways, premier shopping, dining, and DFW Airport. 4 Beds ⋅ 5 Baths ⋅ 21277655 MLS Price improvement, seller motivated. Stunning 4 bedroom, 3 full bath, 2 half bath home on a premium corner lot. This light filled, versatile floorplan features a sought after downstairs guest room with ensuite bath and a private office. Hardwood floors flow throughout the main living areas, leading into a gourmet kitchen complete with quartz countertops, gas cooktop, and a large island, all opening seamlessly to the dining area and spacious family room with soaring ceilings. The oversized primary suite is a true retreat with a luxurious ensuite bath, with upstairs private balcony offers spectacular views. Enjoy low maintenance living with HOA maintained lawn care and a private side patio and yard. Additional highlights include a 2 car garage with epoxy floors and a prime location with convenient access to major highways, premier shopping, dining, and DFW Airport. 6685 Escena Blvd, Irving
$1,150,000 Experience luxury living in this gorgeous GRAND HOME, located in one of DFW’s most sought-after neighborhoods. This thoughtfully designed residence features an open and bright floor plan with 4 spacious bedrooms and 3.5 bathrooms, including the convenience of a main primary suite on the first floor and an equally impressive secondary primary bedroom upstairs. This home offers an open-concept design with formals, a spacious family room, game room, media room and an upstairs tech loft. This home is flooded with natural light, creating a open, bright and inviting atmosphere throughout every room. Just minutes from major highways, retail spots like Walmart, Sam's Club, Kohl’s, and the upcoming HEB, plus only 11 minutes from DFW Airport. Inside, enjoy smooth hardwood floors, a staircase with wrought iron spindles, and 8-foot doors with sleek matte black hardware. The vaulted family room features a modern fireplace with stunning tile. The gourmet kitchen boasts white Shaker cabinets, quartzite countertops, a gas cooktop, stainless steel appliances, and a large walk-in pantry. Energy-efficient with R-38 insulation and tankless water heater. Walking distance to Sam Houston Trail Park. Luxury and convenience await! 4 Beds ⋅ 4 Baths ⋅ 21281082 MLS Experience luxury living in this gorgeous GRAND HOME, located in one of DFW’s most sought-after neighborhoods. This thoughtfully designed residence features an open and bright floor plan with 4 spacious bedrooms and 3.5 bathrooms, including the convenience of a main primary suite on the first floor and an equally impressive secondary primary bedroom upstairs. This home offers an open-concept design with formals, a spacious family room, game room, media room and an upstairs tech loft. This home is flooded with natural light, creating a open, bright and inviting atmosphere throughout every room. Just minutes from major highways, retail spots like Walmart, Sam's Club, Kohl’s, and the upcoming HEB, plus only 11 minutes from DFW Airport. Inside, enjoy smooth hardwood floors, a staircase with wrought iron spindles, and 8-foot doors with sleek matte black hardware. The vaulted family room features a modern fireplace with stunning tile. The gourmet kitchen boasts white Shaker cabinets, quartzite countertops, a gas cooktop, stainless steel appliances, and a large walk-in pantry. Energy-efficient with R-38 insulation and tankless water heater. Walking distance to Sam Houston Trail Park. Luxury and convenience await! 323 Butternut Way, Irving
$475,000 This cozy south-facing residence offers modern amenities to suit every lifestyle. This charming 3-bedroom, 2.5-bathroom townhouse is sure to steal your heart. Step inside to discover a spacious downstairs area featuring an open-concept layout, seamlessly blending the living room, dining room, and kitchen into one inviting space. Whether you're hosting friends for a dinner party or enjoying a cozy night in, this home is perfect for entertaining! As you make your way upstairs, prepare to be wowed by the primary bedroom, a homeowner's dream come true! Indulge in the luxury of a bright, spa-like bathroom where relaxation awaits. And with not one, but two large walk-in closets, you'll have plenty of space to store and showcase your fashion finds! The second and third bedrooms offer ample space for a home office or kids room! The HOA covers the front lawn, exterior and structural maintenance, and roof upkeep. 3 Beds ⋅ 3 Baths ⋅ 21278601 MLS This cozy south-facing residence offers modern amenities to suit every lifestyle. This charming 3-bedroom, 2.5-bathroom townhouse is sure to steal your heart. Step inside to discover a spacious downstairs area featuring an open-concept layout, seamlessly blending the living room, dining room, and kitchen into one inviting space. Whether you're hosting friends for a dinner party or enjoying a cozy night in, this home is perfect for entertaining! As you make your way upstairs, prepare to be wowed by the primary bedroom, a homeowner's dream come true! Indulge in the luxury of a bright, spa-like bathroom where relaxation awaits. And with not one, but two large walk-in closets, you'll have plenty of space to store and showcase your fashion finds! The second and third bedrooms offer ample space for a home office or kids room! The HOA covers the front lawn, exterior and structural maintenance, and roof upkeep. 1919 Diyaa Ct, Farmers Branch
$649,600 This immaculate, open-format, two-story, Las Colinas home is move-in ready, near everything and offers a gorgeous, light-drenched retreat in the heart of the metroplex, set on a corner lot. The property features a fenced patio, side yard, & dog run with dig protectors. Once inside, the home & windows are well insulated, creating a super-quiet, relaxing interior with excellent energy efficiency. Numerous upgrades include hardwood floors, custom shelves; floor-to-ceiling windows; backlit halogen lighting; under-cabinet, and recessed kitchen lighting; built-in work desk and coat rack; an upper-level, loft library; soft-close cabinets and drawers; a balcony off the primary suite; and a tankless hot water heater. This home offers amazing storage including a custom jewelry valet in the Primary suite. The garage includes walk-in, under-stair storage, overhead Safe-T shelving with bike hooks, and epoxy-painted floors. The gourmet kitchen features a walk-in pantry, approx. 15 sq. ft. granite-top peninsula island, & expansive counters. Numerous drawers and deep-set cabinets allow large appliances to be discreetly hidden or attractively displayed. The downstairs also includes a mother-in-law suite or office, complete with walk-in closets, ceiling fan, & full bathroom. All window treatments & appliances convey, including high-efficiency Maytag washer & dryer, stainless, GE profile, Energy Star appliances & under-sink Water Drop, filtration system. This home will not last long! NOTE: There are two (2) HOA's: Villas of Escena & Las Colinas Owners Association, which provide mowing, landscaping & security. Most art is available for purchase, except excluded items noted. Please inquire with the listing agent if interested. All information considered reliable but not guaranteed. 4 Beds ⋅ 3 Baths ⋅ 21274766 MLS This immaculate, open-format, two-story, Las Colinas home is move-in ready, near everything and offers a gorgeous, light-drenched retreat in the heart of the metroplex, set on a corner lot. The property features a fenced patio, side yard, & dog run with dig protectors. Once inside, the home & windows are well insulated, creating a super-quiet, relaxing interior with excellent energy efficiency. Numerous upgrades include hardwood floors, custom shelves; floor-to-ceiling windows; backlit halogen lighting; under-cabinet, and recessed kitchen lighting; built-in work desk and coat rack; an upper-level, loft library; soft-close cabinets and drawers; a balcony off the primary suite; and a tankless hot water heater. This home offers amazing storage including a custom jewelry valet in the Primary suite. The garage includes walk-in, under-stair storage, overhead Safe-T shelving with bike hooks, and epoxy-painted floors. The gourmet kitchen features a walk-in pantry, approx. 15 sq. ft. granite-top peninsula island, & expansive counters. Numerous drawers and deep-set cabinets allow large appliances to be discreetly hidden or attractively displayed. The downstairs also includes a mother-in-law suite or office, complete with walk-in closets, ceiling fan, & full bathroom. All window treatments & appliances convey, including high-efficiency Maytag washer & dryer, stainless, GE profile, Energy Star appliances & under-sink Water Drop, filtration system. This home will not last long! NOTE: There are two (2) HOA's: Villas of Escena & Las Colinas Owners Association, which provide mowing, landscaping & security. Most art is available for purchase, except excluded items noted. Please inquire with the listing agent if interested. All information considered reliable but not guaranteed. 6606 Deleon St, Irving
$325,000 Step into a world of modern luxury and effortless urban living in this stunning corner unit condo at The View. From the moment you enter, the open-concept floor plan draws you in with extensive luxury plank flooring and a sense of sophisticated style. This is a home designed for both high-end entertaining and quiet relaxation, featuring a chef’s kitchen that serves as the heart of the residence. Prepare gourmet meals surrounded by sleek quartz countertops and black stainless steel appliances, while guests gather around the large island with a breakfast bar. Adjacent to the culinary space, discover a versatile second living area that offers the perfect quiet retreat for a home office or a cozy sitting nook. Retreat to the primary suite, a luxurious sanctuary complete with a dual-sink vanity, a semi-frameless shower, a deep soaking tub, and a spacious walk-in closet with built-ins. As evening approaches, adjust your stylish remote-controlled Hunter Douglas blackout blinds or step out onto your private balcony to enjoy vibrant Texas sunsets over the bustling retail scene below. Living at The View means more than just a beautiful home; it is a lifestyle upgrade with on-site amenities including a sparkling pool, fitness center, yoga studio, dog park, and scenic trails. With a Monday through Friday concierge and ground-floor access to premier restaurants and shops, every convenience is at your doorstep. This 2021-built gem includes two assigned garage parking spaces and offers the perfect blend of modern comfort and maintenance-free living. Take a first-person look at this gorgeous home! Click the Virtual Tour link to see the 3D Tour! 2 Beds ⋅ 2 Baths ⋅ 21268849 MLS Step into a world of modern luxury and effortless urban living in this stunning corner unit condo at The View. From the moment you enter, the open-concept floor plan draws you in with extensive luxury plank flooring and a sense of sophisticated style. This is a home designed for both high-end entertaining and quiet relaxation, featuring a chef’s kitchen that serves as the heart of the residence. Prepare gourmet meals surrounded by sleek quartz countertops and black stainless steel appliances, while guests gather around the large island with a breakfast bar. Adjacent to the culinary space, discover a versatile second living area that offers the perfect quiet retreat for a home office or a cozy sitting nook. Retreat to the primary suite, a luxurious sanctuary complete with a dual-sink vanity, a semi-frameless shower, a deep soaking tub, and a spacious walk-in closet with built-ins. As evening approaches, adjust your stylish remote-controlled Hunter Douglas blackout blinds or step out onto your private balcony to enjoy vibrant Texas sunsets over the bustling retail scene below. Living at The View means more than just a beautiful home; it is a lifestyle upgrade with on-site amenities including a sparkling pool, fitness center, yoga studio, dog park, and scenic trails. With a Monday through Friday concierge and ground-floor access to premier restaurants and shops, every convenience is at your doorstep. This 2021-built gem includes two assigned garage parking spaces and offers the perfect blend of modern comfort and maintenance-free living. Take a first-person look at this gorgeous home! Click the Virtual Tour link to see the 3D Tour! 2700 Old Denton Rd Unit 2259, Carrollton
$500,000 Seller offering up to 2.5% in seller credits to use towards rate buy down or closing costs with preferred lender. East-facing home in the highly desirable Valley Ranch community, offering an excellent investment opportunity. This 3-bed, 3.5-bath property features a functional, tenant-friendly layout with all bedrooms and the utility room conveniently located upstairs. Enjoy soaring ceilings, an open kitchen with granite countertops, tile backsplash, and breakfast bar, along with a spacious family room anchored by a stone fireplace with gas logs. The primary suite includes a relaxing jetted tub. Ideally situated near major highways, employment centers, and all area airports. Strong rental demand makes this a smart long-term hold or portfolio addition. Schedule your showing today. 3 Beds ⋅ 3 Baths ⋅ 21177933 MLS Seller offering up to 2.5% in seller credits to use towards rate buy down or closing costs with preferred lender. East-facing home in the highly desirable Valley Ranch community, offering an excellent investment opportunity. This 3-bed, 3.5-bath property features a functional, tenant-friendly layout with all bedrooms and the utility room conveniently located upstairs. Enjoy soaring ceilings, an open kitchen with granite countertops, tile backsplash, and breakfast bar, along with a spacious family room anchored by a stone fireplace with gas logs. The primary suite includes a relaxing jetted tub. Ideally situated near major highways, employment centers, and all area airports. Strong rental demand makes this a smart long-term hold or portfolio addition. Schedule your showing today. 8115 Dogwood Ln, Irving
$349,000 Over a HALF AN ACRE lot! Great opportunity to build your custom home within the sought out Historical Downtown Carrollton. Several parks and walkable entertainment nearby. This corner lot is surrounded by beautiful tree lined streets, in the beginning phases of custom built homes. Accessible to I-35, 635, President George Bush Turnpike, and Dallas North Tollway. Conveniently located near a variety of shopping, entertainment and dining. Select your desired builder and customize your future home now! The value is in the lot. Strictly sold AS IS for lot value only. Cash ONLY. 2 Beds ⋅ 1 Baths ⋅ 21260152 MLS Over a HALF AN ACRE lot! Great opportunity to build your custom home within the sought out Historical Downtown Carrollton. Several parks and walkable entertainment nearby. This corner lot is surrounded by beautiful tree lined streets, in the beginning phases of custom built homes. Accessible to I-35, 635, President George Bush Turnpike, and Dallas North Tollway. Conveniently located near a variety of shopping, entertainment and dining. Select your desired builder and customize your future home now! The value is in the lot. Strictly sold AS IS for lot value only. Cash ONLY. 1715 Francis St, Carrollton
$809,000 Rare private pool in Mercer Crossing! One of the few homes in the community with its own resort-style pool, this stunning corner-lot home showcases a stately brick and stone exterior with exceptional curb appeal. This 4-bedroom, 3-bath home showcases over $110K in premium upgrades. Outside, you'll find your private backyard retreat featuring a sparkling pool, brand-new hot tub included, covered patio, and separate pergola, perfect for entertaining or relaxing on weekends and evenings. Inside, soaring ceilings and abundant natural light elevate the home’s high-caliber feel. The chef-inspired kitchen features upscale quartz countertops, sleek stainless steel appliances, gas cooktop, state-of-the-art LG refrigerator, linear stacked subway tile backsplash, oversized center island, deep stainless steel sink, and stylish glass-front display cabinets. The spacious primary suite is a true private retreat complete with custom blackout drapes and a spa-inspired ensuite bath featuring upgraded granite counters, designer tile, separate vanities, oversized frameless walk-in shower with seating, a stunning tile-framed standalone soaking tub, and an expansive walk-in closet. A dedicated office (or bdrm) provides the perfect work-from-home setup, highlighted by a beautiful accent wall creating that designer atmosphere, while an additional game room offers flexible space for a media room or additional living. Additional upgrades: interior paint (2024), upgraded carpet throughout (late 2024), automatic blinds, extended fence line adding additional yard space, discreet permanent LED trim lighting, LG washer + dryer. Located in the highly sought after Mercer Crossing master-planned community featuring an amenity center, multiple pools, a gym, dog parks, playgrounds, lakes, and extensive walking trails. The location is unbeatable, offering easy access to 635, 35, the George Bush Turnpike, both airports, and countless shopping and dining options. Don’t miss out on this move-in-ready gem! 4 Beds ⋅ 3 Baths ⋅ 21268323 MLS Rare private pool in Mercer Crossing! One of the few homes in the community with its own resort-style pool, this stunning corner-lot home showcases a stately brick and stone exterior with exceptional curb appeal. This 4-bedroom, 3-bath home showcases over $110K in premium upgrades. Outside, you'll find your private backyard retreat featuring a sparkling pool, brand-new hot tub included, covered patio, and separate pergola, perfect for entertaining or relaxing on weekends and evenings. Inside, soaring ceilings and abundant natural light elevate the home’s high-caliber feel. The chef-inspired kitchen features upscale quartz countertops, sleek stainless steel appliances, gas cooktop, state-of-the-art LG refrigerator, linear stacked subway tile backsplash, oversized center island, deep stainless steel sink, and stylish glass-front display cabinets. The spacious primary suite is a true private retreat complete with custom blackout drapes and a spa-inspired ensuite bath featuring upgraded granite counters, designer tile, separate vanities, oversized frameless walk-in shower with seating, a stunning tile-framed standalone soaking tub, and an expansive walk-in closet. A dedicated office (or bdrm) provides the perfect work-from-home setup, highlighted by a beautiful accent wall creating that designer atmosphere, while an additional game room offers flexible space for a media room or additional living. Additional upgrades: interior paint (2024), upgraded carpet throughout (late 2024), automatic blinds, extended fence line adding additional yard space, discreet permanent LED trim lighting, LG washer + dryer. Located in the highly sought after Mercer Crossing master-planned community featuring an amenity center, multiple pools, a gym, dog parks, playgrounds, lakes, and extensive walking trails. The location is unbeatable, offering easy access to 635, 35, the George Bush Turnpike, both airports, and countless shopping and dining options. Don’t miss out on this move-in-ready gem! 1709 Fagan St, Farmers Branch
$445,000 This beautifully maintained townhome still smells and looks like new, having never been lived in by kids or pets. Facing a serene green area, it offers the ultimate “lock and leave” lifestyle, perfect for those on the go. Step inside and be greeted by 20-foot-high ceilings that create an airy atmosphere, complemented by gorgeous wood floors and a timeless wood staircase. The chef's kitchen features a spacious island, a gas cooktop, stainless steel appliances, and stylish white shaker cabinets, all overlooking the generous living area—ideal for both entertaining and cozy nights in. You'll love the unique pocket office that provides a perfect workspace, along with an oversized laundry area and a convenient powder bath located downstairs. Head upstairs to find both the primary suite and a guest suite, each with separate, luxurious connected baths and ample closet space, ensuring privacy and comfort for everyone. With a two-car garage and a prime location close to Las Colinas employment centers, both airports, outstanding restaurants, vibrant nightlife, and live music, this home truly has it all. 2 Beds ⋅ 3 Baths ⋅ 21269768 MLS This beautifully maintained townhome still smells and looks like new, having never been lived in by kids or pets. Facing a serene green area, it offers the ultimate “lock and leave” lifestyle, perfect for those on the go. Step inside and be greeted by 20-foot-high ceilings that create an airy atmosphere, complemented by gorgeous wood floors and a timeless wood staircase. The chef's kitchen features a spacious island, a gas cooktop, stainless steel appliances, and stylish white shaker cabinets, all overlooking the generous living area—ideal for both entertaining and cozy nights in. You'll love the unique pocket office that provides a perfect workspace, along with an oversized laundry area and a convenient powder bath located downstairs. Head upstairs to find both the primary suite and a guest suite, each with separate, luxurious connected baths and ample closet space, ensuring privacy and comfort for everyone. With a two-car garage and a prime location close to Las Colinas employment centers, both airports, outstanding restaurants, vibrant nightlife, and live music, this home truly has it all. 536 Ballustrade Dr, Irving
$335,000 Welcome to Unit #1044 at The View and price reduced NOW AT $335,000, a light-filled condo where modern comfort meets effortless convenience. The open-concept layout flows seamlessly to a private balcony, offering the perfect retreat after a long day. Step outside and discover a vibrant neighborhood filled with trendy dining, shopping, and entertainment. All just minutes away. Commuters will love the quick access to SRT and Hwy 121. A rare perk? This unit is conveniently located near the parking garage, making every grocery run and rainy day that much easier. Whether you're a first-time buyer, savvy investor, or looking to downsize, this home checks every box. And the charming courtyard right off your patio extends your living space outdoors — your own private backyard in the heart of it all. Parking spots #2099,#2100. Lease is also available for a right candidate. Seller is very motivated! Bring any offer! Information provided is deemed reliable, but not guaranteed and should be independently verified. The buyer and Buyer's agent will verify all measurements, square footage, schools, and taxes. 2 Beds ⋅ 2 Baths ⋅ 21251331 MLS Welcome to Unit #1044 at The View and price reduced NOW AT $335,000, a light-filled condo where modern comfort meets effortless convenience. The open-concept layout flows seamlessly to a private balcony, offering the perfect retreat after a long day. Step outside and discover a vibrant neighborhood filled with trendy dining, shopping, and entertainment. All just minutes away. Commuters will love the quick access to SRT and Hwy 121. A rare perk? This unit is conveniently located near the parking garage, making every grocery run and rainy day that much easier. Whether you're a first-time buyer, savvy investor, or looking to downsize, this home checks every box. And the charming courtyard right off your patio extends your living space outdoors — your own private backyard in the heart of it all. Parking spots #2099,#2100. Lease is also available for a right candidate. Seller is very motivated! Bring any offer! Information provided is deemed reliable, but not guaranteed and should be independently verified. The buyer and Buyer's agent will verify all measurements, square footage, schools, and taxes. 2700 Old Denton Rd Unit 1044, Carrollton
$688,000 ***Recently repositioned to offer an exceptional value, this property has the lowest price per square foot in the immediate area and is strategically priced for an efficient sale.*** Stunning contemporary 4BR,3BA,2HB home on a premium North East corner lot in Irving! This flexible, modern floorplan is flooded with natural light and features a coveted downstairs guest suite with a full bathroom, a dedicated private office, and a stylish bar area that easily converts into a study or homework station. Enjoy a low-maintenance, lock-and-leave lifestyle with an HOA-maintained lawn and a relaxing private side patio. Unbeatable location with quick proximity to major highways, top-tier shopping, dining, and DFW Airport. 4 Beds ⋅ 5 Baths ⋅ 21267029 MLS ***Recently repositioned to offer an exceptional value, this property has the lowest price per square foot in the immediate area and is strategically priced for an efficient sale.*** Stunning contemporary 4BR,3BA,2HB home on a premium North East corner lot in Irving! This flexible, modern floorplan is flooded with natural light and features a coveted downstairs guest suite with a full bathroom, a dedicated private office, and a stylish bar area that easily converts into a study or homework station. Enjoy a low-maintenance, lock-and-leave lifestyle with an HOA-maintained lawn and a relaxing private side patio. Unbeatable location with quick proximity to major highways, top-tier shopping, dining, and DFW Airport. 6683 Escondido St, Irving
$875,000 Stunning NEW - Southern Coastal Architecture near downtown Carrollton featuring sleek metal roofs, 1st floor soaring ceilings, 8ft doors and timeless curb appeal. This brand-new 3030 sq. ft. home features 5 bedrooms, 4 bathrooms and offers a perfect blend of modern elegance and coastal farmhouse charm with an open-concept layout and designer finishes throughout. Large windows fill the interior with natural light, while the chef’s kitchen boasts of custom soft-close cabinetry, Luxe Fisher & Paykel appliances, quartz and granite countertops, and a spacious island perfect for entertaining. Luxurious all wood floors and high-end Hansgrohe plumbing fixtures make this a one-of-a-kind dream home. Unwind in your serene primary suite with a spa-inspired bath, stand alone soaking tub, large shower, double vanity and 2 walk-in closets. Situated in a vibrant new development near shopping, dining, and entertainment and just minutes away from Downtown Carrollton, Addison’s Belt Line Restaurant District, Legacy West, Dallas Galleria, Koreatown, DART RAIL, I 35 E and only 30 minutes to DFW Airport. Highly sought after Carrollton-Farmers Branch ISD! This home combines comfort, convenience, and lifestyle in one of Carrollton’s most exciting new communities. 5 Beds ⋅ 4 Baths ⋅ 21266692 MLS Stunning NEW - Southern Coastal Architecture near downtown Carrollton featuring sleek metal roofs, 1st floor soaring ceilings, 8ft doors and timeless curb appeal. This brand-new 3030 sq. ft. home features 5 bedrooms, 4 bathrooms and offers a perfect blend of modern elegance and coastal farmhouse charm with an open-concept layout and designer finishes throughout. Large windows fill the interior with natural light, while the chef’s kitchen boasts of custom soft-close cabinetry, Luxe Fisher & Paykel appliances, quartz and granite countertops, and a spacious island perfect for entertaining. Luxurious all wood floors and high-end Hansgrohe plumbing fixtures make this a one-of-a-kind dream home. Unwind in your serene primary suite with a spa-inspired bath, stand alone soaking tub, large shower, double vanity and 2 walk-in closets. Situated in a vibrant new development near shopping, dining, and entertainment and just minutes away from Downtown Carrollton, Addison’s Belt Line Restaurant District, Legacy West, Dallas Galleria, Koreatown, DART RAIL, I 35 E and only 30 minutes to DFW Airport. Highly sought after Carrollton-Farmers Branch ISD! This home combines comfort, convenience, and lifestyle in one of Carrollton’s most exciting new communities. 1354 E Crosby Rd, Carrollton
$715,000 Welcome to Villas on Hutton. Luxury Living in the Heart of the Mercer Crossing Corridor! Don’t miss this stunning 3 bedroom, 3 full bathrooms, 2 half bathrooms, custom townhome offering 2,837 sq ft of sophisticated living across three stories, plus your own private rooftop entertainment deck. One of only 32 exclusive villas in this sought-after community, this home delivers the perfect blend of upscale design and lock-and-leave convenience. Plus, the HOA provides weekly yard maintenance! The chef’s kitchen features quartz countertops, custom cabinetry, and top-of-the-line appliances while the 8-ft solid-core doors set a tone of quality throughout. Upscale interior touches include decorative lighting, smart home + sound system wiring, and elegant bar. The elevator makes multi-level living effortless. Step up to your private rooftop oasis; complete with an outdoor kitchen and fireplace — perfect for entertaining under the Texas sky. Also, enjoy resort-style community amenities including a pool and grill. Located just minutes from DFW International Airport, Downtown Dallas, Las Colinas, and major corridors including I-35, LBJ Freeway (635), and the President George Bush Turnpike. The surrounding Mercer Crossing development puts world-class shopping, dining, and a 5,000-seat outdoor amphitheater with lake views right at your doorstep. This is luxury townhome living at its finest. Schedule your private showing today! 3 Beds ⋅ 5 Baths ⋅ 21265124 MLS Welcome to Villas on Hutton. Luxury Living in the Heart of the Mercer Crossing Corridor! Don’t miss this stunning 3 bedroom, 3 full bathrooms, 2 half bathrooms, custom townhome offering 2,837 sq ft of sophisticated living across three stories, plus your own private rooftop entertainment deck. One of only 32 exclusive villas in this sought-after community, this home delivers the perfect blend of upscale design and lock-and-leave convenience. Plus, the HOA provides weekly yard maintenance! The chef’s kitchen features quartz countertops, custom cabinetry, and top-of-the-line appliances while the 8-ft solid-core doors set a tone of quality throughout. Upscale interior touches include decorative lighting, smart home + sound system wiring, and elegant bar. The elevator makes multi-level living effortless. Step up to your private rooftop oasis; complete with an outdoor kitchen and fireplace — perfect for entertaining under the Texas sky. Also, enjoy resort-style community amenities including a pool and grill. Located just minutes from DFW International Airport, Downtown Dallas, Las Colinas, and major corridors including I-35, LBJ Freeway (635), and the President George Bush Turnpike. The surrounding Mercer Crossing development puts world-class shopping, dining, and a 5,000-seat outdoor amphitheater with lake views right at your doorstep. This is luxury townhome living at its finest. Schedule your private showing today! 13001 Hutton Dr Unit 12, Farmers Branch
$649,900 DEVELOPMENT CLOSEOUT PRICE REDUCTION!! This very rare and exclusive luxurious custom townhome community consists of 32 units with individual rooftop entertainment areas (optional grill and fireplace), small yard, community pool, and dog park! Plan A has 3 spacious bedrooms, 3.5 baths, 2 car garage. Kitchen has quartz or granite counter tops, custom cabinetry, top of the line appliances (per budget) and optional elevator. Located in Mercer Crossing Corridor, just minutes from DFW International Airport, downtown Dallas, Las Colinas, and major freeways such as I-35, LBJ 635, and President George Bush Turnpike. Outdoor activities include shopping, dining, and a 5000 seat amphitheater with lake views. Must see! DISCOUNTED INTEREST RATES AVAILABLE FOR QUALIFIED BUYERS! 3 Beds ⋅ 4 Baths ⋅ 21264799 MLS DEVELOPMENT CLOSEOUT PRICE REDUCTION!! This very rare and exclusive luxurious custom townhome community consists of 32 units with individual rooftop entertainment areas (optional grill and fireplace), small yard, community pool, and dog park! Plan A has 3 spacious bedrooms, 3.5 baths, 2 car garage. Kitchen has quartz or granite counter tops, custom cabinetry, top of the line appliances (per budget) and optional elevator. Located in Mercer Crossing Corridor, just minutes from DFW International Airport, downtown Dallas, Las Colinas, and major freeways such as I-35, LBJ 635, and President George Bush Turnpike. Outdoor activities include shopping, dining, and a 5000 seat amphitheater with lake views. Must see! DISCOUNTED INTEREST RATES AVAILABLE FOR QUALIFIED BUYERS! 13001 Hutton Dr Unit 28, Farmers Branch
$800,000 Welcome to 1815 Gresham Drive in the heart of Farmers Branch, TX 75234—an exceptional opportunity to own a BEAUTIFULLY MAINTAINED HOME in a PRIME LOCATION with convenient access to major highways, shopping, dining, and entertainment. From the moment you step inside, you’ll be captivated by the SOARING HIGH CEILINGS and abundance of NATURAL LIGHT that create an OPEN, AIRY, AND INVITING ATMOSPHERE throughout the home. This CHARMING RESIDENCE offers a THOUGHTFULLY DESIGNED FLOOR PLAN with spacious living areas perfect for both everyday living and entertaining guests. The EXPANSIVE LIVING ROOM with VAULTED CEILINGS seamlessly flows into the dining space and well-appointed kitchen, featuring AMPLE CABINETRY, generous counter space, and functionality designed for all your culinary needs. The home features COMFORTABLE AND SPACIOUS BEDROOMS with flexible layouts ideal for family living, guest accommodations, or a home office setup. The PRIMARY SUITE serves as a PRIVATE RETREAT with plenty of room to relax and unwind. Step outside to enjoy a LARGE BACKYARD perfect for entertaining, gardening, pets, or simply enjoying peaceful evenings outdoors. Whether you're a first-time homebuyer, growing family, or investor, this property offers the perfect combination of LOCATION, SPACE, AND VALUE. Ideally situated in a HIGH-DEMAND AREA near Addison, Brookhaven College, Downtown Dallas, and major employment centers, this home provides EASY ACCESS TO SHOPPING, DINING, PARKS, AND ENTERTAINMENT while still offering the comfort of an established neighborhood. DON’T MISS THIS INCREDIBLE OPPORTUNITY to own a home with HIGH CEILINGS, SPACIOUS LIVING, AND UNBEATABLE CONVENIENCE in one of the Metroplex’s most DESIRABLE LOCATIONS! 4 Beds ⋅ 5 Baths ⋅ 21255647 MLS Welcome to 1815 Gresham Drive in the heart of Farmers Branch, TX 75234—an exceptional opportunity to own a BEAUTIFULLY MAINTAINED HOME in a PRIME LOCATION with convenient access to major highways, shopping, dining, and entertainment. From the moment you step inside, you’ll be captivated by the SOARING HIGH CEILINGS and abundance of NATURAL LIGHT that create an OPEN, AIRY, AND INVITING ATMOSPHERE throughout the home. This CHARMING RESIDENCE offers a THOUGHTFULLY DESIGNED FLOOR PLAN with spacious living areas perfect for both everyday living and entertaining guests. The EXPANSIVE LIVING ROOM with VAULTED CEILINGS seamlessly flows into the dining space and well-appointed kitchen, featuring AMPLE CABINETRY, generous counter space, and functionality designed for all your culinary needs. The home features COMFORTABLE AND SPACIOUS BEDROOMS with flexible layouts ideal for family living, guest accommodations, or a home office setup. The PRIMARY SUITE serves as a PRIVATE RETREAT with plenty of room to relax and unwind. Step outside to enjoy a LARGE BACKYARD perfect for entertaining, gardening, pets, or simply enjoying peaceful evenings outdoors. Whether you're a first-time homebuyer, growing family, or investor, this property offers the perfect combination of LOCATION, SPACE, AND VALUE. Ideally situated in a HIGH-DEMAND AREA near Addison, Brookhaven College, Downtown Dallas, and major employment centers, this home provides EASY ACCESS TO SHOPPING, DINING, PARKS, AND ENTERTAINMENT while still offering the comfort of an established neighborhood. DON’T MISS THIS INCREDIBLE OPPORTUNITY to own a home with HIGH CEILINGS, SPACIOUS LIVING, AND UNBEATABLE CONVENIENCE in one of the Metroplex’s most DESIRABLE LOCATIONS! 1815 Gresham Dr, Farmers Branch
$424,900 BEST OF CLASS!! Experience effortless living in this beautifully maintained LIKE NEW, TOP FLOOR CORNER CONDO in The Gatherings, a vibrant 55+ ACTIVE ADULT COMMUNITY in Mercer Crossing, Farmers Branch. Designed for a true LOCK & LEAVE LIFESTYLE, this low-maintenance residence lets you travel freely while everything at home is taken care of. Enjoy peace of mind with COA managed exterior and grounds maintenance, plus a convenient concierge service that collects your trash & recycling right from your door. The community is thoughtfully designed for both relaxation & connection, featuring a fitness center, social spaces, bocce court, greenhouse, gardening areas, & outdoor cooking patio, all just steps away. Serene, park-like surroundings and a picturesque pecan grove complete the setting. This spacious and popular 2,031sf Wiltshire plan offers penthouse views, 9ft ceilings, abundant natural light, & a quiet interior-facing location away from road noise. The private balcony overlooks a charming garden courtyard, & with only one shared wall, privacy is exceptional. Inside, you’ll find an open-concept living and dining area with rich hardwood flooring, a well-appointed kitchen with quartz countertops, stainless steel appliances, upgraded dishwasher, & ample storage. The primary suite features a large walk-in closet with enhanced shelving & a spa-like bath with dual sinks & a seated shower. The 2nd bedroom & bath provide comfort for residents or guests, while the 3rd bedroom can serve as a an office, hobby space, or private suite. Additional highlights include in-unit laundry (washer & dryer included), upgraded storage throughout, CAT-5 wiring, a private detached garage, & move-in-ready condition with fresh paint & professionally cleaned flooring. Optional access to Mercer Crossing amenities: pool, fitness center, dog park, & scenic trails adds even more appeal. With easy access to major highways, both airports, & downtown Dallas, this is carefree living at its best! 3 Beds ⋅ 2 Baths ⋅ 21248574 MLS BEST OF CLASS!! Experience effortless living in this beautifully maintained LIKE NEW, TOP FLOOR CORNER CONDO in The Gatherings, a vibrant 55+ ACTIVE ADULT COMMUNITY in Mercer Crossing, Farmers Branch. Designed for a true LOCK & LEAVE LIFESTYLE, this low-maintenance residence lets you travel freely while everything at home is taken care of. Enjoy peace of mind with COA managed exterior and grounds maintenance, plus a convenient concierge service that collects your trash & recycling right from your door. The community is thoughtfully designed for both relaxation & connection, featuring a fitness center, social spaces, bocce court, greenhouse, gardening areas, & outdoor cooking patio, all just steps away. Serene, park-like surroundings and a picturesque pecan grove complete the setting. This spacious and popular 2,031sf Wiltshire plan offers penthouse views, 9ft ceilings, abundant natural light, & a quiet interior-facing location away from road noise. The private balcony overlooks a charming garden courtyard, & with only one shared wall, privacy is exceptional. Inside, you’ll find an open-concept living and dining area with rich hardwood flooring, a well-appointed kitchen with quartz countertops, stainless steel appliances, upgraded dishwasher, & ample storage. The primary suite features a large walk-in closet with enhanced shelving & a spa-like bath with dual sinks & a seated shower. The 2nd bedroom & bath provide comfort for residents or guests, while the 3rd bedroom can serve as a an office, hobby space, or private suite. Additional highlights include in-unit laundry (washer & dryer included), upgraded storage throughout, CAT-5 wiring, a private detached garage, & move-in-ready condition with fresh paint & professionally cleaned flooring. Optional access to Mercer Crossing amenities: pool, fitness center, dog park, & scenic trails adds even more appeal. With easy access to major highways, both airports, & downtown Dallas, this is carefree living at its best! 1735 Wittington Pl Unit 3402, Farmers Branch
$320,000 Beautifully maintained condo located in a secure gated community in the heart of Carrollton. This bright and spacious Unit 3015 features a desirable split-bedroom layout with 2 bedrooms, 2 full baths. Open-concept living with abundant natural light. K itchen offers granite countertops, stainless steel appliances, decorative lighting, and ample storage. Engineered wood flooring throughout main areas with tile in baths and no carpet for easy maintenance. Private balcony with additional exterior storage. Community amenities include pool, fitness center, lounge, elevators, secured entries, and two parking spaces (one assigned covered, one uncovered). Prime location with quick access to I-35E, TX-121, and PGBT, across from shopping and entertainment. Ideal for comfortable living or as an excellent investment opportunity in a high-demand rental area. 2 Beds ⋅ 2 Baths ⋅ 21246864 MLS Beautifully maintained condo located in a secure gated community in the heart of Carrollton. This bright and spacious Unit 3015 features a desirable split-bedroom layout with 2 bedrooms, 2 full baths. Open-concept living with abundant natural light. K itchen offers granite countertops, stainless steel appliances, decorative lighting, and ample storage. Engineered wood flooring throughout main areas with tile in baths and no carpet for easy maintenance. Private balcony with additional exterior storage. Community amenities include pool, fitness center, lounge, elevators, secured entries, and two parking spaces (one assigned covered, one uncovered). Prime location with quick access to I-35E, TX-121, and PGBT, across from shopping and entertainment. Ideal for comfortable living or as an excellent investment opportunity in a high-demand rental area. 1100 Trinity Mills Unit 3015, Carrollton
$685,000 Elegant Modern Living Experience refined luxury in this meticulously upgraded residence, Every inch of this home has been curated with high-end finishes, featuring level 1 and 2 upgrades throughout that elevate the living experience far beyond standard builds. Interior Excellence & Custom Features The heart of the home is designed for both functionality and style. The open-concept living area is anchored by a sleek electric fireplace creating a sophisticated ambiance for gatherings. Gourmet Kitchen* Equipped with dual pantries for maximum storage and high-quality soft-close cabinetry throughout. Spacious Retreats: Every bedroom has been thoughtfully expanded by 3 extra feet, providing rare floor space and a true sense of scale. Lighting & Tech: The entire home is illuminated with modern white recessed can lighting. Audiophiles will love the built-in sound system, which includes pre-wired expansion lines for the kitchen, primary bedroom, and primary bathroom. Functional Luxury: The laundry room is a workspace of its own, complete with a built-in sink and custom cabinetry. Seamless Indoor-Outdoor Living Step through the 3-panel sliding glass patio doors to discover a backyard designed for Texas-sized entertaining. Extended Concrete & Gazebo: The outdoor footprint has been significantly increased with an oversized concrete patio and a custom gazebo. Curb Appeal:* The exterior features an additional custom flower bed crafted with authentic Austin Stone to match the home’s stunning facade. This home has been loved and maintained with precision, including annual HVAC servicing to ensure peak performance year-round. Key Upgrade summery Level 1 & 2 Upgrades throughout Soft-close drawers and cabinets in all rooms Expanded bedroom floorplans +3ft Built-in audio and expansion-ready wiring Custom Austin Stone landscaping Don’t miss the opportunity to own one of the most highly-upgraded homes in Farmers Branch. Schedule your private tour today! 3 Beds ⋅ 3 Baths ⋅ 21249420 MLS Elegant Modern Living Experience refined luxury in this meticulously upgraded residence, Every inch of this home has been curated with high-end finishes, featuring level 1 and 2 upgrades throughout that elevate the living experience far beyond standard builds. Interior Excellence & Custom Features The heart of the home is designed for both functionality and style. The open-concept living area is anchored by a sleek electric fireplace creating a sophisticated ambiance for gatherings. Gourmet Kitchen* Equipped with dual pantries for maximum storage and high-quality soft-close cabinetry throughout. Spacious Retreats: Every bedroom has been thoughtfully expanded by 3 extra feet, providing rare floor space and a true sense of scale. Lighting & Tech: The entire home is illuminated with modern white recessed can lighting. Audiophiles will love the built-in sound system, which includes pre-wired expansion lines for the kitchen, primary bedroom, and primary bathroom. Functional Luxury: The laundry room is a workspace of its own, complete with a built-in sink and custom cabinetry. Seamless Indoor-Outdoor Living Step through the 3-panel sliding glass patio doors to discover a backyard designed for Texas-sized entertaining. Extended Concrete & Gazebo: The outdoor footprint has been significantly increased with an oversized concrete patio and a custom gazebo. Curb Appeal:* The exterior features an additional custom flower bed crafted with authentic Austin Stone to match the home’s stunning facade. This home has been loved and maintained with precision, including annual HVAC servicing to ensure peak performance year-round. Key Upgrade summery Level 1 & 2 Upgrades throughout Soft-close drawers and cabinets in all rooms Expanded bedroom floorplans +3ft Built-in audio and expansion-ready wiring Custom Austin Stone landscaping Don’t miss the opportunity to own one of the most highly-upgraded homes in Farmers Branch. Schedule your private tour today! 12513 Royal Oaks Ln, Farmers Branch
$585,000 Experience modern luxury and low-maintenance living in this stunning townhouse at 1885 Wittington Place, nestled in the highly sought-after Mercer Crossing community. Designed with style and functionality in mind, this home features soaring 10-foot ceilings, 8-foot doors, and an abundance of natural light throughout. The open-concept layout showcases a beautifully appointed kitchen with crisp white shaker cabinetry, a gas cooktop, and seamless flow into the living and dining areas—perfect for entertaining or everyday living. The spacious primary suite offers a true retreat, complete with dual vanities, a relaxing garden tub, and an oversized walk-in shower. A versatile third-floor flex space, pre-wired for media, provides endless possibilities as a game room, home theater, or even a second primary suite. Enjoy a lock-and-leave lifestyle with a mandatory HOA that includes front yard maintenance, allowing you to spend more time enjoying the exceptional community amenities. Residents of Mercer Crossing have exclusive access to a resort-style pool, state-of-the-art fitness center, scenic green spaces, and dog parks—creating the perfect balance of comfort, convenience, and community. 4 Beds ⋅ 5 Baths ⋅ 21246986 MLS Experience modern luxury and low-maintenance living in this stunning townhouse at 1885 Wittington Place, nestled in the highly sought-after Mercer Crossing community. Designed with style and functionality in mind, this home features soaring 10-foot ceilings, 8-foot doors, and an abundance of natural light throughout. The open-concept layout showcases a beautifully appointed kitchen with crisp white shaker cabinetry, a gas cooktop, and seamless flow into the living and dining areas—perfect for entertaining or everyday living. The spacious primary suite offers a true retreat, complete with dual vanities, a relaxing garden tub, and an oversized walk-in shower. A versatile third-floor flex space, pre-wired for media, provides endless possibilities as a game room, home theater, or even a second primary suite. Enjoy a lock-and-leave lifestyle with a mandatory HOA that includes front yard maintenance, allowing you to spend more time enjoying the exceptional community amenities. Residents of Mercer Crossing have exclusive access to a resort-style pool, state-of-the-art fitness center, scenic green spaces, and dog parks—creating the perfect balance of comfort, convenience, and community. 1885 Wittington Pl, Farmers Branch
$495,000 A beautiful, move-in-ready, all-brick home located in the highly desirable Valley Ranch neighborhood of Irving. Built in 2000 by Sovereign Homes, this property has been the primary residence of its original owner and has been exceptionally well maintained. The home has been freshly painted throughout and features brand-new carpet. The spacious open-concept layout is ideal for entertaining and spending time with family and friends. The kitchen offers Corian countertops, a centrally located island, and abundant cabinet storage, opening seamlessly to the living and dining areas. The home features two living spaces—one downstairs with a beautiful tiled fireplace, and a second upstairs that serves as an additional family or flex space. A well-sized dining area flows naturally between the kitchen and living room and includes a high bar seating area. Near the foyer, a flexible room offers endless possibilities and can be used as a formal dining room, office, piano room, sitting area, or additional living space. Upstairs, the spacious primary suite with vaulted ceilings provides comfort and privacy. The primary bathroom includes dual vanities, a jetted tub, a generously sized stand-up shower, and a large walk-in closet. Two additional well-sized bedrooms share a bathroom with dual vanities, offering ample space for family or guests. Conveniently located just minutes from major highways, this home provides easy access to shopping, dining, medical centers, and both Love Field and DFW International Airports. The excellent location and highly regarded assigned schools make this property appealing as both a primary residence and a strong rental opportunity. No foundation or structural issues have been experienced or reported by the homeowner. The home is fully furnished, and the furniture is available for purchase if desired. Come see this wonderful property—it is a great place to call home and won’t last long. 3 Beds ⋅ 3 Baths ⋅ 21246452 MLS A beautiful, move-in-ready, all-brick home located in the highly desirable Valley Ranch neighborhood of Irving. Built in 2000 by Sovereign Homes, this property has been the primary residence of its original owner and has been exceptionally well maintained. The home has been freshly painted throughout and features brand-new carpet. The spacious open-concept layout is ideal for entertaining and spending time with family and friends. The kitchen offers Corian countertops, a centrally located island, and abundant cabinet storage, opening seamlessly to the living and dining areas. The home features two living spaces—one downstairs with a beautiful tiled fireplace, and a second upstairs that serves as an additional family or flex space. A well-sized dining area flows naturally between the kitchen and living room and includes a high bar seating area. Near the foyer, a flexible room offers endless possibilities and can be used as a formal dining room, office, piano room, sitting area, or additional living space. Upstairs, the spacious primary suite with vaulted ceilings provides comfort and privacy. The primary bathroom includes dual vanities, a jetted tub, a generously sized stand-up shower, and a large walk-in closet. Two additional well-sized bedrooms share a bathroom with dual vanities, offering ample space for family or guests. Conveniently located just minutes from major highways, this home provides easy access to shopping, dining, medical centers, and both Love Field and DFW International Airports. The excellent location and highly regarded assigned schools make this property appealing as both a primary residence and a strong rental opportunity. No foundation or structural issues have been experienced or reported by the homeowner. The home is fully furnished, and the furniture is available for purchase if desired. Come see this wonderful property—it is a great place to call home and won’t last long. 8216 Dogwood Ln, Irving
$444,900 Positano Homes Salerno Plan, and what a beauty it is, outstanding condition and design thru out, 2 bed 2.5 bath corner flat with beautiful hardwood flooring in entry, a good-sized entrance, door to unit is very close to elevator, hardwood flooring also in living, dining, kitchen and hallways. Dramatic features such as archways and columns accentuate the open floor plan. Oversized gourmet kitchen off living and dining with stone gas fireplace. Two fabulous balconies one off living room and master suite. Large bedrooms and walk in closets add to the appeal of this unique plan! Tuscan inspired condo in the pretty Positano in the heart of Las Colinas with easy access to stores and restaurants, shopping and highways and more! Walking distance to trails and lakes! Large kitchen boasts granite countertops, SS appliances, a gas cooktop, walk-in pantry, plus a large center island with a sink, located in a gated community, HOA cover exterior hazard insurance and upkeep, plus use of sparkling pool, cabana, and a fitness center. Also comes with two parking spaces in covered garage. Looks like a showroom unit, Gotta See! 2 Beds ⋅ 3 Baths ⋅ 21243838 MLS Positano Homes Salerno Plan, and what a beauty it is, outstanding condition and design thru out, 2 bed 2.5 bath corner flat with beautiful hardwood flooring in entry, a good-sized entrance, door to unit is very close to elevator, hardwood flooring also in living, dining, kitchen and hallways. Dramatic features such as archways and columns accentuate the open floor plan. Oversized gourmet kitchen off living and dining with stone gas fireplace. Two fabulous balconies one off living room and master suite. Large bedrooms and walk in closets add to the appeal of this unique plan! Tuscan inspired condo in the pretty Positano in the heart of Las Colinas with easy access to stores and restaurants, shopping and highways and more! Walking distance to trails and lakes! Large kitchen boasts granite countertops, SS appliances, a gas cooktop, walk-in pantry, plus a large center island with a sink, located in a gated community, HOA cover exterior hazard insurance and upkeep, plus use of sparkling pool, cabana, and a fitness center. Also comes with two parking spaces in covered garage. Looks like a showroom unit, Gotta See! 6631 Via Positano Unit 202, Irving
$440,000 NEW PRICE!!! Welcome to effortless “lock-and-leave” living in the heart of Las Colinas. This beautifully maintained two-story condo overlooks a private park and offers unbeatable access to both DFW and Love Field, along with major corporate hubs. Enjoy a truly low-maintenance lifestyle with HOA dues that cover water, gas, exterior insurance, landscaping, pest control, pool maintenance, and more. The surrounding community is rich with natural beauty—featuring acres of parks, scenic canals, lakes, trails, and charming, tree-lined streets. Inside, the light-filled first floor showcases stunning hardwood floors and an open layout perfect for entertaining or everyday living. Upstairs, a versatile loft provides the ideal space for a home office, playroom, or fitness area. The spacious primary suite is a true retreat, complete with dual walk-in closets, separate vanities, and two balconies overlooking a lush courtyard. Two additional bedrooms are connected by a convenient Jack-and-Jill bathroom. An oversized laundry room offers plenty of storage—perfect for bulk shopping and organization. Located just steps from highly rated La Villita Elementary and a peaceful lake, this northeast-facing home also offers quick access to DART and Highways 114, 161, and 635. You’re minutes from Las Colinas' Urban Center, Cypress Waters, shopping, dining, the Toyota Music Factory, and the 17-mile Campion Trail. Even better—an H-E-B is coming soon, three miles away. Note: Property taxes shown are exaggerated due to the absence of a homestead exemption and applicable district abatements. Please consult your agent for full details. ***NEW: Coppell ISD Open Limited Enrollment now includes this La Villita community.*** 3 Beds ⋅ 3 Baths ⋅ 21240703 MLS NEW PRICE!!! Welcome to effortless “lock-and-leave” living in the heart of Las Colinas. This beautifully maintained two-story condo overlooks a private park and offers unbeatable access to both DFW and Love Field, along with major corporate hubs. Enjoy a truly low-maintenance lifestyle with HOA dues that cover water, gas, exterior insurance, landscaping, pest control, pool maintenance, and more. The surrounding community is rich with natural beauty—featuring acres of parks, scenic canals, lakes, trails, and charming, tree-lined streets. Inside, the light-filled first floor showcases stunning hardwood floors and an open layout perfect for entertaining or everyday living. Upstairs, a versatile loft provides the ideal space for a home office, playroom, or fitness area. The spacious primary suite is a true retreat, complete with dual walk-in closets, separate vanities, and two balconies overlooking a lush courtyard. Two additional bedrooms are connected by a convenient Jack-and-Jill bathroom. An oversized laundry room offers plenty of storage—perfect for bulk shopping and organization. Located just steps from highly rated La Villita Elementary and a peaceful lake, this northeast-facing home also offers quick access to DART and Highways 114, 161, and 635. You’re minutes from Las Colinas' Urban Center, Cypress Waters, shopping, dining, the Toyota Music Factory, and the 17-mile Campion Trail. Even better—an H-E-B is coming soon, three miles away. Note: Property taxes shown are exaggerated due to the absence of a homestead exemption and applicable district abatements. Please consult your agent for full details. ***NEW: Coppell ISD Open Limited Enrollment now includes this La Villita community.*** 6748 San Roque, Irving
$349,999 Welcome to this newly renovated 3-bedroom, 2-bath home offering modern updates, flexible living space, and a convenient Carrollton location. The open floorplan creates a bright, inviting flow throughout the home, while the spacious living room features abundant natural light and a cozy fireplace, perfect for relaxing or entertaining. The updated kitchen boasts stainless steel appliances, ample cabinet storage, and a functional layout that opens seamlessly to the dining area. The private primary suite includes an ensuite bath with a walk-in shower, while two secondary bedrooms share a full bathroom, providing flexibility for family, guests, or a home office. Situated on a large lot, the backyard offers plenty of space to entertain, play, garden, or create your ideal outdoor retreat. Located less than a mile from Josey Ranch Sports Complex and near Josey Ranch Lake Park, you'll enjoy easy access to walking trails, fishing, parks, and recreation, along with quick access to President George Bush Turnpike and I-35E for convenient commuting throughout the Dallas-Fort Worth metroplex. This move-in-ready home combines modern updates, generous outdoor space, and an unbeatable location close to shopping, dining, and everyday conveniences. 3 Beds ⋅ 2 Baths ⋅ 21233066 MLS Welcome to this newly renovated 3-bedroom, 2-bath home offering modern updates, flexible living space, and a convenient Carrollton location. The open floorplan creates a bright, inviting flow throughout the home, while the spacious living room features abundant natural light and a cozy fireplace, perfect for relaxing or entertaining. The updated kitchen boasts stainless steel appliances, ample cabinet storage, and a functional layout that opens seamlessly to the dining area. The private primary suite includes an ensuite bath with a walk-in shower, while two secondary bedrooms share a full bathroom, providing flexibility for family, guests, or a home office. Situated on a large lot, the backyard offers plenty of space to entertain, play, garden, or create your ideal outdoor retreat. Located less than a mile from Josey Ranch Sports Complex and near Josey Ranch Lake Park, you'll enjoy easy access to walking trails, fishing, parks, and recreation, along with quick access to President George Bush Turnpike and I-35E for convenient commuting throughout the Dallas-Fort Worth metroplex. This move-in-ready home combines modern updates, generous outdoor space, and an unbeatable location close to shopping, dining, and everyday conveniences. 1112 Noble Ave, Carrollton
$334,900 Step into refined comfort and thoughtful design in this beautifully remodeled 2-bedroom, 2.5-bath condo, ideally situated just steps from the canal and nearby hike and bike trails in Valley Ranch. Blending modern elegance with everyday functionality, this home offers a truly inviting living experience. The fully renovated kitchen (2024) is a standout feature, showcasing white upper cabinetry paired with rich blue lower cabinets, complemented by sleek 3cm quartz countertops, a designer backsplash, brass hardware, and upgraded stainless steel appliances. The kitchen, dining and generous living area are enhanced by luxury vinyl plank flooring that flows seamlessly throughout the main level, staircase, and upstairs bedrooms, creating a cohesive and elevated feel. Upstairs, the spacious primary suite offers a cozy fireplace and a beautifully updated (2024) en-suite bath featuring an oversized walk-in shower, dual-sink vanity, modern oversized tile flooring, updated mirrors, lighting, and finishes that create a serene retreat. The secondary bedroom also enjoys its own ensuite bath, thoughtfully upgraded with modern hardware and fixtures. Additional improvements completed in 2025 include a recently installed hot water heater, solar screens on all windows for energy efficiency and privacy, an upgraded primary shower door, updated towel racks and hardware in each bathroom, and a stylish light fixture in the breakfast area. Homeowners enjoy access to a community pool, perfect for cooling off on those hot summer days, adding to the overall appeal of this beautifully maintained home ideally situated with easy access to IH-635, a variety of shopping and dining options, and approximately 15 minutes from DFW Airport. 2 Beds ⋅ 3 Baths ⋅ 21237039 MLS Step into refined comfort and thoughtful design in this beautifully remodeled 2-bedroom, 2.5-bath condo, ideally situated just steps from the canal and nearby hike and bike trails in Valley Ranch. Blending modern elegance with everyday functionality, this home offers a truly inviting living experience. The fully renovated kitchen (2024) is a standout feature, showcasing white upper cabinetry paired with rich blue lower cabinets, complemented by sleek 3cm quartz countertops, a designer backsplash, brass hardware, and upgraded stainless steel appliances. The kitchen, dining and generous living area are enhanced by luxury vinyl plank flooring that flows seamlessly throughout the main level, staircase, and upstairs bedrooms, creating a cohesive and elevated feel. Upstairs, the spacious primary suite offers a cozy fireplace and a beautifully updated (2024) en-suite bath featuring an oversized walk-in shower, dual-sink vanity, modern oversized tile flooring, updated mirrors, lighting, and finishes that create a serene retreat. The secondary bedroom also enjoys its own ensuite bath, thoughtfully upgraded with modern hardware and fixtures. Additional improvements completed in 2025 include a recently installed hot water heater, solar screens on all windows for energy efficiency and privacy, an upgraded primary shower door, updated towel racks and hardware in each bathroom, and a stylish light fixture in the breakfast area. Homeowners enjoy access to a community pool, perfect for cooling off on those hot summer days, adding to the overall appeal of this beautifully maintained home ideally situated with easy access to IH-635, a variety of shopping and dining options, and approximately 15 minutes from DFW Airport. 209 Cimarron Trl Unit 6, Irving
$396,000 A stunning Las Colinas gem! This beautifully maintained 3-bedroom, 3-bath condo showcases timeless Spanish Mediterranean architecture with elegant stucco and stone exteriors, a classic tile roof, and exceptional curb appeal. Inside, you’ll find soaring 16-foot ceilings, abundant natural light, and an open-concept floor plan designed for modern living and entertaining. The updated kitchen features stylish countertops, a designer backsplash, upgraded cabinetry, and brand-new cooktop and dishwasher. Fresh interior paint and brand-new carpet throughout make this home truly move-in ready. Adding additional value, the refrigerator, washer, and dryer will convey with the sale. The spacious primary suite offers a spa-like retreat with an extended walk-in shower, soaking tub, and upgraded finishes. Two additional generously sized bedrooms provide flexibility for family, guests, a home office, study, or playroom. Residents enjoy resort-style amenities including a community pool, scenic lake, walking trails, green spaces, and ample parking. Ideally located near DFW Airport, major highways, and premier shopping, dining, and entertainment. The HOA covers landscaping, exterior maintenance, gas, sod, built-in pest control, and irrigation, per plan, offering a low-maintenance, lock-and-leave lifestyle. Don’t miss this rare opportunity to own a beautifully updated home in one of Las Colinas’ most desirable communities. Highly motivated seller—bring all reasonable offers! 3 Beds ⋅ 3 Baths ⋅ 21237422 MLS A stunning Las Colinas gem! This beautifully maintained 3-bedroom, 3-bath condo showcases timeless Spanish Mediterranean architecture with elegant stucco and stone exteriors, a classic tile roof, and exceptional curb appeal. Inside, you’ll find soaring 16-foot ceilings, abundant natural light, and an open-concept floor plan designed for modern living and entertaining. The updated kitchen features stylish countertops, a designer backsplash, upgraded cabinetry, and brand-new cooktop and dishwasher. Fresh interior paint and brand-new carpet throughout make this home truly move-in ready. Adding additional value, the refrigerator, washer, and dryer will convey with the sale. The spacious primary suite offers a spa-like retreat with an extended walk-in shower, soaking tub, and upgraded finishes. Two additional generously sized bedrooms provide flexibility for family, guests, a home office, study, or playroom. Residents enjoy resort-style amenities including a community pool, scenic lake, walking trails, green spaces, and ample parking. Ideally located near DFW Airport, major highways, and premier shopping, dining, and entertainment. The HOA covers landscaping, exterior maintenance, gas, sod, built-in pest control, and irrigation, per plan, offering a low-maintenance, lock-and-leave lifestyle. Don’t miss this rare opportunity to own a beautifully updated home in one of Las Colinas’ most desirable communities. Highly motivated seller—bring all reasonable offers! 6742 Estrella Unit 26, Irving
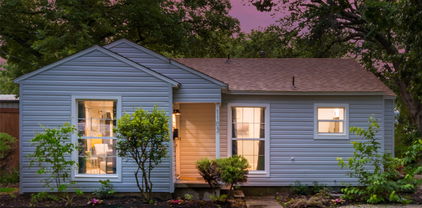
$375,000 Discover this stylish and turnkey 3-bedroom Carrollton home, now offered with all furnishings included! Enjoy brand new luxury vinyl plank floors, fresh modern design throughout, and a fully updated kitchen with quartz countertops and stainless steel appliances. Major value-add: recent foundation repairs with warranty. The backyard is a perfect retreat with a covered pergola and fan — ideal for entertaining. Quiet, walkable neighborhood with quick access to I-35, Downtown Carrollton, and shopping. A rare blend of style, convenience, and move-in ease! 3 Beds ⋅ 2 Baths ⋅ 21236801 MLS Discover this stylish and turnkey 3-bedroom Carrollton home, now offered with all furnishings included! Enjoy brand new luxury vinyl plank floors, fresh modern design throughout, and a fully updated kitchen with quartz countertops and stainless steel appliances. Major value-add: recent foundation repairs with warranty. The backyard is a perfect retreat with a covered pergola and fan — ideal for entertaining. Quiet, walkable neighborhood with quick access to I-35, Downtown Carrollton, and shopping. A rare blend of style, convenience, and move-in ease! 1103 W Russell Ave, Carrollton
$519,900 If location, lifestyle, and convenience are at the top of your list—this is the one. Welcome to 1914 Melinda Ln, a beautifully maintained 3-bedroom, 2.5-bath home with 2,111 sq ft, located in the highly sought-after Mercer Crossing community in Farmers Branch. From the moment you step inside, you’ll notice the bright, open-concept layout designed for both everyday living and effortless entertaining. The spacious living area features a cozy fireplace and flows seamlessly into the kitchen and dining space, creating a warm and inviting atmosphere. The kitchen is both stylish and functional, offering ample cabinetry, modern finishes, and the added convenience of refrigerator, washer, and dryer INCLUDED, making this home truly move-in ready. Upstairs, you’ll find generously sized bedrooms and a comfortable primary suite designed to be your private retreat, complete with a well-appointed bathroom and walk-in closet. But what truly sets this home apart is its unbeatable location. With easy access to I-35E, Highway 635, and the President George Bush Turnpike, commuting anywhere in the Dallas-Fort Worth metroplex is quick and convenient. Plus, DFW International Airport is just a short drive away—perfect for frequent travelers. Living in Mercer Crossing means enjoying resort-style amenities including a fitness center, beautifully maintained parks, a dedicated dog park, sparkling swimming pools, and scenic waterfront walking trails. You’re also just minutes from Mercer Boardwalk, one of the area’s newest destinations for dining, shopping, and entertainment. Located in a city consistently recognized as one of the best places to live, Farmers Branch offers the perfect blend of suburban charm and urban accessibility—making it especially attractive for young professionals and growing households. 3 Beds ⋅ 3 Baths ⋅ 21226236 MLS If location, lifestyle, and convenience are at the top of your list—this is the one. Welcome to 1914 Melinda Ln, a beautifully maintained 3-bedroom, 2.5-bath home with 2,111 sq ft, located in the highly sought-after Mercer Crossing community in Farmers Branch. From the moment you step inside, you’ll notice the bright, open-concept layout designed for both everyday living and effortless entertaining. The spacious living area features a cozy fireplace and flows seamlessly into the kitchen and dining space, creating a warm and inviting atmosphere. The kitchen is both stylish and functional, offering ample cabinetry, modern finishes, and the added convenience of refrigerator, washer, and dryer INCLUDED, making this home truly move-in ready. Upstairs, you’ll find generously sized bedrooms and a comfortable primary suite designed to be your private retreat, complete with a well-appointed bathroom and walk-in closet. But what truly sets this home apart is its unbeatable location. With easy access to I-35E, Highway 635, and the President George Bush Turnpike, commuting anywhere in the Dallas-Fort Worth metroplex is quick and convenient. Plus, DFW International Airport is just a short drive away—perfect for frequent travelers. Living in Mercer Crossing means enjoying resort-style amenities including a fitness center, beautifully maintained parks, a dedicated dog park, sparkling swimming pools, and scenic waterfront walking trails. You’re also just minutes from Mercer Boardwalk, one of the area’s newest destinations for dining, shopping, and entertainment. Located in a city consistently recognized as one of the best places to live, Farmers Branch offers the perfect blend of suburban charm and urban accessibility—making it especially attractive for young professionals and growing households. 1914 Melinda Ln, Farmers Branch
$439,000 Welcome to 1567 Windermere Drive, a lovely townhome nestled in the highly desirable Mercer Crossing community in Farmers Branch. Step inside to discover a bright and open living and dining area that flows seamlessly into the kitchen, complete with a generously sized pantry, which is a rare and valuable feature in many townhomes. Beyond the kitchen, you’ll find a conveniently located half bath near the entrance to the two-car garage, as well as a spacious storage closet tucked by the stairwell, perfect for keeping everything organized. Upstairs, two well-sized secondary bedrooms, with upgraded light fixtures, share a full bathroom, while the expansive primary suite is privately situated separately. The primary bedroom features upgraded light fixtures as well as an en-suite bathroom with both a soaking tub and separate shower, offering a relaxing retreat at the end of the day. Enjoy low-maintenance living with HOA-covered front lawn care, roof, and exterior building surfaces. Residents of this community also have access to an array of community amenities, including two swimming pools, a fitness center, a dog park, playgrounds, and scenic walking trails surrounding a tranquil lake. Come experience the comfort, convenience, and lifestyle this beautiful home has to offer! 3 Beds ⋅ 3 Baths ⋅ 21215583 MLS Welcome to 1567 Windermere Drive, a lovely townhome nestled in the highly desirable Mercer Crossing community in Farmers Branch. Step inside to discover a bright and open living and dining area that flows seamlessly into the kitchen, complete with a generously sized pantry, which is a rare and valuable feature in many townhomes. Beyond the kitchen, you’ll find a conveniently located half bath near the entrance to the two-car garage, as well as a spacious storage closet tucked by the stairwell, perfect for keeping everything organized. Upstairs, two well-sized secondary bedrooms, with upgraded light fixtures, share a full bathroom, while the expansive primary suite is privately situated separately. The primary bedroom features upgraded light fixtures as well as an en-suite bathroom with both a soaking tub and separate shower, offering a relaxing retreat at the end of the day. Enjoy low-maintenance living with HOA-covered front lawn care, roof, and exterior building surfaces. Residents of this community also have access to an array of community amenities, including two swimming pools, a fitness center, a dog park, playgrounds, and scenic walking trails surrounding a tranquil lake. Come experience the comfort, convenience, and lifestyle this beautiful home has to offer! 1567 Windermere Way, Farmers Branch
$688,000 Luxury Living in the Heart of Las Colinas. Experience the perfect blend of modern sophistication and low-maintenance living in this stunning 4bedroom, 3bathroom residence located in the highly sought after Terraces of Las Colinas. Built in 2019, this coveted model floor plan is loaded with builder upgrades, featuring soaring ceilings and oversized windows that flood the home with natural light. The gourmet chef’s kitchen serves as the heart of the home, boasting a massive island, premium countertops, and a seamless flow into the open-concept living area, complete with a cozy gas fireplace and custom built-in media console. Work from home in style in the dedicated study with a custom built-in desk, or retreat to the primary suite featuring a spa-like bath and generous walk-in closet. Situated on a premium lot, this home offers rare views of the lush neighborhood greenspace and direct access to walking trails. The private side yard is finished with high-quality artificial turf, providing a perfect, mud free oasis for pets, play, or weekend relaxation. Minutes from DFW Airport, Toyota Music Factory, and elite shopping and dining. 4 Beds ⋅ 3 Baths ⋅ 21219319 MLS Luxury Living in the Heart of Las Colinas. Experience the perfect blend of modern sophistication and low-maintenance living in this stunning 4bedroom, 3bathroom residence located in the highly sought after Terraces of Las Colinas. Built in 2019, this coveted model floor plan is loaded with builder upgrades, featuring soaring ceilings and oversized windows that flood the home with natural light. The gourmet chef’s kitchen serves as the heart of the home, boasting a massive island, premium countertops, and a seamless flow into the open-concept living area, complete with a cozy gas fireplace and custom built-in media console. Work from home in style in the dedicated study with a custom built-in desk, or retreat to the primary suite featuring a spa-like bath and generous walk-in closet. Situated on a premium lot, this home offers rare views of the lush neighborhood greenspace and direct access to walking trails. The private side yard is finished with high-quality artificial turf, providing a perfect, mud free oasis for pets, play, or weekend relaxation. Minutes from DFW Airport, Toyota Music Factory, and elite shopping and dining. 580 Courtyard Ln, Irving