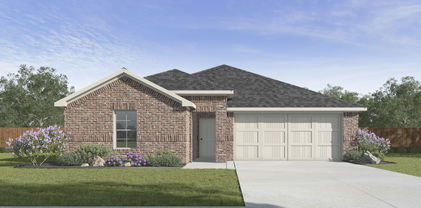
$430,115 Brand New! Never Lived In! This Cypress II by Bloomfield Homes offers 4 bedrooms, 3 bathrooms, and study. Situated in the desirable Grand Heritage community, this beautifully upgraded home showcases an open-concept layout with elegant finishes throughout, beginning with strong curb appeal featuring a brick and stone elevation, a bricked front porch, gutters, and an impressive 8' front door, while inside the upgraded kitchen features quartz countertops paired with a luxurious marble backsplash, a walk-in pantry, and ample cabinetry that flows seamlessly into the main living area perfect for both everyday living and entertaining; laminate flooring extends through the main areas of the home, complemented by upgraded tile throughout and carpet in the bedrooms, with granite countertops featured in all bathrooms, while the spacious primary suite offers a relaxing sitting area and an oversized shower, along with generously sized secondary bedrooms for added flexibility, plus inviting outdoor living that includes a covered patio, all designed with thoughtful upgrades and quality craftsmanship throughout. Visit Bloomfield Homes today at Grand Heritage to tour this gorgeous Cypress II. 4 Beds ⋅ 3 Baths ⋅ 21311647 MLS Brand New! Never Lived In! This Cypress II by Bloomfield Homes offers 4 bedrooms, 3 bathrooms, and study. Situated in the desirable Grand Heritage community, this beautifully upgraded home showcases an open-concept layout with elegant finishes throughout, beginning with strong curb appeal featuring a brick and stone elevation, a bricked front porch, gutters, and an impressive 8' front door, while inside the upgraded kitchen features quartz countertops paired with a luxurious marble backsplash, a walk-in pantry, and ample cabinetry that flows seamlessly into the main living area perfect for both everyday living and entertaining; laminate flooring extends through the main areas of the home, complemented by upgraded tile throughout and carpet in the bedrooms, with granite countertops featured in all bathrooms, while the spacious primary suite offers a relaxing sitting area and an oversized shower, along with generously sized secondary bedrooms for added flexibility, plus inviting outdoor living that includes a covered patio, all designed with thoughtful upgrades and quality craftsmanship throughout. Visit Bloomfield Homes today at Grand Heritage to tour this gorgeous Cypress II. 806 Alder Dr, Lavon
$277,490 New! Super cute single story, three bedrooms, two full baths, with nice covered patio. Home includes, island kitchen, granite counters throughout, LED lighting, full sprinkler system, professionally engineered post tension foundation, and so much more! Perfectly situated on FM 6, just half a mile from Highway 78, Elevon provides easy access to Farmersville, Rockwall, and neighboring towns. Enjoy the proximity to Lake Lavon, just 1-mile away, where you can indulge in camping, picnicking, and various outdoor activities. Don't miss out on the opportunity to make Elevon your new home. Contact us today to schedule a tour and discover the endless possibilities that await you. 3 Beds ⋅ 2 Baths ⋅ 21311511 MLS New! Super cute single story, three bedrooms, two full baths, with nice covered patio. Home includes, island kitchen, granite counters throughout, LED lighting, full sprinkler system, professionally engineered post tension foundation, and so much more! Perfectly situated on FM 6, just half a mile from Highway 78, Elevon provides easy access to Farmersville, Rockwall, and neighboring towns. Enjoy the proximity to Lake Lavon, just 1-mile away, where you can indulge in camping, picnicking, and various outdoor activities. Don't miss out on the opportunity to make Elevon your new home. Contact us today to schedule a tour and discover the endless possibilities that await you. 636 Sky Muse Dr, Lavon
$365,490 Beautiful 4 bedroom 3 bath home. 2 story home. All bedrooms on the ground floor with large game room upstairs and a full bath. Kitchen with lots of cabinet space. Massive walk in closet in primary bedroom. Large covered patio. 4 Beds ⋅ 3 Baths ⋅ 21311489 MLS Beautiful 4 bedroom 3 bath home. 2 story home. All bedrooms on the ground floor with large game room upstairs and a full bath. Kitchen with lots of cabinet space. Massive walk in closet in primary bedroom. Large covered patio. 447 Epiphany Ln, Lavon
$275,475 New! Super cute single story, three bedrooms, two full baths! Home includes, eat-in kitchen, grannite counters throughout, LED lighting, full sprinkler system, professionally engineered post tension foundation, and so much more! Perfectly situated on FM 6, just half a mile from Highway 78, Elevon provides easy access to Farmersville, Rockwall, and neighboring towns. Enjoy the proximity to Lake Lavon, just 1-mile away, where you can indulge in camping, picnicking, and various outdoor activities. Don't miss out on the opportunity to make Elevon your new home. Contact us today to schedule a tour and discover the endless possibilities that await you. 3 Beds ⋅ 2 Baths ⋅ 21311475 MLS New! Super cute single story, three bedrooms, two full baths! Home includes, eat-in kitchen, grannite counters throughout, LED lighting, full sprinkler system, professionally engineered post tension foundation, and so much more! Perfectly situated on FM 6, just half a mile from Highway 78, Elevon provides easy access to Farmersville, Rockwall, and neighboring towns. Enjoy the proximity to Lake Lavon, just 1-mile away, where you can indulge in camping, picnicking, and various outdoor activities. Don't miss out on the opportunity to make Elevon your new home. Contact us today to schedule a tour and discover the endless possibilities that await you. 639 Sky Muse Dr, Lavon
$364,990 NEW! Step into this inviting home, where comfort meets effortless entertaining. The striking exterior, with its custom elevation and kiln-fired brick, sets the stage for what lies within. (Some elevations also include stone and siding.) Greet guests on the covered porch, then through the raised panel fiberglass insulated door, into a welcoming foyer. The heart of this home is the expansive kitchen, featuring 36” flat panel cabinets, gleaming granite or quartz countertops, and substantial counterspace perfect for hosting gatherings. Stainless-steel appliances and a large pantry ensure you're always ready for culinary adventures. Laminate wood plank flooring flows seamlessly through the living areas, leading to the spacious primary suite. The luxurious primary bath, with its dual vanity, walk-in shower, and generous walk-in closet, provides a serene retreat. An innovative tech package and smart home system enhance both comfort and efficiency. This home is designed for those who love to gather and celebrate. 4 Beds ⋅ 3 Baths ⋅ 21311443 MLS NEW! Step into this inviting home, where comfort meets effortless entertaining. The striking exterior, with its custom elevation and kiln-fired brick, sets the stage for what lies within. (Some elevations also include stone and siding.) Greet guests on the covered porch, then through the raised panel fiberglass insulated door, into a welcoming foyer. The heart of this home is the expansive kitchen, featuring 36” flat panel cabinets, gleaming granite or quartz countertops, and substantial counterspace perfect for hosting gatherings. Stainless-steel appliances and a large pantry ensure you're always ready for culinary adventures. Laminate wood plank flooring flows seamlessly through the living areas, leading to the spacious primary suite. The luxurious primary bath, with its dual vanity, walk-in shower, and generous walk-in closet, provides a serene retreat. An innovative tech package and smart home system enhance both comfort and efficiency. This home is designed for those who love to gather and celebrate. 648 Sky Muse Dr, Lavon
$419,990 Model Home up for sale! Huge corner lot. Handscraped wood floors Beautiful sun room Big game room upstairs with full bath and oversized bedroom 4 bedrooms, 3 baths, study snd game room MUST SEE! 4 Beds ⋅ 3 Baths ⋅ 21311068 MLS Model Home up for sale! Huge corner lot. Handscraped wood floors Beautiful sun room Big game room upstairs with full bath and oversized bedroom 4 bedrooms, 3 baths, study snd game room MUST SEE! 318 Mccallister Ln, Josephine
$260,990 Lovely farmhouse style BRAND NEW 4 2 2 single story located on a corner homesite in Waverly Estates. Beautiful kitchen with island overlooking the family room and laminate wood flooring throughout main areas of the home. Community amenities include pool,playground and fishing pond. Estimated completion of April! Come see this home, it won't last long! 4 Beds ⋅ 2 Baths ⋅ 21310182 MLS Lovely farmhouse style BRAND NEW 4 2 2 single story located on a corner homesite in Waverly Estates. Beautiful kitchen with island overlooking the family room and laminate wood flooring throughout main areas of the home. Community amenities include pool,playground and fishing pond. Estimated completion of April! Come see this home, it won't last long! 1204 Breezy Oak Dr, Nevada
$265,990 Lovely BRAND NEW 3 2 2 home plan with a lighted front porch and back patio. Enjoy the indoors as well with a quality gourmet kitchen that includes base level kitchen quartz countertops, base level stainless steel dishwasher and smooth top cooktop. Relax in the main bedroom suite with a luxurious bathroom that includes a 5-foot shower and walk-in closet. 3 Beds ⋅ 2 Baths ⋅ 21310097 MLS Lovely BRAND NEW 3 2 2 home plan with a lighted front porch and back patio. Enjoy the indoors as well with a quality gourmet kitchen that includes base level kitchen quartz countertops, base level stainless steel dishwasher and smooth top cooktop. Relax in the main bedroom suite with a luxurious bathroom that includes a 5-foot shower and walk-in closet. 609 Riverbrook Ln, Josephine
$245,000 Beautiful one-story home located in the sought-after Magnolia Pointe community! This well-designed 3-bedroom, 2-bath home features a desirable split-bedroom floor plan offering privacy and functionality. The open-concept layout is perfect for everyday living and entertaining, showcasing upgraded finishes throughout, including granite countertops, modern fixtures, upgraded kitchen sinks, and abundant cabinet space. The spacious living area flows seamlessly into the kitchen and dining space, creating an inviting atmosphere for family and guests. The primary suite offers a private retreat, while the secondary bedrooms provide flexibility for family, guests, or a home office. Conveniently located near major highways, schools, shopping, and dining, this home combines comfort, style, and convenience. Enjoy the charm of Royse City living in a growing community with easy access to everyday amenities. Don't miss this opportunity to make this beautiful home yours! 3 Beds ⋅ 2 Baths ⋅ 21306518 MLS Beautiful one-story home located in the sought-after Magnolia Pointe community! This well-designed 3-bedroom, 2-bath home features a desirable split-bedroom floor plan offering privacy and functionality. The open-concept layout is perfect for everyday living and entertaining, showcasing upgraded finishes throughout, including granite countertops, modern fixtures, upgraded kitchen sinks, and abundant cabinet space. The spacious living area flows seamlessly into the kitchen and dining space, creating an inviting atmosphere for family and guests. The primary suite offers a private retreat, while the secondary bedrooms provide flexibility for family, guests, or a home office. Conveniently located near major highways, schools, shopping, and dining, this home combines comfort, style, and convenience. Enjoy the charm of Royse City living in a growing community with easy access to everyday amenities. Don't miss this opportunity to make this beautiful home yours! 806 Twin Edge Dr, Royse City
$434,990 This stunning home offers 4 bedrooms, 3.5 bathrooms, and hand-scraped hardwood floors throughout for timeless elegance. The spacious living area features a striking floor to ceiling stone fireplace, perfect for cozy gatherings. The master suite includes a walk in closet, dual sinks, a garden tub, and a walk in shower, creating a spa like retreat. A dedicated office and a game room provide versatile spaces for work and play. The 2 car garage adds convenience and storage. With its blend of luxury and functionality, this home is designed for modern living. 4 Beds ⋅ 4 Baths ⋅ 21307665 MLS This stunning home offers 4 bedrooms, 3.5 bathrooms, and hand-scraped hardwood floors throughout for timeless elegance. The spacious living area features a striking floor to ceiling stone fireplace, perfect for cozy gatherings. The master suite includes a walk in closet, dual sinks, a garden tub, and a walk in shower, creating a spa like retreat. A dedicated office and a game room provide versatile spaces for work and play. The 2 car garage adds convenience and storage. With its blend of luxury and functionality, this home is designed for modern living. 145 Winterwood Dr, Lavon
$398,034 Brand New! Never Lived In! This Cypress by Bloomfield Homes offers 4 bedrooms, 2 bathrooms, and study. Situated in the desirable Grand Heritage community, this beautifully designed home features an open-concept layout with high-end finishes throughout, including a well-appointed kitchen showcasing granite countertops and a marble backsplash that flows seamlessly into the main living area, perfect for both everyday living and entertaining, while the private study with glass French doors is positioned at the front of the home for a functional work-from-home space; laminate flooring extends through the main areas of the home, complemented by upgraded tile flooring in the utility room and bathrooms, with a spacious primary suite offering a spa-like bathroom with oversized shower and double vanities, along with three additional bedrooms and a full bath located down a private hallway at the back of the home for added privacy, plus inviting outdoor living including a covered front porch, all enhanced by strong curb appeal featuring a brick exterior, gutters, an impressive 8' front door, and an interior lot location. Visit Bloomfield Homes today at Grand Heritage to tour this gorgeous Cypress. 4 Beds ⋅ 2 Baths ⋅ 21305920 MLS Brand New! Never Lived In! This Cypress by Bloomfield Homes offers 4 bedrooms, 2 bathrooms, and study. Situated in the desirable Grand Heritage community, this beautifully designed home features an open-concept layout with high-end finishes throughout, including a well-appointed kitchen showcasing granite countertops and a marble backsplash that flows seamlessly into the main living area, perfect for both everyday living and entertaining, while the private study with glass French doors is positioned at the front of the home for a functional work-from-home space; laminate flooring extends through the main areas of the home, complemented by upgraded tile flooring in the utility room and bathrooms, with a spacious primary suite offering a spa-like bathroom with oversized shower and double vanities, along with three additional bedrooms and a full bath located down a private hallway at the back of the home for added privacy, plus inviting outdoor living including a covered front porch, all enhanced by strong curb appeal featuring a brick exterior, gutters, an impressive 8' front door, and an interior lot location. Visit Bloomfield Homes today at Grand Heritage to tour this gorgeous Cypress. 790 Alder Dr, Lavon
$540,000 Opportunity for 4.45 acres located just outside of Josephine in Community ISD. Located on County Road 2606 just off FM 6, minutes from the DR Horton communities of Magnolia and Riverfield. With all the housing growth in the immediate area and along the FM 6 corridor this could be a good investemnt or commercial option. Think daycare, church, multi family, warehouse, strip center and more. This could also be a great place to build your dream home or divide into acre lots. Located within the ETJ of Josephine in Hunt County. Currently no sewer in the area will need septic system and water is with City of Josephine. Rapidly growing area with land opportunities getting harder and harder to find. 21303330 MLS Opportunity for 4.45 acres located just outside of Josephine in Community ISD. Located on County Road 2606 just off FM 6, minutes from the DR Horton communities of Magnolia and Riverfield. With all the housing growth in the immediate area and along the FM 6 corridor this could be a good investemnt or commercial option. Think daycare, church, multi family, warehouse, strip center and more. This could also be a great place to build your dream home or divide into acre lots. Located within the ETJ of Josephine in Hunt County. Currently no sewer in the area will need septic system and water is with City of Josephine. Rapidly growing area with land opportunities getting harder and harder to find. 99999 County Rd 2606, Caddo Mills
$302,990 Designed with intention and built for connection, the one-story Blanton offers a bright, open layout that makes everyday living feel effortless and inviting. From the moment you enter, a welcoming foyer leads you into the heart of the home – a spacious kitchen with a center island that flows seamlessly into the dining area and family room. This expansive space is perfect for everything from quiet weeknights to lively holiday gatherings, offering a natural hub for togetherness and comfort. The owner’s suite with grand entry is thoughtfully tucked at the rear of the home for added privacy, creating a peaceful retreat with a generous bath and ample closet space. Choose to add access to the laundry room from the closet, for convenience on laundry day. Two additional bedrooms are located together near a full bath, ideal for family members or everyday guests. Spaced away from the owner’s suite, these rooms offer a tucked-away sanctuary. Step outside to the covered patio – an ideal extension of your living space that’s perfect for sipping coffee in the morning or enjoying a sunset dinner. Whether you're starting out, growing, or simply looking to settle into a space that balances function with style, the Blanton adapts to your lifestyle with ease. Its thoughtfully crafted layout and warm, welcoming design make it a home where comfort lives and everyday moments truly shine. 4 Beds ⋅ 2 Baths ⋅ 21290082 MLS Designed with intention and built for connection, the one-story Blanton offers a bright, open layout that makes everyday living feel effortless and inviting. From the moment you enter, a welcoming foyer leads you into the heart of the home – a spacious kitchen with a center island that flows seamlessly into the dining area and family room. This expansive space is perfect for everything from quiet weeknights to lively holiday gatherings, offering a natural hub for togetherness and comfort. The owner’s suite with grand entry is thoughtfully tucked at the rear of the home for added privacy, creating a peaceful retreat with a generous bath and ample closet space. Choose to add access to the laundry room from the closet, for convenience on laundry day. Two additional bedrooms are located together near a full bath, ideal for family members or everyday guests. Spaced away from the owner’s suite, these rooms offer a tucked-away sanctuary. Step outside to the covered patio – an ideal extension of your living space that’s perfect for sipping coffee in the morning or enjoying a sunset dinner. Whether you're starting out, growing, or simply looking to settle into a space that balances function with style, the Blanton adapts to your lifestyle with ease. Its thoughtfully crafted layout and warm, welcoming design make it a home where comfort lives and everyday moments truly shine. 1116 Starlight Ln, Farmersville
$272,990 Explore the ideal single-story home for you at DRB Homes! The Blanton floor plan is an impressive 1,606-square-foot residence that offers a thoughtfully designed living space. As you enter, you will find a spacious and open layout that fosters a sense of togetherness, seamlessly connecting the dining room and great room to the expansive kitchen. The kitchen is a culinary haven, featuring ample storage with beautifully crafted cabinets, generous counter space for meal preparation, top-of-the-line stainless steel appliances, and a large pantry that accommodates all your cooking essentials. Retreat to the primary suite, which is expertly situated away from the great room to ensure tranquility and privacy. This sanctuary boasts a luxurious bathroom, complete with a dual sink vanity for convenience, a roomy shower that provides a spa-like experience, and an impressive private closet that offers abundant storage for your wardrobe. The design includes two additional secondary bedrooms thoughtfully placed in their own section, perfect for children or guests, ensuring everyone has their own space. The green spaces and walking trails are great opportunities for exercise and relaxation. The sparkling pool beats the Texas heat and fosters community bonds. Let your little ones' imaginations soar at the playground. Patriots Estates' proximity to Midlothian provides convenient access to dining, retail, and entertainment. 3 Beds ⋅ 2 Baths ⋅ 21290100 MLS Explore the ideal single-story home for you at DRB Homes! The Blanton floor plan is an impressive 1,606-square-foot residence that offers a thoughtfully designed living space. As you enter, you will find a spacious and open layout that fosters a sense of togetherness, seamlessly connecting the dining room and great room to the expansive kitchen. The kitchen is a culinary haven, featuring ample storage with beautifully crafted cabinets, generous counter space for meal preparation, top-of-the-line stainless steel appliances, and a large pantry that accommodates all your cooking essentials. Retreat to the primary suite, which is expertly situated away from the great room to ensure tranquility and privacy. This sanctuary boasts a luxurious bathroom, complete with a dual sink vanity for convenience, a roomy shower that provides a spa-like experience, and an impressive private closet that offers abundant storage for your wardrobe. The design includes two additional secondary bedrooms thoughtfully placed in their own section, perfect for children or guests, ensuring everyone has their own space. The green spaces and walking trails are great opportunities for exercise and relaxation. The sparkling pool beats the Texas heat and fosters community bonds. Let your little ones' imaginations soar at the playground. Patriots Estates' proximity to Midlothian provides convenient access to dining, retail, and entertainment. 218 Morningside Dr, Farmersville
$287,990 The most included upscale features are perfectly situated between Dallas and Fort Worth. Introducing the stunning single-story DRB Home! The Driskill floor plan offers 1,809sqft of luxurious living space that you'll be proud to call your own. The open concept kitchen boasts ample cabinet storage and counter space, stainless steel appliances, a generous island, a sizable walk-in pantry, and elegant granite countertops. The spacious great room is bathed in natural light, creating an inviting atmosphere for entertaining guests. The primary suite is thoughtfully situated away from the great room, providing a spacious bedroom, a luxurious ensuite bathroom with a dual sink vanity, a large shower, and a generously sized private closet. Additionally, two more secondary bedrooms and a dedicated study with double doors are conveniently located in their own separate areas, offering the perfect space for kids or guests. Patriot Estates offers community amenities the whole family can enjoy. The green spaces and walking trails are great opportunities for exercise and relaxation. The sparkling pool beats the Texas heat and fosters community bonds. 3 Beds ⋅ 2 Baths ⋅ 21290028 MLS The most included upscale features are perfectly situated between Dallas and Fort Worth. Introducing the stunning single-story DRB Home! The Driskill floor plan offers 1,809sqft of luxurious living space that you'll be proud to call your own. The open concept kitchen boasts ample cabinet storage and counter space, stainless steel appliances, a generous island, a sizable walk-in pantry, and elegant granite countertops. The spacious great room is bathed in natural light, creating an inviting atmosphere for entertaining guests. The primary suite is thoughtfully situated away from the great room, providing a spacious bedroom, a luxurious ensuite bathroom with a dual sink vanity, a large shower, and a generously sized private closet. Additionally, two more secondary bedrooms and a dedicated study with double doors are conveniently located in their own separate areas, offering the perfect space for kids or guests. Patriot Estates offers community amenities the whole family can enjoy. The green spaces and walking trails are great opportunities for exercise and relaxation. The sparkling pool beats the Texas heat and fosters community bonds. 222 Morningside Dr, Farmersville
$292,990 Welcome to The Kimbell, a beautifully designed single-story DRB Home offering 1,977 sqft of stylish and functional living space. Thoughtfully crafted for modern living, this home features an open-concept layout that effortlessly blends comfort and convenience. The chef-inspired kitchen is a standout, boasting ample cabinetry, expansive counter space, sleek stainless steel appliances, a large island, a spacious pantry, and elegant granite countertops - perfect for meal prep and entertaining. Adjacent to the kitchen, the spacious great room is bathed in natural light, creating a warm and inviting gathering space for family and friends. The private primary suite is a true retreat, set apart from the main living area for added privacy. It features a generously sized bedroom, a spa-like ensuite with dual sink vanity, a separate large shower, a garden tub, and a generous closet. Three additional secondary bedrooms and a versatile flex room are tucked away in their own sections, making them ideal for children, guests, or a home office. Located in the vibrant Patriot Estates community, residents enjoy a wealth of amenities, including lush green spaces, scenic trails, a sparkling pool to beat the Texas heat, and a fun-filled playground for little ones. Plus, with easy access to dining, retail, and entertainment nearby, everything you need is just minutes away. 4 Beds ⋅ 2 Baths ⋅ 21290056 MLS Welcome to The Kimbell, a beautifully designed single-story DRB Home offering 1,977 sqft of stylish and functional living space. Thoughtfully crafted for modern living, this home features an open-concept layout that effortlessly blends comfort and convenience. The chef-inspired kitchen is a standout, boasting ample cabinetry, expansive counter space, sleek stainless steel appliances, a large island, a spacious pantry, and elegant granite countertops - perfect for meal prep and entertaining. Adjacent to the kitchen, the spacious great room is bathed in natural light, creating a warm and inviting gathering space for family and friends. The private primary suite is a true retreat, set apart from the main living area for added privacy. It features a generously sized bedroom, a spa-like ensuite with dual sink vanity, a separate large shower, a garden tub, and a generous closet. Three additional secondary bedrooms and a versatile flex room are tucked away in their own sections, making them ideal for children, guests, or a home office. Located in the vibrant Patriot Estates community, residents enjoy a wealth of amenities, including lush green spaces, scenic trails, a sparkling pool to beat the Texas heat, and a fun-filled playground for little ones. Plus, with easy access to dining, retail, and entertainment nearby, everything you need is just minutes away. 1120 Starlight Ln, Josephine
$522,000 Step into modern luxury and exceptional space in this stunning two-story home located in one of Lavon's most sought-after master-planned communities. With soaring ceilings, designer finishes, and an open-concept layout, this home offers the perfect blend of style, comfort, and functionality. The impressive living room welcomes you with dramatic vaulted ceilings, walls of windows that flood the space with natural light, rich wood flooring, and a sleek electric fireplace that creates a striking focal point. The chef-inspired kitchen is equally impressive, featuring quartz countertops, a large center island, custom cabinetry, stainless steel appliances, gas cooktop and abundant storage, perfect for entertaining or everyday living. Retreat to the spacious primary suite, complete with a spa-like bath featuring dual vanities, oversized walk-in shower, private water closet, and an expansive walk-in closet. Upstairs, you'll find generously sized secondary bedrooms, beautifully appointed bathrooms, and flexible living space ideal for a game room, media room, home office, fitness area, or multi-generational living. The home's contemporary color palette, high ceilings, oversized windows, and thoughtful design create a bright and inviting atmosphere throughout. Every detail has been carefully selected to provide both elegance and practicality. Outside, enjoy a low-maintenance backyard and access to outstanding community amenities, including a resort-style swimming pool, parks, walking trails, green spaces, and gathering areas. Conveniently located near schools, shopping, dining, and major commuter routes, this home offers easy access to everything North Texas has to offer while maintaining the charm of small-town living. Why wait to build when you can move into a home that already offers the upgrades, space, and modern finishes today's buyers are searching for? Experience the perfect combination of luxury, convenience, and community at 302 Coyote Creek. 5 Beds ⋅ 5 Baths ⋅ 21289178 MLS Step into modern luxury and exceptional space in this stunning two-story home located in one of Lavon's most sought-after master-planned communities. With soaring ceilings, designer finishes, and an open-concept layout, this home offers the perfect blend of style, comfort, and functionality. The impressive living room welcomes you with dramatic vaulted ceilings, walls of windows that flood the space with natural light, rich wood flooring, and a sleek electric fireplace that creates a striking focal point. The chef-inspired kitchen is equally impressive, featuring quartz countertops, a large center island, custom cabinetry, stainless steel appliances, gas cooktop and abundant storage, perfect for entertaining or everyday living. Retreat to the spacious primary suite, complete with a spa-like bath featuring dual vanities, oversized walk-in shower, private water closet, and an expansive walk-in closet. Upstairs, you'll find generously sized secondary bedrooms, beautifully appointed bathrooms, and flexible living space ideal for a game room, media room, home office, fitness area, or multi-generational living. The home's contemporary color palette, high ceilings, oversized windows, and thoughtful design create a bright and inviting atmosphere throughout. Every detail has been carefully selected to provide both elegance and practicality. Outside, enjoy a low-maintenance backyard and access to outstanding community amenities, including a resort-style swimming pool, parks, walking trails, green spaces, and gathering areas. Conveniently located near schools, shopping, dining, and major commuter routes, this home offers easy access to everything North Texas has to offer while maintaining the charm of small-town living. Why wait to build when you can move into a home that already offers the upgrades, space, and modern finishes today's buyers are searching for? Experience the perfect combination of luxury, convenience, and community at 302 Coyote Creek. 302 Coyote Creek Dr, Lavon
$335,000 Welcome to this charming 4-bed, 2-bath home full of character and warmth. The inviting living room features cozy touches and plenty of natural light, leading into a well-designed kitchen with generous storage and workspace. The primary bedroom offers comfort and privacy, while the additional bedrooms provide room for everyone or everything you need. A spacious backyard with mature trees creates a peaceful outdoor escape, ideal for gardening, relaxing, or hosting friends. This home has been lovingly cared for and is ready to welcome its next owners. 4 Beds ⋅ 2 Baths ⋅ 21300329 MLS Welcome to this charming 4-bed, 2-bath home full of character and warmth. The inviting living room features cozy touches and plenty of natural light, leading into a well-designed kitchen with generous storage and workspace. The primary bedroom offers comfort and privacy, while the additional bedrooms provide room for everyone or everything you need. A spacious backyard with mature trees creates a peaceful outdoor escape, ideal for gardening, relaxing, or hosting friends. This home has been lovingly cared for and is ready to welcome its next owners. 830 Creekview, Lavon
$579,000 Here is an amazing opportunity to own a ten-acre estate with TWO residences, addressed separately, in Community ISD. The main home is cozy and inviting and needs some handy work and TLC to be rejuvenated. Kitchen is open to the living and dining room, and a back patio invites you to relax and enjoy the sunset. The detached garage has been fitted with plumbing and has a bathroom project ready to complete. The second home is a large manufactured home that features 1,750sf of living space with large master and ensuite, open floor plan with large living area, formal dining and 3 bedrooms and two baths. Updated with exterior paint, laminate flooring and a more recent AC system, this home is ready for family or tenants. The fenced back yard and circle drive are additional features that make this second residence a gem. Enjoy the peace and quiet of country living on an expansive property with easy access to Hwy 6 and Hwy 78. 3 Beds ⋅ 2 Baths ⋅ 21300746 MLS Here is an amazing opportunity to own a ten-acre estate with TWO residences, addressed separately, in Community ISD. The main home is cozy and inviting and needs some handy work and TLC to be rejuvenated. Kitchen is open to the living and dining room, and a back patio invites you to relax and enjoy the sunset. The detached garage has been fitted with plumbing and has a bathroom project ready to complete. The second home is a large manufactured home that features 1,750sf of living space with large master and ensuite, open floor plan with large living area, formal dining and 3 bedrooms and two baths. Updated with exterior paint, laminate flooring and a more recent AC system, this home is ready for family or tenants. The fenced back yard and circle drive are additional features that make this second residence a gem. Enjoy the peace and quiet of country living on an expansive property with easy access to Hwy 6 and Hwy 78. 235 Eugene Ln, Nevada
$290,990 New! Beautiful two story floor plan. Four bedrooms, three full baths, with huge game room. Home includes, island kitchen, granite counters throughout, LED lighting, full sprinkler system, professionally engineered post tension foundation, and much more! Waverly Estates is a new D.R. Horton community in Josephine. The community is conveniently located just minutes from Interstate 30, providing easy access to Rockwall and the DFW Metroplex. Waverly Estates offers a variety of single-family homes to choose from. If you're looking for a new home in the Josephine area, Waverly Estates is the perfect community for you. 4 Beds ⋅ 3 Baths ⋅ 21302793 MLS New! Beautiful two story floor plan. Four bedrooms, three full baths, with huge game room. Home includes, island kitchen, granite counters throughout, LED lighting, full sprinkler system, professionally engineered post tension foundation, and much more! Waverly Estates is a new D.R. Horton community in Josephine. The community is conveniently located just minutes from Interstate 30, providing easy access to Rockwall and the DFW Metroplex. Waverly Estates offers a variety of single-family homes to choose from. If you're looking for a new home in the Josephine area, Waverly Estates is the perfect community for you. 1206 Breezy Oak Dr, Nevada
$230,990 New! Four bedroom, two bath. Experience the perfect fusion of comfort and functionality with this thoughtfully designed Express Series home floorplan. The custom, architecturally designed exterior, adorned with divided light windows and a front-facing garage with decorative hardware, presents a welcoming facade. A covered front porch leads to a raised panel fiberglass insulated door, offering a warm invitation inside. Upon entry, a spacious foyer seamlessly transitions into the home's inviting living spaces. The kitchen, a hub of activity, features 30” cabinets with hidden hinges, granite or quartz countertops, and stainless-steel appliances, ensuring both style and practicality. A built-in sink, dishwasher, and ample pantry space cater to everyday needs. The primary bedroom, a serene sanctuary, boasts an adjoining bathroom designed for effortless mornings. An elongated vanity with a sink and non-framed mirror, along with a walk-in shower and closet, provides ample space and comfort. Laminate wood plank flooring in the living areas and soft carpet in the bedrooms create a cozy and comfortable atmosphere. This Express Series home is further enhanced by a user-friendly smart home system and an innovative tech package, offering modern convenience and seamless connectivity. 4 Beds ⋅ 2 Baths ⋅ 21302742 MLS New! Four bedroom, two bath. Experience the perfect fusion of comfort and functionality with this thoughtfully designed Express Series home floorplan. The custom, architecturally designed exterior, adorned with divided light windows and a front-facing garage with decorative hardware, presents a welcoming facade. A covered front porch leads to a raised panel fiberglass insulated door, offering a warm invitation inside. Upon entry, a spacious foyer seamlessly transitions into the home's inviting living spaces. The kitchen, a hub of activity, features 30” cabinets with hidden hinges, granite or quartz countertops, and stainless-steel appliances, ensuring both style and practicality. A built-in sink, dishwasher, and ample pantry space cater to everyday needs. The primary bedroom, a serene sanctuary, boasts an adjoining bathroom designed for effortless mornings. An elongated vanity with a sink and non-framed mirror, along with a walk-in shower and closet, provides ample space and comfort. Laminate wood plank flooring in the living areas and soft carpet in the bedrooms create a cozy and comfortable atmosphere. This Express Series home is further enhanced by a user-friendly smart home system and an innovative tech package, offering modern convenience and seamless connectivity. 1304 Brook Ln, Josephine
$1,438,625 Experience luxury country living in the stunning Manor floor plan by Cope Homes, now fully completed, professionally furnished, and move-in ready, with all furnishings included in the price. This is a rare community close-out opportunity in the highly sought-after Lexington Heights community in Nevada. Take advantage of this exceptional pricing before it’s gone. Situated on a spacious 1+ acre homesite, this beautifully designed Craftsman-style home offers the perfect blend of elegance, comfort, and freedom. The expansive open-concept floor plan features soaring two-story ceilings, abundant natural light, and beautifully curated finishes throughout. The oversized 4-car garage has been thoughtfully converted into heated and cooled living space for even more room to enjoy. The gourmet kitchen showcases TWO quartz countertops, KitchenAid double ovens, a KitchenAid gas cooktop, two KitchenAid refrigerators, and dual oversized islands perfect for entertaining. The luxurious first-floor primary suite features a spacious sitting area and spa-inspired ensuite bath complete with a freestanding soaking tub and oversized walk-in shower with dual shower heads. Additional downstairs highlights include a private office and oversized laundry room. Upstairs offers three generously sized bedrooms, two and a half bathrooms, large game room with wet bar, and a dedicated media room. Enjoy seamless indoor-outdoor living with impressive multi-slide glass doors opening to a covered patio with a cozy wood-burning fireplace. Best of all, there’s no HOA. Add a shop, guest apartment, additional storage, or create the backyard oasis of your dreams on your expansive 1+ acre lot. If the Manor floor plan isn’t exactly what you’re looking for, Cope Homes also has several additional homes currently under construction throughout Lexington Heights. Opportunities like this are limited - secure your new home before this close-out pricing is gone. 4 Beds ⋅ 5 Baths ⋅ 21288203 MLS Experience luxury country living in the stunning Manor floor plan by Cope Homes, now fully completed, professionally furnished, and move-in ready, with all furnishings included in the price. This is a rare community close-out opportunity in the highly sought-after Lexington Heights community in Nevada. Take advantage of this exceptional pricing before it’s gone. Situated on a spacious 1+ acre homesite, this beautifully designed Craftsman-style home offers the perfect blend of elegance, comfort, and freedom. The expansive open-concept floor plan features soaring two-story ceilings, abundant natural light, and beautifully curated finishes throughout. The oversized 4-car garage has been thoughtfully converted into heated and cooled living space for even more room to enjoy. The gourmet kitchen showcases TWO quartz countertops, KitchenAid double ovens, a KitchenAid gas cooktop, two KitchenAid refrigerators, and dual oversized islands perfect for entertaining. The luxurious first-floor primary suite features a spacious sitting area and spa-inspired ensuite bath complete with a freestanding soaking tub and oversized walk-in shower with dual shower heads. Additional downstairs highlights include a private office and oversized laundry room. Upstairs offers three generously sized bedrooms, two and a half bathrooms, large game room with wet bar, and a dedicated media room. Enjoy seamless indoor-outdoor living with impressive multi-slide glass doors opening to a covered patio with a cozy wood-burning fireplace. Best of all, there’s no HOA. Add a shop, guest apartment, additional storage, or create the backyard oasis of your dreams on your expansive 1+ acre lot. If the Manor floor plan isn’t exactly what you’re looking for, Cope Homes also has several additional homes currently under construction throughout Lexington Heights. Opportunities like this are limited - secure your new home before this close-out pricing is gone. 705 Cambridge Ct, Nevada
$295,000 Welcome to this stunning one-owner home built in 2022, perfectly positioned on a premium corner lot in the highly desirable Magnolia community of Josephine. Thoughtfully designed and exceptionally maintained, this home delivers modern comfort, style, and everyday functionality in one of Northeast Collin County’s fastest-growing areas. From the moment you arrive, the curb appeal stands out, enhanced by the corner lot setting that provides extra space, added privacy, and a more open feel than typical interior lots. Step inside to an inviting open-concept floor plan filled with natural light, elevated finishes, and a seamless flow that makes both daily living and entertaining effortless. The chef-inspired kitchen serves as the heart of the home, featuring ample cabinetry, generous counter space, and a layout that connects perfectly to the dining and living areas, ideal for hosting gatherings or enjoying quiet evenings at home. The spacious living area offers a warm, welcoming atmosphere designed for comfort and connection. The private primary suite is a true retreat, offering a peaceful escape with plenty of room to unwind. Secondary bedrooms are well-sized and versatile, perfect for family, guests, or a dedicated home office. Every space reflects careful ownership and pride of maintenance since day one. Step outside to a backyard with endless potential! Whether you envision outdoor entertaining, a play area, or your own personal oasis, the corner lot gives you the flexibility to make it your own. Conveniently located near major highways, schools, and expanding retail and dining options, this home offers the perfect balance of small-town charm and city accessibility. With continued growth in the area, this is not just a home! It’s a smart investment in your future. A rare opportunity to own a nearly new, meticulously cared-for home in a thriving community, this one is truly must-see. Motivated seller, bring all reasonable offers 4 Beds ⋅ 2 Baths ⋅ 21299856 MLS Welcome to this stunning one-owner home built in 2022, perfectly positioned on a premium corner lot in the highly desirable Magnolia community of Josephine. Thoughtfully designed and exceptionally maintained, this home delivers modern comfort, style, and everyday functionality in one of Northeast Collin County’s fastest-growing areas. From the moment you arrive, the curb appeal stands out, enhanced by the corner lot setting that provides extra space, added privacy, and a more open feel than typical interior lots. Step inside to an inviting open-concept floor plan filled with natural light, elevated finishes, and a seamless flow that makes both daily living and entertaining effortless. The chef-inspired kitchen serves as the heart of the home, featuring ample cabinetry, generous counter space, and a layout that connects perfectly to the dining and living areas, ideal for hosting gatherings or enjoying quiet evenings at home. The spacious living area offers a warm, welcoming atmosphere designed for comfort and connection. The private primary suite is a true retreat, offering a peaceful escape with plenty of room to unwind. Secondary bedrooms are well-sized and versatile, perfect for family, guests, or a dedicated home office. Every space reflects careful ownership and pride of maintenance since day one. Step outside to a backyard with endless potential! Whether you envision outdoor entertaining, a play area, or your own personal oasis, the corner lot gives you the flexibility to make it your own. Conveniently located near major highways, schools, and expanding retail and dining options, this home offers the perfect balance of small-town charm and city accessibility. With continued growth in the area, this is not just a home! It’s a smart investment in your future. A rare opportunity to own a nearly new, meticulously cared-for home in a thriving community, this one is truly must-see. Motivated seller, bring all reasonable offers 1305 Fieldstone Ct, Josephine
$415,000 FORMER MODEL HOME FOR SALE! Cared and loved by Bloomfield Homes for the past two years, this Hawthorne II model comes with extra perks throughout! 4 bedrooms and 3 baths are split among two levels, with all but one bedroom-bath combo on the first floor. Open-concept living space defined by walls of windows and a vaulted ceiling. This is a unique opportunity to move-in to a professionally curated home, where the custom drapes, window seats, accent paint walls, and selective finishes elevate each space. Engineered wood floors are in a beautiful blonde stain and wide-planked, perfectly complimenting the Shaker cabinets. All appliances stay with the home - one less thing to worry about on your move - plus GAS cooking! Our Deluxe Kitchen design places all the stainless steel appliances built-in to the cabinets, as well as adds extra deep storage for pans beneath the gas cooktop and a wood vent hood above. The spacious primary suite has room for a seating area, a 5-piece bath (garden tub, seated shower, dual sinks, water closet), and a roomy walk-in closet. Other highlights you can't miss include a tile-to-ceiling fireplace in the Family Room, extra storage at the dining nook from a buffet, glass French doors at the front study, large covered back patio, a tech center across from the secondary bedrooms, game room upstairs to use as an auxiliary living space, and window seats throughout. The 3-car garage has a wall separating the single-car bay with wiring - could add HVAC unit to make it useable space for a hobby, gym, or climate-controlled storage! Landscapers have tended to the front and backyards regularly, something any gardener can appreciate! This model is open to the public daily, so drop in to learn more about Bloomfield Homes and this special model home! 4 Beds ⋅ 3 Baths ⋅ 21299743 MLS FORMER MODEL HOME FOR SALE! Cared and loved by Bloomfield Homes for the past two years, this Hawthorne II model comes with extra perks throughout! 4 bedrooms and 3 baths are split among two levels, with all but one bedroom-bath combo on the first floor. Open-concept living space defined by walls of windows and a vaulted ceiling. This is a unique opportunity to move-in to a professionally curated home, where the custom drapes, window seats, accent paint walls, and selective finishes elevate each space. Engineered wood floors are in a beautiful blonde stain and wide-planked, perfectly complimenting the Shaker cabinets. All appliances stay with the home - one less thing to worry about on your move - plus GAS cooking! Our Deluxe Kitchen design places all the stainless steel appliances built-in to the cabinets, as well as adds extra deep storage for pans beneath the gas cooktop and a wood vent hood above. The spacious primary suite has room for a seating area, a 5-piece bath (garden tub, seated shower, dual sinks, water closet), and a roomy walk-in closet. Other highlights you can't miss include a tile-to-ceiling fireplace in the Family Room, extra storage at the dining nook from a buffet, glass French doors at the front study, large covered back patio, a tech center across from the secondary bedrooms, game room upstairs to use as an auxiliary living space, and window seats throughout. The 3-car garage has a wall separating the single-car bay with wiring - could add HVAC unit to make it useable space for a hobby, gym, or climate-controlled storage! Landscapers have tended to the front and backyards regularly, something any gardener can appreciate! This model is open to the public daily, so drop in to learn more about Bloomfield Homes and this special model home! 209 Saddletree Dr, Nevada
$244,000 Move-in ready and designed for today's busy lifestyle, this beautifully maintained one-owner home offers over 1,400 square feet of comfortable living space in the highly sought-after Magnolia community with amenities like resort style pools, playgrounds, lake, and walking trails. This family friendly open-concept floor plan creates the perfect setting for everyday living and entertaining, allowing your loved ones to gather for summer fun. Featuring three spacious bedrooms with walk-in closets, this thoughtfully designed home offers abundant storage and room for a growing family. The desirable split-bedroom floor plan provides privacy for the primary suite, which is separated from the secondary bedrooms. The kitchen features a large island with seating, impressive 52-inch cabinetry, and ample workspace, and casual dining. Luxury vinyl plank flooring throughout the main living areas provides both style and durability for everyday life. Located just down the street from the elementary school, children can walk to school with ease, making busy mornings simpler. Nestled in the peaceful Magnolia community, residents enjoy a quieter pace of life with a charming country atmosphere while still maintaining convenient access to nearby shopping, dining, and employment centers. Community amenities provide endless opportunities for recreation and family fun, including pools, playgrounds, scenic walking trails, and outdoor gathering spaces. This well-cared-for home combines comfort, convenience, and small-town charm, offering the perfect place to create lasting memories and enjoy a more relaxed way of living. 3 Beds ⋅ 2 Baths ⋅ 21298773 MLS Move-in ready and designed for today's busy lifestyle, this beautifully maintained one-owner home offers over 1,400 square feet of comfortable living space in the highly sought-after Magnolia community with amenities like resort style pools, playgrounds, lake, and walking trails. This family friendly open-concept floor plan creates the perfect setting for everyday living and entertaining, allowing your loved ones to gather for summer fun. Featuring three spacious bedrooms with walk-in closets, this thoughtfully designed home offers abundant storage and room for a growing family. The desirable split-bedroom floor plan provides privacy for the primary suite, which is separated from the secondary bedrooms. The kitchen features a large island with seating, impressive 52-inch cabinetry, and ample workspace, and casual dining. Luxury vinyl plank flooring throughout the main living areas provides both style and durability for everyday life. Located just down the street from the elementary school, children can walk to school with ease, making busy mornings simpler. Nestled in the peaceful Magnolia community, residents enjoy a quieter pace of life with a charming country atmosphere while still maintaining convenient access to nearby shopping, dining, and employment centers. Community amenities provide endless opportunities for recreation and family fun, including pools, playgrounds, scenic walking trails, and outdoor gathering spaces. This well-cared-for home combines comfort, convenience, and small-town charm, offering the perfect place to create lasting memories and enjoy a more relaxed way of living. 1206 Honeysuckle Dr, Josephine
$306,500 Move-in ready 4-bedroom, 2.5-bath home built in 2024 in the growing Liberty Ranch community of Josephine. This open-concept floor plan features granite countertops, a large kitchen island, walk-in pantry, abundant natural light, and spacious bedrooms with walk-in closets. The primary suite offers a private bath with separate shower and walk-in closet. Refrigerator, washer, and dryer are included. Recent upgrades include a garage door opener and 6-inch gutters with downspouts. Located in Community ISD with convenient access to McKinney, Princeton, and Greenville. Don't miss this opportunity to own a newer home in one of Collin County's fastest-growing areas. Schedule your showing today! 4 Beds ⋅ 3 Baths ⋅ 21299939 MLS Move-in ready 4-bedroom, 2.5-bath home built in 2024 in the growing Liberty Ranch community of Josephine. This open-concept floor plan features granite countertops, a large kitchen island, walk-in pantry, abundant natural light, and spacious bedrooms with walk-in closets. The primary suite offers a private bath with separate shower and walk-in closet. Refrigerator, washer, and dryer are included. Recent upgrades include a garage door opener and 6-inch gutters with downspouts. Located in Community ISD with convenient access to McKinney, Princeton, and Greenville. Don't miss this opportunity to own a newer home in one of Collin County's fastest-growing areas. Schedule your showing today! 831 Lexington Ln, Josephine
$1,199,000 Come out and see the 'Devonshire' Cope Homes floor plan, which features: Gourmet kitchen, quartz countertops, built-in double ovens, gas cooktop. sliding glass doors lead to covered patio w fireplace. First floor primary bedroom has a large walk-in closet that connects directly to the huge laundry room. Primary bath has free-standing tub & dual shower heads in the walk-in shower. This home has too many upgrades to list here! Come tour this model! Luxury 1+ acre lots at affordable prices in the booming DFW area. Lexington Heights Community boasts concrete streets, fiber-optic high-speed internet, the ability to have a guest home, a shop, or an RV garage – all with NO PESKY HOA! Bring your own builder and pick any of the still available amazing 1+ acre Lots! Lexington Heights is a new community developed by Cope Equities and Cope Homes, where you can build your home alongside the beautiful Craftsman and Farmhouse style homes already existing in the community. Find us adjacent to the highly desired Community High School and just a few short blocks from other Community ISD schools. Come and see! 4 Beds ⋅ 5 Baths ⋅ 21299300 MLS Come out and see the 'Devonshire' Cope Homes floor plan, which features: Gourmet kitchen, quartz countertops, built-in double ovens, gas cooktop. sliding glass doors lead to covered patio w fireplace. First floor primary bedroom has a large walk-in closet that connects directly to the huge laundry room. Primary bath has free-standing tub & dual shower heads in the walk-in shower. This home has too many upgrades to list here! Come tour this model! Luxury 1+ acre lots at affordable prices in the booming DFW area. Lexington Heights Community boasts concrete streets, fiber-optic high-speed internet, the ability to have a guest home, a shop, or an RV garage – all with NO PESKY HOA! Bring your own builder and pick any of the still available amazing 1+ acre Lots! Lexington Heights is a new community developed by Cope Equities and Cope Homes, where you can build your home alongside the beautiful Craftsman and Farmhouse style homes already existing in the community. Find us adjacent to the highly desired Community High School and just a few short blocks from other Community ISD schools. Come and see! 704 Cambridge Ct, Nevada
$435,000 Unique opportunity on rare, oversized lot in the coveted Lakepointe community! The beautifully designed home greets you with an inviting entryway with soaring ceilings, abundant natural light and durable vinyl plan flooring flowing throughout the main living areas. Built for style, comfort and convenience, this thoughtfully laid out open-concept floorplan offers expansive living, dining and kitchen spaces that are perfect for entertaining and everyday living. Kitchen features crisp white cabinetry, stainless steel appliances, plentiful storage and a large center island with seating, all overlooking the spacious family and dining rooms. Retreat to the primary suite sanctuary, complete with a spa-like bathroom with dual sinks, ample storage, and a massive walk-in closet. Three additional generous bedrooms all feature sizable walk-in closets. Oversized utility and mud room positioned off the garage for effortless daily transitions. Create your own backyard oasis in one of the largest lots in the community with unparalleled privacy. Prime location just minutes from shopping, dining and top-rated schools, don't miss the chance to call this modern ranch-style home yours! 4 Beds ⋅ 3 Baths ⋅ 21285222 MLS Unique opportunity on rare, oversized lot in the coveted Lakepointe community! The beautifully designed home greets you with an inviting entryway with soaring ceilings, abundant natural light and durable vinyl plan flooring flowing throughout the main living areas. Built for style, comfort and convenience, this thoughtfully laid out open-concept floorplan offers expansive living, dining and kitchen spaces that are perfect for entertaining and everyday living. Kitchen features crisp white cabinetry, stainless steel appliances, plentiful storage and a large center island with seating, all overlooking the spacious family and dining rooms. Retreat to the primary suite sanctuary, complete with a spa-like bathroom with dual sinks, ample storage, and a massive walk-in closet. Three additional generous bedrooms all feature sizable walk-in closets. Oversized utility and mud room positioned off the garage for effortless daily transitions. Create your own backyard oasis in one of the largest lots in the community with unparalleled privacy. Prime location just minutes from shopping, dining and top-rated schools, don't miss the chance to call this modern ranch-style home yours! 439 Cyprus Grove, Lavon