$319,000 Unique opportunity to own a charming two-story home (110 Weaver) tucked on a peaceful, tree-lined street in historic downtown Forney with the option to include vacant lot next door (108 Weaver) totaling half an acre of privacy. Walking distance to downtown with shopping and dining, and just minutes to US80. This well-maintained 4-bedroom, 3.1-bath residence blends modern updates with comfortable living and smart flow. Light-filled living room opens to the dining area and an updated kitchen with contemporary finishes and appliances—perfect for everyday living and entertaining. Just off the living room is a sizable family room with carpet and a convenient half bath, ideal for guests, media nights or a play area. On one side of the main level are two bedrooms and a full hall bath; upstairs you’ll find two larger bedrooms, each with its own ensuite bath for private comfort. Step outside to a covered porch with lots of potential, which overlooks the fully fenced backyard—great for outdoor living, pets and play. The backyard also includes a practical workshop with electric, a 2 car carport, and an oversized driveway for additional parking. Next door the vacant lot with mature trees and driveway provides so much potential for expansion or development. Mature trees and a quiet neighborhood provide that country feel in the city, don't miss this wonderful combination of charm, updates, location and development potential! 4 Beds ⋅ 4 Baths ⋅ 21271780 MLS Unique opportunity to own a charming two-story home (110 Weaver) tucked on a peaceful, tree-lined street in historic downtown Forney with the option to include vacant lot next door (108 Weaver) totaling half an acre of privacy. Walking distance to downtown with shopping and dining, and just minutes to US80. This well-maintained 4-bedroom, 3.1-bath residence blends modern updates with comfortable living and smart flow. Light-filled living room opens to the dining area and an updated kitchen with contemporary finishes and appliances—perfect for everyday living and entertaining. Just off the living room is a sizable family room with carpet and a convenient half bath, ideal for guests, media nights or a play area. On one side of the main level are two bedrooms and a full hall bath; upstairs you’ll find two larger bedrooms, each with its own ensuite bath for private comfort. Step outside to a covered porch with lots of potential, which overlooks the fully fenced backyard—great for outdoor living, pets and play. The backyard also includes a practical workshop with electric, a 2 car carport, and an oversized driveway for additional parking. Next door the vacant lot with mature trees and driveway provides so much potential for expansion or development. Mature trees and a quiet neighborhood provide that country feel in the city, don't miss this wonderful combination of charm, updates, location and development potential! 110 Weaver St, Forney
$780,000 Welcome to paradise. Nestled on 5 unforgettable creekside acres, this gorgeous property offers the perfect blend of acreage and comfortable elegance. The show-stopping pool and outdoor living spaces deliver a magazine-worthy entertaining experience. This single-story brick home is cherished by its original owner & offers a thoughtful, flexible floor plan. Step inside to find stunning architectural archways that define the living area, creating a visual delight. Relax by the inviting, cozy fireplace, the perfect heart of the home. Large windows offer beautiful views of the pool & gardens. The kitchen is spacious, light, bright, loaded with custom cabinetry, granite counters & lighting to accent the finest details. Formal dining AND casual dining in the kitchen! Coffee bar is a work of art, the butler's pantry is fantastic. Primary BR is spacious, the spa inspired ensuite is incredible! Beautiful cabinetry, dual sinks, backlit mirrors, stunning shower, the jetted tub & fireplace offers a resort style experience. Four additional BR provide flexibility, rounded out with a full & half bath. The ultimate backyard oasis is designed for luxurious living & entertaining! The stunning property features a centrally located pool surrounded by multiple, spacious patios & an enchanting covered arbor for al fresco dining. The detached, fully equipped guest quarters offer a charming porch, full kitchen, bedroom, bath & private office space, perfect for hosting or remote work. Additional highlights include a serene second patio for intimate firepit gatherings & a large, secure pet run. This is a rare, perfectly manicured retreat! Lush trees, tank with a water feature & a dock, there's no end to the outdoor beauty this property provides. Located in competitive Trenton ISD, great location, easy access to shopping, restaurants & main thoroughfares. The grounds resemble a movie set, if you love hosting & entertaining, this property has it all! 5 Beds ⋅ 3 Baths ⋅ 21268765 MLS Welcome to paradise. Nestled on 5 unforgettable creekside acres, this gorgeous property offers the perfect blend of acreage and comfortable elegance. The show-stopping pool and outdoor living spaces deliver a magazine-worthy entertaining experience. This single-story brick home is cherished by its original owner & offers a thoughtful, flexible floor plan. Step inside to find stunning architectural archways that define the living area, creating a visual delight. Relax by the inviting, cozy fireplace, the perfect heart of the home. Large windows offer beautiful views of the pool & gardens. The kitchen is spacious, light, bright, loaded with custom cabinetry, granite counters & lighting to accent the finest details. Formal dining AND casual dining in the kitchen! Coffee bar is a work of art, the butler's pantry is fantastic. Primary BR is spacious, the spa inspired ensuite is incredible! Beautiful cabinetry, dual sinks, backlit mirrors, stunning shower, the jetted tub & fireplace offers a resort style experience. Four additional BR provide flexibility, rounded out with a full & half bath. The ultimate backyard oasis is designed for luxurious living & entertaining! The stunning property features a centrally located pool surrounded by multiple, spacious patios & an enchanting covered arbor for al fresco dining. The detached, fully equipped guest quarters offer a charming porch, full kitchen, bedroom, bath & private office space, perfect for hosting or remote work. Additional highlights include a serene second patio for intimate firepit gatherings & a large, secure pet run. This is a rare, perfectly manicured retreat! Lush trees, tank with a water feature & a dock, there's no end to the outdoor beauty this property provides. Located in competitive Trenton ISD, great location, easy access to shopping, restaurants & main thoroughfares. The grounds resemble a movie set, if you love hosting & entertaining, this property has it all! 981 County Road 4918, Trenton
$4,200,000 Western Skies Ranch is a premier 171.2-acre recreational and residential ranch located at 3412 Private Road 2173 in Greenville, Texas. Conveniently situated near Greenville, Caddo Mills, and within easy reach of the Dallas-Fort Worth metroplex, this versatile Hunt County property offers a rare combination of privacy, quality improvements, wildlife habitat, equestrian amenities, and outdoor recreation. The ranch features a balanced mix of timber, open pasture, creek frontage, productive bottomland, and level terrain suitable for multiple uses. Improvements include a custom-built approximately 3,396 square foot home with 3 bedrooms, 2 full baths, attached garage, open-concept living area, gas log fireplace, gourmet kitchen with granite countertops, stainless appliances, gas cooktop, breakfast bar, decorative lighting, mudroom with butler pantry, sink, and dog wash. The spacious primary suite includes patio access, soaking tub, and separate shower. Additional features include high ceilings, decorative moldings, French doors, full-size utility space, and metal roof. Additional improvements include an approximately 1,600 square foot shop with an 800 square foot one-bedroom, one-bath apartment ideal for guests, ranch help, or workspace. The property also includes fenced horse pastures, loafing sheds, fenced backyard, bass pond, additional ponds, and creek features. Wildlife includes deer, ducks, and geese, with opportunities for hunting, fishing, horseback riding, ATV riding, hiking, and camping. The property is currently under AG exemption and located within Caddo Mills ISD and an Opportunity Zone through 2026. No known restrictions. Buyer to verify all information including acreage, square footage, schools, taxes, restrictions, floodplain, utilities, and property boundaries. 3 Beds ⋅ 2 Baths ⋅ 21272454 MLS Western Skies Ranch is a premier 171.2-acre recreational and residential ranch located at 3412 Private Road 2173 in Greenville, Texas. Conveniently situated near Greenville, Caddo Mills, and within easy reach of the Dallas-Fort Worth metroplex, this versatile Hunt County property offers a rare combination of privacy, quality improvements, wildlife habitat, equestrian amenities, and outdoor recreation. The ranch features a balanced mix of timber, open pasture, creek frontage, productive bottomland, and level terrain suitable for multiple uses. Improvements include a custom-built approximately 3,396 square foot home with 3 bedrooms, 2 full baths, attached garage, open-concept living area, gas log fireplace, gourmet kitchen with granite countertops, stainless appliances, gas cooktop, breakfast bar, decorative lighting, mudroom with butler pantry, sink, and dog wash. The spacious primary suite includes patio access, soaking tub, and separate shower. Additional features include high ceilings, decorative moldings, French doors, full-size utility space, and metal roof. Additional improvements include an approximately 1,600 square foot shop with an 800 square foot one-bedroom, one-bath apartment ideal for guests, ranch help, or workspace. The property also includes fenced horse pastures, loafing sheds, fenced backyard, bass pond, additional ponds, and creek features. Wildlife includes deer, ducks, and geese, with opportunities for hunting, fishing, horseback riding, ATV riding, hiking, and camping. The property is currently under AG exemption and located within Caddo Mills ISD and an Opportunity Zone through 2026. No known restrictions. Buyer to verify all information including acreage, square footage, schools, taxes, restrictions, floodplain, utilities, and property boundaries. 3412 County Road 2173, Greenville
$589,000 Nestled within the gated community of Las Palomas Estates, this custom-built, corner lot, home offers the perfect blend of peaceful country living and convenient access to the Metroplex via the Chisholm Trail Parkway. Situated on a spacious one-acre lot, this beautifully designed 4-bedroom, 3-bath home features a functional split-bedroom floor plan ideal for both privacy and entertaining. Each bedroom has direct access to a bathroom and a great in law suite set up. The oversized primary suite is a true retreat with a spa-like ensuite bath and large walk-in closet. A private guest suite with its own full bath is perfect for visitors or multigenerational living, while two additional bedrooms share a convenient Jack-and-Jill bath. Designed with the home chef in mind, the kitchen boasts double ovens, built-in microwave, abundant counter space, and a large island with bar seating that opens seamlessly into the main living and dining areas. Hand-scraped wood flooring adds warmth and character throughout the entry, office, kitchen, dining, and living spaces. Enjoy relaxing evenings on the expansive covered patio overlooking your beautiful one-acre homesite. Additional features include motorized window coverings, a 3-car side-entry garage, extended driveway and mudroom for everyday convenience. 4 Beds ⋅ 3 Baths ⋅ 21267582 MLS Nestled within the gated community of Las Palomas Estates, this custom-built, corner lot, home offers the perfect blend of peaceful country living and convenient access to the Metroplex via the Chisholm Trail Parkway. Situated on a spacious one-acre lot, this beautifully designed 4-bedroom, 3-bath home features a functional split-bedroom floor plan ideal for both privacy and entertaining. Each bedroom has direct access to a bathroom and a great in law suite set up. The oversized primary suite is a true retreat with a spa-like ensuite bath and large walk-in closet. A private guest suite with its own full bath is perfect for visitors or multigenerational living, while two additional bedrooms share a convenient Jack-and-Jill bath. Designed with the home chef in mind, the kitchen boasts double ovens, built-in microwave, abundant counter space, and a large island with bar seating that opens seamlessly into the main living and dining areas. Hand-scraped wood flooring adds warmth and character throughout the entry, office, kitchen, dining, and living spaces. Enjoy relaxing evenings on the expansive covered patio overlooking your beautiful one-acre homesite. Additional features include motorized window coverings, a 3-car side-entry garage, extended driveway and mudroom for everyday convenience. 401 Venadito Dr, Godley
$469,000 Stunning new modern farmhouse in Dixie Estates. This 3-bedroom, 4-bath home sits on 1+ acre of unrestricted land just outside city limits, with no HOA. The open floor plan features a spacious living room with 19-foot cathedral ceilings and large windows, filling the space with natural sunlight. High-end finishes include quartz countertops, hardwood floors, and LED lighting throughout. The gourmet kitchen boasts stainless steel appliances and a range hood. The primary suite features a luxurious freestanding tub and walk-in closet. Additional amenities include spray foam insulation, a sprinkler system, covered porch and a 24x24 garage. Enjoy this modern rustic living, just 13 mins from Lake Texoma and 20 mins from Sherman. 3 Beds ⋅ 4 Baths ⋅ 21272871 MLS Stunning new modern farmhouse in Dixie Estates. This 3-bedroom, 4-bath home sits on 1+ acre of unrestricted land just outside city limits, with no HOA. The open floor plan features a spacious living room with 19-foot cathedral ceilings and large windows, filling the space with natural sunlight. High-end finishes include quartz countertops, hardwood floors, and LED lighting throughout. The gourmet kitchen boasts stainless steel appliances and a range hood. The primary suite features a luxurious freestanding tub and walk-in closet. Additional amenities include spray foam insulation, a sprinkler system, covered porch and a 24x24 garage. Enjoy this modern rustic living, just 13 mins from Lake Texoma and 20 mins from Sherman. 1561 Dixie Estates Way, Whitesboro
$499,000 Discover comfortable living in Midlothian! Welcome home to this inviting two-story single-family residence built in 2019, perfectly situated on a generous 10,454 sq ft lot in the desirable Thomas Trail Estates neighborhood. Offering approximately 3,192 sq ft of living space, this 4-bedroom, 3.5 bathroom home provides ample room for comfortable living and entertaining. The thoughtfully designed floor plan features a spacious open layout ideal for modern living and easy entertaining. The primary bathroom is a true retreat, complete with a luxurious soaking tub and frameless glass shower. An upstairs bedroom (or office) has a front balcony for enjoying your morning coffee, and the upstairs living area is a perfect media room space, or the space for a golf simulator. Additional highlights include a functional and modern kitchen and dining area, a 2-car attached garage, energy-efficient central heating and air conditioning, and solid construction with a slab foundation and attractive gable roof. Step outside to enjoy your sizable backyard with plenty of space for outdoor activities, gardening, or future additions. The home offers practical finishes and a layout that maximizes flow across two stories. Prime Midlothian location offers easy access to major highways, shopping, dining, parks, and excellent Midlothian ISD schools. Thomas Trail Estates is a family-friendly community with nearby playgrounds, paths, and amenities — ideal for those seeking suburban convenience with a small-town feel. This well-built 2019 home combines modern construction with practical living spaces on a premium lot. Whether you're looking for your next family home or your forever home, 4606 Windfern Way delivers value and versatility in a sought-after location. Schedule a showing today to experience it in person! 4 Beds ⋅ 4 Baths ⋅ 21269207 MLS Discover comfortable living in Midlothian! Welcome home to this inviting two-story single-family residence built in 2019, perfectly situated on a generous 10,454 sq ft lot in the desirable Thomas Trail Estates neighborhood. Offering approximately 3,192 sq ft of living space, this 4-bedroom, 3.5 bathroom home provides ample room for comfortable living and entertaining. The thoughtfully designed floor plan features a spacious open layout ideal for modern living and easy entertaining. The primary bathroom is a true retreat, complete with a luxurious soaking tub and frameless glass shower. An upstairs bedroom (or office) has a front balcony for enjoying your morning coffee, and the upstairs living area is a perfect media room space, or the space for a golf simulator. Additional highlights include a functional and modern kitchen and dining area, a 2-car attached garage, energy-efficient central heating and air conditioning, and solid construction with a slab foundation and attractive gable roof. Step outside to enjoy your sizable backyard with plenty of space for outdoor activities, gardening, or future additions. The home offers practical finishes and a layout that maximizes flow across two stories. Prime Midlothian location offers easy access to major highways, shopping, dining, parks, and excellent Midlothian ISD schools. Thomas Trail Estates is a family-friendly community with nearby playgrounds, paths, and amenities — ideal for those seeking suburban convenience with a small-town feel. This well-built 2019 home combines modern construction with practical living spaces on a premium lot. Whether you're looking for your next family home or your forever home, 4606 Windfern Way delivers value and versatility in a sought-after location. Schedule a showing today to experience it in person! 4606 Windfern Way, Midlothian
$319,500 147 Brown Ln in Poolville, Texas — THIS is the kind of property buyers are chasing right now! CLEAN, VACANT, TURN-KEY, and priced to MOVE at just $319,500!!! Tucked away on a quiet country no-outlet road in beautiful rural Parker County, this place delivers privacy, peace, and that laid-back Texas lifestyle everyone wants. Pull through the privacy gate and you’ll immediately appreciate the quality pipe top-rail fencing with no-climb wire — functional, sharp looking, and ready for kids, dogs, or a few animals. The home is neat, well-kept, and move-in ready with zero hassle. Whether you’re a FIRST-TIME BUYER looking for an affordable country escape, an INVESTOR wanting a strong rental opportunity, or just ready to slow things down and enjoy the country air — this property just makes sense. Affordable properties in Parker County with this kind of setup, condition, and location are getting HARDER to find. Cool road, great fencing, privacy, and true value all wrapped into one clean package. DON’T MISS THIS ONE — COUNTRY LIVING WITHOUT BREAKING THE BANK!!! 3 Beds ⋅ 2 Baths ⋅ 21266484 MLS 147 Brown Ln in Poolville, Texas — THIS is the kind of property buyers are chasing right now! CLEAN, VACANT, TURN-KEY, and priced to MOVE at just $319,500!!! Tucked away on a quiet country no-outlet road in beautiful rural Parker County, this place delivers privacy, peace, and that laid-back Texas lifestyle everyone wants. Pull through the privacy gate and you’ll immediately appreciate the quality pipe top-rail fencing with no-climb wire — functional, sharp looking, and ready for kids, dogs, or a few animals. The home is neat, well-kept, and move-in ready with zero hassle. Whether you’re a FIRST-TIME BUYER looking for an affordable country escape, an INVESTOR wanting a strong rental opportunity, or just ready to slow things down and enjoy the country air — this property just makes sense. Affordable properties in Parker County with this kind of setup, condition, and location are getting HARDER to find. Cool road, great fencing, privacy, and true value all wrapped into one clean package. DON’T MISS THIS ONE — COUNTRY LIVING WITHOUT BREAKING THE BANK!!! 147 Brown Ln, Poolville
$88,900 Rare opportunity to own a versatile 1 acre property in Lone Oak! This unique property features a metal shop, garage, or storage unit positioned on the front portion of the lot, offering excellent space for storage, hobbies, a workshop, or future possibilities. The back portion of the property is fenced and includes a pond, creating a peaceful outdoor setting with room to enjoy country living. Conveniently located next to the youth baseball fields and less than 10 minutes from Lake Tawakoni, this property combines small-town charm with recreational convenience. 21272742 MLS Rare opportunity to own a versatile 1 acre property in Lone Oak! This unique property features a metal shop, garage, or storage unit positioned on the front portion of the lot, offering excellent space for storage, hobbies, a workshop, or future possibilities. The back portion of the property is fenced and includes a pond, creating a peaceful outdoor setting with room to enjoy country living. Conveniently located next to the youth baseball fields and less than 10 minutes from Lake Tawakoni, this property combines small-town charm with recreational convenience. 5549 Fm 513 S, Lone Oak
$579,000 Completed in 2025 and better than new, this stunning Highland Homes 1-story Kingston plan showcases over $30,000 in thoughtfully selected upgrades. Every detail has been carefully curated, from the engineered hardwood floors throughout the main living areas, kitchen, dining, study, and primary suite to the elegant glass-front kitchen cabinets. Additional enhancements include a climate-controlled garage with AC and heat, UV window film throughout, and 2-inch cordless blinds for both style and efficiency. Be sure to review the extensive upgrade list included with the home. Priced significantly below the seller’s original purchase price, this move-in-ready home offers an incredible opportunity to enjoy all the resort-style amenities Trinity Falls has to offer this summer—without the wait of new construction. 4 Beds ⋅ 3 Baths ⋅ 21269610 MLS Completed in 2025 and better than new, this stunning Highland Homes 1-story Kingston plan showcases over $30,000 in thoughtfully selected upgrades. Every detail has been carefully curated, from the engineered hardwood floors throughout the main living areas, kitchen, dining, study, and primary suite to the elegant glass-front kitchen cabinets. Additional enhancements include a climate-controlled garage with AC and heat, UV window film throughout, and 2-inch cordless blinds for both style and efficiency. Be sure to review the extensive upgrade list included with the home. Priced significantly below the seller’s original purchase price, this move-in-ready home offers an incredible opportunity to enjoy all the resort-style amenities Trinity Falls has to offer this summer—without the wait of new construction. 236 Bay Laurel Rd, McKinney
$309,500 HUGE PRICE REDUCTION plus $5K BUYERS CLOSING COST. Amazing new build home with DESIGNER FEATURES sure to impress. Enter into the OPEN CONCEPT living area with WOOD BEAMED COFFERED CEILING accent. BEAUTIFUL KITCHEN is spacious with an abundance of counters with QUARTZ COUNTERTOPS and TILE BACKSPLASH. UPGRADE APPLIANCES. Electric stove, microwave and garbage disposal. LARGE PANTRY with shelves. NO CARPET. LUXURY WOOD LIKE VINYL and TILE. Private OWNER'S RETREAT with decorative COFFERED CEILING and FAN. Master bathroom features DESIGNER vanity with DOUBLE SINKS and no-fog mirror. OVERSIZED SHOWER with designer TILE and glass door. WALK-IN closet with plenty of space. OUTBACK offers a large covered patio with OUTDOOR COOKING FEATURES. SINK, BUILT-IN PROPANE GRILL and GRANITE COUNTERS. Spacious backyard with room for everyone. PLUS the COMMUNITY PARK is right past our fence. WOOD PRIVACY FENCE on each side and ROD IRON FENCE along the backside with gate access to COMMUNITY PARK. THIS HOME HAS IT ALL. Priced to sell. 3 Beds ⋅ 2 Baths ⋅ 21272480 MLS HUGE PRICE REDUCTION plus $5K BUYERS CLOSING COST. Amazing new build home with DESIGNER FEATURES sure to impress. Enter into the OPEN CONCEPT living area with WOOD BEAMED COFFERED CEILING accent. BEAUTIFUL KITCHEN is spacious with an abundance of counters with QUARTZ COUNTERTOPS and TILE BACKSPLASH. UPGRADE APPLIANCES. Electric stove, microwave and garbage disposal. LARGE PANTRY with shelves. NO CARPET. LUXURY WOOD LIKE VINYL and TILE. Private OWNER'S RETREAT with decorative COFFERED CEILING and FAN. Master bathroom features DESIGNER vanity with DOUBLE SINKS and no-fog mirror. OVERSIZED SHOWER with designer TILE and glass door. WALK-IN closet with plenty of space. OUTBACK offers a large covered patio with OUTDOOR COOKING FEATURES. SINK, BUILT-IN PROPANE GRILL and GRANITE COUNTERS. Spacious backyard with room for everyone. PLUS the COMMUNITY PARK is right past our fence. WOOD PRIVACY FENCE on each side and ROD IRON FENCE along the backside with gate access to COMMUNITY PARK. THIS HOME HAS IT ALL. Priced to sell. 310 Matthew St, Hillsboro
$465,000 Peaceful country living with convenience at its finest! Situated on 1.134 fully fenced acres with a private stocked pond, this beautifully maintained 4-bedroom, 2-bath home offers the perfect blend of space, comfort, and functionality. Conveniently located near Highway 121, you’ll enjoy an easy commute while still experiencing the peace and privacy of country living. From the moment you arrive, the stunning stonework, mature landscaping, and inviting curb appeal make a lasting impression. Outside, there’s plenty of room to spread out and enjoy the outdoors, while the impressive 30x40 shop offers endless possibilities for storage, hobbies, vehicles, boats, ATVs, equipment, or a dedicated workshop space. The deep pond has been freshly stocked with tilapia, creating the perfect spot to relax and unwind. Inside, you’ll find beautiful wood-look tile flooring, plantation shutters throughout, abundant natural light, and thoughtful custom details throughout the home. Just off the entry is a versatile flex room with a closet that is currently used as an office but could easily serve as a nursery or additional bedroom. The spacious living room features a stunning stone wood-burning fireplace along with tray ceilings and custom trim work that continue into the kitchen and dining area. The kitchen is designed for both everyday living and entertaining, complete with granite countertops, an abundance of stained cabinetry, a large island, breakfast nook, and plenty of prep and gathering space. Just off the kitchen is a full-size laundry room leading to the attached 2-car garage. Down the hallway, you’ll find two secondary bedrooms, a full bathroom, and a spacious primary suite with an attached bath. Whether you’re enjoying peaceful evenings by the pond, working in the shop, or simply taking in the wide-open space, this property offers the lifestyle so many buyers are searching for! ASK ABOUT THE EXCLUSIVE LENDER INCENTIVE OFFERED! 4 Beds ⋅ 2 Baths ⋅ 21258343 MLS Peaceful country living with convenience at its finest! Situated on 1.134 fully fenced acres with a private stocked pond, this beautifully maintained 4-bedroom, 2-bath home offers the perfect blend of space, comfort, and functionality. Conveniently located near Highway 121, you’ll enjoy an easy commute while still experiencing the peace and privacy of country living. From the moment you arrive, the stunning stonework, mature landscaping, and inviting curb appeal make a lasting impression. Outside, there’s plenty of room to spread out and enjoy the outdoors, while the impressive 30x40 shop offers endless possibilities for storage, hobbies, vehicles, boats, ATVs, equipment, or a dedicated workshop space. The deep pond has been freshly stocked with tilapia, creating the perfect spot to relax and unwind. Inside, you’ll find beautiful wood-look tile flooring, plantation shutters throughout, abundant natural light, and thoughtful custom details throughout the home. Just off the entry is a versatile flex room with a closet that is currently used as an office but could easily serve as a nursery or additional bedroom. The spacious living room features a stunning stone wood-burning fireplace along with tray ceilings and custom trim work that continue into the kitchen and dining area. The kitchen is designed for both everyday living and entertaining, complete with granite countertops, an abundance of stained cabinetry, a large island, breakfast nook, and plenty of prep and gathering space. Just off the kitchen is a full-size laundry room leading to the attached 2-car garage. Down the hallway, you’ll find two secondary bedrooms, a full bathroom, and a spacious primary suite with an attached bath. Whether you’re enjoying peaceful evenings by the pond, working in the shop, or simply taking in the wide-open space, this property offers the lifestyle so many buyers are searching for! ASK ABOUT THE EXCLUSIVE LENDER INCENTIVE OFFERED! 1501 Business Highway 121, Trenton
$489,000 13500 square feet of space consisting of two existing 6720 square foot metal buildings built about ten feet apart with a covered walk way connecting the builldings....The south building appears to be a clear span building with a few small rooms partioned off at the east and west ends, Ceilings in south building are estimated to be from 12 feet along the walls to 16 feet in the center....the south building features four thru the wall air conditions and they do cool the space off nicely...The north buildings has collums every 15 to 20 feet and two restrooms in the north west corner....heat and air is supplied by central heat and air units.... there appears to be 3 phase electric service avaiable and the septic has been upgraded to a modern aerobic system..High traffic on Hwy 377....Ideal location for boat sales......warehouse...manufacturing... mini storage......antique mall......salvage sales.....building material sales or storage...trailer sales.... auto sales..classic car sales and restoration....Classic car storage. 21256057 MLS 13500 square feet of space consisting of two existing 6720 square foot metal buildings built about ten feet apart with a covered walk way connecting the builldings....The south building appears to be a clear span building with a few small rooms partioned off at the east and west ends, Ceilings in south building are estimated to be from 12 feet along the walls to 16 feet in the center....the south building features four thru the wall air conditions and they do cool the space off nicely...The north buildings has collums every 15 to 20 feet and two restrooms in the north west corner....heat and air is supplied by central heat and air units.... there appears to be 3 phase electric service avaiable and the septic has been upgraded to a modern aerobic system..High traffic on Hwy 377....Ideal location for boat sales......warehouse...manufacturing... mini storage......antique mall......salvage sales.....building material sales or storage...trailer sales.... auto sales..classic car sales and restoration....Classic car storage. 31633 Hwy 377th Hwy, Gordonville
$184,500 Looking for the perfect commercial space in Canton? This 1,500 sq ft metal warehouse checks all the boxes—electricity on-site, dual garage doors for easy access, and a wide-open interior ready to fit your business needs. Whether you're expanding, storing, or building out your next venture, this property delivers convenience and a high-demand location that’s hard to beat. Also for lease - $995.00 Having insulation installed on the property can be negotiated! 21272271 MLS Looking for the perfect commercial space in Canton? This 1,500 sq ft metal warehouse checks all the boxes—electricity on-site, dual garage doors for easy access, and a wide-open interior ready to fit your business needs. Whether you're expanding, storing, or building out your next venture, this property delivers convenience and a high-demand location that’s hard to beat. Also for lease - $995.00 Having insulation installed on the property can be negotiated! 573 W State Highway 243, Canton
$599,900 Your rural farm dreams are at hand! Welcome home to this nearly 40 acre slice of Texas paradise with ag expemtion & offering endless possibilities for horses, cattle operations with pens and chutes already in place, three tanks, fencing and cross fencing, coastal fields, a shop with electricity, stalls and a tack or feed room, plus a greenhouse creating opportunity galore. This unique home blends the charm of an early 20th century historic residence with 1,700 square feet of thoughtfully added modern space completed in 2009. Inside you will find two full primary bedrooms with en suites and exceptional storage including cedar closets, dual sinks, a jetted relaxation tub, and fresh carpet, while the split design provides added privacy. An additional secondary bedroom showcases gorgeous French door details and abundant natural light. Entertain with ease in the expansive open concept living, dining, and kitchen space surrounded by windows that fill the home with warmth and natural light. A corner pellet fireplace creates both ambiance and comfort, while the stunning kitchen features handcrafted solid wood cabinetry, a sleek solid surface cooktop, and convenient double ovens perfect for cooking for a crowd. Storage is abundant throughout including a spacious mud and laundry room complete with extensive cabinetry, sink, counter space, and folding area, plus a full third bathroom with convenient backyard access. Just beyond the oversized covered patio you will find the fully fenced yard, the perfect place to cook out and sip tea with loved ones. Bring your hunting blinds and feeders and make this the place family and friends will gather for recreation, relaxation, and opportunity surrounded by some of West Texas’ prettiest rural settings! (Recently pumped septic & new roof for extra piece of mind!) 3 Beds ⋅ 3 Baths ⋅ 21271011 MLS Your rural farm dreams are at hand! Welcome home to this nearly 40 acre slice of Texas paradise with ag expemtion & offering endless possibilities for horses, cattle operations with pens and chutes already in place, three tanks, fencing and cross fencing, coastal fields, a shop with electricity, stalls and a tack or feed room, plus a greenhouse creating opportunity galore. This unique home blends the charm of an early 20th century historic residence with 1,700 square feet of thoughtfully added modern space completed in 2009. Inside you will find two full primary bedrooms with en suites and exceptional storage including cedar closets, dual sinks, a jetted relaxation tub, and fresh carpet, while the split design provides added privacy. An additional secondary bedroom showcases gorgeous French door details and abundant natural light. Entertain with ease in the expansive open concept living, dining, and kitchen space surrounded by windows that fill the home with warmth and natural light. A corner pellet fireplace creates both ambiance and comfort, while the stunning kitchen features handcrafted solid wood cabinetry, a sleek solid surface cooktop, and convenient double ovens perfect for cooking for a crowd. Storage is abundant throughout including a spacious mud and laundry room complete with extensive cabinetry, sink, counter space, and folding area, plus a full third bathroom with convenient backyard access. Just beyond the oversized covered patio you will find the fully fenced yard, the perfect place to cook out and sip tea with loved ones. Bring your hunting blinds and feeders and make this the place family and friends will gather for recreation, relaxation, and opportunity surrounded by some of West Texas’ prettiest rural settings! (Recently pumped septic & new roof for extra piece of mind!) 12085 County Road 250, Clyde
$299,000 RARE acreage in old town Weatherford, 1.33 acres, partially cleared with beautiful mature trees, with City utilities available. Quiet neighborhood with wide street and few immediate neighbors. Views of horses, deer, and wildlife. Survey available. 21272191 MLS RARE acreage in old town Weatherford, 1.33 acres, partially cleared with beautiful mature trees, with City utilities available. Quiet neighborhood with wide street and few immediate neighbors. Views of horses, deer, and wildlife. Survey available. 418 E First St, Weatherford
$850,000 New Price. Positioned at a rare oversized lot of more than 10,700 SqFt, this property is perfect opportunity for a new development. Located just three blocks from Bishop Arts District, it offers a great footprint and potential for a luxury project in an area where new construction is rapidly booming in culturally significant markets. Future residents will enjoy unparallel walkablity to Dallas' Bishop Arts District with boutiques, restaurants, and coffee shops , with a 10 minute commute to Downtown Dallas. Within 1 mile and a half to the Stevens Park Golf Course and the Coombs Creek bike trail. 2 Beds ⋅ 1 Baths ⋅ 21270602 MLS New Price. Positioned at a rare oversized lot of more than 10,700 SqFt, this property is perfect opportunity for a new development. Located just three blocks from Bishop Arts District, it offers a great footprint and potential for a luxury project in an area where new construction is rapidly booming in culturally significant markets. Future residents will enjoy unparallel walkablity to Dallas' Bishop Arts District with boutiques, restaurants, and coffee shops , with a 10 minute commute to Downtown Dallas. Within 1 mile and a half to the Stevens Park Golf Course and the Coombs Creek bike trail. 520 W 9th St, Dallas
$69,900 OWNER-FINANCING AVAILABLE!! Create your ideal full-time residence or weekend getaway in Lake Texoma's premier 1,300-acre, member-only, master-planned community! Enjoy the clubhouse restaurant, offering upscale and casual dining. The Nicklaus-Design golf course is top-rated and completely private. There’s no time limit on how soon you must build! You can pick your own builder or select from a list of approved custom builders. Contact us for more details. 21272147 MLS OWNER-FINANCING AVAILABLE!! Create your ideal full-time residence or weekend getaway in Lake Texoma's premier 1,300-acre, member-only, master-planned community! Enjoy the clubhouse restaurant, offering upscale and casual dining. The Nicklaus-Design golf course is top-rated and completely private. There’s no time limit on how soon you must build! You can pick your own builder or select from a list of approved custom builders. Contact us for more details. 236 Old Greenwood St, Gordonville
$895,000 Unique Poolside Luxury Escape with 3 Private Residences! Discover your own gated oasis spanning an entire city block—a truly unique, resort style escape. Set behind a beautifully crafted stone and wood privacy fence, this estate boasts six secured entry points from four different streets, ensuring both privacy and convenience. A grand lighted circle drive leads you to three private residences, all centered around an expansive, amenity rich courtyard. The centerpiece of the estate is the heated saltwater pool and hot tub, surrounded by 1,400 sq. ft. of covered pavilion space. This outdoor sanctuary is fully equipped with an outdoor kitchen, pantry, full bath, washer-dryer hookup, and a serving bar, perfect for both intimate gatherings and large-scale events. The main residence offers 3,646 sq. ft. of luxurious living space, featuring 5 spacious bedrooms, 3 full bathrooms, and a 4-car attached garage. The gourmet kitchen is outfitted with double built-in fridges, 2 wine fridges, a pot filler, island with granite countertops, and a walk-in pantry. The primary suite is an indulgent retreat with a double-sided fireplace, soaking tub, and a queen-sized walk-in closet. The second residence is a self-contained 1,158 sq. ft. home with 3 bedrooms, 2 baths, and a 2-car garage, offering both a private entrance off Marrion Street and direct access to the central courtyard. The Event House, at 2,308 sq. ft., is designed for entertaining, featuring a wine cellar, a fully-equipped kitchen, built-in shelving, and half bath with W&D connections. Unbeatable location as DFW and Waco are less than an hour away. Escape the constraints of an HOA and own your own private resort, where luxury, privacy, and convenience converge. Brand new HVACs and brand new roof on all structures as of December 2025! 8 Beds ⋅ 7 Baths ⋅ 21263348 MLS Unique Poolside Luxury Escape with 3 Private Residences! Discover your own gated oasis spanning an entire city block—a truly unique, resort style escape. Set behind a beautifully crafted stone and wood privacy fence, this estate boasts six secured entry points from four different streets, ensuring both privacy and convenience. A grand lighted circle drive leads you to three private residences, all centered around an expansive, amenity rich courtyard. The centerpiece of the estate is the heated saltwater pool and hot tub, surrounded by 1,400 sq. ft. of covered pavilion space. This outdoor sanctuary is fully equipped with an outdoor kitchen, pantry, full bath, washer-dryer hookup, and a serving bar, perfect for both intimate gatherings and large-scale events. The main residence offers 3,646 sq. ft. of luxurious living space, featuring 5 spacious bedrooms, 3 full bathrooms, and a 4-car attached garage. The gourmet kitchen is outfitted with double built-in fridges, 2 wine fridges, a pot filler, island with granite countertops, and a walk-in pantry. The primary suite is an indulgent retreat with a double-sided fireplace, soaking tub, and a queen-sized walk-in closet. The second residence is a self-contained 1,158 sq. ft. home with 3 bedrooms, 2 baths, and a 2-car garage, offering both a private entrance off Marrion Street and direct access to the central courtyard. The Event House, at 2,308 sq. ft., is designed for entertaining, featuring a wine cellar, a fully-equipped kitchen, built-in shelving, and half bath with W&D connections. Unbeatable location as DFW and Waco are less than an hour away. Escape the constraints of an HOA and own your own private resort, where luxury, privacy, and convenience converge. Brand new HVACs and brand new roof on all structures as of December 2025! 400 E Spurgeon St, Itasca
$1,175,000 $15,000 SELLER CONCESSIONS! Custom Noble Classic Home located in highly sought-after The Highlands of Northlake community. Combining modern elegance with classic charm, this unique residence is perfectly positioned on a one-acre, hilltop corner lot, offering stunning curb appeal and exceptional design. 4 bedrooms, 4 baths, Office , an Upstairs Bonus Room with Full Ensuite Bathroom and Walk-in Attic Storage, and 3-car garage. Gourmet Eat-in Kitchen with Waterfall Kitchen Island, Farm Sink, Oversized Refrigerator-Freezer, Ceiling-height Cabinets, Wine Fridge, Built-in Ice Maker, and a Coffee Bar. Separate Dining Area with Custom Built-in Cabinetry and Large Countertop Buffet makes entertaining effortless. Thoughtful details abound, from the vaulted and tray ceilings adorned with wood beams and accent lighting to the expansive floor-to-ceiling windows that bathe the interior in natural light. Primary Bedroom and Living Area each feature Ventless Gas Fireplaces for a cozy and sophisticated touch. Sliding Glass Doors lead to an inviting outdoor living space, complete with a beautifully stained lap-and-gap cedar ceiling, a built-in grill, and fireplace. Whether you’re hosting a crowd or enjoying a quiet evening under the stars, this patio is the perfect setting. Every corner of this home reflects meticulous craftsmanship and attention to detail, making it a one-of-a-kind find in the neighborhood. 5 Beds ⋅ 4 Baths ⋅ 21268536 MLS $15,000 SELLER CONCESSIONS! Custom Noble Classic Home located in highly sought-after The Highlands of Northlake community. Combining modern elegance with classic charm, this unique residence is perfectly positioned on a one-acre, hilltop corner lot, offering stunning curb appeal and exceptional design. 4 bedrooms, 4 baths, Office , an Upstairs Bonus Room with Full Ensuite Bathroom and Walk-in Attic Storage, and 3-car garage. Gourmet Eat-in Kitchen with Waterfall Kitchen Island, Farm Sink, Oversized Refrigerator-Freezer, Ceiling-height Cabinets, Wine Fridge, Built-in Ice Maker, and a Coffee Bar. Separate Dining Area with Custom Built-in Cabinetry and Large Countertop Buffet makes entertaining effortless. Thoughtful details abound, from the vaulted and tray ceilings adorned with wood beams and accent lighting to the expansive floor-to-ceiling windows that bathe the interior in natural light. Primary Bedroom and Living Area each feature Ventless Gas Fireplaces for a cozy and sophisticated touch. Sliding Glass Doors lead to an inviting outdoor living space, complete with a beautifully stained lap-and-gap cedar ceiling, a built-in grill, and fireplace. Whether you’re hosting a crowd or enjoying a quiet evening under the stars, this patio is the perfect setting. Every corner of this home reflects meticulous craftsmanship and attention to detail, making it a one-of-a-kind find in the neighborhood. 3417 Dovehill Dr, Northlake
$29,500 Discover the perfect canvas for your dream home on this 1.015 acre tract in Arthur City, Texas. Nestled along FM 197, this beautiful property provides endless possibilities, whether you envision building your forever home, creating a private retreat, or establishing a small ranch. With plenty of wide open space and the natural beauty of Texas countryside, this land provides both privacy and opportunity. Don’t miss your chance to own a slice of Texas paradise. Schedule your private showing today! 21271346 MLS Discover the perfect canvas for your dream home on this 1.015 acre tract in Arthur City, Texas. Nestled along FM 197, this beautiful property provides endless possibilities, whether you envision building your forever home, creating a private retreat, or establishing a small ranch. With plenty of wide open space and the natural beauty of Texas countryside, this land provides both privacy and opportunity. Don’t miss your chance to own a slice of Texas paradise. Schedule your private showing today! Tbd 2 Fm-197, Arthur City
$179,500 Discover the perfect canvas for your dream home on this expansive 10.788 acre tract in Arthur City, Texas. Nestled along FM 197, this beautiful property provides endless possibilities, whether you envision building your forever home, creating a private retreat, or establishing a small ranch. With plenty of wide open space and the natural beauty of Texas countryside, this land provides both privacy and opportunity. This property also includes a barn and pond!!! Don’t miss your chance to own a slice of Texas paradise. Schedule your private showing today! 21271316 MLS Discover the perfect canvas for your dream home on this expansive 10.788 acre tract in Arthur City, Texas. Nestled along FM 197, this beautiful property provides endless possibilities, whether you envision building your forever home, creating a private retreat, or establishing a small ranch. With plenty of wide open space and the natural beauty of Texas countryside, this land provides both privacy and opportunity. This property also includes a barn and pond!!! Don’t miss your chance to own a slice of Texas paradise. Schedule your private showing today! Tbd 1 Fm-197, Arthur City
$1,549,999 Discover an exceptional 56.27-acre ranch in Bonham, TX offering luxury living, productive pastureland, premier water features, and turnkey livestock improvements. Conveniently located at 14867 FM 274 with easy access to Bonham, Sherman, and the Dallas suburbs. The centerpiece is a recently renovated two-story home with approximately 4,571 sq ft, 4 bedrooms, and 5 bathrooms. Interior highlights include a gourmet kitchen with large island, formal dining, spacious family room, dedicated office, laundry room, front sitting room, attached garage, carport, and a covered patio overlooking the scenic ranch setting. The land features rolling hills, open pasture, and mature pecan trees with strong agricultural and recreational value. Currently set up for cattle production with excellent horse property potential. Infrastructure includes cross fencing, pipe fencing, barbed wire, cattle guards, and a working pen with chutes. Water is a standout feature with a stunning 2-acre bass lake, plus two additional ponds supporting livestock and wildlife. Ducks and geese frequent the property regularly, making this a premier waterfowl destination. A 2,880 sq ft barn with an efficiency apartment adds versatile use for guest quarters, ranch help, equipment storage, or workshop space. Utilities include co-op water, electricity, and septic. Approximately 1,900 feet of county road frontage provides excellent access and visibility. Located minutes from downtown Bonham and a short drive from Bois D'Arc Lake and Lake Ralph Hall. Whether you are seeking a cattle operation, horse property, country estate, or recreational ranch, this property checks every box. 4 Beds ⋅ 5 Baths ⋅ 21264743 MLS Discover an exceptional 56.27-acre ranch in Bonham, TX offering luxury living, productive pastureland, premier water features, and turnkey livestock improvements. Conveniently located at 14867 FM 274 with easy access to Bonham, Sherman, and the Dallas suburbs. The centerpiece is a recently renovated two-story home with approximately 4,571 sq ft, 4 bedrooms, and 5 bathrooms. Interior highlights include a gourmet kitchen with large island, formal dining, spacious family room, dedicated office, laundry room, front sitting room, attached garage, carport, and a covered patio overlooking the scenic ranch setting. The land features rolling hills, open pasture, and mature pecan trees with strong agricultural and recreational value. Currently set up for cattle production with excellent horse property potential. Infrastructure includes cross fencing, pipe fencing, barbed wire, cattle guards, and a working pen with chutes. Water is a standout feature with a stunning 2-acre bass lake, plus two additional ponds supporting livestock and wildlife. Ducks and geese frequent the property regularly, making this a premier waterfowl destination. A 2,880 sq ft barn with an efficiency apartment adds versatile use for guest quarters, ranch help, equipment storage, or workshop space. Utilities include co-op water, electricity, and septic. Approximately 1,900 feet of county road frontage provides excellent access and visibility. Located minutes from downtown Bonham and a short drive from Bois D'Arc Lake and Lake Ralph Hall. Whether you are seeking a cattle operation, horse property, country estate, or recreational ranch, this property checks every box. 14867 Fm 274, Ravenna
$2,890,206 Aubrey ETJ Land with Infill Positioning: Approx. 6.722-acre commercial land opportunity located at 000 Highmeadow Dr in Aubrey, Texas, within Denton County and the Aubrey ETJ. The property consists of open, cleared, level land with city water, city sewer, electricity available, and multiple access points reported. The two-parcel offering includes substantial paved street frontage, with approximately 951 feet along the larger parcel and approximately 258 feet along the smaller parcel. The site includes potential subdivision flexibility down to approx. 1.435 acres, subject to approval and buyer verification. The property is positioned near existing neighborhood communities, industrial or flex properties, civic and educational facilities, residential neighborhoods, and visible area development. The site’s open land profile, utility access, paved street frontage, and surrounding development context may support a range of commercial, service, office, flex, industrial, or development-oriented uses, subject to applicable requirements and approvals. Buyer to verify all information and suitability for intended use. 21270950 MLS Aubrey ETJ Land with Infill Positioning: Approx. 6.722-acre commercial land opportunity located at 000 Highmeadow Dr in Aubrey, Texas, within Denton County and the Aubrey ETJ. The property consists of open, cleared, level land with city water, city sewer, electricity available, and multiple access points reported. The two-parcel offering includes substantial paved street frontage, with approximately 951 feet along the larger parcel and approximately 258 feet along the smaller parcel. The site includes potential subdivision flexibility down to approx. 1.435 acres, subject to approval and buyer verification. The property is positioned near existing neighborhood communities, industrial or flex properties, civic and educational facilities, residential neighborhoods, and visible area development. The site’s open land profile, utility access, paved street frontage, and surrounding development context may support a range of commercial, service, office, flex, industrial, or development-oriented uses, subject to applicable requirements and approvals. Buyer to verify all information and suitability for intended use. 000 Highmeadow Dr, Aubrey
$200,000 Tucked away in the charming little town of Fairy, Texas, just outside of Hico, this storybook cabin offers the kind of peaceful living many only dream about. Sitting on .37 acres, this quaint retreat invites you to slow down, breathe deep, and enjoy the beauty of country life. The cozy ~700 sq. ft. cabin features one bedroom, one bathroom, and an open living and kitchen layout that feels welcoming from the moment you walk through the door. Every corner of this home carries a simple charm that makes it easy to imagine settling in and calling it your own. Step out back onto the 8’ x 12’ deck and you’ll discover one of the property’s sweetest features - a breathtaking view of Fairy Mountain with miles of rolling countryside stretching out before you. It’s the perfect spot for morning coffee, evening sunsets, and quiet moments under the Texas sky. Located right across the street from the Fairy Community Center and Fairy Baptist Church, this home sits in the heart of a tiny town known for its friendly spirit and slower pace of life. Whether you’re looking to downsize, escape the hustle of the city, or find a peaceful weekend retreat, this little cabin could be the place where your next chapter begins. Come take a look and see why Fairy might just feel like home sweet home. 1 Beds ⋅ 1 Baths ⋅ 21271815 MLS Tucked away in the charming little town of Fairy, Texas, just outside of Hico, this storybook cabin offers the kind of peaceful living many only dream about. Sitting on .37 acres, this quaint retreat invites you to slow down, breathe deep, and enjoy the beauty of country life. The cozy ~700 sq. ft. cabin features one bedroom, one bathroom, and an open living and kitchen layout that feels welcoming from the moment you walk through the door. Every corner of this home carries a simple charm that makes it easy to imagine settling in and calling it your own. Step out back onto the 8’ x 12’ deck and you’ll discover one of the property’s sweetest features - a breathtaking view of Fairy Mountain with miles of rolling countryside stretching out before you. It’s the perfect spot for morning coffee, evening sunsets, and quiet moments under the Texas sky. Located right across the street from the Fairy Community Center and Fairy Baptist Church, this home sits in the heart of a tiny town known for its friendly spirit and slower pace of life. Whether you’re looking to downsize, escape the hustle of the city, or find a peaceful weekend retreat, this little cabin could be the place where your next chapter begins. Come take a look and see why Fairy might just feel like home sweet home. 19170 Fm 1602, Hico
$399,000 Discover peaceful country living with this well-maintained newer manufactured home situated on 7.6 beautiful acres. This inviting 3-bedroom, 2-bath home offers comfortable modern living surrounded by mature trees that provide privacy, shade, and a serene natural setting. Positioned on a corner lot along a quiet country road, this property delivers the perfect blend of space and tranquility. A separate RV hookup adds flexibility for guests, travel accommodations, or additional utility. Whether you're looking for a full-time residence, weekend retreat, or room to enjoy the outdoors, this charming property offers the freedom and peaceful lifestyle that country living is known for. Mobile Home Property ID #409377: G-1325 WATKINS W A A-G1325, IMPS ONLY LABEL# NTA1968883, HUD#2 NTA1968884; SN1 CSS022182TXA; SN2 CSS022182TXB All information is deemed reliable but not guaranteed. Buyer and buyer's Realtor are responsible for verifying all data, including schools, taxes, etc. 3 Beds ⋅ 2 Baths ⋅ 21271196 MLS Discover peaceful country living with this well-maintained newer manufactured home situated on 7.6 beautiful acres. This inviting 3-bedroom, 2-bath home offers comfortable modern living surrounded by mature trees that provide privacy, shade, and a serene natural setting. Positioned on a corner lot along a quiet country road, this property delivers the perfect blend of space and tranquility. A separate RV hookup adds flexibility for guests, travel accommodations, or additional utility. Whether you're looking for a full-time residence, weekend retreat, or room to enjoy the outdoors, this charming property offers the freedom and peaceful lifestyle that country living is known for. Mobile Home Property ID #409377: G-1325 WATKINS W A A-G1325, IMPS ONLY LABEL# NTA1968883, HUD#2 NTA1968884; SN1 CSS022182TXA; SN2 CSS022182TXB All information is deemed reliable but not guaranteed. Buyer and buyer's Realtor are responsible for verifying all data, including schools, taxes, etc. 1742 Reynolds Ln, Sherman
$417,500 **PRICE REDUCED!!!** SELLER OFFERING NEW CARPET ALLOWANCE TO NEW BUYER. Welcome to 10620 Muckleshoot St. located in the highly desirable Cibolo Hills community just blocks away from the new Eagle Mountain High School, the future on site elementary school (to be completed by 2027) and 20 minutes north of downtown Fort Worth! Cibolo Hills is a wonderful community with a resort style pool, community center, jogging and bike paths and playground for the kids. Encompassing over 3,000 sq ft, this 5 bedroom, 3 bathroom, 2 car garage home is perfect for your growing family looking to settle down in the Fort Worth area. The ground floor has a great open floorplan with a clean and bright kitchen that flows naturally into the dining and living area that has prestigious cathedral ceilings. The primary bedroom is on the first floor and has a large en suite bathroom with linen closet and huge walk in closet. Two more bedrooms are on the ground floor and one could function perfectly as an office, playroom or study. The second floor is home to three more bedrooms, a large family room and walk in closet perfect for extra storage. Take advantage of the large fenced in backyard that is a great space for hosting or enjoying quiet evenings in. You'll love the added pavement in the backyard that has endless possibilities of use! This is one you have to see in person; schedule your showing today! 5 Beds ⋅ 3 Baths ⋅ 21270243 MLS **PRICE REDUCED!!!** SELLER OFFERING NEW CARPET ALLOWANCE TO NEW BUYER. Welcome to 10620 Muckleshoot St. located in the highly desirable Cibolo Hills community just blocks away from the new Eagle Mountain High School, the future on site elementary school (to be completed by 2027) and 20 minutes north of downtown Fort Worth! Cibolo Hills is a wonderful community with a resort style pool, community center, jogging and bike paths and playground for the kids. Encompassing over 3,000 sq ft, this 5 bedroom, 3 bathroom, 2 car garage home is perfect for your growing family looking to settle down in the Fort Worth area. The ground floor has a great open floorplan with a clean and bright kitchen that flows naturally into the dining and living area that has prestigious cathedral ceilings. The primary bedroom is on the first floor and has a large en suite bathroom with linen closet and huge walk in closet. Two more bedrooms are on the ground floor and one could function perfectly as an office, playroom or study. The second floor is home to three more bedrooms, a large family room and walk in closet perfect for extra storage. Take advantage of the large fenced in backyard that is a great space for hosting or enjoying quiet evenings in. You'll love the added pavement in the backyard that has endless possibilities of use! This is one you have to see in person; schedule your showing today! 10620 Muckleshoot St, Fort Worth
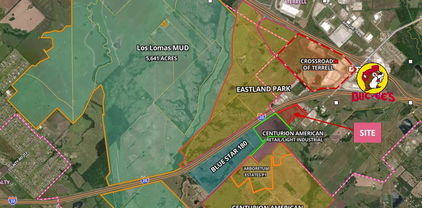
$9,300,000 Discover the potential of this 30-acre tract of land ideally positioned between FM 148 and I-20 in Terrell, Texas. Boasting over 1,400 linear feet of I-20 frontage, this expansive property offers unbeatable visibility and high-traffic exposure perfect for a wide range of commercial developments. Key Features Zoned Highway Commercial (HC): Ready for development to meet a variety of business needs. Infrastructure-Read: A 16 inch water line runs along FM 148, and city sewer access is readily available, simplifying development timelines and costs. Enhanced Accessibility: Planned on-off-ramp access to I-20 with a frontage road construction project set to begin in 2026-2027 will further increase accessibility and visibility, making this an even more desirable commercial location. 21271284 MLS Discover the potential of this 30-acre tract of land ideally positioned between FM 148 and I-20 in Terrell, Texas. Boasting over 1,400 linear feet of I-20 frontage, this expansive property offers unbeatable visibility and high-traffic exposure perfect for a wide range of commercial developments. Key Features Zoned Highway Commercial (HC): Ready for development to meet a variety of business needs. Infrastructure-Read: A 16 inch water line runs along FM 148, and city sewer access is readily available, simplifying development timelines and costs. Enhanced Accessibility: Planned on-off-ramp access to I-20 with a frontage road construction project set to begin in 2026-2027 will further increase accessibility and visibility, making this an even more desirable commercial location. 0000 I-20, Terrell
$350,000 Come home to your Dreamy, Spacious Farmhouse in small town Bynum! Let time stand still when all your family and loved ones gather to fill this 4200+ sq.ft home located away from all the hustle and bustle but only a short 6 mile trip to 35E. Situated on a little over a half acre and crops as your back door neighbor, you will feel like you are worlds away. Catch a lazy Sunday spring breeze on your wrap around porch. Plenty of room to whip up a homemade meal in the spacious kitchen with 2 sinks, gas propane cooktop, and built in oven. Charming design throughout with warm wood accents and many spaces to create sitting and gathering areas. Downstairs has a primary room with ensuite full bath & walk in closet, additional bedroom, and half bath. Upstairs has a living area, small kitchenette with sink, and 3 full bedrooms, 1 full bath, along with several little areas that could be used for flex spaces such as studying nook or office area. All together this home has 5 bed 2.5 bath, 2 living areas, and 2 areas suitable for dining. Not a stich of carpet makes it functional for cleaning and pets! So many updates such as recently leveled, rebuilt HVAC systems, newer roof, newer tankless water heater, and newer dishwasher. The solar panels will be paid off at closing and provide monthly financial relief making this home even more affordable. Electric bills range from $100 surplus of credit to owner in mild seasons to $240 during hot and cold seasons. 2 car garage with automatic coded opener and additional storage shed. This one checks all the boxes if you're needing affordable space with many of the major components updated. Call and schedule your tour! 5 Beds ⋅ 3 Baths ⋅ 21259002 MLS Come home to your Dreamy, Spacious Farmhouse in small town Bynum! Let time stand still when all your family and loved ones gather to fill this 4200+ sq.ft home located away from all the hustle and bustle but only a short 6 mile trip to 35E. Situated on a little over a half acre and crops as your back door neighbor, you will feel like you are worlds away. Catch a lazy Sunday spring breeze on your wrap around porch. Plenty of room to whip up a homemade meal in the spacious kitchen with 2 sinks, gas propane cooktop, and built in oven. Charming design throughout with warm wood accents and many spaces to create sitting and gathering areas. Downstairs has a primary room with ensuite full bath & walk in closet, additional bedroom, and half bath. Upstairs has a living area, small kitchenette with sink, and 3 full bedrooms, 1 full bath, along with several little areas that could be used for flex spaces such as studying nook or office area. All together this home has 5 bed 2.5 bath, 2 living areas, and 2 areas suitable for dining. Not a stich of carpet makes it functional for cleaning and pets! So many updates such as recently leveled, rebuilt HVAC systems, newer roof, newer tankless water heater, and newer dishwasher. The solar panels will be paid off at closing and provide monthly financial relief making this home even more affordable. Electric bills range from $100 surplus of credit to owner in mild seasons to $240 during hot and cold seasons. 2 car garage with automatic coded opener and additional storage shed. This one checks all the boxes if you're needing affordable space with many of the major components updated. Call and schedule your tour! 700 Harrel Ave, Bynum
$240,000 Tucked beneath mature shade trees in the lively lake community of Southern Oaks, this charming two-story cabin-style home brings together cozy character, functional space, and an impressive list of recent upgrades. With approximately 1,668 square feet, 3 bedrooms, and 2.5 bathrooms, this property offers the perfect setup for full-time lake living, weekend escapes, or entertaining family and friends at Richland Chambers Lake. Inside, you’ll find warm and inviting living spaces filled with natural light, while major recent structural, cosmetic, and system improvements provide added peace of mind and modern comfort throughout the home. The current wood-burning stove is reserved by the seller, but the home is already equipped with a newer double-insulated smokestack, making it ready for a replacement stove installation if desired. (Be sure to review the uploaded upgrade list for all the details!) Step outside and enjoy one of the property’s standout features—a spacious 0.68-acre lot with a large privacy-fenced backyard shaded by mature trees, creating the perfect setting for relaxing evenings, pets, gatherings, or outdoor games. The oversized covered back deck is ideal for grilling and entertaining, while the upper-level covered balcony offers a peaceful place to sip coffee and enjoy the fresh lake air. There’s also plenty of room for your lake toys and hobbies with a 2-car carport, additional RV awning complete with 30-amp hookup, and a storage shed with electricity already in place. Located in Southern Oaks, a fun and active lakeside community known for its neighborhood events and friendly atmosphere, property owners also enjoy access to a private boat ramp and clubhouse—making it easy to enjoy everything Richland Chambers Lake has to offer. 3 Beds ⋅ 3 Baths ⋅ 21262988 MLS Tucked beneath mature shade trees in the lively lake community of Southern Oaks, this charming two-story cabin-style home brings together cozy character, functional space, and an impressive list of recent upgrades. With approximately 1,668 square feet, 3 bedrooms, and 2.5 bathrooms, this property offers the perfect setup for full-time lake living, weekend escapes, or entertaining family and friends at Richland Chambers Lake. Inside, you’ll find warm and inviting living spaces filled with natural light, while major recent structural, cosmetic, and system improvements provide added peace of mind and modern comfort throughout the home. The current wood-burning stove is reserved by the seller, but the home is already equipped with a newer double-insulated smokestack, making it ready for a replacement stove installation if desired. (Be sure to review the uploaded upgrade list for all the details!) Step outside and enjoy one of the property’s standout features—a spacious 0.68-acre lot with a large privacy-fenced backyard shaded by mature trees, creating the perfect setting for relaxing evenings, pets, gatherings, or outdoor games. The oversized covered back deck is ideal for grilling and entertaining, while the upper-level covered balcony offers a peaceful place to sip coffee and enjoy the fresh lake air. There’s also plenty of room for your lake toys and hobbies with a 2-car carport, additional RV awning complete with 30-amp hookup, and a storage shed with electricity already in place. Located in Southern Oaks, a fun and active lakeside community known for its neighborhood events and friendly atmosphere, property owners also enjoy access to a private boat ramp and clubhouse—making it easy to enjoy everything Richland Chambers Lake has to offer. 377 Southern Oaks Dr, Streetman