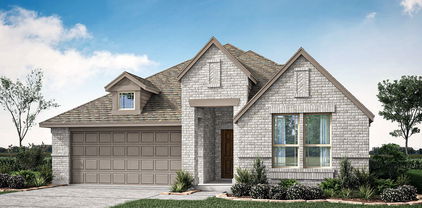
$567,000 Live connected, work efficiently, and enjoy the best of DFW from this beautifully maintained home in Dominion at Broadmoor Hills. Adding to its appeal, the home features a Solar Panel system, offering buyers the benefits of renewable energy and potential long-term utility savings. Located minutes from DFW Airport, Las Colinas, and major commuter routes, this 4-bedroom, 3.5-bath residence offers a versatile layout with a private first-floor primary suite and an upstairs ensuite bedroom, perfect for guests or a dedicated work-from-home space. Rich hardwood floors, custom finishes, and timeless architectural details create a warm and inviting atmosphere throughout. Whether you’re entertaining, growing your family, or simply looking for a home that keeps you close to everything, this property offers the perfect balance of comfort, convenience, and value. 4 Beds ⋅ 4 Baths ⋅ 21293805 MLS Live connected, work efficiently, and enjoy the best of DFW from this beautifully maintained home in Dominion at Broadmoor Hills. Adding to its appeal, the home features a Solar Panel system, offering buyers the benefits of renewable energy and potential long-term utility savings. Located minutes from DFW Airport, Las Colinas, and major commuter routes, this 4-bedroom, 3.5-bath residence offers a versatile layout with a private first-floor primary suite and an upstairs ensuite bedroom, perfect for guests or a dedicated work-from-home space. Rich hardwood floors, custom finishes, and timeless architectural details create a warm and inviting atmosphere throughout. Whether you’re entertaining, growing your family, or simply looking for a home that keeps you close to everything, this property offers the perfect balance of comfort, convenience, and value. 4944 Dominion Blvd, Irving
$412,990 Built by MI Homes. This charming, new single-story home at 9301 Rolling Meadow Way in Denton, Texas, is built for effortless movement, featuring a bright and open layout where every room is conveniently located on one level. Key features include 3 comfortable bedrooms—each with its own walk-in closet—and 2.5 bathrooms, and a 2-car rear-load garage. The interior is designed for a natural flow, with an open-concept layout that joins the kitchen and family room perfectly for both daily life and entertaining. Because the owner's suite, which features a stylish en-suite bathroom, is situated in its own private corner of the home, it provides a quiet sanctuary separate from the secondary bedrooms. These additional rooms offer plenty of flexibility, whether you need space for guests, a hobby room, or a dedicated home office. This move-in-ready home offers the perfect combination of simple single-story convenience and a modern, spacious design. Schedule your visit today! 3 Beds ⋅ 3 Baths ⋅ 21283819 MLS Built by MI Homes. This charming, new single-story home at 9301 Rolling Meadow Way in Denton, Texas, is built for effortless movement, featuring a bright and open layout where every room is conveniently located on one level. Key features include 3 comfortable bedrooms—each with its own walk-in closet—and 2.5 bathrooms, and a 2-car rear-load garage. The interior is designed for a natural flow, with an open-concept layout that joins the kitchen and family room perfectly for both daily life and entertaining. Because the owner's suite, which features a stylish en-suite bathroom, is situated in its own private corner of the home, it provides a quiet sanctuary separate from the secondary bedrooms. These additional rooms offer plenty of flexibility, whether you need space for guests, a hobby room, or a dedicated home office. This move-in-ready home offers the perfect combination of simple single-story convenience and a modern, spacious design. Schedule your visit today! 9301 Rolling Meadow Way, Denton
$432,990 Built by M-I Homes. This new construction home at 5104 Middlestone Lane in Argyle offers thoughtfully designed living space. This stunning single-story home features an open-concept living area that seamlessly connects the main gathering spaces. Home Features: 4 bedrooms 2 full bathrooms, including a deluxe owner's bathroom upgrade A covered patio A private study New construction quality throughout Step through the covered front porch into a welcoming foyer with soaring 10' ceilings. Toward the front of the home, you’ll find two secondary bedrooms and a full bath. Just beyond, the formal study provides an ideal spot for your private home office! The heart of the home is the open-concept kitchen, dining room, and family room. This space is enhanced by sloped ceilings and tons of natural light, thanks to the multitude of windows in the dining and family rooms. The kitchen features a central island and plenty of cabinetry! Tucked at the back of the home, your private owner’s suite features a sloped ceiling, a large walk-in closet, and a luxurious en-suite bath. The deluxe owner’s bath upgrade provides you with both a walk-in shower and a tub, in addition to a water closet for added privacy and comfort. Neighborhood & Location Benefits: The Argyle area is known for its family-friendly neighborhood atmosphere and excellent access to local parks, providing opportunities for outdoor recreation and community activities. The thoughtful design of this home reflects the quality craftsmanship that M-I Homes brings to each new construction project. This home combines the benefits of new construction with a functional floorplan that maximizes the available square footage. The single-story layout eliminates stairs and provides easy access to all living areas. The new construction status means you'll be the first to enjoy all the features and finishes throughout the home. Schedule your visit today! 4 Beds ⋅ 2 Baths ⋅ 21287374 MLS Built by M-I Homes. This new construction home at 5104 Middlestone Lane in Argyle offers thoughtfully designed living space. This stunning single-story home features an open-concept living area that seamlessly connects the main gathering spaces. Home Features: 4 bedrooms 2 full bathrooms, including a deluxe owner's bathroom upgrade A covered patio A private study New construction quality throughout Step through the covered front porch into a welcoming foyer with soaring 10' ceilings. Toward the front of the home, you’ll find two secondary bedrooms and a full bath. Just beyond, the formal study provides an ideal spot for your private home office! The heart of the home is the open-concept kitchen, dining room, and family room. This space is enhanced by sloped ceilings and tons of natural light, thanks to the multitude of windows in the dining and family rooms. The kitchen features a central island and plenty of cabinetry! Tucked at the back of the home, your private owner’s suite features a sloped ceiling, a large walk-in closet, and a luxurious en-suite bath. The deluxe owner’s bath upgrade provides you with both a walk-in shower and a tub, in addition to a water closet for added privacy and comfort. Neighborhood & Location Benefits: The Argyle area is known for its family-friendly neighborhood atmosphere and excellent access to local parks, providing opportunities for outdoor recreation and community activities. The thoughtful design of this home reflects the quality craftsmanship that M-I Homes brings to each new construction project. This home combines the benefits of new construction with a functional floorplan that maximizes the available square footage. The single-story layout eliminates stairs and provides easy access to all living areas. The new construction status means you'll be the first to enjoy all the features and finishes throughout the home. Schedule your visit today! 5104 Middlestone Ln, Denton
$217,000 Move-in ready and beautifully updated, this charming 2-bedroom, 1-bath home offers approximately 1,008 square feet of comfortable living space in the heart of The Colony. This property combines convenience, value, and an unbeatable location. Recent improvements include a new roof installed in June 2025, new carpet and flooring installed in March 2025, new dishwasher installed in June 2025, new water heater replaced in March 2026, and new heat kit installed in January 2026, providing peace of mind for years to come. Enjoy the privacy and functionality of your own fenced backyard, perfect for pets, entertaining, gardening, or simply relaxing outdoors. Alley-access parking with a gated entrance offers added convenience and easy backyard access. Ideally situated just minutes from Grandscape, Nebraska Furniture Mart, Lewisville Lake, Topgolf, shopping, dining, and entertainment, this home also provides quick access to Highway 121, I-35, FM 423, and the Dallas North Tollway. Major employment centers including Toyota Headquarters, The Star, and Legacy West are all nearby, making commuting a breeze. Whether you're a first-time homebuyer, wanting to house hack, downsizing, or looking for a low-maintenance investment opportunity, this well-maintained home offers an exceptional combination of location, updates, and lifestyle. 2 Beds ⋅ 1 Baths ⋅ 21293462 MLS Move-in ready and beautifully updated, this charming 2-bedroom, 1-bath home offers approximately 1,008 square feet of comfortable living space in the heart of The Colony. This property combines convenience, value, and an unbeatable location. Recent improvements include a new roof installed in June 2025, new carpet and flooring installed in March 2025, new dishwasher installed in June 2025, new water heater replaced in March 2026, and new heat kit installed in January 2026, providing peace of mind for years to come. Enjoy the privacy and functionality of your own fenced backyard, perfect for pets, entertaining, gardening, or simply relaxing outdoors. Alley-access parking with a gated entrance offers added convenience and easy backyard access. Ideally situated just minutes from Grandscape, Nebraska Furniture Mart, Lewisville Lake, Topgolf, shopping, dining, and entertainment, this home also provides quick access to Highway 121, I-35, FM 423, and the Dallas North Tollway. Major employment centers including Toyota Headquarters, The Star, and Legacy West are all nearby, making commuting a breeze. Whether you're a first-time homebuyer, wanting to house hack, downsizing, or looking for a low-maintenance investment opportunity, this well-maintained home offers an exceptional combination of location, updates, and lifestyle. 4627 Chapman St, The Colony
$539,000 Welcome to this beautifully maintained 5-bedroom, 3.5-bath home in the highly sought-after Wellington community and acclaimed Northwest ISD. Offering an exceptional amount of living space with a thoughtfully designed floor plan, this home combines comfort, functionality, and style for modern living. The heart of the home is a beautiful kitchen featuring modern finishes, soft-close cabinetry and drawers, a large kitchen sink, abundant storage, and plenty of prep space for everything from everyday meals to holiday entertaining. Natural light pours throughout the home, creating a bright and inviting atmosphere. A dedicated office provides the perfect work-from-home space, while the large game room and separate media room offer plenty of room for entertaining, relaxing, and spending time with family and friends. The primary suite serves as a peaceful, private retreat with large windows and a charming window seat overlooking the backyard. Secondary bedrooms are generously sized, and the well-designed layout provides ample space for family and guests. What truly sets this home apart is its oversized quarter-acre-plus lot, a rare find within the neighborhood. Backing to a dedicated greenbelt with preserved trees, the fully fenced backyard offers exceptional privacy and a peaceful setting. The extended patio is perfect for grilling and outdoor gatherings, while the large side yard provides additional usable space. A custom concrete walkway offers convenient access from the driveway to the side yard. The spacious 3-car garage, complete with backyard access, provides plenty of room for vehicles, storage, and hobbies. You will enjoy outstanding amenities including a resort-style pool, clubhouse, playground, sidewalks, and much more! Conveniently located near shopping, dining, schools, and major commuter routes, this home offers the perfect combination of space, privacy, and convenience. You don't want to miss this one! Schedule your showing today. 5 Beds ⋅ 4 Baths ⋅ 21289336 MLS Welcome to this beautifully maintained 5-bedroom, 3.5-bath home in the highly sought-after Wellington community and acclaimed Northwest ISD. Offering an exceptional amount of living space with a thoughtfully designed floor plan, this home combines comfort, functionality, and style for modern living. The heart of the home is a beautiful kitchen featuring modern finishes, soft-close cabinetry and drawers, a large kitchen sink, abundant storage, and plenty of prep space for everything from everyday meals to holiday entertaining. Natural light pours throughout the home, creating a bright and inviting atmosphere. A dedicated office provides the perfect work-from-home space, while the large game room and separate media room offer plenty of room for entertaining, relaxing, and spending time with family and friends. The primary suite serves as a peaceful, private retreat with large windows and a charming window seat overlooking the backyard. Secondary bedrooms are generously sized, and the well-designed layout provides ample space for family and guests. What truly sets this home apart is its oversized quarter-acre-plus lot, a rare find within the neighborhood. Backing to a dedicated greenbelt with preserved trees, the fully fenced backyard offers exceptional privacy and a peaceful setting. The extended patio is perfect for grilling and outdoor gatherings, while the large side yard provides additional usable space. A custom concrete walkway offers convenient access from the driveway to the side yard. The spacious 3-car garage, complete with backyard access, provides plenty of room for vehicles, storage, and hobbies. You will enjoy outstanding amenities including a resort-style pool, clubhouse, playground, sidewalks, and much more! Conveniently located near shopping, dining, schools, and major commuter routes, this home offers the perfect combination of space, privacy, and convenience. You don't want to miss this one! Schedule your showing today. 1813 Otwell Dr, Fort Worth
$645,000 SHOWSTOPPER! Built by K. Hovnanian in 2019 and loaded with upgrades, this huge and exceptional Northlake home offers nearly 3,600 square feet of thoughtfully designed living space paired with an outdoor entertaining experience that includes luxury outdoor grill, hibachi, fridge and freezer, and storage. HOA dues provide EXCEPTIONAL value and include front yard maintenance, weekly mowing, Frontier internet service, and DIRECTV. Located within the award winning master planned community of Canyon Falls, residents enjoy resort style amenities including multiple pools, miles of hiking, biking, and walking trails, hundreds of acres of preserved green space, parks, playgrounds, clubhouse, gym, and community events throughout the year. 4 bedrooms, 3 full bathrooms, a private office, dedicated media room, expansive flex space, and two dining areas, the layout provides both functionality and flexibility. This property also has an integrated pest line! Impressive open concept living area where soaring ceilings, abundant natural light, and seamless flow create an inviting atmosphere for everyday living and entertaining alike. The kitchen overlooks the main living room and dining areas, allowing everyone to stay connected whether hosting guests or enjoying a quiet evening at home. A private, custom office offers the ideal work from home setup, while the upstairs media room and oversized flex space provide endless possibilities for game nights, fitness equipment, a second living area, or playroom. The incredible custom outdoor living and kitchen addition, completed just a few years ago, transforms the backyard into a year round extension of the home. OUTDOOR LUXURY GRILL, HIBACHI, FRIDGE, AND STORAGE! This outdoor retreat offers the perfect setting for weekend gatherings, watching the big game, hosting family celebrations, or simply enjoying peaceful Texas evenings. A beautiful home in one of North Texas’ most desirable communities. 4 Beds ⋅ 3 Baths ⋅ 21288953 MLS SHOWSTOPPER! Built by K. Hovnanian in 2019 and loaded with upgrades, this huge and exceptional Northlake home offers nearly 3,600 square feet of thoughtfully designed living space paired with an outdoor entertaining experience that includes luxury outdoor grill, hibachi, fridge and freezer, and storage. HOA dues provide EXCEPTIONAL value and include front yard maintenance, weekly mowing, Frontier internet service, and DIRECTV. Located within the award winning master planned community of Canyon Falls, residents enjoy resort style amenities including multiple pools, miles of hiking, biking, and walking trails, hundreds of acres of preserved green space, parks, playgrounds, clubhouse, gym, and community events throughout the year. 4 bedrooms, 3 full bathrooms, a private office, dedicated media room, expansive flex space, and two dining areas, the layout provides both functionality and flexibility. This property also has an integrated pest line! Impressive open concept living area where soaring ceilings, abundant natural light, and seamless flow create an inviting atmosphere for everyday living and entertaining alike. The kitchen overlooks the main living room and dining areas, allowing everyone to stay connected whether hosting guests or enjoying a quiet evening at home. A private, custom office offers the ideal work from home setup, while the upstairs media room and oversized flex space provide endless possibilities for game nights, fitness equipment, a second living area, or playroom. The incredible custom outdoor living and kitchen addition, completed just a few years ago, transforms the backyard into a year round extension of the home. OUTDOOR LUXURY GRILL, HIBACHI, FRIDGE, AND STORAGE! This outdoor retreat offers the perfect setting for weekend gatherings, watching the big game, hosting family celebrations, or simply enjoying peaceful Texas evenings. A beautiful home in one of North Texas’ most desirable communities. 1021 Daylily Dr, Northlake
$459,755 Brand New! Never Lived In! This Jasmine by Bloomfield Homes offers 4 bedrooms, 3 bathrooms, and study. Situated in the desirable Wildflower Ranch community, this beautifully upgraded home features an open-concept layout with stylish finishes throughout, including a Deluxe Kitchen with granite countertops, pot and pan drawers, white shaker-style cabinets, upgraded backsplash, and two pendant lights over the massive island that flows seamlessly into the main living area, perfect for both everyday living and entertaining; laminate flooring extends through all main areas of the home, complemented by upgraded carpet in all bedrooms, 8' interior doors, an impressive 8' front door, and 2-inch faux wood blinds throughout, with a spacious primary retreat and well-sized secondary bedrooms, plus inviting outdoor living including a brick front porch and extended covered patio with added concrete and gas drop, all enhanced by strong curb appeal featuring upgraded brick exterior and gutters. Visit Bloomfield Homes today at Wildflower Ranch to tour this gorgeous Jasmine. 4 Beds ⋅ 3 Baths ⋅ 21293531 MLS Brand New! Never Lived In! This Jasmine by Bloomfield Homes offers 4 bedrooms, 3 bathrooms, and study. Situated in the desirable Wildflower Ranch community, this beautifully upgraded home features an open-concept layout with stylish finishes throughout, including a Deluxe Kitchen with granite countertops, pot and pan drawers, white shaker-style cabinets, upgraded backsplash, and two pendant lights over the massive island that flows seamlessly into the main living area, perfect for both everyday living and entertaining; laminate flooring extends through all main areas of the home, complemented by upgraded carpet in all bedrooms, 8' interior doors, an impressive 8' front door, and 2-inch faux wood blinds throughout, with a spacious primary retreat and well-sized secondary bedrooms, plus inviting outdoor living including a brick front porch and extended covered patio with added concrete and gas drop, all enhanced by strong curb appeal featuring upgraded brick exterior and gutters. Visit Bloomfield Homes today at Wildflower Ranch to tour this gorgeous Jasmine. 821 Blue Fescue Rd, Fort Worth
$374,900 Welcome to 2817 Troon Street in the growing community of Royse City! This beautifully designed single-story home offers 4 spacious bedrooms, 3 full bathrooms, and an open-concept layout with over 2,100 square feet of comfortable living space. Built in 2025, the home combines modern finishes, energy-efficient construction, and thoughtful design for today’s lifestyle. The heart of the home features a bright and inviting kitchen with granite countertops, abundant cabinetry, and a large island overlooking the living and dining areas — ideal for entertaining or everyday living. The owners paid for a builder upgrade of a 12 foot ceiling in the living room adding windows and making this room a definite “WOW” factor. The spacious primary suite provides a relaxing retreat with a walk-in closet and private ensuite bath, while the split-bedroom arrangement offers privacy and flexibility for family, guests, or a home office. Enjoy curb appeal with brick exterior accents, an attached garage, and a generously sized lot with room to relax, play, or create your dream outdoor space. The owners also paid a premium for this property located on a corner and providing the oversized back yard. Conveniently located near schools, shopping, dining, and easy access to I-30, this move-in-ready home offers the perfect blend of small-town charm and modern convenience in one of the fastest-growing areas east of Dallas. 4 Beds ⋅ 3 Baths ⋅ 21280639 MLS Welcome to 2817 Troon Street in the growing community of Royse City! This beautifully designed single-story home offers 4 spacious bedrooms, 3 full bathrooms, and an open-concept layout with over 2,100 square feet of comfortable living space. Built in 2025, the home combines modern finishes, energy-efficient construction, and thoughtful design for today’s lifestyle. The heart of the home features a bright and inviting kitchen with granite countertops, abundant cabinetry, and a large island overlooking the living and dining areas — ideal for entertaining or everyday living. The owners paid for a builder upgrade of a 12 foot ceiling in the living room adding windows and making this room a definite “WOW” factor. The spacious primary suite provides a relaxing retreat with a walk-in closet and private ensuite bath, while the split-bedroom arrangement offers privacy and flexibility for family, guests, or a home office. Enjoy curb appeal with brick exterior accents, an attached garage, and a generously sized lot with room to relax, play, or create your dream outdoor space. The owners also paid a premium for this property located on a corner and providing the oversized back yard. Conveniently located near schools, shopping, dining, and easy access to I-30, this move-in-ready home offers the perfect blend of small-town charm and modern convenience in one of the fastest-growing areas east of Dallas. 2817 Troon St, Royse City
$1,499,000 Beautiful home in exclusive Mira Vista! Stately Colonial-inspired home nestled on a central cul-de-sac. Enter to gleaming wood floors and spacious open living areas. Snuggle up to three fireplaces and enjoy the view from the window wall overlooking a private backyard pool and waterfall feature, which showcases a large covered patio. Beautiful entry and soaring stairwell to the second floor. Well-designed gourmet kitchen with an abundance of cabinets, a curved breakfast bar, granite countertops, stainless steel appliances, and a gas cook top. The adjoining breakfast room extends the view and has a custom service area with glass cabinets above. This house is built for gracious entertaining and relaxed living. Don't miss the large utility room with cabinets, a stacked washer and dryer, and a separate sink off the entrance from the Porte Cochere. The spacious primary bedroom retreat is on the first floor with an inviting fireplace and a gracious en suite offering double vanities, a separate shower, and a large walk-in closet. The side-entry Porte Cochere offers easy entry to the kitchen and pantry area. Three large upstairs bedrooms offer a flexible floor plan. An oversized rear garage has a small workshop. A 24-hour manned entry gate and community security provide privacy and peace of mind. Multiple private schools are located nearby. Enjoy the rolling hills, beautiful vistas and friendly community. All measurements are approximate. Please verify school assignments if children will attend FWISD. 4 Beds ⋅ 4 Baths ⋅ 21289340 MLS Beautiful home in exclusive Mira Vista! Stately Colonial-inspired home nestled on a central cul-de-sac. Enter to gleaming wood floors and spacious open living areas. Snuggle up to three fireplaces and enjoy the view from the window wall overlooking a private backyard pool and waterfall feature, which showcases a large covered patio. Beautiful entry and soaring stairwell to the second floor. Well-designed gourmet kitchen with an abundance of cabinets, a curved breakfast bar, granite countertops, stainless steel appliances, and a gas cook top. The adjoining breakfast room extends the view and has a custom service area with glass cabinets above. This house is built for gracious entertaining and relaxed living. Don't miss the large utility room with cabinets, a stacked washer and dryer, and a separate sink off the entrance from the Porte Cochere. The spacious primary bedroom retreat is on the first floor with an inviting fireplace and a gracious en suite offering double vanities, a separate shower, and a large walk-in closet. The side-entry Porte Cochere offers easy entry to the kitchen and pantry area. Three large upstairs bedrooms offer a flexible floor plan. An oversized rear garage has a small workshop. A 24-hour manned entry gate and community security provide privacy and peace of mind. Multiple private schools are located nearby. Enjoy the rolling hills, beautiful vistas and friendly community. All measurements are approximate. Please verify school assignments if children will attend FWISD. 6617 Pine Valley Pl, Fort Worth
$305,000 Welcome to this beautifully maintained brick and stone home in the highly desirable Tioga ISD. Built in 2016 and situated on a spacious lot in Old Turner Ranch Addition, this move in ready home offers 3 bedrooms, 2 full bathrooms, and 1689 square feet of thoughtfully designed living space. The open concept floor plan creates a seamless flow between the living room, dining area, and kitchen, making it ideal for both everyday living and entertaining. The spacious living room features a stunning stone wood burning fireplace and abundant natural light. The kitchen is equipped with granite countertops, rich wood cabinetry, stainless steel appliances, a breakfast bar, pantry, and ample workspace for cooking and gathering. The private primary suite is split from the secondary bedrooms and offers a relaxing retreat with a large bedroom, oversized walk in closet, garden tub, separate shower, dual sinks, and generous storage. Two additional bedrooms and a full bath provide flexibility for family, guests, or a home office. Durable wood look flooring extends through the main living areas while the bedrooms offer comfortable carpeting. Step outside to enjoy the covered back patio overlooking a large fenced backyard with plenty of room for play, pets, gardening, or future outdoor enhancements. A storage building provides additional space for tools and equipment. Additional features include a two car garage, sprinkler system, rain gutters, ceiling fans, security system, city water, and city sewer. Conveniently located with easy access to major highways while maintaining the charm and small town atmosphere that makes Tioga so popular. This property offers the perfect combination of comfort, functionality, and location. Come experience all that this exceptional home has to offer. 3 Beds ⋅ 2 Baths ⋅ 21291082 MLS Welcome to this beautifully maintained brick and stone home in the highly desirable Tioga ISD. Built in 2016 and situated on a spacious lot in Old Turner Ranch Addition, this move in ready home offers 3 bedrooms, 2 full bathrooms, and 1689 square feet of thoughtfully designed living space. The open concept floor plan creates a seamless flow between the living room, dining area, and kitchen, making it ideal for both everyday living and entertaining. The spacious living room features a stunning stone wood burning fireplace and abundant natural light. The kitchen is equipped with granite countertops, rich wood cabinetry, stainless steel appliances, a breakfast bar, pantry, and ample workspace for cooking and gathering. The private primary suite is split from the secondary bedrooms and offers a relaxing retreat with a large bedroom, oversized walk in closet, garden tub, separate shower, dual sinks, and generous storage. Two additional bedrooms and a full bath provide flexibility for family, guests, or a home office. Durable wood look flooring extends through the main living areas while the bedrooms offer comfortable carpeting. Step outside to enjoy the covered back patio overlooking a large fenced backyard with plenty of room for play, pets, gardening, or future outdoor enhancements. A storage building provides additional space for tools and equipment. Additional features include a two car garage, sprinkler system, rain gutters, ceiling fans, security system, city water, and city sewer. Conveniently located with easy access to major highways while maintaining the charm and small town atmosphere that makes Tioga so popular. This property offers the perfect combination of comfort, functionality, and location. Come experience all that this exceptional home has to offer. 1208 Mary Ann Ct, Tioga
$499,990 Brand New! Never Lived In! This Rose by Bloomfield Homes offers 5 bedrooms, 4 bathrooms, gameroom, and study. Situated in the desirable Hulen Trails community, this beautifully designed home features an open-concept layout with high-end upgrades throughout, including a Deluxe Kitchen with quartz countertops, pot and pan drawers, and ample cabinetry that flows seamlessly into the main living area highlighted by a stunning floor-to-ceiling tile fireplace, while the private study is enclosed with elegant glass French doors and the spacious gameroom provides additional flexibility for entertaining or relaxation; thoughtful design elements include a convenient optional door from the laundry room into the primary walk-in closet and cabinets in the mud room for added storage and organization, along with generously sized secondary bedrooms and a comfortable primary retreat, with strong curb appeal enhanced by a full bricked front porch, 8' front door, and an interior lot setting, plus inviting outdoor living including a covered back patio perfect for entertaining. Visit Bloomfield Homes today at Hulen Trails to tour this gorgeous Rose. 5 Beds ⋅ 4 Baths ⋅ 21293494 MLS Brand New! Never Lived In! This Rose by Bloomfield Homes offers 5 bedrooms, 4 bathrooms, gameroom, and study. Situated in the desirable Hulen Trails community, this beautifully designed home features an open-concept layout with high-end upgrades throughout, including a Deluxe Kitchen with quartz countertops, pot and pan drawers, and ample cabinetry that flows seamlessly into the main living area highlighted by a stunning floor-to-ceiling tile fireplace, while the private study is enclosed with elegant glass French doors and the spacious gameroom provides additional flexibility for entertaining or relaxation; thoughtful design elements include a convenient optional door from the laundry room into the primary walk-in closet and cabinets in the mud room for added storage and organization, along with generously sized secondary bedrooms and a comfortable primary retreat, with strong curb appeal enhanced by a full bricked front porch, 8' front door, and an interior lot setting, plus inviting outdoor living including a covered back patio perfect for entertaining. Visit Bloomfield Homes today at Hulen Trails to tour this gorgeous Rose. 4440 Copper Point Dr, Fort Worth
$342,990 NEW! NEVER LIVED IN. Experience the Camellia floorplan by Bloomfield Homes in Hulen Trails, a 3 bedroom, 2 bath single-story home with a 2-car garage layout. Curb appeal begins with a bricked exterior, front porch and an impressive 8-foot front door that creates a welcoming first impression. Full rain gutters add lasting performance, while a covered rear patio extends your living space outdoors for relaxing evenings. Natural light pours through tall windows that overlook the backyard, giving the main living areas an open and refreshing feel. Quartz countertops are featured throughout the home, adding a clean and cohesive finish. The kitchen offers generous prep space and storage, while the nearby utility room includes a functional mud room area that helps keep daily routines organized. The primary suite is privately positioned and features a spacious vanity, standing shower, and a huge walk-in closet designed to keep everything within reach. 2 secondary bedrooms are thoughtfully arranged near a full bath, offering flexibility for guests, hobbies, or a home office. Additional upgrades include a tankless water heater for modern efficiency and comfort. Residents of Hulen Trails enjoy access to scenic trails, a soccer field, community pool with bathhouse, dog stations, playground, greenbelts, and a neighborhood park, offering plenty of ways to relax and stay active. Don’t miss your opportunity to tour the Camellia at Hulen Trails and make it yours! 3 Beds ⋅ 2 Baths ⋅ 21293471 MLS NEW! NEVER LIVED IN. Experience the Camellia floorplan by Bloomfield Homes in Hulen Trails, a 3 bedroom, 2 bath single-story home with a 2-car garage layout. Curb appeal begins with a bricked exterior, front porch and an impressive 8-foot front door that creates a welcoming first impression. Full rain gutters add lasting performance, while a covered rear patio extends your living space outdoors for relaxing evenings. Natural light pours through tall windows that overlook the backyard, giving the main living areas an open and refreshing feel. Quartz countertops are featured throughout the home, adding a clean and cohesive finish. The kitchen offers generous prep space and storage, while the nearby utility room includes a functional mud room area that helps keep daily routines organized. The primary suite is privately positioned and features a spacious vanity, standing shower, and a huge walk-in closet designed to keep everything within reach. 2 secondary bedrooms are thoughtfully arranged near a full bath, offering flexibility for guests, hobbies, or a home office. Additional upgrades include a tankless water heater for modern efficiency and comfort. Residents of Hulen Trails enjoy access to scenic trails, a soccer field, community pool with bathhouse, dog stations, playground, greenbelts, and a neighborhood park, offering plenty of ways to relax and stay active. Don’t miss your opportunity to tour the Camellia at Hulen Trails and make it yours! 4436 Norcross Ln, Fort Worth
$950,000 Get settled in your new home before school starts. You’ve been searching… and you’ve found it! Welcome to this impeccably upgraded Highland Home nestled in the award-winning Harvest community, where thoughtful design meets an unmatched lifestyle. From the moment you step inside, dramatic two-story ceilings set the tone for this stunning 5-bedroom, 4.5-bath residence. With two dedicated home offices, a downstairs media room, and an upstairs game room, the kids can have their fun upstairs while the adults enjoy everything they need downstairs. There’s truly space for every moment of your life. The chef’s kitchen is the heart of the home, featuring a farmhouse sink, double ovens, and a butler’s pantry built for entertaining. Step outside to your private backyard oasis complete with a pool and spa, tanning ledge, a recently built outdoor kitchen with grill and bar, pergola lighting, and a beautiful perennial garden — all designed for entertaining with low-maintenance living in mind. Every detail has been considered in this smart-app-controlled home: Jellyfish lighting front and back, a fully customized master closet, a new Rainbird irrigation system, a new ADT security system, recessed lighting with dimmers, a freshly painted interior, and an enhanced fireplace with new controls and a remote. Out front, a curated Texas native garden adds curb appeal with character. A 3-car tandem garage, convenient access to I-35, and the vibrant Harvest community lifestyle complete the picture. This is the one! 5 Beds ⋅ 5 Baths ⋅ 21286799 MLS Get settled in your new home before school starts. You’ve been searching… and you’ve found it! Welcome to this impeccably upgraded Highland Home nestled in the award-winning Harvest community, where thoughtful design meets an unmatched lifestyle. From the moment you step inside, dramatic two-story ceilings set the tone for this stunning 5-bedroom, 4.5-bath residence. With two dedicated home offices, a downstairs media room, and an upstairs game room, the kids can have their fun upstairs while the adults enjoy everything they need downstairs. There’s truly space for every moment of your life. The chef’s kitchen is the heart of the home, featuring a farmhouse sink, double ovens, and a butler’s pantry built for entertaining. Step outside to your private backyard oasis complete with a pool and spa, tanning ledge, a recently built outdoor kitchen with grill and bar, pergola lighting, and a beautiful perennial garden — all designed for entertaining with low-maintenance living in mind. Every detail has been considered in this smart-app-controlled home: Jellyfish lighting front and back, a fully customized master closet, a new Rainbird irrigation system, a new ADT security system, recessed lighting with dimmers, a freshly painted interior, and an enhanced fireplace with new controls and a remote. Out front, a curated Texas native garden adds curb appeal with character. A 3-car tandem garage, convenient access to I-35, and the vibrant Harvest community lifestyle complete the picture. This is the one! 1209 10th St, Argyle
$499,865 Welcome to Mosaic, where style, comfort, and convenience come together in this beautifully designed Highland Homes Greyton plan. This charming one-story home offers 3 spacious bedrooms, 2 full bathrooms, and an open-concept layout that perfectly balances everyday living and entertaining. The thoughtfully designed floor plan features a bright and inviting living area, a well-appointed kitchen with abundant counter space, and a private owner's retreat designed for relaxation. Secondary bedrooms provide flexibility for everyday living, guests, or a home office. Located in the highly sought-after Mosaic community, residents enjoy exceptional amenities, scenic green spaces, walking trails, and a vibrant neighborhood atmosphere. With its modern design, functional layout, and prime location, this home offers the perfect opportunity to enjoy low-maintenance living in one of the area's most desirable master-planned communities. Don't miss your chance to call this stunning Greyton plan home! 3 Beds ⋅ 2 Baths ⋅ 21293181 MLS Welcome to Mosaic, where style, comfort, and convenience come together in this beautifully designed Highland Homes Greyton plan. This charming one-story home offers 3 spacious bedrooms, 2 full bathrooms, and an open-concept layout that perfectly balances everyday living and entertaining. The thoughtfully designed floor plan features a bright and inviting living area, a well-appointed kitchen with abundant counter space, and a private owner's retreat designed for relaxation. Secondary bedrooms provide flexibility for everyday living, guests, or a home office. Located in the highly sought-after Mosaic community, residents enjoy exceptional amenities, scenic green spaces, walking trails, and a vibrant neighborhood atmosphere. With its modern design, functional layout, and prime location, this home offers the perfect opportunity to enjoy low-maintenance living in one of the area's most desirable master-planned communities. Don't miss your chance to call this stunning Greyton plan home! 4040 Ivy Leaves Dr, Celina
$484,900 Brand New! Never Lived In! This Violet IV by Bloomfield Homes offers 5 bedrooms, 4 bathrooms, game room, and media room. Situated in the desirable Eagle Glen community, this beautifully designed home features an open-concept layout with soaring ceilings in the family room and upscale finishes throughout, including a Deluxe Kitchen with quartz countertops, pot and pan drawers, modern shaker cabinets, and gorgeous tile accents that flow seamlessly into the living area highlighted by a striking floor-to-ceiling stone fireplace with a modern oak mantel, perfect for everyday living and entertaining; the functional layout includes two bedrooms and two full bathrooms downstairs, including the primary suite, while upstairs offers three additional bedrooms, two full bathrooms, along with a spacious game room and dedicated media room providing excellent flexibility for guests or entertaining, complemented by thoughtful design and quality craftsmanship throughout, with inviting outdoor living spaces including a covered front porch and covered patio, all enhanced by strong curb appeal featuring a beautiful brick and stone exterior and an impressive 8' front door. Visit Bloomfield Homes today at Eagle Glen to tour this gorgeous Violet IV. 5 Beds ⋅ 4 Baths ⋅ 21293269 MLS Brand New! Never Lived In! This Violet IV by Bloomfield Homes offers 5 bedrooms, 4 bathrooms, game room, and media room. Situated in the desirable Eagle Glen community, this beautifully designed home features an open-concept layout with soaring ceilings in the family room and upscale finishes throughout, including a Deluxe Kitchen with quartz countertops, pot and pan drawers, modern shaker cabinets, and gorgeous tile accents that flow seamlessly into the living area highlighted by a striking floor-to-ceiling stone fireplace with a modern oak mantel, perfect for everyday living and entertaining; the functional layout includes two bedrooms and two full bathrooms downstairs, including the primary suite, while upstairs offers three additional bedrooms, two full bathrooms, along with a spacious game room and dedicated media room providing excellent flexibility for guests or entertaining, complemented by thoughtful design and quality craftsmanship throughout, with inviting outdoor living spaces including a covered front porch and covered patio, all enhanced by strong curb appeal featuring a beautiful brick and stone exterior and an impressive 8' front door. Visit Bloomfield Homes today at Eagle Glen to tour this gorgeous Violet IV. 1040 Snowy Owl Dr, Alvarado
$549,990 Built by M-I Homes. Discover this impressive new residence at 5337 Hybern Avenue in Aubrey, TX. This two-story home offers an expansive and grand layout that perfectly balances a busy downstairs social life with plenty of quiet space upstairs. Key Features: • 5 generous bedrooms, including a private owner’s suite located on the first floor • 4 full bathrooms finished with modern fixtures and high-quality materials • Open-concept main hub that joins the kitchen and family room for a connected feel • Brand-new construction featuring modern energy standards and high-quality craftsmanship Neighborhood & Location Benefits: • Situated in a desirable Aubrey community with a welcoming, residential vibe • Fantastic proximity to local parks and green spaces for outdoor fun and relaxation • A premier location that offers a peaceful retreat while staying close to local favorites The heart of the home is the expansive main-floor living area, where the kitchen and family room flow together for a comfortable, airy feel. While the primary suite offers a tucked-away retreat on the first level, the second story provides a dedicated floor for the additional bedrooms and bonus space. This configuration is ideal for those who want to keep the sleeping quarters separate from the active heart of the home. With its practical floorplan and move-in-ready features, this home provides a comfortable and stylish environment for your next chapter. Schedule your visit today! 5 Beds ⋅ 4 Baths ⋅ 21277830 MLS Built by M-I Homes. Discover this impressive new residence at 5337 Hybern Avenue in Aubrey, TX. This two-story home offers an expansive and grand layout that perfectly balances a busy downstairs social life with plenty of quiet space upstairs. Key Features: • 5 generous bedrooms, including a private owner’s suite located on the first floor • 4 full bathrooms finished with modern fixtures and high-quality materials • Open-concept main hub that joins the kitchen and family room for a connected feel • Brand-new construction featuring modern energy standards and high-quality craftsmanship Neighborhood & Location Benefits: • Situated in a desirable Aubrey community with a welcoming, residential vibe • Fantastic proximity to local parks and green spaces for outdoor fun and relaxation • A premier location that offers a peaceful retreat while staying close to local favorites The heart of the home is the expansive main-floor living area, where the kitchen and family room flow together for a comfortable, airy feel. While the primary suite offers a tucked-away retreat on the first level, the second story provides a dedicated floor for the additional bedrooms and bonus space. This configuration is ideal for those who want to keep the sleeping quarters separate from the active heart of the home. With its practical floorplan and move-in-ready features, this home provides a comfortable and stylish environment for your next chapter. Schedule your visit today! 5337 Hybern Ave, Aubrey
$480,000 Beautiful brick 4-bedroom, three bath home. Formal living room, formal dining, breakfast area by the kitchen, game room, media room with a built-in Gunite swimming pool. Three car garage with epoxy floor, extended patio, fenced yard with storage building and sprinkler system (front and back). Granite counter tops, double oven, microwave, dishwasher, ceiling fans throughout, alarm system, tankless water heater and so much more. NEW ROOF 2026 WITH TRANSFERABLE WARRANTY! 4 Beds ⋅ 3 Baths ⋅ 21292913 MLS Beautiful brick 4-bedroom, three bath home. Formal living room, formal dining, breakfast area by the kitchen, game room, media room with a built-in Gunite swimming pool. Three car garage with epoxy floor, extended patio, fenced yard with storage building and sprinkler system (front and back). Granite counter tops, double oven, microwave, dishwasher, ceiling fans throughout, alarm system, tankless water heater and so much more. NEW ROOF 2026 WITH TRANSFERABLE WARRANTY! 218 Virginia Ct, Fate
$399,900 Brand New! Never Lived In! This Jasmine by Bloomfield Homes offers 4 bedrooms, 3 bathrooms, and study. Situated in the desirable Eagle Glen community, this beautifully designed home features an open-concept layout with stylish upgrades throughout, including a Deluxe Kitchen with granite countertops, pot and pan drawers, under cabinet lighting, and ample cabinetry that flows seamlessly into the family room highlighted by a striking floor-to-ceiling stone fireplace, perfect for both everyday living and entertaining; laminate wood-look flooring extends through the main areas of the home, complemented by upgraded carpet in the bedrooms and tile flooring in all bathrooms, with generously sized secondary bedrooms and a spacious primary retreat, plus inviting outdoor living including a covered front porch and covered patio, all enhanced by strong curb appeal featuring a beautiful brick and stone exterior, an impressive 8' front door, and an interior lot location; Eagle Glen offers a welcoming small-town atmosphere with convenient access to I-35W and Highway 67, nearby schools, and easy access to shopping, dining, and entertainment while being zoned to Alvarado ISD. Visit Bloomfield Homes today at Eagle Glen to tour this gorgeous Jasmine. 4 Beds ⋅ 3 Baths ⋅ 21293199 MLS Brand New! Never Lived In! This Jasmine by Bloomfield Homes offers 4 bedrooms, 3 bathrooms, and study. Situated in the desirable Eagle Glen community, this beautifully designed home features an open-concept layout with stylish upgrades throughout, including a Deluxe Kitchen with granite countertops, pot and pan drawers, under cabinet lighting, and ample cabinetry that flows seamlessly into the family room highlighted by a striking floor-to-ceiling stone fireplace, perfect for both everyday living and entertaining; laminate wood-look flooring extends through the main areas of the home, complemented by upgraded carpet in the bedrooms and tile flooring in all bathrooms, with generously sized secondary bedrooms and a spacious primary retreat, plus inviting outdoor living including a covered front porch and covered patio, all enhanced by strong curb appeal featuring a beautiful brick and stone exterior, an impressive 8' front door, and an interior lot location; Eagle Glen offers a welcoming small-town atmosphere with convenient access to I-35W and Highway 67, nearby schools, and easy access to shopping, dining, and entertainment while being zoned to Alvarado ISD. Visit Bloomfield Homes today at Eagle Glen to tour this gorgeous Jasmine. 217 Rock Sparrow Ln, Alvarado
$615,000 BACK ON THE MARKET and at no fault of the home -- Charming Craftsman-style bungalow in Ryan Place, right off Historic Elizabeth Boulevard. This thoughtfully designed home blends timeless architecture with modern convenience, featuring a large wraparound front porch, spacious open-concept living, and quality finishes throughout. The functional floor plan offers 4 bedrooms, 2.5 baths, and 2,343 square feet, with a private primary suite on the main level complete with a soaking tub, separate shower, and generous closet space. The kitchen is equipped with granite countertops, stainless steel built-in appliances, ample cabinetry, and a pantry, flowing seamlessly into the main living and dining areas. Upstairs you'll find three additional bedrooms and a large second living area. Enjoy outdoor living with covered front and back porches, a low-maintenance turf backyard, and an attached two-car garage. Ideally located just minutes from Downtown Fort Worth, the Hospital District, Near Southside, and the city’s best dining, entertainment, and cultural amenities. 4 Beds ⋅ 3 Baths ⋅ 21290460 MLS BACK ON THE MARKET and at no fault of the home -- Charming Craftsman-style bungalow in Ryan Place, right off Historic Elizabeth Boulevard. This thoughtfully designed home blends timeless architecture with modern convenience, featuring a large wraparound front porch, spacious open-concept living, and quality finishes throughout. The functional floor plan offers 4 bedrooms, 2.5 baths, and 2,343 square feet, with a private primary suite on the main level complete with a soaking tub, separate shower, and generous closet space. The kitchen is equipped with granite countertops, stainless steel built-in appliances, ample cabinetry, and a pantry, flowing seamlessly into the main living and dining areas. Upstairs you'll find three additional bedrooms and a large second living area. Enjoy outdoor living with covered front and back porches, a low-maintenance turf backyard, and an attached two-car garage. Ideally located just minutes from Downtown Fort Worth, the Hospital District, Near Southside, and the city’s best dining, entertainment, and cultural amenities. 2341 Alston Ave, Fort Worth
$429,990 Brand New! Never Lived In! This Cypress II by Bloomfield Homes offers 4 bedrooms, 3 bathrooms, game room, and study. Situated in the desirable Arcadia Trails community, this thoughtfully designed home offers exceptional value with a functional layout featuring three bedrooms downstairs and a private upstairs retreat with a fourth bedroom, full bath, and game room—perfect for guests or additional living space, all complemented by an open-concept design ideal for everyday living and entertaining; the kitchen is enhanced with upgraded quartz countertops throughout and flows seamlessly into the main living areas, while the study provides a quiet workspace, with outdoor living spaces including a covered porch and patio overlooking an incredible greenbelt homesite, all enhanced by strong curb appeal featuring a brick and stone exterior and an impressive 8' front door; Arcadia Trails in Balch Springs offers convenient access to Downtown Dallas, Uptown, and major highways, along with community amenities including a pool, trails, and playground, plus nearby parks and highly acclaimed Mesquite ISD. Visit Bloomfield Homes today at Arcadia Trails to tour this gorgeous Cypress II. 4 Beds ⋅ 3 Baths ⋅ 21293008 MLS Brand New! Never Lived In! This Cypress II by Bloomfield Homes offers 4 bedrooms, 3 bathrooms, game room, and study. Situated in the desirable Arcadia Trails community, this thoughtfully designed home offers exceptional value with a functional layout featuring three bedrooms downstairs and a private upstairs retreat with a fourth bedroom, full bath, and game room—perfect for guests or additional living space, all complemented by an open-concept design ideal for everyday living and entertaining; the kitchen is enhanced with upgraded quartz countertops throughout and flows seamlessly into the main living areas, while the study provides a quiet workspace, with outdoor living spaces including a covered porch and patio overlooking an incredible greenbelt homesite, all enhanced by strong curb appeal featuring a brick and stone exterior and an impressive 8' front door; Arcadia Trails in Balch Springs offers convenient access to Downtown Dallas, Uptown, and major highways, along with community amenities including a pool, trails, and playground, plus nearby parks and highly acclaimed Mesquite ISD. Visit Bloomfield Homes today at Arcadia Trails to tour this gorgeous Cypress II. 121 Creekstone Dr, Balch Springs
$975,000 Welcome to 7324 Clementine Drive, located in the desirable Bridges of Las Colinas community and zoned to highly desirable Coppell ISD. This beautifully appointed 5-bedroom home offers a versatile floor plan designed for comfortable everyday living and effortless entertaining. The main level features a private home office, hand-scraped wood floors, and a spacious, light-filled family room with a high ceiling, anchored by a beautiful stone fireplace. The open-concept kitchen flows seamlessly into the dining and living areas and features abundant countertop space, making it ideal for meal preparation, entertaining, and everyday gathering. Thoughtful upgrades throughout the home include upgraded lighting fixtures and carefully selected finishes that add both style and functionality. Upstairs, a spacious game room and dedicated media room provide additional flexibility for recreation, movie nights, or hosting family and friends. The covered patio overlooks a landscaped backyard, offering a comfortable setting for outdoor living and relaxation. Home has been reinforced with a builder-installed 40 foundation steel piers backed by a transferable lifetime warranty, providing outstanding structural stability, long-term peace of mind, and added value for future owners. Conveniently located near major highways, business centers, shopping, dining, and entertainment, this home provides easy access to all that Las Colinas has to offer. Don’t miss the opportunity to own a well-maintained and well-appointed home in one of Irving’s most convenient and sought-after locations. 4 Beds ⋅ 4 Baths ⋅ 21292430 MLS Welcome to 7324 Clementine Drive, located in the desirable Bridges of Las Colinas community and zoned to highly desirable Coppell ISD. This beautifully appointed 5-bedroom home offers a versatile floor plan designed for comfortable everyday living and effortless entertaining. The main level features a private home office, hand-scraped wood floors, and a spacious, light-filled family room with a high ceiling, anchored by a beautiful stone fireplace. The open-concept kitchen flows seamlessly into the dining and living areas and features abundant countertop space, making it ideal for meal preparation, entertaining, and everyday gathering. Thoughtful upgrades throughout the home include upgraded lighting fixtures and carefully selected finishes that add both style and functionality. Upstairs, a spacious game room and dedicated media room provide additional flexibility for recreation, movie nights, or hosting family and friends. The covered patio overlooks a landscaped backyard, offering a comfortable setting for outdoor living and relaxation. Home has been reinforced with a builder-installed 40 foundation steel piers backed by a transferable lifetime warranty, providing outstanding structural stability, long-term peace of mind, and added value for future owners. Conveniently located near major highways, business centers, shopping, dining, and entertainment, this home provides easy access to all that Las Colinas has to offer. Don’t miss the opportunity to own a well-maintained and well-appointed home in one of Irving’s most convenient and sought-after locations. 7324 Clementine Dr, Irving
$319,999 Enjoy peaceful greenbelt views and thoughtfully updated living in this charming one-story home. Ideally positioned across from the community greenbelt with hike and bike trails, the home offers a scenic outlook while still being conveniently located near shopping, dining, and everyday amenities. Inside, the warm and inviting layout features original wood flooring throughout the main living areas, carpet in the bedrooms, and tile in the kitchen and baths. The kitchen was updated with white cabinetry, quartz countertops, stainless steel appliances, and a sink overlooking the spacious backyard. Over the years, the home has been well maintained with improvements including updated windows, refreshed lighting and fixtures, interior paint, foundation work, and beautifully renovated bathrooms. Step outside to enjoy the generous backyard, offering plenty of space to relax, entertain, or create your own outdoor retreat. With its desirable one-story layout, attractive improvements, generous outdoor space, and scenic setting, this home offers a wonderful balance of comfort, character, and convenience. 3 Beds ⋅ 2 Baths ⋅ 21292912 MLS Enjoy peaceful greenbelt views and thoughtfully updated living in this charming one-story home. Ideally positioned across from the community greenbelt with hike and bike trails, the home offers a scenic outlook while still being conveniently located near shopping, dining, and everyday amenities. Inside, the warm and inviting layout features original wood flooring throughout the main living areas, carpet in the bedrooms, and tile in the kitchen and baths. The kitchen was updated with white cabinetry, quartz countertops, stainless steel appliances, and a sink overlooking the spacious backyard. Over the years, the home has been well maintained with improvements including updated windows, refreshed lighting and fixtures, interior paint, foundation work, and beautifully renovated bathrooms. Step outside to enjoy the generous backyard, offering plenty of space to relax, entertain, or create your own outdoor retreat. With its desirable one-story layout, attractive improvements, generous outdoor space, and scenic setting, this home offers a wonderful balance of comfort, character, and convenience. 4755 Westcreek Dr, Fort Worth
$915,000 Completed in 2024 & loaded with premium upgrades, this exceptional Star Trail home offers luxury living in the heart of Prosper ISD. Featuring 4 bdrms, 4 full baths, 2 half baths, a private study, game rm, media rm & 3-car garage, the thoughtfully designed floor plan delivers flexibility for today's lifestyle. Step inside to soaring ceilings, abundant natural light, rich wood flooring & designer finishes throughout. The dedicated office with glass French drs, built-in cabinetry & closet provides an ideal work-from-home space, while the private 1st floor guest suite is perfect for multigenerational living or overnight guests. The gourmet kitchen is the centerpiece of the home, showcasing quartz, an oversized island, 6-burner gas cooktop, crushed granite sink, walk-in pantry & butler's pantry. The spacious living & dining areas flow seamlessly for effortless entertaining. Retreat to the luxurious primary suite featuring a spa-inspired bath with freestanding tub, oversized walk-in shower with bench, dual vanities, abundant storage & a custom walk-in closet with direct access to the laundry room. Upstairs, enjoy a large game room, media room with included 100-inch television, powder bath & 2 additional bedrooms, each with walk-in closets & private bath access. Outside, the pool-sized backyard offers endless possibilities, complemented by an extended covered patio pre-wired for a TV & ceiling fan, plus a gas connection for outdoor grilling. With more than $160,000 in upgrades—including designer lighting, custom wall treatments, added stone landscaping, wine refrigerator & countless builder & post-construction enhancements—this home is truly move-in ready. Located just moments from the community amenities center & elementary school, residents enjoy access to Star Trail's resort-style pools, tennis & pickleball courts, fitness center, splash pad, parks & miles of scenic walking trails. A rare opportunity to own a nearly new luxury home without the wait of new construction. 4 Beds ⋅ 6 Baths ⋅ 21290506 MLS Completed in 2024 & loaded with premium upgrades, this exceptional Star Trail home offers luxury living in the heart of Prosper ISD. Featuring 4 bdrms, 4 full baths, 2 half baths, a private study, game rm, media rm & 3-car garage, the thoughtfully designed floor plan delivers flexibility for today's lifestyle. Step inside to soaring ceilings, abundant natural light, rich wood flooring & designer finishes throughout. The dedicated office with glass French drs, built-in cabinetry & closet provides an ideal work-from-home space, while the private 1st floor guest suite is perfect for multigenerational living or overnight guests. The gourmet kitchen is the centerpiece of the home, showcasing quartz, an oversized island, 6-burner gas cooktop, crushed granite sink, walk-in pantry & butler's pantry. The spacious living & dining areas flow seamlessly for effortless entertaining. Retreat to the luxurious primary suite featuring a spa-inspired bath with freestanding tub, oversized walk-in shower with bench, dual vanities, abundant storage & a custom walk-in closet with direct access to the laundry room. Upstairs, enjoy a large game room, media room with included 100-inch television, powder bath & 2 additional bedrooms, each with walk-in closets & private bath access. Outside, the pool-sized backyard offers endless possibilities, complemented by an extended covered patio pre-wired for a TV & ceiling fan, plus a gas connection for outdoor grilling. With more than $160,000 in upgrades—including designer lighting, custom wall treatments, added stone landscaping, wine refrigerator & countless builder & post-construction enhancements—this home is truly move-in ready. Located just moments from the community amenities center & elementary school, residents enjoy access to Star Trail's resort-style pools, tennis & pickleball courts, fitness center, splash pad, parks & miles of scenic walking trails. A rare opportunity to own a nearly new luxury home without the wait of new construction. 2560 Shady Trl, Prosper
$158,500 Escape to Lake Brownwood lifestyle in this charming lake view home located just minutes from some of the area's most popular lake attractions. The property is conveniently located near Wild Duck restaurant and marina, boat ramps, fishing docks and the scenic lake dam, making it an ideal retreat. Whether you enjoy boating, fishing, kayaking, or simply taking in the beauty of the lake, you will appreciate the proximity to endless recreation opportunities plus abundant wildlife including deer and native birds. Relax in your front yard swing and be prepared to the WOWED by the amazing sunsets. The spacious backyard offers oak trees, a firepit, and storage building. All of this just 15 minutes to Brownwood for shopping, restaurants, and a variety of activities. Whether you are looking for a weekend getaway, or a full-time residence, this home offers an affordable opportunity to enjoy one of Central Texas' favorite lake destinations. The refrigerator, washer and dryer will convey on request. Call today and get ready for a great summer at Beautiful Lake Brownwood. Seller is Ann Jones niece. 2 Beds ⋅ 1 Baths ⋅ 21270515 MLS Escape to Lake Brownwood lifestyle in this charming lake view home located just minutes from some of the area's most popular lake attractions. The property is conveniently located near Wild Duck restaurant and marina, boat ramps, fishing docks and the scenic lake dam, making it an ideal retreat. Whether you enjoy boating, fishing, kayaking, or simply taking in the beauty of the lake, you will appreciate the proximity to endless recreation opportunities plus abundant wildlife including deer and native birds. Relax in your front yard swing and be prepared to the WOWED by the amazing sunsets. The spacious backyard offers oak trees, a firepit, and storage building. All of this just 15 minutes to Brownwood for shopping, restaurants, and a variety of activities. Whether you are looking for a weekend getaway, or a full-time residence, this home offers an affordable opportunity to enjoy one of Central Texas' favorite lake destinations. The refrigerator, washer and dryer will convey on request. Call today and get ready for a great summer at Beautiful Lake Brownwood. Seller is Ann Jones niece. 310 Pency Dr, Brownwood
$520,000 This beautifully appointed two-story home offers 2,895sqft of thoughtfully designed living space. Featuring 4 spacious bedrooms, 4 full bathrooms, a versatile game room, and a dedicated home office. Inside, soaring ceilings, abundant natural light, and designer finishes set the tone. The chef-inspired kitchen showcases sleek quartz countertops, stainless steel appliances, a gas cooktop, extensive cabinetry, and a stunning built-in buffet with glass-front upper cabinets for added style and storage. The kitchen seamlessly opens to the dining and living areas, creating the perfect gathering space. Large sliding glass doors connect the interior living spaces to the covered back patio, creating effortless indoor-outdoor living. This floorplan includes a primary suite located downstairs, along with a convenient guest bedroom and full bath, providing comfort and flexibility for multi-generational living or hosting guests. The open-concept layout ideal for both everyday living and entertaining. Secondary bedrooms are thoughtfully positioned throughout the home, providing privacy and flexibility for family members or guests. Upstairs, the expansive game room offers endless possibilities for a media space, playroom, or additional living area. Residents of Sandbrock Ranch enjoy an award-winning lifestyle with exceptional amenities including the Carriage House Amenity Center, resort-style pool and splash pad, state-of-the-art fitness center, stocked fishing lakes, miles of walking and biking trails, dog park, playgrounds, recreation fields, event lawn, community fire pits, and a unique multi-story treehouse. The community also hosts year-round events curated by an on-site lifestyle director, fostering a true sense of connection among neighbors. Conveniently located near major commuting routes, shopping, dining, and entertainment, 4731 FireWheel Court offers the perfect blend of modern comfort, community, and North Texas living. 4 Beds ⋅ 4 Baths ⋅ 21289662 MLS This beautifully appointed two-story home offers 2,895sqft of thoughtfully designed living space. Featuring 4 spacious bedrooms, 4 full bathrooms, a versatile game room, and a dedicated home office. Inside, soaring ceilings, abundant natural light, and designer finishes set the tone. The chef-inspired kitchen showcases sleek quartz countertops, stainless steel appliances, a gas cooktop, extensive cabinetry, and a stunning built-in buffet with glass-front upper cabinets for added style and storage. The kitchen seamlessly opens to the dining and living areas, creating the perfect gathering space. Large sliding glass doors connect the interior living spaces to the covered back patio, creating effortless indoor-outdoor living. This floorplan includes a primary suite located downstairs, along with a convenient guest bedroom and full bath, providing comfort and flexibility for multi-generational living or hosting guests. The open-concept layout ideal for both everyday living and entertaining. Secondary bedrooms are thoughtfully positioned throughout the home, providing privacy and flexibility for family members or guests. Upstairs, the expansive game room offers endless possibilities for a media space, playroom, or additional living area. Residents of Sandbrock Ranch enjoy an award-winning lifestyle with exceptional amenities including the Carriage House Amenity Center, resort-style pool and splash pad, state-of-the-art fitness center, stocked fishing lakes, miles of walking and biking trails, dog park, playgrounds, recreation fields, event lawn, community fire pits, and a unique multi-story treehouse. The community also hosts year-round events curated by an on-site lifestyle director, fostering a true sense of connection among neighbors. Conveniently located near major commuting routes, shopping, dining, and entertainment, 4731 FireWheel Court offers the perfect blend of modern comfort, community, and North Texas living. 4731 Firewheel Ct, Aubrey
$961,900 Welcome to your dream lake retreat! This fantastic property sits on 3.5+ acres of peaceful, scenic land located on a beautiful peninsula on world-famous Lake Fork. Over 700 FEET of shoreline. Whether you're looking for a full-time residence, weekend escape, or income-producing getaway, this unique property has it all. The updated main house offers 3 spacious bedrooms and 2.5 bathrooms. The large open living area creates the perfect place to relax or entertain, with plenty of natural light and room to spread out. The eat-in kitchen is both stylish and functional, featuring granite countertops, updated appliances, and ample storage. Just off the kitchen, you’ll find a generous laundry and storage area that adds extra convenience. Step outside and enjoy the oversized porches on both the front and back of the home—perfect for morning coffee, evening sunsets, or gatherings with friends and family. The backyard includes a refreshing pool, creating the perfect place to cool off or unwind during the warm Texas summers. A separate guest house sits on the property and includes 2 bedrooms, 1 full bathroom, a full kitchen, and a spacious living area. This extra space is ideal for visiting family and friends or can serve as a fantastic source of rental income, whether short-term or long-term. The property also includes a large garage with unfinished living space above, offering the potential for even more room or a future apartment or game room. For those who love to fish or enjoy time on the water, the large boat dock is fully equipped for world-class fishing and lake adventures. Whether you’re heading out for trophy bass or just enjoying a sunset cruise, this setup makes lake life easy and enjoyable. With thoughtful updates throughout, this property is move-in ready and well-maintained. Plus, the leaseback on the waterfront is only $65 per year, offering incredible value. Don’t miss this rare opportunity to own a piece of paradise on Lake Fork! 5 Beds ⋅ 4 Baths ⋅ 21292576 MLS Welcome to your dream lake retreat! This fantastic property sits on 3.5+ acres of peaceful, scenic land located on a beautiful peninsula on world-famous Lake Fork. Over 700 FEET of shoreline. Whether you're looking for a full-time residence, weekend escape, or income-producing getaway, this unique property has it all. The updated main house offers 3 spacious bedrooms and 2.5 bathrooms. The large open living area creates the perfect place to relax or entertain, with plenty of natural light and room to spread out. The eat-in kitchen is both stylish and functional, featuring granite countertops, updated appliances, and ample storage. Just off the kitchen, you’ll find a generous laundry and storage area that adds extra convenience. Step outside and enjoy the oversized porches on both the front and back of the home—perfect for morning coffee, evening sunsets, or gatherings with friends and family. The backyard includes a refreshing pool, creating the perfect place to cool off or unwind during the warm Texas summers. A separate guest house sits on the property and includes 2 bedrooms, 1 full bathroom, a full kitchen, and a spacious living area. This extra space is ideal for visiting family and friends or can serve as a fantastic source of rental income, whether short-term or long-term. The property also includes a large garage with unfinished living space above, offering the potential for even more room or a future apartment or game room. For those who love to fish or enjoy time on the water, the large boat dock is fully equipped for world-class fishing and lake adventures. Whether you’re heading out for trophy bass or just enjoying a sunset cruise, this setup makes lake life easy and enjoyable. With thoughtful updates throughout, this property is move-in ready and well-maintained. Plus, the leaseback on the waterfront is only $65 per year, offering incredible value. Don’t miss this rare opportunity to own a piece of paradise on Lake Fork! 1747 County Road 1785, Yantis
$299,000 This single story is a perfect blend of comfort, style, and modern amenities. An inviting ambiance for families or individuals seeking a peaceful retreat with convenient access to urban conveniences. Open-concept layout connects the living room, dining area, and kitchen. The kitchen boasts sleek countertops, stainless steel appliances, ample cabinet space, catering to the needs of culinary enthusiasts. Outside, whether hosting barbecues, gardening, or simply enjoying the sunshine, the backyard offers endless possibilities for enjoyment and relaxation. Residents of this home enjoy proximity to a variety of local amenities, including shopping centers, restaurants, parks, and schools. Agent related to seller. 4 Beds ⋅ 2 Baths ⋅ 21285948 MLS This single story is a perfect blend of comfort, style, and modern amenities. An inviting ambiance for families or individuals seeking a peaceful retreat with convenient access to urban conveniences. Open-concept layout connects the living room, dining area, and kitchen. The kitchen boasts sleek countertops, stainless steel appliances, ample cabinet space, catering to the needs of culinary enthusiasts. Outside, whether hosting barbecues, gardening, or simply enjoying the sunshine, the backyard offers endless possibilities for enjoyment and relaxation. Residents of this home enjoy proximity to a variety of local amenities, including shopping centers, restaurants, parks, and schools. Agent related to seller. 708 English Dr, Aubrey
$369,340 Welcome to D.R. Horton’s beautiful new community of Parkerville Meadows, located in DeSoto and DeSoto ISD! The charming single-story Canton floorplan Elevation G, with an estimated Summer completion, offers 3 bedrooms, 2 bathrooms, and a 2-car garage with a thoughtfully designed layout for everyday comfort and functionality. This open-concept home features a spacious family room that flows seamlessly into the dining area and well-appointed kitchen, creating an inviting space for entertaining and daily living. The kitchen showcases quartz countertops, 42-inch upper cabinets with crown molding, ceramic tile backsplash, stainless steel appliances, an electric range, generous counter space, and a walk-in pantry for added storage. The private primary suite is tucked away at the rear of the home and includes a spacious walk-in closet along with an en-suite bath featuring dual vanities and a large walk-in shower. Two secondary bedrooms are positioned near the front of the home with access to a full bath, offering flexibility for family, guests, or a home office setup. Additional highlights include luxury vinyl plank flooring in the main living areas, a dedicated utility room, linen storage, covered patio, and America’s Smart Home Technology package. Exterior features include a landscape package with a full sprinkler system and fully fenced backyard. Conveniently located near Hwy 67 and I-20, Parkerville Meadows offers easy access to downtown Dallas and surrounding areas while providing the benefits of suburban living in sought-after DeSoto ISD. The community is fully electric, offering a modern and efficient lifestyle. 3 Beds ⋅ 2 Baths ⋅ 21292188 MLS Welcome to D.R. Horton’s beautiful new community of Parkerville Meadows, located in DeSoto and DeSoto ISD! The charming single-story Canton floorplan Elevation G, with an estimated Summer completion, offers 3 bedrooms, 2 bathrooms, and a 2-car garage with a thoughtfully designed layout for everyday comfort and functionality. This open-concept home features a spacious family room that flows seamlessly into the dining area and well-appointed kitchen, creating an inviting space for entertaining and daily living. The kitchen showcases quartz countertops, 42-inch upper cabinets with crown molding, ceramic tile backsplash, stainless steel appliances, an electric range, generous counter space, and a walk-in pantry for added storage. The private primary suite is tucked away at the rear of the home and includes a spacious walk-in closet along with an en-suite bath featuring dual vanities and a large walk-in shower. Two secondary bedrooms are positioned near the front of the home with access to a full bath, offering flexibility for family, guests, or a home office setup. Additional highlights include luxury vinyl plank flooring in the main living areas, a dedicated utility room, linen storage, covered patio, and America’s Smart Home Technology package. Exterior features include a landscape package with a full sprinkler system and fully fenced backyard. Conveniently located near Hwy 67 and I-20, Parkerville Meadows offers easy access to downtown Dallas and surrounding areas while providing the benefits of suburban living in sought-after DeSoto ISD. The community is fully electric, offering a modern and efficient lifestyle. 1462 Canterbury Trl, Desoto
$389,900 Charming Historic Home with Modern Updates in Downtown Ferris. Step back in time while enjoying the comforts of modern living in this stunning 3-bedroom, 2.5-bath home, built in 1889 and once serving as the boarding house for the original Ferris train depot. Rich in character, this home features a variety of original details, including gorgeous pocket doors, wood floors in the entryway, clawfoot tubs, and the original doors from the depot that open to the back deck and wrap-around porch, offering a perfect spot for entertaining and relaxation in the hot tub. The home has been thoughtfully updated with brand-new LVP flooring throughout, as well as all-new plumbing & electrical wiring. One HVAC system was just replaced in June 2025, & the roof—both architectural shingle and metal—was fully replaced in 2024, ensuring peace of mind for years to come. Double-hung, double-insulated windows throughout add to the home’s energy efficiency, while the water heater was replaced in 2021. This home sits on a generous corner lot of nearly one-third of an acre, located just a stone’s throw from downtown Ferris, offering both convenience & tranquility. Enjoy the beauty of the outdoors with a new fence, a spacious outdoor shed with power, & a 3-car carport equipped with electricity. The custom pantry pull-out drawers in the kitchen make for an organized and functional cooking space, while the gas fireplace, complete with battery backup in case of power loss, adds a cozy touch to the living room. Primary suite features double closets & an ensuite bath with separate shower & dual sinks. Embrace the blend of historic charm and contemporary amenities—schedule a tour of this unique property today! 3 Beds ⋅ 3 Baths ⋅ 21292658 MLS Charming Historic Home with Modern Updates in Downtown Ferris. Step back in time while enjoying the comforts of modern living in this stunning 3-bedroom, 2.5-bath home, built in 1889 and once serving as the boarding house for the original Ferris train depot. Rich in character, this home features a variety of original details, including gorgeous pocket doors, wood floors in the entryway, clawfoot tubs, and the original doors from the depot that open to the back deck and wrap-around porch, offering a perfect spot for entertaining and relaxation in the hot tub. The home has been thoughtfully updated with brand-new LVP flooring throughout, as well as all-new plumbing & electrical wiring. One HVAC system was just replaced in June 2025, & the roof—both architectural shingle and metal—was fully replaced in 2024, ensuring peace of mind for years to come. Double-hung, double-insulated windows throughout add to the home’s energy efficiency, while the water heater was replaced in 2021. This home sits on a generous corner lot of nearly one-third of an acre, located just a stone’s throw from downtown Ferris, offering both convenience & tranquility. Enjoy the beauty of the outdoors with a new fence, a spacious outdoor shed with power, & a 3-car carport equipped with electricity. The custom pantry pull-out drawers in the kitchen make for an organized and functional cooking space, while the gas fireplace, complete with battery backup in case of power loss, adds a cozy touch to the living room. Primary suite features double closets & an ensuite bath with separate shower & dual sinks. Embrace the blend of historic charm and contemporary amenities—schedule a tour of this unique property today! 312 W 8th St, Ferris
$225,000 Welcome to this beautifully designed 3-bedroom, 2-bath home in Greenville offering the perfect blend of comfort, style, and functionality. Whether you’re a first-time homebuyer, looking to downsize, or searching for a great investment opportunity, this move-in ready home checks all the boxes. Step inside to a bright and inviting layout filled with natural light and an easy flow designed for everyday living and entertaining. The open-concept living spaces create a warm and welcoming atmosphere that instantly feels like home. The kitchen is both stylish and functional, featuring beautiful countertops, stainless steel appliances, and ample cabinetry, making it the perfect space for cooking, gathering, and hosting friends and family. Matching countertops continue into the bathrooms, creating a clean and cohesive look throughout the home. The spacious primary suite offers a comfortable retreat with a private en-suite bathroom, while the secondary bedrooms provide flexibility for guests, a home office, nursery, or additional flex space to fit your lifestyle needs. Additional highlights include 2-car garage, modern finishes, and a low-maintenance layout ideal for homeowners and investors alike. Conveniently located near shopping, dining, schools, and major roadways, this home offers both comfort and accessibility in a growing area. Schedule your private showing today! 3 Beds ⋅ 2 Baths ⋅ 21289004 MLS Welcome to this beautifully designed 3-bedroom, 2-bath home in Greenville offering the perfect blend of comfort, style, and functionality. Whether you’re a first-time homebuyer, looking to downsize, or searching for a great investment opportunity, this move-in ready home checks all the boxes. Step inside to a bright and inviting layout filled with natural light and an easy flow designed for everyday living and entertaining. The open-concept living spaces create a warm and welcoming atmosphere that instantly feels like home. The kitchen is both stylish and functional, featuring beautiful countertops, stainless steel appliances, and ample cabinetry, making it the perfect space for cooking, gathering, and hosting friends and family. Matching countertops continue into the bathrooms, creating a clean and cohesive look throughout the home. The spacious primary suite offers a comfortable retreat with a private en-suite bathroom, while the secondary bedrooms provide flexibility for guests, a home office, nursery, or additional flex space to fit your lifestyle needs. Additional highlights include 2-car garage, modern finishes, and a low-maintenance layout ideal for homeowners and investors alike. Conveniently located near shopping, dining, schools, and major roadways, this home offers both comfort and accessibility in a growing area. Schedule your private showing today! 4404 Harris St, Greenville