Refine Search
Sort by
$739,000
4 Beds 3 Baths 21266554 MLS
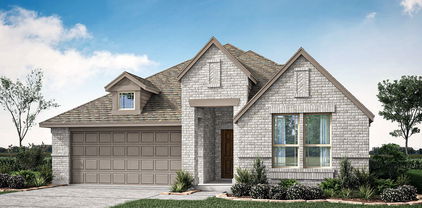
Nestled on over a third of an acre backing to a greenbelt in sought after Fairway Ranch, this stunning single-story home offers luxury living inside & out. Beautiful curb appeal welcomes you with a timeless brick & stone elevation, lush landscaping & a 3-car garage featuring charming wood garage doors. Gorgeous wood flooring flows throughout the bright open floorplan where expansive windows showcase serene greenbelt views & fill the home with natural light. The showpiece kitchen is designed to impress with white cabinetry, quartz countertops, a large seated island, gas cooktop with pot filler, double ovens, abundant storage & seamless flow into the dining area where additional built-in cabinetry & a wine cooler make entertaining effortless. The spacious living area with gas fireplace creates the perfect backdrop for gatherings both large & small. Relax in the luxurious primary suite featuring a sitting area with patio access & a spa-inspired ensuite bath complete with dual sinks, an oversized shower with body sprays & a walk-in closet with custom closet system. One of the three secondary bedrooms offers a private ensuite bath, ideal for guests or multigenerational living. Thoughtful design touches like high end wood accent walls in the primary suite & under breakfast bar plus custom woven wood blinds add style & function. Enjoy the backyard retreat where the extended covered patio features a fireplace & outdoor kitchen, creating the ultimate entertaining space. A cozy fire pit invites evenings spent talking under the stars & making s’mores while enjoying the oversized backyard & tranquil greenbelt backdrop. BONUS: A whole-home generator provides added peace of mind & convenience year-round. Residents of Fairway Ranch enjoy exceptional amenities including a community pool, playgrounds, fishing ponds, dog park, scenic walking trails & an in-community elementary school. Conveniently located near Highway 114 with easy access to shopping, dining, and entertainment.

1024 Fairway Ranch Pkwy, Roanoke

$480,000
4 Beds 3 Baths 21290737 MLS
Home is set to go live on Wednesday, June 10, 2026 at which time showings can be set up through ShowingTime! Located in the Wellington community of Haslet Texas in Tarrant County & zoned to Northwest ISD, this 4 bedroom, 3 bathroom Beazer Homes Brookhaven floor plan offers approximately 2,580 square feet of two story living near US 287, Interstate 35W, Highway 114 & the Alliance Corridor. The location provides convenient access toward Fort Worth, Keller, Southlake & DFW Airport, while remaining minutes from Alliance Town Center, Tanger Outlets, Texas Motor Speedway & Buc-ee's. Buyers exploring homes in Wellington in Haslet Texas may appreciate the community's resort style amenities, ponds, trails, parks & amenity center. If you are searching for 4 bedroom homes in Haslet Texas within Northwest ISD, this layout offers a dedicated office, first floor primary suite & upstairs media room, providing flexibility rarely found in similar homes. The open living area connects seamlessly with the kitchen & dining spaces, creating a functional design for everyday living & entertaining. The kitchen features granite countertops, large island, gas range, subway tile backsplash, stainless steel appliances, walk-in pantry & abundant cabinet storage. The primary suite includes dual vanities, garden tub, separate shower, walk-in closet & tray ceiling. Upstairs offers three secondary bedrooms plus a dedicated media room for movies, gaming or additional living space. Outdoor living includes a private backyard with room for recreation, pets or future customization. The home is served by Carl E. Schluter Elementary, Leo Adams Middle School & V.R. Eaton High School within Northwest ISD. This property offers a strong combination of functional design, flexible living spaces & positioning within the Haslet Texas market near the Alliance corridor.

11732 Wulstone Rd, Fort Worth

$1,074,990
4 Beds 5 Baths 21297226 MLS
Brand-new, award-winning Highland Home in Pecan Square! This exceptional single-story Plan 274 offers approximately 3,629 sq. ft. on a nearly half-acre homesite with 4 bedrooms, 4 full baths, 1 half bath, and a 3-car garage. Move-in ready, this thoughtfully designed home features soaring ceilings, a spacious family room with a fireplace, sliding glass doors leading to extended outdoor living, and a gourmet kitchen with a large island and built-in hutch. The layout includes expanded secondary bedrooms with private baths, a convenient powder bath, and an extended primary suite featuring a freestanding tub and upgraded shower for a true spa-like retreat. This new Highland Home also includes Highland Homes' industry-leading warranty for added peace of mind. Located in the heart of Pecan Square, residents enjoy resort-style pools, parks, miles of trails, Jackson Hall, The Arena, The Lawn, and year-round community events, offering the perfect blend of luxury and small-town charm.

309 Mercury Ct, Northlake

$649,000
3 Beds 3 Baths 21295318 MLS
Experience the perfect blend of refined country living with modern luxury in this beautifully renovated custom home situated on over an acre. Completely rebuilt in 2024, this exceptional property was taken down to the studs and thoughtfully reimagined with all new plumbing, electrical, flooring, walls, cabinetry, countertops, lighting, fixtures, and finishes. Offering 3 bedrooms, 3 full baths, and a 3 car garage, the flexible floor plan features an open design with split bedrooms. The primary suite, two guest bedrooms, and guest bath are conveniently located on the main level. A newly added second story provides a spacious second living area, third full bath, wet bar, and abundant storage. The main living room showcases soaring cathedral ceilings accented by a massive wood beam and a stunning floor to ceiling stone fireplace with raised hearth and built in wood storage. The formal dining area is accented with an impressive chandelier. The chef inspired kitchen is designed for both everyday living and entertaining with extensive cabinetry, granite counters, breakfast bar, 5 burner gas cooktop, built in oven and microwave, 2 pot fillers, apron front farmhouse sink, and beautiful accent lighting both above and below the cabinets. Oversized laundry room includes an elevated dog wash station; the mudroom offers additional pantry storage. Over an acre offers endless possibilities for a pool, gardens, play areas, or outdoor recreation. The covered outdoor patio creates an outdoor living space for relaxing or entertaining family and friends. Separate storage building keeps lawn equipment organized and out of the garage. Beautiful neighborhood has large homesites, nearby schools, and walkable streets perfect for evening strolls, bike rides, and golf cart cruising. Easy access to I35W and 114, Northlake, Argyle, Denton, and Tanger Outlet Mall. This like new custom home combines quality, thoughtful design, and modern amenities in a peaceful country setting.

13840 Megan Dr, Justin

$470,000
4 Beds 3 Baths 21293061 MLS
This one has the layout everyone's looking for. You're greeted by a stunning circular foyer with tray ceilings, and it only gets better from there. The main level features a dedicated home office, two secondary bedrooms, and a private primary suite with soaking tub, separate shower, and a spacious closet. The open living and eat-in kitchen is perfect for everyday life, while a second living space and separate formal dining give you room to spread out and entertain. Head upstairs and you've got a loft, media room, bedroom, and full bath, ideal for guests or multigenerational living. Out back, enjoy a covered patio and fenced yard. The community offers a pool, trails and more. This location can't be beat. Quick access to I-35W puts you minutes from Tanger Outlets, Texas Motor Speedway, and Downtown Roanoke's dining scene. Fort Worth is about 30 minutes south. Served by the award-winning Northwest ISD, including Northwest High School. Come experience this home in person. Refrigerator Conveys. .25% discount rate options and no lender fee future refinancing may be available for qualified buyers of this home.

1107 Misty Ridge Dr, Justin

$1,099,000
4 Beds 3 Baths 21294361 MLS
Seller offering $15,000 in buyer concessions, plus the preferred lender is offering a lender credit equal to 1% of the loan amount for qualified buyers that can be used toward closing costs or an interest rate buydown. Combined, these incentives offer exceptional value. Discover the perfect blend of luxury, privacy, and country living in this stunning custom new construction home on 2.13 acres in Justin, Texas, within Northwest ISD. This thoughtfully designed home offers 4 bedrooms, 2.5 bathrooms, and a private office. The spacious fourth bedroom can also serve as a game room, media room, or playroom. The open-concept layout features soaring ceilings with exposed wood beams, designer lighting, elegant gold finishes, and a stunning floor-to-ceiling Austin stone wood-burning fireplace. The gourmet kitchen flows seamlessly into the living and dining areas, while oversized sliding glass doors open up to the large covered patio with cedar posts, creating the perfect indoor-outdoor entertaining space. The primary suite offers dual vanities, a freestanding soaking tub, oversized walk-in shower, and an impressive walk-in closet with direct access to the laundry room through the custom mudroom. Two secondary bedrooms share a convenient Jack-and-Jill bathroom. A standout feature is the 24x40 insulated shop with an 18-foot overhead door. Water and electricity are available for future connection, making it ideal for RV or boat storage, a workshop, hobby space, or extra storage. Enjoy breathtaking west-facing Texas sunsets, wide-open views, and the freedom of country living with no HOA. Whether you envision adding a pool or simply enjoying the privacy of acreage living, this property offers the lifestyle today's buyers are searching for. If you're looking for a luxury home with acreage, a new construction home with a shop, or a private country estate near the Metroplex, this exceptional property checks every box. Schedule your private tour today!

12262 Fm 1384, Justin

$720,000
4 Beds 4 Baths 21295072 MLS
Gorgeous single-story, custom-built, single-owner home on 1.61 acres designed for country living with exceptional modern comforts. Spray-foam-encapsulated and open-concept, this 3,475-square-foot home offers four bedrooms and 3.5 baths. The primary suite features an oversized walk-in closet, a spacious bathroom with a large walk-in shower and ample storage. Two additional bedrooms each have walk-in closets and share a Jack-and-Jill bathroom, while a fourth bedroom near the entry is ideal for guests or a home office. The chef’s kitchen features an oversized eat-at island seating five, generous prep space, a large breakfast area, a coffee nook, a 5-burner gas range with pot-filler, a custom exterior-vented hood, a large walk-in pantry with electrical outlets behind shelving, and upgraded black stainless appliances—perfect for everyday meals and entertaining. Wood-look porcelain tile flows seamlessly throughout the home, combining elegance with easy maintenance. The living room opens to the kitchen, creating a spacious great-room feel with uninterrupted sightlines; high ceilings and abundant windows flood the space with light, and a cozy fireplace adds warmth and ambiance. An adjacent room can serve as a formal dining area, second living room, playroom, or man cave, and there’s a media room for additional entertaining options. The large covered patio features its own fireplace for comfortable evenings, plus a convenient exterior half-bath for outdoor living and entertaining. The concrete slab was engineered with piers and beams for extra strength, and the concrete driveway leads to the two-car garage. A 12' x 20' spray-foam insulated outbuilding has been converted for maximum storage. The property is fenced and cross-fenced, includes two poultry coops and a livestock run-in—meticulously cared for and move-in ready, just bring your animals! Just minutes away and close to shopping, dining, and all the boots in downtown Justin! Zoned for NEW Barksdale Middle Fall 2026.

6270 High Mesa Dr, Justin

$519,900
4 Beds 4 Baths 21291597 MLS
Stunning one-owner 2021 brick and stone home on a PRIME CORNER LOT in the sought-after, amenity-rich Berkshire Community within highly acclaimed Northwest ISD. Designed for comfort, function, and entertaining, this home features an open-concept layout where the kitchen, eat-in area, and living room flow seamlessly together. The inviting living room showcases soaring ceilings and a warm fireplace, while the spacious kitchen offers a large center island, dry bar, gas cooktop, stainless steel appliances, and dining space ideal for gatherings. A formal dining or flex space near the entry adds valuable functionality with convenient kitchen access. The thoughtfully designed floor plan includes a first-floor primary suite with sitting area, dual sinks, garden tub, separate shower, and two walk-in closets. A first-floor secondary bedroom near a full bath offers flexibility for guests, multi-generational living, or office use. Upstairs offers a HUGE game room, separate media room pre-wired for sound, convenient half bath, two spacious bedrooms, and full bathroom. Enjoy both a spacious covered front porch and an extended 26’ x 8’ covered back patio with two electrical outlets and a gas line hookup, perfect for BBQs or relaxing outdoors. Berkshire residents enjoy a community pool, amenity center, gazebo, playground, and walking trails. Ideally located minutes from parks, major highways, Alliance Town Center, Presidio Towne Crossing, shopping, dining, and H-E-B. Approximately 15 minutes to Downtown Fort Worth and 26 minutes to DFW Airport. Solar system keeps power bills under $60 with estimated savings of $450-$500 per month. This home offers the perfect blend of flexible living spaces, suburban tranquility, modern convenience, and energy-efficient living. Schedule your private tour today.

421 Acton Ave, Fort Worth

$899,900
5 Beds 6 Baths 21295438 MLS
Grand two-story entryway greets you as you step off the front porch. A private guest suite with a linen closet and full bathroom is located at the front of the home. French doors open into the home office, highlighted by a wall of windows. A formal dining room sits adjacent to the office and provides access to the kitchen. The two-story family room features a fireplace and wall of windows. The kitchen offers an island with built-in seating, a walk-in pantry, and butler’s pantry. The morning area opens to the covered backyard patio. The primary bedroom is filled with natural light from a wall of windows. French doors lead to the primary bathroom with dual vanities, a garden tub, glass-enclosed shower, two walk-in closets, and utility room access. Upstairs, the game room features a wall of windows, while French doors open to the media room. Two secondary bedrooms with walk-in closets share a Hollywood bathroom. An additional bedroom with a private full bathroom completes the second floor. The mudroom is off the three-car garage.

788 Headwaters Dr, Haslet

$1,250,000
4 Beds 5 Baths 21293582 MLS
Luxury new construction in the heart of downtown Roanoke’s walkable dining district, offering executive-level design, energy-efficient performance, and exceptional value. This 4-bedroom, 4.1-bath residence spans 3,504 square feet of thoughtfully designed living space with high-end finishes and seamless indoor-outdoor flow. Expansive Andersen Low-E windows flood the open-concept main level with natural light. The living area is anchored by a dramatic floor-to-ceiling stone fireplace and oversized sliding glass doors opening to a covered patio—ideal for entertaining. The chef’s kitchen features Bosch appliances, built-in refrigerator, oversized island with seating, and abundant custom cabinetry, balancing functionality with elevated design. A private office on the main level provides a dedicated work-from-home space. The primary suite offers a refined retreat with large picture windows and a spa-inspired bath complete with dual vanities, freestanding soaking tub, expansive walk-in shower, and dual closets. A secondary bedroom suite downstairs adds flexibility for guests or multigenerational living. Upstairs includes two additional bedrooms, a spacious gameroom, flex nook, and additional storage, creating smart separation of space. Built for long-term efficiency and comfort, the home includes full encapsulation, Rinnai tankless water heater, smart thermostats, 16 SEER HVAC system, and premium Andersen Low-E windows. Located just moments from Roanoke’s renowned dining, boutique shopping, award-winning schools, and convenient commuter access, this residence offers modern luxury, walkability, and compelling value in one of North Texas’ most desirable lifestyle communities.

204 Pecan St, Roanoke

$649,990
4 Beds 4 Baths 21294281 MLS
MLS# 21294281 - Built by Coventry Homes - Const. Completed Jul 31 2026 ~ This stunning 4-bedroom, 4-bath home blends thoughtful design with elevated finishes throughout. A welcoming front porch sets the tone, leading into a dramatic great room with soaring 20-foot ceilings, a cozy fireplace, and pre-wiring for surround sound speakers, perfect for both everyday living and entertaining. The dedicated study offers a quiet workspace, while the media room provides a true retreat for movie nights or game days. The chef’s kitchen is beautifully appointed with built-in appliances, a large stainless steel single-bowl sink, pot and pan drawers beneath the cooktop, and a convenient trash drawer in the island for seamless functionality. The spacious primary suite features a bowed window for added architectural charm and natural light. The luxurious primary bath includes a large walk-in shower and separate soaking tub, creating a spa-like experience. A secondary bedroom and full bath with a standing shower on the first floor offer flexibility for guests or multigenerational living. This home delivers both comfort and sophistication in every corner - schedule your tour today!

1227 Venture Dr, Northlake

$500,488
3 Beds 3 Baths 21294239 MLS
MLS# 21294239 - Built by Coventry Homes - Oct 25 2026 completion! ~ This 3-bedroom, 2.1-bath Coventry home delivers the space and functionality today's families are looking for, without the price tag you'd expect. The game room offers a dedicated space for entertainment and recreation — keeping the fun contained and the rest of the home peaceful. Whether it serves as a media room, play area, or hobby space, it adapts effortlessly to your family's needs. The casual dining area creates a natural gathering spot for everyday meals and quiet morning routines — warm, relaxed, and perfectly positioned for the rhythm of daily life. Three well-appointed bedrooms provide comfortable retreats for everyone, while two full baths eliminate the morning bottleneck. A convenient half bath rounds out the layout, keeping shared living spaces guest-ready at all times. Soaring high ceilings throughout lend the home an elevated sense of openness that makes every square foot feel larger and more inviting. Schedule your tour today!

1813 Venture Dr, Northlake

$724,990
5 Beds 4 Baths 21294236 MLS
MLS# 21294236 - Built by Coventry Homes - Const. Completed Jul 31 2026 ~ Step into a home where space and style collide in the best way possible! With 5 bedrooms, 4 baths, and ceilings that practically touch the sky, this place is big on wow and even bigger on fun. Want to challenge the family to a game night? The game room’s ready. Movie marathon? The media room’s got you covered. Need a quiet spot to actually work? The study’s waiting. The kitchen? It’s so big, you might need a map to find the end of it. And the back patio? Perfect for stargazing, grilling, or pretending you’re a backyard chef. Modern, contemporary, and totally you—this home’s got the space, style, and vibe to match. Ready to make this dream home yours? Come see it for yourself today!

212 Barnwood, Northlake

$329,000
3 Beds 2 Baths 21290863 MLS
SCROLL STOP. Chef-worthy, move-in ready, open concept 3 bedrooms 2 bathrooms 2 car garage residence in the prestigious NISD school district with NEXT LEVEL SMART HOME FEATURES for your convenience. Meticulously maintained tech forward property checks all the boxes. Smart features including hardwired video doorbell, thermostat, CAT 6 hardwired ethernet, and an accent lighting system throughout. Chef worthy bright kitchen boasts shaker cabinets, Silestone Quartz countertops, stainless steel appliances such as a Jenn Air Gas range, built in microwave, and an island for entertaining. Clean water is important and this kitchen has it with the reverse osmosis water filtration system. Spacious and bright, this property has stately wood-look luxury vinyl plank floors and cushioned carpet in bedrooms. Entertain, garden, play, or relax in the large backyard. Architectural details to note are the stylish epoxy garage floor, tray ceiling in living area, and niche lighting. Located within walking distance to the community park with trails, playground, and swings. Minutes from Champion's Circle Golf Course, outlet shopping, entertainment, and restaurants. Buyer and buyer agent to verify all measurements and schools.

16024 Pious Dr, Haslet

$539,000
5 Beds 4 Baths 21289336 MLS
Welcome to this beautifully maintained 5-bedroom, 3.5-bath home in the highly sought-after Wellington community and acclaimed Northwest ISD. Offering an exceptional amount of living space with a thoughtfully designed floor plan, this home combines comfort, functionality, and style for modern living. The heart of the home is a beautiful kitchen featuring modern finishes, soft-close cabinetry and drawers, a large kitchen sink, abundant storage, and plenty of prep space for everything from everyday meals to holiday entertaining. Natural light pours throughout the home, creating a bright and inviting atmosphere. A dedicated office provides the perfect work-from-home space, while the large game room and separate media room offer plenty of room for entertaining, relaxing, and spending time with family and friends. The primary suite serves as a peaceful, private retreat with large windows and a charming window seat overlooking the backyard. Secondary bedrooms are generously sized, and the well-designed layout provides ample space for family and guests. What truly sets this home apart is its oversized quarter-acre-plus lot, a rare find within the neighborhood. Backing to a dedicated greenbelt with preserved trees, the fully fenced backyard offers exceptional privacy and a peaceful setting. The extended patio is perfect for grilling and outdoor gatherings, while the large side yard provides additional usable space. A custom concrete walkway offers convenient access from the driveway to the side yard. The spacious 3-car garage, complete with backyard access, provides plenty of room for vehicles, storage, and hobbies. You will enjoy outstanding amenities including a resort-style pool, clubhouse, playground, sidewalks, and much more! Conveniently located near shopping, dining, schools, and major commuter routes, this home offers the perfect combination of space, privacy, and convenience. You don't want to miss this one! Schedule your showing today.

1813 Otwell Dr, Fort Worth

$645,000
4 Beds 3 Baths 21288953 MLS
SHOWSTOPPER! Built by K. Hovnanian in 2019 and loaded with upgrades, this huge and exceptional Northlake home offers nearly 3,600 square feet of thoughtfully designed living space paired with an outdoor entertaining experience that includes luxury outdoor grill, hibachi, fridge and freezer, and storage. HOA dues provide EXCEPTIONAL value and include front yard maintenance, weekly mowing, Frontier internet service, and DIRECTV. Located within the award winning master planned community of Canyon Falls, residents enjoy resort style amenities including multiple pools, miles of hiking, biking, and walking trails, hundreds of acres of preserved green space, parks, playgrounds, clubhouse, gym, and community events throughout the year. 4 bedrooms, 3 full bathrooms, a private office, dedicated media room, expansive flex space, and two dining areas, the layout provides both functionality and flexibility. This property also has an integrated pest line! Impressive open concept living area where soaring ceilings, abundant natural light, and seamless flow create an inviting atmosphere for everyday living and entertaining alike. The kitchen overlooks the main living room and dining areas, allowing everyone to stay connected whether hosting guests or enjoying a quiet evening at home. A private, custom office offers the ideal work from home setup, while the upstairs media room and oversized flex space provide endless possibilities for game nights, fitness equipment, a second living area, or playroom. The incredible custom outdoor living and kitchen addition, completed just a few years ago, transforms the backyard into a year round extension of the home. OUTDOOR LUXURY GRILL, HIBACHI, FRIDGE, AND STORAGE! This outdoor retreat offers the perfect setting for weekend gatherings, watching the big game, hosting family celebrations, or simply enjoying peaceful Texas evenings. A beautiful home in one of North Texas’ most desirable communities.

1021 Daylily Dr, Northlake

$458,755
4 Beds 3 Baths 21293531 MLS
Brand New! Never Lived In! This Jasmine by Bloomfield Homes offers 4 bedrooms, 3 bathrooms, and study. Situated in the desirable Wildflower Ranch community, this beautifully upgraded home features an open-concept layout with stylish finishes throughout, including a Deluxe Kitchen with granite countertops, pot and pan drawers, white shaker-style cabinets, upgraded backsplash, and two pendant lights over the massive island that flows seamlessly into the main living area, perfect for both everyday living and entertaining; laminate flooring extends through all main areas of the home, complemented by upgraded carpet in all bedrooms, 8' interior doors, an impressive 8' front door, and 2-inch faux wood blinds throughout, with a spacious primary retreat and well-sized secondary bedrooms, plus inviting outdoor living including a brick front porch and extended covered patio with added concrete and gas drop, all enhanced by strong curb appeal featuring upgraded brick exterior and gutters. Visit Bloomfield Homes today at Wildflower Ranch to tour this gorgeous Jasmine.

821 Blue Fescue Rd, Fort Worth

$390,000
3 Beds 2 Baths 21288587 MLS
***SELLER HAS AN ASSUMABLE LOAN WITH A 2.75% INTEREST RATE*** Welcome to 2437 Rooster Lane in the highly sought-after Pecan Square community! This charming 3-bedroom, 2-bath home offers 1,865 square feet of thoughtfully designed living space with an open layout perfect for everyday living and entertaining. One of the home's standout features is the functional bonus room, providing the flexibility for a playroom, home office, workout space, or second living area. Nestled in a vibrant community known for its exceptional amenities, residents enjoy access to pools, parks, playgrounds, walking trails, community gathering spaces, and more. Pecan Square continues to grow with exciting new restaurants, shopping, and conveniences opening nearby, making this location even more desirable. Whether you're relaxing at home or taking advantage of everything the neighborhood has to offer, this home delivers the perfect blend of comfort, convenience, and community.

2437 Rooster Ln, Northlake

$499,900
4 Beds 3 Baths 21291149 MLS
Game Room. Media Room. Hidden Playroom. Dedicated Study. This isn't your typical 4-bedroom, 3-bath home, it's a home designed around the way you live. Step inside to soaring two-story ceilings, rich hardwood flooring, custom shiplap accents, and a dramatic floor-to-ceiling fireplace anchoring the heart of the home. The open-concept kitchen features granite countertops, stainless steel appliances, white cabinetry, subway tile backsplash, and a striking cobalt-blue island perfect for gathering. A private downstairs primary suite offers a soaking tub, oversized walk-in shower, and walk-in closet, plus a secondary downstairs bedroom and full bath — ideal for guests or multi-generational living. Upstairs, spacious secondary bedrooms join a dedicated game room, private media room, and the home's best-kept secret: a hidden playroom tucked behind the staircase wall with custom lighting and a galaxy-inspired ceiling. Located in the highly sought-after Wellington community, Northwest ISD, with resort-style pools, parks, trails, and year-round community events. Homes like this rarely last — schedule your private tour today.

12213 Beatrice Dr, Fort Worth

$490,000
4 Beds 4 Baths 21286536 MLS
The move-in ready, stunning 2-story property. Formal dining or office with French doors off the entry. Family room with ceramic tile floor, wood mantel gas log fireplace with open floor plan to dining area and kitchen. The kitchen offers corner walk-in pantry and generous island with built-in seating space, 42 inch cabinets and stainless steel appliances. First floor primary suite includes bedroom with 11foot ceiling. Bath with dual vanities, garden tub, separate glass enclosed shower and deep walk-in closet. Upstairs boasts a flex room, all secondary bedrooms and two full baths. Fresh paint, large windows, ample storage, covered backyard patio with flagstone extension, and a 2 car garage complete this beautiful living space.

621 Arden Ln, Northlake

$809,000
3 Beds 3 Baths 21292386 MLS
Welcome to this beautifully maintained home nestled on a secluded one-acre lot in the highly sought-after Northwest ISD. Designed with comfort and functionality in mind, this home features a spacious open-concept layout filled with abundant natural light throughout. Elegant hand-scraped hardwood floors add warmth and character, while the large kitchen offers plenty of space for cooking, entertaining, and gathering with family and friends. Meticulously cared for inside and out, this property combines privacy, style, and everyday convenience. The oversized three-car garage provides ample storage and parking, making it perfect for families, hobbyists, or anyone needing extra space. Enjoy peaceful surroundings with the benefits of top-rated schools and room to relax both indoors and out.

13350 Escalara Ln, Justin

$469,900
4 Beds 3 Baths 21292241 MLS
Welcome home to 2324 Norma Lane, a beautifully designed 4-bedroom, 2.5-bathroom residence in Northlake, TX, offering the perfect blend of modern elegance and everyday comfort. Boasting exceptional curb appeal, the home greets you with a gorgeous craftsman-inspired exterior, lovely landscaping, and a charming covered front porch complete with a swing—the ideal spot for your morning coffee. Step inside to discover a highly functional, thoughtfully designed floor plan. A dedicated private office is conveniently located at the front of the home, perfect for remote work or a quiet study space. The heart of the house is the bright, open-concept living area, anchored by a striking geometric-tiled fireplace, large windows, and elegant wood-look flooring. The living room flows seamlessly into a true chef's kitchen. You'll find stunning light quartz countertops, rich dark cabinetry, and an oversized island with bar seating. Premium stainless steel built-in appliances are perfectly complemented by a gorgeous hexagon marble backsplash and modern pendant lighting. The primary bedroom is ideally situated on the main floor, offering a private and convenient retreat. Upstairs, you will find a versatile game room and three additional spacious bedrooms, all offering excellent natural light and plenty of room to grow. The outdoor living space features a covered patio with an added shade sail, offering a fantastic setup for entertaining, dining, or relaxing around a fire pit. With its impeccable finishes, smart layout, and welcoming outdoor spaces, this Northlake gem is move-in ready. Nestled in Pecan Square, you are just one mile from I-35W for a quick commute. The brand-new Tom Thumb grocery store at nearby Harvest Town Center brings ultimate convenience right to your doorstep! Enjoy seamless highway access, excellent local dining, and an unbeatable community vibe.

2324 Norma Ln, Northlake