$479,990 NEW! NEVER LIVED IN. Estimated completion November 2026. A covered front porch and upgraded 8' front door give this Bayberry II by Bloomfield Homes a welcoming introduction in Ridge Ranch. The two-story layout offers 4 bedrooms, 3 full baths, 1 half bath, and a 2-car garage, with a study behind glass French doors just off the foyer. Give work its own room. Upstairs, a game room and enclosed media room create separate settings for games, movies, and gathering, alongside 3 secondary bedrooms and 2 full baths. One upstairs bath includes dual sinks. The first-floor primary suite brings the pace back down with a window seat and walk-in closet, while its bath pairs granite counters and dual sinks with a garden tub and separate shower. Laminate flooring carries through the entry, study, kitchen, breakfast area, and family room, connecting the main shared spaces with a consistent finish. The kitchen centers on an island with granite counters and a walk-in pantry; gas cooking, an electric oven, and a microwave round out the setup. The breakfast area sits beside the kitchen and opens to the covered patio, keeping indoor meals and outdoor breaks close at hand. Open flow into the family room gives conversation room to carry beyond the kitchen. A downstairs powder bath serves the shared spaces, and the laundry room sits near the garage entry. Tile in the baths and carpet in the bedrooms and upstairs spaces complete the flooring mix. Outside, landscaping, a sprinkler system, and a wood fence frame the interior lot. Visit Bloomfield Homes at the Ridge Ranch model to explore this Bayberry II floorplan today! 4 Beds ⋅ 4 Baths ⋅ 21410554 MLS NEW! NEVER LIVED IN. Estimated completion November 2026. A covered front porch and upgraded 8' front door give this Bayberry II by Bloomfield Homes a welcoming introduction in Ridge Ranch. The two-story layout offers 4 bedrooms, 3 full baths, 1 half bath, and a 2-car garage, with a study behind glass French doors just off the foyer. Give work its own room. Upstairs, a game room and enclosed media room create separate settings for games, movies, and gathering, alongside 3 secondary bedrooms and 2 full baths. One upstairs bath includes dual sinks. The first-floor primary suite brings the pace back down with a window seat and walk-in closet, while its bath pairs granite counters and dual sinks with a garden tub and separate shower. Laminate flooring carries through the entry, study, kitchen, breakfast area, and family room, connecting the main shared spaces with a consistent finish. The kitchen centers on an island with granite counters and a walk-in pantry; gas cooking, an electric oven, and a microwave round out the setup. The breakfast area sits beside the kitchen and opens to the covered patio, keeping indoor meals and outdoor breaks close at hand. Open flow into the family room gives conversation room to carry beyond the kitchen. A downstairs powder bath serves the shared spaces, and the laundry room sits near the garage entry. Tile in the baths and carpet in the bedrooms and upstairs spaces complete the flooring mix. Outside, landscaping, a sprinkler system, and a wood fence frame the interior lot. Visit Bloomfield Homes at the Ridge Ranch model to explore this Bayberry II floorplan today! 3108 Quail Meadow Dr, Mesquite
$514,990 NEW! NEVER LIVED IN. Estimated completion November 2026. Bloomfield Homes’ Magnolia offers 5 bedrooms, 4 full baths, and a 2-car garage in a two-story layout at 3112 Quail Meadow Drive. Formal dining sits off the foyer, while the breakfast area keeps meals close to the kitchen. Two settings for the table, with an open family room beyond. Wood-look laminate connects the entry, dining, kitchen, and main living space. Painted cabinets, granite counters, a light tile backsplash, and matte black fixtures give the kitchen a warm, tailored look. An island adds preparation space, with a gas range, microwave, and walk-in pantry completing the setup. A breakfast window seat offers another spot to pause beside the covered patio. The downstairs primary suite sits toward the rear with a window seat and walk-in closet. Its bath pairs separate vanities and granite counters with a garden tub and a clear-glass shower finished in large-format tile, a mosaic accent band, and a mosaic floor. Near the front, a secondary bedroom with a walk-in closet sits beside a full bath upgraded with a shower. Upstairs, the game room creates a separate gathering space alongside three bedrooms and two more full baths. One bath has dual sinks and a tub-shower combination; the bath near the fifth bedroom has a shower. Quartz counters finish all three secondary baths, while carpet softens the bedrooms and game room. Tile flooring continues in the baths and laundry. Outside, brick with buff mortar, dark trim, a covered porch, and an 8' stained front door frame the arrival. Visit Bloomfield Homes’ Ridge Ranch model today! 5 Beds ⋅ 4 Baths ⋅ 21410501 MLS NEW! NEVER LIVED IN. Estimated completion November 2026. Bloomfield Homes’ Magnolia offers 5 bedrooms, 4 full baths, and a 2-car garage in a two-story layout at 3112 Quail Meadow Drive. Formal dining sits off the foyer, while the breakfast area keeps meals close to the kitchen. Two settings for the table, with an open family room beyond. Wood-look laminate connects the entry, dining, kitchen, and main living space. Painted cabinets, granite counters, a light tile backsplash, and matte black fixtures give the kitchen a warm, tailored look. An island adds preparation space, with a gas range, microwave, and walk-in pantry completing the setup. A breakfast window seat offers another spot to pause beside the covered patio. The downstairs primary suite sits toward the rear with a window seat and walk-in closet. Its bath pairs separate vanities and granite counters with a garden tub and a clear-glass shower finished in large-format tile, a mosaic accent band, and a mosaic floor. Near the front, a secondary bedroom with a walk-in closet sits beside a full bath upgraded with a shower. Upstairs, the game room creates a separate gathering space alongside three bedrooms and two more full baths. One bath has dual sinks and a tub-shower combination; the bath near the fifth bedroom has a shower. Quartz counters finish all three secondary baths, while carpet softens the bedrooms and game room. Tile flooring continues in the baths and laundry. Outside, brick with buff mortar, dark trim, a covered porch, and an 8' stained front door frame the arrival. Visit Bloomfield Homes’ Ridge Ranch model today! 3112 Quail Meadow Dr, Mesquite
$459,990 NEW! NEVER LIVED IN. Estimated completion November 2026. Bloomfield Homes’ Cypress II offers 4 bedrooms, 3 full baths, a study, and a 2-car garage in a two-story layout at 3128 Quail Meadow Drive. A sitting area and window seat give the downstairs primary suite room to slow the pace, with a walk-in closet and a bath featuring quartz counters, dual sinks, a garden tub, and a separate shower. Two secondary bedrooms sit along the rear hall near another full bath, each with a walk-in closet. Upstairs feels like a space of its own: a game room, fourth bedroom, and third full bath create a separate setting for recreation and downtime. Quartz counters continue in both secondary baths, and tile reaches the ceiling around the downstairs tub and shower. Near the front, glass French doors enclose the study in place of formal dining, giving work or creative projects a defined room off the foyer. The kitchen brings the shared spaces back together around an island, with quartz counters, a pantry, and an adjoining breakfast area framed by a bay window. The Deluxe Kitchen layout keeps cooking connected to the family room. Laminate flooring carries through the main areas, and windows along the family room bring light into the open gathering space. From the rear hall, step onto the covered patio for another place to relax outside. A wood fence, fresh landscaping, and a sprinkler system complete the yard. Out front, the brick exterior and brick-covered porch pair with an upgraded 8' front door featuring six glass panes. Visit Bloomfield Homes’ Ridge Ranch model today! 4 Beds ⋅ 3 Baths ⋅ 21410463 MLS NEW! NEVER LIVED IN. Estimated completion November 2026. Bloomfield Homes’ Cypress II offers 4 bedrooms, 3 full baths, a study, and a 2-car garage in a two-story layout at 3128 Quail Meadow Drive. A sitting area and window seat give the downstairs primary suite room to slow the pace, with a walk-in closet and a bath featuring quartz counters, dual sinks, a garden tub, and a separate shower. Two secondary bedrooms sit along the rear hall near another full bath, each with a walk-in closet. Upstairs feels like a space of its own: a game room, fourth bedroom, and third full bath create a separate setting for recreation and downtime. Quartz counters continue in both secondary baths, and tile reaches the ceiling around the downstairs tub and shower. Near the front, glass French doors enclose the study in place of formal dining, giving work or creative projects a defined room off the foyer. The kitchen brings the shared spaces back together around an island, with quartz counters, a pantry, and an adjoining breakfast area framed by a bay window. The Deluxe Kitchen layout keeps cooking connected to the family room. Laminate flooring carries through the main areas, and windows along the family room bring light into the open gathering space. From the rear hall, step onto the covered patio for another place to relax outside. A wood fence, fresh landscaping, and a sprinkler system complete the yard. Out front, the brick exterior and brick-covered porch pair with an upgraded 8' front door featuring six glass panes. Visit Bloomfield Homes’ Ridge Ranch model today! 3128 Quail Meadow Dr, Mesquite
$295,000 Don't miss the chance to come and see this very well maintained and updated home including, fresh interior paint, granite countertops, solar panels, a 12'X14' storage building, new garage door & opener, new wire pulled 2016, AC 2018, new drain pipe under slab 2019, new siding 2019, fencing and bulkhead 2025, widened drive-way 2024, new floors and baseboards throughout 2026, solar film on windows added 2024, new roof 2022, main breaker panel upgraded and moved to exterior 2019, attic ladder added 2025, attic fan installed 2024. Property sold as is, all measurements to be verified by buyers. 3 Beds ⋅ 2 Baths ⋅ 21402995 MLS Don't miss the chance to come and see this very well maintained and updated home including, fresh interior paint, granite countertops, solar panels, a 12'X14' storage building, new garage door & opener, new wire pulled 2016, AC 2018, new drain pipe under slab 2019, new siding 2019, fencing and bulkhead 2025, widened drive-way 2024, new floors and baseboards throughout 2026, solar film on windows added 2024, new roof 2022, main breaker panel upgraded and moved to exterior 2019, attic ladder added 2025, attic fan installed 2024. Property sold as is, all measurements to be verified by buyers. 4716 Kyle Dr, Balch Springs
$205,100 INVESTOR'S SPECIAL BUYER NEED TO VERIFY ALL INFORMATION 3 Beds ⋅ 2 Baths ⋅ 21410059 MLS INVESTOR'S SPECIAL BUYER NEED TO VERIFY ALL INFORMATION 257 Conger Dr, Mesquite
$124,000 Opportunity awaits with this property offering plenty of potential! Situated on a generously sized lot, this 2-bedroom, 1-bath home presents an opportunity for investors, renovators, or buyers looking to bring their vision to life. The property also features a separate structure with storage space on the first level and additional living quarters on the second level, offering potential for a variety of uses. Both the main home and the back building will require repairs and renovations, making this an ideal project for those ready to restore and reimagine the property. Bring your ideas and creativity to explore the possibilities. Property is being sold AS-IS. Buyers are encouraged to conduct their own due diligence regarding the property's condition, permitted uses, and any necessary repairs or improvements. For additional information, please contact listing agents Sharon Bartlett or Charles Honeycutt. 2 Beds ⋅ 1 Baths ⋅ 21408750 MLS Opportunity awaits with this property offering plenty of potential! Situated on a generously sized lot, this 2-bedroom, 1-bath home presents an opportunity for investors, renovators, or buyers looking to bring their vision to life. The property also features a separate structure with storage space on the first level and additional living quarters on the second level, offering potential for a variety of uses. Both the main home and the back building will require repairs and renovations, making this an ideal project for those ready to restore and reimagine the property. Bring your ideas and creativity to explore the possibilities. Property is being sold AS-IS. Buyers are encouraged to conduct their own due diligence regarding the property's condition, permitted uses, and any necessary repairs or improvements. For additional information, please contact listing agents Sharon Bartlett or Charles Honeycutt. 714 S Bryan Belt Line Rd, Mesquite
$465,000 Welcome to this spectacular, spacious traditional home perfectly situated on a prime corner lot in the highly desirable Parkview Subdivision. Enjoying a generous 2,990 square feet of meticulously designed living space, this two story brick residence features 5 expansive bedrooms and 3 well appointed bathrooms, offering plenty of room for multi generational living or a budding household. Stepping inside, you are welcomed by a light filled open concept, complemented by zoned central heating and cooling for climate controlled comfort year round. The alluring living area showcases a cozy fireplace, making it the perfect focal point for family gatherings. The efficient, well spaced kitchen effortlessly unites the primary living areas, serving as the heart of the home. Upstairs, the adaptable bedroom arrangement provides excellent privacy. The exterior amenities are equally impressive, highlighting an irregular 8,011-square-foot beautifully landscaped lot featuring lush green grass and mature trees. Step out back to enjoy the covered patio, providing a scenic overlook of the large backyard—ideal for outdoor entertaining or peaceful weekend relaxation. Additional premier features include a full integrated sprinkler system and a secure, rear-entry 2-car attached garage. Residents enjoy fantastic neighborhood perks, including access to a refreshing community pool and playground, with quick commutes to local schools within the Mesquite ISD system. Do not miss this rare opportunity to own a true gem in Mesquite! 5 Beds ⋅ 3 Baths ⋅ 21398251 MLS Welcome to this spectacular, spacious traditional home perfectly situated on a prime corner lot in the highly desirable Parkview Subdivision. Enjoying a generous 2,990 square feet of meticulously designed living space, this two story brick residence features 5 expansive bedrooms and 3 well appointed bathrooms, offering plenty of room for multi generational living or a budding household. Stepping inside, you are welcomed by a light filled open concept, complemented by zoned central heating and cooling for climate controlled comfort year round. The alluring living area showcases a cozy fireplace, making it the perfect focal point for family gatherings. The efficient, well spaced kitchen effortlessly unites the primary living areas, serving as the heart of the home. Upstairs, the adaptable bedroom arrangement provides excellent privacy. The exterior amenities are equally impressive, highlighting an irregular 8,011-square-foot beautifully landscaped lot featuring lush green grass and mature trees. Step out back to enjoy the covered patio, providing a scenic overlook of the large backyard—ideal for outdoor entertaining or peaceful weekend relaxation. Additional premier features include a full integrated sprinkler system and a secure, rear-entry 2-car attached garage. Residents enjoy fantastic neighborhood perks, including access to a refreshing community pool and playground, with quick commutes to local schools within the Mesquite ISD system. Do not miss this rare opportunity to own a true gem in Mesquite! 702 Garnet Dr, Mesquite
$224,900 Welcome to 3209 Karla Dr! This charming 1,165 sq. ft. home offers 3 bedrooms, 2 bathrooms, and a 1-car garage, combining the character of a 1960 home with the comfort buyers are looking for today. Recent foundation work, fresh interior paint, and foam insulation in the attic add value and comfort. The large backyard and covered porch provide plenty of space to relax, entertain, and enjoy the outdoors. Conveniently located near I-30 and I-635, with easy access to parks, schools, restaurants, and everyday amenities. Well-maintained and move-in ready, this home is an excellent opportunity for a first-time buyer, growing family, or investor! 3 Beds ⋅ 2 Baths ⋅ 21406539 MLS Welcome to 3209 Karla Dr! This charming 1,165 sq. ft. home offers 3 bedrooms, 2 bathrooms, and a 1-car garage, combining the character of a 1960 home with the comfort buyers are looking for today. Recent foundation work, fresh interior paint, and foam insulation in the attic add value and comfort. The large backyard and covered porch provide plenty of space to relax, entertain, and enjoy the outdoors. Conveniently located near I-30 and I-635, with easy access to parks, schools, restaurants, and everyday amenities. Well-maintained and move-in ready, this home is an excellent opportunity for a first-time buyer, growing family, or investor! 3209 Karla Dr, Mesquite
$299,900 Welcome to this beautifully updated 3-bedroom, 2-bathroom home located in the heart of Mesquite, just minutes from Highway 635 for an easy commute anywhere in the Dallas-Fort Worth metroplex. This move-in-ready property offers the perfect blend of comfort, functionality, and curb appeal. Step inside to find a bright and inviting layout with spacious living areas, comfortable bedrooms, and well-appointed bathrooms. Outside, you'll love the large front porch—perfect for relaxing with your morning coffee or enjoying the evening breeze. The property also features a covered carport, extended concrete driveway with ample parking, and 2 detached sheds for added convenience. The generous yard provides plenty of space for outdoor activities, pets, or future landscaping projects, while the fenced lot offers privacy and security. OWNER FINANCING AVAILABLE! 10% Down Payment, 8.5% Interest and 10 or 15 year loan term. Call listing agent for further details. Buyer and buyer's agent to verify all MLS Information, including but not limited to schools, room sizes, etc. 3 Beds ⋅ 2 Baths ⋅ 21404593 MLS Welcome to this beautifully updated 3-bedroom, 2-bathroom home located in the heart of Mesquite, just minutes from Highway 635 for an easy commute anywhere in the Dallas-Fort Worth metroplex. This move-in-ready property offers the perfect blend of comfort, functionality, and curb appeal. Step inside to find a bright and inviting layout with spacious living areas, comfortable bedrooms, and well-appointed bathrooms. Outside, you'll love the large front porch—perfect for relaxing with your morning coffee or enjoying the evening breeze. The property also features a covered carport, extended concrete driveway with ample parking, and 2 detached sheds for added convenience. The generous yard provides plenty of space for outdoor activities, pets, or future landscaping projects, while the fenced lot offers privacy and security. OWNER FINANCING AVAILABLE! 10% Down Payment, 8.5% Interest and 10 or 15 year loan term. Call listing agent for further details. Buyer and buyer's agent to verify all MLS Information, including but not limited to schools, room sizes, etc. 215 S Walker St, Mesquite
$559,990 NEW! NEVER LIVED IN. Estimated completion November 2026. Bloomfield Homes' two-story Spring Cress offers 5 bedrooms, 4 full baths, a powder bath, and a 2-car garage in Ridge Ranch. A downstairs media room puts movie nights on the main level, while a separate study off the foyer provides a defined space for work or creative projects. The layout opens into a family room with a soaring ceiling, a corner fireplace, and an overlook from the game room above. Laminate flooring connects the shared spaces, with tile and carpet elsewhere. The Deluxe Kitchen holds the center of the gathering area, bringing together quartz counters, an island with a farmhouse sink, pendant lighting, and a walk-in pantry tucked underneath the stairs. A gas cooktop, electric oven, and built-in microwave complete the cooking setup. The breakfast area sits at the rear, with direct access to a covered patio that gives meals and conversation an outdoor extension. Also at the rear downstairs, the primary suite includes a window seat and a bath with dual sinks, quartz counters, a soaking tub, a separate shower, and a walk-in closet. The fifth bedroom replaces the formal dining room near the entry and has a full bath nearby. Upstairs, the game room creates a second gathering area alongside 3 bedrooms, walk-in closets, and 2 full baths. A powder bath serves the shared spaces downstairs, and the laundry room sits near the garage entry. Outside, brick and stone surround a custom 8' front door and front porch on a landscaped interior lot with a sprinkler system and wood-fenced yard. Visit Bloomfield Homes' Ridge Ranch model today! 5 Beds ⋅ 5 Baths ⋅ 21404043 MLS NEW! NEVER LIVED IN. Estimated completion November 2026. Bloomfield Homes' two-story Spring Cress offers 5 bedrooms, 4 full baths, a powder bath, and a 2-car garage in Ridge Ranch. A downstairs media room puts movie nights on the main level, while a separate study off the foyer provides a defined space for work or creative projects. The layout opens into a family room with a soaring ceiling, a corner fireplace, and an overlook from the game room above. Laminate flooring connects the shared spaces, with tile and carpet elsewhere. The Deluxe Kitchen holds the center of the gathering area, bringing together quartz counters, an island with a farmhouse sink, pendant lighting, and a walk-in pantry tucked underneath the stairs. A gas cooktop, electric oven, and built-in microwave complete the cooking setup. The breakfast area sits at the rear, with direct access to a covered patio that gives meals and conversation an outdoor extension. Also at the rear downstairs, the primary suite includes a window seat and a bath with dual sinks, quartz counters, a soaking tub, a separate shower, and a walk-in closet. The fifth bedroom replaces the formal dining room near the entry and has a full bath nearby. Upstairs, the game room creates a second gathering area alongside 3 bedrooms, walk-in closets, and 2 full baths. A powder bath serves the shared spaces downstairs, and the laundry room sits near the garage entry. Outside, brick and stone surround a custom 8' front door and front porch on a landscaped interior lot with a sprinkler system and wood-fenced yard. Visit Bloomfield Homes' Ridge Ranch model today! 3120 Quail Meadow Dr, Mesquite
$950,000 A parcel of land on Wilkinson Road, just east of the I-635 East Loop of Dallas. The land is about 20 acres in size, and it is within 1% flood zone. 21403651 MLS A parcel of land on Wilkinson Road, just east of the I-635 East Loop of Dallas. The land is about 20 acres in size, and it is within 1% flood zone. 2101 Wilkinson Rd, Mesquite
$374,900 Welcome to this beautifully maintained 2022-built home located in the desirable Ridge Ranch community of Mesquite! Offering approximately 2,487 square feet of thoughtfully designed living space, this spacious home features 4 bedrooms, 3 full bathrooms, and a 2-car garage, providing plenty of room for comfortable everyday living and entertaining. Step inside to an inviting open-concept floor plan filled with abundant natural light and complemented by modern finishes throughout. The spacious living and dining areas flow seamlessly into the kitchen, creating a welcoming gathering space for family and guests. The home's versatile layout offers generously sized bedrooms and three full bathrooms, providing added convenience for a variety of living arrangements. The primary suite provides a comfortable retreat with plenty of space to relax and unwind. Built in 2022, the home offers the appeal of newer construction along with a functional floor plan designed for today's lifestyle. Located in Ridge Ranch, the property offers convenient access to shopping, dining, everyday necessities, and major highways, making travel throughout the Dallas–Fort Worth area convenient. The home is also located within Mesquite ISD. As an added opportunity, the seller is offering $5,000 toward buyer concessions for new flooring, allowing the buyer to personalize the home to their taste. With its combination of space, modern design, convenient location, and buyer incentive, this Ridge Ranch home is ready for its next owner. Schedule your showing and come see everything this home has to offer! Buyer and buyer’s agent to verify all information, including square footage, schools, dimensions, and MLS information. 4 Beds ⋅ 3 Baths ⋅ 21403328 MLS Welcome to this beautifully maintained 2022-built home located in the desirable Ridge Ranch community of Mesquite! Offering approximately 2,487 square feet of thoughtfully designed living space, this spacious home features 4 bedrooms, 3 full bathrooms, and a 2-car garage, providing plenty of room for comfortable everyday living and entertaining. Step inside to an inviting open-concept floor plan filled with abundant natural light and complemented by modern finishes throughout. The spacious living and dining areas flow seamlessly into the kitchen, creating a welcoming gathering space for family and guests. The home's versatile layout offers generously sized bedrooms and three full bathrooms, providing added convenience for a variety of living arrangements. The primary suite provides a comfortable retreat with plenty of space to relax and unwind. Built in 2022, the home offers the appeal of newer construction along with a functional floor plan designed for today's lifestyle. Located in Ridge Ranch, the property offers convenient access to shopping, dining, everyday necessities, and major highways, making travel throughout the Dallas–Fort Worth area convenient. The home is also located within Mesquite ISD. As an added opportunity, the seller is offering $5,000 toward buyer concessions for new flooring, allowing the buyer to personalize the home to their taste. With its combination of space, modern design, convenient location, and buyer incentive, this Ridge Ranch home is ready for its next owner. Schedule your showing and come see everything this home has to offer! Buyer and buyer’s agent to verify all information, including square footage, schools, dimensions, and MLS information. 3301 Heathrow Rd, Mesquite
$164,900 Charming corner lot full of potential! Located in the heart of Mesquite with convenient access to major highways, shopping, dining, and schools. Major systems are already updated, including the roof, HVAC system, water heater, and kitchen. The property has potential for commercial rezoning, presenting an exciting opportunity for investors or business owners. Buyer to verify zoning, permitted uses, and rezoning requirements with the City of Mesquite. 2 Beds ⋅ 2 Baths ⋅ 21400446 MLS Charming corner lot full of potential! Located in the heart of Mesquite with convenient access to major highways, shopping, dining, and schools. Major systems are already updated, including the roof, HVAC system, water heater, and kitchen. The property has potential for commercial rezoning, presenting an exciting opportunity for investors or business owners. Buyer to verify zoning, permitted uses, and rezoning requirements with the City of Mesquite. 319 Mckinney St, Mesquite
$139,999 Investor Opportunity in Mesquite! This single-story brick home at 3749 Nabholtz Ln offers 4 bedrooms, 1 bathroom, and a flexible layout with extra income or living potential. The previous owners converted the garage into a another room, ideal for a guest space or added rental appeal. There is another in-law suite in the back as well. Two sheds in the backyard provide plenty of storage or workshop space. Mature trees and an established neighborhood close to shopping, schools, and Gus Thomasson Rd make this a smart buy for investors and owner-occupants alike. Priced to sell, so bring your vision and schedule your showing today! 4 Beds ⋅ 1 Baths ⋅ 21394984 MLS Investor Opportunity in Mesquite! This single-story brick home at 3749 Nabholtz Ln offers 4 bedrooms, 1 bathroom, and a flexible layout with extra income or living potential. The previous owners converted the garage into a another room, ideal for a guest space or added rental appeal. There is another in-law suite in the back as well. Two sheds in the backyard provide plenty of storage or workshop space. Mature trees and an established neighborhood close to shopping, schools, and Gus Thomasson Rd make this a smart buy for investors and owner-occupants alike. Priced to sell, so bring your vision and schedule your showing today! 3749 Nabholtz Ln, Mesquite
$299,990 OFFER DEADLINE is SATURDAY October 10, 2026 by 5 PM. Move-in ready and priced to impress, 2525 Tahoe Dr is the kind of home that checks every box. Step inside to bright, open living spaces filled with natural light, fresh paint, and stylish updated flooring throughout. The kitchen shines with granite counters and stainless steel appliances, perfect for everyday living and weekend entertaining. The primary suite offers a true retreat with a private en-suite bath and generous closet space, while the additional bedrooms flex easily as guest rooms, a home office, or both. Outside, unwind on the covered patio or enjoy the fully fenced backyard, ideal for pets, play, or quiet evenings. A two-car garage adds everyday convenience, and the quiet Seagoville location keeps you minutes from I-20, shopping, dining, schools, and parks. Homes like this don't sit long. Schedule your showing today. 4 Beds ⋅ 2 Baths ⋅ 21394501 MLS OFFER DEADLINE is SATURDAY October 10, 2026 by 5 PM. Move-in ready and priced to impress, 2525 Tahoe Dr is the kind of home that checks every box. Step inside to bright, open living spaces filled with natural light, fresh paint, and stylish updated flooring throughout. The kitchen shines with granite counters and stainless steel appliances, perfect for everyday living and weekend entertaining. The primary suite offers a true retreat with a private en-suite bath and generous closet space, while the additional bedrooms flex easily as guest rooms, a home office, or both. Outside, unwind on the covered patio or enjoy the fully fenced backyard, ideal for pets, play, or quiet evenings. A two-car garage adds everyday convenience, and the quiet Seagoville location keeps you minutes from I-20, shopping, dining, schools, and parks. Homes like this don't sit long. Schedule your showing today. 2525 Tahoe Dr, Seagoville
$325,999 New Construction Lennar Home - The Odessa Floor Plan - This two-story home has a comfortable layout that makes good use of the available space. At the front of the home is a study, as well as the owner’s suite which features a private bathroom and walk-in closet. Down the hall is the open concept living area, which features a covered patio and access to the garage. Upstairs, two bedrooms converge around a loft which works well as a game room or additional living area. The completion date, prices and features may vary and are subject to change. Please verify with Lennar directly. Photos are for illustrative purposes only. 3 Beds ⋅ 3 Baths ⋅ 21389379 MLS New Construction Lennar Home - The Odessa Floor Plan - This two-story home has a comfortable layout that makes good use of the available space. At the front of the home is a study, as well as the owner’s suite which features a private bathroom and walk-in closet. Down the hall is the open concept living area, which features a covered patio and access to the garage. Upstairs, two bedrooms converge around a loft which works well as a game room or additional living area. The completion date, prices and features may vary and are subject to change. Please verify with Lennar directly. Photos are for illustrative purposes only. 4500 Obsidian Pl, Mesquite
$424,900 Why wait months to build when you can move into a home that already has the space, style, and functionality you want? Welcome to 3117 Brookhill Ln, a beautifully designed Bloomfield Homes residence in Ridge Ranch offering the space, flexibility, and modern features today's buyers are looking for. Built in 2021, this 3,017-square-foot home delivers the feel of a newer home while offering the advantage of being ready for you to make it your own today. The thoughtfully designed floor plan features 4 bedrooms, 2.5 bathrooms, and a dedicated media room, providing plenty of room for everyday living, entertaining, working from home, and relaxing. The open-concept main living area creates an inviting connection between the kitchen, dining, and living spaces, making the heart of the home both functional and comfortable. The spacious primary suite offers a private retreat, while three additional bedrooms provide flexibility for family, guests, a home office, or hobbies. Upstairs, the dedicated media room adds valuable living space and is perfect for movie nights, watching the big game, gaming, or entertaining friends and family. With more than 3,000 square feet, this home gives you room to spread out without compromising the flow of the floor plan. Built in 2021, it also offers the appeal of a relatively newer home, allowing you to enjoy modern construction and design without having to start from the ground up. Located in Ridge Ranch, you'll enjoy convenient access to Mesquite's shopping, dining, parks, schools, and major roadways, with easy connectivity to the greater Dallas area. If you're looking for a spacious, modern home with a versatile floor plan, dedicated entertainment space, and the benefits of newer construction, 3117 Brookhill Ln is ready to welcome you home. 4 Beds ⋅ 3 Baths ⋅ 21379619 MLS Why wait months to build when you can move into a home that already has the space, style, and functionality you want? Welcome to 3117 Brookhill Ln, a beautifully designed Bloomfield Homes residence in Ridge Ranch offering the space, flexibility, and modern features today's buyers are looking for. Built in 2021, this 3,017-square-foot home delivers the feel of a newer home while offering the advantage of being ready for you to make it your own today. The thoughtfully designed floor plan features 4 bedrooms, 2.5 bathrooms, and a dedicated media room, providing plenty of room for everyday living, entertaining, working from home, and relaxing. The open-concept main living area creates an inviting connection between the kitchen, dining, and living spaces, making the heart of the home both functional and comfortable. The spacious primary suite offers a private retreat, while three additional bedrooms provide flexibility for family, guests, a home office, or hobbies. Upstairs, the dedicated media room adds valuable living space and is perfect for movie nights, watching the big game, gaming, or entertaining friends and family. With more than 3,000 square feet, this home gives you room to spread out without compromising the flow of the floor plan. Built in 2021, it also offers the appeal of a relatively newer home, allowing you to enjoy modern construction and design without having to start from the ground up. Located in Ridge Ranch, you'll enjoy convenient access to Mesquite's shopping, dining, parks, schools, and major roadways, with easy connectivity to the greater Dallas area. If you're looking for a spacious, modern home with a versatile floor plan, dedicated entertainment space, and the benefits of newer construction, 3117 Brookhill Ln is ready to welcome you home. 3117 Brookhill Ln, Mesquite
$420,000 This Bloomfield One Story Carolina is priced to sell with over $10,000 in upgrades and MOVE IN READY! SELLER IS OFFERING $10,000 TOWARD CLOSING COSTS!!! A one owner, newly built home that has 4 bedrooms or 3 bedrooms with a study and 2 full baths, with beautiful wooden floors, refrigerator, washer and dryer, an oversized master bedroom, plus other spacious rooms to enjoy, relax and or entertain. The backyard is beautifully landscaped for your enjoyment! This home is perfectly located near schools, shopping malls, ponds and parks, etc. Major highways are close, downtown Dallas is minutes away! A must see! 4 Beds ⋅ 2 Baths ⋅ 21385302 MLS This Bloomfield One Story Carolina is priced to sell with over $10,000 in upgrades and MOVE IN READY! SELLER IS OFFERING $10,000 TOWARD CLOSING COSTS!!! A one owner, newly built home that has 4 bedrooms or 3 bedrooms with a study and 2 full baths, with beautiful wooden floors, refrigerator, washer and dryer, an oversized master bedroom, plus other spacious rooms to enjoy, relax and or entertain. The backyard is beautifully landscaped for your enjoyment! This home is perfectly located near schools, shopping malls, ponds and parks, etc. Major highways are close, downtown Dallas is minutes away! A must see! 3109 Midnight Moon Dr, Mesquite
$259,000 Move-In Ready 3-Bedroom Townhome in the Heart of Mesquite — Under $260K with Attached 2-Car Garage Welcome home to this well-appointed 3-bedroom, 2.5-bath townhome in the heart of Mesquite, Texas — the Rodeo Capital of Texas. Priced under $260,000, this home pairs an unbeatable price point with an even better location: minutes from the Mesquite Championship Rodeo and Mesquite Arena, the Rows of Texas shopping and dining district, and Town East Mall, with easy access to I-635, I-20, and US-80 for a quick 15-minute commute into Downtown Dallas. Don't miss the Downtown Mesquite Farmers Market or Mesquite BBQ, the city's oldest restaurant and a local institution for smoked brisket done right! The attached 2-car garage offers rare storage and parking convenience for a townhome at this price, while the layout gives the buyer flexibility to grow — whether that means building equity in an investment property, adding a rental to a growing portfolio, or planting roots close to work, weekend rodeos, and everything DFW has to offer. Inside, the seller has maintained a functional floor plan with three bedrooms and two and a half baths, offering privacy and room to spread out. With all living down and all bedrooms up, you can have entertainment away from sleeping quarters for true flexibility. Outside, the buyer gets a true neighborhood feel — quieter streets and a slower pace than Dallas proper — without giving up quick access to big-city jobs, sports, concerts, and nightlife. You get all this without the Dallas price tags! Homes at this price, in this location, with this much garage space don't last. Schedule your private tour. Make this Your New Home Today!! 3 Beds ⋅ 3 Baths ⋅ 21385205 MLS Move-In Ready 3-Bedroom Townhome in the Heart of Mesquite — Under $260K with Attached 2-Car Garage Welcome home to this well-appointed 3-bedroom, 2.5-bath townhome in the heart of Mesquite, Texas — the Rodeo Capital of Texas. Priced under $260,000, this home pairs an unbeatable price point with an even better location: minutes from the Mesquite Championship Rodeo and Mesquite Arena, the Rows of Texas shopping and dining district, and Town East Mall, with easy access to I-635, I-20, and US-80 for a quick 15-minute commute into Downtown Dallas. Don't miss the Downtown Mesquite Farmers Market or Mesquite BBQ, the city's oldest restaurant and a local institution for smoked brisket done right! The attached 2-car garage offers rare storage and parking convenience for a townhome at this price, while the layout gives the buyer flexibility to grow — whether that means building equity in an investment property, adding a rental to a growing portfolio, or planting roots close to work, weekend rodeos, and everything DFW has to offer. Inside, the seller has maintained a functional floor plan with three bedrooms and two and a half baths, offering privacy and room to spread out. With all living down and all bedrooms up, you can have entertainment away from sleeping quarters for true flexibility. Outside, the buyer gets a true neighborhood feel — quieter streets and a slower pace than Dallas proper — without giving up quick access to big-city jobs, sports, concerts, and nightlife. You get all this without the Dallas price tags! Homes at this price, in this location, with this much garage space don't last. Schedule your private tour. Make this Your New Home Today!! 2169 Steer Creek Pl, Mesquite
$275,000 Welcome to this beautifully fully remodeled 4-bedroom, 2-bathroom home in Mesquite! Offering 1,693 square feet of comfortable living space, this move-in-ready property features modern updates throughout, including stylish quartz countertops, an oversized laundry room, and a brand-new roof. The spacious backyard includes a storage building, providing additional space for tools, outdoor equipment, or storage needs. Conveniently located near major highways I-30 and I-635, this home offers easy access to shopping, dining, entertainment, and surrounding areas. Don’t miss the opportunity to make this beautifully updated home your own! 4 Beds ⋅ 2 Baths ⋅ 21384893 MLS Welcome to this beautifully fully remodeled 4-bedroom, 2-bathroom home in Mesquite! Offering 1,693 square feet of comfortable living space, this move-in-ready property features modern updates throughout, including stylish quartz countertops, an oversized laundry room, and a brand-new roof. The spacious backyard includes a storage building, providing additional space for tools, outdoor equipment, or storage needs. Conveniently located near major highways I-30 and I-635, this home offers easy access to shopping, dining, entertainment, and surrounding areas. Don’t miss the opportunity to make this beautifully updated home your own! 3241 Santiago Dr, Mesquite
$450,000 Why build when you can move into a home that already has the space, location, and lifestyle you want? Situated on a standout corner lot in Ridge Ranch, this 3,241-square-foot home offers 5-bedrooms, 3.5-bathrooms, and the kind of thoughtful space that makes everyday living feel easier. Even better, this is currently the only corner lot available for sale in the neighborhood, giving this home a setting that is truly difficult to replicate. Inside, the spacious layout offers room for everyone while providing the flexibility today's homeowners need. Five bedrooms allow space for family, guests, a home office, hobbies, or a dedicated flex space, while the generous living areas create an inviting environment for both relaxing and entertaining. With more than 3,200 square feet, there's room to spread out without sacrificing the comfort of having everyone under one roof. The corner-lot setting adds another layer of appeal, creating a more open feel and giving the home a distinctive presence within the neighborhood. It's a feature that can't simply be added later and with new construction throughout Ridge Ranch, the opportunity to secure one of the neighborhood's most desirable lot positions is especially compelling. Life in Ridge Ranch offers the convenience of a community designed with families in mind, including a community pool, playground, parks, and an elementary school within the neighborhood. Easy access to I-20 and I-635 makes commuting throughout Mesquite and the greater DFW area convenient, while shopping, dining, and everyday necessities are just a short drive away. Whether you're looking for room to grow, space to work from home, a place to entertain, or simply a home that gives everyone a little more breathing room, 3101 Summer Star Ln delivers. Come experience the space, the setting, and the lifestyle that make 3101 Summer Star Ln stand out in Ridge Ranch. 5 Beds ⋅ 4 Baths ⋅ 21384075 MLS Why build when you can move into a home that already has the space, location, and lifestyle you want? Situated on a standout corner lot in Ridge Ranch, this 3,241-square-foot home offers 5-bedrooms, 3.5-bathrooms, and the kind of thoughtful space that makes everyday living feel easier. Even better, this is currently the only corner lot available for sale in the neighborhood, giving this home a setting that is truly difficult to replicate. Inside, the spacious layout offers room for everyone while providing the flexibility today's homeowners need. Five bedrooms allow space for family, guests, a home office, hobbies, or a dedicated flex space, while the generous living areas create an inviting environment for both relaxing and entertaining. With more than 3,200 square feet, there's room to spread out without sacrificing the comfort of having everyone under one roof. The corner-lot setting adds another layer of appeal, creating a more open feel and giving the home a distinctive presence within the neighborhood. It's a feature that can't simply be added later and with new construction throughout Ridge Ranch, the opportunity to secure one of the neighborhood's most desirable lot positions is especially compelling. Life in Ridge Ranch offers the convenience of a community designed with families in mind, including a community pool, playground, parks, and an elementary school within the neighborhood. Easy access to I-20 and I-635 makes commuting throughout Mesquite and the greater DFW area convenient, while shopping, dining, and everyday necessities are just a short drive away. Whether you're looking for room to grow, space to work from home, a place to entertain, or simply a home that gives everyone a little more breathing room, 3101 Summer Star Ln delivers. Come experience the space, the setting, and the lifestyle that make 3101 Summer Star Ln stand out in Ridge Ranch. 3101 Summer Star Ln, Mesquite
$449,990 NEW! NEVER LIVED IN. Finishing November 2026, the Rockcress is a modern single-story plan flaunting an open layout, 4 bedrooms and 3 baths from Bloomfield Homes. Chic exterior of brick and clean lines, more windows than most of our competitors, and upgraded selections that buyers want are the top highlights - great location with amenities and on-site elementary schools can't be missed either! J-swing driveway leads to the 2-car garage, a mud room provides a quick drop-off spot for shoes and laundry, and the main entry is upgraded by a custom 8' front door. RevWood laminate flooring lines the common spaces in a light, coastal-inspired color. Seamlessly connected so you never miss a moment, the island kitchen and breakfast nook are just off the Family Room, with a back patio door well-placed to allow in a fall breeze. The kitchen showcases Shaker cabinets against granite countertops and a custom backsplash, included stainless steel appliances, a single-bowl sink, pendant lights at the island, and a massive walk-in pantry! Smart bedroom distances with a junior suite alone at the front of the home, 2 bedrooms splitting a hall bath, and the primary suite tucked away looking towards the backyard. Charm of the primary suite includes a window seat, perfectly placed windows to frame a king bed, bench-seat shower, garden tub, dual sink vanity, private water closet, and roomy closet you don't have to fight over. The covered rear patio might be the best spot to enjoy coffee or watching the dog enjoy your fenced yard. Bloomfield includes a limited builder warranty, energy-efficient home features, landscaping package, and a dedicated team to help with your home journey. Come visit our sales office in Ridge Ranch to learn more - open daily! 4 Beds ⋅ 3 Baths ⋅ 21383676 MLS NEW! NEVER LIVED IN. Finishing November 2026, the Rockcress is a modern single-story plan flaunting an open layout, 4 bedrooms and 3 baths from Bloomfield Homes. Chic exterior of brick and clean lines, more windows than most of our competitors, and upgraded selections that buyers want are the top highlights - great location with amenities and on-site elementary schools can't be missed either! J-swing driveway leads to the 2-car garage, a mud room provides a quick drop-off spot for shoes and laundry, and the main entry is upgraded by a custom 8' front door. RevWood laminate flooring lines the common spaces in a light, coastal-inspired color. Seamlessly connected so you never miss a moment, the island kitchen and breakfast nook are just off the Family Room, with a back patio door well-placed to allow in a fall breeze. The kitchen showcases Shaker cabinets against granite countertops and a custom backsplash, included stainless steel appliances, a single-bowl sink, pendant lights at the island, and a massive walk-in pantry! Smart bedroom distances with a junior suite alone at the front of the home, 2 bedrooms splitting a hall bath, and the primary suite tucked away looking towards the backyard. Charm of the primary suite includes a window seat, perfectly placed windows to frame a king bed, bench-seat shower, garden tub, dual sink vanity, private water closet, and roomy closet you don't have to fight over. The covered rear patio might be the best spot to enjoy coffee or watching the dog enjoy your fenced yard. Bloomfield includes a limited builder warranty, energy-efficient home features, landscaping package, and a dedicated team to help with your home journey. Come visit our sales office in Ridge Ranch to learn more - open daily! 3109 Quail Meadow Pl, Mesquite
$475,481 Experience elevated living in The Greenview, a Capri by David Weekley Homes in Solterra. This thoughtfully designed home combines dramatic spaces, natural light and modern comfort with a beautiful green space directly in front of the homesite. Soaring 20-foot ceilings create an open and airy atmosphere throughout the main living areas, while thoughtfully placed windows bring in abundant natural light. Set on a corner homesite, the home also offers added privacy and a more open feel. The open-concept kitchen, dining and living areas flow seamlessly together, creating an inviting space for everyday living and entertaining. The Owner’s Retreat provides a private escape with a well-appointed, spa-inspired Owner’s Bath and spacious walk-in closet. Upstairs, a versatile retreat and three additional bedrooms offer flexible space for family, guests, a home office or additional living needs. With its green space views, dramatic ceilings, corner homesite and thoughtfully designed layout, The Greenview offers a unique blend of space, light and functionality. Contact the David Weekley Homes Team to learn more about this new home for sale in Mesquite, TX! 3 Beds ⋅ 3 Baths ⋅ 21383652 MLS Experience elevated living in The Greenview, a Capri by David Weekley Homes in Solterra. This thoughtfully designed home combines dramatic spaces, natural light and modern comfort with a beautiful green space directly in front of the homesite. Soaring 20-foot ceilings create an open and airy atmosphere throughout the main living areas, while thoughtfully placed windows bring in abundant natural light. Set on a corner homesite, the home also offers added privacy and a more open feel. The open-concept kitchen, dining and living areas flow seamlessly together, creating an inviting space for everyday living and entertaining. The Owner’s Retreat provides a private escape with a well-appointed, spa-inspired Owner’s Bath and spacious walk-in closet. Upstairs, a versatile retreat and three additional bedrooms offer flexible space for family, guests, a home office or additional living needs. With its green space views, dramatic ceilings, corner homesite and thoughtfully designed layout, The Greenview offers a unique blend of space, light and functionality. Contact the David Weekley Homes Team to learn more about this new home for sale in Mesquite, TX! 2400 Ranch Hawk Sq, Mesquite
$479,990 The Landis by David Weekley Homes is one of Solterra's most versatile floor plans, thoughtfully designed for today's lifestyle. What truly sets this home apart is its two bedrooms on the main level, including the private Owner's Retreat and a secondary bedroom—each with its own full bathroom. Whether you're accommodating guests, multigenerational living, or simply want added convenience, this layout offers exceptional flexibility. The dedicated enclosed study on the first floor provides the perfect space for working from home, a quiet reading room, or a private hobby area. The open-concept kitchen, dining, and Family Room create a warm, inviting space that's perfect for everyday living and entertaining. Upstairs, a spacious retreat offers a second living area, along with an additional bedroom and bathroom, giving everyone room to spread out. With its rare first-floor layout, private office, and thoughtfully designed living spaces, The Landis combines comfort, functionality, and timeless style in one exceptional home. 4 Beds ⋅ 3 Baths ⋅ 21383606 MLS The Landis by David Weekley Homes is one of Solterra's most versatile floor plans, thoughtfully designed for today's lifestyle. What truly sets this home apart is its two bedrooms on the main level, including the private Owner's Retreat and a secondary bedroom—each with its own full bathroom. Whether you're accommodating guests, multigenerational living, or simply want added convenience, this layout offers exceptional flexibility. The dedicated enclosed study on the first floor provides the perfect space for working from home, a quiet reading room, or a private hobby area. The open-concept kitchen, dining, and Family Room create a warm, inviting space that's perfect for everyday living and entertaining. Upstairs, a spacious retreat offers a second living area, along with an additional bedroom and bathroom, giving everyone room to spread out. With its rare first-floor layout, private office, and thoughtfully designed living spaces, The Landis combines comfort, functionality, and timeless style in one exceptional home. 2700 Atlas Globe Dr, Mesquite
$439,990 Experience elevated living in the Capri floorplan by David Weekley Homes in Solterra. This thoughtfully designed home sits on a corner lot and combines soaring spaces, natural light and modern comfort. Twenty-foot ceilings create an open and airy atmosphere throughout the main living areas. Positioned on a corner homesite, the home offers added privacy with thoughtfully placed windows that maximize light while maintaining separation from neighboring homes. The open layout connects the kitchen, dining and living spaces to create a seamless environment for both everyday living and entertaining. Each area is designed to support comfort and connection. Upstairs, a versatile retreat and two additional bedrooms provide flexible space for family, guests or additional living needs. The Owner's Retreat offers a private escape with a well-appointed, spa-inspired Owner's Bath and a spacious walk-in closet. With dramatic ceilings, a private homesite and thoughtful design throughout, this home delivers a unique blend of space, light and functionality. Contact the David Weekley Homes Team to learn more about this new home for sale in Mesquite, TX! 3 Beds ⋅ 3 Baths ⋅ 21383589 MLS Experience elevated living in the Capri floorplan by David Weekley Homes in Solterra. This thoughtfully designed home sits on a corner lot and combines soaring spaces, natural light and modern comfort. Twenty-foot ceilings create an open and airy atmosphere throughout the main living areas. Positioned on a corner homesite, the home offers added privacy with thoughtfully placed windows that maximize light while maintaining separation from neighboring homes. The open layout connects the kitchen, dining and living spaces to create a seamless environment for both everyday living and entertaining. Each area is designed to support comfort and connection. Upstairs, a versatile retreat and two additional bedrooms provide flexible space for family, guests or additional living needs. The Owner's Retreat offers a private escape with a well-appointed, spa-inspired Owner's Bath and a spacious walk-in closet. With dramatic ceilings, a private homesite and thoughtful design throughout, this home delivers a unique blend of space, light and functionality. Contact the David Weekley Homes Team to learn more about this new home for sale in Mesquite, TX! 1616 Compass Hts, Mesquite
$925,000 Tucked behind a private gated entrance and surrounded by mature native Texas pecan trees, this one-of-a-kind property offers the kind of space, privacy, and freedom that’s becoming increasingly hard to find this close to Dallas. Set on 5.17 acres with no HOA, this custom home creates a true Texas retreat while keeping everyday conveniences within easy reach. A circular driveway welcomes you around a peaceful rock waterfall feature before arriving at the home. Beyond it, approximately 3 acres of fully fenced pasture provide room for horses, cattle, or other livestock, complemented by a 36’ x 36’ steel horse barn with two stalls, tack room, and covered overhangs. Inside, the 4-bedroom, 2.5-bath home was designed with room to live, gather, and unwind. Vaulted ceilings, French doors, slate flooring, all-new carpet, crown molding, and a wood-burning stove bring warmth and character throughout. A dedicated study, formal dining room, game room, breakfast nook, bonus room, and sunroom with terra cotta tile and skylights provide a space for every part of daily life. Step outside and the property transforms into your own private escape. Spend summer afternoons around the 48’ x 17’ gunite pool, relax in the built-in spa, entertain beneath the pergolas, or enjoy quiet mornings from the covered porch surrounded by mature trees and landscaping. Other features include a THREE-CAR garage, sprinkler system, invisible dog fence, thermal double-pane windows, a decked attic for storage, and recently replaced water heaters. With convenient access to I-20 and the future President George Bush Turnpike connection, this property offers more than a home. It offers room to slow down, spread out, and experience acreage living without leaving the city behind. Complimentary 1-0 rate buy down with preferred lender! 4 Beds ⋅ 3 Baths ⋅ 21375174 MLS Tucked behind a private gated entrance and surrounded by mature native Texas pecan trees, this one-of-a-kind property offers the kind of space, privacy, and freedom that’s becoming increasingly hard to find this close to Dallas. Set on 5.17 acres with no HOA, this custom home creates a true Texas retreat while keeping everyday conveniences within easy reach. A circular driveway welcomes you around a peaceful rock waterfall feature before arriving at the home. Beyond it, approximately 3 acres of fully fenced pasture provide room for horses, cattle, or other livestock, complemented by a 36’ x 36’ steel horse barn with two stalls, tack room, and covered overhangs. Inside, the 4-bedroom, 2.5-bath home was designed with room to live, gather, and unwind. Vaulted ceilings, French doors, slate flooring, all-new carpet, crown molding, and a wood-burning stove bring warmth and character throughout. A dedicated study, formal dining room, game room, breakfast nook, bonus room, and sunroom with terra cotta tile and skylights provide a space for every part of daily life. Step outside and the property transforms into your own private escape. Spend summer afternoons around the 48’ x 17’ gunite pool, relax in the built-in spa, entertain beneath the pergolas, or enjoy quiet mornings from the covered porch surrounded by mature trees and landscaping. Other features include a THREE-CAR garage, sprinkler system, invisible dog fence, thermal double-pane windows, a decked attic for storage, and recently replaced water heaters. With convenient access to I-20 and the future President George Bush Turnpike connection, this property offers more than a home. It offers room to slow down, spread out, and experience acreage living without leaving the city behind. Complimentary 1-0 rate buy down with preferred lender! 5010 Milam Rd, Mesquite
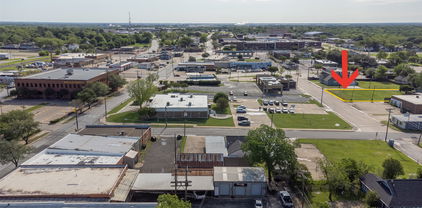
$299,000 This lot is right in the heart of Downtown Mesquite. This listing combines 2 lots, sold together, 118 W College and 307 Bodine for a little under a third of an acre total. Commercially, you can construct a building which is on a high traffic street with Wells Fargo Bank Drive Thru right across the street. The property can be used as Residential or Business. Close to City Lake Park, Downtown Mesquite Square with Farmers Market, Mesquite City events too. Possibility for a multi unit residential dwelling with Central Business District Zoning. Retail, Office, Minor Auto repair uses are allowed. Downtown is going through a revitalization so much is coming! Not many lots available in the area. Utilities connections are on College. 21381673 MLS This lot is right in the heart of Downtown Mesquite. This listing combines 2 lots, sold together, 118 W College and 307 Bodine for a little under a third of an acre total. Commercially, you can construct a building which is on a high traffic street with Wells Fargo Bank Drive Thru right across the street. The property can be used as Residential or Business. Close to City Lake Park, Downtown Mesquite Square with Farmers Market, Mesquite City events too. Possibility for a multi unit residential dwelling with Central Business District Zoning. Retail, Office, Minor Auto repair uses are allowed. Downtown is going through a revitalization so much is coming! Not many lots available in the area. Utilities connections are on College. 118 W College St, Mesquite
$299,000 Welcome home to this beautifully maintained single-story in Mesquite where thoughtful design meets effortless everyday living. Wood-look tile flows throughout the entire home, creating a clean, cohesive look from room to room. Natural light pours in throughout, making every space feel open and inviting. The open layout delivers a spacious great room that flows right into a large kitchen made for real living. We're talking granite countertops, stainless steel appliances, a geometric tile backsplash with personality, a gas range, a large island, and a breakfast bar perfect for morning coffee or evening catch-ups. The dining area overlooks a covered patio which is ideal for entertaining or unwinding after a long day. A private hallway tucks the two secondary bedrooms and shared bath away from the main living space. The owner's suite sits at the rear of the home featuring a bay window, dual vanities, walk-in shower, and a large walk-in closet. Conveniently located close to shopping and dining options you won't want to miss. This one is ready when you are. Schedule a showing today! 3 Beds ⋅ 2 Baths ⋅ 21378654 MLS Welcome home to this beautifully maintained single-story in Mesquite where thoughtful design meets effortless everyday living. Wood-look tile flows throughout the entire home, creating a clean, cohesive look from room to room. Natural light pours in throughout, making every space feel open and inviting. The open layout delivers a spacious great room that flows right into a large kitchen made for real living. We're talking granite countertops, stainless steel appliances, a geometric tile backsplash with personality, a gas range, a large island, and a breakfast bar perfect for morning coffee or evening catch-ups. The dining area overlooks a covered patio which is ideal for entertaining or unwinding after a long day. A private hallway tucks the two secondary bedrooms and shared bath away from the main living space. The owner's suite sits at the rear of the home featuring a bay window, dual vanities, walk-in shower, and a large walk-in closet. Conveniently located close to shopping and dining options you won't want to miss. This one is ready when you are. Schedule a showing today! 1136 Aragon Trl, Mesquite
$345,000 Located in the community of Arcadia Trails, this spacious home sits on a premium corner lot with a brick and stone elevation. The open-concept kitchen features an oversized island with quartz countertops. Three of the bedrooms have walk-in closets, and the primary suite offers an ensuite bath with a garden tub and separate shower. An extended covered patio is great for entertaining family and friends. Must see to appreciate! Close to major highways, shopping, and schools. HUD Case number 511-356687 All properties are sold AS-IS without any guarantee or warranty by the seller. 203. Eligible for FHA $100 Down. Review all all disclosures in the hudhomestore portal 4 Beds ⋅ 2 Baths ⋅ 21373569 MLS Located in the community of Arcadia Trails, this spacious home sits on a premium corner lot with a brick and stone elevation. The open-concept kitchen features an oversized island with quartz countertops. Three of the bedrooms have walk-in closets, and the primary suite offers an ensuite bath with a garden tub and separate shower. An extended covered patio is great for entertaining family and friends. Must see to appreciate! Close to major highways, shopping, and schools. HUD Case number 511-356687 All properties are sold AS-IS without any guarantee or warranty by the seller. 203. Eligible for FHA $100 Down. Review all all disclosures in the hudhomestore portal 118 Sycamore St, Balch Springs
$269,000 Welcome to 1913 Buffalo Hill Drive, a stylish and move-in-ready townhome offering modern finishes, comfortable living, and low-maintenance convenience in Mesquite. Step inside to a bright, inviting interior featuring an open-concept layout designed for both everyday living and entertaining. Thoughtful upgrades throughout the home include decorative lighting, updated fixtures, and eye-catching accent walls that add warmth and character. The kitchen flows seamlessly into the main living and dining areas, creating an open gathering space perfect for entertaining family and friends. Upstairs, the spacious bedrooms provide comfortable retreats with plenty of room to make each space your own. Even the garage has been upgraded! The attached two-car garage features a durable epoxy-coated floor, giving the space a clean, polished finish that's attractive, functional, and easy to maintain. Enjoy the benefits of townhome living while still having the space and functionality of a traditional home. Conveniently located with easy access to major highways, shopping, dining, entertainment, and everyday necessities, this home offers an excellent combination of style, location, and convenience. Move-in ready, seller assistance available, and ready for its next owner. Refrigerator, Washer and Dryer INCLUDED!!!! Schedule your private showing today! 3 Beds ⋅ 3 Baths ⋅ 21372700 MLS Welcome to 1913 Buffalo Hill Drive, a stylish and move-in-ready townhome offering modern finishes, comfortable living, and low-maintenance convenience in Mesquite. Step inside to a bright, inviting interior featuring an open-concept layout designed for both everyday living and entertaining. Thoughtful upgrades throughout the home include decorative lighting, updated fixtures, and eye-catching accent walls that add warmth and character. The kitchen flows seamlessly into the main living and dining areas, creating an open gathering space perfect for entertaining family and friends. Upstairs, the spacious bedrooms provide comfortable retreats with plenty of room to make each space your own. Even the garage has been upgraded! The attached two-car garage features a durable epoxy-coated floor, giving the space a clean, polished finish that's attractive, functional, and easy to maintain. Enjoy the benefits of townhome living while still having the space and functionality of a traditional home. Conveniently located with easy access to major highways, shopping, dining, entertainment, and everyday necessities, this home offers an excellent combination of style, location, and convenience. Move-in ready, seller assistance available, and ready for its next owner. Refrigerator, Washer and Dryer INCLUDED!!!! Schedule your private showing today! 1913 Buffalo Hill Dr, Mesquite