Refine Search
Sort by
$275,990
5 Beds 3 Baths 21326826 MLS
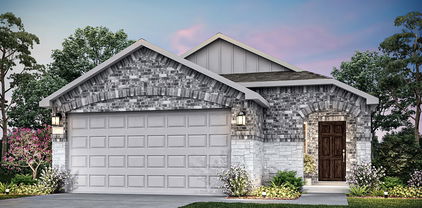
MLS# 21326826 - Built by NHC - Aug 2026 completion! ~ The Monroe Plan from our Liberty Series combines thoughtful design and everyday functionality, offering 4 bedrooms, 2 bathrooms, a 2-car garage, and 1,804 square feet of well-planned living space. This single-story home features a split-bedroom layout for added privacy. At the front of the home, you’ll find three secondary bedrooms, a full bathroom, and a conveniently located laundry room. A versatile flex room near the main living area offers the perfect space for a home office, playroom, or sitting area. The bright and open kitchen is the heart of the Monroe Plan, complete with an island and a clear view of the dining area and spacious family room. The primary suite is tucked away on the opposite side of the home, offering a private retreat with a walk-in closet and an ensuite bathroom. Featured Patriot Series * * includes exterior shutters, quartz countertops, luxury vinyl floors, and closet doors * Disclaimer: Photos may not represent the actual home. They are for illustrative purposes only and may depict a similar home with the same floorplan.

812 Somerset Way, Hillsboro

$275,990
5 Beds 3 Baths 21326802 MLS
MLS# 21326802 - Built by NHC - Oct 2026 completion! ~ The Madison Plan from our Liberty Series combines style and functionality in a layout that maximizes space for your family’s needs. This 2-story home features 5 bedrooms, 3 bathrooms, a 2-car garage, and 1,804 square feet of well-designed living space. As you step inside, you’ll find a main-level bedroom and a full bathroom, offering a convenient option for guests or a home office. Beyond that, the home opens to a bright and airy living area, where the family room, dining area, and open kitchen with a central island come together seamlessly to create a welcoming space for entertainment and everyday living. Stairs located in the family room lead to the upper level. Upstairs, the primary suite serves as a private retreat, complete with an ensuite bathroom. The upper level also includes three additional bedrooms, another full bathroom, and a conveniently located laundry room to simplify daily tasks. Featured Patriot Series * * includes exterior shutters, quartz countertops, luxury vinyl floors, and closet doors * Disclaimer: Photos may not represent the actual home. They are for illustrative purposes only and may depict a similar home with the same floorplan.

804 Somerset Way, Hillsboro

$495,000
4 Beds 3 Baths 21326834 MLS
Brand New! Never Lived In! This Rockcress by Bloomfield Homes offers 4 bedrooms, 3 bathrooms. Situated in the desirable Westside Preserve community, this beautifully upgraded home showcases an open-concept layout with luxury finishes throughout, featuring a Deluxe Kitchen with cabinets extended to the ceiling, quartz countertops, pot and pan drawers, a trash can pull-out, stainless steel appliances including double ovens, a separate 5-burner cooktop, dishwasher, cabinet hardware, and two pendant lights above the massive island, all flowing seamlessly into the spacious family room highlighted by a stunning floor-to-ceiling stone fireplace with a cedar mantel; RevWood flooring extends through the main living areas, complemented by upgraded granite countertops in the bathrooms, 8' interior doors throughout, and contemporary finishes that create a stylish and functional living environment, while the utility room includes a built-in mud bench and upper cabinets for added storage and organization. Bedroom 4 features its own private ensuite bath, making it an ideal space for guests or multigenerational living. Outdoor living is enhanced by a covered patio with extended concrete, while curb appeal shines with a beautiful brick and stone exterior, gutters, and an impressive 8' front door. Westside Preserve offers outstanding amenities including a community pool and splash pad, playground, pavilion, scenic ponds, greenbelt views, and walking trails, making it the perfect place to call home. Visit Bloomfield Homes today at Westside Preserve to tour this gorgeous Rockcress.

4320 Michigan Ave, Midlothian

$270,990
5 Beds 3 Baths 21326759 MLS
MLS# 21326759 - Built by NHC - Aug 2026 completion! ~ The Monroe Plan from our Liberty Series combines thoughtful design and everyday functionality, offering 4 bedrooms, 2 bathrooms, a 2-car garage, and 1,804 square feet of well-planned living space. This single-story home features a split-bedroom layout for added privacy. At the front of the home, you’ll find three secondary bedrooms, a full bathroom, and a conveniently located laundry room. A versatile flex room near the main living area offers the perfect space for a home office, playroom, or sitting area. The bright and open kitchen is the heart of the Monroe Plan, complete with an island and a clear view of the dining area and spacious family room. The primary suite is tucked away on the opposite side of the home, offering a private retreat with a walk-in closet and an ensuite bathroom. Featured Patriot Series * * includes exterior shutters, quartz countertops, luxury vinyl floors, and closet doors * Disclaimer: Photos may not represent the actual home. They are for illustrative purposes only and may depict a similar home with the same floorplan.

807 Cascade Dr, Hillsboro

$264,990
4 Beds 2 Baths 21326457 MLS
MLS# 21326457 - Built by NHC - Aug 2026 completion! ~ The Grant Plan from our Liberty Series offers a spacious single-story layout with approximately 1,671 square feet, 4 bedrooms, and 2 bathrooms. Designed for comfortable everyday living, this home features an open-concept main living area, a private primary suite, and three additional bedrooms with flexible space for family, guests, or a home office. At the heart of the home, the kitchen flows seamlessly into the dining area and living room, creating an inviting layout for gathering, entertaining, and daily routines. The kitchen includes a central island, pantry space, and convenient access to the nearby laundry room. The primary suite is tucked away from the secondary bedrooms, offering added privacy, with a spacious bedroom, a walk-in closet, and a private bathroom. Two secondary bedrooms are located near the second full bathroom, while the fourth bedroom is positioned separately, providing additional flexibility for a guest room, workspace, or hobby room. With a thoughtful single-level design, open living spaces, and four bedrooms, the Grant delivers the comfort, function, and flexibility today’s buyers are looking for. Featured Patriot Series * * includes exterior shutters, quartz countertops, luxury vinyl floors, and closet doors * Disclaimer: Photos may not represent the actual home. They are for illustrative purposes only and may depict a similar home with the same floorplan.

814 Somerset Way, Hillsboro

$268,990
4 Beds 2 Baths 21326692 MLS
MLS# 21326692 - Built by NHC - Aug 2026 completion! ~ The Grant Plan from our Liberty Series offers a spacious single-story layout with approximately 1,671 square feet, 4 bedrooms, and 2 bathrooms. Designed for comfortable everyday living, this home features an open-concept main living area, a private primary suite, and three additional bedrooms with flexible space for family, guests, or a home office. At the heart of the home, the kitchen flows seamlessly into the dining area and living room, creating an inviting layout for gathering, entertaining, and daily routines. The kitchen includes a central island, pantry space, and convenient access to the nearby laundry room. The primary suite is tucked away from the secondary bedrooms, offering added privacy, with a spacious bedroom, a walk-in closet, and a private bathroom. Two secondary bedrooms are located near the second full bathroom, while the fourth bedroom is positioned separately, providing additional flexibility for a guest room, workspace, or hobby room. With a thoughtful single-level design, open living spaces, and four bedrooms, the Grant delivers the comfort, function, and flexibility today’s buyers are looking for. Featured Patriot Series * * includes exterior shutters, quartz countertops, luxury vinyl floors, and closet doors * Disclaimer: Photos may not represent the actual home. They are for illustrative purposes only and may depict a similar home with the same floorplan.

821 Cascade Dr, Hillsboro

$265,990
4 Beds 2 Baths 21326344 MLS
MLS# 21326344 - Built by NHC - Aug 2026 completion! ~ The Grant Plan offers a spacious single-story layout with approximately 1,671 square feet, 4 bedrooms, and 2 bathrooms. Designed for comfortable everyday living, this home features an open-concept main living area, a private primary suite, and three additional bedrooms with flexible space for family, guests, or a home office. At the heart of the home, the kitchen flows seamlessly into the dining area and living room, creating an inviting layout for gathering, entertaining, and daily routines. The kitchen includes a central island, pantry space, and convenient access to the nearby laundry room. The primary suite is tucked away from the secondary bedrooms, offering added privacy, with a spacious bedroom, a walk-in closet, and a private bathroom. Two secondary bedrooms are located near the second full bathroom, while the fourth bedroom is positioned separately, providing additional flexibility for a guest room, workspace, or hobby room. With a thoughtful single-level design, open living spaces, and four bedrooms, the Grant delivers the comfort, function, and flexibility today’s buyers are looking for. Featured Patriot Series * * includes exterior shutters, quartz countertops, luxury vinyl floors, and closet doors * Disclaimer: Photos may not represent the actual home. They are for illustrative purposes only and may depict a similar home with the same floorplan.

813 Cascade Dr, Hillsboro

$739,990
5 Beds 4 Baths 21326369 MLS
MLS# 21326369 - Built by Coventry Homes - August 2026 completion ~ This beautiful 5 - bedroom, 4 - bath home offers 3,908 square feet of spacious, thoughtfully designed living that perfectly balances comfort and style. The open - concept layout is enhanced by soaring ceilings and a striking fireplace with floor - to - ceiling tile, creating a stunning focal point in the main living area. With a private study, formal dining room, game room, and media room, there’s no shortage of space for both everyday living and entertaining. Step outside to the covered patio—ideal for relaxing evenings or hosting guests—while the 4 - car garage provides plenty of room for storage and convenience. Designed for modern living at its finest, this home truly stands out—schedule your tour today and see it for yourself!

2905 Connerton Dr, Mansfield

$592,000
5 Beds 4 Baths 21326756 MLS
Brand New! Never Lived In! This Violet IV by Bloomfield Homes offers 5 bedrooms, 4 bathrooms, game room, and media room. Situated in the desirable Union Park community, this stunning home showcases an open-concept layout with luxurious upgrades throughout, featuring a Deluxe Kitchen with upgraded two-tone shaker-style cabinetry in elegant white and rich pecan tones, quartz countertops, a separate cooktop, single bowl sink, upgraded faucet, pot and pan drawers, upgraded backsplash, and abundant workspace that flows seamlessly into the main living areas, creating the perfect setting for both everyday living and entertaining; engineered wood flooring extends through the main areas of the first floor, complemented by upgraded tile finishes and stylish details throughout, while the spacious primary suite offers abundant natural light, a large ensuite bath with separate tub and shower, and a generous walk-in closet. The thoughtfully designed first floor also includes an additional bedroom and full bath with an extended shower, ideal for guests or multigenerational living. Upstairs, you'll find three additional bedrooms, two full bathrooms, a spacious game room, and a dedicated media room perfect for entertaining and relaxation. Additional highlights include granite countertops in all bathrooms, a well-appointed utility room with a built-in bench with hooks, a convenient drip-dry area, direct garage access, and 2-inch faux wood blinds throughout. Outdoor living is enhanced by a covered bricked front porch, covered patio with gas stub, gutters, and beautiful brick and stone curb appeal that makes this home truly stand out. Visit Bloomfield Homes today at Union Park to tour this gorgeous Violet IV.

7301 Cherry Blossom Ln, Little Elm

$699,900
4 Beds 4 Baths 21326733 MLS
Entry and extended entry feature 12-foot ceilings and hardwood floors that flow throughout the main living areas and select spaces. Large game room with a wall of windows. Island kitchen flows into the dining area and offers a 5-burner gas cooktop, a double wall oven, and a walk-in pantry. Spacious family room features a wood mantel fireplace and a wall of windows. Secluded primary suite with a wall of windows. Dual vanities, a freestanding tub, a separate glass-enclosed shower, a linen closet, and two large walk-in closets in the primary bath. A guest suite with a private full bath and two secondary bedrooms joined by a Hollywood bath complete this spacious design. Covered backyard patio. Three-car split garage.

1812 Greenwich Ln, Celina

$777,084
4 Beds 5 Baths 21326641 MLS
NORMANDY HOMES JULIET floor plan. Welcome to the Juliet here in Estates at Stacy Crossing, a sought-after McKinney community offering lower McKinney taxes, convenient access to McKinney and Allen, and top-rated Frisco ISD schools. This Juliet is a thoughtfully designed two-story home featuring 4 bedrooms, 4.5 bathrooms, and flexible living spaces for today's lifestyle. The open-concept family room and dining area are filled with natural light, while the private owner's suite offers a spacious walk-in closet. A study at the front of the home is perfect for a home office. Upstairs, three secondary bedrooms each include a walk-in closet, media room, and game room provides the ideal space for entertaining or relaxing. Enjoy the perfect combination of style, comfort, and an exceptional location.

6982 Claystone Dr, McKinney

$299,165
3 Beds 2 Baths 21323307 MLS
BRAND NEW energy - efficient home! Unwind after a long day in the Congaree's relaxing primary suite, complete with a spa-like primary bathroom. White cabinets with veined white quartz countertops, light tan EVP flooring with light taupe carpet. Spend the weekends debating what activity to do in this amenity-filled community, make a splash in the resort-style pool, pick up a game of basketball, or let the kids loose on the playground. With quick access to US 380, residents will enjoy the benefits of a short commute to downtown McKinney, Frisco, or Richardson to enjoy nearby shopping and entertainment. Each of our homes is built with innovative, energy-efficient features designed to help you enjoy more savings, better health, real comfort and peace of mind.

5206 Golden Trout Dr, Princeton

$619,000
5 Beds 5 Baths 21326526 MLS
Gorgeous UnionMain Homes with 5 bedrooms, 4 and a half baths, living room, 2 dining rooms, game room, mud room with extra storage, large covered back patio, and 3 car tandem garage. Full brick front porch and elegant curb appeal welcome you home, with a 8 foot decorative front door featuring keyless entry. Inside enjoy resilient laminate plank flooring, rounded corners, and 8 foot Rockport doors on the first floor. Living room features gas fireplace and tons of sunlight with triple gliding back sliding door. The kitchen features shop-finished cabinets with 42 inch upper cabinets, 3cm granite countertops, a large breakfast island, and a stainless steel appliance package with gas range and energy-saving dishwasher. The primary bedroom and one guest bedroom with en suite bathroom are on the first floor. The primary bedroom offers a private retreat with a large walk in closet with a door to the laundry room, spa like bathroom with dual vanity sinks, oversized walk-in shower, and a soaking tub. Additional highlights include dual-zone air conditioning system, Honeywell WiFi thermostat, and a full security system with smoke and carbon monoxide detectors, full sprinkler system, 6 foot stained with cap fence, 16 SEER AC, PEX plumbing, tankless water heater, 30 year Dimensional Driftwood shingles, Vinyl Low E windows. Backed by a 10-year structural warranty. The HOA features a swimming pool, playground, and hiking & biking trails. Available for move in 30 DAYS FROM CONTRACT.

407 Sedgwick Dr, Fate

$315,900
3 Beds 2 Baths 21326510 MLS
This incredible, new-construction home is in Logan Square, a family-friendly location with immense charm. This single-story home features a stylish and functional layout with three bedrooms, two bathrooms, a spacious family room, the added space of a study and more. The chef-ready kitchen comes with beautiful granite countertops, oversized wood cabinetry, a full suite of energy-efficient Whirlpool® appliances. Growing families will appreciate the open-concept layout of the entertainment space, perfect for hosting any gathering you wish. In addition, this home comes with designer-selected upgrades you will want to see for yourself including luxury vinyl-plank flooring, a Wi-Fi-enabled garage door opener, programmable thermostat and much more!

1324 Helca Dr, Fort Worth

$332,900
4 Beds 3 Baths 21326466 MLS
The two-story Cypress boasts four bedrooms, two-and-a-half bathrooms and an attached two-car garage on an oversized lot. The kitchen features wood cabinets, granite countertops and stainless-steel appliances, with an adjacent dining room perfect for family meals. With a seamless flow between the kitchen, dining and family rooms, the spacious living areas offer room for entertaining, from football watch parties to cozy movie nights. The downstairs master suite includes a bedroom, bathroom and walk-in closet. Upstairs, the secondary bedrooms each have walk-in closets, providing additional storage. Other storage options, including a spacious pantry, numerous cabinets and linen closets, are also spread throughout the home for extra storage and organization.

13432 Stage Coach Ln, Cresson

$345,900
5 Beds 3 Baths 21326468 MLS
The two-story Driftwood plan offers space and comfort with five bedrooms, two-and-a-half bathrooms on a 10,000 SF lot! The functional layout features open living spaces, connecting the family room to the kitchen and dining areas. The kitchen boasts granite countertops and stainless-steel appliances, while the adjacent dining room is great for family meals. The family room is a cozy space to relax and spend time with family. The secluded downstairs master suite includes a large bedroom, private bathroom and walk-in closet. Upstairs, secondary bedrooms with walk-in closets and a versatile loft provide additional comfort and adaptability for various needs. The Driftwood's design ensures a balance of style, functionality and space for a family lifestyle.

13425 Stage Coach Ln, Cresson

$350,900
5 Beds 3 Baths 21326471 MLS
The two-story Driftwood plan offers space and comfort with five bedrooms, two-and-a-half bathrooms on a 10,000 SF lot! The functional layout features open living spaces, connecting the family room to the kitchen and dining areas. The kitchen boasts granite countertops and stainless-steel appliances, while the adjacent dining room is great for family meals. The family room is a cozy space to relax and spend time with family. The secluded downstairs master suite includes a large bedroom, private bathroom and walk-in closet. Upstairs, secondary bedrooms with walk-in closets and a versatile loft provide additional comfort and adaptability for various needs. The Driftwood's design ensures a balance of style, functionality and space for a family lifestyle.

13433 Stage Coach Ln, Cresson

$300,900
4 Beds 2 Baths 21326461 MLS
The Reed floor plan features four bedrooms, two bathrooms and an attached two-car garage, offering ample space for the family. The Reed’s layout enhances family living, with a central family room seamlessly transitioning into the adjacent kitchen and dining area. The kitchen, adorned with designer wood cabinetry, stunning granite countertops and energy-efficient appliances, epitomizes style and functionality. The spacious family room, flooded with natural light, provides an inviting space for relaxation and togetherness. The master suite offers includes a generously sized bedroom, private bathroom and large walk-in closet. Every detail of the Reed floor plan was designed for comfort and convenience, perfect for creating lasting memories.

13429 Stage Coach Ln, Cresson

$323,900
4 Beds 3 Baths 21326462 MLS
The two-story Cypress boasts four bedrooms, two-and-a-half bathrooms and an attached two-car garage. The kitchen features wood cabinets, granite countertops and stainless-steel appliances, with an adjacent dining room perfect for family meals. With a seamless flow between the kitchen, dining and family rooms, the spacious living areas offer room for entertaining, from football watch parties to cozy movie nights. The downstairs master suite includes a bedroom, bathroom and walk-in closet. Upstairs, the secondary bedrooms each have walk-in closets, providing additional storage. Other storage options, including a spacious pantry, numerous cabinets and linen closets, are also spread throughout the home for extra storage and organization.

13420 Stage Coach Ln, Cresson

$579,900
4 Beds 2 Baths 21326004 MLS
2,502 Sq. Ft. of EXCEPTIONAL Living Space on Nearly 2 Acres—Featuring a True Detached ADU! Experience modern farmhouse living with the flexibility you’ve been searching for. Nestled on acreage in Stone Creek Ranch, this beautifully crafted new construction offers NO HOA, a private well (no water bill), energy-efficient spray foam insulation, and awesome amenities. The 1,925 sq. ft. main residence features soaring cathedral ceilings, an open-concept layout, a spacious split-bedroom design, a chef’s kitchen with an oversized walk-in pantry, and a private owner’s suite with a spa-inspired bath and a walk-through closet connecting directly to the laundry room. Complementing the home is a PRIVATE 577 sq. ft. DETACHED ADU complete with its own living room, bedroom, full bath, and kitchen—ideal for multigenerational living, extended guests, or a private home office. Additional highlights include a professionally designed landscape package and a 2-10 Home StrucSure Warranty on this beautiful new construction home. Don't delay, come make country living dreams your reality!

2021 Collin St, Weatherford

Listings provided by North Texas Real Estate Information Systems (NTREIS). Listing data has been deemed reliable but is not guaranteed to be accurate by the MLS.

Last updated: