Refine Search
Sort by
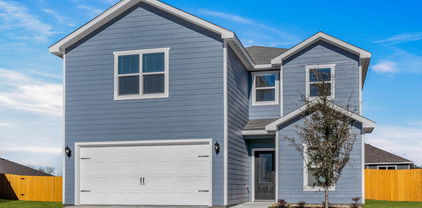
$358,900
4 Beds 3 Baths 21328113 MLS
Piper – 2 story, 4-bed, 2.5-bath, loft, 1,772 SQFT! The two-story Piper floor plan showcases four bedrooms, two-and-a-half bathrooms and spacious living areas. Soaring ceilings, walls of windows, stainless-steel appliances, vinyl plank wood-style flooring and designer fixtures set the tone for this upgraded home. With the incredible, open layout, the dining room is open to the living room making it functional for everyday family living. The kitchen features energy-efficient kitchen appliances, granite countertops and wood cabinets topped with crown molding. Your family will enjoy having the large, upstairs game room to create more family memories. Situated downstairs, comfort and relaxation await in the private owner’s suite of the Piper. Designed with your ultimate enjoyment in mind, the upgraded Piper will exceed all expectations.

6344 Emerald Tree Ln, Dallas

$374,900
5 Beds 3 Baths 21328076 MLS
Driftwood – 2 story, 5-bed, 2.5-bath, loft, 2,505 sqft! This beautiful two-story home is designed to accommodate even the largest families. The Driftwood offers abundant living space and storage options with five bedrooms, a chef-ready kitchen, dining room, downstairs family room and the large upstairs game room. In the kitchen, sprawling granite counters, gorgeous wood cabinets and energy-efficient appliances provide a beautiful workspace to prepare food and plenty of room to display appliances and gadgets. Whether you prefer to watch TV, visit with friends, play games or work out, the expansive family room downstairs and a spacious game room upstairs offer your family the space they want and need. This home is equipped with remarkable upgrades included that add energy-efficiency and value to this incredible home.

4233 Lava Forest Dr, Dallas

$522,600
5 Beds 4 Baths 21328033 MLS
MLS# 21328033 - Built by First Texas Homes - September 2026 completion ~ Step into a world of elegant family living in the heart of Midlothian's Westside Preserve. This stunning Reagan F floor plan spans 2,608 square feet and has been thoughtfully crafted for modern family life, featuring 5 spacious bedrooms and 4 well - appointed bathrooms. The primary suite is a true sanctuary, showcasing an oversized shower, dual vanities, and a freestanding tub that invites relaxation after a long day. The bright, open layout seamlessly connects the kitchen, dining, and living areas, making it ideal for both intimate family dinners and lively gatherings. A secondary bedroom and bath on the first floor provide added convenience for guests or family members. Step outside to enjoy your covered patio, perfect for morning coffee or evening barbecues, while the upstairs game room offers a versatile space for play or entertainment. This home is more than just a place to live; it’s a backdrop for creating lasting memories. Don’t miss your chance to see it in person. Schedule your private tour today.

713 Durango St, Midlothian

$316,900
3 Beds 2 Baths 21328093 MLS
Blanco – 1 story, 3-bed, 2-bath, 1,316 sqft! The one-story Blanco plan has three bedrooms, two baths, a huge family room and an open-concept layout. In the kitchen, enjoy spacious granite countertops, a large center island, beautiful wood cabinets and energy-efficient, Whirlpool® appliances. Whether you are cooking weeknight for your family or Thanksgiving dinner for friends, the kitchen of the Blanco is ready for it! Other upgrades around this wonderful home include a programmable thermostat, a Wi-Fi-enabled garage door opener and much more! These upgrades come at no extra cost to you and further complement the design of this new construction home. The Blanco plan offers plenty of space for your family, all conveniently located on one story. Enjoy the convenience of single-story living, while still having the space for your family to grow and create memories.

6315 Hyena Hollow Dr, Dallas

$645,485
4 Beds 4 Baths 21327929 MLS
MLS# 21327929 - Built by First Texas Homes - September 2026 completion ~ Welcome to the Birchwood 2FSW, a beautiful home situated on a corner lot in the charming Westside Preserve community of Midlothian, Texas. With 3,325 square feet of thoughtfully designed space, this two - story home offers four generous bedrooms and four bathrooms. As you enter, you'll be greeted by a striking curved staircase that sets the tone for the open - concept living area. A linear fireplace serves as a focal point, providing both warmth and style. The multi - sliding doors seamlessly connect the indoors to a spacious covered patio, ideal for hosting gatherings or simply enjoying a quiet evening under the stars. The kitchen, a culinary dream, features extended upper cabinets and a spacious island, making meal preparation and entertainment effortless. For movie enthusiasts, the first - floor media room is a perfect retreat. Thoughtful upgrades add modern flair throughout the home, featuring a freestanding tub in the primary bath and matte black fixtures and hardware. Picture the memories you will create here. Reach out today to schedule a personal tour and take the first step toward making this stunning property your own.

3731 Milwaukee Ave, Midlothian

$459,985
5 Beds 4 Baths 21327888 MLS
MLS# 21327888 - Built by Taft Homes - November 2026 completion ~ Popular 2 story home in Mercer Meadows offering 5 beds, 4 baths in 3,034 sf. with a 3 car garage. Estimated completion 11 - 13 - 2026. Open floorplan with vaulted ceilings, two living and two dining areas, eat - in kitchen with granite counters, island and pantry. Bedrooms (5) feature oversized vanities and walk - in closets. Also, all living space on the first fllor has wood - look ceramic tile for convenience. Smart home system, wired for data and high-speed internet ready. ENERGY STAR heat pump HVAC, and ceiling fans. Covered patio, private landscaped yard with sprinkler system, 3 - car garage. Royse City ISD (Anita Scott, Ouida Baley, Royse City). Slab foundation; composition roof.

7141 Van Gogh Dr, Royse City

$659,999
4 Beds 3 Baths 21315968 MLS
This home is perfect for those looking to embrace country living. Inside, includes 4 bed 2 full bathrooms, along with a convenient half bath and a dedicated office on almost 2 acres. — your private oasis with NO City Taxes & NO HOA! The heart of the home is a chef’s dream: an oversized kitchen featuring expansive granite countertops, a large walk-in pantry, and plenty of space for culinary creations. The open-concept living area features a floor to ceiling stone fireplace & bathed in natural light, with big windows that bring the beauty of the outdoors inside, creating a bright and airy atmosphere perfect for relaxing or entertaining. When it’s time to unwind, retreat to your owner’s suite, a peaceful sanctuary with a spa-like bathroom. Indulge in the modern walk-in shower or enjoy a soothing soak in the separate soaking tub. The split-bedroom layout includes two bedrooms sharing a Jack-and-Jill bath, along with a 4th bedroom that could be used as flexible space that can serve as an exercise room, guest lounge, or additional office. Step outside onto the expansive back porch, complete with access to the half bath — ideal for outdoor entertaining or quiet evenings under the stars. Animal enthusiasts will love the freedom to bring horses, cattle, chickens, and more. This home combines modern comfort with privacy and freedom, making it the perfect place to call your own. Pictures are of a previous build and subject to change! Act fast to make your own selections such as paint, flooring, countertops, & more! Estimated completion is September!  Txt keyword ZEAL22 to 88000 for more details.

Tbd 6 Three Quarter Loop, Poolville

$568,660
4 Beds 3 Baths 21327892 MLS
Welcome to this beautifully designed single-story home offering four bedrooms, three full bathrooms and a private study, perfectly situated on an oversized lot in the exciting new master-planned community of Landmark in Denton ISD. Thoughtfully crafted with both style and functionality in mind, this home features soaring ceilings, an open-concept layout and abundant natural light, creating a bright and inviting atmosphere throughout. The spacious living area seamlessly connects to the kitchen and dining spaces, making it ideal for both everyday living and entertaining. The chef-inspired kitchen boasts generous cabinetry, extensive countertop space and a large center island, providing plenty of room for meal preparation, gatherings and storage. The dedicated study offers the perfect space for working from home, a library or a quiet retreat. The private primary suite serves as a relaxing escape, while the additional bedrooms and bathrooms provide comfortable accommodations for family and guests. Located in the highly sought-after Landmark community, residents enjoy access to an impressive array of amenities, including over 1,100 acres of scenic trails, parks, resort-style pools, a state-of-the-art fitness center and a full-time lifestyle event planner that helps bring the community together year-round. Conveniently located near I-35, this home offers easy access to shopping, dining and entertainment, with a new H-E-B grocery store coming soon nearby. Combining modern design, spacious living and an unbeatable community lifestyle, this home truly offers the best of comfort and convenience.

9817 Oak Glade Dr, Denton

$529,000
4 Beds 3 Baths 21327836 MLS
Gorgeous UnionMain Homes with 4 bedrooms, 2 and a half baths, living room, dining room, flex room, office, game room, mud room, large covered back patio, and 2 car garage. Elegant curb appeal with clay king-sized brick and stone elevations and an 8 foot front door with keyless entry sets the tone from the start. Inside, enjoy contemporary interior doors, rounded corners throughout and resilient laminate plank flooring throughout the main living areas. The kitchen features shop-finished cabinets with 42 inch upper cabinets, 3cm granite countertops, a large breakfast island, and a stainless steel appliance package with gas range and energy-saving dishwasher. The primary bedroom offers a private retreat with a large walk in closet, dual vanity sinks, a large walk-in shower with decorative tile, and a classic garden tub with tile surround. Additional highlights include plumbed for a gas grill on back patio, Alexa Show, video doorbell, Honeywell WiFi thermostat, and a full security system with smoke and carbon monoxide detectors, full sprinkler system, 6 foot stained with cap fence, 16 SEER AC, PEX plumbing, tankless water heater, 30 year Dimensional Driftwood shingles, Vinyl Low E windows. Backed by a 10-year structural warranty. The HOA features a swimming pool, playground, and hiking & biking trails Photos are representational and are not of the real property. Available for move in 30 DAYS FROM CONTRACT.

3000 Wallis Dr, Melissa

$379,900
4 Beds 2 Baths 21327631 MLS
NEW! NEVER LIVED IN. Cypress plan from Bloomfield Homes, expected complete with construction Ready September 2026! A well-planned single-story with 4 bedrooms, 2 baths, and a study — everything on one level, no stairs to climb. The family room centers on a tile fireplace that runs all the way to the mantle, a finished detail you notice the moment you walk in, and bay windows pull in natural light through the day. Laminate wood floors run throughout the main areas, with carpet in all four bedrooms where you want it soft underfoot. The Deluxe Kitchen is the workhorse here — quartz countertops, generous cabinetry, and an open connection to the living space so you're never cooking alone. It's an all-electric kitchen, simple and efficient. The study sits apart from the bedrooms, ready for a home office or a quiet room to read. The Primary Suite offers a walk-in closet and garden tub, with well-sized secondary bedrooms nearby. Out back, a covered patio extends the living space into the yard, and the interior lot keeps the setting quiet. More highlights of this home include a custom 8' front door, rain gutters, a 2-car garage, and the energy-efficient features standard in every Bloomfield Home! Call or visit Bloomfield at Anderson Crossing to explore the full offer.

1261 Emily Dr, Trenton

$389,900
4 Beds 3 Baths 21327606 MLS
NEW! NEVER LIVED IN. Dogwood III plan from Bloomfield Homes, expected complete with construction Ready September 2026! A thoughtfully laid out two-story with 4 bedrooms and 3 baths and plenty of room to spread out. High ceilings open up the main living space, and laminate wood floors run through the kitchen and every living area — good looking and easy to live with, whether you have kids, pets, or both. The covered front porch is a real one, deep enough to sit on, and it's not something many new construction homes offer anymore. Around back, a covered patio looks out over the yard, and the interior lot keeps things quiet. In the kitchen, quartz countertops and a smart layout make cooking feel less like a chore, and the adjoining breakfast area comes with built-in buffet cabinets — extra counter space when you're serving, extra storage the rest of the time. The electric range and electric water heater keep utilities simple. The Primary Suite has its own ensuite bath, and a dedicated study gives you a quiet place to work from home. Upstairs, the game room is the flex space every family ends up needing. More highlights of this home include a custom 8' front door, an attached garage, and the energy-efficient features standard in every Bloomfield Home! Call or visit Bloomfield at Anderson Crossing to explore the full offer.

1257 Emily Dr, Trenton

$580,000
5 Beds 4 Baths 21327620 MLS
Brand New! Never Lived In! This Violet IV by Bloomfield Homes offers 5 bedrooms, 4 bathrooms, game room, and media room. Situated in the desirable Westside Preserve community, this stunning home showcases an open-concept layout loaded with luxury finishes throughout, featuring a Deluxe Kitchen with cabinets extended to the ceiling, quartz countertops, a 5-burner cooktop, double ovens, upgraded backsplash, pendant lighting above the massive island, and abundant cabinetry that flows seamlessly into the spacious family room highlighted by soaring vaulted ceilings and a dramatic floor-to-ceiling stone fireplace with a cedar mantel, creating the perfect setting for entertaining and everyday living; wood flooring extends throughout the main areas of the home, complemented by 8' interior doors on the first floor, 2-inch faux wood blinds throughout, upper utility room cabinets, and a mud bench for added organization and convenience. The thoughtfully designed layout offers two bedrooms and two full bathrooms downstairs, including a private primary suite, while upstairs you'll find three additional bedrooms, two full bathrooms, a spacious game room, and a dedicated media room, providing flexibility for guests and growing families. Outdoor living is enhanced by a covered front porch, covered patio with extended concrete, ceiling fan, and an impressive 8' front door, all situated on a desirable interior lot and complemented by a gorgeous brick and stone exterior, gutters, and a spacious 3-car garage. Westside Preserve offers outstanding amenities including a community pool and splash pad, playground, pavilion, scenic ponds, greenbelt views, and walking trails, making it the perfect place to call home. Visit Bloomfield Homes today at Westside Preserve to tour this gorgeous Violet IV.

4328 Michigan Ave, Midlothian

$500,000
4 Beds 3 Baths 21327524 MLS
Brand New! Never Lived In! This Jasmine by Bloomfield Homes offers 4 bedrooms, 3 bathrooms. Situated in the desirable Westside Preserve community, this stunning home showcases exceptional curb appeal with a beautiful brick and stone exterior, gutters, a spacious 3-car garage, and an impressive 8' front door that welcomes you into a thoughtfully designed open-concept layout loaded with luxury features. The Deluxe Kitchen is a true centerpiece, featuring double ovens, quartz countertops, cabinetry extended to the ceiling, a large island with pendant lighting, an upgraded backsplash, and abundant storage, all flowing seamlessly into the spacious family room highlighted by soaring vaulted ceilings and a dramatic floor-to-ceiling stone fireplace with a cedar mantel. Wood-look tile flooring extends through the main areas of the home, complemented by 8' interior doors, 2-inch faux wood blinds throughout, and designer finishes that create a warm and inviting atmosphere. The spacious mud room includes a built-in bench with hooks for organization, while the utility room features upper cabinets for added storage and functionality. Tucked away at the back of the home for maximum privacy, the large primary suite features charming window seats, a luxurious ensuite bath with a soaking tub, separate shower, and a large walk-in closet. Well-sized secondary bedrooms provide flexibility and comfort for any lifestyle. Outdoor living is enhanced by a covered front porch and covered patio with extended concrete, all situated on a desirable interior homesite. Westside Preserve offers outstanding amenities including a community pool and splash pad, playground, pavilion, scenic ponds, greenbelt views, and walking trails, making it the perfect place to call home. Visit Bloomfield Homes today at Westside Preserve to tour this gorgeous Jasmine.

4324 Michigan Ave, Midlothian

$534,900
3 Beds 2 Baths 21327460 MLS
Craftsman Farmhouse on Acreage with 3-Car Garage Space & Modern Design getting ready for the new homeowner! Beautiful new construction offering 2,040 sq ft of thoughtfully designed living space with timeless curb appeal boasting modern functionality. A welcoming covered front porch opens to a bright, open-concept layout featuring a vaulted living room with cozy fireplace and access to a spacious rear porch—perfect for entertaining or enjoying peaceful outdoor living. The kitchen is designed for gathering with a large island, walk-in pantry, and seamless flow to the dining area. The private primary suite tucked away on private side with elegant ensuite bath with soaking tub, separate shower, dual vanities, and a walk-in closet with direct access to the oversized utility room. Two spacious secondary bedrooms share a beautifully finished full bath. Additional highlights include spray foam insualtion, an attached two-car garage plus a detached 16 x 24 garage providing three-car parking, Home StrucSure Warranty, irrigation, and a lush landscaped yard. Enjoy the comfort of modern living with the space and serenity of wide-open surroundings! A DREAM HOME isn't just a vision, IT CAN BE YOUR REALTIY!

2013 Collin St, Weatherford

Listings provided by North Texas Real Estate Information Systems (NTREIS). Listing data has been deemed reliable but is not guaranteed to be accurate by the MLS.

Last updated: