Refine Search
Sort by
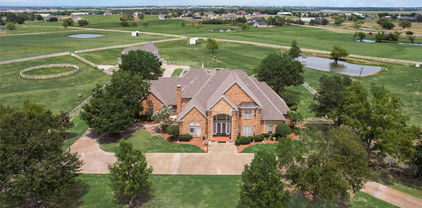
5511 Fm 2127, Bowie
$1,295,000
2 Beds ⋅ 1 Baths ⋅ 21300879 MLS
Nestled on approximately 99 heavily wooded acres in Jack County and located within Bowie, ISD, this exceptional property offers outstanding privacy, abundant wildlife. The property is extremely secluded with an outstanding deer population and has not been hunted in 6-7 years. The property is ag exempt and the open areas have been carefully managed with light rotational grazing, resulting in healthy native grass growth and a diverse stand of native grasses that preserve excellent wildlife habitat. There is approximately one half mile of road frontage on FM 2127. The house is situated well off the road and is approximately 1200 sq ft with a woodburning fireplace, granite countertops, large kitchen island and walk in pantry. Home is on slab with additional post-tension for added stability and has an attached 30x15 insulated garage with three roll up doors. Modern connectivity is available through a 30 ft tower equipped with a TX antenna and Starlink internet service. There is also a 30-amp RV hookup and a private water well that produces over 12 GPM. 16 acres are fenced and there is an open hay barn and an enclosed barn area for livestock with an insulated tack room. The barn area has separate metered electricity. A large tank on the property remains consistently full and provides an excellent water source. With extensive tree cover, quality improvements and a highly private setting, this property presents a rare opportunity to own a secluded country retreat with modern comforts.

5511 Fm 2127, Bowie

1775 Culpepper, China Spring
$1,450,000
6 Beds ⋅ 5 Baths ⋅ 21300286 MLS
Welcome to an exceptional property nestled on 20+ acres in one of Central Texas' most sought-after school districts. This property is more than a home - it's a rare blend of land, luxury, craftsmanship, and convivence that doesn't come around often. As you make your way down the driveway, the home reveals itself in the most breathtaking way. Stunning, show-stopping architecture paired with beautifully curated landscaping creates an unforgettable first impression. The welcoming covered front porch draws you into a grand entry where vaulted ceilings, a striking chandelier, and streams of natural light greet you. Throughout the home you'll find white oak hardwood floors that add warmth, elegance, and timeless character. A bright, open layout seamlessly connects the living room, dining area, and kitchen - a perfect setting for both everyday living and entertaining. The kitchen is beautifully appointed with granite countertops, stainless steel appliances, custom cabinetry, and a huge walk-in pantry. In the main living area, grand windows and French sliding doors frame the picturesque backyard, allowing you to enjoy the views from nearly every angle. Plantation shutters throughout allow you to control the light and ambiance with ease. The living room is anchored by a wood-burning fireplace, custom built-ins, and a serene atmosphere that brings the outdoors in. You will find the primary suite is a true retreat - bright, airy, with a luxurious bathroom, and complete with French doors that open to the grand covered back patio. Upstairs, you'll find spacious bedrooms along with a versatile media room. Stepping outside, a charming guest house provides additional space for visitors, an office, or whatever your lifestyle calls for. Nearby, a thoughtfully designed gazebo creates the perfect outdoor grilling and gathering area, extending the home's living space into the beautiful surroundings. Every detail, inside and out, comes together to create a truly one-of-a-kind home.

1775 Culpepper, China Spring

14867 County Road 407, Trent
$999,900
5 Beds ⋅ 3 Baths ⋅ 21290885 MLS
Discover the perfect blend of ranch living, recreation, and custom craftsmanship on this exceptional 117.71-acre property conveniently located just 5 miles from Interstate 20, approximately 28 miles from Abilene. The ranch offers a diverse landscape featuring approximately 50 acres of pasture, 50 acres of native brush, and 17 acres dedicated to the homestead area. Covered with mesquite trees, native grasses, and scattered cacti, this property provides excellent habitat for wildlife and outstanding hunting opportunities, including whitetail deer, wild hogs, Quail, Turkey and seasonal dove.120' water well with solar lift pump and 1500 gal water tank pumps 12 gal per minute. 12,000 sq ft custom-built structure consisting of a 4,800 sq ft barndo, a 2,400 sq ft breezeway with an oversized carport capable of accommodating up to six vehicles, and a 4,800-square-foot workshop, complete with electrical, air lines and drops all along the shop walls. The barndo has 5 bedrooms and 2.5 bathrooms, with plumbing already in place to easily covert half to a third full bathroom. The expansive 2,600 sq ft open-concept living, dining, and entertainment area showcases a stunning stone wood-burning fireplace with a beautifully stained oak mantle. Every detail throughout the home and workshop has been custom designed and built by the owner. Barndo is almost complete! An unfinished attic space offers tremendous potential for additional living quarters, a media room, game room, or bonus space. Plumbing is already installed above the electrical room, creating the opportunity for an additional upstairs bathroom. The entire living area has been insulated with closed-cell spray foam. A safe room constructed with quarter-inch steel provides the ideal gun room. Temp one bedroom one bath housing cabin with washer dryer hookups and a mini-split system that will convey. Massive workshop with three-phase electricity. See photos for more details about this one-of-a-kind ranch!

14867 County Road 407, Trent

2251 English Rd, Rockwall
$1,750,000
5 Beds ⋅ 5 Baths ⋅ 21297119 MLS
Why build when you can move in or remodel this developer’s private estate for less? Situated on 7 acres in gated Bluebonnet Ridge Estates, this 5,562 sq. ft. home offers expansive living spaces, established equestrian amenities, and room to bring your vision to life. Recent updates include new carpet, flooring in upstairs bathrooms, and interior paint. Enjoy it as is or update it to suit your style without starting from the ground up. This 5-bedroom, 5-bath custom home with a 3-car garage is just 45 minutes from Downtown Dallas. The layout includes 2 living areas, 2 dining areas, a large game room, and a cabana bath with pool access. The gourmet kitchen boasts granite counters, a built-in refrigerator, double ovens, and a separate sink and cooktop on the island. The primary bedroom offers patio access and an en-suite bathroom with a jetted tub, separate shower, double vanities, and a spacious closet suite. A second downstairs bedroom serves as an office with a private side entrance. Upstairs are 3 bedrooms and 2 full bathrooms, including a Jack and Jill bath. Step outside to a covered grilling area, multiple patios, and outdoor living spaces featuring a built-in bar overlooking the pool with new tile and plaster. PROPERTY FEATURES include a 4-stall barn with a tack room and large workshop. Above the barn are 1-bedroom, 1-bath guest quarters with a full kitchen. An attached BUS BARN fits your RV or trailers. Grounds include a round pen, washing station, mare shed, fishing pond with gazebo, and 2 on-site water wells. Other LIVESTOCK allowed. This gated estate offers luxury, functionality, and security along with riding trails for horses and ATVs. Additional highlights: Over-enchanneled foundation for added stability and durable 2x6 framing. Contact us today for a showing! Some photos are AI virtually staged.

2251 English Rd, Rockwall

5745 S Fm 548, Royse City
$635,000
4 Beds ⋅ 3 Baths ⋅ 21299276 MLS
Credit for rate by down offered with Dreamhome lending if qualified.Beyond the gate, life slows down. Set on a picturesque, thoughtfully updated property offers the rare combination of modern comfort and genuine country functionality. Mornings begin at the custom coffee bar as sunlight pours through oversized windows, while evenings end beneath the expansive covered patio added in 2022, overlooking open skies and wide Texas sunsets. This home was designed for gathering. A formal dining room welcomes holiday dinners, while the spacious family room and dedicated game-media room create plenty of room for movie nights, game days, and everyday living. The private office with built-ins makes working from home effortless. The kitchen has been beautifully refreshed with custom cabinetry, granite countertops, stainless steel appliances, and designer touches that make it the true heart of the home. Tucked away from the secondary bedrooms, the oversized primary retreat offers stained concrete floors, abundant natural light, and a completely renovated spa-inspired bath. Three additional bedrooms share a separate wing of the home, creating privacy and flexibility for family or guests. But what truly sets this property apart is what waits outside. The barn is equipped with stables, a milking chute, and grain storage, making it ideal for livestock, 4-H projects, hobby farming, or anyone dreaming of a more self-sufficient lifestyle. Major improvements have already been completed, including a 2019 roof, 2021 water heater, fresh interior paint and luxury vinyl plank flooring in 2021, and two HVAC systems replaced in 2022. This isn't simply a home—it's a place to spread out, build memories, and enjoy the freedom that comes with owning a piece of Texas countryside.

5745 S Fm 548, Royse City

2255 Lake Estates Dr, Rockwall
$814,900
5 Beds ⋅ 3 Baths ⋅ 21291410 MLS
OFFERING $10,000 IN SELLER CONCESSIONS WITH ACCEPTABLE OFFER. BEST VIEW and BEST VALUE in one of Rockwall's premier neighborhoods! Cul-de-sac. Lake. One story - all the great things. LAKE VIEWS in this exceptional single story estate situated on a full acre in Rockwall. Wake up every day overlooking a tranquil lake in this beautiful 5-bedroom, 3-bath home. At the end of a cul-de-sac awaits your home with lake views from almost every room. This one story home has 4 wings for privacy. One holds the spacious primary suite with an oversized walk-in closet. Two others have two generous bedrooms each and full baths. The office with French doors is in the front of the house. At the center of the home is the generous sized living area with cathedral ceilings which sits next to a chef’s kitchen complete with oversized island and plenty of prep space. Gleaming hardwoods reflect the light from the floor-to-ceiling windows across the back of the home provides a view to immediately calm all your senses. An impressive outdoor covered patio is great for relaxing and watching the sunset. Just inside from the oversized 3 car garage is a built-in drop zone next to the laundry room large enough for a second refrigerator. New carpeting. This property delivers the best of both worlds: true privacy and seclusion on acreage, yet still conveniently close to shopping (even 2 different HEBs), dining, top-rated schools, and all the amenities of Rockwall and the Dallas area.

2255 Lake Estates Dr, Rockwall

568 County Road 5025, Leonard
$1,699,000
4 Beds ⋅ 4 Baths ⋅ 21300015 MLS
Welcome to your dream country estate—20 beautiful ag-exempt acres featuring a stunning modern farmhouse designed for luxury living, entertaining, and wide-open country views. Inside, you'll find hand-scraped hardwood floors, soaring ceilings, and a striking stone wood-burning fireplace. The commercial-grade kitchen features leathered countertops, premium appliances, abundant workspace, and a large walk-in pantry. The dining room includes oversized custom tables that convey with the property, making it ideal for large family gatherings and holiday celebrations. The spacious floor plan offers a private primary suite downstairs, while upstairs you'll find three large bedrooms with walk-in closets. One bedroom features an en-suite bath, and the other two share a Jack-and-Jill bathroom. A spacious utility room and separate oversized pantry with custom swinging doors adds character, convenience and functionality. Walk-in closets and built-ins allows storage space to abound! Enjoy peaceful mornings and sunsets from the wrap-around porch overlooking the property's scenic surroundings. Outdoor amenities abound with a resort-style pool and spa, volleyball court, stocked pond, barn, and an expansive concrete parking pad that doubles as a basketball court. The detached three-car garage serves as the perfect workshop or man cave with epoxy flooring and a mini-split system for year-round comfort. Adding exceptional value, the property includes a separate septic system along with water and electric hookups already in place for a future guest house, second home, rental property, or multi-generational living arrangement.This fully fenced and cross-fenced property is ready for farm animals, if desired. This rare ag-exempt property offers the perfect blend of luxury, recreation, flexibility, and country living.

568 County Road 5025, Leonard

27475 N Us-281, Stephenville
$4,921,700
3 Beds ⋅ 2 Baths ⋅ 21291791 MLS
Land like this rarely comes to market in Erath County. Twenty-eight years of careful stewardship. Ready to be passed on. ±319.44 contiguous acres on US Highway 281 in Erath County, fourteen miles north of Stephenville and ninety minutes from the Dallas Fort Worth Metroplex. A legacy ranch carved from the historic Jordan Ranch and held by one family for twenty-eight years. 1,570 feet of US Highway 281 frontage with two gated entrances. Elevation rises from 1,090 to 1,260 feet with panoramic views in every direction. Forty-two acres of cleared pasture in Coastal Bermuda and bluestem opens through heavy live oak, post oak, and mesquite timber. A seasonal creek runs through the property. The stretch of 281 in front is locally known as Jordan Hill. The ridge above is Buck Ridge, named for what comes off it. Two water wells, each 12+ GPM. Three stock tanks, including a spring-fed main. Whitetail deer, Rio Grande turkey, dove, coyotes, and bobcats. Very low hunting pressure for five years. Two bow stands, one box blind, three feeders in place. Custom 2,040 sqft home built 2011 by David Taylor Construction. Hill Country ranch style. Stone exterior, standing seam metal roof, slab, 2x6 walls with urethane foam. Three bedrooms, two baths. Mesquite floors on the second level. Custom mesquite and knotty alder doors. Hand-forged iron stair banisters from a Colorado artisan. Dry-stack stone fireplace. Kitchen: quartz counters, custom cabinetry, commercial range, gas appliances, island, walk-in pantry. 1,744 sqft wraparound porch. Systems: well water with filtration, septic, tankless water heater, 500-gallon in-ground propane, United Cooperative electric. Fiber and Starlink available. Outbuildings: 120 sqft wellhouse (2010), 30 by 30 porte cochère (2024) with 225 sqft of unfinished storage above, 1,248 sqft barn slab (2021). Active agricultural exemption. No HOA, no subdivision, no restrictions. Morgan Mill ISD and Stephenville High School.

27475 N Us-281, Stephenville

198 Matilda Jane Ln, No City
$267,000
4 Beds ⋅ 2 Baths ⋅ 21295051 MLS
Looking for a little country living? Check this modest 4 bedroom 1.5 bath situated on 5.21 acres just a short 8.5 miles north of the vibrant downtown Graham Square. The open concept of the living, dining, and kitchen area serves as the heart of the home. The Franklin-looking wood burning stove offers the cozy warmth on a cool evening. This home features three nice-sized bed rooms and 1.5 bath rooms with a fourth flexible room that can be used as a bedroom, office or craft room. The full bath features a walk-in jacuzzi tub and shower combination and a utility room with washer and dryer hookups. Outdoors there is a good cover of grasses that have not been grazed in recent years. Scattered mesquite trees provide shade for any livestock and cover for wildlife such as deer and turkey. There is also a seasonal stock pond in the back of the property. A round pen offers horse training opportunities if so desired. A nice metal building with a concrete floor provides covered parking and doubles as a work area. The covered front porch allows for a quiet morning cup of coffee or a relaxing evening watching a spectacular sun set in the evenings. This slice of the country dream is ready for you to make it your home.

198 Matilda Jane Ln, No City

32650 Fm 47th Hwy, Canton
$584,900
3 Beds ⋅ 2 Baths ⋅ 21299074 MLS
Rare opportunity in Van Zandt County with City of Mabank water and sought-after Mabank ISD! Conveniently located for an easy commute to Dallas, Canton, and Mabank. This ranch-style property offers approximately 30 acres of versatile land, a barn, and all the essentials for country living. Whether you're looking to raise cattle, create a family compound, or build additional homes, this property provides endless possibilities. Enjoy a prime location near Cedar Creek Lake, shopping, medical facilities, and the famous First Monday Trade Days. The home features 3 bedrooms, 2 bathrooms, and the 3rd bedroom could be a flexible sunroom, home office, or hobby space. Vaulted ceilings in the large living room create an open, spacious feel, while the wood-burning fireplace with an insert helps keep utility costs down during cooler months. There is an attached oversized (24’x 23.5’) 2-car garage with an 18’ garage door. Also, in the garage is an enclosed storage area (20’ x 9.5’). There is also a 30’ x 40’ steel barn and plenty of room for equipment and recreational vehicles. The property is already equipped with pipe fencing, corrals, and squeeze chutes, and there are 2 ponds for the animals or stock it with fish making it ready for livestock operations from day one. Multiple stalls provide space for cows, horses, goats, and other animals, and there's more than enough room for a thriving chicken coop. If you're searching for a turnkey farm, ranch, or investment property in one of the area's fastest-growing locations, this is a must-see. Come experience the possibilities and make this exceptional property your own.

32650 Fm 47th Hwy, Canton

1275 Old Reno Rd, Reno
$949,000
4 Beds ⋅ 5 Baths ⋅ 21294711 MLS
Welcome to your dream country retreat - where space, charm, and functionality come together for the whole family! This beautiful two-story farmhouse offers 4 spacious bedrooms including a separate in-law suite, 4 bathrooms and a 2 car garage, all thoughtfully designed for comfortable living and entertaining. Step onto the inviting covered front porch that stretches across the entire home and take in peaceful views of 8 scenic acres - perfect for morning coffee or evening sunsets. Inside, you'll find generous living spaces, ideal for gathering with family and friends. Outside, the property truly shines. A large two-room workshop with its own bathroom provides endless possibilities for hobbies, business, storage or the ultimate man cave, not to mention a30x40 pole barn! The adorable garden house adds charm and is perfect for potting plants, creative projects or a quiet retreat. The land is cross-fenced and features a tank, making it well-suited for horses or cattle - ideal for those seeking a functional rural lifestyle.Whether you're looking for a family or multi-generational homestead, a hobby farm, or simply room to breathe, this property offers it all and is conveniently located just 20 minutes to downtown Fort Worth!

1275 Old Reno Rd, Reno

4735 Hwy 37 S, Mineola
$2,250,000
5 Beds ⋅ 6 Baths ⋅ 21280174 MLS
Longhaven is one of Mineola’s most distinguished country estates. Built in 1941, this Mediterranean inspired lakeside residence sits on 26 acres and has been sensitively refined to celebrate its rich history, architectural character and timeless glamour. Filled with an abundance of natural light and designed for effortless entertaining, Longhaven pairs refined interiors with the serenity of a private lakeside setting, all within easy access of the amenities in Mineola. The main house with manicured gardens and sweeping lawns overlooks the pool and private spring-fed lake which are framed by mature pine, oak and southern magnolia trees. A sunroom opens to the pool terrace with lawns descending gently to the water's edge. The principal suite is ideally located on the first floor and benefits from direct access to the sunroom for morning coffee with a view. A handsome wood-panelled office with built-ins is located at the front of the home. Three bedrooms and two full bathrooms are located on the second floor with one boasting a balcony overlooking the pool and lake. The basement is designed for family fun with a generous game room (or fifth bedroom) and a vintage styled diner and wet bar area. A studio apartment with a private entrance is above the three-car garage and includes a kitchenette, living room, sleeping area and full bath. Throughout the home, thoughtful renovations honour its heritage, preserving original hardwood floors, period fixtures, classic tilework and decorative details that define Longhaven’s enduring style. At the lake, a charming cabin provides an inviting private retreat, complete with an oversized bedroom, bathroom, kitchen, fireplace and large screened-in porch. An additional updated 2 bed 2 bath, single-level guest cottage with an expansive deck and hot tub offers comfortable accommodations for a caretaker, family or friends. Additional estate buildings include a substantial four-bay workshop and horse barn with several fenced pastures.

4735 Hwy 37 S, Mineola

3763 County Road 1110, Rio Vista
$2,390,000
5 Beds ⋅ 5 Baths ⋅ 21295789 MLS
Experience luxury ranch living at Conley Ranch, a custom-built estate situated on 76± acres in sought-after Rio Vista ISD. Offering approximately 4,600 square feet, this exceptional property features 5 bedrooms, 4.5 bathrooms, and a dedicated office that can serve as a sixth bedroom. Inside, soaring ceilings, exposed wood beams, custom finishes, and expansive windows showcase panoramic views of the surrounding ranchland. The open-concept floor plan centers around a dramatic floor-to-ceiling fireplace and flows seamlessly into a chef’s kitchen complete with a 48-inch gas range with pot filler, built-in refrigerator, oversized island, walk-in pantry, and separate prep kitchen with sink and ice maker. The private primary suite offers a sitting area with a see-through peninsula fireplace and a spa-inspired bath featuring a luxury wet room with a freestanding soaking tub and multiple showerheads. Dual laundry rooms, including one connected directly to the primary closet, provide added convenience. Built for comfort and efficiency, the home includes spray-foam insulation, Ethernet wiring throughout, smart outlets, three-zoned HVAC systems with smart thermostats, walk-out attic access, and a 1,000-gallon propane system. Outdoor living is equally impressive with a vaulted covered patio, outdoor kitchen, outdoor shower, and breathtaking views. The 76± acres feature two ponds, a seasonal creek corridor, rolling native pasture, abundant wildlife, and ample space for recreation, livestock, or simply enjoying the beauty and privacy of country living. Conley Ranch offers a rare opportunity to own a luxury Texas ranch where thoughtful design, modern amenities, and wide-open views come together in one remarkable property.

3763 County Road 1110, Rio Vista

480 County Road 1927, Yantis
$1,125,000
4 Beds ⋅ 3 Baths ⋅ 21298503 MLS
Enjoy unforgettable summers on the shores of Lake Fork in this one-of-a-kind custom lakefront retreat, where luxury design meets the beauty of waterfront living. This thoughtfully designed 4-bedroom, 2.5-bath home features a split-bedroom floor plan, soaring living room with faux wood beams, a remote-controlled ventless fireplace, and custom built-ins that create an inviting space for entertaining. The chef's kitchen is equipped with dual ovens, an oversized island, abundant cabinetry, a spacious walk-in pantry with a coffee bar, and elegant glass-front display cabinets. Relax year-round in the screened sun porch overlooking the fenced backyard, a freshly manicured flower bed, and your private boat dock complete with electricity and fishing ports. The luxurious primary suite offers custom wood ceiling details, a sliding barn door leading to a spa-inspired bath with a clawfoot soaking tub, oversized walk-in shower, dual vanities, and a large walk-in closet that also serves as a reinforced storm room. Designer finishes, including shiplap and custom accent walls, enhance the secondary bedrooms. Additional features include a three-car garage with epoxy flooring and an unfinished BONUS room above the garage is ready to become a guest suite, MEDIA ROOM OR HOME OFFICE ........ Step outside and embrace the ultimate lakefront lifestyle with boating, fishing, entertaining, and breathtaking waterfront views right from your backyard!!!

480 County Road 1927, Yantis

2104-B W Holiday, Fate
$499,000
2 Beds ⋅ 2 Baths ⋅ 21298011 MLS
Experience the rare combination of privacy, acreage, convenience, and long-term value in one of the fastest growth corridors east of Dallas. Tucked behind mature trees this 3.83 acres in highly sought-after Fate, is hidden from the road behind an automatic gate and accessed by a winding concrete driveway that passes two ponds and mature trees before revealing your own private sanctuary. Custom built with accessibility in mind, it features oversized rooms, wheelchair-width doorways, and a thoughtful floor plan designed for functionality. Both bedrooms offer private ensuite baths, while the expansive primary suite is a true retreat with French doors opening to the front porch and breathtaking views of the surrounding landscape. The enormous walk-through primary closet connects directly to the laundry room for everyday convenience. A dedicated home office with private access to the garage creates the ideal setup for remote work, while a wall of windows showcases peaceful views of Lake Stodgehill and fills the home with natural light. Custom plantation shutters, extensive wood built-ins, granite countertops, wood flooring, and quality craftsmanship throughout reflect the care that has gone into maintaining this exceptional property. The wrought-iron fenced backyard preserves the panoramic views of towering mature trees and open green spaces. Enjoy morning coffee in the sunroom, relax on the expansive covered porches, or take advantage of the insulated RV-height metal shop offering abundant storage and workspace for hobbies & equipment. Generac whole-home generator, and all appliances convey with the sale, this property is truly move-in ready. Just minutes from Rockwall's premier shopping, dining, and entertainment this unique property provides a rare opportunity to own a secluded estate within a rapidly growing area, excellent schools, and continued development. Currently used as an income producing rental to front home which is listed separately MLS 21297724. NO HOA

2104-B W Holiday, Fate

2104 W Holiday, Fate
$649,000
4 Beds ⋅ 2 Baths ⋅ 21297724 MLS
Experience the rare combination of luxury, privacy, 4+ acres, and investment potential in one of the fastest-growing corridors east of Dallas. Nestled on a hill and set back from the road behind a pipe entrance with an automatic gate, this meticulously maintained ranch-style home offers peaceful country living just minutes from Rockwall. The split-bedroom floorplan provides privacy for the primary suite, with a spa-inspired ensuite bath. The spacious living room features vaulted ceilings, a stunning gas-lit stone fireplace, and expansive windows that fill the home with natural light & custom wood blinds throughout. Granite countertops, all-wood cabinetry, under-cabinet lighting, a gas range, convection oven, pantry, and breakfast bar that opens seamlessly to the formal dining. Outdoor living is equally impressive with three porches, a massive fenced backyard, heated outdoor shower, and a covered courtyard complete with sink and electricity. Gas plumbing is already in place in the backyard for a future outdoor kitchen and pool, creating the perfect setting for entertaining. A new roof adds peace of mind for years to come. Strategically positioned for maximum visibility and long term value along Highway 66 frontage in booming Fate, Texas, this property offers rare acreage within a high-growth area served by sought-after schools. Listed separately, a second residence on 3 more acres is located at the rear of the property is already producing rental income. The handicap-accessible home sits on its own parcel ID with a recorded easement for private road access, allowing it to be purchased together with the main residence or separately. Whether you're seeking a multigenerational family compound, an income-producing investment, or the opportunity to control multiple assets in a rapidly appreciating market near Rockwall, this unique property presents possibilities rarely available in today's market. NO HOA

2104 W Holiday, Fate

11074 W 64th Hwy, Overton
$2,119,000
5 Beds ⋅ 6 Baths ⋅ 21296853 MLS
Experience the perfect combination of luxury living, agricultural productivity, and income-generating potential at Sanders Ranch, a remarkable 110-acre estate in the heart of East Texas. At the center of the property sits an impressive 5,500-square-foot custom home featuring five bedrooms, five and a half bathrooms, two spacious living areas, a dedicated office, and a comfortable den. Designed with a blend of rustic charm and modern convenience, the home also offers a private backyard oasis complete with a classic swimming pool and an attached four-car garage. Beyond the main residence, Sanders Ranch includes two guest cottages, providing additional accommodations for family, guests, or rental opportunities. Nine RV hookups and a versatile country store create multiple avenues for income, whether used for events, retail operations, office space, or other business ventures. The ranch is equally impressive from an agricultural standpoint, featuring three large barns, dedicated livestock areas, three ponds, a scenic creek, and a highly productive hay field capable of producing up to 1,000 rolls annually. Whether you're searching for a luxury ranch retreat, a family compound, an investment property with diverse revenue streams, or a combination of all three, Sanders Ranch offers a rare turnkey opportunity with exceptional versatility and value. Recent improvements include fiber optic internet installation, providing modern connectivity while preserving the property's peaceful rural setting. For additional information, recent upgrade details, and property documentation, contact us today or ask your agent to provide the associated documents. Schedule your private tour and discover everything this extraordinary East Texas ranch has to offer.

11074 W 64th Hwy, Overton

701 S Clements St, Gainesville
$160,000
3 Beds ⋅ 1 Baths ⋅ 21297596 MLS
Welcome to this classic home with incredible potential! This three bedroom, one bath has character and offers an opportunity for anyone to restore a timeless beauty. As you step inside you will be greeted with high ceilings and hardwood floors. The spacious living and dining allow for creative updates and modern touches while preserving the home's original charm. The kitchen and bathroom offer the perfect chance to create a space that suits your personal style. The backyard is an open space with room for outdoor entertaining and gardening. Don't miss out on making this your new home. Living 20 X 15 with gas heater window unit and ceiling fan, original wood flooring Dining 17 X 20 with wall gas heater and ceiling fan, original hardwood flooring Kitchen 11 X 12 ceiling fan, laminate flooring Laundry Room 13 X 8 Sun Porch 13 X 9 Bathroom 13 X 7.5 laminate flooring, closet, double sink with shower-tub combo Bedroom 1 13 X 13 cedar double closet, laminate flooring, window unit Bedroom 2 12 X 17 wood flooring Bedroom 3 14 X 11 ceiling fan, wood flooring Front Porch 20 X 9 Stain Glass window above entrance door, As is. The seller is not interested in doing any repairs. Asking price: $160,000

701 S Clements St, Gainesville

320 Mescalero, Aledo
$795,990
4 Beds ⋅ 3 Baths ⋅ 21294877 MLS
New construction by Elmwood Custom Homes! The popular Avery floorplan is estimated for completion on July 31, 2026, and sits on a spacious 1.14-acre lot in highly sought-after Aledo ISD, zoned to Stuard Elementary. Thoughtfully upgraded throughout with 8’ doors, coffered beams in the family room, extended kitchen cabinetry, dining room built-ins, frameless shower glass in the primary bath, and an extended patio. Additional features include hybrid foam insulation, irrigation, gutters, drip-line foundation system, video doorbell, and a 500-gallon buried propane tank with tankless water heater. Conveniently located just off FM 5 for an easy commute while enjoying the peace and privacy of country living. SPEC LENDER INCENTIVES AVAILABLE IF YOU CONTRACT BEFORE AUGUST 31 AND CLOSE BEFORE OCTOBER 31.

320 Mescalero, Aledo

12262 Fm 1384, Justin
$999,999
4 Beds ⋅ 3 Baths ⋅ 21294361 MLS
MAJOR PRICE DECREASE & MOTIVATED SELLERS!!! You can experience luxury, privacy, and acreage living in this stunning custom new construction home completed in January 2026, on 2.13 acres in Justin, within Northwest ISD, with no HOA! Designed for both everyday living and entertaining, this 4-bedroom, 2.5-bath home features a private office plus a spacious 4th bedroom that can easily serve as a game room, media room, or playroom. The open-concept layout showcases soaring ceilings, exposed wood beams, designer lighting, elegant gold finishes, and a dramatic floor-to-ceiling Austin stone wood-burning fireplace. The gourmet kitchen flows seamlessly into the living and dining areas, while oversized sliding glass doors open to an expansive covered patio with cedar posts for incredible indoor-outdoor entertaining. The private primary suite features a luxurious ensuite bath with dual vanities, freestanding soaking tub, oversized walk-in shower, and generous walk-in closet with direct access to the laundry room through a custom mudroom. Two secondary bedrooms share a convenient Jack-and-Jill bath. Outside, the 24x40 insulated shop with an 18-foot overhead door offers endless possibilities for RV or boat storage, workshop space, hobbies, or additional storage. Water and electricity are available for future connection. Enjoy breathtaking west-facing Texas sunsets and wide-open views from your own piece of Texas, with plenty of room for a future pool or dream outdoor living space. This is the privacy and freedom of acreage living without sacrificing modern luxury or convenience. Come experience it for yourself!

12262 Fm 1384, Justin

Tbd County Road 105a, Riesel
$79,900
3 Beds ⋅ 1 Baths ⋅ 21293348 MLS
Little farmhouses like this one are becoming harder and harder to find! Conveniently located between Riesel and Marlin this charming diamond in the rough sits on one acre and offers a rare opportunity to own a true farm house that has endless potential for the right vision. This 1,386 sq ft old-style shotgun farmhouse is nestled beneath large shady oak trees and features 3 bedrooms, 1 bathroom, living room and dining area. A separate generously sized utility room provides additional flexibility and can easily double as extra storage or a pantry. Step outside onto the spacious front porch which is perfect for adding a porch swing and enjoying peaceful country living. Inside, the original shiplap walls have been well preserved behind the sheetrock and are ready to be refreshed to highlight the timeless farmhouse character that runs throughout the home. A newer metal roof was installed just a few years ago and adds great durability and protection from the elements. The home itself has a solid structure and great bones and just needs some TLC to truly shine. The property is equipped with septic, electricity, and water already in place. A large metal carport has been more recently built with top-grade steel on a concrete slab and offers over 400 square feet of covered space which makes it ideal for parking multiple vehicles, an RV, or even converting into a workshop. Surrounded by mature oak trees that provide excellent shade and natural beauty. This property offers both privacy as it is located at the end of a county road with very few neighboring homes. Water Meter installed per Perry WSC. Additional acreage is available. Conveniently located approximately 18 miles from Waco, 45 miles from Temple, and 64 miles from Bryan-College Station. This could be a great investment property, vacation rental or a first home.

Tbd County Road 105a, Riesel

510 Hamby Rd, Clyde
$360,000
3 Beds ⋅ 2 Baths ⋅ 21295336 MLS
Seller is highly motivated! Calling all developers, investors, and land buyers. Discover the potential of this versatile 6.05-acre property at 510 Hamby Road in Clyde, Texas. Ideally situated with convenient access to Interstate 20 and State Highway 36, this property offers excellent connectivity while maintaining a rural setting. The property features a 3-bedroom, 2-bath farmhouse, three water wells, perimeter and cross fencing, a large shop with electricity, an expansive open equipment barn, and infrastructure already in place for cattle, horses, livestock, or other agricultural operations. Whether you're seeking a rural residence, investment property, or future development opportunity, this property offers the flexibility and location to accommodate a wide variety of uses. Being Sold AS IS

510 Hamby Rd, Clyde

5900 S Lakeside Hills Ct, Granbury
$294,900
3 Beds ⋅ 2 Baths ⋅ 21295852 MLS
This stunning modern farmhouse sits on a corner lot and is loaded with thoughtful upgrades and timeless design elements that set it apart from the rest. Spray foam insulation keeps energy costs down and comfort levels high no matter the season. Step inside to discover a spacious open floor plan anchored by a striking custom 8ft wooden front door, soaring coffered ceilings, and durable ceramic tile flooring that flows seamlessly throughout the home. The kitchen is an entertainer's dream, featuring rich granite countertops and custom cabinetry that combine beauty with functionality. The master suite offers a true escape, boasting a luxurious walk-in shower and an expansive walk-in closet. Out back, a covered patio overlooks a generously sized backyard — the perfect setting for morning coffee or weekend gatherings. From top to bottom, this home reflects a level of craftsmanship and character that simply has to be seen in person. Call today to schedule your tour.

5900 S Lakeside Hills Ct, Granbury

6517 Leo Ln, Godley
$600,000
4 Beds ⋅ 3 Baths ⋅ 21293429 MLS
Welcome to 6517 Leo Lane — where stunning curb appeal is just the beginning! This showstopping modern farmhouse sits on a full acre in the sought-after Starlight Ranch community of Godley, Texas, turning heads with its bold board-and-batten exterior, dark trim accents, and inviting lawn and green space that welcomes you home and warms your heart. Inside, nearly 2,918 square feet of thoughtfully designed living space awaits — soaring vaulted ceilings, a cozy fireplace, and an open-concept layout perfect for entertaining. The chef's kitchen features a large island, gas cooktop, hood vent, and stainless steel appliances, plus a breakfast room and separate formal dining room. A dedicated office rounds out the layout beautifully. The primary suite delivers true luxury — freestanding jetted tub, separate vanities, oversized shower, and a spacious walk-in closet. Then step outside to your covered porch and soak in that wide-open Texas sky- the perfect backdrop for weekend gatherings or quiet evenings under the stars. Enjoy peace of mind with a brand NEW ROOF! This is the one you've been waiting for!

6517 Leo Ln, Godley

704 S Marable St, West
$245,000
2 Beds ⋅ 1 Baths ⋅ 21295238 MLS
Looking for a home with character, extra outdoor space, and room to enjoy your hobbies? This charming 2 bedroom, 1 bath home sits on a desired double lot and offers a large backyard with plenty of shade, newly planted privacy shrubs and a full perimeter chain linked fence. Inside, you'll find fresh interior paint throughout and beautifully restored original shiplap that adds warmth and character to the home. The updated kitchen features stainless steel appliances and modern finishes, while the refreshed bathroom includes tile flooring, a tiled shower surround, and an updated vanity. Both bedrooms offer comfortable space and flexibility for a variety of furniture arrangements. A covered carport provides parking for two vehicles, while the converted garage adds valuable bonus space. Equipped with air conditioning- it's ideal as a workshop, hobby room, game-day gathering spot, home gym, or whatever fits your lifestyle. Whether you're looking for your first home, downsizing, or simply wanting a property with extra outdoor space and a versatile workshop, this home offers plenty of possibilities.

704 S Marable St, West

440 Vz County Road 4814, Ben Wheeler
$594,000
3 Beds ⋅ 3 Baths ⋅ 21290868 MLS
Country Living at Its Finest in Ben Wheeler, Texas! Don't miss out on this beautiful 2-story home nestled on 10 picturesque acres . Offering 2,008 square feet, this 3-bedroom, with 2 master suites, 3 bathroom home, screened porch with kitchenette, combines rustic charm with modern comfort in a peaceful, private setting. Step inside to an inviting open floor plan featuring vaulted ceilings, elegant wainscoting, and an abundance of natural light. The spacious kitchen is designed for gathering, complete with beautiful laminate countertops, a large kitchen island, and a convenient pantry. The primary suite boasts generous walk-in closets and a luxurious bathroom featuring a large open shower. A charming loft, which is now an office, overlooks the main living area, while the 2nd-story balcony offers breathtaking views of the surrounding countryside. Relax year-round in the screened-in porch and enjoy the serenity of nature all around you. Outside, a long gated driveway welcomes you home through a landscape filled with beautiful mature trees, abundant wildlife, a seasonal tank, a well for watering and a 1500 sq ft outdoor space that can be used as a shop or barn equipped with a loading deck on the front and drive in access in the rear entrance. Whether you're enjoying your morning coffee, watching deer roam, or taking in the wonderful views, you'll appreciate the quiet and privacy this property provides. If you've been searching for a peaceful country retreat with modern amenities and room to roam, this exceptional Ben Wheeler property is ready to welcome you home. Don't miss out on this rare opportunity to own your own slice of East Texas paradise!

440 Vz County Road 4814, Ben Wheeler

4832 N State Highway 78, Bonham
$1,100,000
3 Beds ⋅ 2 Baths ⋅ 21294818 MLS
This is a rare home that is for sale featuring 25 ag exempt acres and a custom built one owner home. This home features 3 bedrooms and 2 baths with a partially finished guest house also located on the property. A long driveway leads back to the home that sits just in front of a pond and has multiple work shops on the property. This is the perfect place for country living without being too far from town. Lots of deer and wildlife hang out here. This home showcases custom features such as custom cabinets in almost every room of the home. Lots of natural light follows from room to room with a large wood porch and fenced back yard. The thought put in when building this home is showcased throughout the entire property. Call listing agent to schedule a showing today. All information deemed reliable but should be verified by buyer and buyers agent.

4832 N State Highway 78, Bonham

3224 County Road 2225, Ivanhoe
$649,900
4 Beds ⋅ 3 Baths ⋅ 21294752 MLS
Discover an exceptional opportunity to launch your own agricultural or animal-based business on this well-equipped 42-acre property. Whether you're interested in raising nursery stock, small animals (such as dogs, puppies, or chickens), producing eggs, or even expanding into turkeys and more, this property is ready to support your vision. The lower section of the land features a comfortable 4-bedroom home surrounded by a few support buildings, all situated on 3 acres near the road. The heart of the operation lies “up on the hill,” where the property truly shines. Here you’ll find over 30 buildings totaling more than 24,000 square feet, many of which are already equipped with electricity, water, and propane. Several buildings feature concrete floors, while others have gravel, providing a range of functional spaces for various uses. Previously, the owner operated a large-scale puppy-raising business with over 400 puppies being shipped to markets across the country. A seasonal creek separates the main home from the remaining acreage, which is currently hayed by a neighbor to maintain its Agricultural Tax Exemption—a valuable benefit. This fertile bottomland could also serve as excellent pasture for horses or cattle. If you’ve been searching for a turnkey operation that would cost significantly more to build from scratch, this could be the opportunity you've been waiting for.

3224 County Road 2225, Ivanhoe

Listings provided by North Texas Real Estate Information Systems (NTREIS). Listing data has been deemed reliable but is not guaranteed to be accurate by the MLS.

Last updated:

How much is your home worth?

Get instant property value now!