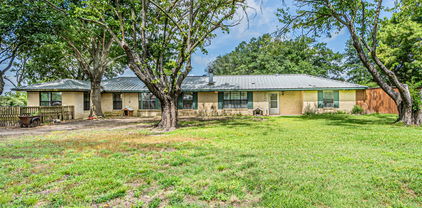
$225,000 Charming Historic Home on almost 2 Acres Near Winnsboro, TX. Handyman's dream property. Discover the perfect blend of history and charm. Ideally located, this property offers convenient access to Winnsboro & surrounding communities, as well as nearby medical facilities, all within the desirable Winnsboro ISD school district. This home features an ideal outdoor living & grilling area, with plenty of room for a garden & some critters. Whether you are looking for a full time residence or a quiet getaway, this property delivers. With some TLC, this could be a very nice little homestead! More photos coming soon... 3 Beds ⋅ 1 Baths ⋅ 21242660 MLS Charming Historic Home on almost 2 Acres Near Winnsboro, TX. Handyman's dream property. Discover the perfect blend of history and charm. Ideally located, this property offers convenient access to Winnsboro & surrounding communities, as well as nearby medical facilities, all within the desirable Winnsboro ISD school district. This home features an ideal outdoor living & grilling area, with plenty of room for a garden & some critters. Whether you are looking for a full time residence or a quiet getaway, this property delivers. With some TLC, this could be a very nice little homestead! More photos coming soon... 591 County Road 4830, Winnsboro
$549,900 Beautiful, easy country living with low taxes and thoughtful custom design touches throughout are the hallmarks of this family-focused home. Sitting far back from the road for privacy, you’ll drive home past mature pecan trees and your own pond every day. Walking across the welcoming front porch, you will immediately notice the wide-open spaces and light from the oversized windows. 8 ft interior doors, a hewn beam accent in the living space, and a terrific kitchen layout with a huge pantry and premium finishes are exactly what you’d hope for in a modern farmhouse design on 2.5 acres. The oversized primary suite features a vaulted ceiling, a spa-like bath and connects directly to the laundry room for everyday convenience. Enjoy massive, covered porches overlooking wide open land, plus chicken coops ready for your homestead setup. Easy access to Hwy 69 or Hwy 34 keeps commuting simple while still offering peaceful rural living. An AV cabinet next to the fireplace will be installed before the home becomes yours, adding even more functionality. Don’t miss the oversized garage, the firepit or the house-matching chicken coop! 4 Beds ⋅ 3 Baths ⋅ 21242556 MLS Beautiful, easy country living with low taxes and thoughtful custom design touches throughout are the hallmarks of this family-focused home. Sitting far back from the road for privacy, you’ll drive home past mature pecan trees and your own pond every day. Walking across the welcoming front porch, you will immediately notice the wide-open spaces and light from the oversized windows. 8 ft interior doors, a hewn beam accent in the living space, and a terrific kitchen layout with a huge pantry and premium finishes are exactly what you’d hope for in a modern farmhouse design on 2.5 acres. The oversized primary suite features a vaulted ceiling, a spa-like bath and connects directly to the laundry room for everyday convenience. Enjoy massive, covered porches overlooking wide open land, plus chicken coops ready for your homestead setup. Easy access to Hwy 69 or Hwy 34 keeps commuting simple while still offering peaceful rural living. An AV cabinet next to the fireplace will be installed before the home becomes yours, adding even more functionality. Don’t miss the oversized garage, the firepit or the house-matching chicken coop! 4656 County Road 1040, Celeste
$624,900 Discover the perfect blend of East Texas charm and wide-open space with this beautiful ranch-style property situated on approximately 32.4 acres in Big Sandy. This single-family home offers a peaceful setting surrounded by a mix of pasture and natural landscape, ideal for those seeking privacy, recreation, or agricultural use. Inside, you’ll find a thoughtfully designed layout featuring a split primary bedroom, multiple living areas including a den and family room, and vaulted ceilings that create an open, airy feel. The home is equipped with energy-efficient features such as foam insulation, double-pane windows, and a programmable thermostat, helping maintain comfort year-round. A combination of modern touches like smart home features and classic elements make this home both functional and inviting. Whether you're enjoying quiet evenings on the covered porch or taking in the scenic views, this property delivers a true country living experience. Outside, the land offers endless possibilities with fencing already in place and ample room for livestock, recreation, or future improvements. A security gate provides added privacy, while outdoor features like an open patio and covered deck create ideal spaces for entertaining or relaxing. The property is serviced by an aerobic septic system and offers the space and flexibility to expand, build additional structures, or simply enjoy the natural beauty of East Texas. With over 30 acres, this property provides the perfect balance of usability and privacy, all while being conveniently located just minutes from Big Sandy. This is a rare opportunity to own a versatile acreage property with space, comfort, and potential all in one. 3 Beds ⋅ 2 Baths ⋅ 21242470 MLS Discover the perfect blend of East Texas charm and wide-open space with this beautiful ranch-style property situated on approximately 32.4 acres in Big Sandy. This single-family home offers a peaceful setting surrounded by a mix of pasture and natural landscape, ideal for those seeking privacy, recreation, or agricultural use. Inside, you’ll find a thoughtfully designed layout featuring a split primary bedroom, multiple living areas including a den and family room, and vaulted ceilings that create an open, airy feel. The home is equipped with energy-efficient features such as foam insulation, double-pane windows, and a programmable thermostat, helping maintain comfort year-round. A combination of modern touches like smart home features and classic elements make this home both functional and inviting. Whether you're enjoying quiet evenings on the covered porch or taking in the scenic views, this property delivers a true country living experience. Outside, the land offers endless possibilities with fencing already in place and ample room for livestock, recreation, or future improvements. A security gate provides added privacy, while outdoor features like an open patio and covered deck create ideal spaces for entertaining or relaxing. The property is serviced by an aerobic septic system and offers the space and flexibility to expand, build additional structures, or simply enjoy the natural beauty of East Texas. With over 30 acres, this property provides the perfect balance of usability and privacy, all while being conveniently located just minutes from Big Sandy. This is a rare opportunity to own a versatile acreage property with space, comfort, and potential all in one. 7626 Fm 1002 S, Big Sandy
$1,399,999 Welcome to this magnificent 12.946-acre estate in the exclusive Paradise Meadows Gated Community of Poolville, Texas. Offering the perfect blend of luxury and rural tranquility, this property benefits from an Ag Exemption on 11.946 acres for significantly lower taxes. Completed in March 2023 with exceptional craftsmanship, the home features sleek tile floors, gorgeous quartz countertops, double ovens, custom cabinetry, and a large kitchen island designed for gathering. The open-concept layout is bathed in natural light, flowing seamlessly to a spacious screened-in porch for year-round outdoor living. High-performance efficiency is built into the home’s core, featuring a multi-stage AC, high-efficiency gas furnace, encapsulated spray foam insulation, a 24Kw Generac backup generator, whole-home water softener, and a 340-foot deep well producing 30 GPM. The elegant primary suite provides a serene retreat with a freestanding tub, walk-in shower, double vanities, and large windows framing scenic wooded views. Outside, discover 7.8 acres of wooded land perfect for hiking and trail running, along with 4.1 acres of lush green pasture where free-range deer visit daily. The property also features a 1,200 sqft shop equipped with two Daikin mini-splits for climate control. Above the shop is a 952 sqft efficiency apartment complete with a full kitchen, appliances, spacious bedroom, full bath, large living area, and dedicated AC—an ideal setup for guests or a home office. Situated just 30 minutes from Weatherford and 55 minutes from Fort Worth, this unique property offers the ultimate Texas lifestyle. Schedule your private tour today! 5 Beds ⋅ 4 Baths ⋅ 21237926 MLS Welcome to this magnificent 12.946-acre estate in the exclusive Paradise Meadows Gated Community of Poolville, Texas. Offering the perfect blend of luxury and rural tranquility, this property benefits from an Ag Exemption on 11.946 acres for significantly lower taxes. Completed in March 2023 with exceptional craftsmanship, the home features sleek tile floors, gorgeous quartz countertops, double ovens, custom cabinetry, and a large kitchen island designed for gathering. The open-concept layout is bathed in natural light, flowing seamlessly to a spacious screened-in porch for year-round outdoor living. High-performance efficiency is built into the home’s core, featuring a multi-stage AC, high-efficiency gas furnace, encapsulated spray foam insulation, a 24Kw Generac backup generator, whole-home water softener, and a 340-foot deep well producing 30 GPM. The elegant primary suite provides a serene retreat with a freestanding tub, walk-in shower, double vanities, and large windows framing scenic wooded views. Outside, discover 7.8 acres of wooded land perfect for hiking and trail running, along with 4.1 acres of lush green pasture where free-range deer visit daily. The property also features a 1,200 sqft shop equipped with two Daikin mini-splits for climate control. Above the shop is a 952 sqft efficiency apartment complete with a full kitchen, appliances, spacious bedroom, full bath, large living area, and dedicated AC—an ideal setup for guests or a home office. Situated just 30 minutes from Weatherford and 55 minutes from Fort Worth, this unique property offers the ultimate Texas lifestyle. Schedule your private tour today! 1098 Paradise Pkwy, Poolville
$464,000 THIS ONE CHECKS ALL THE BOXES! Experience the perfect blend of modern living and peaceful country surroundings in this NEW CONSTRUCTION home situated on 2.09 acres OUTSIDE CITY LIMITS. LIVESTOCK WELCOME! PLENTY OF ROOM TO ADD ON OR BUILD A SHOP OR STORAGE BUILDING. This beautifully designed home features 4 spacious bedrooms with closet and bathroom designs you will love. Enjoy soaring ceilings throughout, a warm and inviting living room with fireplace, and beautiful, quality cabinetry complemented by tasteful upgrades throughout. The utility room is enhanced with a convenient sink, adding everyday practicality. The property is serviced by a co-op water supply, with the ADDED BONUS of an ON-SITE WATER WELL—ideal for irrigating the acreage and maintaining the land at zero cost! Make the most of the 2+ acres of flat, usable land. A property survey is available, and a ZERO DOWN PAYMENT loan option is available for qualified buyers. Seller willing to negotiate fence installation. 4 Beds ⋅ 2 Baths ⋅ 21238710 MLS THIS ONE CHECKS ALL THE BOXES! Experience the perfect blend of modern living and peaceful country surroundings in this NEW CONSTRUCTION home situated on 2.09 acres OUTSIDE CITY LIMITS. LIVESTOCK WELCOME! PLENTY OF ROOM TO ADD ON OR BUILD A SHOP OR STORAGE BUILDING. This beautifully designed home features 4 spacious bedrooms with closet and bathroom designs you will love. Enjoy soaring ceilings throughout, a warm and inviting living room with fireplace, and beautiful, quality cabinetry complemented by tasteful upgrades throughout. The utility room is enhanced with a convenient sink, adding everyday practicality. The property is serviced by a co-op water supply, with the ADDED BONUS of an ON-SITE WATER WELL—ideal for irrigating the acreage and maintaining the land at zero cost! Make the most of the 2+ acres of flat, usable land. A property survey is available, and a ZERO DOWN PAYMENT loan option is available for qualified buyers. Seller willing to negotiate fence installation. 1621 County Road 4764, Boyd
$540,000 Welcome home to the perfect blend of space, comfort, and charm! This exceptional 4 bedroom, 2.5 bathroom home is situated on 4 partially fenced acres offering space and privacy. Step inside to an inviting open-concept layout that effortlessly brings everyone together—whether you’re hosting, relaxing, or making everyday memories. Natural light pours in, highlighting thoughtful details like classic shutters and sleek electric shades for both style and convenience. A true family-friendly retreat you’ll never want to leave!!! 4 Beds ⋅ 3 Baths ⋅ 21234362 MLS Welcome home to the perfect blend of space, comfort, and charm! This exceptional 4 bedroom, 2.5 bathroom home is situated on 4 partially fenced acres offering space and privacy. Step inside to an inviting open-concept layout that effortlessly brings everyone together—whether you’re hosting, relaxing, or making everyday memories. Natural light pours in, highlighting thoughtful details like classic shutters and sleek electric shades for both style and convenience. A true family-friendly retreat you’ll never want to leave!!! 143 Purcell Ln, Tuscola
$674,900 Home was recently appraised at $701,000. Located in a gated community, this custom designed 4 bedroom, 3 bath home offers the perfect blend of modern farmhouse charm and luxury finishes. Set on 2 acres in highly sought after Brock ISD. The open concept layout features soaring ceilings, wood beam accents, and an abundance of natural light. The living area boasts a striking floor to ceiling fireplace wall with built-ins, flowing seamlessly into the gourmet kitchen with an oversized island, pot filler, walk-in pantry, and custom cabinetry. The dining area showcasing panoramic views of the expansive backyard and opens to a covered patio with an outdoor kitchen ideal for entertaining. Retreat to the private primary suite with a spa inspired bath featuring a freestanding tub, walk-in shower, dual vanities, and a massive custom closet. Additional bedrooms are generously sized, with designer baths and a split floor plan offering privacy for guests. A mudroom, oversized laundry with built-ins, and 3-car garage adding functionality to the luxury. Enjoy peaceful country living with modern amenities, all within minutes of schools, shopping, and dining. Builders preferred lender offering lender credits towards rate buy downs. 4 Beds ⋅ 3 Baths ⋅ 21240345 MLS Home was recently appraised at $701,000. Located in a gated community, this custom designed 4 bedroom, 3 bath home offers the perfect blend of modern farmhouse charm and luxury finishes. Set on 2 acres in highly sought after Brock ISD. The open concept layout features soaring ceilings, wood beam accents, and an abundance of natural light. The living area boasts a striking floor to ceiling fireplace wall with built-ins, flowing seamlessly into the gourmet kitchen with an oversized island, pot filler, walk-in pantry, and custom cabinetry. The dining area showcasing panoramic views of the expansive backyard and opens to a covered patio with an outdoor kitchen ideal for entertaining. Retreat to the private primary suite with a spa inspired bath featuring a freestanding tub, walk-in shower, dual vanities, and a massive custom closet. Additional bedrooms are generously sized, with designer baths and a split floor plan offering privacy for guests. A mudroom, oversized laundry with built-ins, and 3-car garage adding functionality to the luxury. Enjoy peaceful country living with modern amenities, all within minutes of schools, shopping, and dining. Builders preferred lender offering lender credits towards rate buy downs. 1066 Kingsley Ct, Weatherford
$425,000 Main House with 1800sqft PLUS Guest House with 1,000sqft!!!! Experience the perfect blend of modern country living and functional design with this stunning barndominium located in Leroy, TX within West ISD. Surrounded by peaceful countryside and breathtaking views, this property offers the kind of tranquility and space that’s increasingly hard to find. The main home features four generously sized bedrooms and two full bathrooms, thoughtfully designed with comfort and durability in mind. Inside, you’ll find an open-concept layout that seamlessly connects the kitchen, dining, and living areas—ideal for both everyday living and entertaining. The epoxy-finished floors not only add a sleek, modern touch but are built to withstand heavy use while remaining easy to maintain. Step outside and take in the charm of the expansive front porch that stretches across the length of the home—perfect for relaxing mornings, evening sunsets, or gatherings. The home is surrounded by a beautifully maintained garden with established plants, all enclosed within a fully fenced property, offering both privacy and functionality. Adding incredible value and versatility, the property includes a separate guest house with an extra 1,000 sqft complete with one bedroom, a full bathroom, full kitchen, and a comfortable living area. Whether used for extended family, guests, or as an income-producing opportunity, this additional space opens the door to multiple possibilities. A covered, fully insulated garage provides ample space for storage, projects, or vehicle protection. Built with durable metal roofing and siding, this home is designed for longevity and low maintenance. From the wide-open views to the peaceful setting, every aspect of this property invites you to slow down, spread out, and truly enjoy country living at its finest. 4 Beds ⋅ 2 Baths ⋅ 21241209 MLS Main House with 1800sqft PLUS Guest House with 1,000sqft!!!! Experience the perfect blend of modern country living and functional design with this stunning barndominium located in Leroy, TX within West ISD. Surrounded by peaceful countryside and breathtaking views, this property offers the kind of tranquility and space that’s increasingly hard to find. The main home features four generously sized bedrooms and two full bathrooms, thoughtfully designed with comfort and durability in mind. Inside, you’ll find an open-concept layout that seamlessly connects the kitchen, dining, and living areas—ideal for both everyday living and entertaining. The epoxy-finished floors not only add a sleek, modern touch but are built to withstand heavy use while remaining easy to maintain. Step outside and take in the charm of the expansive front porch that stretches across the length of the home—perfect for relaxing mornings, evening sunsets, or gatherings. The home is surrounded by a beautifully maintained garden with established plants, all enclosed within a fully fenced property, offering both privacy and functionality. Adding incredible value and versatility, the property includes a separate guest house with an extra 1,000 sqft complete with one bedroom, a full bathroom, full kitchen, and a comfortable living area. Whether used for extended family, guests, or as an income-producing opportunity, this additional space opens the door to multiple possibilities. A covered, fully insulated garage provides ample space for storage, projects, or vehicle protection. Built with durable metal roofing and siding, this home is designed for longevity and low maintenance. From the wide-open views to the peaceful setting, every aspect of this property invites you to slow down, spread out, and truly enjoy country living at its finest. 151 Kasberg Rd, Leroy
$980,000 Custom Brick Estate located 2 miles from city limits and hospitals, 16 acres, not HOA. Discover the perfect blend of comfort and sophistication in this custom 4 bedroom 3 bath brick home, nestled on nearly 16 scenic acres of rolling hills along FM 753. Boasting double primary suites, this spacious residence is ideal for multigenerational living or accommodating guests in luxury. Enjoy a chef’s dream kitchen, expansive living room, cozy den, and a gas fireplace that anchors the home with warmth and charm. Step outside to your private gunite pool, perfect for relaxing or entertaining under the East Texas sky. With ample room to roam, this home offers endless opportunities to add your personal touch and make it truly yours. Whether you're looking for peaceful country living or a stunning place to host family and friends, this property delivers. Don't miss out on this rare opportunity so close to town yet surrounded by nature. Only two miles out of the city limits no city taxes or POA fees. 4 Beds ⋅ 3 Baths ⋅ 21241638 MLS Custom Brick Estate located 2 miles from city limits and hospitals, 16 acres, not HOA. Discover the perfect blend of comfort and sophistication in this custom 4 bedroom 3 bath brick home, nestled on nearly 16 scenic acres of rolling hills along FM 753. Boasting double primary suites, this spacious residence is ideal for multigenerational living or accommodating guests in luxury. Enjoy a chef’s dream kitchen, expansive living room, cozy den, and a gas fireplace that anchors the home with warmth and charm. Step outside to your private gunite pool, perfect for relaxing or entertaining under the East Texas sky. With ample room to roam, this home offers endless opportunities to add your personal touch and make it truly yours. Whether you're looking for peaceful country living or a stunning place to host family and friends, this property delivers. Don't miss out on this rare opportunity so close to town yet surrounded by nature. Only two miles out of the city limits no city taxes or POA fees. 4377 Fm 753, Athens
$6,900,000 Salt Creek Ranch – Premier Equine Estate Near Fort Worth Salt Creek Ranch is an exceptional 165-acre equine property located just minutes from Fort Worth, Texas. Designed with multi-generational living in mind, this remarkable ranch is a rare combination of natural beauty, functionality, and top-tier equestrian amenities. Nestled among the rolling hills of Wise County, the land is rich in water resources and covered in high-quality coastal Bermuda grass. The property features 11 expansive ponds stocked with bass and catfish, along with an abundance of mature oak trees providing natural shade for livestock. At the heart of the ranch, the equine facilities are thoughtfully designed to meet a variety of needs. The main barn includes 10 horse stalls, a wash bay, bunkhouse, tack room, and 10 well-maintained turnouts. The arena is fully equipped with calf returns, roping boxes, a head chute, and sandy soil—ideal for training and performance. The ranch is fenced and cross-fenced with precision, offering catch pens for both cattle and horses, each with convenient access to water. Water infrastructure is a standout feature, with four high-producing wells supporting both agricultural and ranching operations. Salt Creek Ranch offers three primary residences: A beautifully appointed 4-bedroom, 3-bath brick home featuring a pool and breathtaking views. A second 5-bedroom, 3-bath brick home with stunning sunset vistas. A spacious, expanded doublewide home offering 5 bedrooms and 3 baths Additional improvements include a dedicated gathering house with kitchenette and bath—perfect for hosting holidays and events—and a metal office building near the main entrance, previously used for K-9 grooming. This is a rare opportunity to own a ranch of this caliber in close proximity to the Dallas-Fort Worth metroplex—offering the perfect balance of privacy, productivity, and convenience. 19 Beds ⋅ 12 Baths ⋅ 21241402 MLS Salt Creek Ranch – Premier Equine Estate Near Fort Worth Salt Creek Ranch is an exceptional 165-acre equine property located just minutes from Fort Worth, Texas. Designed with multi-generational living in mind, this remarkable ranch is a rare combination of natural beauty, functionality, and top-tier equestrian amenities. Nestled among the rolling hills of Wise County, the land is rich in water resources and covered in high-quality coastal Bermuda grass. The property features 11 expansive ponds stocked with bass and catfish, along with an abundance of mature oak trees providing natural shade for livestock. At the heart of the ranch, the equine facilities are thoughtfully designed to meet a variety of needs. The main barn includes 10 horse stalls, a wash bay, bunkhouse, tack room, and 10 well-maintained turnouts. The arena is fully equipped with calf returns, roping boxes, a head chute, and sandy soil—ideal for training and performance. The ranch is fenced and cross-fenced with precision, offering catch pens for both cattle and horses, each with convenient access to water. Water infrastructure is a standout feature, with four high-producing wells supporting both agricultural and ranching operations. Salt Creek Ranch offers three primary residences: A beautifully appointed 4-bedroom, 3-bath brick home featuring a pool and breathtaking views. A second 5-bedroom, 3-bath brick home with stunning sunset vistas. A spacious, expanded doublewide home offering 5 bedrooms and 3 baths Additional improvements include a dedicated gathering house with kitchenette and bath—perfect for hosting holidays and events—and a metal office building near the main entrance, previously used for K-9 grooming. This is a rare opportunity to own a ranch of this caliber in close proximity to the Dallas-Fort Worth metroplex—offering the perfect balance of privacy, productivity, and convenience. 303 Private Rd, Boyd
$649,000 *True North Home Loans offering Buyer credit of 1%* All warranties are transferrable, including remaining 2 year HVAC, plumbing, electrical and 10 year warranty covering major structural and foundation. Built in 2024 and meticulously maintained, this 4 bedroom, 3 bathroom home offers a flexible and functional layout with room for everyone. The open concept floor plan is filled with natural light and features a spacious living area that flows seamlessly into the kitchen, complete with a large island that is perfect for everyday living and entertaining. The downstairs primary suite offers a private retreat with comfort and convenience, while the rest of the home provides space for every lifestyle. Whether you are working from home in the dedicated office, retreating to the second living area, or relaxing in the media room, this home was designed with both function and comfort in mind. Thoughtful upgrades include surround sound throughout and an extended covered back patio. With modern finishes and a like new feel, this home is move-in-ready. 4 Beds ⋅ 3 Baths ⋅ 21237375 MLS *True North Home Loans offering Buyer credit of 1%* All warranties are transferrable, including remaining 2 year HVAC, plumbing, electrical and 10 year warranty covering major structural and foundation. Built in 2024 and meticulously maintained, this 4 bedroom, 3 bathroom home offers a flexible and functional layout with room for everyone. The open concept floor plan is filled with natural light and features a spacious living area that flows seamlessly into the kitchen, complete with a large island that is perfect for everyday living and entertaining. The downstairs primary suite offers a private retreat with comfort and convenience, while the rest of the home provides space for every lifestyle. Whether you are working from home in the dedicated office, retreating to the second living area, or relaxing in the media room, this home was designed with both function and comfort in mind. Thoughtful upgrades include surround sound throughout and an extended covered back patio. With modern finishes and a like new feel, this home is move-in-ready. 603 Crystal View Dr, Mansfield
$1,300,000 Escape to the perfect blend of rustic charm and functional country living on this beautiful 23-acre horse property with potential commercial use. The 3-bedroom, 2-bath home offers approximately 2,016 square feet with a warm, inviting design. Designed with equestrian and livestock use in mind, the property features 60x60 shop with concrete floors, a separate 3-stall horse barn with tack room and dirt flooring, pipe fencing, multiple pastures, and lean-to for shelter. Riding pen for training and enjoyment. Enjoy a large outdoor entertaining area, perfect for hosting and relaxing while taking in the scenic surroundings. Mature oak, elm, and pecan trees provide shade and enhance the natural beauty of the land. A bonus guest quarters offers flexibility for guests and extended family. With its location and versatility, this property also present opportunity for commercial use, making it ideal for horse enthusiasts, business owners, or those seeking a peaceful country lifestyle with added potential. 3 Beds ⋅ 3 Baths ⋅ 21238300 MLS Escape to the perfect blend of rustic charm and functional country living on this beautiful 23-acre horse property with potential commercial use. The 3-bedroom, 2-bath home offers approximately 2,016 square feet with a warm, inviting design. Designed with equestrian and livestock use in mind, the property features 60x60 shop with concrete floors, a separate 3-stall horse barn with tack room and dirt flooring, pipe fencing, multiple pastures, and lean-to for shelter. Riding pen for training and enjoyment. Enjoy a large outdoor entertaining area, perfect for hosting and relaxing while taking in the scenic surroundings. Mature oak, elm, and pecan trees provide shade and enhance the natural beauty of the land. A bonus guest quarters offers flexibility for guests and extended family. With its location and versatility, this property also present opportunity for commercial use, making it ideal for horse enthusiasts, business owners, or those seeking a peaceful country lifestyle with added potential. 5451 N Hwy 144, Granbury
$435,000 If you’re searching for a private retreat on acreage, this 4-bedroom, 2.5-bath home on 5 acres offers the perfect blend of comfort, charm, and seclusion. Located just north of Saint Jo and Muenster in the scenic North Texas Hill Country, the property sits in one of the area’s most desirable locations—less than half a mile from Blue Ostrich Winery. The inviting country-style home features a layout filled with natural light, interior window shutters, and a warm, welcoming feel throughout. Recent updates—including a new roof, fresh interior paint, and a 2-year-old air conditioning system—provide added peace of mind for buyers. A standout feature of the home is the expansive wraparound porch spanning three sides, offering the ideal space to relax, entertain, and take in the peaceful surroundings. Whether enjoying your morning coffee or unwinding in the evening, this outdoor space is designed for everyday living. The land offers a beautiful mix of scattered trees for privacy and open areas for flexibility. Explore the trails, gather around the firepit under the stars, or make use of the barn for hobbies, storage, or livestock. Additional improvements include outdoor solar lighting and an updated well house and well pump. There is also a water filtration system including a reverse osmosis system. With room to expand and endless possibilities, this property is perfect as a full-time residence or a private country getaway. Experience the quiet beauty and relaxed lifestyle that North Texas Hill Country living has to offer. 4 Beds ⋅ 3 Baths ⋅ 21239635 MLS If you’re searching for a private retreat on acreage, this 4-bedroom, 2.5-bath home on 5 acres offers the perfect blend of comfort, charm, and seclusion. Located just north of Saint Jo and Muenster in the scenic North Texas Hill Country, the property sits in one of the area’s most desirable locations—less than half a mile from Blue Ostrich Winery. The inviting country-style home features a layout filled with natural light, interior window shutters, and a warm, welcoming feel throughout. Recent updates—including a new roof, fresh interior paint, and a 2-year-old air conditioning system—provide added peace of mind for buyers. A standout feature of the home is the expansive wraparound porch spanning three sides, offering the ideal space to relax, entertain, and take in the peaceful surroundings. Whether enjoying your morning coffee or unwinding in the evening, this outdoor space is designed for everyday living. The land offers a beautiful mix of scattered trees for privacy and open areas for flexibility. Explore the trails, gather around the firepit under the stars, or make use of the barn for hobbies, storage, or livestock. Additional improvements include outdoor solar lighting and an updated well house and well pump. There is also a water filtration system including a reverse osmosis system. With room to expand and endless possibilities, this property is perfect as a full-time residence or a private country getaway. Experience the quiet beauty and relaxed lifestyle that North Texas Hill Country living has to offer. 186 County Road 429, Muenster
$1,125,000 Nestled on beautiful acreage, this Texas farmhouse by Heritage Construction Group epitomizes the perfect blend of luxury, functionality, and wide-open space. As you enter, the expansive open-concept layout welcomes you with natural light and stunning views of the surrounding land. The great room boasts impressive hand-hewn beams and seamlessly transitions into a chef-inspired kitchen, featuring a 36-inch gas range, quartz countertops, an oversized walk-in pantry, and ample prep space. This thoughtfully designed home includes 4 spacious bedrooms, 4.5 bathrooms, and a dedicated study with custom built-ins. The isolated primary suite serves as a private retreat, complete with a vaulted ceiling, shiplap accent wall, easy access to the back porch, and a large walk-in closet. Upstairs, the versatile layout includes three additional bedrooms, a full bath, a second laundry room, a game room, and a bonus space, ideal for guests or multi-generational living. Step outside to your enchanting covered back porch, perfect for relaxation and gatherings! The outdoor kitchen Area is equipped with both Gas and Electric hookups. This is ideal for barbecues or meals under the stars. Just steps away, the stunning inground pool, finished with PebbleTec, adds to the appeal. These features create a luxurious, resort-like atmosphere for unwinding or entertaining family and friends. Your personal paradise awaits! A standout feature is the impressive 3,600 sq ft workshop, built with heavy-duty steel construction and equipped with electricity and water, and plumbed for septic. This space, which offers potential for living quarters or a barndominium, includes horse-ready Dutch doors and dedicated RV parking with 50-amp power. The shop is also fully insulated Fully fenced and cross-fenced, the property is perfect for animals while maintaining a polished appearance. More than just a home, this property represents a lifestyle of luxury, land, and limitless possibilities. 4 Beds ⋅ 5 Baths ⋅ 21211507 MLS Nestled on beautiful acreage, this Texas farmhouse by Heritage Construction Group epitomizes the perfect blend of luxury, functionality, and wide-open space. As you enter, the expansive open-concept layout welcomes you with natural light and stunning views of the surrounding land. The great room boasts impressive hand-hewn beams and seamlessly transitions into a chef-inspired kitchen, featuring a 36-inch gas range, quartz countertops, an oversized walk-in pantry, and ample prep space. This thoughtfully designed home includes 4 spacious bedrooms, 4.5 bathrooms, and a dedicated study with custom built-ins. The isolated primary suite serves as a private retreat, complete with a vaulted ceiling, shiplap accent wall, easy access to the back porch, and a large walk-in closet. Upstairs, the versatile layout includes three additional bedrooms, a full bath, a second laundry room, a game room, and a bonus space, ideal for guests or multi-generational living. Step outside to your enchanting covered back porch, perfect for relaxation and gatherings! The outdoor kitchen Area is equipped with both Gas and Electric hookups. This is ideal for barbecues or meals under the stars. Just steps away, the stunning inground pool, finished with PebbleTec, adds to the appeal. These features create a luxurious, resort-like atmosphere for unwinding or entertaining family and friends. Your personal paradise awaits! A standout feature is the impressive 3,600 sq ft workshop, built with heavy-duty steel construction and equipped with electricity and water, and plumbed for septic. This space, which offers potential for living quarters or a barndominium, includes horse-ready Dutch doors and dedicated RV parking with 50-amp power. The shop is also fully insulated Fully fenced and cross-fenced, the property is perfect for animals while maintaining a polished appearance. More than just a home, this property represents a lifestyle of luxury, land, and limitless possibilities. 2014 W Elm Mott Dr, Waco
$724,900 Positioned on one of the larger lots in Celina Hills, this beautifully designed Olivia Clarke home blends modern farmhouse style with the functionality today’s families are looking for. Zoned to highly regarded Celina ISD with an elementary school nearby, the location offers a true neighborhood feel with access to a community pool and welcoming surroundings. From the charming front porch and double door entry, the home makes an immediate impression with a stunning two-story foyer, vaulted ceilings, and a sweeping staircase. Wood floors run throughout the main living areas, leading into a living room framed by a full wall of windows and anchored by a statement two-tier chandelier, filling the space with natural light. The kitchen is thoughtfully designed with stainless-steel appliances including a 5-burner cooktop, white shaker cabinetry with brass hardware, and a statement island with olive accent paint. An impressive 11-foot walk-in pantry adds invaluable storage. The private study with French doors overlooking the front porch offers the perfect work-from-home setup. The primary suite is a relaxing retreat featuring an accent wall and a spa-like ensuite bath with dual vanities, quartz countertops, soaking tub, oversized shower with bench, linen storage, and a spacious walk-in closet. A secondary bedroom with private bath access is also located downstairs. Upstairs, a large game room with built-in niche and a media room pre-wired for projector and surround sound create flexible spaces for work and play. Two additional bedrooms share a Jack and Jill bath and have walk-in closets. The outdoor living is a true standout. An extended covered patio creates a second living space for dining and gathering, overlooking a turfed yard with putting green and garden. A rare, low-maintenance setup. Additional highlights include a mud bench, oversized utility room with space for a freezer, tankless water heater, and a two-car garage with extra storage. 4 Beds ⋅ 3 Baths ⋅ 21234476 MLS Positioned on one of the larger lots in Celina Hills, this beautifully designed Olivia Clarke home blends modern farmhouse style with the functionality today’s families are looking for. Zoned to highly regarded Celina ISD with an elementary school nearby, the location offers a true neighborhood feel with access to a community pool and welcoming surroundings. From the charming front porch and double door entry, the home makes an immediate impression with a stunning two-story foyer, vaulted ceilings, and a sweeping staircase. Wood floors run throughout the main living areas, leading into a living room framed by a full wall of windows and anchored by a statement two-tier chandelier, filling the space with natural light. The kitchen is thoughtfully designed with stainless-steel appliances including a 5-burner cooktop, white shaker cabinetry with brass hardware, and a statement island with olive accent paint. An impressive 11-foot walk-in pantry adds invaluable storage. The private study with French doors overlooking the front porch offers the perfect work-from-home setup. The primary suite is a relaxing retreat featuring an accent wall and a spa-like ensuite bath with dual vanities, quartz countertops, soaking tub, oversized shower with bench, linen storage, and a spacious walk-in closet. A secondary bedroom with private bath access is also located downstairs. Upstairs, a large game room with built-in niche and a media room pre-wired for projector and surround sound create flexible spaces for work and play. Two additional bedrooms share a Jack and Jill bath and have walk-in closets. The outdoor living is a true standout. An extended covered patio creates a second living space for dining and gathering, overlooking a turfed yard with putting green and garden. A rare, low-maintenance setup. Additional highlights include a mud bench, oversized utility room with space for a freezer, tankless water heater, and a two-car garage with extra storage. 1212 Honey Locust Way, Celina
$629,000 41.7 ACRES BROWN CO. ELEVATION, HOME AND ALL WOODED!!! Let your distractions dissolve when you drive onto this 41 acres located in northern Brown Co. Just 15 miles from Brownwood this tract is highly desirable hunters paradise, proven with its trophy low fence whitetail, the property has produced two big buck contest winners. You will find an abundance of native game including whitetail, turkey, and hogs. Nestled in the rolling terrain you find places of big elevations and rock outcroppings, along with 2 stock tanks. Tucked in the heart of the property is a cozy 2 bedroom 1 bath home. The large living space provides for a relaxing evening by the wood burning stove or a drink on the porch as the tranquil evening sets. The bedrooms have ample space and ease of access off the main living area. There is an attached garage and two outbuildings for shops or storage if one desired. Properties like these are very rare to have the seclusion, elevation, and tree cover as good as this one has. Come take a look and see this amazing property. 2 Beds ⋅ 1 Baths ⋅ 21240952 MLS 41.7 ACRES BROWN CO. ELEVATION, HOME AND ALL WOODED!!! Let your distractions dissolve when you drive onto this 41 acres located in northern Brown Co. Just 15 miles from Brownwood this tract is highly desirable hunters paradise, proven with its trophy low fence whitetail, the property has produced two big buck contest winners. You will find an abundance of native game including whitetail, turkey, and hogs. Nestled in the rolling terrain you find places of big elevations and rock outcroppings, along with 2 stock tanks. Tucked in the heart of the property is a cozy 2 bedroom 1 bath home. The large living space provides for a relaxing evening by the wood burning stove or a drink on the porch as the tranquil evening sets. The bedrooms have ample space and ease of access off the main living area. There is an attached garage and two outbuildings for shops or storage if one desired. Properties like these are very rare to have the seclusion, elevation, and tree cover as good as this one has. Come take a look and see this amazing property. 12725 County Road 105, Brownwood
$300,945 New phase now selling! D.R. Horton America's Builder since 2002 is excited to serve as your home builder in the fabulous unique master planned community of Springhill South in Boyd. The two-story Dallas Floorplan, Elevation B, with an estimated Summer completion, offers 5 bedrooms, 2.5 bathrooms, an upstairs game room with loft, and a 2-car garage, providing a spacious and versatile layout ideal for modern living. The open-concept first floor features a welcoming family room that flows seamlessly into the dining area and contemporary kitchen, creating a central space perfect for everyday living and entertaining. The kitchen is thoughtfully designed with quartz countertops, 36” upper cabinets with hardware, stainless steel appliances, a gas range, stainless steel sink, center island, and a walk-in pantry for added storage. The private primary suite is conveniently located on the first floor and includes an en-suite bath with a dual quartz vanity, 5-foot oversized shower, and walk-in closet. A powder bath, laundry room, and additional storage spaces enhance everyday functionality. Upstairs, four secondary bedrooms surround a full bathroom with a quartz vanity top and are anchored by a generous game room and loft area, offering flexible space for entertainment, work, or play. Luxury vinyl plank flooring extends through the main living areas and wet zones for durability and easy maintenance. Additional features include energy-efficient construction, America’s Smart Home Technology® Using one central hub that talks to all the devices in your home, you can control the lights, thermostat and locks, all from your cellular device. Community Pool, Cabana, mobility friendly walking paths, Park, basketball court. 6 Beds ⋅ 3 Baths ⋅ 21240417 MLS New phase now selling! D.R. Horton America's Builder since 2002 is excited to serve as your home builder in the fabulous unique master planned community of Springhill South in Boyd. The two-story Dallas Floorplan, Elevation B, with an estimated Summer completion, offers 5 bedrooms, 2.5 bathrooms, an upstairs game room with loft, and a 2-car garage, providing a spacious and versatile layout ideal for modern living. The open-concept first floor features a welcoming family room that flows seamlessly into the dining area and contemporary kitchen, creating a central space perfect for everyday living and entertaining. The kitchen is thoughtfully designed with quartz countertops, 36” upper cabinets with hardware, stainless steel appliances, a gas range, stainless steel sink, center island, and a walk-in pantry for added storage. The private primary suite is conveniently located on the first floor and includes an en-suite bath with a dual quartz vanity, 5-foot oversized shower, and walk-in closet. A powder bath, laundry room, and additional storage spaces enhance everyday functionality. Upstairs, four secondary bedrooms surround a full bathroom with a quartz vanity top and are anchored by a generous game room and loft area, offering flexible space for entertainment, work, or play. Luxury vinyl plank flooring extends through the main living areas and wet zones for durability and easy maintenance. Additional features include energy-efficient construction, America’s Smart Home Technology® Using one central hub that talks to all the devices in your home, you can control the lights, thermostat and locks, all from your cellular device. Community Pool, Cabana, mobility friendly walking paths, Park, basketball court. 145 Pinehurst Dr, Boyd
$256,990 New phase now selling! D.R. Horton America's Builder since 2002 is excited to serve as your home builder in the fabulous unique master planned community of Springhill South in Boyd. The single-story Baylor Floorplan, Elevation C, with an estimated Summer completion, offers 4 bedrooms, 2 bathrooms, and a 2-car garage with a bright open-concept design ideal for modern living. The family room, dining area, and contemporary kitchen flow together seamlessly, creating a welcoming and functional central gathering space. The chef-inspired kitchen features quartz countertops, 36” upper cabinets with hardware, stainless steel appliances, a gas range, stainless steel sink, center island, and a walk-in pantry for convenient storage. The private primary suite includes an en-suite bath with dual quartz vanities, a 5-foot oversized shower, and a walk-in closet located directly off the bathroom. Three secondary bedrooms and a full bathroom with a quartz vanity top offer comfortable accommodations for family, guests, or a home office. Luxury vinyl plank flooring enhances all main living areas and wet zones for durability and easy maintenance. This home is built with energy-efficient construction and equipped with America’s Smart Home Technology, along with a tank water heater for added convenience. Using one central hub that talks to all the devices in your home, you can control the lights, thermostat and locks, all from your cellular device. Community Pool, Cabana, Walking Paths, Park, basketball court. 4 Beds ⋅ 2 Baths ⋅ 21240085 MLS New phase now selling! D.R. Horton America's Builder since 2002 is excited to serve as your home builder in the fabulous unique master planned community of Springhill South in Boyd. The single-story Baylor Floorplan, Elevation C, with an estimated Summer completion, offers 4 bedrooms, 2 bathrooms, and a 2-car garage with a bright open-concept design ideal for modern living. The family room, dining area, and contemporary kitchen flow together seamlessly, creating a welcoming and functional central gathering space. The chef-inspired kitchen features quartz countertops, 36” upper cabinets with hardware, stainless steel appliances, a gas range, stainless steel sink, center island, and a walk-in pantry for convenient storage. The private primary suite includes an en-suite bath with dual quartz vanities, a 5-foot oversized shower, and a walk-in closet located directly off the bathroom. Three secondary bedrooms and a full bathroom with a quartz vanity top offer comfortable accommodations for family, guests, or a home office. Luxury vinyl plank flooring enhances all main living areas and wet zones for durability and easy maintenance. This home is built with energy-efficient construction and equipped with America’s Smart Home Technology, along with a tank water heater for added convenience. Using one central hub that talks to all the devices in your home, you can control the lights, thermostat and locks, all from your cellular device. Community Pool, Cabana, Walking Paths, Park, basketball court. 149 Pinehurst Dr, Boyd
$249,990 New phase now selling! D.R. Horton America's Builder since 2002 is excited to serve as your home builder in the fabulous unique master planned community of Springhill South in Boyd. The single-story Baylor Floorplan, Elevation B, with an estimated Summer completion, offers 4 bedrooms, 2 bathrooms, and a 2-car garage with a bright open-concept design ideal for modern living. The family room, dining area, and contemporary kitchen flow together seamlessly, creating a welcoming and functional central gathering space. The chef-inspired kitchen features quartz countertops, 36” upper cabinets with hardware, stainless steel appliances, a gas range, stainless steel sink, center island, and a walk-in pantry for convenient storage. The private primary suite includes an en-suite bath with dual quartz vanities, a 5-foot oversized shower, and a walk-in closet located directly off the bathroom. Three secondary bedrooms and a full bathroom with a quartz vanity top offer comfortable accommodations for family, guests, or a home office. Luxury vinyl plank flooring enhances all main living areas and wet zones for durability and easy maintenance. This home is built with energy-efficient construction and equipped with America’s Smart Home Technology, along with a tank water heater for added convenience. Exterior highlights include a landscape package, full sprinkler system with rain sensor, privacy fencing, and more. This home includes our AMERICA'S SMART HOME base package. Using one central hub that talks to all the devices in your home, you can control the lights, thermostat and locks, all from your cellular device. Community Pool, Cabana, Walking Paths, Park, basketball court. 4 Beds ⋅ 2 Baths ⋅ 21240036 MLS New phase now selling! D.R. Horton America's Builder since 2002 is excited to serve as your home builder in the fabulous unique master planned community of Springhill South in Boyd. The single-story Baylor Floorplan, Elevation B, with an estimated Summer completion, offers 4 bedrooms, 2 bathrooms, and a 2-car garage with a bright open-concept design ideal for modern living. The family room, dining area, and contemporary kitchen flow together seamlessly, creating a welcoming and functional central gathering space. The chef-inspired kitchen features quartz countertops, 36” upper cabinets with hardware, stainless steel appliances, a gas range, stainless steel sink, center island, and a walk-in pantry for convenient storage. The private primary suite includes an en-suite bath with dual quartz vanities, a 5-foot oversized shower, and a walk-in closet located directly off the bathroom. Three secondary bedrooms and a full bathroom with a quartz vanity top offer comfortable accommodations for family, guests, or a home office. Luxury vinyl plank flooring enhances all main living areas and wet zones for durability and easy maintenance. This home is built with energy-efficient construction and equipped with America’s Smart Home Technology, along with a tank water heater for added convenience. Exterior highlights include a landscape package, full sprinkler system with rain sensor, privacy fencing, and more. This home includes our AMERICA'S SMART HOME base package. Using one central hub that talks to all the devices in your home, you can control the lights, thermostat and locks, all from your cellular device. Community Pool, Cabana, Walking Paths, Park, basketball court. 262 Birch Forest Ln, Boyd
$425,000 Come see the picturesque East Texas Ranchette. So much opportunity all in one package. 2798sqft home, 3 bedrooms, 2 full bathrooms, 3-car carport with over 1000sqft concreted parking. The home is in living condition, but is mainly in its original build format and could use updating. The home offer two large family or living room areas. One being an open concept grand living room boasting of a built in bricked, wood burning fireplace with external entry points from the front and back doors and internal entry point from the kitchen and hallway to the bed & bath rooms. The home flooring includes tile throughout the living and wet areas and carpet in the bedrooms. The property consists 6.9 beautiful acres. Fenced and gated coral area with barn measuring approx 25x60. The main portion of the barn is open poll, but also has 3 concrete floored rooms for tack, storage, or medical, along with 2 enclosed horse stall areas, with water & electric to barn. Existing 896sqft manufactured home at south end of property off CR 3520. Multiple outdoor storage sheds on property and built in storage under carport. The parcel is partially treed with gigantic oaks and other large native trees, but mostly open rolling pasture. Come grab your personal piece of East Texas while it is still available. This opportunity is priced to sell. Do not delay. Schedule a tour today. 3 Beds ⋅ 2 Baths ⋅ 21239652 MLS Come see the picturesque East Texas Ranchette. So much opportunity all in one package. 2798sqft home, 3 bedrooms, 2 full bathrooms, 3-car carport with over 1000sqft concreted parking. The home is in living condition, but is mainly in its original build format and could use updating. The home offer two large family or living room areas. One being an open concept grand living room boasting of a built in bricked, wood burning fireplace with external entry points from the front and back doors and internal entry point from the kitchen and hallway to the bed & bath rooms. The home flooring includes tile throughout the living and wet areas and carpet in the bedrooms. The property consists 6.9 beautiful acres. Fenced and gated coral area with barn measuring approx 25x60. The main portion of the barn is open poll, but also has 3 concrete floored rooms for tack, storage, or medical, along with 2 enclosed horse stall areas, with water & electric to barn. Existing 896sqft manufactured home at south end of property off CR 3520. Multiple outdoor storage sheds on property and built in storage under carport. The parcel is partially treed with gigantic oaks and other large native trees, but mostly open rolling pasture. Come grab your personal piece of East Texas while it is still available. This opportunity is priced to sell. Do not delay. Schedule a tour today. 14070 County Road 3520, Brownsboro
$2,660,000 Serene Hill Country Retreat at 510 Herrin Lane Escape the hustle and bustle of everyday life at 510 Herrin Lane, a true Hill Country sanctuary where thoughtful design meets expansive acreage in Bertram, Texas. This 27-acre property is ideal for those who value independence, sustainability, and refined living. The earth-sheltered concrete residence is expertly built into the landscape, providing a tranquil, temperature-controlled environment year-round. Built with reinforced concrete and steel, this home showcases exceptional durability, energy efficiency, and resilience that surpasses traditional construction. The earth contact promotes a negative ion-rich indoor environment, akin to the freshness of air after a rain, enhancing air quality and minimizing allergens for a calming, wellness-focused atmosphere. Inside, spacious living areas feel warm and inviting, featuring hardwood and slate flooring, abundant natural light, and flexible spaces perfect for entertaining or daily living. Advanced air filtration and whole-home water purification systems further elevate comfort and health. The kitchen acts as the heart of the home, designed for culinary enthusiasts with a BlueStar gas range, premium appliances, and ample prep space. A thoughtful layout and generous natural light forge a seamless connection between indoor and outdoor living. Step outside to discover rolling Hill Country terrain, complete with scenic views and a peaceful spring-fed pond that attracts wildlife, creating a serene backdrop ideal for relaxation. The expansive acreage also presents opportunities for agricultural pursuits, including the potential for a boutique vineyard in a region celebrated for viticulture. An insulated steel outbuilding equipped with multiple roll-up doors, versatile workshop or storage solutions, alongside separate guest or multi-generational living quarters. Additionally, water capture systems and dual septic setups support a sustainable lifestyle. 3 Beds ⋅ 2 Baths ⋅ 21240295 MLS Serene Hill Country Retreat at 510 Herrin Lane Escape the hustle and bustle of everyday life at 510 Herrin Lane, a true Hill Country sanctuary where thoughtful design meets expansive acreage in Bertram, Texas. This 27-acre property is ideal for those who value independence, sustainability, and refined living. The earth-sheltered concrete residence is expertly built into the landscape, providing a tranquil, temperature-controlled environment year-round. Built with reinforced concrete and steel, this home showcases exceptional durability, energy efficiency, and resilience that surpasses traditional construction. The earth contact promotes a negative ion-rich indoor environment, akin to the freshness of air after a rain, enhancing air quality and minimizing allergens for a calming, wellness-focused atmosphere. Inside, spacious living areas feel warm and inviting, featuring hardwood and slate flooring, abundant natural light, and flexible spaces perfect for entertaining or daily living. Advanced air filtration and whole-home water purification systems further elevate comfort and health. The kitchen acts as the heart of the home, designed for culinary enthusiasts with a BlueStar gas range, premium appliances, and ample prep space. A thoughtful layout and generous natural light forge a seamless connection between indoor and outdoor living. Step outside to discover rolling Hill Country terrain, complete with scenic views and a peaceful spring-fed pond that attracts wildlife, creating a serene backdrop ideal for relaxation. The expansive acreage also presents opportunities for agricultural pursuits, including the potential for a boutique vineyard in a region celebrated for viticulture. An insulated steel outbuilding equipped with multiple roll-up doors, versatile workshop or storage solutions, alongside separate guest or multi-generational living quarters. Additionally, water capture systems and dual septic setups support a sustainable lifestyle. A510 Herrin Ln, Bertram
$299,000 [VAIL Plan 1,958 sf] If you would like to know how we can offer such a low price point on this beautiful 3-2-2 home with all wood soft-close cabinetry, granite countertops, all wood trim, 9' ceilings, completely finished out and insulated 2 car garage, concrete driveway on 2+ acres with a private well and septic, and not cut corners, call me and I'll tell you! Builder concessions of $10000.00 + Survey + Termite if buyer uses Builder's preferred lender. Seller will reimburse up to $400.00 for buyer’s 3rd party inspection. Beautiful new build, open floor plan. 3 bedrooms, 2 bath on + acres with well. SAMPLE PHOTOS. 3 Beds ⋅ 2 Baths ⋅ 21239426 MLS [VAIL Plan 1,958 sf] If you would like to know how we can offer such a low price point on this beautiful 3-2-2 home with all wood soft-close cabinetry, granite countertops, all wood trim, 9' ceilings, completely finished out and insulated 2 car garage, concrete driveway on 2+ acres with a private well and septic, and not cut corners, call me and I'll tell you! Builder concessions of $10000.00 + Survey + Termite if buyer uses Builder's preferred lender. Seller will reimburse up to $400.00 for buyer’s 3rd party inspection. Beautiful new build, open floor plan. 3 bedrooms, 2 bath on + acres with well. SAMPLE PHOTOS. Lot 1 Buck Branch Estates, St Jo
$2,575,000 Welcome to your own slice of Texas paradise! Nestled on 71.61 breathtaking acres in highly sought-after Ponder ISD, this exceptional ranch offers the perfect balance of peaceful country living and convenient access to the best of North Texas. The charming 3-bedroom, 2-bath home is thoughtfully designed with a spacious, open kitchen that's perfect for gathering with family and friends. Its functional layout provides comfortable everyday living, while a brand-new water well installed in March 2023 adds peace of mind. Step outside and experience everything this incredible property has to offer. The partially treed acreage features a large tank and direct access to Denton Creek, creating endless opportunities for fishing, hunting, horseback riding, ATV adventures, or simply enjoying the beauty of nature. Whether you're looking to run cattle, keep horses, establish a working ranch, or create your own private recreational retreat, this versatile property is ready to bring your vision to life. Despite its private setting, you'll enjoy easy access to nearby amenities. Located approximately 15 minutes from Northlake, 20 minutes from Denton, 20 minutes from Alliance Town Center, and 15 minutes from Texas Motor Speedway, you'll be close to premier shopping, dining, entertainment while still enjoying the tranquility of wide-open spaces. Denton and Alliance Town Center offer everything from retail favorites and grocery stores to restaurants, movie theaters, and everyday conveniences, making this property an ideal combination of rural serenity and modern accessibility. Properties offering this combination of productive acreage, natural water features, recreational opportunities, and a move-in ready home are increasingly rare. Come experience the Texas ranch lifestyle you've been dreaming of. 3 Beds ⋅ 2 Baths ⋅ 21235471 MLS Welcome to your own slice of Texas paradise! Nestled on 71.61 breathtaking acres in highly sought-after Ponder ISD, this exceptional ranch offers the perfect balance of peaceful country living and convenient access to the best of North Texas. The charming 3-bedroom, 2-bath home is thoughtfully designed with a spacious, open kitchen that's perfect for gathering with family and friends. Its functional layout provides comfortable everyday living, while a brand-new water well installed in March 2023 adds peace of mind. Step outside and experience everything this incredible property has to offer. The partially treed acreage features a large tank and direct access to Denton Creek, creating endless opportunities for fishing, hunting, horseback riding, ATV adventures, or simply enjoying the beauty of nature. Whether you're looking to run cattle, keep horses, establish a working ranch, or create your own private recreational retreat, this versatile property is ready to bring your vision to life. Despite its private setting, you'll enjoy easy access to nearby amenities. Located approximately 15 minutes from Northlake, 20 minutes from Denton, 20 minutes from Alliance Town Center, and 15 minutes from Texas Motor Speedway, you'll be close to premier shopping, dining, entertainment while still enjoying the tranquility of wide-open spaces. Denton and Alliance Town Center offer everything from retail favorites and grocery stores to restaurants, movie theaters, and everyday conveniences, making this property an ideal combination of rural serenity and modern accessibility. Properties offering this combination of productive acreage, natural water features, recreational opportunities, and a move-in ready home are increasingly rare. Come experience the Texas ranch lifestyle you've been dreaming of. 6634 Tim Donald Rd, Justin
$4,950,000 Within 1 hour of Dallas- World-class 408± acre hunting resort The T River Ranch with over 3,000 feet of Sabine River frontage, where historic McBee Creek winds through towering oak forest, & wildlife-rich hardwood bottoms. Fenced on both sides all the way to river & absolutely loaded with wildlife in all forms, this ranch features a spring-fed duck slough off the old river channel, plus strategically placed high-end deer stands & protein feeders that all convey. At the heart of the property is an impressive 12,000± SF barndominium with 3 large bedrooms, open-concept kitchen & living area, laundry room, gun room, & approx. 9,000± SF of closed cell foamed shop space complete with half basketball court, air compressor, & two car lifts, including a drive-on lift. Outside the shop is 2 elec wench & sink cleaning station. Offering two separate private primary suites with ensuite baths & walk-in tiled showers, while the chef’s kitchen showcases high-end Café appliances, porcelain farm sink, quartz countertops, & an oversized island; all furniture & 9500-series TVs in barndo can remain, creating a true turn-key retreat. Step outside to a covered patio overlooking rolling hay fields & majestic oaks, with fiber-optic internet & a cell booster ensuring modern connectivity in a private, end-of-the-road setting. The property is in ag for wildlife & hay. Additional improvements include select camera systems & generators convey. Within walking distance is a 1,500± SF additional 2023 farmhouse style guest house with 2 private bedrooms, 2-bath & 2-car garage, vaulted ceilings, built-ins, quartz counters, soaking tub, & large L-shaped shower. Kitchen windows in guest home open outward to frame a stunning water view of a 2± acre, professionally stocked pond—reported at roughly $40,000 in fish, including bass, bluegill, hand-released trophy bass, and catfish—along with all appliances, two ATVs, 1 tractor to convey, making this an exceptional, ready-to-enjoy East Texas river ranch. 5 Beds ⋅ 5 Baths ⋅ 21237126 MLS Within 1 hour of Dallas- World-class 408± acre hunting resort The T River Ranch with over 3,000 feet of Sabine River frontage, where historic McBee Creek winds through towering oak forest, & wildlife-rich hardwood bottoms. Fenced on both sides all the way to river & absolutely loaded with wildlife in all forms, this ranch features a spring-fed duck slough off the old river channel, plus strategically placed high-end deer stands & protein feeders that all convey. At the heart of the property is an impressive 12,000± SF barndominium with 3 large bedrooms, open-concept kitchen & living area, laundry room, gun room, & approx. 9,000± SF of closed cell foamed shop space complete with half basketball court, air compressor, & two car lifts, including a drive-on lift. Outside the shop is 2 elec wench & sink cleaning station. Offering two separate private primary suites with ensuite baths & walk-in tiled showers, while the chef’s kitchen showcases high-end Café appliances, porcelain farm sink, quartz countertops, & an oversized island; all furniture & 9500-series TVs in barndo can remain, creating a true turn-key retreat. Step outside to a covered patio overlooking rolling hay fields & majestic oaks, with fiber-optic internet & a cell booster ensuring modern connectivity in a private, end-of-the-road setting. The property is in ag for wildlife & hay. Additional improvements include select camera systems & generators convey. Within walking distance is a 1,500± SF additional 2023 farmhouse style guest house with 2 private bedrooms, 2-bath & 2-car garage, vaulted ceilings, built-ins, quartz counters, soaking tub, & large L-shaped shower. Kitchen windows in guest home open outward to frame a stunning water view of a 2± acre, professionally stocked pond—reported at roughly $40,000 in fish, including bass, bluegill, hand-released trophy bass, and catfish—along with all appliances, two ATVs, 1 tractor to convey, making this an exceptional, ready-to-enjoy East Texas river ranch. 1189 Vz County Road 3702, Edgewood
$1,835,470 This truly one-of-a-kind property offers a rare combination of breathtaking views, abundant wildlife, and functional improvements, making it the ultimate recreational retreat. Perched atop its own private hilltop, the property boasts panoramic county views that stretch for miles, providing the perfect setting for relaxation or future expansion. A true hunter’s paradise, this land is teeming with wildlife including whitetail deer, turkey, hogs, red deer, aoudad, dove, and more. With five tanks scattered across the property, there is ample water to support both wildlife and livestock year-round. Improvements include two well-appointed one-bedroom, one-bath cabins, each featuring a comfortable living area, ideal for weekend getaways, guest accommodations, or hunting stays. The property is also equipped with two barns, a pole barn, a cleaning shed, and a set of working pens, offering excellent functionality for ranching or recreational use. The seller is willing to accommodate adjustments to the acreage, offering flexibility to go larger or smaller depending on the buyer’s needs. Whether you’re looking for a private hunting retreat, a weekend escape, or a versatile ranch property, this exceptional offering delivers endless opportunities in a truly scenic setting. 2 Beds ⋅ 3 Baths ⋅ 21240458 MLS This truly one-of-a-kind property offers a rare combination of breathtaking views, abundant wildlife, and functional improvements, making it the ultimate recreational retreat. Perched atop its own private hilltop, the property boasts panoramic county views that stretch for miles, providing the perfect setting for relaxation or future expansion. A true hunter’s paradise, this land is teeming with wildlife including whitetail deer, turkey, hogs, red deer, aoudad, dove, and more. With five tanks scattered across the property, there is ample water to support both wildlife and livestock year-round. Improvements include two well-appointed one-bedroom, one-bath cabins, each featuring a comfortable living area, ideal for weekend getaways, guest accommodations, or hunting stays. The property is also equipped with two barns, a pole barn, a cleaning shed, and a set of working pens, offering excellent functionality for ranching or recreational use. The seller is willing to accommodate adjustments to the acreage, offering flexibility to go larger or smaller depending on the buyer’s needs. Whether you’re looking for a private hunting retreat, a weekend escape, or a versatile ranch property, this exceptional offering delivers endless opportunities in a truly scenic setting. 3408 County Road 312, Voss
$749,000 Discover the epitome of country living with this 70.165 acre farm and ranch property, perfectly situated just 2.5 miles from Highway 31 and 3 miles from Brownsboro. This stunning estate offers a seamless blend of rustic charm & modern conveniences. The charming 1,600 sq ft residence features 3 bed, 2 bath, 4 picturesque ponds, including 2 spring fed & 1 dedicated duck pond, enhance the natural beauty and provide serene water views. Enjoy peace of mind with an automatic gate at the entrance and fencing around the entire property, with 1,254 ft of road frontage & 2 access gates, entry & exit are effortless. The barn, equipped with concrete floor & electricity, offers ample space & a dedicated horse shed caters to equestrian needs. Benefit from a deep water well, 750 ft deep with a recently installed pump, available community water & fire hydrant at the gate. The property includes propane. The expansive 70.165 acres are fully fenced, perfect for various agricultural or recreational uses. 3 Beds ⋅ 2 Baths ⋅ 21240507 MLS Discover the epitome of country living with this 70.165 acre farm and ranch property, perfectly situated just 2.5 miles from Highway 31 and 3 miles from Brownsboro. This stunning estate offers a seamless blend of rustic charm & modern conveniences. The charming 1,600 sq ft residence features 3 bed, 2 bath, 4 picturesque ponds, including 2 spring fed & 1 dedicated duck pond, enhance the natural beauty and provide serene water views. Enjoy peace of mind with an automatic gate at the entrance and fencing around the entire property, with 1,254 ft of road frontage & 2 access gates, entry & exit are effortless. The barn, equipped with concrete floor & electricity, offers ample space & a dedicated horse shed caters to equestrian needs. Benefit from a deep water well, 750 ft deep with a recently installed pump, available community water & fire hydrant at the gate. The property includes propane. The expansive 70.165 acres are fully fenced, perfect for various agricultural or recreational uses. 12250 County Road 3513, Brownsboro
$749,000 Discover the epitome of country living with this 70.165 acre farm and ranch property, perfectly situated just 2.5 miles from Highway 31 and 3 miles from Brownsboro. This stunning estate offers a seamless blend of rustic charm & modern conveniences. The charming 1,600 sq ft residence features 3 bed, 2 bath, 4 picturesque ponds, including 2 spring fed & 1 dedicated duck pond, enhance the natural beauty and provide serene water views. Enjoy peace of mind with an automatic gate at the entrance and fencing around the entire property, with 1,254 ft of road frontage & 2 access gates, entry & exit are effortless. The barn, equipped with concrete floor & electricity, offers ample space & a dedicated horse shed caters to equestrian needs. Benefit from a deep water well, 750 ft deep with a recently installed pump, available community water & fire hydrant at the gate. The property includes propane. The expansive 70.165 acres are fully fenced, perfect for various agricultural or recreational uses. 3 Beds ⋅ 2 Baths ⋅ 21240492 MLS Discover the epitome of country living with this 70.165 acre farm and ranch property, perfectly situated just 2.5 miles from Highway 31 and 3 miles from Brownsboro. This stunning estate offers a seamless blend of rustic charm & modern conveniences. The charming 1,600 sq ft residence features 3 bed, 2 bath, 4 picturesque ponds, including 2 spring fed & 1 dedicated duck pond, enhance the natural beauty and provide serene water views. Enjoy peace of mind with an automatic gate at the entrance and fencing around the entire property, with 1,254 ft of road frontage & 2 access gates, entry & exit are effortless. The barn, equipped with concrete floor & electricity, offers ample space & a dedicated horse shed caters to equestrian needs. Benefit from a deep water well, 750 ft deep with a recently installed pump, available community water & fire hydrant at the gate. The property includes propane. The expansive 70.165 acres are fully fenced, perfect for various agricultural or recreational uses. 12250 County Road 3513, Brownsboro
$788,750 Folks! If you are looking for a beautiful property in the country to call your own, this is the one for you! This property is a very nice place, one to be proud of! This ranchette has a lot to offer. When you enter the property, you will drive up the long, tree lined driveway, to a very nice all metal 3100 sf (per seller) 3 bd 2.5 bth home with loft. Home has great curb appeal. Home offers an open floor plan, with separate dining room, and utility room. There is a nice large front yard and back yard, with a sprinkler system to keep yard looking nice. There is a nice, large back porch, to relax on, after a hard days work. Other improvements include a nice 2100 sf (per CAD) all metal workshop, with an attached 900 sf, 1 bd 1 bth apartment. Other improvements include a 50 x 17 RV shed, and 630 sf 3 sided shed. The land is mostly wooded with nice large Post Oak, Blackjack Oak, Mesquite, Cottonwood, and other brush and browse for the abundant wildlife. Wildlife consist of Deer, Dove, Turkey, Hogs, and varmints. There is 1 nice tank, and 1 water well in place, plus county water to home. Ag exemption is in place. There is lots of fantastic native grasses, so you can run a few head of livestock, if so choose. Don't miss out on this gem of a ranchette! 3 Beds ⋅ 3 Baths ⋅ 21240140 MLS Folks! If you are looking for a beautiful property in the country to call your own, this is the one for you! This property is a very nice place, one to be proud of! This ranchette has a lot to offer. When you enter the property, you will drive up the long, tree lined driveway, to a very nice all metal 3100 sf (per seller) 3 bd 2.5 bth home with loft. Home has great curb appeal. Home offers an open floor plan, with separate dining room, and utility room. There is a nice large front yard and back yard, with a sprinkler system to keep yard looking nice. There is a nice, large back porch, to relax on, after a hard days work. Other improvements include a nice 2100 sf (per CAD) all metal workshop, with an attached 900 sf, 1 bd 1 bth apartment. Other improvements include a 50 x 17 RV shed, and 630 sf 3 sided shed. The land is mostly wooded with nice large Post Oak, Blackjack Oak, Mesquite, Cottonwood, and other brush and browse for the abundant wildlife. Wildlife consist of Deer, Dove, Turkey, Hogs, and varmints. There is 1 nice tank, and 1 water well in place, plus county water to home. Ag exemption is in place. There is lots of fantastic native grasses, so you can run a few head of livestock, if so choose. Don't miss out on this gem of a ranchette! 1200 E Fm 2273, May
$985,000 HELLO SUMMER!! Welcome to this stunning LAKEFRONT retreat on 1.1 acres, where breathtaking views surround you from the moment you arrive. A double-door entry opens to an open floor plan with soaring vaulted ceilings and a wall of windows that showcase the PEBBLETEC pool, hot tub, and sparkling lake beyond. The chef’s kitchen features a large island with gas cooktop, plenty of cabinetry, and a seamless flow into the living and dining spaces, while just beyond, the vaulted patio with a gas fireplace and full outdoor kitchen, complete with fridge, grill, and storage which creates the perfect space for entertaining. The spacious primary suite offers lake views and a spa-like bathroom with dual vanities, a soaking tub, and a separate shower with dual showerheads behind a stylish barn door. Outdoors, you’ll find a wrought-iron fenced pool area, a fire pit by the lake, and a private walkway leading to your OWN BOAT DOCK! Concrete Bulkhead also added! The home is fully encapsulated with spray foam insulation, has two AC units for year-round comfort, and includes a RAINSOFT WATER TREATMENT SYSTEM with reverse osmosis. Set in a peaceful cove this property blends luxury, efficiency, and tranquility for the ultimate lakefront lifestyle. 3 Beds ⋅ 2 Baths ⋅ 21226100 MLS HELLO SUMMER!! Welcome to this stunning LAKEFRONT retreat on 1.1 acres, where breathtaking views surround you from the moment you arrive. A double-door entry opens to an open floor plan with soaring vaulted ceilings and a wall of windows that showcase the PEBBLETEC pool, hot tub, and sparkling lake beyond. The chef’s kitchen features a large island with gas cooktop, plenty of cabinetry, and a seamless flow into the living and dining spaces, while just beyond, the vaulted patio with a gas fireplace and full outdoor kitchen, complete with fridge, grill, and storage which creates the perfect space for entertaining. The spacious primary suite offers lake views and a spa-like bathroom with dual vanities, a soaking tub, and a separate shower with dual showerheads behind a stylish barn door. Outdoors, you’ll find a wrought-iron fenced pool area, a fire pit by the lake, and a private walkway leading to your OWN BOAT DOCK! Concrete Bulkhead also added! The home is fully encapsulated with spray foam insulation, has two AC units for year-round comfort, and includes a RAINSOFT WATER TREATMENT SYSTEM with reverse osmosis. Set in a peaceful cove this property blends luxury, efficiency, and tranquility for the ultimate lakefront lifestyle. 7025 Lake Vista Dr, Streetman
$899,000 Just 45 minutes from downtown Dallas! This beautiful 30 acre property has so much potential to have it all, minutes from a diverse selection of restaurants and shops all with the freedom and peace that comes with country living. The house has a gigantic master suite, a front yard and a back yard to match every gardeners wildest dreams, and two massive barns for more storage than you could ever need! Buyers agent to verify all listing information. 3 Beds ⋅ 2 Baths ⋅ 21239917 MLS Just 45 minutes from downtown Dallas! This beautiful 30 acre property has so much potential to have it all, minutes from a diverse selection of restaurants and shops all with the freedom and peace that comes with country living. The house has a gigantic master suite, a front yard and a back yard to match every gardeners wildest dreams, and two massive barns for more storage than you could ever need! Buyers agent to verify all listing information. 7821 N State Highway 34, Oak Ridge