Refine Search
Sort by
711 S Ave E Ave, Lueders
$60,000
1 Beds ⋅ 1 Baths ⋅ 21407381 MLS
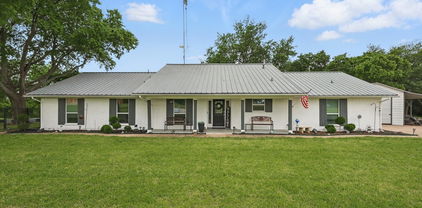
HUNTER'S SPECIAL! Looking for a great property for hunting, camping, or relaxing in the quiet country? Discover the possibilities at this 1-bedroom, 1-bath home situated on approximately 4 acres in Lueders, Texas. With approximately 1,600 square feet of living space, this property offers plenty of room both inside and out and presents an excellent opportunity for an investor, buyer looking for a project, or someone wanting acreage and the freedom of a rural setting. The home has an established footprint and ample land to explore its potential, whether you're looking to renovate, create a comfortable country retreat, or add value through improvements. Conveniently located in the small-town community of Lueders, with Lueders-Avoca schools nearby, this property offers space, privacy, and opportunity at an attractive price point.

711 S Ave E Ave, Lueders

111 Fawn Trail Cir, Graham
$1,200,000
4 Beds ⋅ 4 Baths ⋅ 21394977 MLS
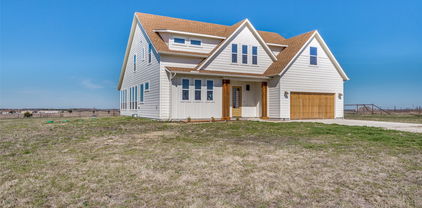
Ultimate Luxury Living 5 Acre Resort Style Modern Farmhouse in Town! Experience unparalleled luxury and privacy in this stunning, custom modern farmhouse. Nestled within a majestic 5-acre forest of mature trees, this rare estate perfectly blends a secluded nature retreat vibe with ultimate city convenience. Step inside to a masterfully designed 4 bedroom, 4 bathroom floor plan featuring quintessential modern farmhouse architecture, soaring ceilings, and massive windows that frame breathtaking forest & bluff views. The luxury experience continues in your private indoor sauna, the perfect place to unwind at the end of the day. The masterfully designed residence features a split-bedroom layout where every bedroom boasts its own private ensuite bath, providing privacy for family and guests alike. Architectural elegance shines throughout with rich textures, and three stunning fireplaces that bring warmth to the living spaces. The backyard is an absolute entertainment paradise. Summers lounging by the massive custom pool and spa, practicing your short game on your private putting green, or relaxing under the shaded canopy of trees. The estate is fully equipped for upscale hobbies, storage or the ultimate workspace featuring a massive detached custom shop and an adorable, custom-built chicken coop, both meticulously styled to match the main farmhouse's high-end aesthetic. As you travel down the tree-lined driveway, the hustle and bustle of the world fade away. The home is surrounded by stunning natural canopies, offering picturesque views from every window and an abundance of wildlife right in your backyard. Whether you are sipping your morning coffee on the porch listening to the birds, hosting gatherings in the shaded yard, or exploring your own private wooded trails, this acreage provides endless possibilities. Finding a 5-acre luxury compound of this caliber is a true once in a lifetime opportunity. Schedule your private tour today

111 Fawn Trail Cir, Graham

20436 Fm 315, Palestine
$399,500
3 Beds ⋅ 2 Baths ⋅ 21407322 MLS
Poynor Peak Paradise: Escape to your private hilltop sanctuary on 24.99 stunning, heavily wooded acres in Northern Anderson County, perfectly situated within the highly desirable Poynor School District. Perched high on a hill well off the main road at the end of a winding, highly secluded driveway, this property offers unmatched privacy and breathtaking views of the East Texas countryside. At the heart of this estate sits a spacious 2,048-square-foot pier-and-beam home built in 1999, thoughtfully designed with a functional three-bedroom, two-bathroom split-floor plan that maximizes privacy and comfortable family living. Large windows throughout the home capture the serene surroundings, directly overlooking a picturesque, stocked pond complete with its own private pier, creating an idyllic backdrop for morning coffee, evening relaxation, or weekend fishing. The sprawling acreage is a true sportsman's paradise, boasting a rich, diverse habitat with a beautiful mix of lofty pines, towering oaks, and mature elm trees that provide dense canopy cover and excellent timber value. The vibrant ecosystem is a magnet for local wildlife, teeming with whitetail deer, wild hogs, and local predators, making it an ideal destination for hunting, trail riding, or nature watching right out your back door. For the craftsman, hobbyist, or homestead enthusiast, the estate is exceptionally well-equipped with a dedicated workshop perfect for projects and tool storage, ample covered parking to protect your vehicles and equipment, and several versatile outbuildings that can easily be utilized for extra storage. Boasting over 2,000 feet of expansive road frontage along FM 315, the property offers excellent accessibility and the unique potential to establish multiple private entrances or explore future tract subdivision. This rare offering delivers the ultimate blend of secluded, unrestricted country living and everyday convenience. Schedule your showing today!

20436 Fm 315, Palestine

1231a Pr 21, Glen Rose
$2,575,000
2 Beds ⋅ 3 Baths ⋅ 21405622 MLS
Enjoy Texas ranch living without the demands of running a ranch. This custom 2021 modern ranch home sits on 10 acres inside Rough Creek Lodge, Ranch and Resort, with its own private entrance. All furniture conveys, including RH pieces. Cream limestone, a standing-seam metal roof and dark-framed glazing give the home a restrained ranch character. Inside, the open living, dining and kitchen area has exposed beams, American Clay plaster walls, hardwood floors, a gas fireplace and generous windows that keep the landscape close. The island kitchen has Wolf and Sub-Zero appliances, a walk-in pantry and a separate laundry room. A screened gathering porch, nearly 75 feet long, brings together a stone fireplace, built-in grill and broad landscape views. The two bedrooms sit at opposite ends of the home and both open to the porch. The primary suite has its own fireplace, a soaking tub, separate shower and a large walk-in closet. The second bedroom has its own full bath, and a half bath serves guests. Durango doors and a built-in storm shelter. Detached two-car garage, heated and air conditioned. At Rough Creek, concierge staff are available 24-7. One call schedules a trail ride, books dinner at the lodge, arranges housekeeping, stocks the kitchen before you arrive or sees to the house while you are away. Spend your time enjoying Rough Creek, with less to organize and maintain yourself. The resort is set on 9,000 acres of open ranch land near Glen Rose, with a lakeside lodge at its center for dining and live music. Adult and family pools and hot tubs, a fitness center, massages and facials. Lake and guided fishing, trail rides, sporting clays, rifle and handgun ranges and guided hunting. Covered pickleball, a four-lane bowling alley, zipline, climbing wall, ropes course, nature trails, side-by-side outings and mini golf. Glen Rose, Dinosaur Valley State Park and Fossil Rim are minutes away. About 75 minutes from Fort Worth and 90 from Dallas.

1231a Pr 21, Glen Rose

5247 Fm 1569, Farmersville
$519,000
4 Beds ⋅ 3 Baths ⋅ 21407077 MLS
Picturesque 2.6 acre property tucked away in the peaceful countryside of Farmersville, this stunning modern farmhouse seamlessly blends rustic charm with modern elegance. This property is a true retreat offering a perfect balance of open skies, natural beauty, & upscale country living. As you arrive, a long private drive guides you past mature trees & open pasture revealing a beautifully crafted ranch-style home. Crisp white brick contrasting dark accents and a welcoming front porch with wood-beamed details set the tone for sophisticated charm within. Step inside to an open floorplan, where wide-plank floors & natural light beaming in create a warm, airy ambiance. Spacious living area flows effortlessly into the gourmet kitchen—designed for both everyday comfort & effortless entertaining. Two luxurious primary suites offer private sanctuaries on opposite ends of the home—perfect for multi-generational living or long-term guests. Each suite features spa-like bathrooms with dual sinks, oversized walk-in showers, and generous walk-in closets. Secondary bedrooms & a stylish bath add convenience for visitors. Step outside & enjoy the Texas sunsets from your back patio or sit under the stars by the fire pit. This property is thoughtfully equipped with not one, but two detached garages—ideal for a workshop, home gym, or storage. A covered carport offers even more space for parking vehicles, ATVs, or tractors, while a separate shed adds practical utility for gardening or hobbies. Whether you're hosting family, tending to animals, or simply enjoying your morning coffee surrounded by nature, this home delivers the peace & privacy of country life with modern-day comforts. There's plenty of room to add a pool, build a guesthouse, or create the homestead of your dreams. Located just minutes from downtown Farmersville’s quaint shops & local eateries—and a short drive to the city & major highways—you’ll have the best of both worlds: rural tranquility & city accessibility.

5247 Fm 1569, Farmersville

1458 Jim Harry Loop, Sunset
$695,000
3 Beds ⋅ 4 Baths ⋅ 21403347 MLS
Welcome to this 25-acre AG exempt property, where the seller is offering $10,000 in concessions toward the buyer’s closing costs! Set on a quiet gravel road in Sunset, this country property offers privacy and wide open space. A creek runs along the back of the property, and there is plenty of room for livestock, gardening, or simply enjoying the peace and quiet. Inside, every bedroom is ensuite, so each one has its own private bathroom and offers comfort and privacy for everyone in the home. The laundry room sits right off the primary bathroom, which saves trips across the house on wash day. Overhead, a long-lasting metal roof offers durability and low maintenance. The home runs on well water with a purification system already installed, so the water is ready to use from day one. Outside, the wraparound porch invites you to slow down, and the outdoor kitchen space makes it easy to cook and entertain while enjoying the countryside views. The large outbuilding has both electrical and plumbing and is ready to serve as a workshop, equipment storage, or hobby space. Horse owners will love the 3-stall horse barn with electrical and its own storage shed for tack and feed. The pond stocked with catfish is just a short walk away. Pets have their own dog run with a large dog house and doggy door, and a kids’ playhouse adds another fun touch. Whether you are dreaming of a hobby farm, a horse property, or simply a peaceful place to spread out, this property is ready for you.

1458 Jim Harry Loop, Sunset

898 Farm Rd, Clarksville
$474,900
3 Beds ⋅ 2 Baths ⋅ 21403642 MLS
Peaceful and private homestead on 6+ fenced and cross fenced acres with 3 bed, 2 bath split floorplan home and 2 workshops surrounded by large acreage on a quiet farm road. Behind a gated entry sits this move-in ready brick home with metal roof and every upgrade you could want or need; Security system, water purification system, tankless water heater, hardwood and luxury vinyl plank flooring, wood burning stove, gas range, 24KW Tristate generator, handicap friendly doorways and separate home office. Outside you can enjoy the country life on the front and rear back porches tucked securely behind 5' plastic coated fencing where the only sound you hear is cattle lowing and birds chirping. Bring your animals, toys and hobbies, because this property has 2 massive shops for the ultimate country life! Situated just behind the house is a 48' x 80' Quonset hut with 200 AMP service and two storage buildings inside that are divided into 4 units; one has a professional animal washing station and 2 storage rooms, one with laundry hookups, and the other is a fully finished out craft room with electric. A 2nd 30' x 55' fully insulated metal building with 3 ton mini split, 115 and 450 wiring, commercial insulated roll up doors, shower with filtered water and sealed urethane floors is full of potential. For the garden enthusiast there is a custom 10' x 16' greenhouse on a concrete slab with water and electric perfectly situated next to 2 fenced in garden plots with water supply. Wide open fields beyond the workshop are fenced in for animals and there is even a pond at the back of the property. Located just North of Clarksville and on a sleepy country farm road, your only visible neighbors are cows! This property is a must see for those seeking a quiet country life with every amenity you could want or need.

898 Farm Rd, Clarksville

336 White Tail Way, Pottsboro
$1,599,000
3 Beds ⋅ 4 Baths ⋅ 21405120 MLS
Natural beauty sets the stage for exceptional living at 336 White Tail Way in Pottsboro’s gated Spout Springs community. Built by Jason Bassermann of JLS Homes of Texoma, this new construction home blends thoughtful craftsmanship, distinctive finishes, and resort-style outdoor living on one acre. Featuring 2,926 square feet of interior living space, the home offers 3 bedrooms, 3 full baths, one half bath with direct access to the pool area, a dedicated office, and a 2-car garage with additional storage. A striking 52-inch pivot front door welcomes you into interiors enriched by white oak hardwood floors, white oak beams, and a great room fireplace. The kitchen showcases quartz countertops, handmade tile, custom inset cabinetry with soft-close doors and drawers, and KitchenAid appliances. A coffee bar and living room wine bar add everyday convenience, while the butler’s pantry, with a full scullery, extensive cabinetry, and its own refrigerator, provides exceptional prep and storage space. The impressive 900-square-foot outdoor living area features five remote-controlled roll-up screens for privacy and added warmth on cooler days. Enjoy outdoor grilling, relaxing by the private pool and spa, and a beautifully landscaped setting with a wooded backdrop. An automatic pool cover helps keep leaves and debris out, simplifying maintenance. The one-acre lot also offers room to explore adding a shop, subject to community approval. Additional features include Quaker windows and doors, spray foam insulation, tankless water heaters, zoned heating, and a buried 500-gallon propane tank. Schedule your private tour and experience Spout Springs—Where Nature Meets Sophistication.

336 White Tail Way, Pottsboro

103 Fm 1571, Lone Oak
$800,000
4 Beds ⋅ 4 Baths ⋅ 21405142 MLS
A PRIVATE COUNTRY RETREAT WHERE TIMELESS DESIGN MEETS MODERN COMFORT! Nestled among beautiful mature trees on approximately 7 acres, this exceptional custom country home offers the perfect balance of peaceful surroundings, thoughtful design, and everyday convenience. AND there is ADDITIONAL ADJOINING ACREAGE AVAILABLE! Located just minutes from historic downtown Lone Oak, US Highway 69, and beautiful Lake Tawakoni, this property offers the freedom of country living without sacrificing accessibility. Step inside to discover approximately 2,900 square feet of beautifully designed living space featuring 4 bedrooms, 3.5 baths, and an attached 2-car garage. The spacious, open-concept floor plan showcases soaring vaulted ceilings, a stunning floor-to-ceiling stone fireplace with gas logs, and generous living and dining areas designed for gathering and entertaining. At the heart of the home is an impressive kitchen featuring expansive countertops, abundant custom cabinetry, a large center island with seating, built-in wine rack, and a spacious butler's pantry. Whether hosting a crowd or enjoying a quiet evening at home, this kitchen offers both beauty and functionality. TWO PRIMARY SUITES provide exceptional versatility! Thoughtfully positioned on opposite sides of the home, this unique arrangement is ideal for multigenerational living, extended family, or guests who appreciate their own private space. An oversized utility room offers exceptional storage and organization. Outside, approximately 7 acres provide room to relax, entertain, garden, or simply enjoy the beauty of the East Texas countryside. Mature trees create a picturesque setting, while the property's convenient location makes everyday living easy.

103 Fm 1571, Lone Oak

228 Chambers Creek Trl, Alvarado
$675,000
3 Beds ⋅ 2 Baths ⋅ 21397270 MLS
NO HOA, NO CITY TAXES, 2 FULLY FENCED ACRES, SALTWATER POOL, HORSE FACILITIES, PRIVATE WATER WELL! Beautiful custom home offering the perfect combination of upscale finishes and Texas country living. A SECURE GATED ENTRANCE and sweeping drive lead to this 3-bedroom, 2-bath home with an OVERSIZED 3-CAR GARAGE. Step through the custom GLASS & IRON FRONT DOOR into a bright open floor plan with SOARING VAULTED CEILINGS, exposed WOOD BEAMS and a striking fireplace with custom millwork. The CHEF-INSPIRED KITCHEN features an oversized island, commercial-style GAS RANGE, custom WOOD VENT HOOD, extensive cabinetry, generous counter space and a BUILT-IN COFFEE BAR. Large windows fill the living and dining areas with natural light while capturing views of the pool and acreage. The primary suite offers dual vanities, an oversized walk-in shower, abundant cabinetry and a LARGE CUSTOM CLOSET with built-ins. Outside, enjoy an EXPANSIVE COVERED PATIO overlooking the SALTWATER POOL with generous lounging space. The entire 2-acre property is FULLY FENCED and includes a HORSE BARN with room for animals, trailers, RVs, boats and equipment. The PRIVATE WATER WELL serves the home and property, making it easy to maintain the beautiful grounds. Oversized garage includes convenient PASS-THROUGH ACCESS to the backyard. A rare blend of a CUSTOM HOME, POOL, ACREAGE and country functionality!

228 Chambers Creek Trl, Alvarado

212 W Cottage Hill Pkwy, Weston
$1,290,000
5 Beds ⋅ 5 Baths ⋅ 21406413 MLS
Experience luxury living on a picturesque corner acre lot in the highly desirable community of Celina. This stunning residence boasts an impressive wide-front elevation and sits gracefully beside a serene community pond, offering breathtaking views and a sense of tranquility the moment you arrive. Thoughtfully designed with multi-generational living in mind, the first floor features two full primary suites, providing exceptional comfort, privacy, and flexibility for large or extended families. Inside, modern craftsmanship meets timeless elegance, while outside, the expansive lot delivers the charm of a pastoral lifestyle without sacrificing the conveniences of contemporary luxury living. For added peace of mind, the home comes with a third-party 1-2-10 builder warranty. The builder also offers limited customization options, allowing buyers to personalize select features to better accommodate their unique preferences and family needs. A rare opportunity to own a home that seamlessly blends luxury, space, flexibility, and functionality in one of Celina’s most desirable settings.

212 W Cottage Hill Pkwy, Weston

940 Healey Dr, Fairview
$2,750,000
5 Beds ⋅ 6 Baths ⋅ 21403364 MLS
New construction on a one-acre corner homesite in Fairview, located within an intimate community of 12 custom residences. A side-entry four-car garage, manicured landscaping, and striking architecture introduce a thoughtfully designed home with soaring ceilings, wood flooring, designer lighting, and an open-concept floor plan. The two-story foyer features custom wall paneling and a statement chandelier, while the main living area is anchored by a floor-to-ceiling wood-paneled fireplace and expansive sliding glass doors opening to the backyard. The kitchen is designed with Taj Mahal quartzite countertops, an oversized waterfall island with storage, custom cabinetry, Thermador appliances, built-in refrigerator, pot filler, and dedicated coffee bar. A separate prep kitchen offers additional appliances, pantry storage, and a convenient grocery pass-through for unloading directly into the space. A wet bar with wine refrigerator provides an additional entertaining area. The main level also includes a private study, multigenerational suite, additional bedroom, and flexible spaces designed around the way you live. A flex room offers direct backyard access, while a dedicated fitness room with rubber flooring provides space for an at-home gym. The primary suite features vaulted ceilings and direct access to the backyard. The spa-inspired bath includes dual vanities, a soaking tub, and a frameless glass-enclosed shower with multiple showerheads. A walk-in closet with custom built-ins includes a hidden safe room concealed behind a mirror. Upstairs, two additional bedrooms accompany a spacious game room with a built-in tech bar and access to a balcony. A Texas basement provides space for storage or future expansion. Outside, the covered patio extends the living space into the expansive backyard, where a custom pool is nearing completion. Direct access to a dedicated pool bath adds convenience for outdoor entertaining. Easy access to Highway 121.

940 Healey Dr, Fairview

Sage TBD Sage Tbd N Fm, Weatherford
$875,000
3 Beds ⋅ 3 Baths ⋅ 21399274 MLS
This proposed Sage plan features 3 beds 2 full baths, a convenient half bath, with a dedicated office on 10ac & 2 car garage. Step inside to a generous living area that seamlessly flows into the dining & kitchen spaces. The inviting living room is accentuated by built-in shelving, a cozy fireplace, & large windows that fill the space with natural light while offering picturesque views of the backyard. The Kitchen has abundant storage, granite or quartz countertops, an eat-at-island with custom painted cabinetry, stain grade available for upgrade. Master bedroom features a soaking tub & fully tiled shower trimmed in frameless glass. Take advantage of NO PAYMENTS while you build with Zeal Home Builders! The Ava plan is fully equipped with all the features one would expect from a custom home, including split bedrooms, spacious porches, custom cabinetry and closets, Delta faucets, a concrete driveway, decorative mirrors, wall-mounted TV outlets, & hardline Ethernet ports. The builder has invested in high-quality details such as spray foam insulated walls and more. The two-car garage is thoughtfully designed with can lighting, a smart MyQ side-mount garage motor, and an auto-lock system for added security. Enjoy the freedom of no HOA and no city taxes! Outside, expansive porches greet you, featuring solid cedar-stained columns that create an inviting first impression. Upgrade to include a full outdoor grilling area! Located just a short 10 minutes to Weatherford Square, you’ll have the best of both worlds: the peace and privacy of country living with easy access to city comforts. Adams Farm is more than a property; it’s a lifestyle waiting for you to embrace. With a wide range of options at your disposal, you can tailor it to suit your unique needs. Estimated completion 6-7 months from start to finish. Images depicting a model home. Features & finishes are subject to change. Txt keyword ZHB22 to 88000 for Virtual Tour & builder details.

Sage TBD Sage Tbd N Fm, Weatherford

Andover Tbd County Road 3791, Paradise
$425,000
3 Beds ⋅ 2 Baths ⋅ 21399265 MLS
This stunning proposed Andover plan features an open concept layout that seamlessly connects the living, dining, & kitchen areas, creating an inviting space perfect for entertaining. With 3 bedrooms & 2 baths, this home offers both comfort & style. While quaint in size, the Andover plan lacks no features a custom home deserves including split bedrooms, large porches, custom cabinetry & closets, Delta faucets, concrete drive, decorative mirrors, wall mounted TV outlets & hardline ethernet ports, SPRAY FOAM insulated walls & more.The beautifully designed kitchen boasts custom cabinets, with the island serving as the focal point, ideal for meal prep or casual dining. Enjoy the expansive front & back porches, perfect for sipping coffee in the morning or unwinding in the evening, all set on 1 rural acre in Paradise ISD! The large kitchen island seamlessly connects to the dining and living areas, all flooded with natural light through generous windows. The master bedroom features a stylish barn door leading to an en-suite bath equipped with dual sinks, a spacious all-tiled, frameless glass shower, & a walk-in closet designed for two. Every detail reflects quality and comfort. Take advantage of NO PAYMENTS while you build with Zeal Home Builders! Builder spares no expense on your 2-car garage fully finished with can lighting & smart MyQ side mount garage motor & auto-lock for extra safety. Home will come with a 3-phase inspected & a comes with 1-2-10 3rd Party Warranty for your peace of mind. No HOA fees and no city taxes! This home truly offers the perfect escape from city life while maintaining close proximity to modern amenities. Completion time 5-7 months. Images depict a model home & subject to change. Customize this Eleanor floor plan with your preferred finishes such as hardware, colors, counters, & fixtures. Txt keyword ZHBHOME10 to 88000 for builder details & finish out info!

Andover Tbd County Road 3791, Paradise

Springhill TBD Springhill Tbd Kay Terrace Lane, Weatherford
$550,000
3 Beds ⋅ 3 Baths ⋅ 21378438 MLS
New construction proposed Springhill plan features 3 bed 2.5 bath with a pocket office & oversized attached garage. As you enter the open concept home you have a generous living area that leads to the dining and kitchen. Luxury vinyl plank floors in the common areas with carpet in the bedrooms & accent tile in baths & laundry makes easy maintenance with water resistant. The Kitchen has abundant storage, granite or quartz countertops, an eat-at-island with custom painted cabinetry, stain grade available for upgrade. The dining area has stained accent beams and the light fixture of your choosing! The master bedroom is large enough for a sitting area or nursery. Choose to have a barn door that leads to the ensuite with an oversized beach entry walk in shower +2 separate vanities & walk in closet. Take advantage of NO PAYMENTS while you build with Zeal Home Builders! This Springhill plan lacks no features a custom home deserves including split bedrooms, large porches, custom cabinetry & closets, Delta faucets, concrete drive, decorative mirrors, wall mounted TV outlets & hardline ethernet ports, SPRAY FOAM insulated walls & more. Your 2-car garage fully finished with can lighting & smart MyQ side mount garage motor & auto-lock for extra safety. Enjoy your nights & weekends on your expansive back patio with room to lounge & entertain. NO HOA, NO WATER BILL, & NO CITY TAXES! This property is the best of both worlds – country feel & minutes to town. Bring your chickens, farm animals, & metal shops encouraged! Experience the freedom to transform this house into your dream home. With a wide range of options at your disposal, you can tailor it to suit your unique needs. Home was 3-phase inspected & a comes with 1-2-10 3rd Party Warranty for your peace of mind. Txt keyword ZHBHOME6 to 88000 for customization details. Directions & lot map at www.zhb.homes Photos & floor plan are of past home & subject to change.

Springhill TBD Springhill Tbd Kay Terrace Lane, Weatherford

410 Silo Ct, Waxahachie
$569,999
4 Beds ⋅ 3 Baths ⋅ 21405544 MLS
Welcome home to this stunning Texcraft built custom home tucked away on a private corner lot in a quiet cul de sac, sitting on 1.22 acres in the highly desirable Maypearl ISD. This 3,158 sq ft two story offers 4 spacious bedrooms, a media room, and an oversized 3 car garage, all wrapped in high ceilings and abundant natural light. The kitchen is a true showstopper, featuring granite countertops, stainless steel appliances, a large island, a gorgeous breakfast bar, and hand stained wood cabinetry, all set beneath a custom tiled backsplash. Just off the entry, a custom tray ceiling and a beautifully finished half bath make a memorable first impression, while a custom accent wall adds character to the living room. The oversized primary suite is a retreat of its own, complete with a tray ceiling, separate vanities, a garden tub, a separate shower, and a tiled accent wall above the tub for a spa like finish. Two separate AC units keep the home efficient and comfortable year round, with 2 full baths and a half bath rounding out this well laid out floor plan. The entire home has been freshly repainted and features professionally cleaned carpets throughout, making it truly move in ready. Step outside to your own private oasis, covered front and back porches overlook the gorgeous acre plus lot, and the backyard patio is the perfect gathering spot for family hangouts and movie nights under the stars. Enjoy a custom 24x32 framed fire pit area perfect for entertaining, complete with furniture that conveys with the sale, a stone pathway leading through the front, and a second stone & rock pathway winding through the backyard. Mature trees are thoughtfully finished with mulch beds and clean edging throughout, giving the grounds a polished, low maintenance feel. Country living with room to breathe, minutes from everything you need. Ask agent about special incentives available when using our preferred lender.

410 Silo Ct, Waxahachie

4020 Windy Point Ranch Rd, Cresson
$576,000
4 Beds ⋅ 2 Baths ⋅ 21371732 MLS
ASK ABOUT $10,000 SELLER CONCESSION!! This stunning 4-bedroom, 2-bath home offers 2,257 sq ft of beautifully designed living space on 2.02 acres in sought-after Sunset Ridge. With no HOA and horse-friendly acreage, this property delivers the space, flexibility and country setting buyers are looking for while remaining convenient to Weatherford, Granbury and Fort Worth. Step inside to a bright, open-concept layout filled with natural light and elevated finishes throughout, including tile flooring, quartz countertops, stainless-steel appliances and custom cabinetry with crown molding. The inviting living room is anchored by a striking wood-burning fireplace, creating a warm focal point at the heart of the home. The spacious kitchen combines modern style with everyday functionality, offering ample counter space, generous cabinetry and a large walk-in pantry. The thoughtfully designed floor plan features four comfortable bedrooms with generous storage, including a spacious primary suite with a spa-inspired ensuite bath. Outside, the covered back patio overlooks wide-open country views and a pipe-fenced backyard, providing plenty of room to enjoy the property and make the acreage your own. Additional features include a 3-car epoxy-floor garage, private water well, plumbing for water softener and aerobic septic system with a 2-year service agreement. Horses are welcome, and with 2.02 acres and no HOA, there is room to enjoy a lifestyle that is increasingly hard to find. Located in Weatherford ISD, Sunset Ridge offers peaceful country living without sacrificing convenience—approximately 15 minutes from Weatherford or Granbury and just 20 minutes from Fort Worth. Beautifully finished, spacious and set on usable acreage, this property offers an exceptional opportunity to own your piece of Texas. Seller offering up to $10,000 in concessions that may be applied toward an interest-rate buydown or allowable buyer closing costs, subject to buyer qualification and lender approval.

4020 Windy Point Ranch Rd, Cresson

833 County Road 33100, Sumner
$275,000
2 Beds ⋅ 3 Baths ⋅ 21403971 MLS
One of a kind Bar dominium plus a guest house! This multi-generational property is looking for a new family. So much to offer with a 2 car attached garage, 90x30 shop house w climate control workshop, RV parking, sitting on a gorgeous 2.1 acres in North Lamar ISD. The interior offers a great room with floor to ceiling windows and cathedral ceiling. The kitchen has appliances and plenty of cabinets, work island, and a breakfast area. Huge utility rm & pantry, patios, and balcony deck. Enjoy the panoramic view from the large private 20x10 balcony. A huge yard for the whole family to enjoy. The shophouse consists of a full kitchen, lrg living and bedroom, walk-in CL, storage, extra rm bedroom. The workshop area has HA, fluorescent lighting, built-in cabinets, and an additional storage area on the back. Great rural location.

833 County Road 33100, Sumner

242 Oak Hill Rd, Van Alstyne
$1,299,999
3 Beds ⋅ 3 Baths ⋅ 21391002 MLS
Discover approximately 18.3 acres in the rapidly growing Van Alstyne area, offering an outstanding opportunity for investors, builders, developers, or buyers seeking acreage with room to bring their vision to life. The property includes a three-bedroom, three-bath residence in need of repairs, along with a separate bunkhouse and a spacious workshop large enough to accommodate an RV and boat. The property is being marketed primarily for its land value, and all structures will be sold as-is. With generous acreage and a convenient location near continued residential growth, this property offers a variety of possibilities. Buyer and buyer’s agent to independently verify acreage, square footage, zoning, utilities, road frontage, easements, restrictions, development requirements, and suitability for the buyer’s intended use.

242 Oak Hill Rd, Van Alstyne

2196 Old Agnes Rd, Weatherford
$550,000
3 Beds ⋅ 3 Baths ⋅ 21405062 MLS
The Ultimate 5 acre Equestrian Estate! Perfectly designed for the horse enthusiast or professional trainer, this property features a fully lighted 230 x 200ft arena for year-round riding at any hour. The facilities continue with a 6-stall barn (12 x 26 ft Stalls) and coastal pasture. Beyond the horses, enjoy a massive shop equipped with a private AC-controlled workshop or workout room (previously used as a Hospital Isolation Stall). The land is as beautiful as it is functional. This is a rare opportunity to own a turnkey recreational and equestrian paradise. Cross Fenced and offering Pens for rotational turnout. All horse safe fencing! Beautiful Creek runs behind the property - which offers assurance for great drainage on this 5 acre retreat. The sprawling home offers over 2,700 sqft, with three huge bedrooms and three full bathrooms - could easily add a FOURTH BEDROOM using the huge formal dining room. Oversized Laundry room, gives you space to have an extra fridge freezer AND storage. This would be the perfect place for a horse enthusiast, dirt bike rider or nature lover!

2196 Old Agnes Rd, Weatherford

117 County Road 661, Abilene
$550,000
3 Beds ⋅ 3 Baths ⋅ 21404218 MLS
Enjoy the space, privacy and versatility of country living with this 3-bedroom, 3-bath ranch style home situated on approximately 19 Acres outside the city limits in Wylie West ISD. Encompassed by mature trees, the home features multiple spacious living and dining areas, a wood-burning stove and a well-appointed kitchen equipped with an abundance of cabinetry, stainless appliances, generous counter space, and a casual breakfast nook. The primary features an ensuite bath along with a walk-in closet. There is also a bonus room or a great study. Outback features a versatile heated and cooled outbuilding, perfect for an in-law suite or mancave. Adjoining is a 20*17 reinforced concrete basement providing valuable additional space with a separate entry and a mini split that would make a great gym, apartment or storage area. The acreage is well suited for a variety of uses and includes a barn, a 28*29 shop, RV covered parking and connections, multiple animal pens and stalls, a large chicken coop, and a loafing shed providing plenty of options for livestock. There are several acres cleared allowing for expansive parking for boats, trailers and equipment along with endless projects. The creek frontage creates a peaceful, secluded setting. Relax in the evening with plenty of space to enjoy outdoors and watch unforgettable sunsets. Country living in a prime location with the convenience of being minutes from schools, hospitals and shops.

117 County Road 661, Abilene

1233 Fm 901, Collinsville
$550,000
3 Beds ⋅ 2 Baths ⋅ 21399608 MLS
Country living; a true get away from the hustle and bustle of everyday life! Drive through the gated entry and over the cute bridge along the gravel driveway to your soon to be home on 4.8 acres, this property has all you need! From the adorable home that offers a front porch, open floorplan, split bedrooms, and a back covered patio, hot tub, to the Workshop with electricity and plumbing set up for all your workshop needs. Spacious primary bedroom offers access to the backyard and vanity desk in the master closet along with dual sinks and a large bathtub to soak after a long day. Primary is secluded from the secondary bedrooms with a bathroom to separate the 2 secondary bedrooms. The kitchen is open to living and dining with a gas cooktop. Large laundry room with cabinets, closet for storage, and desk. 2 car garage is oversized with additional storage for holiday decor. Workshop is 1200 sq ft and includes a half bathroom and additional storage space.

1233 Fm 901, Collinsville

10771 Hwy 6, Meridian
$3,500,000
6 Beds ⋅ 7 Baths ⋅ 21404254 MLS
The Lodge at 10771 Hwy 6 is a 12,822 sq ft luxury hill-country ranch retreat set outside city limits with commanding Lookout-Mountain-style views, crafted with timber-and-stone architecture, soaring ceilings, and sunset vistas from every room; currently operating as an equestrian property and chiropractic wellness space, the ranch includes a two-bed, one-bath guest house, a barn, covered riding arena, and shop, all positioned along roughly one mile of Highway 6 frontage on buyer’s choice of ±1 to ±10 acres—with additional acreage available—creating an exceptional opportunity for a customizable high-end ranch estate, equine operation, wellness retreat, or premium STR investment just minutes from Hico, Meridian, and Lake Whitney and approximately 2.5 hours from both Dallas and Austin.

10771 Hwy 6, Meridian

947 County Road 239a, Hico
$460,000
3 Beds ⋅ 2 Baths ⋅ 21405030 MLS
Enjoy peaceful country living with this inviting 3-bedroom, 2-bath home situated on approximately 6 acres just outside Hico. The 2,210-square-foot home offers a comfortable and functional layout with a cozy gas-log fireplace and an enclosed garage that provides flexible additional space for a game room, home office, gym, hobby area, or extra storage. Outside, enjoy the large back deck overlooking the surrounding countryside, mature trees, and plenty of room to enjoy the outdoors. The property also includes a storage building, pond, and well, making this a great option for anyone looking for manageable acreage with the conveniences of country living. For buyers looking for additional land and ranch improvements, more acreage is available. The property is also offered as a larger 73.5-acre ranch under MLS #21326081, which includes additional improvements such as a horse barn, riding arena, working pens, RV hookup, and more.

947 County Road 239a, Hico

1426 Farm Rd, Sulphur Springs
$379,000
3 Beds ⋅ 2 Baths ⋅ 21404289 MLS
This beautifully renovated 3-bedroom, 2-full-bath home offers a spacious open floor plan, comfortable country living, and incredible views. Situated on 2.81 acres in the Sulphur Springs School District, this corner-lot property offers beautiful surroundings, amazing views, and plenty of room to enjoy the outdoors. The impressive 1,700-square-foot barn includes a dedicated office space. For those who enjoy a more self-sufficient lifestyle, the property also features a thoughtfully designed chicken coop with an electric door and convenient exterior access for retrieving fresh eggs without entering the coop. An attached 17' x 29' concrete slab provides even more possibilities and can be used as a basketball court, entertaining area, additional patio space, or incorporated into a future primary bedroom addition.

1426 Farm Rd, Sulphur Springs

5032 County Road 1094, Celeste
$755,000
3 Beds ⋅ 3 Baths ⋅ 21404874 MLS
Comfortable elegance is the only way to describe this 2 year old custom built home on 11.5 acres. Every aspect of the design was a contemplated decision by the owners... from the brushed gold fixtures and cabinet hardware to the maple butcher block kitchen counters... from the classic wood burning stove in the living room to the knotty alder front and office doors... every choice was thoughtfully made. And while most of the unique upgrades here are immediately obvious, it's the hidden features that put this home over the top... the whole home water filtration and softening system, the electric vehicle charging station in garage, the exterior hot water bib, the exterior 220 plug, the propane hookup on the back patio, the CostCo door from the garage straight into the pantry, the hidden fridge compartment in kitchen, the tankless water heater with on demand hot water, the spray foam insulated attic, the custom built soft close cabinetry... the list goes on and on. The space above the garage could be easily finished out to create a media room, adding an additional 400 sq ft of living space. The entire property is fenced and cross fenced with a 24' gate at the road. Driveway was completely redone in March 2026. And the views are breathtaking... you can see for miles. This property really is a one of a kind that must be seen to be appreciated. Seller has 2023 appraisal setting value at $820K. Schedule your private showing today and grab that instant equity!

5032 County Road 1094, Celeste

1644 County Road 4730, Winnsboro
$1,475,000
4 Beds ⋅ 3 Baths ⋅ 21404649 MLS
The Winnsboro Estate is a beautifully maintained 47± acre turnkey property about 3 miles south of Winnsboro and 1 hr 45 min from Dallas. A winding gravel drive through fenced pastures leads to an Austin stone home overlooking the lake. Inside, vaulted ceilings with exposed beams frame a great room with a floor-to-ceiling stone fireplace and large windows overlooking the pastures. The kitchen offers custom cabinetry, a center island and quality appliances. The spacious primary suite and guest bedrooms comfortably host family and visitors. Enjoy the covered back patio overlooking the water and a firepit beneath mature oaks. A horse barn with stalls, equipment storage and tack room-office completes the improvements. Fenced and cross fenced with a mix of open pasture and hardwoods, ideal for horses, fishing and recreation. Move-in ready as a full-time home or weekend retreat. See Document section for full description and aerial of the property.

1644 County Road 4730, Winnsboro

Listings provided by North Texas Real Estate Information Systems (NTREIS). Listing data has been deemed reliable but is not guaranteed to be accurate by the MLS.

Last updated: