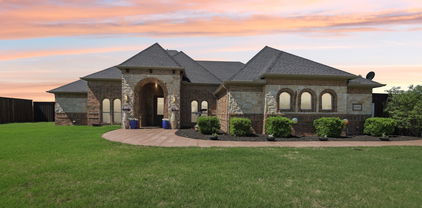
$380,000 Work from home or are your kids home-schooled? This home has a large office you can close for privacy and noise reduction! Located in one of Denton's more established neighborhoods, where beautiful, mature Oak trees line the streets, this spacious one-story home offers the comfort, flexibility, and warmth that make a house feel like home. With more than 2,100 square feet, vaulted ceilings, a brick fireplace, and a large living room that opens to the dining area, the main living spaces are designed for both everyday life and gathering with family and friends. The kitchen has been tastefully updated with new quartz countertops, a beautiful tile backsplash, and a new cooktop. Recently installed ceramic tile flooring extends through most of the home, creating a clean, cohesive look that's both attractive and easy to maintain. A dedicated office with French doors provides a quiet space for working from home, hobbies, or studying. The expansive heated and cooled sunroom is a true extension of the home, offering endless possibilities as a game room, music room, additional living area, or the perfect space for entertaining. Just outside, the adjoining deck is ready for your grill and provides another inviting place to relax and enjoy the backyard. Conveniently located with easy access to I-35 for commuting to both Dallas and Fort Worth, this home combines a versatile floor plan, thoughtful updates, and a welcoming neighborhood to create a place you'll enjoy coming home to every day. 3 Beds ⋅ 2 Baths ⋅ 21327512 MLS Work from home or are your kids home-schooled? This home has a large office you can close for privacy and noise reduction! Located in one of Denton's more established neighborhoods, where beautiful, mature Oak trees line the streets, this spacious one-story home offers the comfort, flexibility, and warmth that make a house feel like home. With more than 2,100 square feet, vaulted ceilings, a brick fireplace, and a large living room that opens to the dining area, the main living spaces are designed for both everyday life and gathering with family and friends. The kitchen has been tastefully updated with new quartz countertops, a beautiful tile backsplash, and a new cooktop. Recently installed ceramic tile flooring extends through most of the home, creating a clean, cohesive look that's both attractive and easy to maintain. A dedicated office with French doors provides a quiet space for working from home, hobbies, or studying. The expansive heated and cooled sunroom is a true extension of the home, offering endless possibilities as a game room, music room, additional living area, or the perfect space for entertaining. Just outside, the adjoining deck is ready for your grill and provides another inviting place to relax and enjoy the backyard. Conveniently located with easy access to I-35 for commuting to both Dallas and Fort Worth, this home combines a versatile floor plan, thoughtful updates, and a welcoming neighborhood to create a place you'll enjoy coming home to every day. 1401 San Gabriel Dr, Denton
$175,000 Whether you're searching for your first home or the perfect investment opportunity, this property offers small town living at an affordable price! This home has original hardwood floors, a water heater less than a year old, the HVAC air handler unit inside is 3 years old, and foundation work was completed in 2022. Roof was also inspected recently and is in good condition. Conveniently located near the park, tennis court, and splash pad, the location of this home in sought-after Grandview ISD cannot be overlooked! 2 Beds ⋅ 1 Baths ⋅ 21334193 MLS Whether you're searching for your first home or the perfect investment opportunity, this property offers small town living at an affordable price! This home has original hardwood floors, a water heater less than a year old, the HVAC air handler unit inside is 3 years old, and foundation work was completed in 2022. Roof was also inspected recently and is in good condition. Conveniently located near the park, tennis court, and splash pad, the location of this home in sought-after Grandview ISD cannot be overlooked! 403 Walnut St, Grandview
$549,000 A 1935 Van Alstyne home rebuilt from the foundation up over the past three years. A new foundation of 140 concrete piers now carries new electrical, two-zone HVAC, a new roof, and new windows. Original heart-pine floors and doors remain throughout as well as original hardware. The kitchen was rebuilt with custom cabinetry extending to the ceiling, a marble island, and a gas range. The primary suite opens through restored stained-glass doors from a century-old church, with a double vanity, marble shower, and soaking tub. A home office and two bedrooms complete the second floor. The .21-acre corner lot sits in downtown Van Alstyne, zoned to Van Alstyne ISD, with documented ties to the historic Colin McKinney family. 4 Beds ⋅ 3 Baths ⋅ 21329679 MLS A 1935 Van Alstyne home rebuilt from the foundation up over the past three years. A new foundation of 140 concrete piers now carries new electrical, two-zone HVAC, a new roof, and new windows. Original heart-pine floors and doors remain throughout as well as original hardware. The kitchen was rebuilt with custom cabinetry extending to the ceiling, a marble island, and a gas range. The primary suite opens through restored stained-glass doors from a century-old church, with a double vanity, marble shower, and soaking tub. A home office and two bedrooms complete the second floor. The .21-acre corner lot sits in downtown Van Alstyne, zoned to Van Alstyne ISD, with documented ties to the historic Colin McKinney family. 524 N Dallas St, Van Alstyne
$658,000 Price Improvements! Now listing at $658,000 A truly one-of-a-kind architectural masterpiece! Originally designed as a two-story floor plan, the owner collaborated with the architect to create a custom single-story home—the only one of its kind in the subdivision. This exclusive design also features the neighborhood’s only custom mudroom. Vaulted ceilings, oversized doors, and walls of windows fill the home with natural light, creating an open, airy feel that lives much larger than its square footage. The thoughtfully designed floor plan offers exceptional flow, luxury vinyl plank flooring, plantation shutters, abundant storage, a tankless water heater, smart technology, and premium upgrades throughout. The spa-inspired primary suite features a freestanding soaking tub, seamless glass shower, oversized walk-in closet, and Japanese smart toilets. The washer, dryer, and refrigerator are all included. Step outside to your private backyard retreat, where the covered patio is finished with Italian marble flooring that stays cool during Texas summers. A custom pergola and retractable sunshade create the perfect space for year-round entertaining or peaceful relaxation. The professionally landscaped yard is a tranquil oasis featuring magnolia and holly trees, blooming pink and yellow roses, an orange trumpet vine, six mature shrubs, and fruit-bearing persimmon and peach trees. Homes with this level of architectural distinction, custom design, and premium features rarely become available. This is a rare opportunity to own a residence that offers timeless elegance, exceptional craftsmanship, and a lifestyle that simply cannot be duplicated. 3 Beds ⋅ 2 Baths ⋅ 21332522 MLS Price Improvements! Now listing at $658,000 A truly one-of-a-kind architectural masterpiece! Originally designed as a two-story floor plan, the owner collaborated with the architect to create a custom single-story home—the only one of its kind in the subdivision. This exclusive design also features the neighborhood’s only custom mudroom. Vaulted ceilings, oversized doors, and walls of windows fill the home with natural light, creating an open, airy feel that lives much larger than its square footage. The thoughtfully designed floor plan offers exceptional flow, luxury vinyl plank flooring, plantation shutters, abundant storage, a tankless water heater, smart technology, and premium upgrades throughout. The spa-inspired primary suite features a freestanding soaking tub, seamless glass shower, oversized walk-in closet, and Japanese smart toilets. The washer, dryer, and refrigerator are all included. Step outside to your private backyard retreat, where the covered patio is finished with Italian marble flooring that stays cool during Texas summers. A custom pergola and retractable sunshade create the perfect space for year-round entertaining or peaceful relaxation. The professionally landscaped yard is a tranquil oasis featuring magnolia and holly trees, blooming pink and yellow roses, an orange trumpet vine, six mature shrubs, and fruit-bearing persimmon and peach trees. Homes with this level of architectural distinction, custom design, and premium features rarely become available. This is a rare opportunity to own a residence that offers timeless elegance, exceptional craftsmanship, and a lifestyle that simply cannot be duplicated. 4804 Saguaro Rdg, McKinney
$746,389 Built by Highland Homes and estimated to be complete in October. Award Winning Birchwood floor plan in a new exclusive 75' wide lot section in Mantua 75's with Van Alstyne schools! This section includes 38 Highland Home only lots! This home includes 4 en-suites and a 4 car tandem garage! The home has an extended outdoor living, extended primary suite with a fireplace, a separate tub and shower with a freestanding tub and frameless shower. 4 Beds ⋅ 5 Baths ⋅ 21334747 MLS Built by Highland Homes and estimated to be complete in October. Award Winning Birchwood floor plan in a new exclusive 75' wide lot section in Mantua 75's with Van Alstyne schools! This section includes 38 Highland Home only lots! This home includes 4 en-suites and a 4 car tandem garage! The home has an extended outdoor living, extended primary suite with a fireplace, a separate tub and shower with a freestanding tub and frameless shower. 1473 Shannon Ave, Van Alstyne
$534,900 Sophisticated style, timeless finishes, and exceptional indoor-outdoor living define this beautifully designed residence. From the charming Tudor-inspired elevation and welcoming covered front porch to the thoughtfully designed interior, every detail has been carefully curated to create an elegant yet comfortable home. The open-concept floor plan is filled with natural light and showcases hand-scraped wood flooring, soaring ceilings, and refined architectural details throughout. At the heart of the home is a stunning chef's kitchen featuring an oversized granite island, abundant custom cabinetry, stainless steel appliances, gas cooktop, subway tile backsplash, and expansive prep space. The kitchen flows effortlessly into the spacious family room, creating an ideal setting for both intimate gatherings and large-scale entertaining. A truly distinctive feature is the private courtyard-style covered patio nestled on the side of the home. This secluded outdoor retreat offers exceptional privacy and serves as a true extension of the living space, complete with a ceiling fan and generous room for relaxing, dining, or entertaining year-round. The luxurious primary suite is a peaceful sanctuary featuring vaulted ceilings and a spa-inspired ensuite with dual vanities, an oversized walk-in shower with bench seating, and two separate walk-in closets. Upstairs, an oversized game room provides flexible living space, while the spacious secondary bedrooms offer comfort and privacy for family and guests alike. Designer lighting, plantation shutters, recessed lighting, abundant storage, and a rear-entry oversized two-car garage further enhance the home's appeal. This exceptional residence offers an elevated lifestyle in one of the area's most desirable communities with amenities like Lake Club, Sailing Center, an elementary, pools, volleyball and tennis courts, jogging trails, parks, and more! Located within minutes from restaurants, shopping centers, central highways, and more! 3 Beds ⋅ 3 Baths ⋅ 21333852 MLS Sophisticated style, timeless finishes, and exceptional indoor-outdoor living define this beautifully designed residence. From the charming Tudor-inspired elevation and welcoming covered front porch to the thoughtfully designed interior, every detail has been carefully curated to create an elegant yet comfortable home. The open-concept floor plan is filled with natural light and showcases hand-scraped wood flooring, soaring ceilings, and refined architectural details throughout. At the heart of the home is a stunning chef's kitchen featuring an oversized granite island, abundant custom cabinetry, stainless steel appliances, gas cooktop, subway tile backsplash, and expansive prep space. The kitchen flows effortlessly into the spacious family room, creating an ideal setting for both intimate gatherings and large-scale entertaining. A truly distinctive feature is the private courtyard-style covered patio nestled on the side of the home. This secluded outdoor retreat offers exceptional privacy and serves as a true extension of the living space, complete with a ceiling fan and generous room for relaxing, dining, or entertaining year-round. The luxurious primary suite is a peaceful sanctuary featuring vaulted ceilings and a spa-inspired ensuite with dual vanities, an oversized walk-in shower with bench seating, and two separate walk-in closets. Upstairs, an oversized game room provides flexible living space, while the spacious secondary bedrooms offer comfort and privacy for family and guests alike. Designer lighting, plantation shutters, recessed lighting, abundant storage, and a rear-entry oversized two-car garage further enhance the home's appeal. This exceptional residence offers an elevated lifestyle in one of the area's most desirable communities with amenities like Lake Club, Sailing Center, an elementary, pools, volleyball and tennis courts, jogging trails, parks, and more! Located within minutes from restaurants, shopping centers, central highways, and more! 1207 Harris Hawk Way, Arlington
$599,000 Welcome to this beautifully maintained one-story home nestled in the highly desirable Abbey Moor neighborhood of Trophy Club. Offering 2 spacious bedrooms, 2.5 bathrooms, a private office that can be used as another bedroom or playroom, formal dining room, and a sunny breakfast area, this thoughtfully designed floor plan provides the perfect balance of comfort and functionality. The heart of the home is the well-appointed kitchen featuring a large granite island, abundant cabinetry, a walk-in pantry, gas cooktop, and plenty of workspace for meal preparation and entertaining. The open layout flows seamlessly into the living and dining areas, making it ideal for both everyday living and hosting family and friends. Retreat to the spacious primary suite with serene backyard views, a luxurious ensuite bath complete with separate vanities, a relaxing jetted tub, separate shower, and an oversized walk-in closet. Step outside to your private extended patio overlooking a peaceful greenbelt—the perfect backdrop for morning coffee, evening sunsets, summer barbecues, or simply unwinding after a long day. Whether entertaining guests or enjoying a quiet evening outdoors, this backyard offers a wonderful extension of your living space. Located in one of Trophy Club's most sought-after communities, residents enjoy award-winning schools, miles of walking and biking trails, parks, community pools, and convenient access to DFW International Airport, major corporate campuses, and premier shopping and dining. Don't miss this exceptional opportunity to enjoy the lifestyle that makes Trophy Club one of the most desirable places to call home. 3 Beds ⋅ 3 Baths ⋅ 21306588 MLS Welcome to this beautifully maintained one-story home nestled in the highly desirable Abbey Moor neighborhood of Trophy Club. Offering 2 spacious bedrooms, 2.5 bathrooms, a private office that can be used as another bedroom or playroom, formal dining room, and a sunny breakfast area, this thoughtfully designed floor plan provides the perfect balance of comfort and functionality. The heart of the home is the well-appointed kitchen featuring a large granite island, abundant cabinetry, a walk-in pantry, gas cooktop, and plenty of workspace for meal preparation and entertaining. The open layout flows seamlessly into the living and dining areas, making it ideal for both everyday living and hosting family and friends. Retreat to the spacious primary suite with serene backyard views, a luxurious ensuite bath complete with separate vanities, a relaxing jetted tub, separate shower, and an oversized walk-in closet. Step outside to your private extended patio overlooking a peaceful greenbelt—the perfect backdrop for morning coffee, evening sunsets, summer barbecues, or simply unwinding after a long day. Whether entertaining guests or enjoying a quiet evening outdoors, this backyard offers a wonderful extension of your living space. Located in one of Trophy Club's most sought-after communities, residents enjoy award-winning schools, miles of walking and biking trails, parks, community pools, and convenient access to DFW International Airport, major corporate campuses, and premier shopping and dining. Don't miss this exceptional opportunity to enjoy the lifestyle that makes Trophy Club one of the most desirable places to call home. 2804 Sherwood Dr, Trophy Club
$619,000 LOCATION! LOCATION! LOCATION! This stunning two-story brick-front home features numerous builder upgrades throughout. Inside, discover an open floor plan with 9-ft. ceilings featuring a modern kitchen, which stunning granite countertops and large island, an Emser® tile backsplash, stainless steel ENERGY STAR® certified gas appliances and 42-in. upper cabinets, which overlooks the spacious living area. The downstairs owner’s suite impresses with a extended dual-sink vanity with knee space, large walk-in closet, tub and separate shower highlighted by beautiful tile. The first floor also features large den with double doors and a dedicated laundry room. The upstairs has 3 bedrooms each with a walk-in closet, a large and loft and storage closet, and a beautiful 3-piece bathroom. The home also has a covered patio, 8-zone sprinkler system, ENERGY STAR® certified ecobee3 Lite thermostats, and window blinds. 4 Beds ⋅ 3 Baths ⋅ 21292520 MLS LOCATION! LOCATION! LOCATION! This stunning two-story brick-front home features numerous builder upgrades throughout. Inside, discover an open floor plan with 9-ft. ceilings featuring a modern kitchen, which stunning granite countertops and large island, an Emser® tile backsplash, stainless steel ENERGY STAR® certified gas appliances and 42-in. upper cabinets, which overlooks the spacious living area. The downstairs owner’s suite impresses with a extended dual-sink vanity with knee space, large walk-in closet, tub and separate shower highlighted by beautiful tile. The first floor also features large den with double doors and a dedicated laundry room. The upstairs has 3 bedrooms each with a walk-in closet, a large and loft and storage closet, and a beautiful 3-piece bathroom. The home also has a covered patio, 8-zone sprinkler system, ENERGY STAR® certified ecobee3 Lite thermostats, and window blinds. 3744 Highland Bayou Dr, Celina
$365,000 You will be amazed at this lovely, spacious, light and airy, end-unit townhome. When you enter, you are greeted with soaring ceilings and abundant natural light. The flooring is a rich laminate wood for easy care and open space between living room, dining room and kitchen. The kitchen offers lovely white cabinets, stainless steel appliances, pantry, granite, and direct private entrance from the garage. The private Primary Suite is tucked back into a corner space on the first floor with a walk-in closet and private bath, which features a linen closet, bathtub and separate shower. A half bath is also located downstairs for guests. The upstairs greets you with a lovely loft including a built-in desk and rich wood shelves for a perfect work from home office or study space for students. Behind the office area is another large living area or flex space with additional storage. Also upstairs are two bedrooms with a connecting bath, but separate dressing areas and sinks for each bedroom. Both bedrooms offer large walk-in closets and ceiling fans. The upstairs also offers the full-size washer and dryer utility room with more storage and cabinets. The HOA covers all the outside maintenance of the buildings plus maintenance of all the front yards and outside insurance of the homes. The security gates giving access to the community provide a secure and peaceful lifestyle for the residents. The location of this townhome community is central to major highways, DFW airport, shopping, restaurants and schools. Refrigerator, washer, and dryer can stay with an acceptable offer. Put it on your list to visit! 3 Beds ⋅ 3 Baths ⋅ 21333795 MLS You will be amazed at this lovely, spacious, light and airy, end-unit townhome. When you enter, you are greeted with soaring ceilings and abundant natural light. The flooring is a rich laminate wood for easy care and open space between living room, dining room and kitchen. The kitchen offers lovely white cabinets, stainless steel appliances, pantry, granite, and direct private entrance from the garage. The private Primary Suite is tucked back into a corner space on the first floor with a walk-in closet and private bath, which features a linen closet, bathtub and separate shower. A half bath is also located downstairs for guests. The upstairs greets you with a lovely loft including a built-in desk and rich wood shelves for a perfect work from home office or study space for students. Behind the office area is another large living area or flex space with additional storage. Also upstairs are two bedrooms with a connecting bath, but separate dressing areas and sinks for each bedroom. Both bedrooms offer large walk-in closets and ceiling fans. The upstairs also offers the full-size washer and dryer utility room with more storage and cabinets. The HOA covers all the outside maintenance of the buildings plus maintenance of all the front yards and outside insurance of the homes. The security gates giving access to the community provide a secure and peaceful lifestyle for the residents. The location of this townhome community is central to major highways, DFW airport, shopping, restaurants and schools. Refrigerator, washer, and dryer can stay with an acceptable offer. Put it on your list to visit! 1947 Sherburne St, Lewisville
$499,990 Stunning New Construction Single Story DRB Home! The Yale floor plan offers 2,750 Sq Ft of living space with 4 Bedrooms, 3 Baths, covered patio and 2-car garage. Entering through the foyer, you'll find the beautiful kitchen that comes equipped with stunning white cabinets, a large granite center island that overlooks the great room and a sunny casual dining area. The open-concept great room features a wall of windows overlooking the covered back patio. The owners suite is nestled at the back with private ensuite that flaunts a split vanities, soaking tub, boasting a spacious private closet. Off the foyer, three more spacious bedrooms with two lovely full bath to share. Nestled in the charming Westside Preserve of Midlothian, Texas, this home offers fantastic access to Highways 287 and 67, making trips to Fort Worth and Dallas a breeze for work or play. Midlothian is a vibrant, family-friendly town filled with lovely parks and exciting community events throughout the year. Whether you’re boating on Joe Pool Lake, catching an outdoor movie at Hawkins Spring Park, or taking your pup for a stroll at the Midlothian Dog Park, there’s always something fun to do. 3 Beds ⋅ 3 Baths ⋅ 21334850 MLS Stunning New Construction Single Story DRB Home! The Yale floor plan offers 2,750 Sq Ft of living space with 4 Bedrooms, 3 Baths, covered patio and 2-car garage. Entering through the foyer, you'll find the beautiful kitchen that comes equipped with stunning white cabinets, a large granite center island that overlooks the great room and a sunny casual dining area. The open-concept great room features a wall of windows overlooking the covered back patio. The owners suite is nestled at the back with private ensuite that flaunts a split vanities, soaking tub, boasting a spacious private closet. Off the foyer, three more spacious bedrooms with two lovely full bath to share. Nestled in the charming Westside Preserve of Midlothian, Texas, this home offers fantastic access to Highways 287 and 67, making trips to Fort Worth and Dallas a breeze for work or play. Midlothian is a vibrant, family-friendly town filled with lovely parks and exciting community events throughout the year. Whether you’re boating on Joe Pool Lake, catching an outdoor movie at Hawkins Spring Park, or taking your pup for a stroll at the Midlothian Dog Park, there’s always something fun to do. 4359 Michigan Ave, Midlothian
$550,000 Welcome to 2829 Prospect Street, where everyday can feel like a getaway. Perfectly positioned near the lake, river, and beach, this home offers an incredible opportunity to enjoy the best of outdoor living while remaining close to the conveniences of the city. You can start your morning with a walk along the water, spending weekends kayaking, paddleboarding, fishing, or relaxing at the nearby beach, and ending your evenings with scenic sunsets just minutes from home. Whether you're an outdoor enthusiast or simply appreciate a peaceful setting, this location delivers a lifestyle that's hard to match. The community offers a welcoming neighborhood atmosphere with nearby parks, walking and biking trails, playgrounds, dining, shopping, and entertainment all within easy reach. Inside, you'll find a home designed for comfortable everyday living, providing the perfect backdrop for entertaining friends and hosting family gatherings. Whether you're searching for your first home, a place to grow, or an investment in one of the area's most desirable locations, this has the convenience, recreation, and community into one exceptional opportunity. 4 Beds ⋅ 4 Baths ⋅ 21334460 MLS Welcome to 2829 Prospect Street, where everyday can feel like a getaway. Perfectly positioned near the lake, river, and beach, this home offers an incredible opportunity to enjoy the best of outdoor living while remaining close to the conveniences of the city. You can start your morning with a walk along the water, spending weekends kayaking, paddleboarding, fishing, or relaxing at the nearby beach, and ending your evenings with scenic sunsets just minutes from home. Whether you're an outdoor enthusiast or simply appreciate a peaceful setting, this location delivers a lifestyle that's hard to match. The community offers a welcoming neighborhood atmosphere with nearby parks, walking and biking trails, playgrounds, dining, shopping, and entertainment all within easy reach. Inside, you'll find a home designed for comfortable everyday living, providing the perfect backdrop for entertaining friends and hosting family gatherings. Whether you're searching for your first home, a place to grow, or an investment in one of the area's most desirable locations, this has the convenience, recreation, and community into one exceptional opportunity. 2829 Prospect St, Celina
$325,000 IDEAL HOME TO RAISE A FAMILY OR RETIRE ON. Scenic location-very little traffic-small shop with electricity- road dead ends here, well maintained 3-2 brick with the following highlights: Extra large laundry room, lots of cabinets in the kitchen plus eating bar, HVAC, propane backup heat, carpet and vinyl flooring, sun room overlooking a small lake, 2 car carport plus an additional carport. PREFERRED TITLE COMPANY....COMMUNITY LAND TITLE(TITLE HAS BEEN OPENED HERE) 300 OAK AVENUE, SULPHUR SPRINGS,TX. 75482 3 Beds ⋅ 2 Baths ⋅ 21334806 MLS IDEAL HOME TO RAISE A FAMILY OR RETIRE ON. Scenic location-very little traffic-small shop with electricity- road dead ends here, well maintained 3-2 brick with the following highlights: Extra large laundry room, lots of cabinets in the kitchen plus eating bar, HVAC, propane backup heat, carpet and vinyl flooring, sun room overlooking a small lake, 2 car carport plus an additional carport. PREFERRED TITLE COMPANY....COMMUNITY LAND TITLE(TITLE HAS BEEN OPENED HERE) 300 OAK AVENUE, SULPHUR SPRINGS,TX. 75482 409 County Road 1167, Brashear
$1,950,000 Exquisite luxury property in Grand Harbor Estates just 30 minutes from Fort Worth. The home has so many amazing features it is truly one of a kind. The 4000+ main home features modern updates such as marble countertops with waterfall edge and backsplashes, hidden butlers pantry, wine cooler, gas cooktop, double ovens, microwave drawer and decorative lighting in the kitchen. The large inviting family room features a wood burning stone fireplace surrounded by floor to ceiling windows overlooking the stunning outdoor area. Planation shutters and hand scrapped hardwood flooring is throughout the home. The second story also has floor to ceiling windows with gorgeous views of the grounds. The 2 bedrooms with ensuite bath and living area complete the floor. The media room has a private entrance and features a full bath and kitchenette. This area could be used as another primary bedroom or MIL suite. Once outside, there are so many options on how to spend your time like basking in the sun area after swimming in the recently retiled pool and hot tub, relaxing while watching a game on the big screen TV, watching a fire in a comfortable sitting area listening to the waterfall pouring into the two ponds. How about taking a walk over the bridge into the manicured back lot area. This area is perfect for parties, weddings or maybe a putting range. Endless options for outdoor entertaining. In addition to the attached 3 car garage, there is also a 25x40 extra tall garage that can house a motorhome, boat or just use it as a workshop fun area. Over the garage is a 700 sq ft full guest house complete with a sitting balcony. It is perfect for the private studio, MIL apartment or extended guest stay. On top of all the high end finishes, there are many recent updates: roof, gutters, garage doors, exterior paint, pool equipment, tile, tankless WH, and 2 HVAC units replaced July 2026. Combining luxury living, acreage, ponds and guest house, this remarkable property is a must see. 4 Beds ⋅ 5 Baths ⋅ 21334318 MLS Exquisite luxury property in Grand Harbor Estates just 30 minutes from Fort Worth. The home has so many amazing features it is truly one of a kind. The 4000+ main home features modern updates such as marble countertops with waterfall edge and backsplashes, hidden butlers pantry, wine cooler, gas cooktop, double ovens, microwave drawer and decorative lighting in the kitchen. The large inviting family room features a wood burning stone fireplace surrounded by floor to ceiling windows overlooking the stunning outdoor area. Planation shutters and hand scrapped hardwood flooring is throughout the home. The second story also has floor to ceiling windows with gorgeous views of the grounds. The 2 bedrooms with ensuite bath and living area complete the floor. The media room has a private entrance and features a full bath and kitchenette. This area could be used as another primary bedroom or MIL suite. Once outside, there are so many options on how to spend your time like basking in the sun area after swimming in the recently retiled pool and hot tub, relaxing while watching a game on the big screen TV, watching a fire in a comfortable sitting area listening to the waterfall pouring into the two ponds. How about taking a walk over the bridge into the manicured back lot area. This area is perfect for parties, weddings or maybe a putting range. Endless options for outdoor entertaining. In addition to the attached 3 car garage, there is also a 25x40 extra tall garage that can house a motorhome, boat or just use it as a workshop fun area. Over the garage is a 700 sq ft full guest house complete with a sitting balcony. It is perfect for the private studio, MIL apartment or extended guest stay. On top of all the high end finishes, there are many recent updates: roof, gutters, garage doors, exterior paint, pool equipment, tile, tankless WH, and 2 HVAC units replaced July 2026. Combining luxury living, acreage, ponds and guest house, this remarkable property is a must see. 3406 Sundance Ct, Granbury
$275,000 One-owner home that has been exceptionally well maintained! This beautiful open-concept floor plan offers a spacious and inviting layout, perfect for everyday living and entertaining. The study is a versatile room , would also make a excellent nursery or fourth bedroom. The front and back yards are equipped with a sprinkler system, making it easy to maintain a lush, beautiful lawn—even during the Texas heat. Enjoy the community pool and the welcoming neighborhood atmosphere with a strong sense of community. This home is move-in ready and offers comfort, convenience, and pride of ownership throughout. 3 Beds ⋅ 2 Baths ⋅ 21334752 MLS One-owner home that has been exceptionally well maintained! This beautiful open-concept floor plan offers a spacious and inviting layout, perfect for everyday living and entertaining. The study is a versatile room , would also make a excellent nursery or fourth bedroom. The front and back yards are equipped with a sprinkler system, making it easy to maintain a lush, beautiful lawn—even during the Texas heat. Enjoy the community pool and the welcoming neighborhood atmosphere with a strong sense of community. This home is move-in ready and offers comfort, convenience, and pride of ownership throughout. 1809 Silver Oaks, Gainesville
$760,000 Welcome to your dream retreat! This beautifully maintained 3-bedroom, 3-bathroom home combines comfort, style, and functionality on a fully fenced property designed for entertaining and everyday luxury. With both a Media Room and dedicated Office, this house has it all. Step inside to an open-concept layout with waterproof wood-look flooring throughout the main living areas and plush carpet in the bedrooms for added comfort. The heart of the home is a gourmet kitchen, featuring a spacious island, dual electric ovens, a sleek new glass cooktop, built-in microwave, a dedicated coffee bar, and a generous walk-in pantry. Step outside to your personal paradise! The sparkling pool is the centerpiece, surrounded by two large porches perfect for lounging or dining al fresco. An outdoor kitchen with granite countertops makes hosting a breeze, while the pool house and second garage—complete with a full bathroom—offer incredible flexibility for guests, hobbies, or extra storage. Additional highlights include: New roof and gutters (Feb 2025) Extended driveway for extra parking Fully fenced property for privacy and security Whether you're relaxing poolside, cooking under the stars, or enjoying the spacious indoor layout, this home has it all. Schedule your showing today and experience the lifestyle you’ve been dreaming of! 4 Beds ⋅ 3 Baths ⋅ 21334687 MLS Welcome to your dream retreat! This beautifully maintained 3-bedroom, 3-bathroom home combines comfort, style, and functionality on a fully fenced property designed for entertaining and everyday luxury. With both a Media Room and dedicated Office, this house has it all. Step inside to an open-concept layout with waterproof wood-look flooring throughout the main living areas and plush carpet in the bedrooms for added comfort. The heart of the home is a gourmet kitchen, featuring a spacious island, dual electric ovens, a sleek new glass cooktop, built-in microwave, a dedicated coffee bar, and a generous walk-in pantry. Step outside to your personal paradise! The sparkling pool is the centerpiece, surrounded by two large porches perfect for lounging or dining al fresco. An outdoor kitchen with granite countertops makes hosting a breeze, while the pool house and second garage—complete with a full bathroom—offer incredible flexibility for guests, hobbies, or extra storage. Additional highlights include: New roof and gutters (Feb 2025) Extended driveway for extra parking Fully fenced property for privacy and security Whether you're relaxing poolside, cooking under the stars, or enjoying the spacious indoor layout, this home has it all. Schedule your showing today and experience the lifestyle you’ve been dreaming of! 15110 Rutledge Ln, Talty
$284,990 MLS# 21334631 - Built by Smith Douglas Homes - September 2026 completion ~ The Kettering II is a single - story home featuring three bedrooms and two full bathrooms. An open - concept kitchen, breakfast, and family room are at the heart of this efficient plan, while the bedrooms and bathrooms afford privacy, especially the primary suite at the rear of the home. The formal living room at the front of the home can be optioned into a home office,study or a formal dining room. A large covered rear patio completes the Kettering II, making it the perfect plan for anyone looking to enjoy every aspect of their new home. 3 Beds ⋅ 2 Baths ⋅ 21334631 MLS MLS# 21334631 - Built by Smith Douglas Homes - September 2026 completion ~ The Kettering II is a single - story home featuring three bedrooms and two full bathrooms. An open - concept kitchen, breakfast, and family room are at the heart of this efficient plan, while the bedrooms and bathrooms afford privacy, especially the primary suite at the rear of the home. The formal living room at the front of the home can be optioned into a home office,study or a formal dining room. A large covered rear patio completes the Kettering II, making it the perfect plan for anyone looking to enjoy every aspect of their new home. 3805 Buckhead Dr, Caddo Mills
$799,000 PROSPER ISD – The Burnet Plan features a stunning Farmhouse Modern exterior with a welcoming front porch. Inside, you’ll find an elegant curved staircase, a modern central fireplace, and soaring ceilings in the family room. The chef’s kitchen boasts a large island, painted cabinetry, and white quartz countertops. The primary suite includes a freestanding tub, a spacious shower with a frameless glass enclosure, and his-and-hers closets. Light nail-down hardwood floors bring warmth to the main living areas on the first floor, while upstairs offers a media room and a fourth full bath. Enjoy an upgraded technology and lighting package, along with many additional enhancements throughout the home. No MUD or PID tax! Welcome home to our Shaddock family! 4 Beds ⋅ 4 Baths ⋅ 21334799 MLS PROSPER ISD – The Burnet Plan features a stunning Farmhouse Modern exterior with a welcoming front porch. Inside, you’ll find an elegant curved staircase, a modern central fireplace, and soaring ceilings in the family room. The chef’s kitchen boasts a large island, painted cabinetry, and white quartz countertops. The primary suite includes a freestanding tub, a spacious shower with a frameless glass enclosure, and his-and-hers closets. Light nail-down hardwood floors bring warmth to the main living areas on the first floor, while upstairs offers a media room and a fourth full bath. Enjoy an upgraded technology and lighting package, along with many additional enhancements throughout the home. No MUD or PID tax! Welcome home to our Shaddock family! 6808 Tadpole Trl, McKinney
$436,999 Discover the LENNAR Solterra community with the stunning Sunstone with Media Floorplan—a sophisticated two-story home designed for modern living! This elegant residence features an expansive open-concept layout that makes everyday gatherings a breeze. Enjoy soaring ceilings that enhance the feeling of space and light, while the inviting covered patio offers the perfect spot for alfresco dining or morning coffee. The luxurious owner’s suite, complete with a spacious walk-in closet, is thoughtfully positioned for privacy alongside a flexible study on the first floor. Upstairs, you'll find three additional bedrooms, a breezy game room for fun-filled evenings, and a dedicated media room—ideal for movie nights and gaming adventures. Don’t miss your chance to call this exceptional home yours, ready for you in OCTOBER 2024! 5 Beds ⋅ 5 Baths ⋅ 21334794 MLS Discover the LENNAR Solterra community with the stunning Sunstone with Media Floorplan—a sophisticated two-story home designed for modern living! This elegant residence features an expansive open-concept layout that makes everyday gatherings a breeze. Enjoy soaring ceilings that enhance the feeling of space and light, while the inviting covered patio offers the perfect spot for alfresco dining or morning coffee. The luxurious owner’s suite, complete with a spacious walk-in closet, is thoughtfully positioned for privacy alongside a flexible study on the first floor. Upstairs, you'll find three additional bedrooms, a breezy game room for fun-filled evenings, and a dedicated media room—ideal for movie nights and gaming adventures. Don’t miss your chance to call this exceptional home yours, ready for you in OCTOBER 2024! 4357 Obsidian Pl, Mesquite
$999,000 Perched on a beautifully landscaped homesite in Lantana's sought-after Juniper Addition, 9309 Sabal Lane delivers a resort-caliber lifestyle across 4,224 square feet of thoughtfully designed living space. This 2015-built estate offers five bedrooms, four full and one half bath, and two dedicated flex rooms, ideal as a home office and media retreat. Step inside to hand-scraped hardwood floors, plantation wood shutters, and a gas fireplace with automatic switch anchoring the light-filled living room. The dining room's custom accent wall and in-ceiling speakers set an elevated tone for entertaining, while the chef-inspired kitchen impresses with an oversized island, breakfast bar, walk-in pantry, and eat-in dining area. The primary suite is a private retreat featuring a jetted spa tub, dual vanities, a separate shower, and a custom-organized closet system. Four additional closets on the second floor include built-in shelving for effortless organization. A media room wired for 7.1 surround sound and a pre-wired family room create an immersive entertainment experience for movie nights and game days. Outdoors, the backyard rivals a five-star resort: a heated pool and integrated spa, completed in 2021, are complemented by a custom stone fire pit, extended travertine patio, and a covered outdoor living space wired for sound and television. Four Sunbrella curtains convey with the home, adding privacy and shade year-round. Additional highlights include an oversized garage, a laundry room with custom cabinetry and utility sink, expanded attic storage, and 10-year sealed smoke detectors for low-maintenance peace of mind. Zoned to Denton ISD, this Lantana-area address sits near community amenities including a pool, fitness center, golf course, tennis and pickleball courts, jogging trails, and greenbelt parks. 5 Beds ⋅ 5 Baths ⋅ 21331331 MLS Perched on a beautifully landscaped homesite in Lantana's sought-after Juniper Addition, 9309 Sabal Lane delivers a resort-caliber lifestyle across 4,224 square feet of thoughtfully designed living space. This 2015-built estate offers five bedrooms, four full and one half bath, and two dedicated flex rooms, ideal as a home office and media retreat. Step inside to hand-scraped hardwood floors, plantation wood shutters, and a gas fireplace with automatic switch anchoring the light-filled living room. The dining room's custom accent wall and in-ceiling speakers set an elevated tone for entertaining, while the chef-inspired kitchen impresses with an oversized island, breakfast bar, walk-in pantry, and eat-in dining area. The primary suite is a private retreat featuring a jetted spa tub, dual vanities, a separate shower, and a custom-organized closet system. Four additional closets on the second floor include built-in shelving for effortless organization. A media room wired for 7.1 surround sound and a pre-wired family room create an immersive entertainment experience for movie nights and game days. Outdoors, the backyard rivals a five-star resort: a heated pool and integrated spa, completed in 2021, are complemented by a custom stone fire pit, extended travertine patio, and a covered outdoor living space wired for sound and television. Four Sunbrella curtains convey with the home, adding privacy and shade year-round. Additional highlights include an oversized garage, a laundry room with custom cabinetry and utility sink, expanded attic storage, and 10-year sealed smoke detectors for low-maintenance peace of mind. Zoned to Denton ISD, this Lantana-area address sits near community amenities including a pool, fitness center, golf course, tennis and pickleball courts, jogging trails, and greenbelt parks. 9309 Sabal Ln, Lantana
$695,000 Nestled within the exclusive Melton Ridge village of Stonebridge Ranch, this meticulously maintained, single-owner Shaddock custom home offers exceptional craftsmanship, timeless style, and modern amenities. The desirable north-facing, one-and-a-half-story floor plan features 4 bedrooms, 3.5 baths, a private study, a game room, and an upstairs bedroom with ensuite bath, making it ideal for multigenerational living or long-term guests. Luxury finishes include rich hardwood floors, extensive crown molding and baseboards, premium hardware, Delta fixtures, wood blinds, walk-in closets, and recessed LED lighting. A dedicated fiber-optic connection, CAT6 and coaxial wiring, plus in-wall media connections provide outstanding connectivity throughout. A striking fireplace anchors the open-concept living area and flows seamlessly into formal and casual dining spaces filled with natural light. The kitchen features an island, granite countertops, glazed subway tile backsplash, under-cabinet lighting, pantry, GE Profile appliances including a gas cooktop, double ovens, built-in microwave, furniture-style vent hood, Bosch dishwasher, and Samsung refrigerator. The spacious primary suite offers a vaulted ceiling and a spa-inspired bath with a seamless glass shower, garden tub, dual vanities, and separate walk-in closets. A secluded study and oversized utility room pre-plumbed for a wash basin enhance everyday functionality. Additional highlights include a garage with epoxy flooring, insulated garage doors, mudroom, covered patio pre-plumbed for natural gas, expansive backyard, and professionally landscaped grounds with a full irrigation system featuring drip lines and bubblers. Major updates include a 2019 roof and 2025 water heater. A rare opportunity to own an exceptionally appointed custom home in one of McKinney's most sought-after master-planned communities, offering outstanding amenities, exemplary schools, and convenient access to shopping, dining, and major thoroughfares. 4 Beds ⋅ 4 Baths ⋅ 21332286 MLS Nestled within the exclusive Melton Ridge village of Stonebridge Ranch, this meticulously maintained, single-owner Shaddock custom home offers exceptional craftsmanship, timeless style, and modern amenities. The desirable north-facing, one-and-a-half-story floor plan features 4 bedrooms, 3.5 baths, a private study, a game room, and an upstairs bedroom with ensuite bath, making it ideal for multigenerational living or long-term guests. Luxury finishes include rich hardwood floors, extensive crown molding and baseboards, premium hardware, Delta fixtures, wood blinds, walk-in closets, and recessed LED lighting. A dedicated fiber-optic connection, CAT6 and coaxial wiring, plus in-wall media connections provide outstanding connectivity throughout. A striking fireplace anchors the open-concept living area and flows seamlessly into formal and casual dining spaces filled with natural light. The kitchen features an island, granite countertops, glazed subway tile backsplash, under-cabinet lighting, pantry, GE Profile appliances including a gas cooktop, double ovens, built-in microwave, furniture-style vent hood, Bosch dishwasher, and Samsung refrigerator. The spacious primary suite offers a vaulted ceiling and a spa-inspired bath with a seamless glass shower, garden tub, dual vanities, and separate walk-in closets. A secluded study and oversized utility room pre-plumbed for a wash basin enhance everyday functionality. Additional highlights include a garage with epoxy flooring, insulated garage doors, mudroom, covered patio pre-plumbed for natural gas, expansive backyard, and professionally landscaped grounds with a full irrigation system featuring drip lines and bubblers. Major updates include a 2019 roof and 2025 water heater. A rare opportunity to own an exceptionally appointed custom home in one of McKinney's most sought-after master-planned communities, offering outstanding amenities, exemplary schools, and convenient access to shopping, dining, and major thoroughfares. 8805 Abbington Pl, McKinney
$750,000 NORTH facing home with NORTH-EAST facing front door. Elegant Estate home with 4042SqFt, 5 bedrooms, 4.1 baths, study, game & media room with 2.5 car garage in Frontier Estates – Prosper ISD. Situated on a premium corner lot with ample space for a private pool. Upon entry, a grand foyer & sweeping staircase welcome you into the home. Rich hardwood flooring extends into the expansive family room, which features soaring ceilings, & walls of windows for natural light. The gourmet, open-concept kitchen serves as the heart of the home, beautifully designed for both casual family living & large-scale entertaining. It features a massive granite island, a 5-burner gas cooktop, under-cabinet lighting, & an abundance of cabinetry & counter space & huge walk-in pantry. Downstair, The private first-floor primary suite offers a luxurious, spa-like bathroom retreat, a 2nd guest bedroom with an en-suite bathroom, a dedicated study & a functional pocket office. Upstairs, the home expands into a spacious game room, a dedicated media room, & 3 additional generously sized bedrooms with one jack and jill bath & a full bath. The outdoor space features a private backyard with a covered patio, perfect for outdoor entertaining. Premium Features & Upgrades: Roof installed in 2024, lightning rods, Designer light fixtures, privacy-tinted road-facing windows, & a water softener system, Epoxy-floored garage with insulated doors, finished walls, & storage racks, plus a partially floored attic for extra storage. Community & Location: Residents enjoy oversized homesites, scenic walking & hiking trails, parks, a splash pad, & a resort-style community pool & amenity center. NO MUD or PID tax. Enjoy a seamless commute with quick access to Highway 380, the Dallas North Tollway, Preston Road, & State Highway 121. Just minutes from premier retail, grocery, and entertainment destinations— This property offers exceptional value and is priced for a timely sale. 5 Beds ⋅ 5 Baths ⋅ 21333868 MLS NORTH facing home with NORTH-EAST facing front door. Elegant Estate home with 4042SqFt, 5 bedrooms, 4.1 baths, study, game & media room with 2.5 car garage in Frontier Estates – Prosper ISD. Situated on a premium corner lot with ample space for a private pool. Upon entry, a grand foyer & sweeping staircase welcome you into the home. Rich hardwood flooring extends into the expansive family room, which features soaring ceilings, & walls of windows for natural light. The gourmet, open-concept kitchen serves as the heart of the home, beautifully designed for both casual family living & large-scale entertaining. It features a massive granite island, a 5-burner gas cooktop, under-cabinet lighting, & an abundance of cabinetry & counter space & huge walk-in pantry. Downstair, The private first-floor primary suite offers a luxurious, spa-like bathroom retreat, a 2nd guest bedroom with an en-suite bathroom, a dedicated study & a functional pocket office. Upstairs, the home expands into a spacious game room, a dedicated media room, & 3 additional generously sized bedrooms with one jack and jill bath & a full bath. The outdoor space features a private backyard with a covered patio, perfect for outdoor entertaining. Premium Features & Upgrades: Roof installed in 2024, lightning rods, Designer light fixtures, privacy-tinted road-facing windows, & a water softener system, Epoxy-floored garage with insulated doors, finished walls, & storage racks, plus a partially floored attic for extra storage. Community & Location: Residents enjoy oversized homesites, scenic walking & hiking trails, parks, a splash pad, & a resort-style community pool & amenity center. NO MUD or PID tax. Enjoy a seamless commute with quick access to Highway 380, the Dallas North Tollway, Preston Road, & State Highway 121. Just minutes from premier retail, grocery, and entertainment destinations— This property offers exceptional value and is priced for a timely sale. 1650 Chisholm Trl, Prosper
$524,630 CB JENI HOMES SUNNY INTERIOR floor plan. Experience elevated townhome living in Hazelwood, one of Frisco’s newest low maintenance communities, ideally located near the PGA District, The Fields development, premier shopping, dining, and major commuter routes. This desirable floor plan begins with a charming front porch that creates a warm and welcoming entry. Inside the plan offers a private first floor study that provides a flexible space ideal for working from home, studying, or everyday organization. The main living area features a well-appointed kitchen with an expansive island, abundant cabinetry, generous counter space, and a large walk-in pantry, opening seamlessly to the dining and family areas for easy entertaining. Upstairs, a spacious game room separates the secondary bedrooms from the private owner’s retreat. The primary suite includes a large walk-in closet, walk in shower, and direct access to a private second story balcony perfect for morning coffee or evening relaxation. Additional highlights include an oversized garage with extra storage space and energy efficient features such as foam insulation, tankless water heater, gas heating, smart Wi Fi thermostats, and a 10 year HVAC parts warranty. MOVE IN READY! 3 Beds ⋅ 3 Baths ⋅ 21334706 MLS CB JENI HOMES SUNNY INTERIOR floor plan. Experience elevated townhome living in Hazelwood, one of Frisco’s newest low maintenance communities, ideally located near the PGA District, The Fields development, premier shopping, dining, and major commuter routes. This desirable floor plan begins with a charming front porch that creates a warm and welcoming entry. Inside the plan offers a private first floor study that provides a flexible space ideal for working from home, studying, or everyday organization. The main living area features a well-appointed kitchen with an expansive island, abundant cabinetry, generous counter space, and a large walk-in pantry, opening seamlessly to the dining and family areas for easy entertaining. Upstairs, a spacious game room separates the secondary bedrooms from the private owner’s retreat. The primary suite includes a large walk-in closet, walk in shower, and direct access to a private second story balcony perfect for morning coffee or evening relaxation. Additional highlights include an oversized garage with extra storage space and energy efficient features such as foam insulation, tankless water heater, gas heating, smart Wi Fi thermostats, and a 10 year HVAC parts warranty. MOVE IN READY! 1387 Rooted Rd, Frisco
$315,000 Spacious, well-maintained home on a corner lot in Mckenzie Place in Benton! With mature landscaping and a lovely brick exterior, this home has immediate curb appeal. The spacious open floor plan feels open and airy thanks to the abundant natural light and high ceilings. With a cozy fireplace and warm wood floors, the living room is the perfect spot to enjoy quiet evenings at home. Flowing seamlessly off the living room are the kitchen and dining area, complete with a center island, stainless steel appliances, and granite counters. The primary suite features plenty of space to relax after a long day and the attached ensuite bath boasts dual sinks, granite counters, and a large soaking tub. Two additional bedrooms downstairs share a full bath offering convenience and privacy to family and guests. Upstairs, the bonus room with an ensuite full bath can be used as a 4th bedroom or a flex room to suit your own unique needs. Outside, the extended back patio offers plenty of room for a grill and seating to enjoy time outdoors. The large backyard and full privacy fence with double gate give you the opportunity to add a firepit, a playset, or maybe a garden. A drip system for plants will keep your landscaping looking fresh. Located within Benton schools! Plus, a new Trane HVAC in 2019, a new water heater in 2023, and exterior paint in 2022 offer you peace of mind. Don't wait, schedule your private tour today! 4 Beds ⋅ 3 Baths ⋅ 21334728 MLS Spacious, well-maintained home on a corner lot in Mckenzie Place in Benton! With mature landscaping and a lovely brick exterior, this home has immediate curb appeal. The spacious open floor plan feels open and airy thanks to the abundant natural light and high ceilings. With a cozy fireplace and warm wood floors, the living room is the perfect spot to enjoy quiet evenings at home. Flowing seamlessly off the living room are the kitchen and dining area, complete with a center island, stainless steel appliances, and granite counters. The primary suite features plenty of space to relax after a long day and the attached ensuite bath boasts dual sinks, granite counters, and a large soaking tub. Two additional bedrooms downstairs share a full bath offering convenience and privacy to family and guests. Upstairs, the bonus room with an ensuite full bath can be used as a 4th bedroom or a flex room to suit your own unique needs. Outside, the extended back patio offers plenty of room for a grill and seating to enjoy time outdoors. The large backyard and full privacy fence with double gate give you the opportunity to add a firepit, a playset, or maybe a garden. A drip system for plants will keep your landscaping looking fresh. Located within Benton schools! Plus, a new Trane HVAC in 2019, a new water heater in 2023, and exterior paint in 2022 offer you peace of mind. Don't wait, schedule your private tour today! 106 Lola Cir, Benton
$348,999 This single-story home shares an open layout between the kitchen, nook and family room for easy entertaining, along with access to the covered patio for year-round outdoor lounging. A luxe owner's suite is in a rear of the home and comes complete with an en-suite bathroom and walk-in closet. There are three secondary bedrooms near the front of the home, ideal for household members and overnight guests, as well as a versatile flex space that can transform to meet the homeowner’s needs. 4 Beds ⋅ 3 Baths ⋅ 21334719 MLS This single-story home shares an open layout between the kitchen, nook and family room for easy entertaining, along with access to the covered patio for year-round outdoor lounging. A luxe owner's suite is in a rear of the home and comes complete with an en-suite bathroom and walk-in closet. There are three secondary bedrooms near the front of the home, ideal for household members and overnight guests, as well as a versatile flex space that can transform to meet the homeowner’s needs. 4512 Obsidian Pl, Mesquite
$345,000 Welcome to this GORGEOUS, UPDATED 3-2-2 open-concept HOME nestled in the highly sought-after Saratoga subdivision of Granbury!! Move-in ready with upgrades throughout! As you walk in, Immediately to your right is a Flex room that could be a dining room or an office. Recent upgrades and updates include FAMILY ROOM with FEATURE WALL – modern limestone surround, TV mount, and Electric Fireplace. Step through the back door to discover two inviting outdoor living spaces, perfect for relaxing or entertaining. The builder's covered patio offers a grand retreat, while a few steps down lead to a charming cedar-stained pergola-covered veranda — a true outdoor oasis. Both spaces are beautifully framed by colorful, mature plantings along the fence line, creating a private, picturesque backdrop for outdoor living. Back inside the house, the Kitchen has a walk-in pantry, quartz counters and island with pendant lighting, stainless steel sink, and added brushed gold cabinet hardware. A stylish, functional space for any chef. In the primary bedroom hides another retreat – generous and comfortable. Step through the primary bath door into the en-suite featuring his and her sinks well-appointed cabinets with brushed gold fixtures, and elongated shower. Utility room is Extra Roomy and includes added cabinets with brushed gold pulls and soft-close doors. A wide hallway off the family room leads to the two additional well-designed bedrooms, with convenient access to the generous guest bath with quartz countertops, brushed gold pulls, and soft close doors. The finished garage has an upgraded insulated garage door. Granbury Lake offers a relaxing waterfront setting with opportunities to enjoy the beach, boating, kayaking, paddleboarding, and other water sports. Visitors can spend the day outdoors on the water, then head into historic downtown Granbury to explore the charming shops, boutiques, restaurants, and local attractions around the square. 3 Beds ⋅ 2 Baths ⋅ 21330542 MLS Welcome to this GORGEOUS, UPDATED 3-2-2 open-concept HOME nestled in the highly sought-after Saratoga subdivision of Granbury!! Move-in ready with upgrades throughout! As you walk in, Immediately to your right is a Flex room that could be a dining room or an office. Recent upgrades and updates include FAMILY ROOM with FEATURE WALL – modern limestone surround, TV mount, and Electric Fireplace. Step through the back door to discover two inviting outdoor living spaces, perfect for relaxing or entertaining. The builder's covered patio offers a grand retreat, while a few steps down lead to a charming cedar-stained pergola-covered veranda — a true outdoor oasis. Both spaces are beautifully framed by colorful, mature plantings along the fence line, creating a private, picturesque backdrop for outdoor living. Back inside the house, the Kitchen has a walk-in pantry, quartz counters and island with pendant lighting, stainless steel sink, and added brushed gold cabinet hardware. A stylish, functional space for any chef. In the primary bedroom hides another retreat – generous and comfortable. Step through the primary bath door into the en-suite featuring his and her sinks well-appointed cabinets with brushed gold fixtures, and elongated shower. Utility room is Extra Roomy and includes added cabinets with brushed gold pulls and soft-close doors. A wide hallway off the family room leads to the two additional well-designed bedrooms, with convenient access to the generous guest bath with quartz countertops, brushed gold pulls, and soft close doors. The finished garage has an upgraded insulated garage door. Granbury Lake offers a relaxing waterfront setting with opportunities to enjoy the beach, boating, kayaking, paddleboarding, and other water sports. Visitors can spend the day outdoors on the water, then head into historic downtown Granbury to explore the charming shops, boutiques, restaurants, and local attractions around the square. 1837 Ruffian Rd, Granbury
$1,395,000 Experience elevated living in this stunning Southgate home, where sophisticated design meets everyday comfort. Floor-to-ceiling windows showcase a breathtaking private resort-style backyard complete with a saltwater pool, cascading waterfalls, covered outdoor kitchen, and landscaping - perfect for entertaining or relaxing in your own oasis. Inside, enjoy a chef-inspired gourmet kitchen with premium appliances, an oversized quartz island, soaring two-story ceilings, dramatic designer finishes, and a luxurious primary suite featuring a spa-like bath and custom walk-in closet. With a private office, guest suite, game room, media room, and 3-car garage, this home offers exceptional space for every lifestyle. 5 Beds ⋅ 6 Baths ⋅ 21333947 MLS Experience elevated living in this stunning Southgate home, where sophisticated design meets everyday comfort. Floor-to-ceiling windows showcase a breathtaking private resort-style backyard complete with a saltwater pool, cascading waterfalls, covered outdoor kitchen, and landscaping - perfect for entertaining or relaxing in your own oasis. Inside, enjoy a chef-inspired gourmet kitchen with premium appliances, an oversized quartz island, soaring two-story ceilings, dramatic designer finishes, and a luxurious primary suite featuring a spa-like bath and custom walk-in closet. With a private office, guest suite, game room, media room, and 3-car garage, this home offers exceptional space for every lifestyle. 13364 Spruce Wood Trl, Frisco
$389,900 NORMANDY HOMES ALEXIS floor plan. Discover the Alexis home plan, a spacious 3-bedroom, 3-bathroom layout with nearly 2,300 square feet of well-designed living space featuring a 20 foot high ceiling entrance. The open-concept main floor seamlessly connects the kitchen, dining, and living areas, ideal for modern living and entertaining. A first-floor guest bedroom with a walk-in closet offers comfort and privacy for visitors. Upstairs, you'll find a flexible game room, a luxurious owner's suite with a massive walk-in closet, and a secondary bedroom with an adjacent bathroom. The front of the home features a perfect sized porch--just right for your morning coffee or tea. Plus, this home is merely walking distance from downtown Celina Square. This truly is a must-see! Organic Design Scheme - Ready Now! 3 Beds ⋅ 3 Baths ⋅ 21334624 MLS NORMANDY HOMES ALEXIS floor plan. Discover the Alexis home plan, a spacious 3-bedroom, 3-bathroom layout with nearly 2,300 square feet of well-designed living space featuring a 20 foot high ceiling entrance. The open-concept main floor seamlessly connects the kitchen, dining, and living areas, ideal for modern living and entertaining. A first-floor guest bedroom with a walk-in closet offers comfort and privacy for visitors. Upstairs, you'll find a flexible game room, a luxurious owner's suite with a massive walk-in closet, and a secondary bedroom with an adjacent bathroom. The front of the home features a perfect sized porch--just right for your morning coffee or tea. Plus, this home is merely walking distance from downtown Celina Square. This truly is a must-see! Organic Design Scheme - Ready Now! 316 Walker Pkwy, Celina
$719,560 NORMANDY HOMES GABRIEL floor plan. This stunning Gabriel floor plan in highly sought-after Frisco ISD features over $80,000 in upgrades! Situated on a huge north-facing corner lot overlooking a beautiful greenbelt, this home offers a spacious kitchen, soaring 20-foot ceilings in the family room, and a covered patio with a turfed backyard. The luxurious first-floor owner's suite features two walk-in closets and a spa-inspired walk-in shower. Upstairs, you'll find three additional bedrooms with walk-in closets, including a private ensuite, plus a dedicated media room and a game room overlooking the family room below. Thoughtful upgrades include RevWood flooring, a convenient mud bench, and fully encapsulated foam attic insulation for enhanced energy efficiency. Designed with both comfort and style in mind, this exceptional home truly has it all! 4 Beds ⋅ 4 Baths ⋅ 21334587 MLS NORMANDY HOMES GABRIEL floor plan. This stunning Gabriel floor plan in highly sought-after Frisco ISD features over $80,000 in upgrades! Situated on a huge north-facing corner lot overlooking a beautiful greenbelt, this home offers a spacious kitchen, soaring 20-foot ceilings in the family room, and a covered patio with a turfed backyard. The luxurious first-floor owner's suite features two walk-in closets and a spa-inspired walk-in shower. Upstairs, you'll find three additional bedrooms with walk-in closets, including a private ensuite, plus a dedicated media room and a game room overlooking the family room below. Thoughtful upgrades include RevWood flooring, a convenient mud bench, and fully encapsulated foam attic insulation for enhanced energy efficiency. Designed with both comfort and style in mind, this exceptional home truly has it all! 1466 Misted Mews, Frisco
$549,000 Welcome to Oak Springs, one of Tyler's premier communities, where exceptional craftsmanship by Ashlin Homes & Design meets timeless style. This newly built residence offers 4 generously sized bedrooms and 2.5 beautifully appointed bathrooms, thoughtfully designed to provide the perfect blend of elegance and everyday comfort. The open-concept floor plan creates a bright, inviting atmosphere, maximizing both space and functionality for effortless living and entertaining. Throughout the home, you'll find upscale finishes, custom details, real wood floors, and all-natural stone countertops, showcasing the exceptional quality and premium materials that define this home. Every space has been carefully curated to deliver a sophisticated yet welcoming feel. Outside, the professionally landscaped yard and fully sodded lawn enhance the home's impressive curb appeal while creating an inviting outdoor setting for relaxing or entertaining. Ideally located near Tyler's premier shopping, dining, and everyday conveniences, this home offers the perfect combination of luxury, convenience, and exceptional craftsmanship in one of the area's most sought-after neighborhoods. Experience the quality, attention to detail, and timeless design that set this home apart—schedule your private showing today. 4 Beds ⋅ 3 Baths ⋅ 21333450 MLS Welcome to Oak Springs, one of Tyler's premier communities, where exceptional craftsmanship by Ashlin Homes & Design meets timeless style. This newly built residence offers 4 generously sized bedrooms and 2.5 beautifully appointed bathrooms, thoughtfully designed to provide the perfect blend of elegance and everyday comfort. The open-concept floor plan creates a bright, inviting atmosphere, maximizing both space and functionality for effortless living and entertaining. Throughout the home, you'll find upscale finishes, custom details, real wood floors, and all-natural stone countertops, showcasing the exceptional quality and premium materials that define this home. Every space has been carefully curated to deliver a sophisticated yet welcoming feel. Outside, the professionally landscaped yard and fully sodded lawn enhance the home's impressive curb appeal while creating an inviting outdoor setting for relaxing or entertaining. Ideally located near Tyler's premier shopping, dining, and everyday conveniences, this home offers the perfect combination of luxury, convenience, and exceptional craftsmanship in one of the area's most sought-after neighborhoods. Experience the quality, attention to detail, and timeless design that set this home apart—schedule your private showing today. 15125 Tilley Springs Cv, Tyler