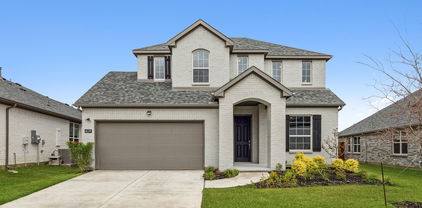
$419,000 ** 2.99% FIXED RATE for a 30-Year Mortgage (3.75% APR) on Select Homes. Plus, receive $500 a month for 24 months after closing when you make your mortgage payments through the MegPrime App and finance with MCI Mortgage. Subject Terms and Conditions Apply ** Brand New Construction by Megatel Homes! Lagoon life is coming to McKinney ISD! Venetian is a luxury master-planned community in Celina, blending modern convenience with small-town charm. Located within the acclaimed McKinney ISD, families enjoy top-tier education along with beautifully landscaped spaces dedicated to wellness and relaxation. With a state-of-the-art waterpark, featuring a surf simulator, waterslide tower, and swim-up bar, Venetian offers a vibrant, resort-style lifestyle for all ages. Move-in ready and never occupied! Megatel's Annabelle III plan is a two-story 2,412 sq ft home featuring 4 bedrooms, 2.5 bathrooms, formal dining, a breakfast nook, a welcoming entry foyer, a MUD & utility room, a fireplace, a covered patio, and a two-car garage. Available with elevation A and situated on a 50ft lot, this home is designed for versatility and style, offering spacious living areas and modern finishes. Perfect for families and entertaining. 4 Beds ⋅ 3 Baths ⋅ 21342415 MLS ** 2.99% FIXED RATE for a 30-Year Mortgage (3.75% APR) on Select Homes. Plus, receive $500 a month for 24 months after closing when you make your mortgage payments through the MegPrime App and finance with MCI Mortgage. Subject Terms and Conditions Apply ** Brand New Construction by Megatel Homes! Lagoon life is coming to McKinney ISD! Venetian is a luxury master-planned community in Celina, blending modern convenience with small-town charm. Located within the acclaimed McKinney ISD, families enjoy top-tier education along with beautifully landscaped spaces dedicated to wellness and relaxation. With a state-of-the-art waterpark, featuring a surf simulator, waterslide tower, and swim-up bar, Venetian offers a vibrant, resort-style lifestyle for all ages. Move-in ready and never occupied! Megatel's Annabelle III plan is a two-story 2,412 sq ft home featuring 4 bedrooms, 2.5 bathrooms, formal dining, a breakfast nook, a welcoming entry foyer, a MUD & utility room, a fireplace, a covered patio, and a two-car garage. Available with elevation A and situated on a 50ft lot, this home is designed for versatility and style, offering spacious living areas and modern finishes. Perfect for families and entertaining. 409 Hoot Owl Hill, Weston
$340,000 Welcome home to Northpointe! This beautifully designed two-story home offers 3 bedrooms, 3 full bathrooms, and over 2,000 square feet of thoughtfully planned living space, blending comfort and functionality at every turn. The open-concept main level features a spacious living room that flows seamlessly into a modern kitchen boasting a large island, granite countertops, stainless steel appliances, abundant cabinetry, and a walk-in pantry, perfect for everyday living and entertaining alike. The first floor also hosts the private primary suite, a true retreat with dual vanities, a walk-in shower, and a generous walk-in closet, along with a second bedroom and full bathroom, ideal for guests, multigenerational living, or a convenient home office. Upstairs, you'll find a third bedroom with its own full bath, plus a versatile game room perfect for a media room, playroom, or additional office space. Step outside to the covered patio, a great spot to relax while overlooking the backyard. Northpointe residents enjoy fantastic community amenities including a pool, park, and playground, with convenient access to shopping, dining, top-rated schools, and major highways. This move-in-ready home won't last long! 3 Beds ⋅ 3 Baths ⋅ 21341613 MLS Welcome home to Northpointe! This beautifully designed two-story home offers 3 bedrooms, 3 full bathrooms, and over 2,000 square feet of thoughtfully planned living space, blending comfort and functionality at every turn. The open-concept main level features a spacious living room that flows seamlessly into a modern kitchen boasting a large island, granite countertops, stainless steel appliances, abundant cabinetry, and a walk-in pantry, perfect for everyday living and entertaining alike. The first floor also hosts the private primary suite, a true retreat with dual vanities, a walk-in shower, and a generous walk-in closet, along with a second bedroom and full bathroom, ideal for guests, multigenerational living, or a convenient home office. Upstairs, you'll find a third bedroom with its own full bath, plus a versatile game room perfect for a media room, playroom, or additional office space. Step outside to the covered patio, a great spot to relax while overlooking the backyard. Northpointe residents enjoy fantastic community amenities including a pool, park, and playground, with convenient access to shopping, dining, top-rated schools, and major highways. This move-in-ready home won't last long! 9920 Little Tree Ln, Fort Worth
$72,500 Ready-to-build homesite in the new Tru Estates 2024 subdivision! Located at 1241 VZ County Road 2718, Mabank, TX, this lot offers the opportunity to build a custom home. Enjoy a convenient location with easy access to nearby highways, shopping, dining, and area amenities. Verify utilities, restrictions, and building requirements with the appropriate entities. 21338411 MLS Ready-to-build homesite in the new Tru Estates 2024 subdivision! Located at 1241 VZ County Road 2718, Mabank, TX, this lot offers the opportunity to build a custom home. Enjoy a convenient location with easy access to nearby highways, shopping, dining, and area amenities. Verify utilities, restrictions, and building requirements with the appropriate entities. 1241 Vz County Road 2718, Mabank
$369,000 ** 2.99% FIXED RATE for a 30-Year Mortgage (3.75% APR) on Select Homes. Plus, receive $500 a month for 24 months after closing when you make your mortgage payments through the MegPrime App and finance with MCI Mortgage. Subject Terms and Conditions Apply ** Brand New Construction by Megatel Homes! Lagoon life is coming to McKinney ISD! Venetian is a luxury master-planned community in Celina, blending modern convenience with small-town charm. Located within the acclaimed McKinney ISD, families enjoy top-tier education along with beautifully landscaped spaces dedicated to wellness and relaxation. With a state-of-the-art waterpark, featuring a surf simulator, waterslide tower, and swim-up bar, Venetian offers a vibrant, resort-style lifestyle for all ages. Move-in ready and never occupied! Megatel Homes Robin plan is a two-story, 2,148 square foot home featuring 4 bedrooms, 2.5 bathrooms, a welcoming entry foyer, a utility room, a game room, a covered patio, and a two-car garage. Situated on a 50 ft lot, this home is available with elevation A, showcasing a distinct and stylish exterior design. 4 Beds ⋅ 3 Baths ⋅ 21342300 MLS ** 2.99% FIXED RATE for a 30-Year Mortgage (3.75% APR) on Select Homes. Plus, receive $500 a month for 24 months after closing when you make your mortgage payments through the MegPrime App and finance with MCI Mortgage. Subject Terms and Conditions Apply ** Brand New Construction by Megatel Homes! Lagoon life is coming to McKinney ISD! Venetian is a luxury master-planned community in Celina, blending modern convenience with small-town charm. Located within the acclaimed McKinney ISD, families enjoy top-tier education along with beautifully landscaped spaces dedicated to wellness and relaxation. With a state-of-the-art waterpark, featuring a surf simulator, waterslide tower, and swim-up bar, Venetian offers a vibrant, resort-style lifestyle for all ages. Move-in ready and never occupied! Megatel Homes Robin plan is a two-story, 2,148 square foot home featuring 4 bedrooms, 2.5 bathrooms, a welcoming entry foyer, a utility room, a game room, a covered patio, and a two-car garage. Situated on a 50 ft lot, this home is available with elevation A, showcasing a distinct and stylish exterior design. 709 Rain Barrel Pl, Weston
$389,000 SELLER GIVING $10,000 TOWARDS BUYER CLOSING COSTS!! Step into this BEAUTIFULLY UPDATED 4 BED 2.5 BATH WITH HUGE CORNER LOT BACK YARD IN HIGHLY SOUGHT AFTER ROCKWALL SCHOOL DISTRICT! Wonderfully well kept and updated home features an OPEN CONCEPT KITCHEN with lots of cabinet and counter space. KITCHEN ISLAND, GRANITE COUNTERS, GAS STOVE and much more! With a dining room as you walk into the home it could easily make for a great HOME OFFICE or STUDY option for those working from home. This home has LOTS OF NATURAL LIGHT and TALL CEILINGS. Spacious living room connects to the kitchen with a fire place and beautiful LVP flooring. Primary bedroom is down stairs with garden tub, separate shower and DOUBLE VANITY! Upstairs you'll find the HUGE SECOND LIVING ROOM which is great as a FLEX SPACE, perfect as a second living, or game room, play room, work out space or anything else you want to use it for. OVERSIZED BEDROOMS are upstairs as well with 3 bedrooms all with WALK IN CLOSETS and full bath as well. The HUGE BACK YARD for the wood creek neighborhood is incredibly generous with COVERED BACK PATIO, and lots of space to put a shed, garden beds, pool or what ever you can imagine. This back yard is truly a premium! A wonderful home looking for a first time buyer, move up buyers, those needing that space to work from home, investors looking to add to their rental portfolio or anyone looking to be in a great home in a great location with great schools! The Woodcreek neighborhood features THREE POOLS, PICKLE BALL COURTS, WALKING BIKING TRAILS, PLAYGROUNDS, SPLASH AREA, WORK OUT FACILITY and much more! Plus it's connected to the massive Fate public park to have all the amenities you could ask for just steps away and easy to walk to! Schedule a time to see this home today!!! 4 Beds ⋅ 3 Baths ⋅ 21341895 MLS SELLER GIVING $10,000 TOWARDS BUYER CLOSING COSTS!! Step into this BEAUTIFULLY UPDATED 4 BED 2.5 BATH WITH HUGE CORNER LOT BACK YARD IN HIGHLY SOUGHT AFTER ROCKWALL SCHOOL DISTRICT! Wonderfully well kept and updated home features an OPEN CONCEPT KITCHEN with lots of cabinet and counter space. KITCHEN ISLAND, GRANITE COUNTERS, GAS STOVE and much more! With a dining room as you walk into the home it could easily make for a great HOME OFFICE or STUDY option for those working from home. This home has LOTS OF NATURAL LIGHT and TALL CEILINGS. Spacious living room connects to the kitchen with a fire place and beautiful LVP flooring. Primary bedroom is down stairs with garden tub, separate shower and DOUBLE VANITY! Upstairs you'll find the HUGE SECOND LIVING ROOM which is great as a FLEX SPACE, perfect as a second living, or game room, play room, work out space or anything else you want to use it for. OVERSIZED BEDROOMS are upstairs as well with 3 bedrooms all with WALK IN CLOSETS and full bath as well. The HUGE BACK YARD for the wood creek neighborhood is incredibly generous with COVERED BACK PATIO, and lots of space to put a shed, garden beds, pool or what ever you can imagine. This back yard is truly a premium! A wonderful home looking for a first time buyer, move up buyers, those needing that space to work from home, investors looking to add to their rental portfolio or anyone looking to be in a great home in a great location with great schools! The Woodcreek neighborhood features THREE POOLS, PICKLE BALL COURTS, WALKING BIKING TRAILS, PLAYGROUNDS, SPLASH AREA, WORK OUT FACILITY and much more! Plus it's connected to the massive Fate public park to have all the amenities you could ask for just steps away and easy to walk to! Schedule a time to see this home today!!! 626 Louder Way, Fate
$359,000 ** 2.99% FIXED RATE for a 30-Year Mortgage (3.75% APR) on Select Homes. Plus, receive $500 a month for 24 months after closing when you make your mortgage payments through the MegPrime App and finance with MCI Mortgage. Subject Terms and Conditions Apply ** Brand New Construction by Megatel Homes! Lagoon life is coming to McKinney ISD! Venetian is a luxury master-planned community in Celina, blending modern convenience with small-town charm. Located within the acclaimed McKinney ISD, families enjoy top-tier education along with beautifully landscaped spaces dedicated to wellness and relaxation. With a state-of-the-art waterpark, featuring a surf simulator, waterslide tower, and swim-up bar, Venetian offers a vibrant, resort-style lifestyle for all ages. Move-in ready and never occupied! Megatel Homes Scarlett plan is a two-story, 1,991 square foot home featuring 4 bedrooms, 3 bathrooms, a cozy entry foyer, an open dining area, a two-car garage, and a covered patio. Situated on a 50 ft lot, this home is available with elevation A, showcasing a distinct and stylish exterior design. 4 Beds ⋅ 3 Baths ⋅ 21342281 MLS ** 2.99% FIXED RATE for a 30-Year Mortgage (3.75% APR) on Select Homes. Plus, receive $500 a month for 24 months after closing when you make your mortgage payments through the MegPrime App and finance with MCI Mortgage. Subject Terms and Conditions Apply ** Brand New Construction by Megatel Homes! Lagoon life is coming to McKinney ISD! Venetian is a luxury master-planned community in Celina, blending modern convenience with small-town charm. Located within the acclaimed McKinney ISD, families enjoy top-tier education along with beautifully landscaped spaces dedicated to wellness and relaxation. With a state-of-the-art waterpark, featuring a surf simulator, waterslide tower, and swim-up bar, Venetian offers a vibrant, resort-style lifestyle for all ages. Move-in ready and never occupied! Megatel Homes Scarlett plan is a two-story, 1,991 square foot home featuring 4 bedrooms, 3 bathrooms, a cozy entry foyer, an open dining area, a two-car garage, and a covered patio. Situated on a 50 ft lot, this home is available with elevation A, showcasing a distinct and stylish exterior design. 505 Hoot Owl Hill, Weston
$995,000 8+ acres of unrestricted waterfront property on Richland Chambers Lake with more than 600 feet of shoreline. Whether you’re looking for a weekend getaway, investment property, or a place to build your forever home, this property offers plenty of opportunity. The two-story cabin features a screened-in porch and an upstairs balcony with beautiful lake views, making it a great place to relax after a day on the water. The property also includes two garages and a separate shop with plenty of room for boats, ATVs, equipment, or projects. You’ll find a private pond, fruit trees, and space for gardens, giving the property a peaceful country feel while still being right on the lake. With no known restrictions, the possibilities are endless—keep it as an income-producing rental, build additional improvements, or simply enjoy the space and privacy. Properties with this much waterfront and acreage don’t come along often. 2 Beds ⋅ 2 Baths ⋅ 21340458 MLS 8+ acres of unrestricted waterfront property on Richland Chambers Lake with more than 600 feet of shoreline. Whether you’re looking for a weekend getaway, investment property, or a place to build your forever home, this property offers plenty of opportunity. The two-story cabin features a screened-in porch and an upstairs balcony with beautiful lake views, making it a great place to relax after a day on the water. The property also includes two garages and a separate shop with plenty of room for boats, ATVs, equipment, or projects. You’ll find a private pond, fruit trees, and space for gardens, giving the property a peaceful country feel while still being right on the lake. With no known restrictions, the possibilities are endless—keep it as an income-producing rental, build additional improvements, or simply enjoy the space and privacy. Properties with this much waterfront and acreage don’t come along often. 1109 Se County Road 3300, Kerens
$234,900 Priced to sell. This home seems much larger on the inside when you tour than the photos show. Timeless Charm on Bonham Street - Discover the perfect 1940s character in this beautifully preserved gem. Located in the heart of historic Commerce, 1505 Bonham Street sits on one of the city's most charming tree-lined lots, offering a quintessential small-town lifestyle. Built in 1945 and meticulously maintained, this 3 large bedrooms with an oversized primary, 2-bathroom residence spans a generous .29-acre lot. Inside, the home unfolds with a designated dining, two expansive living areas, providing effortless versatility for quiet movie nights or entertaining. The second living area features an elegant electric fireplace, offering cozy warmth and sophisticated ambiance without hassle. Behind the electric fireplace was a wood burning fireplace and it can be easily converted. The kitchen features stainless steel appliances for the home chef, durable tile counters, ample cabinetry, an island, and connects the cooking, dining, and living spaces perfectly. Each spacious bedroom is filled with natural light and old world charm, while the bathrooms have been thoughtfully kept to preserve the home’s classic roots. Step outside to your expansive backyard entertainer's paradise! The outdoor setup is ready for your first summer BBQ, featuring: A bricked sitting area for starlit conversations, an outdoor grill and sink which can remain with the home, an attached one-car garage plus an additional two-car carport. Schedule your showing today! 3 Beds ⋅ 2 Baths ⋅ 21341883 MLS Priced to sell. This home seems much larger on the inside when you tour than the photos show. Timeless Charm on Bonham Street - Discover the perfect 1940s character in this beautifully preserved gem. Located in the heart of historic Commerce, 1505 Bonham Street sits on one of the city's most charming tree-lined lots, offering a quintessential small-town lifestyle. Built in 1945 and meticulously maintained, this 3 large bedrooms with an oversized primary, 2-bathroom residence spans a generous .29-acre lot. Inside, the home unfolds with a designated dining, two expansive living areas, providing effortless versatility for quiet movie nights or entertaining. The second living area features an elegant electric fireplace, offering cozy warmth and sophisticated ambiance without hassle. Behind the electric fireplace was a wood burning fireplace and it can be easily converted. The kitchen features stainless steel appliances for the home chef, durable tile counters, ample cabinetry, an island, and connects the cooking, dining, and living spaces perfectly. Each spacious bedroom is filled with natural light and old world charm, while the bathrooms have been thoughtfully kept to preserve the home’s classic roots. Step outside to your expansive backyard entertainer's paradise! The outdoor setup is ready for your first summer BBQ, featuring: A bricked sitting area for starlit conversations, an outdoor grill and sink which can remain with the home, an attached one-car garage plus an additional two-car carport. Schedule your showing today! 1505 Bonham St, Commerce
$299,900 MOVE-IN READY!! Come see this beautifully maintained home featuring a modern brick and stone elevation, upgraded lighting fixtures, soaring tall ceilings, and open-concept living. Freshly updated flooring perfectly complements the neutral walls, drawing you effortlessly into the bright, welcoming living space complete with a warm gas fireplace. This area opens seamlessly to a beautiful eat-in kitchen complete with a large center island, gas range, stainless steel appliances, granite countertops, and updated hardware. The private primary suite tucked away at the rear of the home serves as a peaceful retreat. The spa-like ensuite boasts a fully renovated shower, a deep garden tub, dual sinks, custom built-in shelving, and an expansive walk-in closet. Step outside to enjoy entertaining in the spacious backyard, enclosed by a newly stained privacy fence. The outdoor footprint includes a welcoming covered patio and a full uncovered patio extension, providing a fantastic canvas for a future pool and a complete outdoor living area! Refrigerator, washer, and dryer convey with the property! 3 Beds ⋅ 2 Baths ⋅ 21335954 MLS MOVE-IN READY!! Come see this beautifully maintained home featuring a modern brick and stone elevation, upgraded lighting fixtures, soaring tall ceilings, and open-concept living. Freshly updated flooring perfectly complements the neutral walls, drawing you effortlessly into the bright, welcoming living space complete with a warm gas fireplace. This area opens seamlessly to a beautiful eat-in kitchen complete with a large center island, gas range, stainless steel appliances, granite countertops, and updated hardware. The private primary suite tucked away at the rear of the home serves as a peaceful retreat. The spa-like ensuite boasts a fully renovated shower, a deep garden tub, dual sinks, custom built-in shelving, and an expansive walk-in closet. Step outside to enjoy entertaining in the spacious backyard, enclosed by a newly stained privacy fence. The outdoor footprint includes a welcoming covered patio and a full uncovered patio extension, providing a fantastic canvas for a future pool and a complete outdoor living area! Refrigerator, washer, and dryer convey with the property! 2717 Ainsworth Rd, Aubrey
$799,990 MLS# 21342179 - Built by Coventry Homes - August 2026 completion ~ Situated on a corner lot, this stunning 5 - bedroom, 4.5 - bath home offers the perfect blend of privacy and peaceful living. With a spacious 3 - car garage, dedicated study, formal dining room, and inviting breakfast area, there’s room for every occasion. Upstairs, enjoy a game room and media room ideal for entertaining, while a private guest suite with its own en - suite bath on the first floor is perfect for a live - in parent or visiting guests. This home delivers both function and beauty in a truly tranquil setting—schedule your tour today and experience it for yourself. 5 Beds ⋅ 5 Baths ⋅ 21342179 MLS MLS# 21342179 - Built by Coventry Homes - August 2026 completion ~ Situated on a corner lot, this stunning 5 - bedroom, 4.5 - bath home offers the perfect blend of privacy and peaceful living. With a spacious 3 - car garage, dedicated study, formal dining room, and inviting breakfast area, there’s room for every occasion. Upstairs, enjoy a game room and media room ideal for entertaining, while a private guest suite with its own en - suite bath on the first floor is perfect for a live - in parent or visiting guests. This home delivers both function and beauty in a truly tranquil setting—schedule your tour today and experience it for yourself. 2702 Burnely Ct, Celina
$675,000 Welcome home to this stunning Sanger property. Enjoy peaceful country living on over 2 fully fenced and landscaped acres with a thoughtfully designed ranch-style home and inviting wraparound front porch. This single-owner custom home, built by renowned builder Don Hall, has been meticulously maintained. Interior features include stained concrete floors throughout, crown molding, and abundant natural light. The living room is lined with windows and anchored by a stunning floor-to-ceiling stone fireplace with hearth. The open-concept kitchen offers granite countertops, a large island with overhang for stools, 5-burner gas cooktop with decorative vent-hood, stainless steel appliances, farm sink, custom cabinetry, decorative backsplash, and spacious dining area. Behind the kitchen you will find yourself in an owners retreat. Featuring an oversized primary suite with dual vanities, jetted tub, separate walk-in shower, and large walk-in closet - flowing seamlessly down the hall with a large mud-bench and a private office with custom floor-to-ceiling built-ins. Split secondary bedrooms on the other end of the home offer generous space, built-in desks, and walk-in closets. Out back you will find an extended concrete patio overlooking the massive, fully grassed, backyard. Enjoy a 30x40 spray foam insulated workshop with a 30x40 overhang that includes full electrical service, interior and exterior lighting, two 10x10 remote-operated doors that allow full drive-through, and a 30-amp RV hookup. Other features of this property include oversize 2-car garage with room for extra refrigerator freezer and or storage, exterior up-lighting on home and front trees, ample parking on extended and widened driveway, and quick access to I-35. 3 Beds ⋅ 3 Baths ⋅ 21335217 MLS Welcome home to this stunning Sanger property. Enjoy peaceful country living on over 2 fully fenced and landscaped acres with a thoughtfully designed ranch-style home and inviting wraparound front porch. This single-owner custom home, built by renowned builder Don Hall, has been meticulously maintained. Interior features include stained concrete floors throughout, crown molding, and abundant natural light. The living room is lined with windows and anchored by a stunning floor-to-ceiling stone fireplace with hearth. The open-concept kitchen offers granite countertops, a large island with overhang for stools, 5-burner gas cooktop with decorative vent-hood, stainless steel appliances, farm sink, custom cabinetry, decorative backsplash, and spacious dining area. Behind the kitchen you will find yourself in an owners retreat. Featuring an oversized primary suite with dual vanities, jetted tub, separate walk-in shower, and large walk-in closet - flowing seamlessly down the hall with a large mud-bench and a private office with custom floor-to-ceiling built-ins. Split secondary bedrooms on the other end of the home offer generous space, built-in desks, and walk-in closets. Out back you will find an extended concrete patio overlooking the massive, fully grassed, backyard. Enjoy a 30x40 spray foam insulated workshop with a 30x40 overhang that includes full electrical service, interior and exterior lighting, two 10x10 remote-operated doors that allow full drive-through, and a 30-amp RV hookup. Other features of this property include oversize 2-car garage with room for extra refrigerator freezer and or storage, exterior up-lighting on home and front trees, ample parking on extended and widened driveway, and quick access to I-35. 6231 Michael Rd, Sanger
$475,995 2.1 ACRES!! NO HOA! LIVESTOCK and ANIMALS welcome!! Country living! This beautiful 5 bedroom 3.5 bath home has it all. The main living room has an open concept, natural light, plenty of space for entertaining, and opens up to kitchen. Bonus space located off of entry can be used as: formal dining room, play area, workout area, office, or secondary living room. Kitchen includes: lots of cabinet space for storage, double island, countertop for barstool eating, plenty of counter space, granite counters, and stainless tell appliances. Oversized primary bedroom has vaulted ceilings, stand up shower, double vanities, and a walk in closet. The HUGE backyard is a private sanctuary perfect for outdoor activities and relaxation. Spend your evenings unwinding on the patio, enjoying the Texas sunset and the oak trees. There is a workshop with electricity and plenty of room for storage on property. Any and all information is deemed reliable. Buyer and buyers agent to do own due diligence in regards to any information 5 Beds ⋅ 4 Baths ⋅ 21341733 MLS 2.1 ACRES!! NO HOA! LIVESTOCK and ANIMALS welcome!! Country living! This beautiful 5 bedroom 3.5 bath home has it all. The main living room has an open concept, natural light, plenty of space for entertaining, and opens up to kitchen. Bonus space located off of entry can be used as: formal dining room, play area, workout area, office, or secondary living room. Kitchen includes: lots of cabinet space for storage, double island, countertop for barstool eating, plenty of counter space, granite counters, and stainless tell appliances. Oversized primary bedroom has vaulted ceilings, stand up shower, double vanities, and a walk in closet. The HUGE backyard is a private sanctuary perfect for outdoor activities and relaxation. Spend your evenings unwinding on the patio, enjoying the Texas sunset and the oak trees. There is a workshop with electricity and plenty of room for storage on property. Any and all information is deemed reliable. Buyer and buyers agent to do own due diligence in regards to any information 4207 Mesquite Ave, Lyford
$359,900 Complete designer remodel from top to bottom, this stunning 4-bedroom home offers the charm of an established Hewitt neighborhood with the style and finishes of a brand-new home. Situated on a spacious .326-acre lot in the desirable Hillside subdivision in Midway ISD, nearly every surface has been updated in an extensive 2026 renovation. Step inside to discover luxury vinyl plank flooring throughout, fresh interior paint, crown molding, updated trim, designer lighting, new interior doors, and beautiful double-hung windows that fill the home with natural light. The dramatic living room features a vaulted ceiling, skylights, and a beautifully updated wood-burning fireplace that serves as the centerpiece of the home. The completely redesigned kitchen showcases quartz countertops, custom cabinetry, stainless LG appliances, a pantry, and an eat-in peninsula overlooking the dining area. The spacious primary suite offers a true retreat with sliding barn doors leading to an elegant ensuite bath featuring quartz countertops, custom cabinetry, a luxurious walk-in tiled shower with custom glass, and upscale fixtures throughout. A versatile fourth bedroom or bonus room upstairs provides endless possibilities as a game room, media room, home office, or guest suite. Major updates include a new roof (2025), complete HVAC system and ductwork (2026), hot water heater, windows, interior and exterior doors, paint, flooring, cabinets, countertops, plumbing fixtures, lighting, ceiling fans, appliances, blinds, and more. Outside you'll enjoy fresh landscaping, mature crepe myrtles, a covered patio, storage building with concrete floor, side-entry garage, oversized driveway, and a large backyard ready for entertaining or play. Conveniently located with quick access to I-35 for commuting to Waco, Temple, Belton, Salado, or Austin, this move-in-ready home truly offers the best of both worlds—an established neighborhood with the peace of mind of extensive recent updates. 4 Beds ⋅ 2 Baths ⋅ 21341861 MLS Complete designer remodel from top to bottom, this stunning 4-bedroom home offers the charm of an established Hewitt neighborhood with the style and finishes of a brand-new home. Situated on a spacious .326-acre lot in the desirable Hillside subdivision in Midway ISD, nearly every surface has been updated in an extensive 2026 renovation. Step inside to discover luxury vinyl plank flooring throughout, fresh interior paint, crown molding, updated trim, designer lighting, new interior doors, and beautiful double-hung windows that fill the home with natural light. The dramatic living room features a vaulted ceiling, skylights, and a beautifully updated wood-burning fireplace that serves as the centerpiece of the home. The completely redesigned kitchen showcases quartz countertops, custom cabinetry, stainless LG appliances, a pantry, and an eat-in peninsula overlooking the dining area. The spacious primary suite offers a true retreat with sliding barn doors leading to an elegant ensuite bath featuring quartz countertops, custom cabinetry, a luxurious walk-in tiled shower with custom glass, and upscale fixtures throughout. A versatile fourth bedroom or bonus room upstairs provides endless possibilities as a game room, media room, home office, or guest suite. Major updates include a new roof (2025), complete HVAC system and ductwork (2026), hot water heater, windows, interior and exterior doors, paint, flooring, cabinets, countertops, plumbing fixtures, lighting, ceiling fans, appliances, blinds, and more. Outside you'll enjoy fresh landscaping, mature crepe myrtles, a covered patio, storage building with concrete floor, side-entry garage, oversized driveway, and a large backyard ready for entertaining or play. Conveniently located with quick access to I-35 for commuting to Waco, Temple, Belton, Salado, or Austin, this move-in-ready home truly offers the best of both worlds—an established neighborhood with the peace of mind of extensive recent updates. 116 Boleman Dr, Hewitt
$449,900 Welcome to this spectacular 2022-built, 3-bedroom, 2-bathroom home offering 2,253 square feet of modern luxury. Brand new Spray Foam insulation and new attic decking or extra storage!! Located in the peaceful community of Ponder, this property perfectly balances a quiet, small-town feel with easy access to Denton and Highway 114.Inside, a bright, open-concept floor plan connects the living room—complete with a stunning corner stone fireplace—to a gourmet kitchen built for entertaining. The chef's kitchen boasts premium granite countertops, a gas cooktop, a dedicated coffee bar, and an enormous center island that flows seamlessly into an oversized dining area.The private primary suite features a beautiful bay window and a spa-like ensuite with dual vanities and a massive walk-in closet. Two spacious secondary bedrooms offer flexibility, while the oversized office with a closet easily functions as a 4th bedroom or remote workspace.Step outside to a covered patio with no rear neighbors, offering rare privacy and unrestricted country views. 3 Beds ⋅ 2 Baths ⋅ 21342021 MLS Welcome to this spectacular 2022-built, 3-bedroom, 2-bathroom home offering 2,253 square feet of modern luxury. Brand new Spray Foam insulation and new attic decking or extra storage!! Located in the peaceful community of Ponder, this property perfectly balances a quiet, small-town feel with easy access to Denton and Highway 114.Inside, a bright, open-concept floor plan connects the living room—complete with a stunning corner stone fireplace—to a gourmet kitchen built for entertaining. The chef's kitchen boasts premium granite countertops, a gas cooktop, a dedicated coffee bar, and an enormous center island that flows seamlessly into an oversized dining area.The private primary suite features a beautiful bay window and a spa-like ensuite with dual vanities and a massive walk-in closet. Two spacious secondary bedrooms offer flexibility, while the oversized office with a closet easily functions as a 4th bedroom or remote workspace.Step outside to a covered patio with no rear neighbors, offering rare privacy and unrestricted country views. 230 Clairmont Dr, Ponder
$290,000 Welcome to this beautiful home located at 885 Levi Lane in Forney. Perfectly situated on a large desirable corner lot with plenty of space for growing family and outdoor gatherings. Large outdoor covered patio for entertaining. Home featuring 5 spacious bedrooms, 2 full bathrooms, and 1 half bath. This floorplan gives plenty of room for both everyday living and entertaining. The open-concept design showcasing a seamless flow between kitchen, dining and living for great entertainment. Master bedroom downstairs with extended sitter area a plus with master bath including decorative shelving and spacious walk-in closet. Every families dream with upstairs open living area with 4 nice size bedrooms. HOA offers community pool for these hot summer days. This one is not to be missed. 5 Beds ⋅ 3 Baths ⋅ 21339521 MLS Welcome to this beautiful home located at 885 Levi Lane in Forney. Perfectly situated on a large desirable corner lot with plenty of space for growing family and outdoor gatherings. Large outdoor covered patio for entertaining. Home featuring 5 spacious bedrooms, 2 full bathrooms, and 1 half bath. This floorplan gives plenty of room for both everyday living and entertaining. The open-concept design showcasing a seamless flow between kitchen, dining and living for great entertainment. Master bedroom downstairs with extended sitter area a plus with master bath including decorative shelving and spacious walk-in closet. Every families dream with upstairs open living area with 4 nice size bedrooms. HOA offers community pool for these hot summer days. This one is not to be missed. 885 Levi Ln, Forney
$1,260,000 Nestled on 14 private, picturesque acres surrounded by Lake Ray Roberts Core land with river frontage on three sides, this gorgeous custom built estate offers the perfect blend of luxury, privacy, and country charm. Enter through the piped entrance and follow the winding drive through mature trees as the home reveals itself... peaceful, private, and absolutely stunning! Inside, the home showcases a spacious open concept floor plan designed for everyday living and entertaining. The gourmet kitchen features marble countertops, a large island, custom cabinetry, gas range, wine cooler, and a Butler’s pantry, all thoughtfully designed with timeless finishes. The living room is warm and inviting with handsome wood beams, a beautiful fireplace, and expansive sliding glass doors that frame serene views and lead to the covered back patio and outdoor kitchen, ideal for relaxing or hosting gatherings. The private primary ensuite offers a peaceful retreat, while two guest bedrooms with a dual bath arrangement provide comfort and convenience on the main level. Upstairs, you’ll find an additional bedroom and full bath. Throughout the home, custom wood accents, detailed ceiling treatments, brick feature walls, and built in elements add character and craftsmanship. A dedicated office or flex space provides versatility for work or hobbies. Outside, the property continues to impress with a scenic fishing pond complete with a walk out dock, perfect for quiet mornings or evening sunsets. A 700 square foot guest house offers two bedrooms and one bath, ideal for guests, multigenerational living, or rental potential. Additional features include a 30x50 slab ready for a future workshop, chicken coop, garden area, loafing shed, split rail fencing, and wide-open spaces to enjoy the land. This one of a kind property offers refined country living with room to grow, all in an exceptional location near the lake with water access through the Core property. 4 Beds ⋅ 4 Baths ⋅ 21342023 MLS Nestled on 14 private, picturesque acres surrounded by Lake Ray Roberts Core land with river frontage on three sides, this gorgeous custom built estate offers the perfect blend of luxury, privacy, and country charm. Enter through the piped entrance and follow the winding drive through mature trees as the home reveals itself... peaceful, private, and absolutely stunning! Inside, the home showcases a spacious open concept floor plan designed for everyday living and entertaining. The gourmet kitchen features marble countertops, a large island, custom cabinetry, gas range, wine cooler, and a Butler’s pantry, all thoughtfully designed with timeless finishes. The living room is warm and inviting with handsome wood beams, a beautiful fireplace, and expansive sliding glass doors that frame serene views and lead to the covered back patio and outdoor kitchen, ideal for relaxing or hosting gatherings. The private primary ensuite offers a peaceful retreat, while two guest bedrooms with a dual bath arrangement provide comfort and convenience on the main level. Upstairs, you’ll find an additional bedroom and full bath. Throughout the home, custom wood accents, detailed ceiling treatments, brick feature walls, and built in elements add character and craftsmanship. A dedicated office or flex space provides versatility for work or hobbies. Outside, the property continues to impress with a scenic fishing pond complete with a walk out dock, perfect for quiet mornings or evening sunsets. A 700 square foot guest house offers two bedrooms and one bath, ideal for guests, multigenerational living, or rental potential. Additional features include a 30x50 slab ready for a future workshop, chicken coop, garden area, loafing shed, split rail fencing, and wide-open spaces to enjoy the land. This one of a kind property offers refined country living with room to grow, all in an exceptional location near the lake with water access through the Core property. 1205 Northshore Ln, Valley View
$314,000 Move-in ready and thoughtfully updated, this well-maintained 3-bedroom, 2-bath home offers approximately 1,962 square feet of comfortable living space in an established Gainesville neighborhood. Whether you're searching for your next primary residence, a long-term investment property, or exploring the potential for a future short-term rental opportunity (subject to local ordinances and any required approvals), this home offers exceptional flexibility. Natural light fills the inviting living, dining, and kitchen areas, creating a warm and welcoming space for everyday living and entertaining. The functional galley kitchen features ample cabinetry, dual sinks, generous counter space, and convenient access to the heart of the home. One of the standout features is the oversized primary suite, offering plenty of room for a sitting area, reading nook, or home office, along with an ensuite bath that connects directly to a spacious walk-in closet. Secondary bedrooms include custom closet systems, while additional storage throughout the home includes a dedicated utility room, oversized pantry with space for a freezer, and a storage shed. Step outside to enjoy the covered patio overlooking the fenced backyard with mature shade trees—an ideal setting for entertaining, relaxing, gardening, or simply enjoying your own private outdoor space. Recent improvements include a 2024 HVAC system, 2020 roof, and 2024 electric range, providing added value and peace of mind. Refrigerator, washer, and dryer are included with an acceptable offer, making this home even more move-in ready. Conveniently located near Gainesville ISD, shopping, dining, and major commuter routes, the property also benefits from its proximity to historic downtown Gainesville, WinStar World Casino & Resort, Lake Texoma, and other area attractions, enhancing its appeal for homeowners and investors alike. This home combines comfortable living, thoughtful updates, and investment potential. 3 Beds ⋅ 2 Baths ⋅ 21341946 MLS Move-in ready and thoughtfully updated, this well-maintained 3-bedroom, 2-bath home offers approximately 1,962 square feet of comfortable living space in an established Gainesville neighborhood. Whether you're searching for your next primary residence, a long-term investment property, or exploring the potential for a future short-term rental opportunity (subject to local ordinances and any required approvals), this home offers exceptional flexibility. Natural light fills the inviting living, dining, and kitchen areas, creating a warm and welcoming space for everyday living and entertaining. The functional galley kitchen features ample cabinetry, dual sinks, generous counter space, and convenient access to the heart of the home. One of the standout features is the oversized primary suite, offering plenty of room for a sitting area, reading nook, or home office, along with an ensuite bath that connects directly to a spacious walk-in closet. Secondary bedrooms include custom closet systems, while additional storage throughout the home includes a dedicated utility room, oversized pantry with space for a freezer, and a storage shed. Step outside to enjoy the covered patio overlooking the fenced backyard with mature shade trees—an ideal setting for entertaining, relaxing, gardening, or simply enjoying your own private outdoor space. Recent improvements include a 2024 HVAC system, 2020 roof, and 2024 electric range, providing added value and peace of mind. Refrigerator, washer, and dryer are included with an acceptable offer, making this home even more move-in ready. Conveniently located near Gainesville ISD, shopping, dining, and major commuter routes, the property also benefits from its proximity to historic downtown Gainesville, WinStar World Casino & Resort, Lake Texoma, and other area attractions, enhancing its appeal for homeowners and investors alike. This home combines comfortable living, thoughtful updates, and investment potential. 904 Kent Dr, Gainesville
$400,000 Set on just under two acres in Honey Grove, this expansive manufactured home combines wide-open rural space with genuine everyday practicality. Four bedrooms, two bathrooms, and a generous 2,560 square feet provide plenty of room to live, work, and unwind, while two large living rooms give the household space to gather together or retreat separately. At the center of the home, the kitchen impresses with an abundance of cabinet space that makes cooking and staying organized effortless. A dedicated mud room helps keep busy days in order, adding a layer of function that active families will genuinely appreciate. The real showstopper waits outdoors. A massive workshop, spacious enough to accommodate a semi-truck, features two hydraulic doors and roughed-in plumbing, ready for hobbies, projects, or a home-based business. Beyond that, you will find a recreational-vehicle hookup with dump station, a playful playhouse, a chicken coop, and a convenient storage shed, all supporting a versatile country lifestyle. The setting only strengthens the appeal. Less than two miles from Caddo National Grasslands, the property offers quick access to hiking, wildlife, and scenic natural beauty. Water lovers will value the nearness of the highly anticipated Bois d'Arc Lake, plus Lake Crockett and Coffee Mill Lake, all perfect for fishing and boating. Peaceful, adaptable, and brimming with potential, this rural retreat is ready for its next owner. Schedule your private tour today. 4 Beds ⋅ 2 Baths ⋅ 21338215 MLS Set on just under two acres in Honey Grove, this expansive manufactured home combines wide-open rural space with genuine everyday practicality. Four bedrooms, two bathrooms, and a generous 2,560 square feet provide plenty of room to live, work, and unwind, while two large living rooms give the household space to gather together or retreat separately. At the center of the home, the kitchen impresses with an abundance of cabinet space that makes cooking and staying organized effortless. A dedicated mud room helps keep busy days in order, adding a layer of function that active families will genuinely appreciate. The real showstopper waits outdoors. A massive workshop, spacious enough to accommodate a semi-truck, features two hydraulic doors and roughed-in plumbing, ready for hobbies, projects, or a home-based business. Beyond that, you will find a recreational-vehicle hookup with dump station, a playful playhouse, a chicken coop, and a convenient storage shed, all supporting a versatile country lifestyle. The setting only strengthens the appeal. Less than two miles from Caddo National Grasslands, the property offers quick access to hiking, wildlife, and scenic natural beauty. Water lovers will value the nearness of the highly anticipated Bois d'Arc Lake, plus Lake Crockett and Coffee Mill Lake, all perfect for fishing and boating. Peaceful, adaptable, and brimming with potential, this rural retreat is ready for its next owner. Schedule your private tour today. 923 County Road 2415, Honey Grove
$750,000 This 3-bedroom, 3-bath home in 76109 offers classic character with thoughtful updates. Bright, open spaces and hardwood floors create an inviting feel, while the kitchen’s premium appliances and storage make everyday living easy. The primary suite is a peaceful retreat, and the circular drive with a detached garage adds charm and practicality. Roof replaced 2023. Minutes from TCU, Clearfork, Trinity Trails, and favorite Fort Worth spots. 3 Beds ⋅ 3 Baths ⋅ 21341897 MLS This 3-bedroom, 3-bath home in 76109 offers classic character with thoughtful updates. Bright, open spaces and hardwood floors create an inviting feel, while the kitchen’s premium appliances and storage make everyday living easy. The primary suite is a peaceful retreat, and the circular drive with a detached garage adds charm and practicality. Roof replaced 2023. Minutes from TCU, Clearfork, Trinity Trails, and favorite Fort Worth spots. 3637 Shelby Dr, Fort Worth
$259,900 Location! Location! Location! Welcome to this beautifully maintained single-story home nestled on a spacious corner lot at the end of a quiet cul-de-sac in the heart of Hurst. Offering the perfect blend of comfort, functionality, and outdoor space, this move-in-ready home is ideal for first-time homebuyers, growing families, those looking to downsize, or savvy investors. Featuring 3 bedrooms and 2 full bathrooms, the thoughtfully designed split-bedroom floor plan provides added privacy. Inside, you'll find durable laminate flooring throughout no carpet, making maintenance a breeze. The spacious kitchen offers plenty of room for cooking, entertaining, and everyday living. Step outside and fall in love with the oversized backyard, offering endless possibilities. Whether you dream of adding outdoor kitchen, garden, play area, or simply want room to relax and entertain, this backyard is ready to bring your vision to life. Additional highlights include a 2-car garage, an extended driveway with a covered carport, providing ample space for extra vehicles, an RV, or a boat. Conveniently located near shopping, dining, parks, major highways, this home truly has it all. With its exceptional location, versatile layout, and incredible outdoor space, this is an opportunity you won't want to miss. Schedule your private showing today and come see why this could be the perfect place to call home! 3 Beds ⋅ 2 Baths ⋅ 21336958 MLS Location! Location! Location! Welcome to this beautifully maintained single-story home nestled on a spacious corner lot at the end of a quiet cul-de-sac in the heart of Hurst. Offering the perfect blend of comfort, functionality, and outdoor space, this move-in-ready home is ideal for first-time homebuyers, growing families, those looking to downsize, or savvy investors. Featuring 3 bedrooms and 2 full bathrooms, the thoughtfully designed split-bedroom floor plan provides added privacy. Inside, you'll find durable laminate flooring throughout no carpet, making maintenance a breeze. The spacious kitchen offers plenty of room for cooking, entertaining, and everyday living. Step outside and fall in love with the oversized backyard, offering endless possibilities. Whether you dream of adding outdoor kitchen, garden, play area, or simply want room to relax and entertain, this backyard is ready to bring your vision to life. Additional highlights include a 2-car garage, an extended driveway with a covered carport, providing ample space for extra vehicles, an RV, or a boat. Conveniently located near shopping, dining, parks, major highways, this home truly has it all. With its exceptional location, versatile layout, and incredible outdoor space, this is an opportunity you won't want to miss. Schedule your private showing today and come see why this could be the perfect place to call home! 117 Myrtle Ct, Hurst
$249,995 Welcome to 406 N. Goliad St. in Runge, TX! This 2-bedroom, 2-bath brick home offers plenty of living space on just over .5 acre corner lot. Inside, you'll find a comfortable layout with rustic charm, while outside the property is designed for functionality with a , an attached storage shed, a 2-car garage, and an additional carport. A concrete patio with a hot tub provides an inviting outdoor space to relax or entertain. Conveniently located within the town of Runge with easy access to local schools, parks, and major highways, this property offers a unique combination of residential comfort and exceptional workspace. All information is deemed reliable and correct. Buyer and buyers agent to do own due diligence and verify all information. 2 Beds ⋅ 2 Baths ⋅ 21341134 MLS Welcome to 406 N. Goliad St. in Runge, TX! This 2-bedroom, 2-bath brick home offers plenty of living space on just over .5 acre corner lot. Inside, you'll find a comfortable layout with rustic charm, while outside the property is designed for functionality with a , an attached storage shed, a 2-car garage, and an additional carport. A concrete patio with a hot tub provides an inviting outdoor space to relax or entertain. Conveniently located within the town of Runge with easy access to local schools, parks, and major highways, this property offers a unique combination of residential comfort and exceptional workspace. All information is deemed reliable and correct. Buyer and buyers agent to do own due diligence and verify all information. 406 N Goliad, Runge
$339,500 Welcome to your East Texas Home Sweet Home! Rare opportunity to own a well maintained 3 bedroom, 2 bath home on a beautifully landscaped .64 acre corner lot within the Van city limits. The open floor plan is filled with natural light and features a spacious living area with a tray ceiling accented by rich wood planks. The kitchen offers granite countertops, breakfast bar, stainless steel appliances, & ample cabinetry. The private primary suite includes dual vanities, a garden tub, separate shower, and a large walk in closet. Outside, enjoy the covered patio, fully fenced backyard, above ground pool, 832 square foot workshop-barn, RV hookup, and dedicated RV or boat parking. Conveniently located near schools, shopping, restaurants, Interstate 20, The University of Texas at Tyler, and Tyler Junior College, this property offers the perfect blend of East Texas charm, space, and everyday convenience. 3 Beds ⋅ 2 Baths ⋅ 21341688 MLS Welcome to your East Texas Home Sweet Home! Rare opportunity to own a well maintained 3 bedroom, 2 bath home on a beautifully landscaped .64 acre corner lot within the Van city limits. The open floor plan is filled with natural light and features a spacious living area with a tray ceiling accented by rich wood planks. The kitchen offers granite countertops, breakfast bar, stainless steel appliances, & ample cabinetry. The private primary suite includes dual vanities, a garden tub, separate shower, and a large walk in closet. Outside, enjoy the covered patio, fully fenced backyard, above ground pool, 832 square foot workshop-barn, RV hookup, and dedicated RV or boat parking. Conveniently located near schools, shopping, restaurants, Interstate 20, The University of Texas at Tyler, and Tyler Junior College, this property offers the perfect blend of East Texas charm, space, and everyday convenience. 424 E Pennsylvania Ave, Van
$325,000 Clean, bright, move-in ready, one owner home in sought after Birdville ISD. This retro gem is nicely updated with fresh paint, new carpet and LVP, new bath tile, fixtures and counters. A Full brick corner fireplace with gas logs, spacious bedrooms, a large partially fenced yard, mature trees and lush grass bring this lovely home to the top of the list. Hurst Hills neighorhood is well established and in close proximity to shopping, dining, entertaiment, airports and all major mid cities thoroughfares. With it's inviting curb appeal and all of it's updates, this one is a treat so see it quick! Fridge, washer and dryer can be included with an acceptable offer. 4 Beds ⋅ 2 Baths ⋅ 21335970 MLS Clean, bright, move-in ready, one owner home in sought after Birdville ISD. This retro gem is nicely updated with fresh paint, new carpet and LVP, new bath tile, fixtures and counters. A Full brick corner fireplace with gas logs, spacious bedrooms, a large partially fenced yard, mature trees and lush grass bring this lovely home to the top of the list. Hurst Hills neighorhood is well established and in close proximity to shopping, dining, entertaiment, airports and all major mid cities thoroughfares. With it's inviting curb appeal and all of it's updates, this one is a treat so see it quick! Fridge, washer and dryer can be included with an acceptable offer. 225 Glenn Dr, Hurst
$849,990 MLS# 21341670 - Built by Drees Custom Homes - Dec 2026 completion! ~ Spanning 4,097 sqft, this 2026 traditional single-family residence in Trinity Falls 60 is under construction with estimated completion 12-28-2026. Five bedrooms and seven baths (5 full, 2 half) offer flexible living across three living areas, study and an eat-in kitchen with pantry. Features include open floorplan with 20' ceilings in entry and family, wine bar, curved staircase, walk-in closets, cable availability, gas-log fireplace, three-car garage, covered patio, rain gutters, landscaped lot with large backyard grass and sprinkler system. Easy access from garage to kitchen and mudroom. Sliding doors lead from family to outdoor living. Central heating-air, slab foundation, shingle roof, wood-carpet-ceramic floors. McKinney ISD (Frazier Elementary, Johnson MS, McKinney North HS). 5 Beds ⋅ 7 Baths ⋅ 21341670 MLS MLS# 21341670 - Built by Drees Custom Homes - Dec 2026 completion! ~ Spanning 4,097 sqft, this 2026 traditional single-family residence in Trinity Falls 60 is under construction with estimated completion 12-28-2026. Five bedrooms and seven baths (5 full, 2 half) offer flexible living across three living areas, study and an eat-in kitchen with pantry. Features include open floorplan with 20' ceilings in entry and family, wine bar, curved staircase, walk-in closets, cable availability, gas-log fireplace, three-car garage, covered patio, rain gutters, landscaped lot with large backyard grass and sprinkler system. Easy access from garage to kitchen and mudroom. Sliding doors lead from family to outdoor living. Central heating-air, slab foundation, shingle roof, wood-carpet-ceramic floors. McKinney ISD (Frazier Elementary, Johnson MS, McKinney North HS). 336 Bay Laurel Rd, McKinney
$485,000 Welcome to a truly unique property offering space, style, and versatility—all on half an acre in a gated community! The beautifully updated main home features 4 bedrooms, 2 full baths, plus a dedicated office, with custom touches throughout that give the home character and warmth. The spacious kitchen is designed for gathering, showcasing an oversized granite island, built-in wall oven and microwave, ample cabinetry, and generous workspace. Laminate flooring flows throughout the home, while the living room makes a statement with gorgeous wood beams and a brick fireplace, creating an inviting centerpiece for the space. What really sets this property apart is the separate guest house, complete with 1 bedroom, 1 full bath, and a game room—ideal for extended family, guests, a private retreat, or flexible bonus space. With five total bedrooms, three baths, multiple living and work areas, and almost a half an acre to enjoy, this property offers room to spread out without sacrificing comfort or style. Custom updates throughout, a gated community setting, and a guest house make this one you won't want to miss! 5 Beds ⋅ 3 Baths ⋅ 21341602 MLS Welcome to a truly unique property offering space, style, and versatility—all on half an acre in a gated community! The beautifully updated main home features 4 bedrooms, 2 full baths, plus a dedicated office, with custom touches throughout that give the home character and warmth. The spacious kitchen is designed for gathering, showcasing an oversized granite island, built-in wall oven and microwave, ample cabinetry, and generous workspace. Laminate flooring flows throughout the home, while the living room makes a statement with gorgeous wood beams and a brick fireplace, creating an inviting centerpiece for the space. What really sets this property apart is the separate guest house, complete with 1 bedroom, 1 full bath, and a game room—ideal for extended family, guests, a private retreat, or flexible bonus space. With five total bedrooms, three baths, multiple living and work areas, and almost a half an acre to enjoy, this property offers room to spread out without sacrificing comfort or style. Custom updates throughout, a gated community setting, and a guest house make this one you won't want to miss! 9448 Wildcat Rdg, Godley
$1,179,900 SOUTHGATE HOMES HAYDEN floor plan. With 5 spacious bedrooms and 5.5 luxurious baths, this stunning 4,499 sq. ft. home is designed for ultimate comfort and grand living. The open floorplan seamlessly blends elegance and function, featuring a double iron front door, media room downstairs for cinematic experiences, stylish wet bar, second media-flex room upstairs. Whether you’re hosting friends or relaxing in one of the generously sized bedrooms, this home offers ample space for every need. Experience the perfect balance of sophistication and practicality with the Hayden floorplan—where every detail is crafted for exceptional living. Perfect for both relaxing and hosting gatherings, this home provides ample space for all your needs. Experience the height of luxury living in this meticulously designed property, offering a seamless combination of sophistication and comfort. Don’t miss the opportunity to make this exquisite residence your own and indulge in the lifestyle you deserve. 5 Beds ⋅ 6 Baths ⋅ 21341598 MLS SOUTHGATE HOMES HAYDEN floor plan. With 5 spacious bedrooms and 5.5 luxurious baths, this stunning 4,499 sq. ft. home is designed for ultimate comfort and grand living. The open floorplan seamlessly blends elegance and function, featuring a double iron front door, media room downstairs for cinematic experiences, stylish wet bar, second media-flex room upstairs. Whether you’re hosting friends or relaxing in one of the generously sized bedrooms, this home offers ample space for every need. Experience the perfect balance of sophistication and practicality with the Hayden floorplan—where every detail is crafted for exceptional living. Perfect for both relaxing and hosting gatherings, this home provides ample space for all your needs. Experience the height of luxury living in this meticulously designed property, offering a seamless combination of sophistication and comfort. Don’t miss the opportunity to make this exquisite residence your own and indulge in the lifestyle you deserve. 1120 Whirlabout Rd, Prosper
$543,900 RISLAND HOMES 4205-B floor plan. Say hello to a warm, two-story home that offers a bright, open-concept layout. The expansive main floor is perfectly designed, featuring a guest room (or second bedroom) that provides ultimate flexibility for guests. The primary suite is a serene retreat and a spa-inspired bathroom that is bright and spacious, with a walk-in closet. Bathed in light, the living and dining spaces open to the heart of the home: a chef’s kitchen with elegant quartz countertops and upgraded appliances, including a built-in microwave and oven tucked into a sleek cabinet for a clean, functional look. The second floor showcases a stunning open-to-second-floor staircase and railing that instantly elevate the home’s aesthetic. It hosts a spacious game room overlooking the living area, one en-suite bedroom for convenience and privacy, and two additional bedrooms served by a separate full hall bathroom. This home also features a practical tandem garage ideal for parking a longer vehicle, or the extra length can be purposed as a hobby area or gym space. Enjoy the outdoors on the covered patio overlooking a spacious backyard. Ideally located within walking distance to the community amenity center, pool, and convenience store, this home also offers access to fantastic neighborhood amenities including a lazy river, dog park, playgrounds, and more. Don’t miss the opportunity to make this beautiful home yours, call the sales manager today to learn more about available incentives and schedule your private tour. MOVE IN READY NOW! 5 Beds ⋅ 4 Baths ⋅ 21341402 MLS RISLAND HOMES 4205-B floor plan. Say hello to a warm, two-story home that offers a bright, open-concept layout. The expansive main floor is perfectly designed, featuring a guest room (or second bedroom) that provides ultimate flexibility for guests. The primary suite is a serene retreat and a spa-inspired bathroom that is bright and spacious, with a walk-in closet. Bathed in light, the living and dining spaces open to the heart of the home: a chef’s kitchen with elegant quartz countertops and upgraded appliances, including a built-in microwave and oven tucked into a sleek cabinet for a clean, functional look. The second floor showcases a stunning open-to-second-floor staircase and railing that instantly elevate the home’s aesthetic. It hosts a spacious game room overlooking the living area, one en-suite bedroom for convenience and privacy, and two additional bedrooms served by a separate full hall bathroom. This home also features a practical tandem garage ideal for parking a longer vehicle, or the extra length can be purposed as a hobby area or gym space. Enjoy the outdoors on the covered patio overlooking a spacious backyard. Ideally located within walking distance to the community amenity center, pool, and convenience store, this home also offers access to fantastic neighborhood amenities including a lazy river, dog park, playgrounds, and more. Don’t miss the opportunity to make this beautiful home yours, call the sales manager today to learn more about available incentives and schedule your private tour. MOVE IN READY NOW! 16420 Thistle Bend Dr, Justin
$320,000 OPEN HOUSE Aug. 1, 2-4PM! Welcome home to this beautifully maintained and thoughtfully updated brick ranch style home that truly has it all! This spacious 4-bedroom, 2-bath offers a versatile floor plan designed for comfortable living. The oversized 4th bedroom can easily serve as a second living area, game room, or flex space to fit your needs. The heart of the home features a stunning floor to ceiling brick fireplace, creating a warm and inviting area. The kitchen boasts granite countertops, a center island, and a large eat-in dining area that's perfect for family meals or entertaining guests. Laminate flooring flows throughout the main living areas. Step outside to enjoy the covered back patio with concrete entertaining space, ideal for relaxing or hosting. Primary bedroom has an ensuite bathroom. The property also offers additional concrete parking. Surrounded by mature, professionally maintained trees cared for by an arborist, this home offers exceptional curb appeal and shade in a peaceful setting. Truly a gem! Foundation comes with transferable lifetime warranty! 4 Beds ⋅ 2 Baths ⋅ 21341439 MLS OPEN HOUSE Aug. 1, 2-4PM! Welcome home to this beautifully maintained and thoughtfully updated brick ranch style home that truly has it all! This spacious 4-bedroom, 2-bath offers a versatile floor plan designed for comfortable living. The oversized 4th bedroom can easily serve as a second living area, game room, or flex space to fit your needs. The heart of the home features a stunning floor to ceiling brick fireplace, creating a warm and inviting area. The kitchen boasts granite countertops, a center island, and a large eat-in dining area that's perfect for family meals or entertaining guests. Laminate flooring flows throughout the main living areas. Step outside to enjoy the covered back patio with concrete entertaining space, ideal for relaxing or hosting. Primary bedroom has an ensuite bathroom. The property also offers additional concrete parking. Surrounded by mature, professionally maintained trees cared for by an arborist, this home offers exceptional curb appeal and shade in a peaceful setting. Truly a gem! Foundation comes with transferable lifetime warranty! 410 E White St, Pilot Point
$515,000 At 5003 Natchez Drive, you'll find the space, quality, and upgrades buyers are looking for without sacrificing the character that makes older neighborhoods so desirable. Mature trees, an oversized lot, and more than $100,000 in updates and improvements make this beautifully maintained home stand out in one of Sachse's most established neighborhoods. The heart of the home is the completely remodeled kitchen featuring KraftMaid cabinetry, quartz countertops, large island, designer tile backsplash, abundant cabinet space, stainless steel appliances, and an open layout that flows naturally into the dining and living areas. Multiple living spaces give everyone room to spread out, whether you're entertaining guests or enjoying a quiet evening at home. Every room has been improved over the past several years. Updates include windows, custom window trim, remodeled bathrooms, engineered bamboo flooring, living area carpet, fresh texture and paint on walls and ceilings, refinished built-ins, updated interior doors with modern hardware. The result is a home that feels fresh while still keeping its original character. The oversized garage offers an abundance of custom storage, 220-volt outlets for EV charging or workshop equipment, a reinforced garage floor with foundation piers, transferable warranty, and a foundation drip system connected to the sprinkler system for simple, worry-free maintenance. A separate bonus room with its own mini-split system provides the perfect space for a home office, workout room, hobby space, or playroom. Driveway provides ample parking space and can accommodate 3 cars plus 2 in the garage. Outside, the large yard and mature shade trees create a setting that is becoming harder to find with an established herb and vegetable garden. Located just minutes from Firewheel Town Center, George Bush Turnpike, parks, restaurants, and shopping, you'll enjoy quick access across the Metroplex. Sellers willing to provide 1 year home warranty with purchase! 3 Beds ⋅ 3 Baths ⋅ 21339362 MLS At 5003 Natchez Drive, you'll find the space, quality, and upgrades buyers are looking for without sacrificing the character that makes older neighborhoods so desirable. Mature trees, an oversized lot, and more than $100,000 in updates and improvements make this beautifully maintained home stand out in one of Sachse's most established neighborhoods. The heart of the home is the completely remodeled kitchen featuring KraftMaid cabinetry, quartz countertops, large island, designer tile backsplash, abundant cabinet space, stainless steel appliances, and an open layout that flows naturally into the dining and living areas. Multiple living spaces give everyone room to spread out, whether you're entertaining guests or enjoying a quiet evening at home. Every room has been improved over the past several years. Updates include windows, custom window trim, remodeled bathrooms, engineered bamboo flooring, living area carpet, fresh texture and paint on walls and ceilings, refinished built-ins, updated interior doors with modern hardware. The result is a home that feels fresh while still keeping its original character. The oversized garage offers an abundance of custom storage, 220-volt outlets for EV charging or workshop equipment, a reinforced garage floor with foundation piers, transferable warranty, and a foundation drip system connected to the sprinkler system for simple, worry-free maintenance. A separate bonus room with its own mini-split system provides the perfect space for a home office, workout room, hobby space, or playroom. Driveway provides ample parking space and can accommodate 3 cars plus 2 in the garage. Outside, the large yard and mature shade trees create a setting that is becoming harder to find with an established herb and vegetable garden. Located just minutes from Firewheel Town Center, George Bush Turnpike, parks, restaurants, and shopping, you'll enjoy quick access across the Metroplex. Sellers willing to provide 1 year home warranty with purchase! 5003 Natchez Dr, Sachse
$465,000 This meticulously maintained 4 bedroom 2.5 bath home sits on over half an acre and offers the extras buyers are looking for. Enjoy a full front and backyard sprinkler systems, an extended covered patio, additional concrete parking for your RV or boat with entry gate, and a large workshop with electricity that serves perfectly as a he and she shed. Inside you'll love the hidden walk-in pantry, open layout, and the thoughtfully designed primary suite with direct access from the closet to the laundry room. The spacious fenced in backyard includes a metal swing set that conveys, giving you a move-in ready outdoor space to enjoy from day one. Numerous upgrades. 4 Beds ⋅ 3 Baths ⋅ 21313693 MLS This meticulously maintained 4 bedroom 2.5 bath home sits on over half an acre and offers the extras buyers are looking for. Enjoy a full front and backyard sprinkler systems, an extended covered patio, additional concrete parking for your RV or boat with entry gate, and a large workshop with electricity that serves perfectly as a he and she shed. Inside you'll love the hidden walk-in pantry, open layout, and the thoughtfully designed primary suite with direct access from the closet to the laundry room. The spacious fenced in backyard includes a metal swing set that conveys, giving you a move-in ready outdoor space to enjoy from day one. Numerous upgrades. 111 Bell St, Abilene