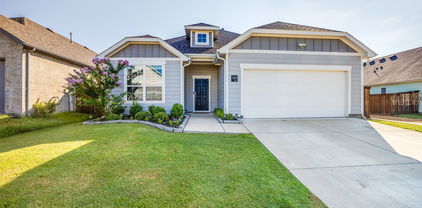
$415,000 Escape to the perfect blend of country charm and modern comfort on this beautiful 1.498-acre property. Inside, you'll love the warm, rustic kitchen featuring rich wood accents, ample cabinetry, and an inviting space that's perfect for gathering with family and friends. Kitchen has updated appliances. Split bedroom layout. Primary has jetted tub and separate shower. Flex room for either dining or office space. Step outside and discover where this property shines. The expansive outdoor living areas are designed for entertaining, with plenty of room for backyard barbecues, evening fires, celebrations, or simply relaxing under the Texas sky. The generous acreage offers space for gardening, pets, recreational activities, or future additions, all while providing the privacy and peaceful setting you've been looking for. Whether you're seeking a quiet country retreat or a home that's made for hosting unforgettable gatherings, this unique property offers the best of both worlds. Property has new roof, newly painted outside siding, newer windows. Above ground sprinkler system. 50 amp RV hookup. Large Workshop with electricity. Home has been meticulously kept up. New roof and outside paint was added this past July. 3 Beds ⋅ 2 Baths ⋅ 21320830 MLS Escape to the perfect blend of country charm and modern comfort on this beautiful 1.498-acre property. Inside, you'll love the warm, rustic kitchen featuring rich wood accents, ample cabinetry, and an inviting space that's perfect for gathering with family and friends. Kitchen has updated appliances. Split bedroom layout. Primary has jetted tub and separate shower. Flex room for either dining or office space. Step outside and discover where this property shines. The expansive outdoor living areas are designed for entertaining, with plenty of room for backyard barbecues, evening fires, celebrations, or simply relaxing under the Texas sky. The generous acreage offers space for gardening, pets, recreational activities, or future additions, all while providing the privacy and peaceful setting you've been looking for. Whether you're seeking a quiet country retreat or a home that's made for hosting unforgettable gatherings, this unique property offers the best of both worlds. Property has new roof, newly painted outside siding, newer windows. Above ground sprinkler system. 50 amp RV hookup. Large Workshop with electricity. Home has been meticulously kept up. New roof and outside paint was added this past July. 119 Harli Dr, Trenton
$775,000 Designed with comfort in mind, the home features two true primary suites, each offering the privacy and luxury of its own spa-inspired ensuite bathroom complete with dual vanities, a soaking tub, separate walk-in shower, and spacious walk-in closet. Whether accommodating multigenerational living, long-term guests, or providing an exceptional private retreat, both suites offer the comfort and independence typically reserved for a primary bedroom. At the heart of the home, an impressive chef’s kitchen, showcasing dual oversized islands, abundant custom cabinetry, beautiful wood accents, that create warmth and architectural character. The kitchen flows effortlessly into the expansive living room, where dramatic coffered ceilings and a stunning fireplace create an inviting space for entertaining or relaxing. A second living area, thoughtfully tucked away as a cozy bourbon room or private lounge, offers the perfect escape for quiet evenings, while a third bedroom with its own ensuite bath provides additional comfort and privacy for family or guests. Blending sophisticated finishes with an exceptionally functional floor plan, this rare one-story home delivers luxurious everyday living with the flexibility today’s buyers are searching for. 3 Beds ⋅ 4 Baths ⋅ 21315608 MLS Designed with comfort in mind, the home features two true primary suites, each offering the privacy and luxury of its own spa-inspired ensuite bathroom complete with dual vanities, a soaking tub, separate walk-in shower, and spacious walk-in closet. Whether accommodating multigenerational living, long-term guests, or providing an exceptional private retreat, both suites offer the comfort and independence typically reserved for a primary bedroom. At the heart of the home, an impressive chef’s kitchen, showcasing dual oversized islands, abundant custom cabinetry, beautiful wood accents, that create warmth and architectural character. The kitchen flows effortlessly into the expansive living room, where dramatic coffered ceilings and a stunning fireplace create an inviting space for entertaining or relaxing. A second living area, thoughtfully tucked away as a cozy bourbon room or private lounge, offers the perfect escape for quiet evenings, while a third bedroom with its own ensuite bath provides additional comfort and privacy for family or guests. Blending sophisticated finishes with an exceptionally functional floor plan, this rare one-story home delivers luxurious everyday living with the flexibility today’s buyers are searching for. 2137 Rolling Oaks Dr, Fort Worth
$549,900 Freshly repainted throughout most of the interior, this beautifully maintained home in the sought-after Hickory Creek neighborhood offers an exceptionally versatile floor plan designed for today's lifestyle. With three distinct living areas, it is ideal for multi-generational living, guests, or anyone who values privacy and flexibility. A covered front porch and stately entry welcome you inside, where soaring ceilings and wood-look tile flooring flow throughout the main level. The formal dining room with tray ceiling opens to a spacious great room and island kitchen featuring granite countertops, stainless steel appliances, designer lighting, abundant cabinetry, and a breakfast area perfect for everyday living. Privately situated on the main floor, the primary suite offers a vaulted ceiling, a wall of windows, and a luxurious ensuite bath with dual vanities, garden tub, separate shower, private water closet, and oversized walk-in closet. Two secondary bedrooms share a full bath and can function as a private wing, while a study with a closet provides the flexibility of a fourth main-floor bedroom. A conveniently located half bath serves the main living areas. Upstairs, a spacious bedroom, full bath, game room, and walk-out attic create the perfect retreat for extended family, guests, or a private home office. Outside, the covered patio overlooks a pool-sized backyard with plenty of room to create your dream outdoor oasis. Offering the perfect balance of open gathering spaces and private retreats, this rare floor plan delivers flexibility, comfort, and move-in-ready appeal in one of Hickory Creek's most desirable neighborhoods. Nearby attractions include Hickory Creek Park offering boating, camping and beach access to Lake Lewisville and Pilot Knoll Park for Lakeside hiking, equestrian trails and camping. You are also a short drive or walk away from the historic and highly rated event center, Olana! 4 Beds ⋅ 4 Baths ⋅ 21312894 MLS Freshly repainted throughout most of the interior, this beautifully maintained home in the sought-after Hickory Creek neighborhood offers an exceptionally versatile floor plan designed for today's lifestyle. With three distinct living areas, it is ideal for multi-generational living, guests, or anyone who values privacy and flexibility. A covered front porch and stately entry welcome you inside, where soaring ceilings and wood-look tile flooring flow throughout the main level. The formal dining room with tray ceiling opens to a spacious great room and island kitchen featuring granite countertops, stainless steel appliances, designer lighting, abundant cabinetry, and a breakfast area perfect for everyday living. Privately situated on the main floor, the primary suite offers a vaulted ceiling, a wall of windows, and a luxurious ensuite bath with dual vanities, garden tub, separate shower, private water closet, and oversized walk-in closet. Two secondary bedrooms share a full bath and can function as a private wing, while a study with a closet provides the flexibility of a fourth main-floor bedroom. A conveniently located half bath serves the main living areas. Upstairs, a spacious bedroom, full bath, game room, and walk-out attic create the perfect retreat for extended family, guests, or a private home office. Outside, the covered patio overlooks a pool-sized backyard with plenty of room to create your dream outdoor oasis. Offering the perfect balance of open gathering spaces and private retreats, this rare floor plan delivers flexibility, comfort, and move-in-ready appeal in one of Hickory Creek's most desirable neighborhoods. Nearby attractions include Hickory Creek Park offering boating, camping and beach access to Lake Lewisville and Pilot Knoll Park for Lakeside hiking, equestrian trails and camping. You are also a short drive or walk away from the historic and highly rated event center, Olana! 208 Equestrian Rd, Hickory Creek
$8,750 Fully Renovated Ranchette with Premium Equestrian Facilities. This spacious 3-bedroom, 2.5-bath home offers a well-designed floor plan and sweeping views in every direction. Perfect for equestrian enthusiasts, the property includes a turnkey barn spanning approximately 10,500 square feet. It features 34 stalls, a hot and cold wash rack, a tack room, and comfortable living quarters—all overlooking a 190' x 100' riding arena. Enjoy added convenience with two RV hookups, dual entrances, and an electric gate at the main entry. Located just 35 minutes from downtown Fort Worth and about an hour from Dallas, commuting is easy while still enjoying the peace of rural life. From relaxing by the pool to fishing in the pond, this property is packed with amenities for everyone to enjoy. Move-in ready and built for both comfort and functionality, this is the ultimate ranch lifestyle. 3 Beds ⋅ 3 Baths ⋅ 21320767 MLS Fully Renovated Ranchette with Premium Equestrian Facilities. This spacious 3-bedroom, 2.5-bath home offers a well-designed floor plan and sweeping views in every direction. Perfect for equestrian enthusiasts, the property includes a turnkey barn spanning approximately 10,500 square feet. It features 34 stalls, a hot and cold wash rack, a tack room, and comfortable living quarters—all overlooking a 190' x 100' riding arena. Enjoy added convenience with two RV hookups, dual entrances, and an electric gate at the main entry. Located just 35 minutes from downtown Fort Worth and about an hour from Dallas, commuting is easy while still enjoying the peace of rural life. From relaxing by the pool to fishing in the pond, this property is packed with amenities for everyone to enjoy. Move-in ready and built for both comfort and functionality, this is the ultimate ranch lifestyle. 1901 Melissa Ln, Keene
$789,000 Custom Single-Story Estate on 1.37 Acres with Greenbelt, Creek Views & Sunset Pool Oasis in Lake Ridge Custom single-story estate in highly desirable Lake Ridge on 1.37 acres backing to greenbelt and wooded creek. Original-owner home offering 2,735 sq ft, 3 bedrooms and Office (Office could be converted to a 4th bedroom). Extensive high-end updates throughout. Features include 2025 new roof, 2026 HVAC with warranty, updated kitchen (2020), fully renovated primary bath (2024), and no carpet throughout. Expansive outdoor living with heated diving pool, spa, and west-facing sunset views. Recent 16’ all-glass sliding door (2025) enhances indoor-outdoor living. Major systems upgraded and meticulously maintained. Adjacent 1.45-acre lot available separately. MLS Tax History & Realtor.com don't have the correct tax history for this property: The following taxes are what the Seller-Owner has paid in the last 5 years: 2025=$8,849; 2024=$8,349; 2023=$7,579; 2022=$7,787; 2021=$7,583. See additional Document on MLS Transaction Desk Internet Site for more detailed description of this beautiful home and property. 3 Beds ⋅ 3 Baths ⋅ 21317554 MLS Custom Single-Story Estate on 1.37 Acres with Greenbelt, Creek Views & Sunset Pool Oasis in Lake Ridge Custom single-story estate in highly desirable Lake Ridge on 1.37 acres backing to greenbelt and wooded creek. Original-owner home offering 2,735 sq ft, 3 bedrooms and Office (Office could be converted to a 4th bedroom). Extensive high-end updates throughout. Features include 2025 new roof, 2026 HVAC with warranty, updated kitchen (2020), fully renovated primary bath (2024), and no carpet throughout. Expansive outdoor living with heated diving pool, spa, and west-facing sunset views. Recent 16’ all-glass sliding door (2025) enhances indoor-outdoor living. Major systems upgraded and meticulously maintained. Adjacent 1.45-acre lot available separately. MLS Tax History & Realtor.com don't have the correct tax history for this property: The following taxes are what the Seller-Owner has paid in the last 5 years: 2025=$8,849; 2024=$8,349; 2023=$7,579; 2022=$7,787; 2021=$7,583. See additional Document on MLS Transaction Desk Internet Site for more detailed description of this beautiful home and property. 1529 Cypress Bend Dr, Cedar Hill
$4,837,185 Encompassing 441± acres in Hill County, Texas, this exceptional ranch presents a rare opportunity to acquire a highly productive landholding with outstanding agricultural capability, abundant water resources, & enduring investment value. Defined by gently rolling topography, fertile soils, scattered native hardwoods, cultivated fields, & scenic creek frontage, the ranch offers an exceptional balance of functionality, natural beauty, & long-term stewardship. Approx 113± acres are in cultivation, providing excellent potential for hay production, seasonal crops, or improved grazing. The balance of the acreage consists of productive native pasture, complemented by 7 tanks strategically distributed across the ranch, providing dependable water for livestock & wildlife. The combination of rich soils, abundant surface water, & diverse terrain creates a property equally suited for cattle production, wildlife management, & recreational enjoyment. Functional improvements are designed to complement the ranch without overshadowing the land. A 30x60 livestock barn with working pens, 30x60 equipment barn with 12-ft sidewalls, & a comfortable 2-bed brick ranch home provide the infrastructure necessary for an efficient working operation. Extensive road frontage in multiple locations further enhances the property’s versatility, offering exceptional accessibility and positioning the ranch for future opportunities. Whether preserved as a legacy family ranch, operated as a productive cattle enterprise, or held as a strategic long-term investment with development potential, the property’s scale, access, and location make it a truly uncommon offering. Large, contiguous ranches of this quality are increasingly difficult to acquire. Combining productive farmland, abundant water, diverse topography, and exceptional accessibility, this is a property defined by the enduring value of the land and the legacy it is poised to create. 2 Beds ⋅ 2 Baths ⋅ 21315866 MLS Encompassing 441± acres in Hill County, Texas, this exceptional ranch presents a rare opportunity to acquire a highly productive landholding with outstanding agricultural capability, abundant water resources, & enduring investment value. Defined by gently rolling topography, fertile soils, scattered native hardwoods, cultivated fields, & scenic creek frontage, the ranch offers an exceptional balance of functionality, natural beauty, & long-term stewardship. Approx 113± acres are in cultivation, providing excellent potential for hay production, seasonal crops, or improved grazing. The balance of the acreage consists of productive native pasture, complemented by 7 tanks strategically distributed across the ranch, providing dependable water for livestock & wildlife. The combination of rich soils, abundant surface water, & diverse terrain creates a property equally suited for cattle production, wildlife management, & recreational enjoyment. Functional improvements are designed to complement the ranch without overshadowing the land. A 30x60 livestock barn with working pens, 30x60 equipment barn with 12-ft sidewalls, & a comfortable 2-bed brick ranch home provide the infrastructure necessary for an efficient working operation. Extensive road frontage in multiple locations further enhances the property’s versatility, offering exceptional accessibility and positioning the ranch for future opportunities. Whether preserved as a legacy family ranch, operated as a productive cattle enterprise, or held as a strategic long-term investment with development potential, the property’s scale, access, and location make it a truly uncommon offering. Large, contiguous ranches of this quality are increasingly difficult to acquire. Combining productive farmland, abundant water, diverse topography, and exceptional accessibility, this is a property defined by the enduring value of the land and the legacy it is poised to create. 11436 St Hwy 171, Covington
$4,837,185 Encompassing 441± acres in Hill County, this exceptional ranch presents a rare opportunity to acquire a highly productive landholding with outstanding agricultural capability, abundant water resources, and enduring investment value. Defined by gently rolling topography, fertile soils, scattered native hardwoods, cultivated fields, & scenic creek frontage, the ranch offers an exceptional balance of functionality, natural beauty, and long-term stewardship. Approx 113± acres are in cultivation, providing excellent potential for hay production, seasonal crops, or improved grazing. The balance of the land consists of productive native pasture, complemented by seven tanks strategically distributed across the ranch, providing dependable water for animals. The combination of rich soils, abundant surface water, & diverse terrain creates a property equally suited for cattle production, wildlife management, & recreational enjoyment. The landscape reflects years of careful management while offering the versatility to support a variety of agricultural operations. A 30’ x 60’ livestock barn with working pens, 30’ x 60’ equipment barn with 12-foot sidewalls, and a comfortable 2-bedroom brick ranch home provide the infrastructure necessary for an efficient working operation. Extensive road frontage in multiple locations further enhances the property’s versatility, offering exceptional accessibility and positioning the ranch for future opportunities. Whether preserved as a legacy family ranch, operated as a productive cattle enterprise, or held as a strategic long-term investment with development potential, the property’s scale, access, and location make it a truly uncommon offering. Combining productive farmland, abundant water, diverse topography, and exceptional accessibility, this is a property defined by the enduring value of the land and the legacy it is poised to create. 21315802 MLS Encompassing 441± acres in Hill County, this exceptional ranch presents a rare opportunity to acquire a highly productive landholding with outstanding agricultural capability, abundant water resources, and enduring investment value. Defined by gently rolling topography, fertile soils, scattered native hardwoods, cultivated fields, & scenic creek frontage, the ranch offers an exceptional balance of functionality, natural beauty, and long-term stewardship. Approx 113± acres are in cultivation, providing excellent potential for hay production, seasonal crops, or improved grazing. The balance of the land consists of productive native pasture, complemented by seven tanks strategically distributed across the ranch, providing dependable water for animals. The combination of rich soils, abundant surface water, & diverse terrain creates a property equally suited for cattle production, wildlife management, & recreational enjoyment. The landscape reflects years of careful management while offering the versatility to support a variety of agricultural operations. A 30’ x 60’ livestock barn with working pens, 30’ x 60’ equipment barn with 12-foot sidewalls, and a comfortable 2-bedroom brick ranch home provide the infrastructure necessary for an efficient working operation. Extensive road frontage in multiple locations further enhances the property’s versatility, offering exceptional accessibility and positioning the ranch for future opportunities. Whether preserved as a legacy family ranch, operated as a productive cattle enterprise, or held as a strategic long-term investment with development potential, the property’s scale, access, and location make it a truly uncommon offering. Combining productive farmland, abundant water, diverse topography, and exceptional accessibility, this is a property defined by the enduring value of the land and the legacy it is poised to create. Tbd St Hwy, Covington
$579,000 Modern farmhouse-style home on 1.79 acres with bright open living spaces, thoughtful design, and a beautiful country setting. The inviting exterior features a covered front entry, wide driveway, and clean curb appeal. Inside, the open-concept layout connects the living, dining, and kitchen areas with abundant natural light, neutral finishes, and a warm, polished feel throughout. The kitchen is a standout with quartz countertops, white cabinetry, stainless steel appliances, a stainless sink, large center island, sleek hardware, pendant lighting, and upper cabinets with glass-front accents and lighting. A dedicated office or study provides a flexible space for work, hobbies, or quiet retreat. The primary suite is thoughtfully separated from the secondary bedrooms and features a spacious bedroom, updated bath with dual sinks, large walk-in shower, and impressive custom closet with built-ins. Outdoor living continues on the covered patio overlooking open surroundings. A beautiful blend of modern design, comfort, and country charm in Ennis. 3 Beds ⋅ 3 Baths ⋅ 21316045 MLS Modern farmhouse-style home on 1.79 acres with bright open living spaces, thoughtful design, and a beautiful country setting. The inviting exterior features a covered front entry, wide driveway, and clean curb appeal. Inside, the open-concept layout connects the living, dining, and kitchen areas with abundant natural light, neutral finishes, and a warm, polished feel throughout. The kitchen is a standout with quartz countertops, white cabinetry, stainless steel appliances, a stainless sink, large center island, sleek hardware, pendant lighting, and upper cabinets with glass-front accents and lighting. A dedicated office or study provides a flexible space for work, hobbies, or quiet retreat. The primary suite is thoughtfully separated from the secondary bedrooms and features a spacious bedroom, updated bath with dual sinks, large walk-in shower, and impressive custom closet with built-ins. Outdoor living continues on the covered patio overlooking open surroundings. A beautiful blend of modern design, comfort, and country charm in Ennis. 3150 Crisp Rd, Ennis
$218,000 Step into timeless character and modern comfort in this beautifully refreshed 1927 Tudor-style home nestled in the desirable Brook Village neighborhood. Rich with historic charm and enduring craftsmanship, this 3-bed, 2-bath residence offers the perfect blend of vintage appeal and thoughtful updates. Inside, abundant natural light pours through numerous windows, creating a warm and inviting atmosphere. Wood-like flooring flows through the living spaces, while fresh interior paint provides a bright, move-in-ready feel. The dining area is ideal for gatherings, and the kitchen features granite countertops and stainless-steel appliances that complement the home's classic style. The bedrooms offer built-in shelving, adding both character and practical storage. The primary suite has an updated ensuite bath highlighted by beautiful tile work in the shower. Outside, you'll discover a private backyard with endless possibilities. Enjoy entertaining or unwinding on the brand-new deck, surrounded by a new privacy fence and mature trees that provide shade and beauty. A storage shed offers additional space for tools and equipment. The welcoming front patio is enhanced by a newly installed pergola, creating an inviting entrance that perfectly captures the home's storybook Tudor charm. Offering historic character, timeless quality, and modern updates in a sought-after neighborhood, this exceptional Brook Village home is a rare opportunity you won't want to miss. 3 Beds ⋅ 2 Baths ⋅ 21314336 MLS Step into timeless character and modern comfort in this beautifully refreshed 1927 Tudor-style home nestled in the desirable Brook Village neighborhood. Rich with historic charm and enduring craftsmanship, this 3-bed, 2-bath residence offers the perfect blend of vintage appeal and thoughtful updates. Inside, abundant natural light pours through numerous windows, creating a warm and inviting atmosphere. Wood-like flooring flows through the living spaces, while fresh interior paint provides a bright, move-in-ready feel. The dining area is ideal for gatherings, and the kitchen features granite countertops and stainless-steel appliances that complement the home's classic style. The bedrooms offer built-in shelving, adding both character and practical storage. The primary suite has an updated ensuite bath highlighted by beautiful tile work in the shower. Outside, you'll discover a private backyard with endless possibilities. Enjoy entertaining or unwinding on the brand-new deck, surrounded by a new privacy fence and mature trees that provide shade and beauty. A storage shed offers additional space for tools and equipment. The welcoming front patio is enhanced by a newly installed pergola, creating an inviting entrance that perfectly captures the home's storybook Tudor charm. Offering historic character, timeless quality, and modern updates in a sought-after neighborhood, this exceptional Brook Village home is a rare opportunity you won't want to miss. 1712 Speedway Ave, Wichita Falls
$400,000 New Roof Installed July 8, 2026, with transferable warranty. Welcome to this move-in-ready single-story home in the highly sought-after Williamsburg master-planned community! This turnkey 4-bedroom, 3-bathroom house with a dedicated home office is loaded with upgrades. Perfect for families looking for a home in the top-rated Rockwall ISD, this property is within walking distance of both elementary and middle schools. Enjoy an ideal location under 30 minutes from downtown Dallas and just 2 minutes from Fate Village dining, shopping, and entertainment. This spacious open-concept floor plan features high ceilings, crown molding, fresh interior paint, and custom built-ins. The chef's kitchen boasts stainless steel appliances, a gas range, premium granite countertops, and an oversized island perfect for entertaining. The split-bedroom layout includes a private primary suite with a luxury ensuite bath and walk-in closet, a secluded guest suite with a full bath ideal for multigenerational living, and three additional large bedrooms. The outdoor living space features a huge covered patio, custom paver walkways, a matching storage shed, a French drain system, and professional landscaping, all within a newly stained privacy fence. Residents of this premier master-planned community enjoy resort-style amenities, including community pools, a fitness center club, walking trails, playgrounds, and fishing ponds. Don't miss this immaculate, upgraded home—schedule your tour today! Plus, you will be getting a new roof before closing - solely due to recent hail damage. 4 Beds ⋅ 3 Baths ⋅ 21318790 MLS New Roof Installed July 8, 2026, with transferable warranty. Welcome to this move-in-ready single-story home in the highly sought-after Williamsburg master-planned community! This turnkey 4-bedroom, 3-bathroom house with a dedicated home office is loaded with upgrades. Perfect for families looking for a home in the top-rated Rockwall ISD, this property is within walking distance of both elementary and middle schools. Enjoy an ideal location under 30 minutes from downtown Dallas and just 2 minutes from Fate Village dining, shopping, and entertainment. This spacious open-concept floor plan features high ceilings, crown molding, fresh interior paint, and custom built-ins. The chef's kitchen boasts stainless steel appliances, a gas range, premium granite countertops, and an oversized island perfect for entertaining. The split-bedroom layout includes a private primary suite with a luxury ensuite bath and walk-in closet, a secluded guest suite with a full bath ideal for multigenerational living, and three additional large bedrooms. The outdoor living space features a huge covered patio, custom paver walkways, a matching storage shed, a French drain system, and professional landscaping, all within a newly stained privacy fence. Residents of this premier master-planned community enjoy resort-style amenities, including community pools, a fitness center club, walking trails, playgrounds, and fishing ponds. Don't miss this immaculate, upgraded home—schedule your tour today! Plus, you will be getting a new roof before closing - solely due to recent hail damage. 628 Bunker Hill Rd, Fate
$289,800 **$5,000 Seller Credit at closing** Open House Saturday 1-3pm. Wonderful 2 Story 4 Bedroom Home in “Like New Condition” at an Amazing Price in Princeton. This meticulously cared for home has a Huge 1st Floor Living Area that overlooks the Texas sized, Fenced Back Yard which would allow for a large pool and outdoor living area. The kitchen has a Modern Style appearance with Stainless Steel Appliances, 42 Inch Cabinets and Granite Countertops with white tile backsplash. The front entry room is a terrific flex space to use as a Study, Formal Dining or a Play Space. The Oversized Primary Suite has plenty of room for a King Size Bed to include dressers, nightstands and even a sofa. The Primary Bath has a Luxury Vinyl Flooring, a Size-able Shower with Separate Tub and features a Granite Countertop Vanity plus spacious walk in closet and separate linen closet. Bedroom 2 is also very large at 18x14 and is currently being used as a Game Room, this space could be used in a variety of ways to provide a 2nd floor office, or a bedroom living combo. Bedroom 3 and 4 both have space for Queen Size Beds and furniture and share a hallway bath that includes Luxury Vinyl Flooring, Granite Countertop and a Shower, Tub combo. Don’t spend over $300,000 for nearby houses with similar floor plan and sqft. This home is move-in Ready! Tesla Charger in the Garage can stay. 4 Beds ⋅ 3 Baths ⋅ 21317782 MLS **$5,000 Seller Credit at closing** Open House Saturday 1-3pm. Wonderful 2 Story 4 Bedroom Home in “Like New Condition” at an Amazing Price in Princeton. This meticulously cared for home has a Huge 1st Floor Living Area that overlooks the Texas sized, Fenced Back Yard which would allow for a large pool and outdoor living area. The kitchen has a Modern Style appearance with Stainless Steel Appliances, 42 Inch Cabinets and Granite Countertops with white tile backsplash. The front entry room is a terrific flex space to use as a Study, Formal Dining or a Play Space. The Oversized Primary Suite has plenty of room for a King Size Bed to include dressers, nightstands and even a sofa. The Primary Bath has a Luxury Vinyl Flooring, a Size-able Shower with Separate Tub and features a Granite Countertop Vanity plus spacious walk in closet and separate linen closet. Bedroom 2 is also very large at 18x14 and is currently being used as a Game Room, this space could be used in a variety of ways to provide a 2nd floor office, or a bedroom living combo. Bedroom 3 and 4 both have space for Queen Size Beds and furniture and share a hallway bath that includes Luxury Vinyl Flooring, Granite Countertop and a Shower, Tub combo. Don’t spend over $300,000 for nearby houses with similar floor plan and sqft. This home is move-in Ready! Tesla Charger in the Garage can stay. 310 Clear Springs St, Princeton
$499,900 Some homes simply have a floor plan that works and this beautifully designed one story home is one of them. Backing to a community greenbelt with scenic walking trails, you'll enjoy a rare combination of privacy and convenience, with the neighborhood amenity center featuring pools, tennis courts and sand volleyball just a short stroll away. At the heart of the home is the kitchen which offers abundant prep space, generous storage, double ovens and a gas stove top. The kitchen is open to the spacious family room with a stone fireplace creating a warm and inviting gathering space. The split bedroom arrangement provides privacy, with the primary suite tucked away as a true retreat. The luxurious ensuite bath offers a separate shower and garden tub plus a huge walk in closet. A dedicated office, media room, and three additional bedrooms provide flexible space for working, entertaining or accommodating family and guests. Additionally this home offers a great amount of storage along with a 3 car tandem garage, and a generator hookup for the ease of adding in the future. For those who love to light it alll up for Christmas, there is a light switch timer that controls the under-eave outlets. Step outside to discover one of the homes standout features, a truly oversized backyard with endless possibilities. Whether you are wanting to add a swimming pool, create the ultimate play area, or simply enjoying wide open green space, there is room to make it your own outdoor retreat. The covered patio is already complete with a hot tub and a rising television set-up for year round enjoyment. One of the outdoor features of the property is the row of White Crepe Myrtles framing a beautiful arbor that welcomes you through the back gate. From there you will have a seamless connection between your backyard and an active outdoor lifestyle. 4 Beds ⋅ 4 Baths ⋅ 21312957 MLS Some homes simply have a floor plan that works and this beautifully designed one story home is one of them. Backing to a community greenbelt with scenic walking trails, you'll enjoy a rare combination of privacy and convenience, with the neighborhood amenity center featuring pools, tennis courts and sand volleyball just a short stroll away. At the heart of the home is the kitchen which offers abundant prep space, generous storage, double ovens and a gas stove top. The kitchen is open to the spacious family room with a stone fireplace creating a warm and inviting gathering space. The split bedroom arrangement provides privacy, with the primary suite tucked away as a true retreat. The luxurious ensuite bath offers a separate shower and garden tub plus a huge walk in closet. A dedicated office, media room, and three additional bedrooms provide flexible space for working, entertaining or accommodating family and guests. Additionally this home offers a great amount of storage along with a 3 car tandem garage, and a generator hookup for the ease of adding in the future. For those who love to light it alll up for Christmas, there is a light switch timer that controls the under-eave outlets. Step outside to discover one of the homes standout features, a truly oversized backyard with endless possibilities. Whether you are wanting to add a swimming pool, create the ultimate play area, or simply enjoying wide open green space, there is room to make it your own outdoor retreat. The covered patio is already complete with a hot tub and a rising television set-up for year round enjoyment. One of the outdoor features of the property is the row of White Crepe Myrtles framing a beautiful arbor that welcomes you through the back gate. From there you will have a seamless connection between your backyard and an active outdoor lifestyle. 1733 Puglia Ct, Mclendon Chisholm
$375,000 Beautiful well maintained property nestled on just over 3 acres with plenty of mature trees! Located just outside of the city limits with all of the amenities of town just minutes away. This 3 bedroom one and a half bath brick home boasts upgraded windows, granite countertops, an updated full bath with tiled shower & tub combo and even has a dedicated space for a wood burning stove! Step outside to a well-manicured lawn with lots of mature shade trees and cross-fenced, making this an ideal space for you to have chickens, goats, sheep or other livestock. This property also offers plenty of space to build a shop or utilize the existing carport which sits on a slab foundation as it could easily be turned into a shop or detached garage. Lake Ray Roberts is just minutes away while Winstar World Casino is 20 minutes to the north. Needing a move in ready property with a few acres to stretch out and have some animals? This is the one you have been waiting for. Call your favorite Realtor today and go take a look! 3 Beds ⋅ 2 Baths ⋅ 21319021 MLS Beautiful well maintained property nestled on just over 3 acres with plenty of mature trees! Located just outside of the city limits with all of the amenities of town just minutes away. This 3 bedroom one and a half bath brick home boasts upgraded windows, granite countertops, an updated full bath with tiled shower & tub combo and even has a dedicated space for a wood burning stove! Step outside to a well-manicured lawn with lots of mature shade trees and cross-fenced, making this an ideal space for you to have chickens, goats, sheep or other livestock. This property also offers plenty of space to build a shop or utilize the existing carport which sits on a slab foundation as it could easily be turned into a shop or detached garage. Lake Ray Roberts is just minutes away while Winstar World Casino is 20 minutes to the north. Needing a move in ready property with a few acres to stretch out and have some animals? This is the one you have been waiting for. Call your favorite Realtor today and go take a look! 6388 Fm 2071, Gainesville
$339,000 Character, stewardship and a great central location all converge at this delightful Weatherford home situated just one mile to town square. Drive up to 1960s charm - the original brick facade and original door painted a sunny yellow greet you from beneath towering mature shade trees. The huge half acre lot provides space and privacy - your own peaceful retreat. Of course, you're just minutes to the Malt Shop and Mesquite Pit and new hotspots like Teddy Wong's. Vestiges of simpler times reside within: the original brick pavers in the foyer, the hardwoods and fireplace, the built-ins in the dining room, and even the telephone nook in the hallway echo the past. The same family has cared for this property for decades, and rounds of mindful improvements have been made - all honoring the age of the home. Interior paint, recessed lighting, new flooring, countertops, backsplash and appliances in the kitchen, refreshed bathrooms, etc. The enclosed sunroom off the kitchen adds beautiful improved square footage - perfect for an extra living area, game room or office. You'll enjoy peace of mind knowing the roof, tankless water heater and water and drain pipes have all been recently installed or replaced, as well. Function and storage continues into unexpected spaces; the basement serves as a storm cellar, and the backyard workshop has electrical and water running back to its footprint- accompanied by RV parking space. So much value, care and charm converge in this remarkable property. Welcome home! 3 Beds ⋅ 2 Baths ⋅ 21316779 MLS Character, stewardship and a great central location all converge at this delightful Weatherford home situated just one mile to town square. Drive up to 1960s charm - the original brick facade and original door painted a sunny yellow greet you from beneath towering mature shade trees. The huge half acre lot provides space and privacy - your own peaceful retreat. Of course, you're just minutes to the Malt Shop and Mesquite Pit and new hotspots like Teddy Wong's. Vestiges of simpler times reside within: the original brick pavers in the foyer, the hardwoods and fireplace, the built-ins in the dining room, and even the telephone nook in the hallway echo the past. The same family has cared for this property for decades, and rounds of mindful improvements have been made - all honoring the age of the home. Interior paint, recessed lighting, new flooring, countertops, backsplash and appliances in the kitchen, refreshed bathrooms, etc. The enclosed sunroom off the kitchen adds beautiful improved square footage - perfect for an extra living area, game room or office. You'll enjoy peace of mind knowing the roof, tankless water heater and water and drain pipes have all been recently installed or replaced, as well. Function and storage continues into unexpected spaces; the basement serves as a storm cellar, and the backyard workshop has electrical and water running back to its footprint- accompanied by RV parking space. So much value, care and charm converge in this remarkable property. Welcome home! 202 S Tower St, Weatherford
$2,300,000 Rarely does a property offer this level of luxury, versatility, and natural beauty. Situated on nearly 8 acres backing directly to the Corps of Engineers at Lake Ray Roberts, this remarkable estate features **two custom residences** totaling over 7,000 square feet, two stocked ponds, abundant wildlife, and unmatched privacy. The 4,408 SF primary residence is designed to live primarily as a one-story home with 4 bedrooms, 3 baths, a private office, and all main living areas downstairs. Upstairs is reserved for a 912 SF game room with a large walk-in closet and half bath. The welcoming foyer features elegant board-and-batten walls, while sliding barn doors open to a private office with floating built-in bookshelves and a floor outlet for a centered executive desk. Designed for gathering, the open-concept kitchen, dining, and family room create the heart of the home. The kitchen features an oversized island, floor-to-ceiling cabinetry, double ovens, and a beautiful wood-plank tray ceiling with designer pendant lighting. The adjoining great room showcases soaring vaulted ceilings with an exposed wood beam and a floor-to-ceiling brick fireplace. The oversized 17'x12' dining room comfortably accommodates large family dinners and holiday gatherings. The timeless modern farmhouse exterior offers an expansive wraparound front porch, while the oversized covered rear patio overlooks the ponds and surrounding countryside. The 2,600 SF secondary residence is ideal for multigenerational living or guests, offering a downstairs primary suite, additional downstairs bedroom, and an upstairs guest suite with full bath and loft. Enjoy fishing in your private ponds, evenings on the patios, and frequent visits from deer, geese, and blue herons. A large barn provides additional storage and flexibility. With protected Corps land behind you, your peaceful views are here to stay. This is more than a home—it's a legacy property designed for generations to enjoy. 7 Beds ⋅ 8 Baths ⋅ 21315075 MLS Rarely does a property offer this level of luxury, versatility, and natural beauty. Situated on nearly 8 acres backing directly to the Corps of Engineers at Lake Ray Roberts, this remarkable estate features **two custom residences** totaling over 7,000 square feet, two stocked ponds, abundant wildlife, and unmatched privacy. The 4,408 SF primary residence is designed to live primarily as a one-story home with 4 bedrooms, 3 baths, a private office, and all main living areas downstairs. Upstairs is reserved for a 912 SF game room with a large walk-in closet and half bath. The welcoming foyer features elegant board-and-batten walls, while sliding barn doors open to a private office with floating built-in bookshelves and a floor outlet for a centered executive desk. Designed for gathering, the open-concept kitchen, dining, and family room create the heart of the home. The kitchen features an oversized island, floor-to-ceiling cabinetry, double ovens, and a beautiful wood-plank tray ceiling with designer pendant lighting. The adjoining great room showcases soaring vaulted ceilings with an exposed wood beam and a floor-to-ceiling brick fireplace. The oversized 17'x12' dining room comfortably accommodates large family dinners and holiday gatherings. The timeless modern farmhouse exterior offers an expansive wraparound front porch, while the oversized covered rear patio overlooks the ponds and surrounding countryside. The 2,600 SF secondary residence is ideal for multigenerational living or guests, offering a downstairs primary suite, additional downstairs bedroom, and an upstairs guest suite with full bath and loft. Enjoy fishing in your private ponds, evenings on the patios, and frequent visits from deer, geese, and blue herons. A large barn provides additional storage and flexibility. With protected Corps land behind you, your peaceful views are here to stay. This is more than a home—it's a legacy property designed for generations to enjoy. 985 Vest Ln, Pilot Point
$750,000 Welcome to luxury living in the highly sought-after Heath Golf & Yacht Club! Perfectly situated on a premium corner lot sitting next to a peaceful greenbelt, this custom-built home offers the perfect blend of elegance, comfort, and resort-style living. Thoughtfully designed for today’s lifestyle, the flexible floor plan features 3 spacious bedrooms, 3 full bathrooms, a powder bath, a dedicated office, media room, and a second living area, offering endless possibilities for working from home, entertaining, or accommodating guests. At the heart of the home, you’ll find a stunning chef’s kitchen complete with a 48-inch gas range, pot filler, oversized island, custom cabinetry, beverage refrigerator, walk-in pantry, and designer finishes throughout. Vaulted ceilings, rich hardwood flooring, a gas fireplace, foam insulation, and abundant natural light create a warm yet sophisticated atmosphere. The private primary suite is a true retreat, featuring a spa-inspired bath with a freestanding soaking tub, oversized walk-in shower, dual vanities, and an expansive custom walk-in closet. Step outside to your covered outdoor kitchen overlooking the greenbelt, the perfect place to relax, entertain, and enjoy peaceful Texas evenings. Living in Heath Golf & Yacht Club means enjoying more than just a beautiful home. Residents have access to resort-style amenities, including a clubhouse, community pool, parks, walking trails, golf, and convenient access to Lake Ray Hubbard. If you’ve been searching for a home that combines exceptional craftsmanship, versatile living spaces, and an unmatched lifestyle in one of Heath’s premier communities, this is one you won’t want to miss. Schedule your private showing today! 3 Beds ⋅ 4 Baths ⋅ 21320096 MLS Welcome to luxury living in the highly sought-after Heath Golf & Yacht Club! Perfectly situated on a premium corner lot sitting next to a peaceful greenbelt, this custom-built home offers the perfect blend of elegance, comfort, and resort-style living. Thoughtfully designed for today’s lifestyle, the flexible floor plan features 3 spacious bedrooms, 3 full bathrooms, a powder bath, a dedicated office, media room, and a second living area, offering endless possibilities for working from home, entertaining, or accommodating guests. At the heart of the home, you’ll find a stunning chef’s kitchen complete with a 48-inch gas range, pot filler, oversized island, custom cabinetry, beverage refrigerator, walk-in pantry, and designer finishes throughout. Vaulted ceilings, rich hardwood flooring, a gas fireplace, foam insulation, and abundant natural light create a warm yet sophisticated atmosphere. The private primary suite is a true retreat, featuring a spa-inspired bath with a freestanding soaking tub, oversized walk-in shower, dual vanities, and an expansive custom walk-in closet. Step outside to your covered outdoor kitchen overlooking the greenbelt, the perfect place to relax, entertain, and enjoy peaceful Texas evenings. Living in Heath Golf & Yacht Club means enjoying more than just a beautiful home. Residents have access to resort-style amenities, including a clubhouse, community pool, parks, walking trails, golf, and convenient access to Lake Ray Hubbard. If you’ve been searching for a home that combines exceptional craftsmanship, versatile living spaces, and an unmatched lifestyle in one of Heath’s premier communities, this is one you won’t want to miss. Schedule your private showing today! 1429 Morris Xing, Heath
$875,000 Nestled on just over an acre and backing to a tree-lined creek, this exceptional property offers the perfect blend of luxury, functionality, and privacy—with the added bonus of fishing right from your own backyard! Designed for both everyday living and entertaining, the backyard is an outdoor oasis featuring a heated pool and spa, outdoor kitchen, and an expansive covered patio with a cozy gas fireplace. Inside, the open-concept living area is filled with natural light and showcases beautiful ceiling beams that add warmth and character. A wall of sliding glass doors seamlessly connects the main living space to the outdoor patio, creating the ultimate indoor-outdoor living experience. The gourmet kitchen flows effortlessly into the spacious living and dining areas, while a second gas fireplace adds comfort indoors. The thoughtfully designed floor plan includes a private first-floor primary suite with a luxurious en-suite bathroom, plus two additional split bedrooms and a full bath on the main level. Upstairs, you'll find a versatile second living area, dedicated home office, an additional bedroom, and a full bathroom—ideal for guests or multi-generational living. Need space for hobbies, toys, or a home business? The insulated 40x30 shop is equipped with electricity and water, while the oversized garage offers extra room for a home gym, craft room, or abundant storage. With generous storage throughout the home and exceptional indoor and outdoor living spaces, this one-of-a-kind property truly has it all. 4 Beds ⋅ 4 Baths ⋅ 21319035 MLS Nestled on just over an acre and backing to a tree-lined creek, this exceptional property offers the perfect blend of luxury, functionality, and privacy—with the added bonus of fishing right from your own backyard! Designed for both everyday living and entertaining, the backyard is an outdoor oasis featuring a heated pool and spa, outdoor kitchen, and an expansive covered patio with a cozy gas fireplace. Inside, the open-concept living area is filled with natural light and showcases beautiful ceiling beams that add warmth and character. A wall of sliding glass doors seamlessly connects the main living space to the outdoor patio, creating the ultimate indoor-outdoor living experience. The gourmet kitchen flows effortlessly into the spacious living and dining areas, while a second gas fireplace adds comfort indoors. The thoughtfully designed floor plan includes a private first-floor primary suite with a luxurious en-suite bathroom, plus two additional split bedrooms and a full bath on the main level. Upstairs, you'll find a versatile second living area, dedicated home office, an additional bedroom, and a full bathroom—ideal for guests or multi-generational living. Need space for hobbies, toys, or a home business? The insulated 40x30 shop is equipped with electricity and water, while the oversized garage offers extra room for a home gym, craft room, or abundant storage. With generous storage throughout the home and exceptional indoor and outdoor living spaces, this one-of-a-kind property truly has it all. 6305 Ursa Way, Godley
$848,749 NORMANDY HOMES GENEVIEVE floor plan. Step into this stunning 2-story gem, thoughtfully designed for modern living. Boasting 4 bedrooms and 4.5 baths, this home offers space and sophistication in every corner. The main floor features two generously sized bedrooms, including the luxurious owner's suite that overlooks the rear yard and a private guest room with an attached bath—perfect for family or visitors. There is a powder bath and a private study tucked away that provides the ideal workspace or retreat. At the center of the home you are welcomed by the soaring ceilings above the dedicated formal dining room, as you continue you will find the chef-inspired kitchen, with stainless steel appliances, an oversized island that is seamlessly connected to the breakfast nook and family room. The family room features tons of windows that allow in plenty of natural light and a cozy fireplace for those cold winter nights. On the second floor, you'll find two additional bedrooms, one with an ensuite bath and one additional bath, alongside a spacious game room and media room for endless fun and relaxation. Situated on a west-facing lot in a peaceful part of the community, this home offers the perfect blend of comfort and serenity. Whether you're enjoying quiet evenings or hosting lively gatherings, this home has it all. Don't miss the chance to make this exceptional new construction home yours! Schedule a visit today and discover the lifestyle you’ve been dreaming of. 4 Beds ⋅ 5 Baths ⋅ 21320007 MLS NORMANDY HOMES GENEVIEVE floor plan. Step into this stunning 2-story gem, thoughtfully designed for modern living. Boasting 4 bedrooms and 4.5 baths, this home offers space and sophistication in every corner. The main floor features two generously sized bedrooms, including the luxurious owner's suite that overlooks the rear yard and a private guest room with an attached bath—perfect for family or visitors. There is a powder bath and a private study tucked away that provides the ideal workspace or retreat. At the center of the home you are welcomed by the soaring ceilings above the dedicated formal dining room, as you continue you will find the chef-inspired kitchen, with stainless steel appliances, an oversized island that is seamlessly connected to the breakfast nook and family room. The family room features tons of windows that allow in plenty of natural light and a cozy fireplace for those cold winter nights. On the second floor, you'll find two additional bedrooms, one with an ensuite bath and one additional bath, alongside a spacious game room and media room for endless fun and relaxation. Situated on a west-facing lot in a peaceful part of the community, this home offers the perfect blend of comfort and serenity. Whether you're enjoying quiet evenings or hosting lively gatherings, this home has it all. Don't miss the chance to make this exceptional new construction home yours! Schedule a visit today and discover the lifestyle you’ve been dreaming of. 15828 Amber St, Frisco
$1,150,000 Stunningly renovated waterfront 2,920 sq ft home in Gun Barrel City on Cedar Creek Lake offering 4 bedrooms, 3 bathrooms, an oversized 2-car garage and open-water views. The spacious living room features large picture windows and a striking Austin-stone fireplace flowing into two dining spaces—a dedicated dining room (perfect place for combination dining game table) and a breakfast area. Connected to both dining areas, the open kitchen includes newer black stainless appliances with a convection oven and flat cooktop, a walk-in pantry, island, and bar seating for. Tall ceilings, LVP flooring, decorative lighting, and a clean designer feel extend throughout. The waterside primary bedroom on the main floor features deck access, picture windows capturing open-water views, and electric blinds. The ensuite bath features a dual-sink vanity, walk-in shower with glass surround, soaking tub, and two walk-in closets. A second downstairs bedroom with full bath great for guests or full time living. Upstairs, an extra-large waterside bedroom includes a private waterside balcony, while another bedroom offers built-in bunks (two queens down, two twins up) and a walk-in closet. A full bath with a tub-shower combo serves both rooms. Outdoor living shines with a covered patio and extended deck with multiple seating areas, a hot tub, and a wrought-iron fenced yard that extends beyond the fence and includes a flagstone fire pit area. The boathouse features composite decking, modern railing, a party deck, lighting, and a cradle for a wake boat. Lake stairs allow easy water access, and a lake-pump sprinkler system. A large concrete driveway provides ample parking plus a two-car garage. Located in a desirable site-built community, the neighborhood includes a gated park with a boat launch, pavilion, and fishing pier, with easy access to Gun Barrel City shopping and dining. Short term rentals allowed with permit from Gun Barrel City. Furnishings and Watercraft available separately. 4 Beds ⋅ 3 Baths ⋅ 21319793 MLS Stunningly renovated waterfront 2,920 sq ft home in Gun Barrel City on Cedar Creek Lake offering 4 bedrooms, 3 bathrooms, an oversized 2-car garage and open-water views. The spacious living room features large picture windows and a striking Austin-stone fireplace flowing into two dining spaces—a dedicated dining room (perfect place for combination dining game table) and a breakfast area. Connected to both dining areas, the open kitchen includes newer black stainless appliances with a convection oven and flat cooktop, a walk-in pantry, island, and bar seating for. Tall ceilings, LVP flooring, decorative lighting, and a clean designer feel extend throughout. The waterside primary bedroom on the main floor features deck access, picture windows capturing open-water views, and electric blinds. The ensuite bath features a dual-sink vanity, walk-in shower with glass surround, soaking tub, and two walk-in closets. A second downstairs bedroom with full bath great for guests or full time living. Upstairs, an extra-large waterside bedroom includes a private waterside balcony, while another bedroom offers built-in bunks (two queens down, two twins up) and a walk-in closet. A full bath with a tub-shower combo serves both rooms. Outdoor living shines with a covered patio and extended deck with multiple seating areas, a hot tub, and a wrought-iron fenced yard that extends beyond the fence and includes a flagstone fire pit area. The boathouse features composite decking, modern railing, a party deck, lighting, and a cradle for a wake boat. Lake stairs allow easy water access, and a lake-pump sprinkler system. A large concrete driveway provides ample parking plus a two-car garage. Located in a desirable site-built community, the neighborhood includes a gated park with a boat launch, pavilion, and fishing pier, with easy access to Gun Barrel City shopping and dining. Short term rentals allowed with permit from Gun Barrel City. Furnishings and Watercraft available separately. 339 Autumn Wood Trl, Gun Barrel City
$415,000 Welcome to 1718 Sandalwood in the growing community of Anna, Texas, where small-town charm meets everyday convenience. With quick access to Highway 75, you'll enjoy an easy commute while still feeling right at home. This thoughtfully designed floor plan offers four bedrooms, or three bedrooms plus a dedicated office, with all bedrooms conveniently located on the first floor. Upstairs, you'll find a massive private game room complete with its own full bathroom, creating the perfect space for guests, entertaining, or a second living area. Natural light fills the home, highlighting the spacious layout, abundant storage, and practical design. The garage even includes additional storage space, giving you room for all of life's extras. Step outside to a large backyard with an oversized side yard, and enjoy the hot tub for relaxing evenings at home (yes, that is included with the home!). The home also features Trimlight exterior lighting, allowing you to customize your home's curb appeal year-round. Nestled in a community with a neighborhood pond and playground, this home offers the perfect combination of comfort, functionality, and location. All that's missing is you! 4 Beds ⋅ 3 Baths ⋅ 21319572 MLS Welcome to 1718 Sandalwood in the growing community of Anna, Texas, where small-town charm meets everyday convenience. With quick access to Highway 75, you'll enjoy an easy commute while still feeling right at home. This thoughtfully designed floor plan offers four bedrooms, or three bedrooms plus a dedicated office, with all bedrooms conveniently located on the first floor. Upstairs, you'll find a massive private game room complete with its own full bathroom, creating the perfect space for guests, entertaining, or a second living area. Natural light fills the home, highlighting the spacious layout, abundant storage, and practical design. The garage even includes additional storage space, giving you room for all of life's extras. Step outside to a large backyard with an oversized side yard, and enjoy the hot tub for relaxing evenings at home (yes, that is included with the home!). The home also features Trimlight exterior lighting, allowing you to customize your home's curb appeal year-round. Nestled in a community with a neighborhood pond and playground, this home offers the perfect combination of comfort, functionality, and location. All that's missing is you! 1718 Sandalwood Ln, Anna
$310,000 Nestled on a peaceful cul-de-sac in the charming Shallow Water Estates of Clyde, this immaculate, newer-built home offers a perfect blend of modern elegance and thoughtful design. As you enter this pristine, newer move-in ready home, you’re immediately greeted by an abundance of natural light that pours through large windows, creating a warm and inviting ambiance in the spacious living area. The open floor concept seamlessly connects the living room, dining space, and stunning kitchen—perfect for entertaining or relaxing with family. The kitchen shines with stainless steel appliances and sleek quartz countertops, while luxury vinyl plank flooring flows throughout, complemented by fresh, contemporary paint tones. A generously sized laundry room provides room for a freezer, adding practical convenience. The primary suite is a private retreat, thoughtfully separated from the other bedrooms. It features a large vanity with double sinks, a roomy walk-in closet, and a luxurious tiled shower. Nestled behind a wood privacy fence, the generous backyard offers both privacy and endless possibilities. Enjoy the best of both worlds: peaceful small-town living with quick access to Abilene, just a short drive away! Conveniently located near main roads, commuting and getting around town is a breeze. This home combines comfort, style, and unbeatable convenience in a welcoming community. 3 Beds ⋅ 2 Baths ⋅ 21317589 MLS Nestled on a peaceful cul-de-sac in the charming Shallow Water Estates of Clyde, this immaculate, newer-built home offers a perfect blend of modern elegance and thoughtful design. As you enter this pristine, newer move-in ready home, you’re immediately greeted by an abundance of natural light that pours through large windows, creating a warm and inviting ambiance in the spacious living area. The open floor concept seamlessly connects the living room, dining space, and stunning kitchen—perfect for entertaining or relaxing with family. The kitchen shines with stainless steel appliances and sleek quartz countertops, while luxury vinyl plank flooring flows throughout, complemented by fresh, contemporary paint tones. A generously sized laundry room provides room for a freezer, adding practical convenience. The primary suite is a private retreat, thoughtfully separated from the other bedrooms. It features a large vanity with double sinks, a roomy walk-in closet, and a luxurious tiled shower. Nestled behind a wood privacy fence, the generous backyard offers both privacy and endless possibilities. Enjoy the best of both worlds: peaceful small-town living with quick access to Abilene, just a short drive away! Conveniently located near main roads, commuting and getting around town is a breeze. This home combines comfort, style, and unbeatable convenience in a welcoming community. 109 Shallow Water Ct, Clyde
$330,000 Beautiful single-story home in the highly sought-after Waterscape community of Royse City! This spacious 4-bedroom, 2-bath home offers over 2,100 square feet with a bright open-concept layout designed for comfortable living and entertaining. The kitchen features granite countertops, stainless steel appliances, ample cabinetry, and a large island overlooking the living and dining areas. The private primary suite includes dual sinks, marble bathroom counters, and a spacious walk-in closet. Additional bedrooms provide flexibility for guests, a home office, or playroom. Step outside to enjoy the extended patio—perfect for relaxing evenings, outdoor dining, and entertaining. The oversized patio offers plenty of space for seating, grilling, and enjoying the outdoors. Conveniently located just minutes from Paula Walker Elementary School, making school drop-off and pick-up quick and easy. Waterscape residents enjoy fantastic community amenities including pools, parks, ponds, and scenic walking trails. This move-in ready home is a fantastic opportunity in one of Royse City's fastest-growing communities. 4 Beds ⋅ 2 Baths ⋅ 21320061 MLS Beautiful single-story home in the highly sought-after Waterscape community of Royse City! This spacious 4-bedroom, 2-bath home offers over 2,100 square feet with a bright open-concept layout designed for comfortable living and entertaining. The kitchen features granite countertops, stainless steel appliances, ample cabinetry, and a large island overlooking the living and dining areas. The private primary suite includes dual sinks, marble bathroom counters, and a spacious walk-in closet. Additional bedrooms provide flexibility for guests, a home office, or playroom. Step outside to enjoy the extended patio—perfect for relaxing evenings, outdoor dining, and entertaining. The oversized patio offers plenty of space for seating, grilling, and enjoying the outdoors. Conveniently located just minutes from Paula Walker Elementary School, making school drop-off and pick-up quick and easy. Waterscape residents enjoy fantastic community amenities including pools, parks, ponds, and scenic walking trails. This move-in ready home is a fantastic opportunity in one of Royse City's fastest-growing communities. 2263 Brookside Dr, Royse City
$599,000 Experience the perfect blend of modern luxury and peaceful country living in this stunning modern farmhouse situated on 1.5 beautifully maintained acres in Celeste, Texas. Built in 2022, this thoughtfully designed 4 bedroom home offers 2 full baths and 2 half baths, along with a private office and an expansive upstairs game room with a dedicated hobby nook ideal for both everyday living and entertaining. The open concept floorplan features vaulted ceilings, decorative, custom lighting, and a spacious living area anchored by a cozy stone fireplace, seamlessly flowing into a chef’s kitchen complete with a large island, farm sink, unique custom countertops, stainless steel appliances including a custom vent hood, walk-in pantry with sliding barn door, and eat-in dining space. The private primary suite is a true retreat, featuring a spa like ensuite bath with separate vanities, soaking tub, separate double-entry walk in shower with body sprays, and a custom his & her walk-in closet system. Step outside and enjoy true Texas outdoor living with a covered front porch featuring custom lighting, back patio with a fully equipped outdoor kitchen area featuring a built-in BBQ, sink, and mini fridge perfect for hosting gatherings. The property is fully equipped for a rural lifestyle with cross fencing, a pond, garden space, chicken coop with utilities, and a dog run. Additional highlights include a private above-ground pool, in ground storm shelter, spray foam insulation for energy efficiency, three separate HVAC systems, and a decked attic for exceptional storage. A prepared building pad with utilities already in place offers endless possibilities for a future shop or guest house. With no known restrictions, RV boat parking, and scenic pasture views, this one of a kind property delivers the ultimate modern farmhouse lifestyle with room to grow! 4 Beds ⋅ 4 Baths ⋅ 21319944 MLS Experience the perfect blend of modern luxury and peaceful country living in this stunning modern farmhouse situated on 1.5 beautifully maintained acres in Celeste, Texas. Built in 2022, this thoughtfully designed 4 bedroom home offers 2 full baths and 2 half baths, along with a private office and an expansive upstairs game room with a dedicated hobby nook ideal for both everyday living and entertaining. The open concept floorplan features vaulted ceilings, decorative, custom lighting, and a spacious living area anchored by a cozy stone fireplace, seamlessly flowing into a chef’s kitchen complete with a large island, farm sink, unique custom countertops, stainless steel appliances including a custom vent hood, walk-in pantry with sliding barn door, and eat-in dining space. The private primary suite is a true retreat, featuring a spa like ensuite bath with separate vanities, soaking tub, separate double-entry walk in shower with body sprays, and a custom his & her walk-in closet system. Step outside and enjoy true Texas outdoor living with a covered front porch featuring custom lighting, back patio with a fully equipped outdoor kitchen area featuring a built-in BBQ, sink, and mini fridge perfect for hosting gatherings. The property is fully equipped for a rural lifestyle with cross fencing, a pond, garden space, chicken coop with utilities, and a dog run. Additional highlights include a private above-ground pool, in ground storm shelter, spray foam insulation for energy efficiency, three separate HVAC systems, and a decked attic for exceptional storage. A prepared building pad with utilities already in place offers endless possibilities for a future shop or guest house. With no known restrictions, RV boat parking, and scenic pasture views, this one of a kind property delivers the ultimate modern farmhouse lifestyle with room to grow! 4886 County Road 1037, Celeste
$359,900 MLS# 21319914 - Built by Grenadier Investments - Ready Now! ~ Welcome to The Coral, a beautifully designed two - story townhome offering 2,047 square feet of thoughtfully crafted living space in the award - winning Wildridge community in Oak Point. This spacious floor plan features 3 bedrooms, 2.5 baths, a versatile loft, private outdoor living area, and an attached two - car garage, combining modern design with everyday functionality. The open - concept main level is ideal for entertaining, showcasing a spacious family room that flows seamlessly into the dining area and chef - inspired kitchen featuring a large island, walk - in pantry, abundant cabinetry, and convenient mudroom. A covered patio extends your living space outdoors, creating the perfect place to relax or entertain. Upstairs, the private primary suite features a spacious walk - in closet and spa - inspired bath, while two secondary bedrooms share a full bath. The centrally located loft offers flexible space for a home office, media room, fitness area, or playroom, and an upstairs laundry room adds everyday convenience. Residents enjoy resort - style pools, scenic trails, fishing ponds, parks, playgrounds, and convenient access to Lake Lewisville, with shopping, dining, and major commuter routes nearby. This home qualifies for USDA 100% financing for eligible buyers, offering zero down payment, competitive interest rates, no monthly PMI, and eligible closing costs may be financed. Buyer qualification is subject to USDA income, credit, debt - to - income, and property eligibility guidelines. USDA - approved communities are rare in the DFW area. 3 Beds ⋅ 3 Baths ⋅ 21319914 MLS MLS# 21319914 - Built by Grenadier Investments - Ready Now! ~ Welcome to The Coral, a beautifully designed two - story townhome offering 2,047 square feet of thoughtfully crafted living space in the award - winning Wildridge community in Oak Point. This spacious floor plan features 3 bedrooms, 2.5 baths, a versatile loft, private outdoor living area, and an attached two - car garage, combining modern design with everyday functionality. The open - concept main level is ideal for entertaining, showcasing a spacious family room that flows seamlessly into the dining area and chef - inspired kitchen featuring a large island, walk - in pantry, abundant cabinetry, and convenient mudroom. A covered patio extends your living space outdoors, creating the perfect place to relax or entertain. Upstairs, the private primary suite features a spacious walk - in closet and spa - inspired bath, while two secondary bedrooms share a full bath. The centrally located loft offers flexible space for a home office, media room, fitness area, or playroom, and an upstairs laundry room adds everyday convenience. Residents enjoy resort - style pools, scenic trails, fishing ponds, parks, playgrounds, and convenient access to Lake Lewisville, with shopping, dining, and major commuter routes nearby. This home qualifies for USDA 100% financing for eligible buyers, offering zero down payment, competitive interest rates, no monthly PMI, and eligible closing costs may be financed. Buyer qualification is subject to USDA income, credit, debt - to - income, and property eligibility guidelines. USDA - approved communities are rare in the DFW area. 4631 Hawks Trl, Oak Point
$33,500 Rare access, rare space, and rare flexibility inside city limits. Affordable opportunity with uncommon land features in the heart of Shreveport. This 2 bedroom, 1 bath home sits on a deep 0.38-acre lot that stretches from Saint Vincent Avenue to Dowdell Street, providing true dual street access—a infrequent advantage at this price point. The property is fully fenced and includes a double gated entrance on Dowdell, ideal for secure parking, storage, or future layout flexibility. The existing 864 sq. ft. structure needs repairs and is priced accordingly, offering strong potential for renovation, rental income, or repurposing. Zoned R 1 7, which includes livestock, the site may support certain home based business uses (with conditions), and modular or mobile structures may be considered through the MPC. Seller will consider all OFFERS! A survey is recommended to verify boundaries and confirm the additional strip of land that runs the length of the property. With full street access, ample yard space, and a versatile lot configuration, this property delivers value for buyers seeking affordability, land utility, and long-term potential. Sold as is; seller will make no repairs. 2 Beds ⋅ 1 Baths ⋅ 21319722 MLS Rare access, rare space, and rare flexibility inside city limits. Affordable opportunity with uncommon land features in the heart of Shreveport. This 2 bedroom, 1 bath home sits on a deep 0.38-acre lot that stretches from Saint Vincent Avenue to Dowdell Street, providing true dual street access—a infrequent advantage at this price point. The property is fully fenced and includes a double gated entrance on Dowdell, ideal for secure parking, storage, or future layout flexibility. The existing 864 sq. ft. structure needs repairs and is priced accordingly, offering strong potential for renovation, rental income, or repurposing. Zoned R 1 7, which includes livestock, the site may support certain home based business uses (with conditions), and modular or mobile structures may be considered through the MPC. Seller will consider all OFFERS! A survey is recommended to verify boundaries and confirm the additional strip of land that runs the length of the property. With full street access, ample yard space, and a versatile lot configuration, this property delivers value for buyers seeking affordability, land utility, and long-term potential. Sold as is; seller will make no repairs. 4266 Saint Vincent Ave, Shreveport
$115,000 This 3-bedroom, 1.5 bath home sits on a quiet 0.213 acre lot in Southern Hills, surrounded by mature shade trees and long-term neighborhood stability. The home offers a functional layout, fenced backyard with partial shade, a covered patio, and two metal storage buildings—high value features for tenants, buyers and excellent utility for investors. A wide driveway and 2 car carport provide protected parking, increasing rental appeal and long-term retention. Located minutes from Mansfield Road, Lowe’s, WK South Hospital, restaurants, and major retail, this property sits in a convenience zone that keeps vacancy rates low and rents consistent. A professional roof and HVAC evaluation is recommended to assess long-term value. Cosmetic updates could enhance curb appeal and increase rent potential. The property is sold AS IS, giving buyers full control over improvements and strategy. Currently tenant occupied on a month to month lease, this home delivers immediate cash flow with no vacancy period—a strong advantage for portfolio builders. This property may qualify for an FHA 203(k) renovation loan for buyers who meet FHA requirements. (Loan qualification is determined by the lender.) Tenant occupied. Month to month lease. Seller will make no repairs. Seller will consider all OFFERS! 3 Beds ⋅ 2 Baths ⋅ 21319911 MLS This 3-bedroom, 1.5 bath home sits on a quiet 0.213 acre lot in Southern Hills, surrounded by mature shade trees and long-term neighborhood stability. The home offers a functional layout, fenced backyard with partial shade, a covered patio, and two metal storage buildings—high value features for tenants, buyers and excellent utility for investors. A wide driveway and 2 car carport provide protected parking, increasing rental appeal and long-term retention. Located minutes from Mansfield Road, Lowe’s, WK South Hospital, restaurants, and major retail, this property sits in a convenience zone that keeps vacancy rates low and rents consistent. A professional roof and HVAC evaluation is recommended to assess long-term value. Cosmetic updates could enhance curb appeal and increase rent potential. The property is sold AS IS, giving buyers full control over improvements and strategy. Currently tenant occupied on a month to month lease, this home delivers immediate cash flow with no vacancy period—a strong advantage for portfolio builders. This property may qualify for an FHA 203(k) renovation loan for buyers who meet FHA requirements. (Loan qualification is determined by the lender.) Tenant occupied. Month to month lease. Seller will make no repairs. Seller will consider all OFFERS! 2806 Kaylin Dr, Shreveport
$454,000 Located in the sought after Millsap ISD, this home provides easy access to I-20 for commuters while remaining just about 15 minutes from Weatherford’s shopping, dining, amenities, and services. Millsap offers a welcoming small town atmosphere. This property truly shines outdoors. Enjoy an expansive, usable 6+ acre parcel with mature trees that provide welcome shade and natural privacy, charm and tranquility, creating a serene focal point for relaxation, wildlife viewing, or family gatherings. Nestled on approximately 6.195 acres of peaceful, AG-exempt land in the heart of Millsap, Texas, this delightful single-story stone country home offers the perfect blend of comfortable living, functional outdoor space, and rural tranquility. Built in 1990, the residence provides about 1,344 sq ft of living space, featuring 3 bedrooms and 2 bathrooms ideal for families, first-time buyers, or those seeking a manageable country retreat with room to grow.Step inside to discover a warm and inviting layout designed for everyday living and easy entertaining. The home features a functional floor plan with spacious rooms that flow naturally, allowing for flexible use as a primary residence, weekend getaway, or hobby farm base.********Seller offering $10,000 in concessions to acceptable offers 3 Beds ⋅ 2 Baths ⋅ 21319900 MLS Located in the sought after Millsap ISD, this home provides easy access to I-20 for commuters while remaining just about 15 minutes from Weatherford’s shopping, dining, amenities, and services. Millsap offers a welcoming small town atmosphere. This property truly shines outdoors. Enjoy an expansive, usable 6+ acre parcel with mature trees that provide welcome shade and natural privacy, charm and tranquility, creating a serene focal point for relaxation, wildlife viewing, or family gatherings. Nestled on approximately 6.195 acres of peaceful, AG-exempt land in the heart of Millsap, Texas, this delightful single-story stone country home offers the perfect blend of comfortable living, functional outdoor space, and rural tranquility. Built in 1990, the residence provides about 1,344 sq ft of living space, featuring 3 bedrooms and 2 bathrooms ideal for families, first-time buyers, or those seeking a manageable country retreat with room to grow.Step inside to discover a warm and inviting layout designed for everyday living and easy entertaining. The home features a functional floor plan with spacious rooms that flow naturally, allowing for flexible use as a primary residence, weekend getaway, or hobby farm base.********Seller offering $10,000 in concessions to acceptable offers 3200 Fairview Rd, Millsap
$389,900 MLS# 21319870 - Built by Grenadier Investments - Ready Now! ~ *Celebrate July with rates as low as 3.99% and-or we'll pay your closing costs on select move-in ready homes.*Limited-time offer. See Sales Counselor for details.* Welcome to The Blaze at Wildridge, a two-story townhome offering 1,960 square feet of thoughtfully designed living space in the highly sought-after lakeside community of Wildridge in Oak Point. This spacious floor plan features 3 bedrooms, 2.5 baths, a versatile upstairs loft, and an open-concept design that seamlessly connects the kitchen, dining, and living areas, creating the perfect setting for everyday living and entertaining. The private backyard extends your living space outdoors, providing an ideal place to relax, dine, or gather with family and friends. Upstairs, all three bedrooms are thoughtfully positioned for added privacy. The spacious primary suite includes a large walk-in closet and well-appointed bath, while the loft offers flexible space for a home office, media room, playroom, or fitness area. Residents enjoy resort-style pools, scenic walking and biking trails, fishing ponds, parks, playgrounds, and convenient access to Lake Lewisville, with shopping, dining, and major commuter routes nearby. This home qualifies for USDA 100% financing for eligible buyers, offering no down payment, competitive interest rates, no monthly PMI, and financing of eligible closing costs. Buyer eligibility is subject to USDA income, credit, debt-to-income, and property qualification guidelines. USDA-eligible homes are increasingly rare in the DFW area, making this an outstanding opportunity for qualified buyers. 3 Beds ⋅ 3 Baths ⋅ 21319870 MLS MLS# 21319870 - Built by Grenadier Investments - Ready Now! ~ *Celebrate July with rates as low as 3.99% and-or we'll pay your closing costs on select move-in ready homes.*Limited-time offer. See Sales Counselor for details.* Welcome to The Blaze at Wildridge, a two-story townhome offering 1,960 square feet of thoughtfully designed living space in the highly sought-after lakeside community of Wildridge in Oak Point. This spacious floor plan features 3 bedrooms, 2.5 baths, a versatile upstairs loft, and an open-concept design that seamlessly connects the kitchen, dining, and living areas, creating the perfect setting for everyday living and entertaining. The private backyard extends your living space outdoors, providing an ideal place to relax, dine, or gather with family and friends. Upstairs, all three bedrooms are thoughtfully positioned for added privacy. The spacious primary suite includes a large walk-in closet and well-appointed bath, while the loft offers flexible space for a home office, media room, playroom, or fitness area. Residents enjoy resort-style pools, scenic walking and biking trails, fishing ponds, parks, playgrounds, and convenient access to Lake Lewisville, with shopping, dining, and major commuter routes nearby. This home qualifies for USDA 100% financing for eligible buyers, offering no down payment, competitive interest rates, no monthly PMI, and financing of eligible closing costs. Buyer eligibility is subject to USDA income, credit, debt-to-income, and property qualification guidelines. USDA-eligible homes are increasingly rare in the DFW area, making this an outstanding opportunity for qualified buyers. 4623 Hawks Trl, Oak Point
$195,000 Opportunity awaits with this 3-bedroom, 2-bath home on a spacious 0.31-acre lot in the heart of Whitesboro. Conveniently located just minutes from downtown, schools, shopping, and restaurants, this property offers a great location with plenty of potential. Inside, you'll find an open living, dining, and kitchen layout, along with an abundance of storage throughout the home. Outside features include a covered back patio, above-ground pool, storage shed, and a large backyard with plenty of room for entertaining, gardening, or future improvements. The home does need some TLC making it a great opportunity for investors, flippers, or buyers looking to build equity. If you've been searching for a property where you can add your own personal touch, this one is worth a look. This property is being sold as-is. 3 Beds ⋅ 2 Baths ⋅ 21319857 MLS Opportunity awaits with this 3-bedroom, 2-bath home on a spacious 0.31-acre lot in the heart of Whitesboro. Conveniently located just minutes from downtown, schools, shopping, and restaurants, this property offers a great location with plenty of potential. Inside, you'll find an open living, dining, and kitchen layout, along with an abundance of storage throughout the home. Outside features include a covered back patio, above-ground pool, storage shed, and a large backyard with plenty of room for entertaining, gardening, or future improvements. The home does need some TLC making it a great opportunity for investors, flippers, or buyers looking to build equity. If you've been searching for a property where you can add your own personal touch, this one is worth a look. This property is being sold as-is. 205 3rd St, Whitesboro
$540,000 Welcome to 420 Prairie Run, a spacious and light-filled 5-bedroom, 4.5-bath home offering 3,533 square feet of beautifully designed living space in the highly sought-after Parks of Aledo community. Built in 2015, this two-story home blends comfort and convenience, located just minutes from top-rated Aledo ISD schools with an easy commute to Fort Worth. Inside, you’ll find a formal dining room, a dedicated office, and an open-concept kitchen designed for both everyday living and entertaining, featuring a large island, abundant storage, and Whirlpool stainless steel appliances including double ovens and a 5-burner gas cooktop. The inviting living room showcases soaring ceilings, expansive windows that flood the space with natural light, and a charming fireplace as its focal point. The downstairs primary suite offers a private retreat with a spa-like bath complete with a garden tub, frameless glass shower, dual vanities, and a professionally designed walk-in closet. Upstairs, a spacious bonus room with its own kitchenette provides incredible flexibility as a media room, playroom, or guest suite. With a 2-car garage and access to miles of hiking and biking trails, parks, and green space throughout the neighborhood, this exceptional home delivers the perfect blend of luxury, functionality, and community living in the heart of Aledo. 5 Beds ⋅ 5 Baths ⋅ 21319778 MLS Welcome to 420 Prairie Run, a spacious and light-filled 5-bedroom, 4.5-bath home offering 3,533 square feet of beautifully designed living space in the highly sought-after Parks of Aledo community. Built in 2015, this two-story home blends comfort and convenience, located just minutes from top-rated Aledo ISD schools with an easy commute to Fort Worth. Inside, you’ll find a formal dining room, a dedicated office, and an open-concept kitchen designed for both everyday living and entertaining, featuring a large island, abundant storage, and Whirlpool stainless steel appliances including double ovens and a 5-burner gas cooktop. The inviting living room showcases soaring ceilings, expansive windows that flood the space with natural light, and a charming fireplace as its focal point. The downstairs primary suite offers a private retreat with a spa-like bath complete with a garden tub, frameless glass shower, dual vanities, and a professionally designed walk-in closet. Upstairs, a spacious bonus room with its own kitchenette provides incredible flexibility as a media room, playroom, or guest suite. With a 2-car garage and access to miles of hiking and biking trails, parks, and green space throughout the neighborhood, this exceptional home delivers the perfect blend of luxury, functionality, and community living in the heart of Aledo. 420 Prairie Run, Aledo