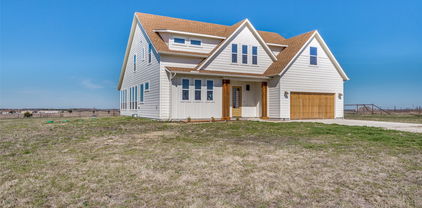
$789,000 Experience exceptional living at 1838 Presidential Parkway in Midlothian, where impressive design and everyday comfort come together in this stunning two-story home. Offering 4,065 square feet of thoughtfully crafted living space, this home features 4 spacious bedrooms, 4.5 bathrooms and an overall layout designed to meet the needs of today's lifestyle. The expansive family room serves as the heart of the home, flowing seamlessly into the kitchen and dining area to create the perfect setting for entertaining and everyday gatherings. A private study offers a quiet retreat for work or personal pursuits, while the dedicated media room and game room provide endless opportunities for relaxation and making memories with family and friends. Thoughtful touches such as a functional mud room and a utility room with direct access to the primary bathroom add everyday convenience. Completing this exceptional home is a spacious 3-car garage, delivering the perfect balance of luxury, flexibility and timeless design. 4 Beds ⋅ 5 Baths ⋅ 21405659 MLS Experience exceptional living at 1838 Presidential Parkway in Midlothian, where impressive design and everyday comfort come together in this stunning two-story home. Offering 4,065 square feet of thoughtfully crafted living space, this home features 4 spacious bedrooms, 4.5 bathrooms and an overall layout designed to meet the needs of today's lifestyle. The expansive family room serves as the heart of the home, flowing seamlessly into the kitchen and dining area to create the perfect setting for entertaining and everyday gatherings. A private study offers a quiet retreat for work or personal pursuits, while the dedicated media room and game room provide endless opportunities for relaxation and making memories with family and friends. Thoughtful touches such as a functional mud room and a utility room with direct access to the primary bathroom add everyday convenience. Completing this exceptional home is a spacious 3-car garage, delivering the perfect balance of luxury, flexibility and timeless design. 1838 Presidential Pkwy, Midlothian
$837,889 Our very popular model two story with 4 bedrooms, 4 full baths, 1 powder bath, dining area, study, game room, media room on first floor, covered front porch and 3-car tandem garage perfectly placed on a Northeast facing interior lot. Home features a Modern Transitional elevation with Alabaster painted brick with black shingles, popular multi-sliding glass doors at the rear covered patio, soaring ceilings in family and foyer, incredible main closet with direct access to utility room that has a custom space and prewire created for an extra refrigerator or freezer, free standing main tub and large walk-in shower with frameless glass and dropped tile pan, optional separate vanity with seating in main bath and a convenient guest suite down with private walk-in shower bath. Amenities include mud bench, painted kitchen cabinets to ceiling, full oak stair treads, decorative wood hood, nickel finish lighting and plumbing and beautiful light colored, pre-finished wood floors in all main areas downstairs plus a study. Guest bedroom with walk-in shower bath downstairs makes for a perfect guest or mother-in-law suite. This home even has a custom walk-out decked attic space perfect for seasonal storage! Ready in November 4 Beds ⋅ 5 Baths ⋅ 21405638 MLS Our very popular model two story with 4 bedrooms, 4 full baths, 1 powder bath, dining area, study, game room, media room on first floor, covered front porch and 3-car tandem garage perfectly placed on a Northeast facing interior lot. Home features a Modern Transitional elevation with Alabaster painted brick with black shingles, popular multi-sliding glass doors at the rear covered patio, soaring ceilings in family and foyer, incredible main closet with direct access to utility room that has a custom space and prewire created for an extra refrigerator or freezer, free standing main tub and large walk-in shower with frameless glass and dropped tile pan, optional separate vanity with seating in main bath and a convenient guest suite down with private walk-in shower bath. Amenities include mud bench, painted kitchen cabinets to ceiling, full oak stair treads, decorative wood hood, nickel finish lighting and plumbing and beautiful light colored, pre-finished wood floors in all main areas downstairs plus a study. Guest bedroom with walk-in shower bath downstairs makes for a perfect guest or mother-in-law suite. This home even has a custom walk-out decked attic space perfect for seasonal storage! Ready in November 2414 Junction Dr, Celina
$699,000 MOTIVATED SELLERS! An incredible opportunity awaits with this beautifully maintained custom estate, ideally positioned on a private cul-de-sac in one of the area's most desirable communities. Offering five spacious bedrooms, including a luxurious primary retreat and private first-floor guest suite, this home was designed for both elegant entertaining and comfortable everyday living. Soaring cathedral ceilings, rich hardwood floors, and a statement fireplace create an impressive family room, while the chef-inspired kitchen features custom cabinetry, a granite waterfall island, stainless steel appliances, and gas cooktop. The primary suite offers a true spa-like escape with a jetted soaking tub, oversized shower, dual vanities, and generous closet space. Upstairs you'll find three additional ensuite bedrooms plus a pre-wired media room ready for movie nights and entertaining. Enjoy community ponds, miles of scenic trails, and nearby Monarch Park, all just minutes from PGA Frisco, Frisco ISD, UNT, and Universal Kids Resort. Exceptional space, custom details, an outstanding location, and an attractive new price make this a home you won't want to miss! 5 Beds ⋅ 4 Baths ⋅ 21396389 MLS MOTIVATED SELLERS! An incredible opportunity awaits with this beautifully maintained custom estate, ideally positioned on a private cul-de-sac in one of the area's most desirable communities. Offering five spacious bedrooms, including a luxurious primary retreat and private first-floor guest suite, this home was designed for both elegant entertaining and comfortable everyday living. Soaring cathedral ceilings, rich hardwood floors, and a statement fireplace create an impressive family room, while the chef-inspired kitchen features custom cabinetry, a granite waterfall island, stainless steel appliances, and gas cooktop. The primary suite offers a true spa-like escape with a jetted soaking tub, oversized shower, dual vanities, and generous closet space. Upstairs you'll find three additional ensuite bedrooms plus a pre-wired media room ready for movie nights and entertaining. Enjoy community ponds, miles of scenic trails, and nearby Monarch Park, all just minutes from PGA Frisco, Frisco ISD, UNT, and Universal Kids Resort. Exceptional space, custom details, an outstanding location, and an attractive new price make this a home you won't want to miss! 14838 Speargrass Dr, Frisco
$475,000 Located in the Wellington community of Haslet, Texas in Tarrant County and zoned to Northwest ISD, this 4-bedroom, 3-bathroom Beazer Homes Brookhaven floor plan offers approximately 2,580 square feet of two-story living near US 287, Interstate 35W, Highway 114 and the Alliance Corridor. The location provides convenient access to Fort Worth, Keller, Southlake and DFW Airport, while remaining minutes from Alliance Town Center, Tanger Outlets, Texas Motor Speedway and Buc-ee’s. Wellington residents enjoy resort-style amenities including ponds, trails, parks and an amenity center. Designed for flexibility, the home features a dedicated office, first-floor primary suite and upstairs media room, offering functional spaces for work, relaxation and entertaining. The open-concept living area connects the kitchen and dining spaces, creating an inviting layout for everyday living. The kitchen features granite countertops, a large island, gas range, subway tile backsplash, stainless steel appliances, walk-in pantry and abundant cabinet storage. The primary suite includes dual vanities, garden tub, separate shower, walk-in closet and tray ceiling. Upstairs offers three secondary bedrooms and a dedicated media room that can accommodate movies, gaming or additional living space. Outdoor living includes a private backyard with room for recreation, pets or future customization. The home is served by Carl E. Schluter Elementary, Leo Adams Middle School and V.R. Eaton High School within Northwest ISD. Conveniently positioned near major roadways, employment centers, shopping and entertainment, this Haslet home offers a flexible floor plan and access to the amenities of Wellington. 4 Beds ⋅ 3 Baths ⋅ 21404213 MLS Located in the Wellington community of Haslet, Texas in Tarrant County and zoned to Northwest ISD, this 4-bedroom, 3-bathroom Beazer Homes Brookhaven floor plan offers approximately 2,580 square feet of two-story living near US 287, Interstate 35W, Highway 114 and the Alliance Corridor. The location provides convenient access to Fort Worth, Keller, Southlake and DFW Airport, while remaining minutes from Alliance Town Center, Tanger Outlets, Texas Motor Speedway and Buc-ee’s. Wellington residents enjoy resort-style amenities including ponds, trails, parks and an amenity center. Designed for flexibility, the home features a dedicated office, first-floor primary suite and upstairs media room, offering functional spaces for work, relaxation and entertaining. The open-concept living area connects the kitchen and dining spaces, creating an inviting layout for everyday living. The kitchen features granite countertops, a large island, gas range, subway tile backsplash, stainless steel appliances, walk-in pantry and abundant cabinet storage. The primary suite includes dual vanities, garden tub, separate shower, walk-in closet and tray ceiling. Upstairs offers three secondary bedrooms and a dedicated media room that can accommodate movies, gaming or additional living space. Outdoor living includes a private backyard with room for recreation, pets or future customization. The home is served by Carl E. Schluter Elementary, Leo Adams Middle School and V.R. Eaton High School within Northwest ISD. Conveniently positioned near major roadways, employment centers, shopping and entertainment, this Haslet home offers a flexible floor plan and access to the amenities of Wellington. 11732 Wulstone Rd, Fort Worth
$855,000 Rare to Find! 11.79 ACRES OFF of FM740! 325 Ft of Frontage. Prime location with endless possibilities. Outside the city limits! Per seller-Front Pasture, Home & Buildings sit in Rockwall County, Address is labeled Forney, Zoned Rockwall ISD Schools! One of Texas best growing areas! AG EXEMPTION is in place. Build your own dream home, Live as built in current home, use as guest home or develop further. Farm, fish or just enjoy sunsets. Current home(s) sit approx 900 ft back from Old FM740. Garages, Pool, Large Pond, Large 80 X 30 by 14Ft tall Metal Red Iron Building, attached 40X 20 FT Game-room situated in the back 1000 Ft of property. The Multi-generational home(s) – 2 homes – separate entrances – combined sqft under one roof. Each with 1 or 2 bedrooms, full bath, kitchen dining and living areas combined square footage. 2-car attached garage and Another 2-detached car garage with covered patio at pool area is a walkway away! Other features: Gunite pool with decking & covered patio. Large RED IRON METAL Multi-Purpose Storage Building is 80FTX30FtX 14 Ft tall, 3 overhead doors, concrete floor & several skylights for natural lighting and an Attached Game room with Kitchenette & Full Shower Bath! The Metal building is perfect for auto storage, farm equipment or your choice. The Stocked Pond is to the rear of the property. Amenities include Aerobic system, surface irrigation around the main home & pool area, 2022 Composition roof, electronic gated entry & fenced border line. Electrical & Plumbing to the residences, garages, pool, metal storage building & the attached Game-room. Forney Water provider. Centrally located to both Hwy 80 & Hwy 30; Rockwall and Forney shopping & dining areas, Minutes to Heath Yacht club. Choice of Amy Parks or Linda Lyons Elementary Rockwall ISD. Centrally located to both Hwy 80 & Hwy 30; Rockwall and Forney shopping & dining areas, Minutes to Heath Yacht club. Full survey was completed July 2024. Build your own home, farm, and enjoy! 21405522 MLS Rare to Find! 11.79 ACRES OFF of FM740! 325 Ft of Frontage. Prime location with endless possibilities. Outside the city limits! Per seller-Front Pasture, Home & Buildings sit in Rockwall County, Address is labeled Forney, Zoned Rockwall ISD Schools! One of Texas best growing areas! AG EXEMPTION is in place. Build your own dream home, Live as built in current home, use as guest home or develop further. Farm, fish or just enjoy sunsets. Current home(s) sit approx 900 ft back from Old FM740. Garages, Pool, Large Pond, Large 80 X 30 by 14Ft tall Metal Red Iron Building, attached 40X 20 FT Game-room situated in the back 1000 Ft of property. The Multi-generational home(s) – 2 homes – separate entrances – combined sqft under one roof. Each with 1 or 2 bedrooms, full bath, kitchen dining and living areas combined square footage. 2-car attached garage and Another 2-detached car garage with covered patio at pool area is a walkway away! Other features: Gunite pool with decking & covered patio. Large RED IRON METAL Multi-Purpose Storage Building is 80FTX30FtX 14 Ft tall, 3 overhead doors, concrete floor & several skylights for natural lighting and an Attached Game room with Kitchenette & Full Shower Bath! The Metal building is perfect for auto storage, farm equipment or your choice. The Stocked Pond is to the rear of the property. Amenities include Aerobic system, surface irrigation around the main home & pool area, 2022 Composition roof, electronic gated entry & fenced border line. Electrical & Plumbing to the residences, garages, pool, metal storage building & the attached Game-room. Forney Water provider. Centrally located to both Hwy 80 & Hwy 30; Rockwall and Forney shopping & dining areas, Minutes to Heath Yacht club. Choice of Amy Parks or Linda Lyons Elementary Rockwall ISD. Centrally located to both Hwy 80 & Hwy 30; Rockwall and Forney shopping & dining areas, Minutes to Heath Yacht club. Full survey was completed July 2024. Build your own home, farm, and enjoy! 20762 S Fm 740, Forney
$219,900 Wait for it---Almost completed- recent updates include: interior-exterior paint, HVAC, Flooring, Appliances, roof, lighting, knobs, fans and so much more...must see to believe this beauty. Call agent for updated status on remodel. 3 Beds ⋅ 1 Baths ⋅ 21382638 MLS Wait for it---Almost completed- recent updates include: interior-exterior paint, HVAC, Flooring, Appliances, roof, lighting, knobs, fans and so much more...must see to believe this beauty. Call agent for updated status on remodel. 215 Hamby Rd, Clyde
$674,900 Waterfront property with private boat lift on Lake Tawakoni! Quinlan address, Lone Oak ISD! Beautiful setting on 2.8 acres, this 2163 sq ft, 3-bedroom, 2-bath home offers direct lake access, wide-open views, and a spacious floorplan ideal for hosting family and friends. Inside, the all electric home features an open-concept living area, natural light, and well-appointed bedrooms. Highlights include a large living area with abundant windows and wood burning fireplace; generous kitchen space with electric smooth top burners, built in microwave, oven, refrigerator, granite composite sink, dishwasher and breakfast nook; separate dining room that could be used as an office; comfortable guest bedrooms with full bath in hall. Peaceful and spacious Primary suite with walk in closet, garden tub, separate shower and double vanity. Outside, enjoy a covered patio and outdoor living area with pergola. The Circle driveway allows easy access to the 2 car carport, large 24 X 19 storage building, or New 50 x 30, workshop. Electricity and water has been connected to the workshop, allowing you to design the electric layout for your specific needs. Large Mature trees, and easy access to the dock where you will find a covered boat lift and fish cleaning station with electric and water. Perfect for anglers, boaters, and anyone seeking a true lakefront lifestyle. This property offers stunning open-water views, a spacious layout, and a seamless blend of comfort and functionality. Wake up to shimmering water views. Ideal as a full-time residence or weekend retreat, this lakefront gem delivers the peaceful lifestyle you’ve been looking for. Experience lakeside living at its finest! 3 Beds ⋅ 2 Baths ⋅ 21403450 MLS Waterfront property with private boat lift on Lake Tawakoni! Quinlan address, Lone Oak ISD! Beautiful setting on 2.8 acres, this 2163 sq ft, 3-bedroom, 2-bath home offers direct lake access, wide-open views, and a spacious floorplan ideal for hosting family and friends. Inside, the all electric home features an open-concept living area, natural light, and well-appointed bedrooms. Highlights include a large living area with abundant windows and wood burning fireplace; generous kitchen space with electric smooth top burners, built in microwave, oven, refrigerator, granite composite sink, dishwasher and breakfast nook; separate dining room that could be used as an office; comfortable guest bedrooms with full bath in hall. Peaceful and spacious Primary suite with walk in closet, garden tub, separate shower and double vanity. Outside, enjoy a covered patio and outdoor living area with pergola. The Circle driveway allows easy access to the 2 car carport, large 24 X 19 storage building, or New 50 x 30, workshop. Electricity and water has been connected to the workshop, allowing you to design the electric layout for your specific needs. Large Mature trees, and easy access to the dock where you will find a covered boat lift and fish cleaning station with electric and water. Perfect for anglers, boaters, and anyone seeking a true lakefront lifestyle. This property offers stunning open-water views, a spacious layout, and a seamless blend of comfort and functionality. Wake up to shimmering water views. Ideal as a full-time residence or weekend retreat, this lakefront gem delivers the peaceful lifestyle you’ve been looking for. Experience lakeside living at its finest! 5781 County Road 3515, Quinlan
$399,900 Fantastic and spacious country-style home offering plenty of room, comfort, and flexibility on a 1-acre lot! The main home features a wonderful open-concept design with spacious living, dining, and kitchen areas, creating the perfect space for entertaining and everyday living. The inviting living area features a great fireplace, while the fresh, stylish kitchen boasts beautiful quartz countertops and plenty of workspace. Generously sized bedrooms include a spacious primary suite with a private ensuite bath. A convenient 2-car garage completes the main home. And there’s even more! The property includes a guest house featuring 2 bedrooms, 2 baths, 2 living areas, 2 dining areas, and its own 2-car garage—perfect for guests, extended family, or additional living space. All of this sits on a large 1-acre lot in a great school district. This is country-style living with all the space and amenities you’ve been looking for! 3 Beds ⋅ 2 Baths ⋅ 21405468 MLS Fantastic and spacious country-style home offering plenty of room, comfort, and flexibility on a 1-acre lot! The main home features a wonderful open-concept design with spacious living, dining, and kitchen areas, creating the perfect space for entertaining and everyday living. The inviting living area features a great fireplace, while the fresh, stylish kitchen boasts beautiful quartz countertops and plenty of workspace. Generously sized bedrooms include a spacious primary suite with a private ensuite bath. A convenient 2-car garage completes the main home. And there’s even more! The property includes a guest house featuring 2 bedrooms, 2 baths, 2 living areas, 2 dining areas, and its own 2-car garage—perfect for guests, extended family, or additional living space. All of this sits on a large 1-acre lot in a great school district. This is country-style living with all the space and amenities you’ve been looking for! 1175 Fm 126, Merkel
$349,900 Looking for space and versatility - this 4-bedroom, 3-bath home has plenty of both! A converted garage expands the home's living space with an additional bedroom suite, private bathroom and laundry area—ideal for guests, extended family, a home office or anyone wanting a little extra privacy. The addition features a more updated look while providing flexibility to fit a variety of needs. At the heart of the home is a kitchen that's anything but cookie-cutter, featuring an abundance of cabinetry and counter space plus a large island with room for seating, storage and meal prep. The home's original character combined with its spacious layout creates a great opportunity for a buyer to personalize it over time. Large front and back yards provide plenty of outdoor space for gatherings, kids, pets or gardening. The HVAC was replaced approximately 3½ years ago, adding another valuable improvement. There's a lot of home here and plenty of possibilities. 4 Beds ⋅ 3 Baths ⋅ 21405430 MLS Looking for space and versatility - this 4-bedroom, 3-bath home has plenty of both! A converted garage expands the home's living space with an additional bedroom suite, private bathroom and laundry area—ideal for guests, extended family, a home office or anyone wanting a little extra privacy. The addition features a more updated look while providing flexibility to fit a variety of needs. At the heart of the home is a kitchen that's anything but cookie-cutter, featuring an abundance of cabinetry and counter space plus a large island with room for seating, storage and meal prep. The home's original character combined with its spacious layout creates a great opportunity for a buyer to personalize it over time. Large front and back yards provide plenty of outdoor space for gatherings, kids, pets or gardening. The HVAC was replaced approximately 3½ years ago, adding another valuable improvement. There's a lot of home here and plenty of possibilities. 302 Lexington Ave, Abilene
$275,000 One of a kind Bar dominium plus a guest house! This multi-generational property is looking for a new family. So much to offer with a 2 car attached garage, 90x30 shop house w climate control workshop, RV parking, sitting on a gorgeous 2.1 acres in North Lamar ISD. The interior offers a great room with floor to ceiling windows and cathedral ceiling. The kitchen has appliances and plenty of cabinets, work island, and a breakfast area. Huge utility rm & pantry, patios, and balcony deck. Enjoy the panoramic view from the large private 20x10 balcony. A huge yard for the whole family to enjoy. The shophouse consists of a full kitchen, lrg living and bedroom, walk-in CL, storage, extra rm bedroom. The workshop area has HA, fluorescent lighting, built-in cabinets, and an additional storage area on the back. Great rural location. 2 Beds ⋅ 3 Baths ⋅ 21403971 MLS One of a kind Bar dominium plus a guest house! This multi-generational property is looking for a new family. So much to offer with a 2 car attached garage, 90x30 shop house w climate control workshop, RV parking, sitting on a gorgeous 2.1 acres in North Lamar ISD. The interior offers a great room with floor to ceiling windows and cathedral ceiling. The kitchen has appliances and plenty of cabinets, work island, and a breakfast area. Huge utility rm & pantry, patios, and balcony deck. Enjoy the panoramic view from the large private 20x10 balcony. A huge yard for the whole family to enjoy. The shophouse consists of a full kitchen, lrg living and bedroom, walk-in CL, storage, extra rm bedroom. The workshop area has HA, fluorescent lighting, built-in cabinets, and an additional storage area on the back. Great rural location. 833 County Road 33100, Sumner
$60,000 LOT 2 of 2 Lots For sale, Looking to build your next dream home, check this beautiful and huge lot with enough room for a big yard in this nice established neighborhood in amazing city of Sherman, with some natured trees, bring your own builder, ideas and allow your creativity to shine, ideal location convenient and easy access to Hwy 75. Lot can be purchase separately or as a package with adjacent Lot 1610 S Rusk Street, MLS - 21405347 21405360 MLS LOT 2 of 2 Lots For sale, Looking to build your next dream home, check this beautiful and huge lot with enough room for a big yard in this nice established neighborhood in amazing city of Sherman, with some natured trees, bring your own builder, ideas and allow your creativity to shine, ideal location convenient and easy access to Hwy 75. Lot can be purchase separately or as a package with adjacent Lot 1610 S Rusk Street, MLS - 21405347 1614 S Rusk St, Sherman
$345,000 Modern style meets thoughtful design at 101 Iron Horse Lane, a brand-new 2026 home by Dreams II Reality Group in Denison’s Katy Crossing. Offering 4 bedrooms, 2.5 baths and 1,870 square feet, this home stands apart with a sophisticated palette, contemporary finishes and a functional open-concept floor plan. The interior makes an immediate impression with high ceilings, warm wood-look LVP flooring, contemporary lighting and a cohesive mix of charcoal, black and natural wood tones. The kitchen is a standout, featuring rich charcoal shaker-style cabinetry, quartz countertops, a coordinating full-height backsplash, black hardware, under-cabinet lighting, a pot filler and a built-in wine rack. Even grocery day was considered in the design—a convenient Costco door connects the garage directly to the pantry, making it easy to unload groceries and bulk purchases without carrying everything through the house. The kitchen opens directly to the main living space, where a sleek linear fireplace creates a dramatic focal point. Modern details continue throughout the home, including a wood-tone staircase accented by horizontal metal railing. The primary suite includes a private bath with dual vanities and a beautifully tiled walk-in shower, while three additional bedrooms provide plenty of flexibility for bedrooms, guests or office space. Outdoor living wasn’t overlooked. The covered rear patio is finished with a wood-plank ceiling and ceiling fan, creating a polished extension of the home’s living space. Rock wool insulation provides enhanced sound control, fire resistance and thermal performance. And the home is backed by a 1-2-10 builder warranty for added peace of mind. 101 Iron Horse Lane delivers distinctive design, smart functionality and the benefits of brand-new construction without the builder-basic feel. 4 Beds ⋅ 3 Baths ⋅ 21404389 MLS Modern style meets thoughtful design at 101 Iron Horse Lane, a brand-new 2026 home by Dreams II Reality Group in Denison’s Katy Crossing. Offering 4 bedrooms, 2.5 baths and 1,870 square feet, this home stands apart with a sophisticated palette, contemporary finishes and a functional open-concept floor plan. The interior makes an immediate impression with high ceilings, warm wood-look LVP flooring, contemporary lighting and a cohesive mix of charcoal, black and natural wood tones. The kitchen is a standout, featuring rich charcoal shaker-style cabinetry, quartz countertops, a coordinating full-height backsplash, black hardware, under-cabinet lighting, a pot filler and a built-in wine rack. Even grocery day was considered in the design—a convenient Costco door connects the garage directly to the pantry, making it easy to unload groceries and bulk purchases without carrying everything through the house. The kitchen opens directly to the main living space, where a sleek linear fireplace creates a dramatic focal point. Modern details continue throughout the home, including a wood-tone staircase accented by horizontal metal railing. The primary suite includes a private bath with dual vanities and a beautifully tiled walk-in shower, while three additional bedrooms provide plenty of flexibility for bedrooms, guests or office space. Outdoor living wasn’t overlooked. The covered rear patio is finished with a wood-plank ceiling and ceiling fan, creating a polished extension of the home’s living space. Rock wool insulation provides enhanced sound control, fire resistance and thermal performance. And the home is backed by a 1-2-10 builder warranty for added peace of mind. 101 Iron Horse Lane delivers distinctive design, smart functionality and the benefits of brand-new construction without the builder-basic feel. 101 Iron Horse Ln, Denison
$320,000 Warm, modern and thoughtfully finished, 105 Iron Horse Lane brings an elevated sense of style to new construction in Denison’s Katy Crossing. Built in 2026 by Dreams II Reality Group, this 4-bedroom, 2.5-bath home offers 1,700 square feet with a light, inviting palette and carefully coordinated finishes throughout. Natural light fills the open living spaces, where warm wood-look LVP flooring provides contrast against the home’s crisp, neutral interior. The kitchen is especially polished, pairing white cabinetry with quartz countertops, gold hardware and a full-height quartz backsplash that carries the countertop material up the wall for a clean, seamless finish. The result feels bright and sophisticated without losing the warmth that makes a home comfortable. Nearby, the fireplace continues the softer palette with a light, understated finish that blends naturally into the living space. The primary suite carries that same attention to detail into the bath, where the tile, cabinetry, fixtures and finishes were selected to work together. Three additional bedrooms allow the floor plan to adapt easily for family, guests, a home office or other needs. The exterior has its own mix of texture and dimension, combining brick, stone and board-and-batten for a distinctive front elevation. Behind the finishes, batt and Rock wool insulation add enhanced sound control, fire resistance and thermal performance. Complete with a 1-2-10 builder warranty, 105 Iron Horse Lane pairs the benefits of brand-new construction with a finish package that feels intentionally designed from the inside out. 4 Beds ⋅ 3 Baths ⋅ 21405382 MLS Warm, modern and thoughtfully finished, 105 Iron Horse Lane brings an elevated sense of style to new construction in Denison’s Katy Crossing. Built in 2026 by Dreams II Reality Group, this 4-bedroom, 2.5-bath home offers 1,700 square feet with a light, inviting palette and carefully coordinated finishes throughout. Natural light fills the open living spaces, where warm wood-look LVP flooring provides contrast against the home’s crisp, neutral interior. The kitchen is especially polished, pairing white cabinetry with quartz countertops, gold hardware and a full-height quartz backsplash that carries the countertop material up the wall for a clean, seamless finish. The result feels bright and sophisticated without losing the warmth that makes a home comfortable. Nearby, the fireplace continues the softer palette with a light, understated finish that blends naturally into the living space. The primary suite carries that same attention to detail into the bath, where the tile, cabinetry, fixtures and finishes were selected to work together. Three additional bedrooms allow the floor plan to adapt easily for family, guests, a home office or other needs. The exterior has its own mix of texture and dimension, combining brick, stone and board-and-batten for a distinctive front elevation. Behind the finishes, batt and Rock wool insulation add enhanced sound control, fire resistance and thermal performance. Complete with a 1-2-10 builder warranty, 105 Iron Horse Lane pairs the benefits of brand-new construction with a finish package that feels intentionally designed from the inside out. 105 Iron Horse Ln, Denison
$1,299,999 Discover approximately 18.3 acres in the rapidly growing Van Alstyne area, offering an outstanding opportunity for investors, builders, developers, or buyers seeking acreage with room to bring their vision to life. The property includes a three-bedroom, three-bath residence in need of repairs, along with a separate bunkhouse and a spacious workshop large enough to accommodate an RV and boat. The property is being marketed primarily for its land value, and all structures will be sold as-is. With generous acreage and a convenient location near continued residential growth, this property offers a variety of possibilities. Buyer and buyer’s agent to independently verify acreage, square footage, zoning, utilities, road frontage, easements, restrictions, development requirements, and suitability for the buyer’s intended use. 3 Beds ⋅ 3 Baths ⋅ 21391002 MLS Discover approximately 18.3 acres in the rapidly growing Van Alstyne area, offering an outstanding opportunity for investors, builders, developers, or buyers seeking acreage with room to bring their vision to life. The property includes a three-bedroom, three-bath residence in need of repairs, along with a separate bunkhouse and a spacious workshop large enough to accommodate an RV and boat. The property is being marketed primarily for its land value, and all structures will be sold as-is. With generous acreage and a convenient location near continued residential growth, this property offers a variety of possibilities. Buyer and buyer’s agent to independently verify acreage, square footage, zoning, utilities, road frontage, easements, restrictions, development requirements, and suitability for the buyer’s intended use. 242 Oak Hill Rd, Van Alstyne
$325,000 This spacious 5-bedroom, 2-full-bath home offers 2,121 square feet with a versatile floor plan and an outstanding location just minutes north of 121 (Sam Rayburn Tollway). Step inside to an open, inviting layout featuring two generous living areas, a formal dining room, split bedrooms, and extensive hard-surface flooring. The updated kitchen is the centerpiece of the home with white cabinetry, stainless steel appliances, subway tile backsplash, large center island, abundant counter space, and plenty of storage. The private primary suite is separated from the secondary bedrooms, while four additional bedrooms provide excellent flexibility for family, guests, a home office, or workout space. The main living area features a painted brick fireplace and flows directly into the kitchen, creating a comfortable space for everyday living and entertaining. HVAC replaced in 2021 adds another important update. Outside, enjoy a fenced backyard with patio space and plenty of room for outdoor activities. The location is hard to beat.. walking distance to Camey Elementary and convenient to schools, shopping, dining, and entertainment. Quick access to SH-121, Dallas North Tollway, and I-35E makes commuting throughout North Dallas easy, with Grandscape just minutes away. 5 Beds ⋅ 2 Baths ⋅ 21404332 MLS This spacious 5-bedroom, 2-full-bath home offers 2,121 square feet with a versatile floor plan and an outstanding location just minutes north of 121 (Sam Rayburn Tollway). Step inside to an open, inviting layout featuring two generous living areas, a formal dining room, split bedrooms, and extensive hard-surface flooring. The updated kitchen is the centerpiece of the home with white cabinetry, stainless steel appliances, subway tile backsplash, large center island, abundant counter space, and plenty of storage. The private primary suite is separated from the secondary bedrooms, while four additional bedrooms provide excellent flexibility for family, guests, a home office, or workout space. The main living area features a painted brick fireplace and flows directly into the kitchen, creating a comfortable space for everyday living and entertaining. HVAC replaced in 2021 adds another important update. Outside, enjoy a fenced backyard with patio space and plenty of room for outdoor activities. The location is hard to beat.. walking distance to Camey Elementary and convenient to schools, shopping, dining, and entertainment. Quick access to SH-121, Dallas North Tollway, and I-35E makes commuting throughout North Dallas easy, with Grandscape just minutes away. 5076 Avery Ln, The Colony
$65,000 Welcome to this 3-bedroom, 1-bathroom home in Marlin, TX, offering 854 sq. ft. of living space and plenty of potential! A charming brick sidewalk leads to the covered front porch, creating a welcoming entrance. Inside, the kitchen features rich wood cabinetry, a window overlooking the backyard, and plenty of opportunity to make the space your own. The full bathroom includes a tub shower combo. Outside, you’ll find a good-sized backyard with room to enjoy, entertain, or bring your vision to life. This home is full of potential and ready for a little TLC to truly shine. Whether you're an investor, a first-time buyer looking to add some sweat equity, or someone searching for an opportunity to build instant equity, this Marlin property is ready for its next chapter! 3 Beds ⋅ 1 Baths ⋅ 21404779 MLS Welcome to this 3-bedroom, 1-bathroom home in Marlin, TX, offering 854 sq. ft. of living space and plenty of potential! A charming brick sidewalk leads to the covered front porch, creating a welcoming entrance. Inside, the kitchen features rich wood cabinetry, a window overlooking the backyard, and plenty of opportunity to make the space your own. The full bathroom includes a tub shower combo. Outside, you’ll find a good-sized backyard with room to enjoy, entertain, or bring your vision to life. This home is full of potential and ready for a little TLC to truly shine. Whether you're an investor, a first-time buyer looking to add some sweat equity, or someone searching for an opportunity to build instant equity, this Marlin property is ready for its next chapter! 404 Eddins St, Marlin
$450,000 Beautifully designed one owner home nestled on a gorgeous oversized corner lot! Thoughtfully designed with the character and charm of a historic home while offering the comfort and convenience of modern amenities. The spacious dining area features beautiful parquet wood flooring and flows into a chef-inspired kitchen complete with granite countertops, tumbled-stone backsplash, stainless steel appliances and ample cabinetry. A generous living area with a wood burning fireplace opens beautifully to the outdoor patio, creating a wonderful space for everyday living and entertaining. The home offers two generously sized secondary bedrooms plus a private primary suite featuring an ensuite bath with a large walk-in shower, built-in cabinetry and closet. An additional adjoining room provides wonderful flexibility and would be ideal as a nursery, home office, game room, craft room or additional bedroom. Outside, the beautifully landscaped corner lot is equally impressive with mature shade trees, a circle drive, perimeter brick and iron fencing, and a lovely fenced backyard. An oversized two car side-entry garage provides excellent parking and storage, while an attached 21’ x 10’ home office with private access through the garage creates a dedicated space for working from home. Two additional storage buildings-workshop areas with electricity offer even more versatility. Loaded with character, flexible living spaces and thoughtful extras inside and out, this special property has so much to offer! 4 Beds ⋅ 2 Baths ⋅ 21404319 MLS Beautifully designed one owner home nestled on a gorgeous oversized corner lot! Thoughtfully designed with the character and charm of a historic home while offering the comfort and convenience of modern amenities. The spacious dining area features beautiful parquet wood flooring and flows into a chef-inspired kitchen complete with granite countertops, tumbled-stone backsplash, stainless steel appliances and ample cabinetry. A generous living area with a wood burning fireplace opens beautifully to the outdoor patio, creating a wonderful space for everyday living and entertaining. The home offers two generously sized secondary bedrooms plus a private primary suite featuring an ensuite bath with a large walk-in shower, built-in cabinetry and closet. An additional adjoining room provides wonderful flexibility and would be ideal as a nursery, home office, game room, craft room or additional bedroom. Outside, the beautifully landscaped corner lot is equally impressive with mature shade trees, a circle drive, perimeter brick and iron fencing, and a lovely fenced backyard. An oversized two car side-entry garage provides excellent parking and storage, while an attached 21’ x 10’ home office with private access through the garage creates a dedicated space for working from home. Two additional storage buildings-workshop areas with electricity offer even more versatility. Loaded with character, flexible living spaces and thoughtful extras inside and out, this special property has so much to offer! 1500 E California St, Gainesville
$85,000 712 N Allyn Avenue is the second house on the left. Nice size lot with 3-bedrooms, 1 and a half baths, attached garage brick home. The nice feature of this property is the 30-foot metal shop on concrete in the back yard. Its always nice to have a workshop for woodworking, hobbies, extra storage, you name it. The back yard is full of trees. Nice pecan bearing trees and crepe myrtles. Be prepared for foundation repair due to soil movement. 3 Beds ⋅ 2 Baths ⋅ 21404375 MLS 712 N Allyn Avenue is the second house on the left. Nice size lot with 3-bedrooms, 1 and a half baths, attached garage brick home. The nice feature of this property is the 30-foot metal shop on concrete in the back yard. Its always nice to have a workshop for woodworking, hobbies, extra storage, you name it. The back yard is full of trees. Nice pecan bearing trees and crepe myrtles. Be prepared for foundation repair due to soil movement. 712 N Allyn Ave E, Mount Calm
$545,000 Spacious, stylish, and move-in ready, this beautifully designed 5-bedroom, 4.5-bath home offers 3,357 square feet of living space in desirable Spiritas Ranch. Abundant natural light, 10-foot ceilings, modern finishes, and a versatile floor plan create a bright and welcoming interior. The kitchen features quartz countertops, large island, farmhouse sink, gas cooktop, walk-in pantry, and beautiful cabinetry. Wood-grain luxury vinyl plank flooring flows throughout the main living areas. The first floor offers a private primary suite with ensuite bath featuring dual quartz vanities, frameless glass shower, garden-style tub, and walk-in closet. A second bedroom with nearby full bath is ideal for guests. A study and half bath complete the first floor. Upstairs are three additional bedrooms, two full baths, a large game room, and media room with a large flat-screen TV that conveys with the home. The spacious layout offers plenty of room for entertaining, relaxing, and everyday living. Energy-efficient features include HVAC and water heater, Low-E insulated windows, enhanced insulation, and a smart thermostat. A covered patio and fenced backyard provide additional outdoor space. The 2024 refrigerator, washer, and dryer have barely been used and convey with the home. Spiritas Ranch offers a clubhouse, pool, playground, and on-site elementary school, with Lewisville Lake nearby. Brand-new Target and Sprouts are across the street, with H-E-B coming soon. Modern finishes, thoughtful design, energy-efficient features, and an exceptional location make this move-in-ready home a standout opportunity. Assumable loan available at an attractive 4.99% interest rate, offering a potential financing advantage for a qualified buyer. 5 Beds ⋅ 5 Baths ⋅ 21401687 MLS Spacious, stylish, and move-in ready, this beautifully designed 5-bedroom, 4.5-bath home offers 3,357 square feet of living space in desirable Spiritas Ranch. Abundant natural light, 10-foot ceilings, modern finishes, and a versatile floor plan create a bright and welcoming interior. The kitchen features quartz countertops, large island, farmhouse sink, gas cooktop, walk-in pantry, and beautiful cabinetry. Wood-grain luxury vinyl plank flooring flows throughout the main living areas. The first floor offers a private primary suite with ensuite bath featuring dual quartz vanities, frameless glass shower, garden-style tub, and walk-in closet. A second bedroom with nearby full bath is ideal for guests. A study and half bath complete the first floor. Upstairs are three additional bedrooms, two full baths, a large game room, and media room with a large flat-screen TV that conveys with the home. The spacious layout offers plenty of room for entertaining, relaxing, and everyday living. Energy-efficient features include HVAC and water heater, Low-E insulated windows, enhanced insulation, and a smart thermostat. A covered patio and fenced backyard provide additional outdoor space. The 2024 refrigerator, washer, and dryer have barely been used and convey with the home. Spiritas Ranch offers a clubhouse, pool, playground, and on-site elementary school, with Lewisville Lake nearby. Brand-new Target and Sprouts are across the street, with H-E-B coming soon. Modern finishes, thoughtful design, energy-efficient features, and an exceptional location make this move-in-ready home a standout opportunity. Assumable loan available at an attractive 4.99% interest rate, offering a potential financing advantage for a qualified buyer. 129 Invermore Dr, Little Elm
$550,000 The Ultimate 5 acre Equestrian Estate! Perfectly designed for the horse enthusiast or professional trainer, this property features a fully lighted 230 x 200ft arena for year-round riding at any hour. The facilities continue with a 6-stall barn (12 x 26 ft Stalls) and coastal pasture. Beyond the horses, enjoy a massive shop equipped with a private AC-controlled workshop or workout room (previously used as a Hospital Isolation Stall). The land is as beautiful as it is functional. This is a rare opportunity to own a turnkey recreational and equestrian paradise. Cross Fenced and offering Pens for rotational turnout. All horse safe fencing! Beautiful Creek runs behind the property - which offers assurance for great drainage on this 5 acre retreat. The sprawling home offers over 2,700 sqft, with three huge bedrooms and three full bathrooms - could easily add a FOURTH BEDROOM using the huge formal dining room. Oversized Laundry room, gives you space to have an extra fridge freezer AND storage. This would be the perfect place for a horse enthusiast, dirt bike rider or nature lover! 3 Beds ⋅ 3 Baths ⋅ 21405062 MLS The Ultimate 5 acre Equestrian Estate! Perfectly designed for the horse enthusiast or professional trainer, this property features a fully lighted 230 x 200ft arena for year-round riding at any hour. The facilities continue with a 6-stall barn (12 x 26 ft Stalls) and coastal pasture. Beyond the horses, enjoy a massive shop equipped with a private AC-controlled workshop or workout room (previously used as a Hospital Isolation Stall). The land is as beautiful as it is functional. This is a rare opportunity to own a turnkey recreational and equestrian paradise. Cross Fenced and offering Pens for rotational turnout. All horse safe fencing! Beautiful Creek runs behind the property - which offers assurance for great drainage on this 5 acre retreat. The sprawling home offers over 2,700 sqft, with three huge bedrooms and three full bathrooms - could easily add a FOURTH BEDROOM using the huge formal dining room. Oversized Laundry room, gives you space to have an extra fridge freezer AND storage. This would be the perfect place for a horse enthusiast, dirt bike rider or nature lover! 2196 Old Agnes Rd, Weatherford
$300,000 $300,000 IS THE OPENING BID FOR TRACT 3 OF THIS 113AC PROPERTY BEING OFFERED FOR SELL DIVIDED IN 4 TRACTS IN A LIVE AUCTION ON SATURDAY, OCTOBER 24TH AT 11:00AM. Auction Registration begins at 9am. The Live Auction will be conducted at the Property. The 113.28ac Is divided in 4 Tracts, BUY ANY TRACT, ANY COMBINATION OF TRACTS OR BUY THE ENTIRE 113AC RANCH. Built in 1999, Tract 3 features a 1700' Home with 2 Bedrooms, Full Bath and 1-Car Garage surrounded by mature trees, 12-Stall Show Barn with 6 Runs, 11-Stall Mare Barn with Breeding Facilities & Lab, 2-Stall Stallion Barn, 60' Covered Round Pen, 3 Bedroom, 2 Bath Apartment with large Covered Parking, 2 Gated Entrances, Asphalt Driveways and plenty of Fenced Pasture. Tracts 2 and 4 are raw acreage tracts adjacent to Tract 3. Tract 1 is a Prime 1ac Homesite fronting Central Road. Tracts 1,2 & 4 will have an Opening Bid of $5000 per acre. Located just minutes from Weatherford and Springtown with easy access to I-30, Fort Worth and DFW Airport. ALSO SELLING THE PERSONAL PROPERTY including Farm and Ranch Equipment Horse Supplies and Tack. Sells AS IS. NO CONTINGENCIES related to Financing, Post Sale Inspections or Appraisals and NO OPTION PERIOD. 10% Buyer's Premium will be added to the High Bid to constitute the Total Contract Price. Buyer's Premium is paid the day of the Auction by Cash or a Personal or Business Check will be accepted when accompanied by a Bank Letter of Guarantee or other Proof of Funds. Remaining Balance is due on Thursday, December 10, 2026 by 5:00pm at Acrisure Title of Texas in Frisco, by Cash, Financing or a combination of both. 21405228 MLS $300,000 IS THE OPENING BID FOR TRACT 3 OF THIS 113AC PROPERTY BEING OFFERED FOR SELL DIVIDED IN 4 TRACTS IN A LIVE AUCTION ON SATURDAY, OCTOBER 24TH AT 11:00AM. Auction Registration begins at 9am. The Live Auction will be conducted at the Property. The 113.28ac Is divided in 4 Tracts, BUY ANY TRACT, ANY COMBINATION OF TRACTS OR BUY THE ENTIRE 113AC RANCH. Built in 1999, Tract 3 features a 1700' Home with 2 Bedrooms, Full Bath and 1-Car Garage surrounded by mature trees, 12-Stall Show Barn with 6 Runs, 11-Stall Mare Barn with Breeding Facilities & Lab, 2-Stall Stallion Barn, 60' Covered Round Pen, 3 Bedroom, 2 Bath Apartment with large Covered Parking, 2 Gated Entrances, Asphalt Driveways and plenty of Fenced Pasture. Tracts 2 and 4 are raw acreage tracts adjacent to Tract 3. Tract 1 is a Prime 1ac Homesite fronting Central Road. Tracts 1,2 & 4 will have an Opening Bid of $5000 per acre. Located just minutes from Weatherford and Springtown with easy access to I-30, Fort Worth and DFW Airport. ALSO SELLING THE PERSONAL PROPERTY including Farm and Ranch Equipment Horse Supplies and Tack. Sells AS IS. NO CONTINGENCIES related to Financing, Post Sale Inspections or Appraisals and NO OPTION PERIOD. 10% Buyer's Premium will be added to the High Bid to constitute the Total Contract Price. Buyer's Premium is paid the day of the Auction by Cash or a Personal or Business Check will be accepted when accompanied by a Bank Letter of Guarantee or other Proof of Funds. Remaining Balance is due on Thursday, December 10, 2026 by 5:00pm at Acrisure Title of Texas in Frisco, by Cash, Financing or a combination of both. 1770 Central Rd, Weatherford
$399,760 NORMANDY HOMES ALEXIS II floor plan. The Alexis II showcases a well-planned two-story layout designed for both everyday living and entertaining. The open-concept main living area is anchored by a gourmet kitchen with a large island, offering plenty of space for cooking and gathering. Upstairs, the owner’s suite delivers a relaxing retreat, while two additional bedrooms each feature walk-in closets for ample storage. A game room and convenient laundry room on the second floor add extra functionality and ease. Blending comfort with thoughtful design, the Alexis II is the perfect place to call home. MOVE IN READY NOW! 3 Beds ⋅ 3 Baths ⋅ 21404932 MLS NORMANDY HOMES ALEXIS II floor plan. The Alexis II showcases a well-planned two-story layout designed for both everyday living and entertaining. The open-concept main living area is anchored by a gourmet kitchen with a large island, offering plenty of space for cooking and gathering. Upstairs, the owner’s suite delivers a relaxing retreat, while two additional bedrooms each feature walk-in closets for ample storage. A game room and convenient laundry room on the second floor add extra functionality and ease. Blending comfort with thoughtful design, the Alexis II is the perfect place to call home. MOVE IN READY NOW! 3729 Homer Ct, McKinney
$550,000 Country living; a true get away from the hustle and bustle of everyday life! Drive through the gated entry and over the cute bridge along the gravel driveway to your soon to be home on 4.8 acres, this property has all you need! From the adorable home that offers a front porch, open floorplan, split bedrooms, and a back covered patio, hot tub, to the Workshop with electricity and plumbing set up for all your workshop needs. Spacious primary bedroom offers access to the backyard and vanity desk in the master closet along with dual sinks and a large bathtub to soak after a long day. Primary is secluded from the secondary bedrooms with a bathroom to separate the 2 secondary bedrooms. The kitchen is open to living and dining with a gas cooktop. Large laundry room with cabinets, closet for storage, and desk. 2 car garage is oversized with additional storage for holiday decor. Workshop is 1200 sq ft and includes a half bathroom and additional storage space. 3 Beds ⋅ 2 Baths ⋅ 21399608 MLS Country living; a true get away from the hustle and bustle of everyday life! Drive through the gated entry and over the cute bridge along the gravel driveway to your soon to be home on 4.8 acres, this property has all you need! From the adorable home that offers a front porch, open floorplan, split bedrooms, and a back covered patio, hot tub, to the Workshop with electricity and plumbing set up for all your workshop needs. Spacious primary bedroom offers access to the backyard and vanity desk in the master closet along with dual sinks and a large bathtub to soak after a long day. Primary is secluded from the secondary bedrooms with a bathroom to separate the 2 secondary bedrooms. The kitchen is open to living and dining with a gas cooktop. Large laundry room with cabinets, closet for storage, and desk. 2 car garage is oversized with additional storage for holiday decor. Workshop is 1200 sq ft and includes a half bathroom and additional storage space. 1233 Fm 901, Collinsville
$199,500 Commercial, or residential flexibility on 1.65 unrestricted acres in Downtown Slocum! Strategically positioned in Southern Anderson County, this highly adaptable property boasts 261 feet of road frontage, making it the ultimate canvas for a combined home and business setup, a standalone commercial venture, or a private homestead. The main structure features a versatile layout that seamlessly transitions between residential comfort and professional utility. The interior offers a large, open living room ideal as a family hub or a customer reception - showroom area, 2 spacious bedrooms or offices, and 1 full bathroom. A generous, separate utility room provides the perfect footprint to double as a dedicated home office or administrative workspace. Outside, the property is framed by gorgeous, large, mature trees that offer excellent shade and classic East Texas curb appeal. Exterior improvements include a 12x30 tin workshop or storage building perfect for inventory, equipment, or hobbies, alongside an older chicken coop. The site enjoys excellent community anchoring, situated directly beside the local fire department and within a short walk to Slocum ISD schools, ensuring consistent local visibility. Buyers can take advantage of tailored purchasing options designed to fit their specific vision. The seller is willing to complete ongoing repairs and final renovations, allowing the buyer to have collaborative input on final selections and finishes within reason to perfectly suit their living or business requirements. Alternatively, buyers can capitalize on a lower entry point by purchasing the property in its current as-is state, allowing them to manage touch-ups on their own timeline and budget. The owner is also open to considering splitting the 1.65-acre parcel to accommodate smaller footprint needs. If you are looking to launch a high-visibility business or establish an unrestricted homestead, this property dynamically adapts to your goals. Schedule your showing today! 2 Beds ⋅ 1 Baths ⋅ 21404996 MLS Commercial, or residential flexibility on 1.65 unrestricted acres in Downtown Slocum! Strategically positioned in Southern Anderson County, this highly adaptable property boasts 261 feet of road frontage, making it the ultimate canvas for a combined home and business setup, a standalone commercial venture, or a private homestead. The main structure features a versatile layout that seamlessly transitions between residential comfort and professional utility. The interior offers a large, open living room ideal as a family hub or a customer reception - showroom area, 2 spacious bedrooms or offices, and 1 full bathroom. A generous, separate utility room provides the perfect footprint to double as a dedicated home office or administrative workspace. Outside, the property is framed by gorgeous, large, mature trees that offer excellent shade and classic East Texas curb appeal. Exterior improvements include a 12x30 tin workshop or storage building perfect for inventory, equipment, or hobbies, alongside an older chicken coop. The site enjoys excellent community anchoring, situated directly beside the local fire department and within a short walk to Slocum ISD schools, ensuring consistent local visibility. Buyers can take advantage of tailored purchasing options designed to fit their specific vision. The seller is willing to complete ongoing repairs and final renovations, allowing the buyer to have collaborative input on final selections and finishes within reason to perfectly suit their living or business requirements. Alternatively, buyers can capitalize on a lower entry point by purchasing the property in its current as-is state, allowing them to manage touch-ups on their own timeline and budget. The owner is also open to considering splitting the 1.65-acre parcel to accommodate smaller footprint needs. If you are looking to launch a high-visibility business or establish an unrestricted homestead, this property dynamically adapts to your goals. Schedule your showing today! 5700 E State Highway 294, Elkhart
$755,000 Comfortable elegance is the only way to describe this 2 year old custom built home on 11.5 acres. Every aspect of the design was a contemplated decision by the owners... from the brushed gold fixtures and cabinet hardware to the maple butcher block kitchen counters... from the classic wood burning stove in the living room to the knotty alder front and office doors... every choice was thoughtfully made. And while most of the unique upgrades here are immediately obvious, it's the hidden features that put this home over the top... the whole home water filtration and softening system, the electric vehicle charging station in garage, the exterior hot water bib, the exterior 220 plug, the propane hookup on the back patio, the CostCo door from the garage straight into the pantry, the hidden fridge compartment in kitchen, the tankless water heater with on demand hot water, the spray foam insulated attic, the custom built soft close cabinetry... the list goes on and on. The space above the garage could be easily finished out to create a media room, adding an additional 400 sq ft of living space. The entire property is fenced and cross fenced with a 24' gate at the road. Driveway was completely redone in March 2026. And the views are breathtaking... you can see for miles. This property really is a one of a kind that must be seen to be appreciated. Seller has 2023 appraisal setting value at $820K. Schedule your private showing today and grab that instant equity! 3 Beds ⋅ 3 Baths ⋅ 21404874 MLS Comfortable elegance is the only way to describe this 2 year old custom built home on 11.5 acres. Every aspect of the design was a contemplated decision by the owners... from the brushed gold fixtures and cabinet hardware to the maple butcher block kitchen counters... from the classic wood burning stove in the living room to the knotty alder front and office doors... every choice was thoughtfully made. And while most of the unique upgrades here are immediately obvious, it's the hidden features that put this home over the top... the whole home water filtration and softening system, the electric vehicle charging station in garage, the exterior hot water bib, the exterior 220 plug, the propane hookup on the back patio, the CostCo door from the garage straight into the pantry, the hidden fridge compartment in kitchen, the tankless water heater with on demand hot water, the spray foam insulated attic, the custom built soft close cabinetry... the list goes on and on. The space above the garage could be easily finished out to create a media room, adding an additional 400 sq ft of living space. The entire property is fenced and cross fenced with a 24' gate at the road. Driveway was completely redone in March 2026. And the views are breathtaking... you can see for miles. This property really is a one of a kind that must be seen to be appreciated. Seller has 2023 appraisal setting value at $820K. Schedule your private showing today and grab that instant equity! 5032 County Road 1094, Celeste
$239,900 Completely renovated from roof to foundation & everything in between - a true down to the stud's renovation that was done in 2019. Some of the upgrades & professional renovations include: new energy efficient windows throughout, new flooring throughout, new siding & trim, fresh paint throughout interior & exterior, new SS kitchen appliances, stylish subway tile backsplash, granite counters throughout, new cabinets, new doors, new hardware, knobs & pulls. Both bathrooms were also completely redone. New roof installed in 2019 - allowing for major insurance discounts. New HVAC system 2019, including new condensing unit, air handler & ductwork. This home has so much warmth & character. Tons of storage space, built-ins, plentiful parking for those needing a place to park boats, RVs, campers or large trucks. Oversized driveway in front with even more space around back. Huge backyard with so much scenery, mature shade trees, nice privacy fencing & so much room to entertain, BBQ, put in a pool, workshop, or whatever your heart desires - endless options! Inside the home you'll find a floor plan worthy of envy & so much space for years of wonderful memories ready to be made. This home truly is a must see & will not last long! Hurry & schedule your appt today before it's too late!! 3 Beds ⋅ 2 Baths ⋅ 21350856 MLS Completely renovated from roof to foundation & everything in between - a true down to the stud's renovation that was done in 2019. Some of the upgrades & professional renovations include: new energy efficient windows throughout, new flooring throughout, new siding & trim, fresh paint throughout interior & exterior, new SS kitchen appliances, stylish subway tile backsplash, granite counters throughout, new cabinets, new doors, new hardware, knobs & pulls. Both bathrooms were also completely redone. New roof installed in 2019 - allowing for major insurance discounts. New HVAC system 2019, including new condensing unit, air handler & ductwork. This home has so much warmth & character. Tons of storage space, built-ins, plentiful parking for those needing a place to park boats, RVs, campers or large trucks. Oversized driveway in front with even more space around back. Huge backyard with so much scenery, mature shade trees, nice privacy fencing & so much room to entertain, BBQ, put in a pool, workshop, or whatever your heart desires - endless options! Inside the home you'll find a floor plan worthy of envy & so much space for years of wonderful memories ready to be made. This home truly is a must see & will not last long! Hurry & schedule your appt today before it's too late!! 720 Glendale Dr, Abilene
$769,000 A desirable two-story ceiling in the casual dining and family room is complemented by an elegant curved staircase featuring wrought iron balusters, offering a beautiful view from the upstairs game room. Upstairs includes two guest bedrooms and two full bathrooms. The large media and game room is equipped with 7.1 pre-wired surround sound. This luxury home features nail-down hardwood flooring in focal areas, a painted brick exterior, 8’ doors downstairs, designer lighting, upgraded carpet, quartz countertops in the kitchen, and many more high-end selections. No MUD or PID tax! 4 Beds ⋅ 4 Baths ⋅ 21404682 MLS A desirable two-story ceiling in the casual dining and family room is complemented by an elegant curved staircase featuring wrought iron balusters, offering a beautiful view from the upstairs game room. Upstairs includes two guest bedrooms and two full bathrooms. The large media and game room is equipped with 7.1 pre-wired surround sound. This luxury home features nail-down hardwood flooring in focal areas, a painted brick exterior, 8’ doors downstairs, designer lighting, upgraded carpet, quartz countertops in the kitchen, and many more high-end selections. No MUD or PID tax! 7204 Monarch Trl, McKinney
$1,209,872 SOUTHGATE HOMES ASHLAND III floor plan. Ready in January! This thoughtfully designed home in Windsong Ranch features 3 bedrooms downstairs, a private study, and impressive open living spaces. The family room opens to the covered patio through a 15’ sliding glass door, while the light-filled dining room features built-in window seating. A spacious wet bar and open kitchen create an ideal layout for entertaining. The owner’s suite features our Signature Bath with a freestanding tub and large walk-through shower, plus a walk-in closet with direct access to the utility room. Upstairs offers 2 additional bedrooms, a game room, media room, and dramatic open-to-below views. A rare 3.5-car garage completes this home in Prosper ISD. 5 Beds ⋅ 6 Baths ⋅ 21404455 MLS SOUTHGATE HOMES ASHLAND III floor plan. Ready in January! This thoughtfully designed home in Windsong Ranch features 3 bedrooms downstairs, a private study, and impressive open living spaces. The family room opens to the covered patio through a 15’ sliding glass door, while the light-filled dining room features built-in window seating. A spacious wet bar and open kitchen create an ideal layout for entertaining. The owner’s suite features our Signature Bath with a freestanding tub and large walk-through shower, plus a walk-in closet with direct access to the utility room. Upstairs offers 2 additional bedrooms, a game room, media room, and dramatic open-to-below views. A rare 3.5-car garage completes this home in Prosper ISD. 4031 Kinglet Ct, Prosper
$795,000 Immaculate 4 Bedroom, 3 and a half Bathroom home built in 2015, with a 3-car oversized side entry garage, on an almost half-acre cul-de-sac lot in prestigious Oak Alley neighborhood in Bossier City! Luxury and quality abound throughout this home. The back yard features a large, covered patio with an outdoor kitchen, and a whole home generator. The brick fence in back provides privacy and security. Upstairs bedroom could be a great bonus room. Roof replaced in 2020. Don't miss your chance to own this remarkable home! 4 Beds ⋅ 4 Baths ⋅ 21404405 MLS Immaculate 4 Bedroom, 3 and a half Bathroom home built in 2015, with a 3-car oversized side entry garage, on an almost half-acre cul-de-sac lot in prestigious Oak Alley neighborhood in Bossier City! Luxury and quality abound throughout this home. The back yard features a large, covered patio with an outdoor kitchen, and a whole home generator. The brick fence in back provides privacy and security. Upstairs bedroom could be a great bonus room. Roof replaced in 2020. Don't miss your chance to own this remarkable home! 205 Summertree Ct, Bossier City
$299,900 Welcome to this beautifully updated 3-bedroom, 2-bathroom home located in the heart of Mesquite, just minutes from Highway 635 for an easy commute anywhere in the Dallas-Fort Worth metroplex. This move-in-ready property offers the perfect blend of comfort, functionality, and curb appeal. Step inside to find a bright and inviting layout with spacious living areas, comfortable bedrooms, and well-appointed bathrooms. Outside, you'll love the large front porch—perfect for relaxing with your morning coffee or enjoying the evening breeze. The property also features a covered carport, extended concrete driveway with ample parking, and 2 detached sheds for added convenience. The generous yard provides plenty of space for outdoor activities, pets, or future landscaping projects, while the fenced lot offers privacy and security. OWNER FINANCING AVAILABLE! 10% Down Payment, 8.5% Interest and 10 or 15 year loan term. Call listing agent for further details. Buyer and buyer's agent to verify all MLS Information, including but not limited to schools, room sizes, etc. 3 Beds ⋅ 2 Baths ⋅ 21404593 MLS Welcome to this beautifully updated 3-bedroom, 2-bathroom home located in the heart of Mesquite, just minutes from Highway 635 for an easy commute anywhere in the Dallas-Fort Worth metroplex. This move-in-ready property offers the perfect blend of comfort, functionality, and curb appeal. Step inside to find a bright and inviting layout with spacious living areas, comfortable bedrooms, and well-appointed bathrooms. Outside, you'll love the large front porch—perfect for relaxing with your morning coffee or enjoying the evening breeze. The property also features a covered carport, extended concrete driveway with ample parking, and 2 detached sheds for added convenience. The generous yard provides plenty of space for outdoor activities, pets, or future landscaping projects, while the fenced lot offers privacy and security. OWNER FINANCING AVAILABLE! 10% Down Payment, 8.5% Interest and 10 or 15 year loan term. Call listing agent for further details. Buyer and buyer's agent to verify all MLS Information, including but not limited to schools, room sizes, etc. 215 S Walker St, Mesquite