$897,500 Perfection isn't an accident. It's intentional. Predictable. Like every sunrise and every sunset. This extraordinary residence has been transformed from the inside out with an investment of nearly $2 million in the last three years. Outside, $1,856,441 was invested in the building's structural integrity, beauty, and long-term value. Inside, an additional $123,728 created a residence that is bold, sophisticated, and completely reimagined. Every room has been touched. Rebuilt. Refined. New designer cabinetry, stunning bathrooms, premium appliances, beautiful flooring, updated lighting, and two new HVAC systems with electric heat combine to create a home that feels brand new. Beyond your front door, the improvements continue. The building has undergone an extraordinary capital improvement program, including: Fire life safety system replaced - Engineering repairs to 57 balconies - Roof repairs and upgrades- Electrical transformers repaired and updated - Sidewalks replaced and restored - Camera security system upgraded - Extensive landscaping enhancements - Insurance improvements - all these additions reflect the building's renewed strength . This is far more than a condominium. It's a statement of confidence in the future. Step outside to the best of Dallas—the Arts District, Klyde Warren Park, world-class museums, concerts, award-winning restaurants, and an ever-changing skyline that sparkles day and night. The greatest luxury isn't just the remarkable renovation—it's the lifestyle. Whether you're beginning a new chapter or enjoying the freedom you've earned, this home offers something money alone cannot buy: a front-row seat to one of the most vibrant urban lifestyles in Texas. 2 Beds ⋅ 2 Baths ⋅ 21342359 MLS Perfection isn't an accident. It's intentional. Predictable. Like every sunrise and every sunset. This extraordinary residence has been transformed from the inside out with an investment of nearly $2 million in the last three years. Outside, $1,856,441 was invested in the building's structural integrity, beauty, and long-term value. Inside, an additional $123,728 created a residence that is bold, sophisticated, and completely reimagined. Every room has been touched. Rebuilt. Refined. New designer cabinetry, stunning bathrooms, premium appliances, beautiful flooring, updated lighting, and two new HVAC systems with electric heat combine to create a home that feels brand new. Beyond your front door, the improvements continue. The building has undergone an extraordinary capital improvement program, including: Fire life safety system replaced - Engineering repairs to 57 balconies - Roof repairs and upgrades- Electrical transformers repaired and updated - Sidewalks replaced and restored - Camera security system upgraded - Extensive landscaping enhancements - Insurance improvements - all these additions reflect the building's renewed strength . This is far more than a condominium. It's a statement of confidence in the future. Step outside to the best of Dallas—the Arts District, Klyde Warren Park, world-class museums, concerts, award-winning restaurants, and an ever-changing skyline that sparkles day and night. The greatest luxury isn't just the remarkable renovation—it's the lifestyle. Whether you're beginning a new chapter or enjoying the freedom you've earned, this home offers something money alone cannot buy: a front-row seat to one of the most vibrant urban lifestyles in Texas. 3110 Thomas Ave Unit 725, Dallas
$439,000 Welcome to this inviting 3-bedroom, 2-bath brick home set on 1.5 beautiful acres, offering peaceful living with scenic lake views from both the home and yard. Inside, you’ll find warm and comfortable living spaces, including a bright kitchen with abundant cabinetry, a spacious dining area, and a cozy living room perfect for everyday living and entertaining. Plus a flex space at the end of the living area. A sunroom provides the ideal spot to relax and take in the surrounding views. The property also features an oversized garage with workshop space, perfect for hobbies, storage, or projects, plus a third full bathroom in this space! Outside you'll find a charming gazebo that adds to the yard appeal. Mature trees, open green space, and the tranquil setting create a private retreat you’ll love coming home to. With its brick exterior, functional layout, and beautiful natural surroundings, this property offers a wonderful blend of comfort, space, and versatility. The photos don't do it justice. Schedule a tour so you can come experience this gem in person. Welcome home. 3 Beds ⋅ 3 Baths ⋅ 21343105 MLS Welcome to this inviting 3-bedroom, 2-bath brick home set on 1.5 beautiful acres, offering peaceful living with scenic lake views from both the home and yard. Inside, you’ll find warm and comfortable living spaces, including a bright kitchen with abundant cabinetry, a spacious dining area, and a cozy living room perfect for everyday living and entertaining. Plus a flex space at the end of the living area. A sunroom provides the ideal spot to relax and take in the surrounding views. The property also features an oversized garage with workshop space, perfect for hobbies, storage, or projects, plus a third full bathroom in this space! Outside you'll find a charming gazebo that adds to the yard appeal. Mature trees, open green space, and the tranquil setting create a private retreat you’ll love coming home to. With its brick exterior, functional layout, and beautiful natural surroundings, this property offers a wonderful blend of comfort, space, and versatility. The photos don't do it justice. Schedule a tour so you can come experience this gem in person. Welcome home. 731 Pecan Estates Loop, Hemphill
$279,500 Charming brick 3-bedroom, 2-bath home offering 1,804 sq ft of comfortable living space on a 0.2626-acre residential lot in a quiet Gainesville neighborhood. This 2002-built home features soaring cathedral and vaulted ceilings that create an open, airy feel throughout the main living areas. The living room and all bedrooms have been updated with beautiful new flooring, while the kitchen, dining, and wet areas offer durable ceramic tile. The kitchen includes older appliances and Formica countertops, providing a great opportunity for updating and personalization. Both bathrooms feature solid-surface countertops and a functional layout. The backyard offers a wooden privacy fence separating the home from the neighboring property, with an open, unfenced area behind — ideal for buyers who prefer a more natural or flexible backyard layout. Located close to a peaceful walking trail and surrounded by well-kept homes, this property has solid bones, great potential, and room to add value with your own finishing touches. 3 Beds ⋅ 2 Baths ⋅ 21342729 MLS Charming brick 3-bedroom, 2-bath home offering 1,804 sq ft of comfortable living space on a 0.2626-acre residential lot in a quiet Gainesville neighborhood. This 2002-built home features soaring cathedral and vaulted ceilings that create an open, airy feel throughout the main living areas. The living room and all bedrooms have been updated with beautiful new flooring, while the kitchen, dining, and wet areas offer durable ceramic tile. The kitchen includes older appliances and Formica countertops, providing a great opportunity for updating and personalization. Both bathrooms feature solid-surface countertops and a functional layout. The backyard offers a wooden privacy fence separating the home from the neighboring property, with an open, unfenced area behind — ideal for buyers who prefer a more natural or flexible backyard layout. Located close to a peaceful walking trail and surrounded by well-kept homes, this property has solid bones, great potential, and room to add value with your own finishing touches. 1423 S Howeth St, Gainesville
$1,900,000 Charming Lake House in Bear Creek Estate and NO HOA! This 3-bedroom, 2-bath brick home isn't built like most, the framing of this home is built out of steel, the attic has plenty of room for storage, and features a wrap around porch, perfect to have your morning coffee, watch the a pair of eagles that nest across the road, and the back porch has a great view of the lake. Inside you'll find a welcoming atmosphere where you walk into the living room area, wood burning fireplace, the backside of the house is all windows, semi-open concept of living, dining, the kitchen area, and the home is equipped with a 50-gal water heater and HVAC with heat pump, they were both replaced in 2023. For those with hobbies or needing extra storage, the 30x60 3-bay shop comes complete with a bathroom, has electric and an RV hook-up. The property has an electric gate, pipe fence across the front and on one side. Additional features is the yard is irrigated, septic system, water well . Did I mention the property sits on 3.95 acres, over 200 ft of water front, has a fishing pier, but you could build a boat dock. If you are an avid angler, this is what has been caught on Lake Athens; Largemouth Bass, Crappie, Channel Catfish, Bluegill, Hybrid Striped Bass and White Bass. The appliances, washer and dryer will convey with the sell. *Buyer will need to get a new survey. Buyer and Buyer's agent are to do their due diligence to confirm all information is correct, schools, utilities, taxes, sq foot of living, acreage. 3 Beds ⋅ 2 Baths ⋅ 21340062 MLS Charming Lake House in Bear Creek Estate and NO HOA! This 3-bedroom, 2-bath brick home isn't built like most, the framing of this home is built out of steel, the attic has plenty of room for storage, and features a wrap around porch, perfect to have your morning coffee, watch the a pair of eagles that nest across the road, and the back porch has a great view of the lake. Inside you'll find a welcoming atmosphere where you walk into the living room area, wood burning fireplace, the backside of the house is all windows, semi-open concept of living, dining, the kitchen area, and the home is equipped with a 50-gal water heater and HVAC with heat pump, they were both replaced in 2023. For those with hobbies or needing extra storage, the 30x60 3-bay shop comes complete with a bathroom, has electric and an RV hook-up. The property has an electric gate, pipe fence across the front and on one side. Additional features is the yard is irrigated, septic system, water well . Did I mention the property sits on 3.95 acres, over 200 ft of water front, has a fishing pier, but you could build a boat dock. If you are an avid angler, this is what has been caught on Lake Athens; Largemouth Bass, Crappie, Channel Catfish, Bluegill, Hybrid Striped Bass and White Bass. The appliances, washer and dryer will convey with the sell. *Buyer will need to get a new survey. Buyer and Buyer's agent are to do their due diligence to confirm all information is correct, schools, utilities, taxes, sq foot of living, acreage. 1682 County Road 4825, Athens
$219,900 Lake Bistineau Waterfront Retreat, Private Boat Launch & Dock. Your own private getaway on the Bossier Parish side of Lake Bistineau! This spacious 2 bedroom, 1 bath home offers the perfect blend of comfort, convenience, and lake life living. Step inside to a huge living room and dining room combination, a large kitchen with an abundance of cabinet space, and plenty of built-ins for added storage and charm. A separate utility room adds even more functionality. The two car garage provides plenty of room for vehicles, boats, or lake toys, with additional storage space inside. Outside, you’ll find lots of parking, a nice gravel driveway, private well and septic, and best of all, your very own private boat launch and dock! You can literally launch your boat right from your own yard and be on Lake Bistineau in no time. Whether you’re looking for a full-time residence, weekend retreat, vacation home, or Airbnb opportunity, this property gives you the flexibility to make it whatever you want it to be. Lake living, privacy, convenience, and your own private boat ramp, what more could you ask for? Come see this amazing property and start making your lake-life dreams a reality! 2 Beds ⋅ 1 Baths ⋅ 21343135 MLS Lake Bistineau Waterfront Retreat, Private Boat Launch & Dock. Your own private getaway on the Bossier Parish side of Lake Bistineau! This spacious 2 bedroom, 1 bath home offers the perfect blend of comfort, convenience, and lake life living. Step inside to a huge living room and dining room combination, a large kitchen with an abundance of cabinet space, and plenty of built-ins for added storage and charm. A separate utility room adds even more functionality. The two car garage provides plenty of room for vehicles, boats, or lake toys, with additional storage space inside. Outside, you’ll find lots of parking, a nice gravel driveway, private well and septic, and best of all, your very own private boat launch and dock! You can literally launch your boat right from your own yard and be on Lake Bistineau in no time. Whether you’re looking for a full-time residence, weekend retreat, vacation home, or Airbnb opportunity, this property gives you the flexibility to make it whatever you want it to be. Lake living, privacy, convenience, and your own private boat ramp, what more could you ask for? Come see this amazing property and start making your lake-life dreams a reality! 177 Miller Rd, Doyline
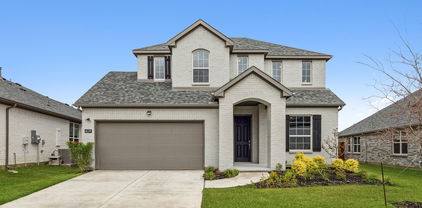
$482,390 Welcome to D.R. Horton's fabulous new community of Lakeview Pointe located in the desirable city of Grand Prairie, located within Midlothian ISD! The Aspen floorplan Elevation A with an estimated Fall completion, offers a spacious two-story layout featuring 4 bedrooms, 3 bathrooms, a game room, and a 2-car garage, designed to accommodate a variety of living needs. The open-concept design features a generous family room that flows into the dining area and modern kitchen, creating an inviting space for everyday living and entertaining. The kitchen is beautifully appointed with 42-inch upper cabinets with crown molding, quartz countertops, stainless steel appliances, ceramic tile backsplash, a center island, and a walk-in pantry. RevWood flooring extends throughout the main living areas for durability and style, and a convenient mud room adds everyday functionality. The private primary suite is located on the first floor and features an en-suite bath with dual sinks, a separate soaking tub and shower, and a spacious walk-in closet. Two additional bedrooms are also located on the first floor, while the second level offers a game room, an additional bedroom, and a full bath—ideal for guests or flexible living space. A covered patio enhances outdoor living, while modern finishes, energy-efficient construction, and America’s Smart Home Technology package add everyday convenience. Exterior features include a landscaping package with a full sprinkler system and a fully fenced backyard. Morningstar residents enjoy resort-style pools, playgrounds, parks, a dog park, and scenic walking trails. 4 Beds ⋅ 3 Baths ⋅ 21342155 MLS Welcome to D.R. Horton's fabulous new community of Lakeview Pointe located in the desirable city of Grand Prairie, located within Midlothian ISD! The Aspen floorplan Elevation A with an estimated Fall completion, offers a spacious two-story layout featuring 4 bedrooms, 3 bathrooms, a game room, and a 2-car garage, designed to accommodate a variety of living needs. The open-concept design features a generous family room that flows into the dining area and modern kitchen, creating an inviting space for everyday living and entertaining. The kitchen is beautifully appointed with 42-inch upper cabinets with crown molding, quartz countertops, stainless steel appliances, ceramic tile backsplash, a center island, and a walk-in pantry. RevWood flooring extends throughout the main living areas for durability and style, and a convenient mud room adds everyday functionality. The private primary suite is located on the first floor and features an en-suite bath with dual sinks, a separate soaking tub and shower, and a spacious walk-in closet. Two additional bedrooms are also located on the first floor, while the second level offers a game room, an additional bedroom, and a full bath—ideal for guests or flexible living space. A covered patio enhances outdoor living, while modern finishes, energy-efficient construction, and America’s Smart Home Technology package add everyday convenience. Exterior features include a landscaping package with a full sprinkler system and a fully fenced backyard. Morningstar residents enjoy resort-style pools, playgrounds, parks, a dog park, and scenic walking trails. 10445 Palmetto St, Grand Prairie
$700,000 The sky is the limit with this 5 acre property. Located out of the city limits means no deed restrictions. This would be a perfect place for a business. The 30'x50'x12' shop has 2 roll up doors, electric and a cement floor. Easy transition into a autobody repair shop or detailing shop. Shop could easily be used as a dog grooming facility or a dog breeding business. The two homes located on the property could double as office or warehouse space. There is a structure that has not been finished out, but it has water and electric, which could be transformed into a salon or a warehouse. If you need more buildings, there is plenty of land behind the houses to build out whatever your business will require. This is an opportunity to start the business that you have always desired. Need to see the property to imagine the possibilities. Live on the property in one of the homes, while you run your business from the same location. The price doesn't get better than this for all the endless alternatives. 21342985 MLS The sky is the limit with this 5 acre property. Located out of the city limits means no deed restrictions. This would be a perfect place for a business. The 30'x50'x12' shop has 2 roll up doors, electric and a cement floor. Easy transition into a autobody repair shop or detailing shop. Shop could easily be used as a dog grooming facility or a dog breeding business. The two homes located on the property could double as office or warehouse space. There is a structure that has not been finished out, but it has water and electric, which could be transformed into a salon or a warehouse. If you need more buildings, there is plenty of land behind the houses to build out whatever your business will require. This is an opportunity to start the business that you have always desired. Need to see the property to imagine the possibilities. Live on the property in one of the homes, while you run your business from the same location. The price doesn't get better than this for all the endless alternatives. 8983 W Odneal Rd, Krum
$198,900 **New Construction in Stamford! Thoughtfully designed 2-bedroom, 2-bath home offering an efficient open-concept layout with modern finishes and low-maintenance living. The kitchen opens to the living and dining areas, creating a functional space for everyday living and entertaining. The primary bedroom includes a private bath and a closet, while the secondary bedroom offers flexibility for guests, a home office, or hobbies. Exterior features include attractive curb appeal with a covered front porch and off-street parking. Situated on a generously sized lot, the property features a large backyard with plenty of space for outdoor entertaining, gardening, pets, or future improvements. Conveniently located near downtown Stamford, schools, shopping, and local amenities, with easy access to US-277 SH-6. Buyer and buyer's agent to verify all information, including square footage, taxes, schools, restrictions, and room measurements. Home specifications, finishes, and features are subject to change during construction. Note: Sales Agent has a business relationship with the builder. Square Footage calculation per builder. 2 Beds ⋅ 2 Baths ⋅ 21320934 MLS **New Construction in Stamford! Thoughtfully designed 2-bedroom, 2-bath home offering an efficient open-concept layout with modern finishes and low-maintenance living. The kitchen opens to the living and dining areas, creating a functional space for everyday living and entertaining. The primary bedroom includes a private bath and a closet, while the secondary bedroom offers flexibility for guests, a home office, or hobbies. Exterior features include attractive curb appeal with a covered front porch and off-street parking. Situated on a generously sized lot, the property features a large backyard with plenty of space for outdoor entertaining, gardening, pets, or future improvements. Conveniently located near downtown Stamford, schools, shopping, and local amenities, with easy access to US-277 SH-6. Buyer and buyer's agent to verify all information, including square footage, taxes, schools, restrictions, and room measurements. Home specifications, finishes, and features are subject to change during construction. Note: Sales Agent has a business relationship with the builder. Square Footage calculation per builder. 907 Boulevard, Stamford
$239,990 LARGE LOT. Beautifully remodeled home in the heart of historic downtown Forney, within walking distance of the downtown square, local restaurants, cafés, shops, and businesses. Situated on approximately 0.23 acres and backing to a peaceful wooded greenbelt, this charming 3-bedroom, 1-bath home offers an open floorplan, decorative lighting, luxury vinyl plank flooring throughout the common and wet areas, and carpeted bedrooms. The updated kitchen features quartz countertops, a breakfast bar, built-in cabinetry, and stainless steel gas appliances. Additional highlights include a separate utility room, covered front porch, abundant driveway parking, a storage garage, and an expansive grassy backyard complemented by an impressive side yard offering plenty of additional outdoor space. Remodeled in 2021, the home also includes the refrigerator, washer, and dryer for added convenience. 3 Beds ⋅ 1 Baths ⋅ 21342716 MLS LARGE LOT. Beautifully remodeled home in the heart of historic downtown Forney, within walking distance of the downtown square, local restaurants, cafés, shops, and businesses. Situated on approximately 0.23 acres and backing to a peaceful wooded greenbelt, this charming 3-bedroom, 1-bath home offers an open floorplan, decorative lighting, luxury vinyl plank flooring throughout the common and wet areas, and carpeted bedrooms. The updated kitchen features quartz countertops, a breakfast bar, built-in cabinetry, and stainless steel gas appliances. Additional highlights include a separate utility room, covered front porch, abundant driveway parking, a storage garage, and an expansive grassy backyard complemented by an impressive side yard offering plenty of additional outdoor space. Remodeled in 2021, the home also includes the refrigerator, washer, and dryer for added convenience. 105 Weaver St, Forney
$599,999 Welcome to a home that feels like new construction without the wait! This stunning Highland-built residence in highly desirable Sandbrock Ranch delivers designer style, thoughtful function, and true NORTH-facing natural light. Soaring ceilings and rich white oak hardwood flooring throughout the entire first level create an elevated feel from the moment you enter. This flexible 4-bedroom, 4-full-bath floorplan is a rare find, featuring two primary suites—one downstairs and one upstairs—plus a secondary bedroom on the main level, ideal for multigenerational living, guests, or a home office. The gourmet kitchen is an entertainer's dream with two-tone cabinetry extending to the ceiling, glass-front accents, elegant quartz countertops with a seamless quartz backsplash, upper and under-cabinet lighting, and a custom appliance cabinet in the pantry for added convenience and storage. Upstairs, enjoy a private media room and versatile flex space perfect for a playroom, gym, or second living area. The home is wired for speakers throughout, including the media room, creating the perfect setup for entertaining. Plush carpet spans the second level, while plantation shutters throughout add timeless sophistication. Premium upgrades include a whole-house water softener, French drain, epoxy flooring in the garage and front porch, and an electric vehicle charger plug. A full security system with interior and exterior cameras provides added peace of mind. Enjoy Sandbrock Ranch amenities including the community pool, clubhouse, and famous TREEHOUSE! 4 Beds ⋅ 4 Baths ⋅ 21334961 MLS Welcome to a home that feels like new construction without the wait! This stunning Highland-built residence in highly desirable Sandbrock Ranch delivers designer style, thoughtful function, and true NORTH-facing natural light. Soaring ceilings and rich white oak hardwood flooring throughout the entire first level create an elevated feel from the moment you enter. This flexible 4-bedroom, 4-full-bath floorplan is a rare find, featuring two primary suites—one downstairs and one upstairs—plus a secondary bedroom on the main level, ideal for multigenerational living, guests, or a home office. The gourmet kitchen is an entertainer's dream with two-tone cabinetry extending to the ceiling, glass-front accents, elegant quartz countertops with a seamless quartz backsplash, upper and under-cabinet lighting, and a custom appliance cabinet in the pantry for added convenience and storage. Upstairs, enjoy a private media room and versatile flex space perfect for a playroom, gym, or second living area. The home is wired for speakers throughout, including the media room, creating the perfect setup for entertaining. Plush carpet spans the second level, while plantation shutters throughout add timeless sophistication. Premium upgrades include a whole-house water softener, French drain, epoxy flooring in the garage and front porch, and an electric vehicle charger plug. A full security system with interior and exterior cameras provides added peace of mind. Enjoy Sandbrock Ranch amenities including the community pool, clubhouse, and famous TREEHOUSE! 2012 Braided Mane Ave, Aubrey
$1,200,000 Experience refined country living just minutes from Lake Texoma in this impeccably remodeled estate on 1.7 beautifully landscaped acres. Every detail has been thoughtfully redesigned, creating a home that feels brand new while maintaining the warmth and character of an established property. Designed for everyday living and entertaining, the open-concept floor plan features a stunning chef's kitchen with an oversized center island, premium KitchenAid stainless steel appliances, abundant cabinetry, and expansive windows that fill the home with natural light while showcasing panoramic views. The kitchen flows seamlessly into the spacious living area and covered outdoor entertaining spaces, making it ideal for gatherings. Designer finishes are showcased throughout, and the home has been meticulously maintained by its decorator owner. A remarkable 21' x 23' family rm addition blends seamlessly with the original home, offering flexibility as a game rm, media rm, entertainment space, or multi-generational living area. Step outside to multiple covered patios and inviting outdoor sitting areas surrounded by mature, professionally landscaped grounds. A standout feature is the impressive 2,400-square-foot insulated shop with 240-volt power and an air compressor, perfect for hobbyists, business owners, or outdoor enthusiasts. Additional insulated building offers endless possibilities as a guest house, private office, studio, or mother-in-law suite with the addition of interior walls. Additional amenities include a fully fenced property with electronic gated entrance, RV parking with 50-amp hookup, covered boat parking, invisible pet fence, abundant guest parking, and ample space for recreational vehicles and equipment. Combining luxury finishes, outstanding functionality, and an unbeatable location near Lake Texoma, this exceptional property offers the perfect blend of elegance, comfort, and versatility. This one-of-a-kind estate truly has it all. 4 Beds ⋅ 3 Baths ⋅ 21338726 MLS Experience refined country living just minutes from Lake Texoma in this impeccably remodeled estate on 1.7 beautifully landscaped acres. Every detail has been thoughtfully redesigned, creating a home that feels brand new while maintaining the warmth and character of an established property. Designed for everyday living and entertaining, the open-concept floor plan features a stunning chef's kitchen with an oversized center island, premium KitchenAid stainless steel appliances, abundant cabinetry, and expansive windows that fill the home with natural light while showcasing panoramic views. The kitchen flows seamlessly into the spacious living area and covered outdoor entertaining spaces, making it ideal for gatherings. Designer finishes are showcased throughout, and the home has been meticulously maintained by its decorator owner. A remarkable 21' x 23' family rm addition blends seamlessly with the original home, offering flexibility as a game rm, media rm, entertainment space, or multi-generational living area. Step outside to multiple covered patios and inviting outdoor sitting areas surrounded by mature, professionally landscaped grounds. A standout feature is the impressive 2,400-square-foot insulated shop with 240-volt power and an air compressor, perfect for hobbyists, business owners, or outdoor enthusiasts. Additional insulated building offers endless possibilities as a guest house, private office, studio, or mother-in-law suite with the addition of interior walls. Additional amenities include a fully fenced property with electronic gated entrance, RV parking with 50-amp hookup, covered boat parking, invisible pet fence, abundant guest parking, and ample space for recreational vehicles and equipment. Combining luxury finishes, outstanding functionality, and an unbeatable location near Lake Texoma, this exceptional property offers the perfect blend of elegance, comfort, and versatility. This one-of-a-kind estate truly has it all. 9867 Dripping Springs Rd, Denison
$499,900 Welcome home to this beautifully crafted 4-bedroom, 2-bath residence offering an open-concept floor plan, soaring ceilings, and exceptional custom details at every turn. The striking rock and brick exterior provides outstanding curb appeal, while the thoughtfully designed interior blends elegance with everyday comfort. The spacious living room is anchored by a dramatic floor-to-ceiling stone fireplace and opens seamlessly to the gourmet kitchen, making it ideal for entertaining. The kitchen features a large granite island with seating, custom cabinetry, built-in stainless appliances, subway tile backsplash, under-cabinet lighting, pantry, and designer pendant lighting. Retreat to the private primary suite, complete with an impressive tray ceiling, spa-inspired bath featuring dual granite vanities, a soaking tub, oversized custom tile walk-in shower, and a generous walk-in closet with convenient access to the laundry room. The split-bedroom floor plan offers privacy for family and guests, while the secondary bathroom showcases beautiful custom tile work and granite countertops. Additional upgrades include elegant crown molding, decorative ceiling treatments, luxury wood-look tile flooring, modern black fixtures, ceiling fans throughout, and abundant natural light. Outside, you'll find a covered patio, and a two-car garage. Move-in ready with quality craftsmanship and upscale finishes throughout, this home offers the perfect combination of luxury, comfort, and functionality. 4 Beds ⋅ 2 Baths ⋅ 21342698 MLS Welcome home to this beautifully crafted 4-bedroom, 2-bath residence offering an open-concept floor plan, soaring ceilings, and exceptional custom details at every turn. The striking rock and brick exterior provides outstanding curb appeal, while the thoughtfully designed interior blends elegance with everyday comfort. The spacious living room is anchored by a dramatic floor-to-ceiling stone fireplace and opens seamlessly to the gourmet kitchen, making it ideal for entertaining. The kitchen features a large granite island with seating, custom cabinetry, built-in stainless appliances, subway tile backsplash, under-cabinet lighting, pantry, and designer pendant lighting. Retreat to the private primary suite, complete with an impressive tray ceiling, spa-inspired bath featuring dual granite vanities, a soaking tub, oversized custom tile walk-in shower, and a generous walk-in closet with convenient access to the laundry room. The split-bedroom floor plan offers privacy for family and guests, while the secondary bathroom showcases beautiful custom tile work and granite countertops. Additional upgrades include elegant crown molding, decorative ceiling treatments, luxury wood-look tile flooring, modern black fixtures, ceiling fans throughout, and abundant natural light. Outside, you'll find a covered patio, and a two-car garage. Move-in ready with quality craftsmanship and upscale finishes throughout, this home offers the perfect combination of luxury, comfort, and functionality. 173 Crenshaw Ct, Stephenville
$579,000 ** 2.99% FIXED RATE for a 30-Year Mortgage (3.75% APR) on Select Homes. Plus, receive $500 a month for 24 months after closing when you make your mortgage payments through the MegPrime App and finance with MCI Mortgage. Subject Terms and Conditions Apply ** Brand New Construction by Megatel Homes! Lagoon life is coming to McKinney ISD! Venetian is a luxury master-planned community in Celina, blending modern convenience with small-town charm. Located within the acclaimed McKinney ISD, families enjoy top-tier education along with beautifully landscaped spaces dedicated to wellness and relaxation. With a state-of-the-art waterpark, featuring a surf simulator, waterslide tower, and swim-up bar, Venetian offers a vibrant, resort-style lifestyle for all ages. Move-in ready and never occupied! Megatel's Barcelona plan is a two-story, 3,695 square foot home featuring 5 bedrooms, 4.5 bathrooms, a grand entry foyer, a study, formal dining, breakfast area, a fireplace, a utility room, a game room & loft, a covered patio, and a three-car garage with an added spacious tandem bay. Expertly designed for modern living, this home features a smart and luxurious layout and open-concept living spaces that provide both everyday comfort and effortless entertaining. Situated on a 50 ft lot, this home is available with elevation A, showcasing a distinct and stylish exterior design. 5 Beds ⋅ 5 Baths ⋅ 21342723 MLS ** 2.99% FIXED RATE for a 30-Year Mortgage (3.75% APR) on Select Homes. Plus, receive $500 a month for 24 months after closing when you make your mortgage payments through the MegPrime App and finance with MCI Mortgage. Subject Terms and Conditions Apply ** Brand New Construction by Megatel Homes! Lagoon life is coming to McKinney ISD! Venetian is a luxury master-planned community in Celina, blending modern convenience with small-town charm. Located within the acclaimed McKinney ISD, families enjoy top-tier education along with beautifully landscaped spaces dedicated to wellness and relaxation. With a state-of-the-art waterpark, featuring a surf simulator, waterslide tower, and swim-up bar, Venetian offers a vibrant, resort-style lifestyle for all ages. Move-in ready and never occupied! Megatel's Barcelona plan is a two-story, 3,695 square foot home featuring 5 bedrooms, 4.5 bathrooms, a grand entry foyer, a study, formal dining, breakfast area, a fireplace, a utility room, a game room & loft, a covered patio, and a three-car garage with an added spacious tandem bay. Expertly designed for modern living, this home features a smart and luxurious layout and open-concept living spaces that provide both everyday comfort and effortless entertaining. Situated on a 50 ft lot, this home is available with elevation A, showcasing a distinct and stylish exterior design. 717 Rusty Spurs Pl, Weston
$600,000 $5,000 Carpet Allowance! Welcome Home! Where custom craftsmanship meets peaceful country living on 2 beautiful acres in a quiet cul de sac with convenient access to town. This spacious 2 story home offers 4 beds, 2.5 baths, a dedicated office, game room, and an open-concept floor plan designed for everyday living and entertaining. The inviting living room features a stunning stone wood burning fireplace with a custom wood mantel, while the kitchen opens seamlessly to the dining and living areas. The private primary suite is a relaxing retreat with a garden tub, oversized walk in shower, and a large walk in closet complete with custom built in storage. Additional highlights include ceiling fans in every bedroom and the living room, a half bath for guests, a mud closet, utility room with sink and built in cabinetry, a 2 car garage, and TONS of storage throughout. Step outside to the covered back patio and enjoy the freedom of 2 acres with plenty of room to add a shop, pool, or simply enjoy the extra space and privacy. A $5,000 carpet allowance gives the new owner the opportunity to add their own personal touch. Lovely custom built and filled with years of cherished memories, this home offers the perfect combination of quality construction, thoughtful design, and small town charm, making it ready for its next owners to love, enjoy, and create memories for years to come. Ask About The Appraisal! 4 Beds ⋅ 3 Baths ⋅ 21329605 MLS $5,000 Carpet Allowance! Welcome Home! Where custom craftsmanship meets peaceful country living on 2 beautiful acres in a quiet cul de sac with convenient access to town. This spacious 2 story home offers 4 beds, 2.5 baths, a dedicated office, game room, and an open-concept floor plan designed for everyday living and entertaining. The inviting living room features a stunning stone wood burning fireplace with a custom wood mantel, while the kitchen opens seamlessly to the dining and living areas. The private primary suite is a relaxing retreat with a garden tub, oversized walk in shower, and a large walk in closet complete with custom built in storage. Additional highlights include ceiling fans in every bedroom and the living room, a half bath for guests, a mud closet, utility room with sink and built in cabinetry, a 2 car garage, and TONS of storage throughout. Step outside to the covered back patio and enjoy the freedom of 2 acres with plenty of room to add a shop, pool, or simply enjoy the extra space and privacy. A $5,000 carpet allowance gives the new owner the opportunity to add their own personal touch. Lovely custom built and filled with years of cherished memories, this home offers the perfect combination of quality construction, thoughtful design, and small town charm, making it ready for its next owners to love, enjoy, and create memories for years to come. Ask About The Appraisal! 1127 Sonora Ct, Royse City
$304,900 BRAND-NEW FENCED home with plenty of space to enjoy the outdoors, add a workshop, or simply relax on 1 acre. Enjoy the peace of country living in a new subdivision. NO HOA! Built in 2026, this charming 1,311 sq. ft. home offers 3 bedrooms, 2 bathrooms, and a 2-car garage with an open-concept layout designed for comfortable living. The kitchen features custom-painted cabinets, quartz countertops, and stainless steel appliances. The spacious primary suite includes double vanities and a walk-in shower. Custom tile flooring flows throughout the main living areas, with carpet in the bedrooms for added comfort. The laundry room provides convenient access to the garage. MOTIVATED SELLER! 3 Beds ⋅ 2 Baths ⋅ 21338093 MLS BRAND-NEW FENCED home with plenty of space to enjoy the outdoors, add a workshop, or simply relax on 1 acre. Enjoy the peace of country living in a new subdivision. NO HOA! Built in 2026, this charming 1,311 sq. ft. home offers 3 bedrooms, 2 bathrooms, and a 2-car garage with an open-concept layout designed for comfortable living. The kitchen features custom-painted cabinets, quartz countertops, and stainless steel appliances. The spacious primary suite includes double vanities and a walk-in shower. Custom tile flooring flows throughout the main living areas, with carpet in the bedrooms for added comfort. The laundry room provides convenient access to the garage. MOTIVATED SELLER! 2998 Knob Rd, Springtown
$899,900 Welcome to your own slice of the Texas Hill Country! Situated on 14.991 beautiful acres, this spacious 4-bedroom, 2-bathroom home offers the perfect combination of privacy, functionality, and country living. The property features excellent access with paved county road frontage the entire drive and is located at the end of Lariat Lane, providing a quiet dead-end setting with very little traffic. Whether you're looking for a full-time residence, weekend retreat, or a property with room to grow, this one offers endless possibilities. A standout feature is the impressive 4-bay workshop, ideal for storing equipment, working on projects, or operating a home-based business. The workshop is located across the street and already has electricity and water, making future expansion even more convenient. The property also features a 4 bay covered parking area as well as covered front and back porches. Enjoy wide-open spaces, mature trees, several ponds, and plenty of room for livestock, recreation, or additional improvements. With nearly 15 acres to explore, you'll have the freedom to create the lifestyle you've been dreaming of. The seller is highly motivated, making this an outstanding opportunity to own a versatile Hill Country property with acreage, a large workshop, and a peaceful location just outside of Llano. Property is currently Ag Exempt with no HOA or restrictions. 4 Beds ⋅ 2 Baths ⋅ 21337030 MLS Welcome to your own slice of the Texas Hill Country! Situated on 14.991 beautiful acres, this spacious 4-bedroom, 2-bathroom home offers the perfect combination of privacy, functionality, and country living. The property features excellent access with paved county road frontage the entire drive and is located at the end of Lariat Lane, providing a quiet dead-end setting with very little traffic. Whether you're looking for a full-time residence, weekend retreat, or a property with room to grow, this one offers endless possibilities. A standout feature is the impressive 4-bay workshop, ideal for storing equipment, working on projects, or operating a home-based business. The workshop is located across the street and already has electricity and water, making future expansion even more convenient. The property also features a 4 bay covered parking area as well as covered front and back porches. Enjoy wide-open spaces, mature trees, several ponds, and plenty of room for livestock, recreation, or additional improvements. With nearly 15 acres to explore, you'll have the freedom to create the lifestyle you've been dreaming of. The seller is highly motivated, making this an outstanding opportunity to own a versatile Hill Country property with acreage, a large workshop, and a peaceful location just outside of Llano. Property is currently Ag Exempt with no HOA or restrictions. 153 Lariat Ln, Llano
$429,000 Situated on nearly half an acre just north of Mabank, this home offers a 25x30 metal shop with 110 and 220 electric, a spacious fenced backyard, and plenty of room to add a pool while still enjoying ample yard space. Recent improvements include an expanded driveway with gated backyard access to the shop. The expansive great room seamlessly combines the living, dining, and kitchen areas, featuring an electric fireplace, abundant natural light, and a well-designed kitchen with stainless steel appliances, a large center island with bar seating, abundant cabinetry with glass-front display cabinets, generous counter space, and a walk-in pantry. Designed with privacy in mind, the split-bedroom layout includes four bedrooms, each with its own walk-in closet. The primary suite features dual vanities, a walk-in tiled shower, jetted soaking tub, and a spacious walk-in closet. A second primary suite with a private full bath offers the ideal setup for multigenerational living, guests, or a mother-in-law suite. The attached two-car garage features ceramic tile flooring, creating a clean, finished space for parking, storage, or hobbies. Outside, the covered patio overlooks the expansive backyard, while the detached metal shop provides exceptional flexibility for a workshop, equipment storage, or additional parking. Located in Mabank ISD, this home is approximately five minutes from the elementary, intermediate, junior high, and high school campuses. Enjoy the convenience of being just minutes from Highway 175 with easy access to I-20, making Dallas and Tyler both approximately one hour away while still enjoying the space and privacy of country living. 4 Beds ⋅ 3 Baths ⋅ 21336464 MLS Situated on nearly half an acre just north of Mabank, this home offers a 25x30 metal shop with 110 and 220 electric, a spacious fenced backyard, and plenty of room to add a pool while still enjoying ample yard space. Recent improvements include an expanded driveway with gated backyard access to the shop. The expansive great room seamlessly combines the living, dining, and kitchen areas, featuring an electric fireplace, abundant natural light, and a well-designed kitchen with stainless steel appliances, a large center island with bar seating, abundant cabinetry with glass-front display cabinets, generous counter space, and a walk-in pantry. Designed with privacy in mind, the split-bedroom layout includes four bedrooms, each with its own walk-in closet. The primary suite features dual vanities, a walk-in tiled shower, jetted soaking tub, and a spacious walk-in closet. A second primary suite with a private full bath offers the ideal setup for multigenerational living, guests, or a mother-in-law suite. The attached two-car garage features ceramic tile flooring, creating a clean, finished space for parking, storage, or hobbies. Outside, the covered patio overlooks the expansive backyard, while the detached metal shop provides exceptional flexibility for a workshop, equipment storage, or additional parking. Located in Mabank ISD, this home is approximately five minutes from the elementary, intermediate, junior high, and high school campuses. Enjoy the convenience of being just minutes from Highway 175 with easy access to I-20, making Dallas and Tyler both approximately one hour away while still enjoying the space and privacy of country living. 17791 Fm 3080, Mabank
$500,000 339 Colwell Road in Forestburg, Texas offers a newly updated single-story ranch home on 4.1 acres in Montague County featuring 5 bedrooms, 2.5 bathrooms, a dedicated office, shop, barn, storm shelter, automatic privacy gate, fenced homesite, private road access, and no deed restrictions. Located in Forestburg ISD, this property delivers the space, privacy, and flexibility buyers are looking for in North Texas. The open-concept floor plan centers around a spacious living area and a beautifully designed kitchen featuring an oversized island, abundant cabinetry, extensive built-ins, generous counter space, and a newly replaced dishwasher. The spacious primary suite offers a private retreat, while the dedicated office provides the flexibility to work from home or create a hobby space. Both full bathrooms are completely renovated. Recent improvements include new windows, newer AC unit, hot water heater, and a second septic tank, creating a move-in-ready home with modern finishes throughout. Outside is where this property truly shines. The automatic gated entrance, fenced homesite, shop, barn, storm shelter, and open acreage create endless possibilities. Bring your horses, chickens, livestock, or simply enjoy the open space. There is also a walk-in chicken coop. With no deed restrictions, you'll have the freedom to make this property your own while enjoying the privacy and peaceful setting that country living offers. There are two peach trees, two apple trees, a pear tree, a wild pear tree, seven wild plum trees, a black walnut tree, and two pecan trees! Conveniently located in Montague County with easy access to Decatur, Bowie, and surrounding North Texas communities, this property offers the best of rural living while remaining close to shopping, dining, and everyday conveniences. 5 Beds ⋅ 3 Baths ⋅ 21342453 MLS 339 Colwell Road in Forestburg, Texas offers a newly updated single-story ranch home on 4.1 acres in Montague County featuring 5 bedrooms, 2.5 bathrooms, a dedicated office, shop, barn, storm shelter, automatic privacy gate, fenced homesite, private road access, and no deed restrictions. Located in Forestburg ISD, this property delivers the space, privacy, and flexibility buyers are looking for in North Texas. The open-concept floor plan centers around a spacious living area and a beautifully designed kitchen featuring an oversized island, abundant cabinetry, extensive built-ins, generous counter space, and a newly replaced dishwasher. The spacious primary suite offers a private retreat, while the dedicated office provides the flexibility to work from home or create a hobby space. Both full bathrooms are completely renovated. Recent improvements include new windows, newer AC unit, hot water heater, and a second septic tank, creating a move-in-ready home with modern finishes throughout. Outside is where this property truly shines. The automatic gated entrance, fenced homesite, shop, barn, storm shelter, and open acreage create endless possibilities. Bring your horses, chickens, livestock, or simply enjoy the open space. There is also a walk-in chicken coop. With no deed restrictions, you'll have the freedom to make this property your own while enjoying the privacy and peaceful setting that country living offers. There are two peach trees, two apple trees, a pear tree, a wild pear tree, seven wild plum trees, a black walnut tree, and two pecan trees! Conveniently located in Montague County with easy access to Decatur, Bowie, and surrounding North Texas communities, this property offers the best of rural living while remaining close to shopping, dining, and everyday conveniences. 339 Colwell Rd, Forestburg
$419,000 ** 2.99% FIXED RATE for a 30-Year Mortgage (3.75% APR) on Select Homes. Plus, receive $500 a month for 24 months after closing when you make your mortgage payments through the MegPrime App and finance with MCI Mortgage. Subject Terms and Conditions Apply ** Brand New Construction by Megatel Homes! Lagoon life is coming to McKinney ISD! Venetian is a luxury master-planned community in Celina, blending modern convenience with small-town charm. Located within the acclaimed McKinney ISD, families enjoy top-tier education along with beautifully landscaped spaces dedicated to wellness and relaxation. With a state-of-the-art waterpark, featuring a surf simulator, waterslide tower, and swim-up bar, Venetian offers a vibrant, resort-style lifestyle for all ages. Move-in ready and never occupied! Megatel's Annabelle III plan is a two-story 2,412 sq ft home featuring 4 bedrooms, 2.5 bathrooms, formal dining, a breakfast nook, a welcoming entry foyer, a MUD & utility room, a fireplace, a covered patio, and a two-car garage. Available with elevation A and situated on a 50ft lot, this home is designed for versatility and style, offering spacious living areas and modern finishes. Perfect for families and entertaining. 4 Beds ⋅ 3 Baths ⋅ 21342415 MLS ** 2.99% FIXED RATE for a 30-Year Mortgage (3.75% APR) on Select Homes. Plus, receive $500 a month for 24 months after closing when you make your mortgage payments through the MegPrime App and finance with MCI Mortgage. Subject Terms and Conditions Apply ** Brand New Construction by Megatel Homes! Lagoon life is coming to McKinney ISD! Venetian is a luxury master-planned community in Celina, blending modern convenience with small-town charm. Located within the acclaimed McKinney ISD, families enjoy top-tier education along with beautifully landscaped spaces dedicated to wellness and relaxation. With a state-of-the-art waterpark, featuring a surf simulator, waterslide tower, and swim-up bar, Venetian offers a vibrant, resort-style lifestyle for all ages. Move-in ready and never occupied! Megatel's Annabelle III plan is a two-story 2,412 sq ft home featuring 4 bedrooms, 2.5 bathrooms, formal dining, a breakfast nook, a welcoming entry foyer, a MUD & utility room, a fireplace, a covered patio, and a two-car garage. Available with elevation A and situated on a 50ft lot, this home is designed for versatility and style, offering spacious living areas and modern finishes. Perfect for families and entertaining. 409 Hoot Owl Hill, Weston
$340,000 Welcome home to Northpointe! This beautifully designed two-story home offers 3 bedrooms, 3 full bathrooms, and over 2,000 square feet of thoughtfully planned living space, blending comfort and functionality at every turn. The open-concept main level features a spacious living room that flows seamlessly into a modern kitchen boasting a large island, granite countertops, stainless steel appliances, abundant cabinetry, and a walk-in pantry, perfect for everyday living and entertaining alike. The first floor also hosts the private primary suite, a true retreat with dual vanities, a walk-in shower, and a generous walk-in closet, along with a second bedroom and full bathroom, ideal for guests, multigenerational living, or a convenient home office. Upstairs, you'll find a third bedroom with its own full bath, plus a versatile game room perfect for a media room, playroom, or additional office space. Step outside to the covered patio, a great spot to relax while overlooking the backyard. Northpointe residents enjoy fantastic community amenities including a pool, park, and playground, with convenient access to shopping, dining, top-rated schools, and major highways. This move-in-ready home won't last long! 3 Beds ⋅ 3 Baths ⋅ 21341613 MLS Welcome home to Northpointe! This beautifully designed two-story home offers 3 bedrooms, 3 full bathrooms, and over 2,000 square feet of thoughtfully planned living space, blending comfort and functionality at every turn. The open-concept main level features a spacious living room that flows seamlessly into a modern kitchen boasting a large island, granite countertops, stainless steel appliances, abundant cabinetry, and a walk-in pantry, perfect for everyday living and entertaining alike. The first floor also hosts the private primary suite, a true retreat with dual vanities, a walk-in shower, and a generous walk-in closet, along with a second bedroom and full bathroom, ideal for guests, multigenerational living, or a convenient home office. Upstairs, you'll find a third bedroom with its own full bath, plus a versatile game room perfect for a media room, playroom, or additional office space. Step outside to the covered patio, a great spot to relax while overlooking the backyard. Northpointe residents enjoy fantastic community amenities including a pool, park, and playground, with convenient access to shopping, dining, top-rated schools, and major highways. This move-in-ready home won't last long! 9920 Little Tree Ln, Fort Worth
$72,500 Ready-to-build homesite in the new Tru Estates 2024 subdivision! Located at 1241 VZ County Road 2718, Mabank, TX, this lot offers the opportunity to build a custom home. Enjoy a convenient location with easy access to nearby highways, shopping, dining, and area amenities. Verify utilities, restrictions, and building requirements with the appropriate entities. 21338411 MLS Ready-to-build homesite in the new Tru Estates 2024 subdivision! Located at 1241 VZ County Road 2718, Mabank, TX, this lot offers the opportunity to build a custom home. Enjoy a convenient location with easy access to nearby highways, shopping, dining, and area amenities. Verify utilities, restrictions, and building requirements with the appropriate entities. 1241 Vz County Road 2718, Mabank
$369,000 ** 2.99% FIXED RATE for a 30-Year Mortgage (3.75% APR) on Select Homes. Plus, receive $500 a month for 24 months after closing when you make your mortgage payments through the MegPrime App and finance with MCI Mortgage. Subject Terms and Conditions Apply ** Brand New Construction by Megatel Homes! Lagoon life is coming to McKinney ISD! Venetian is a luxury master-planned community in Celina, blending modern convenience with small-town charm. Located within the acclaimed McKinney ISD, families enjoy top-tier education along with beautifully landscaped spaces dedicated to wellness and relaxation. With a state-of-the-art waterpark, featuring a surf simulator, waterslide tower, and swim-up bar, Venetian offers a vibrant, resort-style lifestyle for all ages. Move-in ready and never occupied! Megatel Homes Robin plan is a two-story, 2,148 square foot home featuring 4 bedrooms, 2.5 bathrooms, a welcoming entry foyer, a utility room, a game room, a covered patio, and a two-car garage. Situated on a 50 ft lot, this home is available with elevation A, showcasing a distinct and stylish exterior design. 4 Beds ⋅ 3 Baths ⋅ 21342300 MLS ** 2.99% FIXED RATE for a 30-Year Mortgage (3.75% APR) on Select Homes. Plus, receive $500 a month for 24 months after closing when you make your mortgage payments through the MegPrime App and finance with MCI Mortgage. Subject Terms and Conditions Apply ** Brand New Construction by Megatel Homes! Lagoon life is coming to McKinney ISD! Venetian is a luxury master-planned community in Celina, blending modern convenience with small-town charm. Located within the acclaimed McKinney ISD, families enjoy top-tier education along with beautifully landscaped spaces dedicated to wellness and relaxation. With a state-of-the-art waterpark, featuring a surf simulator, waterslide tower, and swim-up bar, Venetian offers a vibrant, resort-style lifestyle for all ages. Move-in ready and never occupied! Megatel Homes Robin plan is a two-story, 2,148 square foot home featuring 4 bedrooms, 2.5 bathrooms, a welcoming entry foyer, a utility room, a game room, a covered patio, and a two-car garage. Situated on a 50 ft lot, this home is available with elevation A, showcasing a distinct and stylish exterior design. 709 Rain Barrel Pl, Weston
$389,000 SELLER GIVING $10,000 TOWARDS BUYER CLOSING COSTS!! Step into this BEAUTIFULLY UPDATED 4 BED 2.5 BATH WITH HUGE CORNER LOT BACK YARD IN HIGHLY SOUGHT AFTER ROCKWALL SCHOOL DISTRICT! Wonderfully well kept and updated home features an OPEN CONCEPT KITCHEN with lots of cabinet and counter space. KITCHEN ISLAND, GRANITE COUNTERS, GAS STOVE and much more! With a dining room as you walk into the home it could easily make for a great HOME OFFICE or STUDY option for those working from home. This home has LOTS OF NATURAL LIGHT and TALL CEILINGS. Spacious living room connects to the kitchen with a fire place and beautiful LVP flooring. Primary bedroom is down stairs with garden tub, separate shower and DOUBLE VANITY! Upstairs you'll find the HUGE SECOND LIVING ROOM which is great as a FLEX SPACE, perfect as a second living, or game room, play room, work out space or anything else you want to use it for. OVERSIZED BEDROOMS are upstairs as well with 3 bedrooms all with WALK IN CLOSETS and full bath as well. The HUGE BACK YARD for the wood creek neighborhood is incredibly generous with COVERED BACK PATIO, and lots of space to put a shed, garden beds, pool or what ever you can imagine. This back yard is truly a premium! A wonderful home looking for a first time buyer, move up buyers, those needing that space to work from home, investors looking to add to their rental portfolio or anyone looking to be in a great home in a great location with great schools! The Woodcreek neighborhood features THREE POOLS, PICKLE BALL COURTS, WALKING BIKING TRAILS, PLAYGROUNDS, SPLASH AREA, WORK OUT FACILITY and much more! Plus it's connected to the massive Fate public park to have all the amenities you could ask for just steps away and easy to walk to! Schedule a time to see this home today!!! 4 Beds ⋅ 3 Baths ⋅ 21341895 MLS SELLER GIVING $10,000 TOWARDS BUYER CLOSING COSTS!! Step into this BEAUTIFULLY UPDATED 4 BED 2.5 BATH WITH HUGE CORNER LOT BACK YARD IN HIGHLY SOUGHT AFTER ROCKWALL SCHOOL DISTRICT! Wonderfully well kept and updated home features an OPEN CONCEPT KITCHEN with lots of cabinet and counter space. KITCHEN ISLAND, GRANITE COUNTERS, GAS STOVE and much more! With a dining room as you walk into the home it could easily make for a great HOME OFFICE or STUDY option for those working from home. This home has LOTS OF NATURAL LIGHT and TALL CEILINGS. Spacious living room connects to the kitchen with a fire place and beautiful LVP flooring. Primary bedroom is down stairs with garden tub, separate shower and DOUBLE VANITY! Upstairs you'll find the HUGE SECOND LIVING ROOM which is great as a FLEX SPACE, perfect as a second living, or game room, play room, work out space or anything else you want to use it for. OVERSIZED BEDROOMS are upstairs as well with 3 bedrooms all with WALK IN CLOSETS and full bath as well. The HUGE BACK YARD for the wood creek neighborhood is incredibly generous with COVERED BACK PATIO, and lots of space to put a shed, garden beds, pool or what ever you can imagine. This back yard is truly a premium! A wonderful home looking for a first time buyer, move up buyers, those needing that space to work from home, investors looking to add to their rental portfolio or anyone looking to be in a great home in a great location with great schools! The Woodcreek neighborhood features THREE POOLS, PICKLE BALL COURTS, WALKING BIKING TRAILS, PLAYGROUNDS, SPLASH AREA, WORK OUT FACILITY and much more! Plus it's connected to the massive Fate public park to have all the amenities you could ask for just steps away and easy to walk to! Schedule a time to see this home today!!! 626 Louder Way, Fate
$359,000 ** 2.99% FIXED RATE for a 30-Year Mortgage (3.75% APR) on Select Homes. Plus, receive $500 a month for 24 months after closing when you make your mortgage payments through the MegPrime App and finance with MCI Mortgage. Subject Terms and Conditions Apply ** Brand New Construction by Megatel Homes! Lagoon life is coming to McKinney ISD! Venetian is a luxury master-planned community in Celina, blending modern convenience with small-town charm. Located within the acclaimed McKinney ISD, families enjoy top-tier education along with beautifully landscaped spaces dedicated to wellness and relaxation. With a state-of-the-art waterpark, featuring a surf simulator, waterslide tower, and swim-up bar, Venetian offers a vibrant, resort-style lifestyle for all ages. Move-in ready and never occupied! Megatel Homes Scarlett plan is a two-story, 1,991 square foot home featuring 4 bedrooms, 3 bathrooms, a cozy entry foyer, an open dining area, a two-car garage, and a covered patio. Situated on a 50 ft lot, this home is available with elevation A, showcasing a distinct and stylish exterior design. 4 Beds ⋅ 3 Baths ⋅ 21342281 MLS ** 2.99% FIXED RATE for a 30-Year Mortgage (3.75% APR) on Select Homes. Plus, receive $500 a month for 24 months after closing when you make your mortgage payments through the MegPrime App and finance with MCI Mortgage. Subject Terms and Conditions Apply ** Brand New Construction by Megatel Homes! Lagoon life is coming to McKinney ISD! Venetian is a luxury master-planned community in Celina, blending modern convenience with small-town charm. Located within the acclaimed McKinney ISD, families enjoy top-tier education along with beautifully landscaped spaces dedicated to wellness and relaxation. With a state-of-the-art waterpark, featuring a surf simulator, waterslide tower, and swim-up bar, Venetian offers a vibrant, resort-style lifestyle for all ages. Move-in ready and never occupied! Megatel Homes Scarlett plan is a two-story, 1,991 square foot home featuring 4 bedrooms, 3 bathrooms, a cozy entry foyer, an open dining area, a two-car garage, and a covered patio. Situated on a 50 ft lot, this home is available with elevation A, showcasing a distinct and stylish exterior design. 505 Hoot Owl Hill, Weston
$995,000 8+ acres of unrestricted waterfront property on Richland Chambers Lake with more than 600 feet of shoreline. Whether you’re looking for a weekend getaway, investment property, or a place to build your forever home, this property offers plenty of opportunity. The two-story cabin features a screened-in porch and an upstairs balcony with beautiful lake views, making it a great place to relax after a day on the water. The property also includes two garages and a separate shop with plenty of room for boats, ATVs, equipment, or projects. You’ll find a private pond, fruit trees, and space for gardens, giving the property a peaceful country feel while still being right on the lake. With no known restrictions, the possibilities are endless—keep it as an income-producing rental, build additional improvements, or simply enjoy the space and privacy. Properties with this much waterfront and acreage don’t come along often. 2 Beds ⋅ 2 Baths ⋅ 21340458 MLS 8+ acres of unrestricted waterfront property on Richland Chambers Lake with more than 600 feet of shoreline. Whether you’re looking for a weekend getaway, investment property, or a place to build your forever home, this property offers plenty of opportunity. The two-story cabin features a screened-in porch and an upstairs balcony with beautiful lake views, making it a great place to relax after a day on the water. The property also includes two garages and a separate shop with plenty of room for boats, ATVs, equipment, or projects. You’ll find a private pond, fruit trees, and space for gardens, giving the property a peaceful country feel while still being right on the lake. With no known restrictions, the possibilities are endless—keep it as an income-producing rental, build additional improvements, or simply enjoy the space and privacy. Properties with this much waterfront and acreage don’t come along often. 1109 Se County Road 3300, Kerens
$234,900 Priced to sell. This home seems much larger on the inside when you tour than the photos show. Timeless Charm on Bonham Street - Discover the perfect 1940s character in this beautifully preserved gem. Located in the heart of historic Commerce, 1505 Bonham Street sits on one of the city's most charming tree-lined lots, offering a quintessential small-town lifestyle. Built in 1945 and meticulously maintained, this 3 large bedrooms with an oversized primary, 2-bathroom residence spans a generous .29-acre lot. Inside, the home unfolds with a designated dining, two expansive living areas, providing effortless versatility for quiet movie nights or entertaining. The second living area features an elegant electric fireplace, offering cozy warmth and sophisticated ambiance without hassle. Behind the electric fireplace was a wood burning fireplace and it can be easily converted. The kitchen features stainless steel appliances for the home chef, durable tile counters, ample cabinetry, an island, and connects the cooking, dining, and living spaces perfectly. Each spacious bedroom is filled with natural light and old world charm, while the bathrooms have been thoughtfully kept to preserve the home’s classic roots. Step outside to your expansive backyard entertainer's paradise! The outdoor setup is ready for your first summer BBQ, featuring: A bricked sitting area for starlit conversations, an outdoor grill and sink which can remain with the home, an attached one-car garage plus an additional two-car carport. Schedule your showing today! 3 Beds ⋅ 2 Baths ⋅ 21341883 MLS Priced to sell. This home seems much larger on the inside when you tour than the photos show. Timeless Charm on Bonham Street - Discover the perfect 1940s character in this beautifully preserved gem. Located in the heart of historic Commerce, 1505 Bonham Street sits on one of the city's most charming tree-lined lots, offering a quintessential small-town lifestyle. Built in 1945 and meticulously maintained, this 3 large bedrooms with an oversized primary, 2-bathroom residence spans a generous .29-acre lot. Inside, the home unfolds with a designated dining, two expansive living areas, providing effortless versatility for quiet movie nights or entertaining. The second living area features an elegant electric fireplace, offering cozy warmth and sophisticated ambiance without hassle. Behind the electric fireplace was a wood burning fireplace and it can be easily converted. The kitchen features stainless steel appliances for the home chef, durable tile counters, ample cabinetry, an island, and connects the cooking, dining, and living spaces perfectly. Each spacious bedroom is filled with natural light and old world charm, while the bathrooms have been thoughtfully kept to preserve the home’s classic roots. Step outside to your expansive backyard entertainer's paradise! The outdoor setup is ready for your first summer BBQ, featuring: A bricked sitting area for starlit conversations, an outdoor grill and sink which can remain with the home, an attached one-car garage plus an additional two-car carport. Schedule your showing today! 1505 Bonham St, Commerce
$299,900 MOVE-IN READY!! Come see this beautifully maintained home featuring a modern brick and stone elevation, upgraded lighting fixtures, soaring tall ceilings, and open-concept living. Freshly updated flooring perfectly complements the neutral walls, drawing you effortlessly into the bright, welcoming living space complete with a warm gas fireplace. This area opens seamlessly to a beautiful eat-in kitchen complete with a large center island, gas range, stainless steel appliances, granite countertops, and updated hardware. The private primary suite tucked away at the rear of the home serves as a peaceful retreat. The spa-like ensuite boasts a fully renovated shower, a deep garden tub, dual sinks, custom built-in shelving, and an expansive walk-in closet. Step outside to enjoy entertaining in the spacious backyard, enclosed by a newly stained privacy fence. The outdoor footprint includes a welcoming covered patio and a full uncovered patio extension, providing a fantastic canvas for a future pool and a complete outdoor living area! Refrigerator, washer, and dryer convey with the property! 3 Beds ⋅ 2 Baths ⋅ 21335954 MLS MOVE-IN READY!! Come see this beautifully maintained home featuring a modern brick and stone elevation, upgraded lighting fixtures, soaring tall ceilings, and open-concept living. Freshly updated flooring perfectly complements the neutral walls, drawing you effortlessly into the bright, welcoming living space complete with a warm gas fireplace. This area opens seamlessly to a beautiful eat-in kitchen complete with a large center island, gas range, stainless steel appliances, granite countertops, and updated hardware. The private primary suite tucked away at the rear of the home serves as a peaceful retreat. The spa-like ensuite boasts a fully renovated shower, a deep garden tub, dual sinks, custom built-in shelving, and an expansive walk-in closet. Step outside to enjoy entertaining in the spacious backyard, enclosed by a newly stained privacy fence. The outdoor footprint includes a welcoming covered patio and a full uncovered patio extension, providing a fantastic canvas for a future pool and a complete outdoor living area! Refrigerator, washer, and dryer convey with the property! 2717 Ainsworth Rd, Aubrey
$799,990 MLS# 21342179 - Built by Coventry Homes - August 2026 completion ~ Situated on a corner lot, this stunning 5 - bedroom, 4.5 - bath home offers the perfect blend of privacy and peaceful living. With a spacious 3 - car garage, dedicated study, formal dining room, and inviting breakfast area, there’s room for every occasion. Upstairs, enjoy a game room and media room ideal for entertaining, while a private guest suite with its own en - suite bath on the first floor is perfect for a live - in parent or visiting guests. This home delivers both function and beauty in a truly tranquil setting—schedule your tour today and experience it for yourself. 5 Beds ⋅ 5 Baths ⋅ 21342179 MLS MLS# 21342179 - Built by Coventry Homes - August 2026 completion ~ Situated on a corner lot, this stunning 5 - bedroom, 4.5 - bath home offers the perfect blend of privacy and peaceful living. With a spacious 3 - car garage, dedicated study, formal dining room, and inviting breakfast area, there’s room for every occasion. Upstairs, enjoy a game room and media room ideal for entertaining, while a private guest suite with its own en - suite bath on the first floor is perfect for a live - in parent or visiting guests. This home delivers both function and beauty in a truly tranquil setting—schedule your tour today and experience it for yourself. 2702 Burnely Ct, Celina
$675,000 Welcome home to this stunning Sanger property. Enjoy peaceful country living on over 2 fully fenced and landscaped acres with a thoughtfully designed ranch-style home and inviting wraparound front porch. This single-owner custom home, built by renowned builder Don Hall, has been meticulously maintained. Interior features include stained concrete floors throughout, crown molding, and abundant natural light. The living room is lined with windows and anchored by a stunning floor-to-ceiling stone fireplace with hearth. The open-concept kitchen offers granite countertops, a large island with overhang for stools, 5-burner gas cooktop with decorative vent-hood, stainless steel appliances, farm sink, custom cabinetry, decorative backsplash, and spacious dining area. Behind the kitchen you will find yourself in an owners retreat. Featuring an oversized primary suite with dual vanities, jetted tub, separate walk-in shower, and large walk-in closet - flowing seamlessly down the hall with a large mud-bench and a private office with custom floor-to-ceiling built-ins. Split secondary bedrooms on the other end of the home offer generous space, built-in desks, and walk-in closets. Out back you will find an extended concrete patio overlooking the massive, fully grassed, backyard. Enjoy a 30x40 spray foam insulated workshop with a 30x40 overhang that includes full electrical service, interior and exterior lighting, two 10x10 remote-operated doors that allow full drive-through, and a 30-amp RV hookup. Other features of this property include oversize 2-car garage with room for extra refrigerator freezer and or storage, exterior up-lighting on home and front trees, ample parking on extended and widened driveway, and quick access to I-35. 3 Beds ⋅ 3 Baths ⋅ 21335217 MLS Welcome home to this stunning Sanger property. Enjoy peaceful country living on over 2 fully fenced and landscaped acres with a thoughtfully designed ranch-style home and inviting wraparound front porch. This single-owner custom home, built by renowned builder Don Hall, has been meticulously maintained. Interior features include stained concrete floors throughout, crown molding, and abundant natural light. The living room is lined with windows and anchored by a stunning floor-to-ceiling stone fireplace with hearth. The open-concept kitchen offers granite countertops, a large island with overhang for stools, 5-burner gas cooktop with decorative vent-hood, stainless steel appliances, farm sink, custom cabinetry, decorative backsplash, and spacious dining area. Behind the kitchen you will find yourself in an owners retreat. Featuring an oversized primary suite with dual vanities, jetted tub, separate walk-in shower, and large walk-in closet - flowing seamlessly down the hall with a large mud-bench and a private office with custom floor-to-ceiling built-ins. Split secondary bedrooms on the other end of the home offer generous space, built-in desks, and walk-in closets. Out back you will find an extended concrete patio overlooking the massive, fully grassed, backyard. Enjoy a 30x40 spray foam insulated workshop with a 30x40 overhang that includes full electrical service, interior and exterior lighting, two 10x10 remote-operated doors that allow full drive-through, and a 30-amp RV hookup. Other features of this property include oversize 2-car garage with room for extra refrigerator freezer and or storage, exterior up-lighting on home and front trees, ample parking on extended and widened driveway, and quick access to I-35. 6231 Michael Rd, Sanger
$475,995 2.1 ACRES!! NO HOA! LIVESTOCK and ANIMALS welcome!! Country living! This beautiful 5 bedroom 3.5 bath home has it all. The main living room has an open concept, natural light, plenty of space for entertaining, and opens up to kitchen. Bonus space located off of entry can be used as: formal dining room, play area, workout area, office, or secondary living room. Kitchen includes: lots of cabinet space for storage, double island, countertop for barstool eating, plenty of counter space, granite counters, and stainless tell appliances. Oversized primary bedroom has vaulted ceilings, stand up shower, double vanities, and a walk in closet. The HUGE backyard is a private sanctuary perfect for outdoor activities and relaxation. Spend your evenings unwinding on the patio, enjoying the Texas sunset and the oak trees. There is a workshop with electricity and plenty of room for storage on property. Any and all information is deemed reliable. Buyer and buyers agent to do own due diligence in regards to any information 5 Beds ⋅ 4 Baths ⋅ 21341733 MLS 2.1 ACRES!! NO HOA! LIVESTOCK and ANIMALS welcome!! Country living! This beautiful 5 bedroom 3.5 bath home has it all. The main living room has an open concept, natural light, plenty of space for entertaining, and opens up to kitchen. Bonus space located off of entry can be used as: formal dining room, play area, workout area, office, or secondary living room. Kitchen includes: lots of cabinet space for storage, double island, countertop for barstool eating, plenty of counter space, granite counters, and stainless tell appliances. Oversized primary bedroom has vaulted ceilings, stand up shower, double vanities, and a walk in closet. The HUGE backyard is a private sanctuary perfect for outdoor activities and relaxation. Spend your evenings unwinding on the patio, enjoying the Texas sunset and the oak trees. There is a workshop with electricity and plenty of room for storage on property. Any and all information is deemed reliable. Buyer and buyers agent to do own due diligence in regards to any information 4207 Mesquite Ave, Lyford