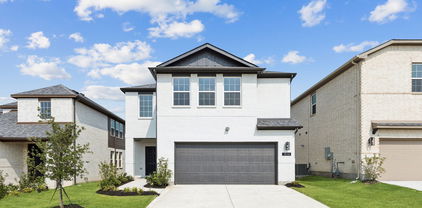
$249,000 Welcome to this gorgeous home featuring 3 beds and 2 baths with a stunning ensuite bath to the primary bedroom that includes a separate garden tub and walk-in shower with his and hers walk-in closets and dual vanities. As you enter the home there's a spacious living area with vaulted ceilings and open concept floor plan. The kitchen features stainless steel appliances including a french door refrigerator. Spacious pantry gives you plenty of space to store your dry goods right next to your cooking area. With a split floor plan, there's privacy from the guest rooms to the primary suite. For functionality and ease of living, the laundry room and garage are adjacent to the primary suite. This is a MUST SEE property! 3 Beds ⋅ 2 Baths ⋅ 21334533 MLS Welcome to this gorgeous home featuring 3 beds and 2 baths with a stunning ensuite bath to the primary bedroom that includes a separate garden tub and walk-in shower with his and hers walk-in closets and dual vanities. As you enter the home there's a spacious living area with vaulted ceilings and open concept floor plan. The kitchen features stainless steel appliances including a french door refrigerator. Spacious pantry gives you plenty of space to store your dry goods right next to your cooking area. With a split floor plan, there's privacy from the guest rooms to the primary suite. For functionality and ease of living, the laundry room and garage are adjacent to the primary suite. This is a MUST SEE property! 1007 Sw 2nd Ave, Mineral Wells
$1,375,000 Luxury, functionality, and exceptional craftsmanship come together on this stunning turnkey equestrian estate. Every detail has been thoughtfully upgraded, creating a property that is as beautiful as it is practical for both horse enthusiasts and those seeking refined country living. The beutifully remodeled residence showcases an impressive designer kitchen featuring quartzite countertops and backsplash, Samsung appliances, custom painted cabinetry, updated lighting, new fixtures, hardware, and fresh interior paint throughout. Elegant chandeliers, upgraded lighting, custom stone fireplace, new window coverings, and high end finishes continue throughout the home, while the luxurious primary suite offers a spa insipired bath with quartzite counters, LED anti-fog mirros, custom cabinetry, swarovski crystal hardware and designer touches througout. Outside the improvements continue with an outstanding horse facility designed for efficiency and comfort. The barn has been extensively upgraded with Classic Equine stalls, premium stall mattresses, rubber paver flooring, automatic watering systems, wash racks with on-demand hot water, electrical and water service at every stall, new lighting, security cameras, shop improvements, tack and feed room renovations, spray foam insulation, fresh paint and numerous additional enhancements that make daily operations effortless. The ranch itself has been thoughtfully improved with new pipe fencing and paddocks, a professionally constructed round pen, graded riding area, automatic pasture watering systems, improved drainage, custom loafing shed, and beautifully maintained grounds. Additional improvements include updated pool equipment, extensive exterior lighting, new HVAC systems and smart thermostats, pressure washing stone and masonry restoration, upgraded plumbing and meticulous maintenance throughout. This is not simply a ranch, its a move in ready equestrian property that is truly an exceptional lifestyle. 4 Beds ⋅ 3 Baths ⋅ 21334498 MLS Luxury, functionality, and exceptional craftsmanship come together on this stunning turnkey equestrian estate. Every detail has been thoughtfully upgraded, creating a property that is as beautiful as it is practical for both horse enthusiasts and those seeking refined country living. The beutifully remodeled residence showcases an impressive designer kitchen featuring quartzite countertops and backsplash, Samsung appliances, custom painted cabinetry, updated lighting, new fixtures, hardware, and fresh interior paint throughout. Elegant chandeliers, upgraded lighting, custom stone fireplace, new window coverings, and high end finishes continue throughout the home, while the luxurious primary suite offers a spa insipired bath with quartzite counters, LED anti-fog mirros, custom cabinetry, swarovski crystal hardware and designer touches througout. Outside the improvements continue with an outstanding horse facility designed for efficiency and comfort. The barn has been extensively upgraded with Classic Equine stalls, premium stall mattresses, rubber paver flooring, automatic watering systems, wash racks with on-demand hot water, electrical and water service at every stall, new lighting, security cameras, shop improvements, tack and feed room renovations, spray foam insulation, fresh paint and numerous additional enhancements that make daily operations effortless. The ranch itself has been thoughtfully improved with new pipe fencing and paddocks, a professionally constructed round pen, graded riding area, automatic pasture watering systems, improved drainage, custom loafing shed, and beautifully maintained grounds. Additional improvements include updated pool equipment, extensive exterior lighting, new HVAC systems and smart thermostats, pressure washing stone and masonry restoration, upgraded plumbing and meticulous maintenance throughout. This is not simply a ranch, its a move in ready equestrian property that is truly an exceptional lifestyle. 137 Silver Saddle Cir, Weatherford
$799,000 DESIGNED TO GROW WITH YOU, Proudly Offered By Its Original Owners, This Well Maintained 5 Bedroom, 4 Bath Home Offers Approximately 4,098 Square Feet In The Desirable Ridgeview At Panther Creek Community Within Frisco ISD. Thoughtfully Designed With Flexibility In Mind, The Floor Plan Features A Private First Floor Flex Room With A Closet, Ideal For A Home Office, Guest Bedroom, Hobby Room, Or Additional Living Space. Combined With A First Floor Primary Suite, Four Generously Sized Secondary Bedrooms, An Expansive Upstairs Game Room, And Multiple Living And Dining Areas, This Home Offers Exceptional Versatility For Multigenerational Living, Extended Family, Remote Work, Entertaining, Or Evolving Household Needs. The Updated Kitchen Serves As The Heart Of The Home, Featuring Refreshed Cabinetry With New Cabinet Doors, Updated Granite Countertops, A Stylish Backsplash, Abundant Cabinet Storage, A Walk In Pantry, And A Desirable Gas Cooktop. Open To The Family Room And Breakfast Area, It Is Designed For Both Everyday Living And Effortless Entertaining. The First Floor Primary Suite Offers A Spacious Retreat With Dual Vanities, A Soaking Tub, Separate Shower, And A Generous Walk In Closet. Upstairs, You'll Find Four Oversized Secondary Bedrooms, Two Full Bathrooms, And An Expansive Game Room That Provides Flexible Space For Recreation, Media, Homework, Fitness, Hobbies, Or A Second Living Area. Additional Highlights Include Formal Living And Dining Rooms, Abundant Storage Throughout, A Spacious Utility Room, And Recent Improvements Including Carpet 2026, Kitchen Updates Completed In 2022, A Roof Repaired In 2019, And Updated Window Screens. The Spacious Backyard Offers Plenty Of Room To Relax, Entertain, Garden, Or Create Your Own Outdoor Retreat. Ideally Located Near Shopping, Dining, Parks, PGA Frisco, Universal Kids Resort, Major Employers, And Convenient Commuter Routes, This Home Combines Generous Living Space And An Exceptional Frisco Location. 5 Beds ⋅ 4 Baths ⋅ 21325337 MLS DESIGNED TO GROW WITH YOU, Proudly Offered By Its Original Owners, This Well Maintained 5 Bedroom, 4 Bath Home Offers Approximately 4,098 Square Feet In The Desirable Ridgeview At Panther Creek Community Within Frisco ISD. Thoughtfully Designed With Flexibility In Mind, The Floor Plan Features A Private First Floor Flex Room With A Closet, Ideal For A Home Office, Guest Bedroom, Hobby Room, Or Additional Living Space. Combined With A First Floor Primary Suite, Four Generously Sized Secondary Bedrooms, An Expansive Upstairs Game Room, And Multiple Living And Dining Areas, This Home Offers Exceptional Versatility For Multigenerational Living, Extended Family, Remote Work, Entertaining, Or Evolving Household Needs. The Updated Kitchen Serves As The Heart Of The Home, Featuring Refreshed Cabinetry With New Cabinet Doors, Updated Granite Countertops, A Stylish Backsplash, Abundant Cabinet Storage, A Walk In Pantry, And A Desirable Gas Cooktop. Open To The Family Room And Breakfast Area, It Is Designed For Both Everyday Living And Effortless Entertaining. The First Floor Primary Suite Offers A Spacious Retreat With Dual Vanities, A Soaking Tub, Separate Shower, And A Generous Walk In Closet. Upstairs, You'll Find Four Oversized Secondary Bedrooms, Two Full Bathrooms, And An Expansive Game Room That Provides Flexible Space For Recreation, Media, Homework, Fitness, Hobbies, Or A Second Living Area. Additional Highlights Include Formal Living And Dining Rooms, Abundant Storage Throughout, A Spacious Utility Room, And Recent Improvements Including Carpet 2026, Kitchen Updates Completed In 2022, A Roof Repaired In 2019, And Updated Window Screens. The Spacious Backyard Offers Plenty Of Room To Relax, Entertain, Garden, Or Create Your Own Outdoor Retreat. Ideally Located Near Shopping, Dining, Parks, PGA Frisco, Universal Kids Resort, Major Employers, And Convenient Commuter Routes, This Home Combines Generous Living Space And An Exceptional Frisco Location. 12450 Princess Dr, Frisco
$10,000 Great buildable lot .25 acres. Enjoy peace & tranquility of living in 24-7 gated community located north on one of the most prestigious lakes in central Texas, Lake Whitney. White Bluff Resort is a POA community with 2-World Class 18-Hole Golf Courses that are a challenge for any golfer, marina, 4 swimming pools to choose from to cool off while soaking up the sun, restaurants, tennis courts, pickleball courts, etc. Wildlife roam freely throughout the community. Sitting at the marina and watching the sunsets over gorgeous Lake Whitney can take your breath away. Owning a lot in White Bluff Resort gives you 36 rounds of golf a year, use of swimming pools, pickleball courts and the privilege to meet and make some wonderful friends. So many amenities to enjoy as an owner. Choose from our list of approved builders to build whenever you are ready. You don't ever have to build if all you want to do is enjoy the community and all White Bluff Resort has to offer. 21334461 MLS Great buildable lot .25 acres. Enjoy peace & tranquility of living in 24-7 gated community located north on one of the most prestigious lakes in central Texas, Lake Whitney. White Bluff Resort is a POA community with 2-World Class 18-Hole Golf Courses that are a challenge for any golfer, marina, 4 swimming pools to choose from to cool off while soaking up the sun, restaurants, tennis courts, pickleball courts, etc. Wildlife roam freely throughout the community. Sitting at the marina and watching the sunsets over gorgeous Lake Whitney can take your breath away. Owning a lot in White Bluff Resort gives you 36 rounds of golf a year, use of swimming pools, pickleball courts and the privilege to meet and make some wonderful friends. So many amenities to enjoy as an owner. Choose from our list of approved builders to build whenever you are ready. You don't ever have to build if all you want to do is enjoy the community and all White Bluff Resort has to offer. 44163 High Crest Dr, Whitney
$469,000 ** 2.99% FIXED RATE (3.75% APR) Plus, receive $500 a month for 24 months paid through the MegPrime App on Select Homes. Subject to Terms and Conditions Apply ** Brand New Construction by Megatel Homes! Experience lagoon living in Forney ISD at Bellagio, a vibrant master planned community featuring highly rated schools, scenic parks, and a welcoming small-town atmosphere rich in history as the Antique Capital of Texas. Enjoy resort-style amenities including a lagoon, fitness and wellness spaces, a full-service restaurant and bar, plus entertainment and relaxation for all ages. Move-in ready and never occupied! Megatel Homes Normandy plan is a 2-story 3,505 square foot home featuring 4 bedrooms, 4.5 bathrooms, a grand entry foyer, a study, formal dining & breakfast, a utility & mud room, a game room, a covered patio, and 2 car garage. Luxurious layout filled with natural light and stylish flooring throughout the main living areas. The kitchen is a true standout, offering generous storage, a nicely sized center island, a butler's pantry, and seamless flow into the living and dining spaces, perfect for everyday living or entertaining. The Primary suite is located on the first floor and offers a relaxing escape with dual sinks, a luxurious soaking tub, with a separate standing shower, and a massive walk-in closet. On the second floor, you’ll find three generously sized bedrooms, each with its own walk-in closet, a full bathroom, and a spacious game room offering the perfect hangout space for movie nights, games, or just unwinding. This home is available with elevation A on a 50ft lot. 4 Beds ⋅ 5 Baths ⋅ 21337122 MLS ** 2.99% FIXED RATE (3.75% APR) Plus, receive $500 a month for 24 months paid through the MegPrime App on Select Homes. Subject to Terms and Conditions Apply ** Brand New Construction by Megatel Homes! Experience lagoon living in Forney ISD at Bellagio, a vibrant master planned community featuring highly rated schools, scenic parks, and a welcoming small-town atmosphere rich in history as the Antique Capital of Texas. Enjoy resort-style amenities including a lagoon, fitness and wellness spaces, a full-service restaurant and bar, plus entertainment and relaxation for all ages. Move-in ready and never occupied! Megatel Homes Normandy plan is a 2-story 3,505 square foot home featuring 4 bedrooms, 4.5 bathrooms, a grand entry foyer, a study, formal dining & breakfast, a utility & mud room, a game room, a covered patio, and 2 car garage. Luxurious layout filled with natural light and stylish flooring throughout the main living areas. The kitchen is a true standout, offering generous storage, a nicely sized center island, a butler's pantry, and seamless flow into the living and dining spaces, perfect for everyday living or entertaining. The Primary suite is located on the first floor and offers a relaxing escape with dual sinks, a luxurious soaking tub, with a separate standing shower, and a massive walk-in closet. On the second floor, you’ll find three generously sized bedrooms, each with its own walk-in closet, a full bathroom, and a spacious game room offering the perfect hangout space for movie nights, games, or just unwinding. This home is available with elevation A on a 50ft lot. 1205 Caprese Dr, Forney
$2,245 SIGNIFICANT PRICE ADJUSTMENT and just in time for the upcoming school year! Move right into this 3-Bedroom, 2-Bath home nestled within a gated community! Prefer to bring your own beautiful furnishings...not a problem...we'll reduce the monthly rent! Over 1,200 Square Feet (Taylor Central Appraisal District) of thoughtfully designed living space, this home features an inviting open-concept floor plan that's perfect for entertaining or simply enjoying everyday life. Each bedroom and bathroom provides comfort and privacy. Tastefully furnished an truly move-in ready, all you need to bring is your suitcase! Household animals will be considered on a case by case basis. 3 Beds ⋅ 2 Baths ⋅ 21336997 MLS SIGNIFICANT PRICE ADJUSTMENT and just in time for the upcoming school year! Move right into this 3-Bedroom, 2-Bath home nestled within a gated community! Prefer to bring your own beautiful furnishings...not a problem...we'll reduce the monthly rent! Over 1,200 Square Feet (Taylor Central Appraisal District) of thoughtfully designed living space, this home features an inviting open-concept floor plan that's perfect for entertaining or simply enjoying everyday life. Each bedroom and bathroom provides comfort and privacy. Tastefully furnished an truly move-in ready, all you need to bring is your suitcase! Household animals will be considered on a case by case basis. 438 Benjamin, Abilene
$387,000 Desirable Waterscape community of Royse City. This well-maintained home features an open-concept floor plan with spacious living and dining areas, filled with natural light. The kitchen offers ample cabinetry and counter space, perfect for everyday living and entertaining. The primary suite provides a private retreat with an ensuite bath and walk-in closet, while secondary bedrooms offer flexibility for guests or a home office. Enjoy a private backyard and access to community amenities including walking trails, parks, and a scenic pond. Conveniently located near schools, shopping, dining, and major highways for an easy commute. 4 Beds ⋅ 4 Baths ⋅ 21337083 MLS Desirable Waterscape community of Royse City. This well-maintained home features an open-concept floor plan with spacious living and dining areas, filled with natural light. The kitchen offers ample cabinetry and counter space, perfect for everyday living and entertaining. The primary suite provides a private retreat with an ensuite bath and walk-in closet, while secondary bedrooms offer flexibility for guests or a home office. Enjoy a private backyard and access to community amenities including walking trails, parks, and a scenic pond. Conveniently located near schools, shopping, dining, and major highways for an easy commute. 3110 Estuary Dr, Royse City
$695,682 Experience the beauty of single-story living with the Magnolia, a thoughtfully designed home offering 4 bedrooms, 4.5 bathrooms, and an open-concept layout that perfectly blends comfort, style, and functionality. The spacious Owner’s Retreat provides a private escape with a luxurious Super Shower, while a secondary bedroom features its own private en-suite bath, making it ideal for guests or multi-generational living. A dedicated study offers the perfect space for working from home, hobbies, or quiet relaxation. At the heart of the home, the expansive kitchen, dining, and family room create a warm and inviting atmosphere. A 12-foot sliding glass door fills the living space with natural light and opens to an extended covered porch, seamlessly connecting indoor and outdoor living. Contact a David Weekley Homes Sales Consultant today to learn more about the Magnolia and discover everything the award-winning Mustang Lakes community in Celina has to offer. 4 Beds ⋅ 4 Baths ⋅ 21337045 MLS Experience the beauty of single-story living with the Magnolia, a thoughtfully designed home offering 4 bedrooms, 4.5 bathrooms, and an open-concept layout that perfectly blends comfort, style, and functionality. The spacious Owner’s Retreat provides a private escape with a luxurious Super Shower, while a secondary bedroom features its own private en-suite bath, making it ideal for guests or multi-generational living. A dedicated study offers the perfect space for working from home, hobbies, or quiet relaxation. At the heart of the home, the expansive kitchen, dining, and family room create a warm and inviting atmosphere. A 12-foot sliding glass door fills the living space with natural light and opens to an extended covered porch, seamlessly connecting indoor and outdoor living. Contact a David Weekley Homes Sales Consultant today to learn more about the Magnolia and discover everything the award-winning Mustang Lakes community in Celina has to offer. 3016 Colt Ln, Celina
$319,000 ** 2.99% FIXED RATE (3.75% APR) Plus, receive $500 a month for 24 months paid through the MegPrime App on Select Homes. Subject to Terms and Conditions Apply ** Brand New Construction by Megatel Homes! Experience lagoon living in Forney ISD at Bellagio, a vibrant master planned community featuring highly rated schools, scenic parks, and a welcoming small-town atmosphere rich in history as the Antique Capital of Texas. Enjoy resort-style amenities including a lagoon, fitness and wellness spaces, a full-service restaurant and bar, plus entertainment and relaxation for all ages. Move-in ready and never occupied! Megatel Homes Langston plan is a 2-story, 1,991 square foot home featuring 4 spacious bedrooms, 3 bathrooms, a cozy entry foyer & front porch, a utility room, and a 2-car garage. This home blends style and function with an open-concept layout that connects the kitchen and living areas, making it easy to enjoy daily life or host guests. The primary suite offers comfort and privacy, complete with a roomy walk-in closet and a private ensuite bath. Situated on a 40 ft lot, this home is available with elevation A, showcasing a distinct and stylish exterior design. 4 Beds ⋅ 3 Baths ⋅ 21336979 MLS ** 2.99% FIXED RATE (3.75% APR) Plus, receive $500 a month for 24 months paid through the MegPrime App on Select Homes. Subject to Terms and Conditions Apply ** Brand New Construction by Megatel Homes! Experience lagoon living in Forney ISD at Bellagio, a vibrant master planned community featuring highly rated schools, scenic parks, and a welcoming small-town atmosphere rich in history as the Antique Capital of Texas. Enjoy resort-style amenities including a lagoon, fitness and wellness spaces, a full-service restaurant and bar, plus entertainment and relaxation for all ages. Move-in ready and never occupied! Megatel Homes Langston plan is a 2-story, 1,991 square foot home featuring 4 spacious bedrooms, 3 bathrooms, a cozy entry foyer & front porch, a utility room, and a 2-car garage. This home blends style and function with an open-concept layout that connects the kitchen and living areas, making it easy to enjoy daily life or host guests. The primary suite offers comfort and privacy, complete with a roomy walk-in closet and a private ensuite bath. Situated on a 40 ft lot, this home is available with elevation A, showcasing a distinct and stylish exterior design. 1814 Acosta Dr, Forney
$110,900 OWNER-FINANCING AVAILABLE!! Create your ideal full-time residence or weekend getaway in Lake Texoma's premier 1,300-acre, member-only, master-planned community! Enjoy the clubhouse restaurant, offering upscale and casual dining. The Nicklaus-Design golf course is top-rated and completely private. There’s no time limit on how soon you must build! You can pick your own builder or select from a list of approved custom builders. Contact us for more details. 21329817 MLS OWNER-FINANCING AVAILABLE!! Create your ideal full-time residence or weekend getaway in Lake Texoma's premier 1,300-acre, member-only, master-planned community! Enjoy the clubhouse restaurant, offering upscale and casual dining. The Nicklaus-Design golf course is top-rated and completely private. There’s no time limit on how soon you must build! You can pick your own builder or select from a list of approved custom builders. Contact us for more details. Lot 6 Castle Pines, Gordonville
$276,900 Welcome to this charming, single-story 4-bedroom, 2-bathroom home built in 2019, perfectly situated near the heart of historic Waxahachie! Boasting 1,533 sq ft of thoughtful design, this home features an inviting open-concept layout filled with natural light. The heart of the home is the modern eat-in kitchen, equipped with granite countertops, sleek stainless steel appliances, and ample cabinet storage. Unwind in the spacious primary suite, complete with an ensuite bath featuring granite finishes. Additional highlights include low-maintenance luxury vinyl plank flooring, neutral designer tones, and a single-car attached garage. Step outside to enjoy a private, fully fenced backyard—ideal for entertaining, pets, or play. Conveniently located with quick access to I-35E, local dining, shopping, and downtown Waxahachie. Move-in ready and built to impress! 4 Beds ⋅ 2 Baths ⋅ 21336969 MLS Welcome to this charming, single-story 4-bedroom, 2-bathroom home built in 2019, perfectly situated near the heart of historic Waxahachie! Boasting 1,533 sq ft of thoughtful design, this home features an inviting open-concept layout filled with natural light. The heart of the home is the modern eat-in kitchen, equipped with granite countertops, sleek stainless steel appliances, and ample cabinet storage. Unwind in the spacious primary suite, complete with an ensuite bath featuring granite finishes. Additional highlights include low-maintenance luxury vinyl plank flooring, neutral designer tones, and a single-car attached garage. Step outside to enjoy a private, fully fenced backyard—ideal for entertaining, pets, or play. Conveniently located with quick access to I-35E, local dining, shopping, and downtown Waxahachie. Move-in ready and built to impress! 305 Wyatt St, Waxahachie
$443,900 This newly constructed home by Barcelona Custom home features an open-concept layout with generous living spaces and large windows that provide ample natural light. The kitchen is equipped with quartz countertops, custom cabinetry, and modern fixtures. Luxury bathrooms offer sleek tile finishes, and spacious closets provide ample storage. Custom finishes and detailed millwork are found throughout the home, reflecting the builder’s commitment to quality and craftsmanship. A covered patio overlooks the backyard, offering space for outdoor living. Situated on a 2 acre lot in the Graystone Estates community, the home provides privacy, room to grow, and the flexibility of rural living—horses allowed, no HOA, and a private water well for added independence. Built with durable materials and thoughtful design, this home is move-in ready and designed for everyday comfort. Residents of Graystone Estates enjoy prairie views and a quiet natural setting, while still benefiting from easy access to nearby cities. The property is conveniently located just 10 minutes from Weatherford and approximately 45 minutes from Fort Worth, making commuting and daily errands simple. A third-party 10-year structural warranty is included for added peace of mind. School District: Millsap ISD 3 Beds ⋅ 2 Baths ⋅ 21336914 MLS This newly constructed home by Barcelona Custom home features an open-concept layout with generous living spaces and large windows that provide ample natural light. The kitchen is equipped with quartz countertops, custom cabinetry, and modern fixtures. Luxury bathrooms offer sleek tile finishes, and spacious closets provide ample storage. Custom finishes and detailed millwork are found throughout the home, reflecting the builder’s commitment to quality and craftsmanship. A covered patio overlooks the backyard, offering space for outdoor living. Situated on a 2 acre lot in the Graystone Estates community, the home provides privacy, room to grow, and the flexibility of rural living—horses allowed, no HOA, and a private water well for added independence. Built with durable materials and thoughtful design, this home is move-in ready and designed for everyday comfort. Residents of Graystone Estates enjoy prairie views and a quiet natural setting, while still benefiting from easy access to nearby cities. The property is conveniently located just 10 minutes from Weatherford and approximately 45 minutes from Fort Worth, making commuting and daily errands simple. A third-party 10-year structural warranty is included for added peace of mind. School District: Millsap ISD 124 Graystone, Weatherford
$846,160 NORMANDY HOMES TOULOUSE floor plan. Discover the perfect blend of space and style with this versatile floorplan! With four bedrooms and four and a half bathrooms, there's plenty of room for everyone. The two-car garage ensures easy parking and extra storage. The dining room effortlessly flows into a cozy family room, making it a hub for entertaining and quality time together. Upstairs, the fun continues with a game room and media room, designed for endless recreation and relaxation. This floorplan is where luxury meets modern living! 4 Beds ⋅ 5 Baths ⋅ 21336904 MLS NORMANDY HOMES TOULOUSE floor plan. Discover the perfect blend of space and style with this versatile floorplan! With four bedrooms and four and a half bathrooms, there's plenty of room for everyone. The two-car garage ensures easy parking and extra storage. The dining room effortlessly flows into a cozy family room, making it a hub for entertaining and quality time together. Upstairs, the fun continues with a game room and media room, designed for endless recreation and relaxation. This floorplan is where luxury meets modern living! 6955 Claystone Dr, McKinney
$525,000 What an unbelievable find! Welcome to this beautifully updated one-story home in the highly sought-after Heritage community! Offering a versatile floor plan with 4 bedrooms or 3 bedrooms and a study, this home is designed to accommodate a variety of lifestyles. At the heart of the home is a spacious kitchen with abundant cabinetry, generous counter space, and an open layout that's perfect for everyday living and entertaining. A formal dining area provides an elegant setting for family gatherings and special occasions. The private primary suite is a true retreat, featuring a Texas-sized walk-in closet with sixteen feet of depth, providing exceptional storage and organization. The split-bedroom layout offers added privacy for family and guests. Situated on an oversized lot of more than a quarter acre, there's plenty of room to enjoy outdoor living, gardening, or even add a pool. Recent updates make this home move-in ready while preserving its timeless appeal. Residents of Heritage enjoy outstanding community amenities, including pools, parks, walking trails, playgrounds, and convenient access to shopping, dining and major highways. This is a rare opportunity to own an updated spacious home on one of the larger lots in this desirable Fort Worth neighborhood. 4 Beds ⋅ 3 Baths ⋅ 21319296 MLS What an unbelievable find! Welcome to this beautifully updated one-story home in the highly sought-after Heritage community! Offering a versatile floor plan with 4 bedrooms or 3 bedrooms and a study, this home is designed to accommodate a variety of lifestyles. At the heart of the home is a spacious kitchen with abundant cabinetry, generous counter space, and an open layout that's perfect for everyday living and entertaining. A formal dining area provides an elegant setting for family gatherings and special occasions. The private primary suite is a true retreat, featuring a Texas-sized walk-in closet with sixteen feet of depth, providing exceptional storage and organization. The split-bedroom layout offers added privacy for family and guests. Situated on an oversized lot of more than a quarter acre, there's plenty of room to enjoy outdoor living, gardening, or even add a pool. Recent updates make this home move-in ready while preserving its timeless appeal. Residents of Heritage enjoy outstanding community amenities, including pools, parks, walking trails, playgrounds, and convenient access to shopping, dining and major highways. This is a rare opportunity to own an updated spacious home on one of the larger lots in this desirable Fort Worth neighborhood. 9620 Lacey Ln, Fort Worth
$150,000 The perfect place to build your dream home is waiting! This beautiful 5-acre tract in the sought-after Mountain Lakes community truly has it all—stunning views, a picturesque stock pond, a mostly level homesite, and the rare ability to actually walk the property and envision your future home. With plenty of usable land and endless possibilities, this property is ready for its next owner. Enjoy the peace and privacy of country living while being conveniently located just 20 minutes from both Granbury and Stephenville. Mountain Lakes offers fantastic community amenities, including two private lakes, a community pool, RV parking with dump stations, parks, a clubhouse, and abundant wildlife. Whether you're looking for a weekend escape or a place to call home, this property offers the perfect blend of natural beauty and convenience. 21336630 MLS The perfect place to build your dream home is waiting! This beautiful 5-acre tract in the sought-after Mountain Lakes community truly has it all—stunning views, a picturesque stock pond, a mostly level homesite, and the rare ability to actually walk the property and envision your future home. With plenty of usable land and endless possibilities, this property is ready for its next owner. Enjoy the peace and privacy of country living while being conveniently located just 20 minutes from both Granbury and Stephenville. Mountain Lakes offers fantastic community amenities, including two private lakes, a community pool, RV parking with dump stations, parks, a clubhouse, and abundant wildlife. Whether you're looking for a weekend escape or a place to call home, this property offers the perfect blend of natural beauty and convenience. Tbd Lighthouse Dr, Bluff Dale
$869,000 Highland Homes' sought-after 569 plan in Creekside at Windsong Ranch! This 4 bed & 4.5 bath stunner sits on a premium North South lot and includes a downstairs media room, downstairs guest room with ensuite, and 3-car garage. Engineered white oak floors flow through the main level, leading to an oversized primary suite, a chef's kitchen with extensive custom cabinetry and a large walk-in pantry. Upstairs offers two ensuite bedrooms and a gameroom with built-ins, ideal for entertaining. Custom upgrades throughout include beautiful wood beams in living and primary bedroom, an upstairs beverage fridge, wood shutters, and designer curtains by IBB Designs — the same features buyers loved in the former Highland model on Acacia Parkway. Enjoy a pool-sized backyard and stunning curb appeal, all within walking distance to Mrs. Jerry Bryant Elementary and a short ride to Windsong Ranch's 5-acre crystal clear lagoon, featuring a sandy beach, kayaking, swimming, an on-site cafe, fitness center, and miles of hike-and-bike trails. This is the perfect floor plan and beautifully upgraded. Don't let this one slip by you! 4 Beds ⋅ 5 Baths ⋅ 21327973 MLS Highland Homes' sought-after 569 plan in Creekside at Windsong Ranch! This 4 bed & 4.5 bath stunner sits on a premium North South lot and includes a downstairs media room, downstairs guest room with ensuite, and 3-car garage. Engineered white oak floors flow through the main level, leading to an oversized primary suite, a chef's kitchen with extensive custom cabinetry and a large walk-in pantry. Upstairs offers two ensuite bedrooms and a gameroom with built-ins, ideal for entertaining. Custom upgrades throughout include beautiful wood beams in living and primary bedroom, an upstairs beverage fridge, wood shutters, and designer curtains by IBB Designs — the same features buyers loved in the former Highland model on Acacia Parkway. Enjoy a pool-sized backyard and stunning curb appeal, all within walking distance to Mrs. Jerry Bryant Elementary and a short ride to Windsong Ranch's 5-acre crystal clear lagoon, featuring a sandy beach, kayaking, swimming, an on-site cafe, fitness center, and miles of hike-and-bike trails. This is the perfect floor plan and beautifully upgraded. Don't let this one slip by you! 4211 Walnut Grove Ln, Prosper
$929,990 SOUTHGATE HOMES CUSTOM floor plan. Experience sophisticated living in this meticulously crafted four-bedroom, four-and-a-half-bathroom home designed for anyone seeking the perfect blend of charm and functionality. The contemporary Winter Ash brick with refined dark accents and cedar headers sets the tone for a home that seamlessly merges modern design with timeless appeal. No detail has been overlooked. Wood floors throughout the living areas. The expansive open-concept main living area features a stylish fireplace, and a true chef’s kitchen equipped with a 6-burner range top, double ovens, quartz countertops making this home an entertainer’s dream. Don’t forget the game room and media room upstairs where you can host friends and family or just unwind for a perfect night in. Discover ultimate relaxation in your luxurious owner’s suite that features shower with double showerheads and free-standing tub. Showcasing meticulous attention to detail in every inch. 4 Beds ⋅ 5 Baths ⋅ 21336492 MLS SOUTHGATE HOMES CUSTOM floor plan. Experience sophisticated living in this meticulously crafted four-bedroom, four-and-a-half-bathroom home designed for anyone seeking the perfect blend of charm and functionality. The contemporary Winter Ash brick with refined dark accents and cedar headers sets the tone for a home that seamlessly merges modern design with timeless appeal. No detail has been overlooked. Wood floors throughout the living areas. The expansive open-concept main living area features a stylish fireplace, and a true chef’s kitchen equipped with a 6-burner range top, double ovens, quartz countertops making this home an entertainer’s dream. Don’t forget the game room and media room upstairs where you can host friends and family or just unwind for a perfect night in. Discover ultimate relaxation in your luxurious owner’s suite that features shower with double showerheads and free-standing tub. Showcasing meticulous attention to detail in every inch. 2480 Harpole Rd, Prosper
$599,999 Welcome to 308 Zion Forest Trail, a beautifully designed 4-bedroom, 3-bath home set on 2 acres in the peaceful Trails of Zion community. Built in 2022, this property blends modern comfort with quiet country living and has been meticulously maintained, with an exceptional level of cleanliness that is evident the moment you walk through the door. The open-concept living area features high ceilings, abundant natural light, and a striking wood-burning fireplace. The gourmet kitchen includes an oversized island, walk-in pantry, and generous counter space—perfect for cooking, entertaining, or gathering with family. The private owner’s suite offers a serene retreat with dual vanities, a soaking tub, a glass-enclosed shower, and a massive walk-in closet. Three additional bedrooms and a flex room provide plenty of space for children, guests, work, or hobbies. Outdoors, this property truly stands out. Enjoy warm Texas days in your saltwater pool, designed for low-maintenance relaxation. The acreage also includes a one stall horse barn (30x30), making this home ideal for equestrian living or anyone wanting space for animals. With no HOA, a low tax rate, and room to expand, the possibilities are endless. Additional features include a 3-car side-facing garage, sprinkler system, rain gutters, and energy-efficient construction. Located in Poolville ISD, this home offers refined country living with modern convenience. This home has been cared for with pride and attention to detail—move-in ready, spotless, and waiting for its next owner. 4 Beds ⋅ 3 Baths ⋅ 21335741 MLS Welcome to 308 Zion Forest Trail, a beautifully designed 4-bedroom, 3-bath home set on 2 acres in the peaceful Trails of Zion community. Built in 2022, this property blends modern comfort with quiet country living and has been meticulously maintained, with an exceptional level of cleanliness that is evident the moment you walk through the door. The open-concept living area features high ceilings, abundant natural light, and a striking wood-burning fireplace. The gourmet kitchen includes an oversized island, walk-in pantry, and generous counter space—perfect for cooking, entertaining, or gathering with family. The private owner’s suite offers a serene retreat with dual vanities, a soaking tub, a glass-enclosed shower, and a massive walk-in closet. Three additional bedrooms and a flex room provide plenty of space for children, guests, work, or hobbies. Outdoors, this property truly stands out. Enjoy warm Texas days in your saltwater pool, designed for low-maintenance relaxation. The acreage also includes a one stall horse barn (30x30), making this home ideal for equestrian living or anyone wanting space for animals. With no HOA, a low tax rate, and room to expand, the possibilities are endless. Additional features include a 3-car side-facing garage, sprinkler system, rain gutters, and energy-efficient construction. Located in Poolville ISD, this home offers refined country living with modern convenience. This home has been cared for with pride and attention to detail—move-in ready, spotless, and waiting for its next owner. 308 Zion Forest Trl, Poolville
$309,990 Beautifully appointed 4-bedroom, 2-bath home nestled in a master-planned community in highly sought-after Aubrey. Designed with comfort and efficiency in mind, this home offers an open floor plan perfect for both everyday living and entertaining. The eat-in kitchen features a large island, abundant cabinetry, and seamless flow into the inviting living room, complete with a cozy fireplace, creating the ideal gathering space. The generously sized primary suite provides a relaxing retreat with an ensuite bath showcasing double sinks, a separate shower, and expansive walk-in closets with plenty of storage. Step outside to enjoy the covered patio and privacy fenced backyard. Tankless water heater. Residents enjoy exceptional community amenities including jogging trails, playgrounds, a community center, and a resort-style pool. Conveniently located near restaurants, shopping, and entertainment, this home offers the perfect blend of lifestyle, location, and livability. 4 Beds ⋅ 2 Baths ⋅ 21336820 MLS Beautifully appointed 4-bedroom, 2-bath home nestled in a master-planned community in highly sought-after Aubrey. Designed with comfort and efficiency in mind, this home offers an open floor plan perfect for both everyday living and entertaining. The eat-in kitchen features a large island, abundant cabinetry, and seamless flow into the inviting living room, complete with a cozy fireplace, creating the ideal gathering space. The generously sized primary suite provides a relaxing retreat with an ensuite bath showcasing double sinks, a separate shower, and expansive walk-in closets with plenty of storage. Step outside to enjoy the covered patio and privacy fenced backyard. Tankless water heater. Residents enjoy exceptional community amenities including jogging trails, playgrounds, a community center, and a resort-style pool. Conveniently located near restaurants, shopping, and entertainment, this home offers the perfect blend of lifestyle, location, and livability. 11136 Gold Pan Trl, Aubrey
$165,000 Horizon Acres Development is conveniently located 4-5 miles from the new Amazon Center, this 2 Acre property offers an excellent combination of country living and easy access to one of the areas largest employers. Families will appreciate the Schools nearby Adams Elementary, A.D Wheat Middle School & Cleburne High School. This land can easily be the peace and privacy you are looking to build your dream home close to school and work. Underground electric and Fiber Internet available! 21336813 MLS Horizon Acres Development is conveniently located 4-5 miles from the new Amazon Center, this 2 Acre property offers an excellent combination of country living and easy access to one of the areas largest employers. Families will appreciate the Schools nearby Adams Elementary, A.D Wheat Middle School & Cleburne High School. This land can easily be the peace and privacy you are looking to build your dream home close to school and work. Underground electric and Fiber Internet available! 4948 Woodard, Cleburne
$165,000 Horizon Acres Development is conveniently located 4-5 miles from the new Amazon Center, this 2 Acre property offers an excellent combination of country living and easy access to one of the areas largest employers. Families will appreciate the Schools nearby Adams Elementary, A.D Wheat Middle School & Cleburne High School. This land can easily be the peace and privacy you are looking to build your dream home close to school and work. Underground electric and Fiber Internet available! 21336810 MLS Horizon Acres Development is conveniently located 4-5 miles from the new Amazon Center, this 2 Acre property offers an excellent combination of country living and easy access to one of the areas largest employers. Families will appreciate the Schools nearby Adams Elementary, A.D Wheat Middle School & Cleburne High School. This land can easily be the peace and privacy you are looking to build your dream home close to school and work. Underground electric and Fiber Internet available! 5100 Woodard, Cleburne
$125,000 Buy now and build later in one of Corsicana's newest luxury, gated lakefront community. Enjoy big country skies and lake views about an hour south of the DFW metroplex. Enjoy resort style amenities now like a lavish community pool, Texas sized fireplace and firepit, mini-golf and a playground and build on your own time. Vast lake views on a sprawling 1.44 acre lot with possible future water access can be all yours. Go fishing off of the community dock or take off for a day on Richland Chambers Lake from the community boat ramp. Lake life can be your new way of life! 21327799 MLS Buy now and build later in one of Corsicana's newest luxury, gated lakefront community. Enjoy big country skies and lake views about an hour south of the DFW metroplex. Enjoy resort style amenities now like a lavish community pool, Texas sized fireplace and firepit, mini-golf and a playground and build on your own time. Vast lake views on a sprawling 1.44 acre lot with possible future water access can be all yours. Go fishing off of the community dock or take off for a day on Richland Chambers Lake from the community boat ramp. Lake life can be your new way of life! Lot 56 Kayak, Corsicana
$334,685 Beautiful new D.R. Horton home in the Rock Creek Ranch community located in Fort Worth and Crowley ISD! The single-story Texas Cali floorplan Elevation C, with an estimated Fall completion, offers 4 bedrooms, 2 bathrooms, and a 2-car garage, designed with a spacious open-concept layout ideal for both everyday living and entertaining. The family room, dining nook, and contemporary kitchen flow together seamlessly, creating a bright and inviting central living space. The thoughtfully appointed kitchen includes quartz countertops, 36” painted cabinets, stainless steel appliances, a gas range, stainless steel sink, center island, and a walk-in pantry for convenient storage. The private primary suite features an en-suite bath with dual quartz vanities, a 5-foot oversized shower, and a walk-in closet conveniently located off the bathroom. Three secondary bedrooms and a full bathroom with a quartz vanity top provide flexible space for family members, guests, or a home office. Luxury vinyl plank flooring enhances the main living areas and wet zones for durability and easy maintenance. Built with energy-efficient construction and equipped with America’s Smart Home Technology. Exterior highlights include a landscape package, full sprinkler system with rain sensor, privacy fencing, and more. Planned community amenities include a future pool, parks, playground, and walking trails. Located just two miles from Benbrook Lake with easy access to shopping, Fort Worth attractions, and nearby schools. 4 Beds ⋅ 2 Baths ⋅ 21334812 MLS Beautiful new D.R. Horton home in the Rock Creek Ranch community located in Fort Worth and Crowley ISD! The single-story Texas Cali floorplan Elevation C, with an estimated Fall completion, offers 4 bedrooms, 2 bathrooms, and a 2-car garage, designed with a spacious open-concept layout ideal for both everyday living and entertaining. The family room, dining nook, and contemporary kitchen flow together seamlessly, creating a bright and inviting central living space. The thoughtfully appointed kitchen includes quartz countertops, 36” painted cabinets, stainless steel appliances, a gas range, stainless steel sink, center island, and a walk-in pantry for convenient storage. The private primary suite features an en-suite bath with dual quartz vanities, a 5-foot oversized shower, and a walk-in closet conveniently located off the bathroom. Three secondary bedrooms and a full bathroom with a quartz vanity top provide flexible space for family members, guests, or a home office. Luxury vinyl plank flooring enhances the main living areas and wet zones for durability and easy maintenance. Built with energy-efficient construction and equipped with America’s Smart Home Technology. Exterior highlights include a landscape package, full sprinkler system with rain sensor, privacy fencing, and more. Planned community amenities include a future pool, parks, playground, and walking trails. Located just two miles from Benbrook Lake with easy access to shopping, Fort Worth attractions, and nearby schools. 10805 Bloodstone Dr, Fort Worth
$900,000 Experience timeless elegance and modern convenience in this exceptional 4-bedroom, 3-bath residence nestled in the highly sought-after Pearson Farms community and zoned to award-winning Frisco ISD. A grand entry welcomes you with rich upgraded wood flooring that extends throughout the main living areas. Elegant formal dining room showcases classic wainscoting and a sparkling chandelier, creating the perfect backdrop for memorable gatherings, while a private study with a ceiling fan offers an ideal work-from-home retreat or flexible living space. Spacious family room features a cozy fireplace and seamless flow into the sunlit breakfast area highlighted by charming bay windows. Designed to impress, the gourmet kitchen boasts granite countertops, a wraparound breakfast bar, center island, SS apps, double ovens, a gas cooktop, under-cabinet lighting & abundant cabinetry. The adjoining breakfast nook includes a built-in planning desk, perfect for managing everyday life. A generously sized utility room with extensive built-in cabinetry adds exceptional storage and functionality. Private primary suite serves as a luxurious retreat with vaulted ceilings and a spa-inspired ensuite featuring dual vanities, a chandelier, jetted soaking tub, oversized walk-in shower + a custom walk-in closet. Step outside to your own backyard oasis where a sparkling pool and spa are complemented by an expansive multi-level patio designed for entertaining or relaxing year-round. An electric driveway gate enhances privacy while extending the usable backyard space and providing additional security. Additional premium features include a tandem 3-car garage with epoxy flooring, oversized driveway for ample guest parking, upgraded carpet with premium padding, WiFi-controlled JellyFish exterior lighting for holidays and architectural accent lighting, WiFi-enabled sprinkler system, fingerprint and WiFi front door lock + a keyed security mailbox. 4 Beds ⋅ 3 Baths ⋅ 21320073 MLS Experience timeless elegance and modern convenience in this exceptional 4-bedroom, 3-bath residence nestled in the highly sought-after Pearson Farms community and zoned to award-winning Frisco ISD. A grand entry welcomes you with rich upgraded wood flooring that extends throughout the main living areas. Elegant formal dining room showcases classic wainscoting and a sparkling chandelier, creating the perfect backdrop for memorable gatherings, while a private study with a ceiling fan offers an ideal work-from-home retreat or flexible living space. Spacious family room features a cozy fireplace and seamless flow into the sunlit breakfast area highlighted by charming bay windows. Designed to impress, the gourmet kitchen boasts granite countertops, a wraparound breakfast bar, center island, SS apps, double ovens, a gas cooktop, under-cabinet lighting & abundant cabinetry. The adjoining breakfast nook includes a built-in planning desk, perfect for managing everyday life. A generously sized utility room with extensive built-in cabinetry adds exceptional storage and functionality. Private primary suite serves as a luxurious retreat with vaulted ceilings and a spa-inspired ensuite featuring dual vanities, a chandelier, jetted soaking tub, oversized walk-in shower + a custom walk-in closet. Step outside to your own backyard oasis where a sparkling pool and spa are complemented by an expansive multi-level patio designed for entertaining or relaxing year-round. An electric driveway gate enhances privacy while extending the usable backyard space and providing additional security. Additional premium features include a tandem 3-car garage with epoxy flooring, oversized driveway for ample guest parking, upgraded carpet with premium padding, WiFi-controlled JellyFish exterior lighting for holidays and architectural accent lighting, WiFi-enabled sprinkler system, fingerprint and WiFi front door lock + a keyed security mailbox. 3193 Fayette Trl, Frisco
$564,900 Beautifully upgraded exceptional 4-bedroom, 4-bath home offers flexible living space, designer finishes, and a premium lot with no rear neighbors, backing to a peaceful pocket park for added privacy. Ideal for relocation buyers, corporate moves, or anyone seeking a true turnkey experience, this move-in-ready home combines comfort, style, and convenience. Inside, you’ll find hardwood floors, soaring ceilings, oversized windows, and abundant natural light throughout. The open-concept living area features a sleek fireplace, wood-beamed ceilings, and custom accent walls that create a warm yet modern feel. An upgraded glass-panel front door and matte black hardware add a refined touch throughout the home. The chef’s kitchen includes quartz countertops, stainless steel appliances, designer backsplash, ample cabinetry, and a spacious walk-in pantry. The kitchen flows seamlessly into the dining and living areas, making it ideal for entertaining. A private study with glass French doors provides a dedicated work-from-home space, while the media room offers flexibility for movie nights, gaming, or additional living space. The spacious primary suite features upgraded carpet and premium padding, along with a spa-inspired bath complete with a frameless glass shower, garden tub, dual vanities, and large walk-in closet. A secondary bedroom with private ensuite bath is ideal for guests or multigenerational living. Additional features include a mudroom, 3-car garage, and included furnishings for an easy transition into your new home. Located in the highly desirable Sandbrock Ranch community with fitness center, dog parks, playgrounds, walking trails, community events, and an on-site elementary school. Conveniently located minutes from Frisco, Costco, H-E-B, and the upcoming Universal Kids Resort, this home offers the perfect blend of location, lifestyle, and move-in-ready convenience. 4 Beds ⋅ 4 Baths ⋅ 21330641 MLS Beautifully upgraded exceptional 4-bedroom, 4-bath home offers flexible living space, designer finishes, and a premium lot with no rear neighbors, backing to a peaceful pocket park for added privacy. Ideal for relocation buyers, corporate moves, or anyone seeking a true turnkey experience, this move-in-ready home combines comfort, style, and convenience. Inside, you’ll find hardwood floors, soaring ceilings, oversized windows, and abundant natural light throughout. The open-concept living area features a sleek fireplace, wood-beamed ceilings, and custom accent walls that create a warm yet modern feel. An upgraded glass-panel front door and matte black hardware add a refined touch throughout the home. The chef’s kitchen includes quartz countertops, stainless steel appliances, designer backsplash, ample cabinetry, and a spacious walk-in pantry. The kitchen flows seamlessly into the dining and living areas, making it ideal for entertaining. A private study with glass French doors provides a dedicated work-from-home space, while the media room offers flexibility for movie nights, gaming, or additional living space. The spacious primary suite features upgraded carpet and premium padding, along with a spa-inspired bath complete with a frameless glass shower, garden tub, dual vanities, and large walk-in closet. A secondary bedroom with private ensuite bath is ideal for guests or multigenerational living. Additional features include a mudroom, 3-car garage, and included furnishings for an easy transition into your new home. Located in the highly desirable Sandbrock Ranch community with fitness center, dog parks, playgrounds, walking trails, community events, and an on-site elementary school. Conveniently located minutes from Frisco, Costco, H-E-B, and the upcoming Universal Kids Resort, this home offers the perfect blend of location, lifestyle, and move-in-ready convenience. 716 Colt Dr, Aubrey
$675,000 Discover the perfect blend of country living and everyday convenience on this exceptional 3.3-acre estate in Rockwall iSD. Surrounded by beautiful homes and wide-open spaces, this fully fenced property offers the ideal setup for equestrian living, hobbies and entertaining. Enjoy an impressive barn complete with horse stalls, a tack room, workshop, loft storage, and covered equipment parking, along with an additional storage building, open pasture, mature trees, and a picturesque stock pond. Backyard is designed for entertaining with a pergola-covered patio, screened porch, and pool area that creates the perfect setting for relaxing, hosting family and friends, and enjoying peaceful Texas sunsets.Inside, you'll find a beautifully updated interior where modern improvements blend seamlessly with the home's warm character. Remodeled kitchen features custom cabinetry, updated countertops, stainless steel appliances, and abundant prep space, while both bathrooms have been tastefully renovated. Living and dining areas provide flexibility for entertaining, everyday living, or working from home, and large windows fill the home with natural light while showcasing beautiful views of the surrounding acreage.Whether you're bringing horses, creating your own hobby farm or simply looking for room to spread out, this property offers endless possibilities. The oversized 3-car garage provides ample space for vehicles, tools, and recreational equipment, while the versatile outbuildings add exceptional functionality. Located in highly sought-after Rockwall ISD and just minutes from shopping, dining, Lake Ray Hubbard, and major highways, you'll enjoy the peace and privacy of country living without sacrificing convenience. Opportunities to own a property with this combination of acreage, equestrian amenities, updated interiors, and an unbeatable location are few and far between. Don't miss your chance to experience everything this incredible property has to offer! 3 Beds ⋅ 2 Baths ⋅ 21318581 MLS Discover the perfect blend of country living and everyday convenience on this exceptional 3.3-acre estate in Rockwall iSD. Surrounded by beautiful homes and wide-open spaces, this fully fenced property offers the ideal setup for equestrian living, hobbies and entertaining. Enjoy an impressive barn complete with horse stalls, a tack room, workshop, loft storage, and covered equipment parking, along with an additional storage building, open pasture, mature trees, and a picturesque stock pond. Backyard is designed for entertaining with a pergola-covered patio, screened porch, and pool area that creates the perfect setting for relaxing, hosting family and friends, and enjoying peaceful Texas sunsets.Inside, you'll find a beautifully updated interior where modern improvements blend seamlessly with the home's warm character. Remodeled kitchen features custom cabinetry, updated countertops, stainless steel appliances, and abundant prep space, while both bathrooms have been tastefully renovated. Living and dining areas provide flexibility for entertaining, everyday living, or working from home, and large windows fill the home with natural light while showcasing beautiful views of the surrounding acreage.Whether you're bringing horses, creating your own hobby farm or simply looking for room to spread out, this property offers endless possibilities. The oversized 3-car garage provides ample space for vehicles, tools, and recreational equipment, while the versatile outbuildings add exceptional functionality. Located in highly sought-after Rockwall ISD and just minutes from shopping, dining, Lake Ray Hubbard, and major highways, you'll enjoy the peace and privacy of country living without sacrificing convenience. Opportunities to own a property with this combination of acreage, equestrian amenities, updated interiors, and an unbeatable location are few and far between. Don't miss your chance to experience everything this incredible property has to offer! 441 Briar Gln, Mclendon Chisholm
$72,800 Exceptional opportunity to build your dream home on this residential lot located in an established neighborhood with utilities available at the street and no HOA. Whether you're looking to build your forever home or you're a builder searching for your next project, this property offers endless possibilities. Enjoy the freedom to design a home that fits your lifestyle without the restrictions of a homeowners association. Conveniently located near schools, shopping, dining, parks, and major highways, this lot offers the perfect combination of convenience and neighborhood charm. Bring your builder and your vision to create something truly special. Buyer to verify lot dimensions, zoning, building requirements, utility availability, and any applicable restrictions. 21334818 MLS Exceptional opportunity to build your dream home on this residential lot located in an established neighborhood with utilities available at the street and no HOA. Whether you're looking to build your forever home or you're a builder searching for your next project, this property offers endless possibilities. Enjoy the freedom to design a home that fits your lifestyle without the restrictions of a homeowners association. Conveniently located near schools, shopping, dining, parks, and major highways, this lot offers the perfect combination of convenience and neighborhood charm. Bring your builder and your vision to create something truly special. Buyer to verify lot dimensions, zoning, building requirements, utility availability, and any applicable restrictions. 2731 Macon St, Dallas
$650,000 Welcome to country living with room to spread out, entertain, and enjoy the outdoors on 2.33 acres in Streetman! This spacious 3,558-square-foot home offers 4 bedrooms, 3 full bathrooms, 1 half bath, two dining areas, a dedicated office, sunroom, flexible bonus space, and a second primary suite upstairs. Hardwood floors, natural woodwork, decorative lighting, soaring ceilings, and an open layout create a warm, inviting atmosphere throughout. The kitchen is designed for everyday living and gatherings with granite countertops, a large island, gas cooking, abundant cabinetry, pantry storage, and easy flow into the breakfast area and living room. A raised stone fireplace anchors the main living space, while walls of windows and French doors bring in natural light and connect the home to the covered porch and backyard. Outside, the property is ready for recreation and relaxation with a private in-ground pool, separate spa, pergola, covered deck and porch spaces, fenced areas, mature trees and plenty of room to grow. The acreage is suitable for horses and offers plenty of room for gardening, livestock, hobbies, or simply enjoying the privacy of rural living. Additional highlights include an oversized attached 3-car garage, circular drive, gated entry, sprinkler system, tankless water heater, two propane tanks, and a whole-home generator. Located outside city limits with no HOA, this versatile property delivers space, comfort, and the freedom to create your ideal country lifestyle. 4 Beds ⋅ 4 Baths ⋅ 21333189 MLS Welcome to country living with room to spread out, entertain, and enjoy the outdoors on 2.33 acres in Streetman! This spacious 3,558-square-foot home offers 4 bedrooms, 3 full bathrooms, 1 half bath, two dining areas, a dedicated office, sunroom, flexible bonus space, and a second primary suite upstairs. Hardwood floors, natural woodwork, decorative lighting, soaring ceilings, and an open layout create a warm, inviting atmosphere throughout. The kitchen is designed for everyday living and gatherings with granite countertops, a large island, gas cooking, abundant cabinetry, pantry storage, and easy flow into the breakfast area and living room. A raised stone fireplace anchors the main living space, while walls of windows and French doors bring in natural light and connect the home to the covered porch and backyard. Outside, the property is ready for recreation and relaxation with a private in-ground pool, separate spa, pergola, covered deck and porch spaces, fenced areas, mature trees and plenty of room to grow. The acreage is suitable for horses and offers plenty of room for gardening, livestock, hobbies, or simply enjoying the privacy of rural living. Additional highlights include an oversized attached 3-car garage, circular drive, gated entry, sprinkler system, tankless water heater, two propane tanks, and a whole-home generator. Located outside city limits with no HOA, this versatile property delivers space, comfort, and the freedom to create your ideal country lifestyle. 5545 Fm 416, Streetman
$575,000 Welcome home to this energy-efficient Normandy Homes beauty (Keystone floor plan) in top-rated Frisco ISD! The main level boasts gorgeous wood floors, a light-filled layout, and a chef’s kitchen featuring quartz countertops, a center island with bar seating, Whirlpool appliances, and a corner pantry. The primary suite is conveniently located downstairs, offering a bright en-suite bath with a soaking tub. Main-floor laundry and half bath included. Upstairs, enjoy a large game room plus two additional bedrooms and a full bath. Outside, your private backyard oasis features a heated in-ground pool with a sunning play ledge, a covered patio, and lush landscaping for complete privacy. Unbeatable Craig Ranch location close to premium shopping, dining, entertainment, and just minuets from Hwy 121! 3 Beds ⋅ 3 Baths ⋅ 21335909 MLS Welcome home to this energy-efficient Normandy Homes beauty (Keystone floor plan) in top-rated Frisco ISD! The main level boasts gorgeous wood floors, a light-filled layout, and a chef’s kitchen featuring quartz countertops, a center island with bar seating, Whirlpool appliances, and a corner pantry. The primary suite is conveniently located downstairs, offering a bright en-suite bath with a soaking tub. Main-floor laundry and half bath included. Upstairs, enjoy a large game room plus two additional bedrooms and a full bath. Outside, your private backyard oasis features a heated in-ground pool with a sunning play ledge, a covered patio, and lush landscaping for complete privacy. Unbeatable Craig Ranch location close to premium shopping, dining, entertainment, and just minuets from Hwy 121! 5825 Liberty Hill Dr, McKinney
$874,900 Stunning new construction home offering 4 bedrooms, 3.5 baths, a dedicated office, and a spacious 3-car garage, situated on an oversized lot of over half an acre. The expansive backyard will be fully landscaped and enclosed with a wood privacy fence, creating the perfect private retreat. Enjoy outdoor living at its finest with an oversized covered porch and a large outdoor kitchen—ideal for entertaining. Inside, this custom home features soaring 24-foot vaulted ceilings in the main living area, a striking fireplace, and luxury LVP flooring throughout. Quartz countertops, professional-grade appliances including 8 burner viking range, and hand-built custom cabinetry elevate the chef’s kitchen, which also includes an oversized pantry. The home is prewired for data, offering modern connectivity throughout. The thoughtful split-bedroom floor plan offers privacy and functionality. The primary suite is a true sanctuary, featuring a designer-style oversized walk-through closet with direct access to the laundry room, a double vanity, a luxury walk-in shower, and a freestanding soaking tub. A secondary primary bedroom includes its own walk-in shower and walk-in closet, perfect for guests or multigenerational living. Additional highlights include abundant storage, super energy-efficient construction, and a piered, post-tension slab foundation for long-term durability and peace of mind. Conveniently located near highways, shopping, schools, and the hospital. Call today to learn more about builder incentives and other homes available. Builder can also add a custom pool for an additional cost. Any pool images shown are for representation purposes only and are not of the subject property. 4 Beds ⋅ 4 Baths ⋅ 21334176 MLS Stunning new construction home offering 4 bedrooms, 3.5 baths, a dedicated office, and a spacious 3-car garage, situated on an oversized lot of over half an acre. The expansive backyard will be fully landscaped and enclosed with a wood privacy fence, creating the perfect private retreat. Enjoy outdoor living at its finest with an oversized covered porch and a large outdoor kitchen—ideal for entertaining. Inside, this custom home features soaring 24-foot vaulted ceilings in the main living area, a striking fireplace, and luxury LVP flooring throughout. Quartz countertops, professional-grade appliances including 8 burner viking range, and hand-built custom cabinetry elevate the chef’s kitchen, which also includes an oversized pantry. The home is prewired for data, offering modern connectivity throughout. The thoughtful split-bedroom floor plan offers privacy and functionality. The primary suite is a true sanctuary, featuring a designer-style oversized walk-through closet with direct access to the laundry room, a double vanity, a luxury walk-in shower, and a freestanding soaking tub. A secondary primary bedroom includes its own walk-in shower and walk-in closet, perfect for guests or multigenerational living. Additional highlights include abundant storage, super energy-efficient construction, and a piered, post-tension slab foundation for long-term durability and peace of mind. Conveniently located near highways, shopping, schools, and the hospital. Call today to learn more about builder incentives and other homes available. Builder can also add a custom pool for an additional cost. Any pool images shown are for representation purposes only and are not of the subject property. 191 Acorn Trl, Denison