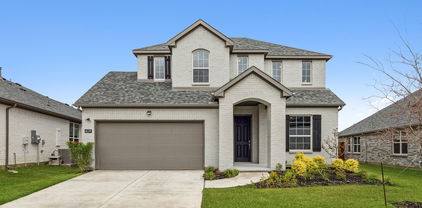
$599,900 If you’ve been searching for a home that feels brand new, this is the one. Immaculately maintained and beautifully upgraded, this stunning home is located in a highly sought-after community featuring multiple resort-style pools, parks, walking trails, and exceptional amenity centers that create a true neighborhood lifestyle. From the moment you step inside, you’ll be impressed by the soaring ceilings, designer paint, and custom finishes throughout. The open-concept floor plan flows effortlessly into a spectacular great room and gourmet kitchen, complete with premium stainless steel appliances, beautiful lighting, an oversized island, and everything today’s buyer could want for entertaining or everyday living. Walls of windows across the back of the home fill the space with natural light while overlooking a beautifully landscaped backyard that backs to a peaceful greenbelt, offering exceptional privacy on a premium lot. The luxurious primary suite is a true retreat, featuring a spa-inspired bathroom with a relaxing garden tub, oversized walk-in shower, dual vanities, and an enormous walk-in closet that is every homeowner’s dream. The thoughtful floor plan also includes a private downstairs guest suite with its own ensuite bathroom, making it ideal for multi-generational living, long-term guests, or anyone wanting extra privacy. Upstairs, you’ll find the perfect family retreat with a spacious second living area, dedicated media room, and generously sized bedrooms, all with large walk-in closets. Outside, you’ll love the professionally landscaped yard and peaceful setting. The surrounding neighborhood is vibrant and welcoming, with neighbors out walking, children playing, and families enjoying the parks, trails, and incredible community amenities. This isn’t just a beautiful home—it’s a lifestyle. Homes like this, on premium greenbelt lots with this level of care and upgrades, don’t come along often. Schedule your showing today before someone else calls it home. 4 Beds ⋅ 4 Baths ⋅ 21340132 MLS If you’ve been searching for a home that feels brand new, this is the one. Immaculately maintained and beautifully upgraded, this stunning home is located in a highly sought-after community featuring multiple resort-style pools, parks, walking trails, and exceptional amenity centers that create a true neighborhood lifestyle. From the moment you step inside, you’ll be impressed by the soaring ceilings, designer paint, and custom finishes throughout. The open-concept floor plan flows effortlessly into a spectacular great room and gourmet kitchen, complete with premium stainless steel appliances, beautiful lighting, an oversized island, and everything today’s buyer could want for entertaining or everyday living. Walls of windows across the back of the home fill the space with natural light while overlooking a beautifully landscaped backyard that backs to a peaceful greenbelt, offering exceptional privacy on a premium lot. The luxurious primary suite is a true retreat, featuring a spa-inspired bathroom with a relaxing garden tub, oversized walk-in shower, dual vanities, and an enormous walk-in closet that is every homeowner’s dream. The thoughtful floor plan also includes a private downstairs guest suite with its own ensuite bathroom, making it ideal for multi-generational living, long-term guests, or anyone wanting extra privacy. Upstairs, you’ll find the perfect family retreat with a spacious second living area, dedicated media room, and generously sized bedrooms, all with large walk-in closets. Outside, you’ll love the professionally landscaped yard and peaceful setting. The surrounding neighborhood is vibrant and welcoming, with neighbors out walking, children playing, and families enjoying the parks, trails, and incredible community amenities. This isn’t just a beautiful home—it’s a lifestyle. Homes like this, on premium greenbelt lots with this level of care and upgrades, don’t come along often. Schedule your showing today before someone else calls it home. 628 Florence Trl, Little Elm
$329,900 Escape the city and enjoy peaceful country living on a little over an acre of property! This home features a large circular driveway, front-yard pond, beautiful new deck, and wooded views backing to Corps of Engineers land. The lake is just a short distance away, with Juniper Cove Marina only minutes by car. Enjoy quiet surroundings, wildlife, and outdoor living from the covered porch and professionally installed deck, completed less than a year ago. Home is spacious with heat cooled sun room, 2 living rooms and 3 bedrooms and breathtaking views of nature. The seller has completed many recent updates including the new deck, removal of an old backyard building, drywall and trim replacement, several new windows, storm doors, exterior doors, gutters, leaf guards, drainage improvements, landscaping, tree and brush removal, interior paint, lighting, faucets, and more. The hall bath and back bedroom by garage was taken to the studs and fully renovated .This is not a fix and flip home the current seller purchased with long-term plans, but circumstances changed. Please see MLS documents for improvement details and important disclosures and reports from time of purchase. Buyer and buyer’s rep should conduct careful due diligence regarding out of city limits country living, property boundaries, and multi parcels of property adjacent to Corp of Engineer owned land. This area has CO op water and electricity and a septic system. Weekly trash and garbage is thru Frontier runs around 40 a week. This is a lovely and peaceful place to live. Come and see it and sit down and experience the sounds of nature. This is a home to be felt not just viewed on line. Book your showing today. 3 Beds ⋅ 2 Baths ⋅ 21337671 MLS Escape the city and enjoy peaceful country living on a little over an acre of property! This home features a large circular driveway, front-yard pond, beautiful new deck, and wooded views backing to Corps of Engineers land. The lake is just a short distance away, with Juniper Cove Marina only minutes by car. Enjoy quiet surroundings, wildlife, and outdoor living from the covered porch and professionally installed deck, completed less than a year ago. Home is spacious with heat cooled sun room, 2 living rooms and 3 bedrooms and breathtaking views of nature. The seller has completed many recent updates including the new deck, removal of an old backyard building, drywall and trim replacement, several new windows, storm doors, exterior doors, gutters, leaf guards, drainage improvements, landscaping, tree and brush removal, interior paint, lighting, faucets, and more. The hall bath and back bedroom by garage was taken to the studs and fully renovated .This is not a fix and flip home the current seller purchased with long-term plans, but circumstances changed. Please see MLS documents for improvement details and important disclosures and reports from time of purchase. Buyer and buyer’s rep should conduct careful due diligence regarding out of city limits country living, property boundaries, and multi parcels of property adjacent to Corp of Engineer owned land. This area has CO op water and electricity and a septic system. Weekly trash and garbage is thru Frontier runs around 40 a week. This is a lovely and peaceful place to live. Come and see it and sit down and experience the sounds of nature. This is a home to be felt not just viewed on line. Book your showing today. 256 Country Club Rd, Whitney
$335,990 Gorgeous new D.R. Horton home in the Sunnycreek community located in Fort Worth and Crowley ISD! The single-story Justin floorplan Elevation C, with an estimated Fall completion, offers 4 bedrooms, 2 bathrooms, and a 2-car garage, featuring a thoughtfully designed layout that blends open-concept living with well-defined private spaces. The family room, dining area, and contemporary kitchen flow together seamlessly, creating a warm and inviting atmosphere ideal for everyday living and entertaining. The well-appointed kitchen includes quartz countertops, 36” painted cabinets, stainless steel Frigidaire appliances, a electric range, stainless steel sink, center island, and a walk-in pantry for added functionality. The private primary suite features an en-suite bath with dual quartz vanities, a 5-foot oversized shower, and a walk-in closet conveniently located off the bathroom. Three secondary bedrooms and a full bathroom with a quartz vanity top provide flexible accommodations for family members, guests, or a home office. Luxury vinyl plank flooring enhances the main living areas and wet zones, offering durability and easy maintenance. Built with energy-efficient construction and equipped with America’s Smart Home Technology. Exterior highlights include a landscape package, full sprinkler system with rain sensor, privacy fencing, and more. Residents of Sunnycreek enjoy mobility-friendly trails and two dog parks, all conveniently located just minutes from I-35, Chisholm Trail Parkway, Chisholm Trail Park, and nearby shopping and dining. 4 Beds ⋅ 2 Baths ⋅ 21342457 MLS Gorgeous new D.R. Horton home in the Sunnycreek community located in Fort Worth and Crowley ISD! The single-story Justin floorplan Elevation C, with an estimated Fall completion, offers 4 bedrooms, 2 bathrooms, and a 2-car garage, featuring a thoughtfully designed layout that blends open-concept living with well-defined private spaces. The family room, dining area, and contemporary kitchen flow together seamlessly, creating a warm and inviting atmosphere ideal for everyday living and entertaining. The well-appointed kitchen includes quartz countertops, 36” painted cabinets, stainless steel Frigidaire appliances, a electric range, stainless steel sink, center island, and a walk-in pantry for added functionality. The private primary suite features an en-suite bath with dual quartz vanities, a 5-foot oversized shower, and a walk-in closet conveniently located off the bathroom. Three secondary bedrooms and a full bathroom with a quartz vanity top provide flexible accommodations for family members, guests, or a home office. Luxury vinyl plank flooring enhances the main living areas and wet zones, offering durability and easy maintenance. Built with energy-efficient construction and equipped with America’s Smart Home Technology. Exterior highlights include a landscape package, full sprinkler system with rain sensor, privacy fencing, and more. Residents of Sunnycreek enjoy mobility-friendly trails and two dog parks, all conveniently located just minutes from I-35, Chisholm Trail Parkway, Chisholm Trail Park, and nearby shopping and dining. 4220 Sunny Branch Ln, Fort Worth
$375,000 Tucked away on a private cul-de-sac beyond the gates of the exclusive Rock Creek Resort on Lake Texoma sits this stunning, like-new custom home, making one of North Texas' premier resort communities more attainable than ever. Rock Creek Resort embodies the very best of luxury lake living, offering an unparalleled collection of resort-style amenities within the security of a 24-hour gated community. Residents enjoy a Jack Nicklaus designed 18-hole golf course regularly ranked amongst the top private courses in the state, an elegant clubhouse featuring a full-service restaurant, bar, and professional golf shop, a resort-style swimming pool, a state-of-the-art fitness center, tennis and pickleball courts, a private marina with boat slips, and countless opportunities for recreation, relaxation, and social connection. Step inside this beautifully crafted farmhouse-inspired home to discover an open-concept living space where the kitchen and living room seamlessly come together. Thoughtfully curated with understated luxury, the home showcases a gas-burning fireplace, an expansive kitchen island, custom cedar beam accents, and sleek, contemporary finishes throughout. A well-planned split-bedroom layout provides privacy for both owners and guests, creating a comfortable retreat without sacrificing valuable living space to unnecessary square footage. The oversized garage is ideal for those seeking space for multiple cars, golf carts or utility vehicles to drive throughout the community. The generous back porch is an entertainers dream, while the side porch offers more privacy and seclusion from the rest of the home for a hot tub or more romantic setting. This home proves that an exceptional lifestyle doesn't have to come with an exceptional price tag. Experience everything Rock Creek Resort has to offer from a home that's as inviting as it is attainable. 2 Beds ⋅ 2 Baths ⋅ 21342893 MLS Tucked away on a private cul-de-sac beyond the gates of the exclusive Rock Creek Resort on Lake Texoma sits this stunning, like-new custom home, making one of North Texas' premier resort communities more attainable than ever. Rock Creek Resort embodies the very best of luxury lake living, offering an unparalleled collection of resort-style amenities within the security of a 24-hour gated community. Residents enjoy a Jack Nicklaus designed 18-hole golf course regularly ranked amongst the top private courses in the state, an elegant clubhouse featuring a full-service restaurant, bar, and professional golf shop, a resort-style swimming pool, a state-of-the-art fitness center, tennis and pickleball courts, a private marina with boat slips, and countless opportunities for recreation, relaxation, and social connection. Step inside this beautifully crafted farmhouse-inspired home to discover an open-concept living space where the kitchen and living room seamlessly come together. Thoughtfully curated with understated luxury, the home showcases a gas-burning fireplace, an expansive kitchen island, custom cedar beam accents, and sleek, contemporary finishes throughout. A well-planned split-bedroom layout provides privacy for both owners and guests, creating a comfortable retreat without sacrificing valuable living space to unnecessary square footage. The oversized garage is ideal for those seeking space for multiple cars, golf carts or utility vehicles to drive throughout the community. The generous back porch is an entertainers dream, while the side porch offers more privacy and seclusion from the rest of the home for a hot tub or more romantic setting. This home proves that an exceptional lifestyle doesn't have to come with an exceptional price tag. Experience everything Rock Creek Resort has to offer from a home that's as inviting as it is attainable. 460 Valhalla Ct, Gordonville
$719,000 Welcome to this stunning custom home in the desirable Greenway Park at Gateway Village, where thoughtful design meets everyday luxury. Built in 2022, this beautifully crafted 4-bedroom, 4.5-bath home offers an exceptional floor plan that is perfect for multigenerational living, guests, or anyone looking for flexible living spaces. Complete with a 3-car garage, this home combines elegance, functionality, and ample storage. The heart of the home is an expansive open-concept living area featuring soaring vaulted ceilings with decorative wood beams, abundant natural light, and seamless flow into the gourmet kitchen. Designed to impress, the kitchen boasts a large quartz island, gas cooktop, double ovens, a walk-in pantry, custom cabinetry, and stylish finishes that make it ideal for both entertaining and everyday living. One of this home's standout features is the two spacious primary suites located on the first floor, each with its own private ensuite bath and walk-in closet. The main primary retreat offers a spa-inspired bath with dual vanities, a soaking tub, separate shower, and a generous walk-in closet. Also on the main level is a dedicated home office and an additional full bath, providing the perfect setup for working from home or accommodating visitors. Upstairs, you'll find an inviting media room along with two additional bedrooms connected by a convenient Jack-and-Jill bath, creating the perfect private space for family or guests. Step outside to enjoy the covered back patio overlooking a beautifully landscaped backyard that backs to a peaceful greenbelt, offering added privacy and a tranquil setting for morning coffee or evening gatherings. Located in Greenway Park, residents enjoy sidewalks, jogging and biking trails, and a neighborhood playground, all just minutes from shopping, dining, medical facilities, and Highway 75. 4 Beds ⋅ 5 Baths ⋅ 21342905 MLS Welcome to this stunning custom home in the desirable Greenway Park at Gateway Village, where thoughtful design meets everyday luxury. Built in 2022, this beautifully crafted 4-bedroom, 4.5-bath home offers an exceptional floor plan that is perfect for multigenerational living, guests, or anyone looking for flexible living spaces. Complete with a 3-car garage, this home combines elegance, functionality, and ample storage. The heart of the home is an expansive open-concept living area featuring soaring vaulted ceilings with decorative wood beams, abundant natural light, and seamless flow into the gourmet kitchen. Designed to impress, the kitchen boasts a large quartz island, gas cooktop, double ovens, a walk-in pantry, custom cabinetry, and stylish finishes that make it ideal for both entertaining and everyday living. One of this home's standout features is the two spacious primary suites located on the first floor, each with its own private ensuite bath and walk-in closet. The main primary retreat offers a spa-inspired bath with dual vanities, a soaking tub, separate shower, and a generous walk-in closet. Also on the main level is a dedicated home office and an additional full bath, providing the perfect setup for working from home or accommodating visitors. Upstairs, you'll find an inviting media room along with two additional bedrooms connected by a convenient Jack-and-Jill bath, creating the perfect private space for family or guests. Step outside to enjoy the covered back patio overlooking a beautifully landscaped backyard that backs to a peaceful greenbelt, offering added privacy and a tranquil setting for morning coffee or evening gatherings. Located in Greenway Park, residents enjoy sidewalks, jogging and biking trails, and a neighborhood playground, all just minutes from shopping, dining, medical facilities, and Highway 75. 3717 Parkwood Ln, Denison
$528,758 Brand New! Never Lived In! This Hawthorne EXT by Bloomfield Homes offers 4 bedrooms, 2 bathrooms, and study. Situated in the desirable Meraki community, this beautifully designed home showcases an open-concept layout with upscale finishes throughout, including a Deluxe Kitchen featuring double ovens, quartz countertops, and abundant cabinetry that flows seamlessly into the spacious family room highlighted by soaring vaulted ceilings and a dramatic floor-to-ceiling stone fireplace with a cedar mantel, creating the perfect setting for both everyday living and entertaining; thoughtful upgrades continue throughout the home with 2-inch faux wood blinds, a spacious primary suite, well-sized secondary bedrooms, and quality craftsmanship in every detail, while inviting outdoor living includes a covered front porch, covered patio with gas stub, and an impressive 8' front door that enhances the home's curb appeal, complemented by gutters and a spacious 2.5-car garage for added storage and functionality. Visit Bloomfield Homes today at Meraki to tour this gorgeous Hawthorne EXT. 4 Beds ⋅ 2 Baths ⋅ 21342980 MLS Brand New! Never Lived In! This Hawthorne EXT by Bloomfield Homes offers 4 bedrooms, 2 bathrooms, and study. Situated in the desirable Meraki community, this beautifully designed home showcases an open-concept layout with upscale finishes throughout, including a Deluxe Kitchen featuring double ovens, quartz countertops, and abundant cabinetry that flows seamlessly into the spacious family room highlighted by soaring vaulted ceilings and a dramatic floor-to-ceiling stone fireplace with a cedar mantel, creating the perfect setting for both everyday living and entertaining; thoughtful upgrades continue throughout the home with 2-inch faux wood blinds, a spacious primary suite, well-sized secondary bedrooms, and quality craftsmanship in every detail, while inviting outdoor living includes a covered front porch, covered patio with gas stub, and an impressive 8' front door that enhances the home's curb appeal, complemented by gutters and a spacious 2.5-car garage for added storage and functionality. Visit Bloomfield Homes today at Meraki to tour this gorgeous Hawthorne EXT. 2065 Meraki Pkwy, Forney
$239,990 LARGE LOT. Beautifully remodeled home in the heart of historic downtown Forney, within walking distance of the downtown square, local restaurants, cafés, shops, and businesses. Situated on approximately 0.23 acres and backing to a peaceful wooded greenbelt, this charming 3-bedroom, 1-bath home offers an open floorplan, decorative lighting, luxury vinyl plank flooring throughout the common and wet areas, and carpeted bedrooms. The updated kitchen features quartz countertops, a breakfast bar, built-in cabinetry, and stainless steel gas appliances. Additional highlights include a separate utility room, covered front porch, abundant driveway parking, a storage garage, and an expansive grassy backyard complemented by an impressive side yard offering plenty of additional outdoor space. Remodeled in 2021, the home also includes the refrigerator, washer, and dryer for added convenience. 3 Beds ⋅ 1 Baths ⋅ 21342716 MLS LARGE LOT. Beautifully remodeled home in the heart of historic downtown Forney, within walking distance of the downtown square, local restaurants, cafés, shops, and businesses. Situated on approximately 0.23 acres and backing to a peaceful wooded greenbelt, this charming 3-bedroom, 1-bath home offers an open floorplan, decorative lighting, luxury vinyl plank flooring throughout the common and wet areas, and carpeted bedrooms. The updated kitchen features quartz countertops, a breakfast bar, built-in cabinetry, and stainless steel gas appliances. Additional highlights include a separate utility room, covered front porch, abundant driveway parking, a storage garage, and an expansive grassy backyard complemented by an impressive side yard offering plenty of additional outdoor space. Remodeled in 2021, the home also includes the refrigerator, washer, and dryer for added convenience. 105 Weaver St, Forney
$724,990 Plain Text 1 Brand New! Never Lived In! This Spring Cress II by Bloomfield Homes offers 5 bedrooms, 4 bathrooms, game room, media room, study, and formal dining. Situated in the desirable Parks of Aledo community, this stunning two-story home makes a lasting impression with striking curb appeal featuring a beautiful white brick exterior, welcoming swing-entry porch, and a premium homesite facing open greenspace. Inside, rich wood flooring extends through the main living areas, creating a warm and elegant foundation for the open-concept design. The chef-inspired Deluxe Kitchen showcases crisp white cabinetry, expansive countertops, a farmhouse sink, double ovens, abundant storage, and a layout designed for both everyday living and entertaining. The spacious family room is the centerpiece of the home, highlighted by soaring two-story ceilings and a dramatic stacked stone fireplace that creates a stunning focal point. With five generously sized bedrooms, there is room for everyone, while dedicated game room and media room spaces provide the perfect setting for entertaining family and friends. The private primary suite serves as a luxurious retreat featuring a charming window seat, a spa-like bath with a large walk-in shower equipped with multiple shower heads, and plenty of space to relax and unwind. Combining exceptional design, upscale finishes, and versatile living spaces, this home offers the perfect blend of comfort and sophistication. Visit Bloomfield Homes today at Parks of Aledo to tour this gorgeous Spring Cress II. 5 Beds ⋅ 4 Baths ⋅ 21342851 MLS Plain Text 1 Brand New! Never Lived In! This Spring Cress II by Bloomfield Homes offers 5 bedrooms, 4 bathrooms, game room, media room, study, and formal dining. Situated in the desirable Parks of Aledo community, this stunning two-story home makes a lasting impression with striking curb appeal featuring a beautiful white brick exterior, welcoming swing-entry porch, and a premium homesite facing open greenspace. Inside, rich wood flooring extends through the main living areas, creating a warm and elegant foundation for the open-concept design. The chef-inspired Deluxe Kitchen showcases crisp white cabinetry, expansive countertops, a farmhouse sink, double ovens, abundant storage, and a layout designed for both everyday living and entertaining. The spacious family room is the centerpiece of the home, highlighted by soaring two-story ceilings and a dramatic stacked stone fireplace that creates a stunning focal point. With five generously sized bedrooms, there is room for everyone, while dedicated game room and media room spaces provide the perfect setting for entertaining family and friends. The private primary suite serves as a luxurious retreat featuring a charming window seat, a spa-like bath with a large walk-in shower equipped with multiple shower heads, and plenty of space to relax and unwind. Combining exceptional design, upscale finishes, and versatile living spaces, this home offers the perfect blend of comfort and sophistication. Visit Bloomfield Homes today at Parks of Aledo to tour this gorgeous Spring Cress II. 1138 Bailey Ranch Rd, Aledo
$599,999 Welcome to a home that feels like new construction without the wait! This stunning Highland-built residence in highly desirable Sandbrock Ranch delivers designer style, thoughtful function, and true NORTH-facing natural light. Soaring ceilings and rich white oak hardwood flooring throughout the entire first level create an elevated feel from the moment you enter. This flexible 4-bedroom, 4-full-bath floorplan is a rare find, featuring two primary suites—one downstairs and one upstairs—plus a secondary bedroom on the main level, ideal for multigenerational living, guests, or a home office. The gourmet kitchen is an entertainer's dream with two-tone cabinetry extending to the ceiling, glass-front accents, elegant quartz countertops with a seamless quartz backsplash, upper and under-cabinet lighting, and a custom appliance cabinet in the pantry for added convenience and storage. Upstairs, enjoy a private media room and versatile flex space perfect for a playroom, gym, or second living area. The home is wired for speakers throughout, including the media room, creating the perfect setup for entertaining. Plush carpet spans the second level, while plantation shutters throughout add timeless sophistication. Premium upgrades include a whole-house water softener, French drain, epoxy flooring in the garage and front porch, and an electric vehicle charger plug. A full security system with interior and exterior cameras provides added peace of mind. Enjoy Sandbrock Ranch amenities including the community pool, clubhouse, and famous TREEHOUSE! 4 Beds ⋅ 4 Baths ⋅ 21334961 MLS Welcome to a home that feels like new construction without the wait! This stunning Highland-built residence in highly desirable Sandbrock Ranch delivers designer style, thoughtful function, and true NORTH-facing natural light. Soaring ceilings and rich white oak hardwood flooring throughout the entire first level create an elevated feel from the moment you enter. This flexible 4-bedroom, 4-full-bath floorplan is a rare find, featuring two primary suites—one downstairs and one upstairs—plus a secondary bedroom on the main level, ideal for multigenerational living, guests, or a home office. The gourmet kitchen is an entertainer's dream with two-tone cabinetry extending to the ceiling, glass-front accents, elegant quartz countertops with a seamless quartz backsplash, upper and under-cabinet lighting, and a custom appliance cabinet in the pantry for added convenience and storage. Upstairs, enjoy a private media room and versatile flex space perfect for a playroom, gym, or second living area. The home is wired for speakers throughout, including the media room, creating the perfect setup for entertaining. Plush carpet spans the second level, while plantation shutters throughout add timeless sophistication. Premium upgrades include a whole-house water softener, French drain, epoxy flooring in the garage and front porch, and an electric vehicle charger plug. A full security system with interior and exterior cameras provides added peace of mind. Enjoy Sandbrock Ranch amenities including the community pool, clubhouse, and famous TREEHOUSE! 2012 Braided Mane Ave, Aubrey
$588,800 Escape to your own slice of Texas on this beautiful 92 acre ranch located just west of Carbon in Eastland County. This diverse property offers the perfect blend of recreation, agriculture, and future homesite potential, with mature oaks, mesquite, pecan, and native plum trees scattered throughout, along with a pond and seasonal draw adding unique character to the landscape. Two tanks provide water for wildlife and livestock, and the property carries a current AG exemption, keeping taxes low. Heavy wildlife cover supports an excellent deer population including mature bucks, plus hogs and bobcats, making this a hunter's dream. Nice high spot with great view, ideal for a future home, barndominium, or weekend retreat. Utilities are already in place with a water meter installed at the road and co-op electricity, making development simple whether you're planning a full time residence, cattle operation, roping arena, or recreational getaway. The property features a brand new fence along the east side, with the south and west side fences also in place with barbed wire, while the owner has removed the front fence for future replacement. No restrictions for endless possibilities including agricultural, equine, cattle, hunting, recreational, and single family use, this property offers true flexibility for its next owner. Gravel county road frontage, low traffic, and a peaceful rural setting make this an ideal spot to build, farm, hunt, or simply own a piece of Texas land. Survey available. Don't miss this rare opportunity to own a diverse, well rounded ranch minutes from Carbon with easy access to Eastland and the greater DFW area. 21341355 MLS Escape to your own slice of Texas on this beautiful 92 acre ranch located just west of Carbon in Eastland County. This diverse property offers the perfect blend of recreation, agriculture, and future homesite potential, with mature oaks, mesquite, pecan, and native plum trees scattered throughout, along with a pond and seasonal draw adding unique character to the landscape. Two tanks provide water for wildlife and livestock, and the property carries a current AG exemption, keeping taxes low. Heavy wildlife cover supports an excellent deer population including mature bucks, plus hogs and bobcats, making this a hunter's dream. Nice high spot with great view, ideal for a future home, barndominium, or weekend retreat. Utilities are already in place with a water meter installed at the road and co-op electricity, making development simple whether you're planning a full time residence, cattle operation, roping arena, or recreational getaway. The property features a brand new fence along the east side, with the south and west side fences also in place with barbed wire, while the owner has removed the front fence for future replacement. No restrictions for endless possibilities including agricultural, equine, cattle, hunting, recreational, and single family use, this property offers true flexibility for its next owner. Gravel county road frontage, low traffic, and a peaceful rural setting make this an ideal spot to build, farm, hunt, or simply own a piece of Texas land. Survey available. Don't miss this rare opportunity to own a diverse, well rounded ranch minutes from Carbon with easy access to Eastland and the greater DFW area. Tbd Co Rd, Carbon
$59,000 Excellent opportunity to build in a growing area just minutes from downtown Sulphur Springs! This .42-acre vacant lot is zoned Multi-Family, making it an ideal investment for duplexes, townhomes, apartments, or other approved residential development. Water and electricity are available, giving you a head start on bringing your vision to life. Looking for even more potential? The adjoining nearly 1-acre property is also available for purchase and features multiple income-producing buildings with endless possibilities. Purchase both properties to expand your footprint, generate rental income, or create a larger multi-family or mixed-use investment opportunity (subject to local zoning and approvals). Conveniently located near downtown shopping, dining, schools, and local amenities, this property offers the perfect combination of location, development potential, and investment value. Whether you're an investor, builder, or developer, this is a rare opportunity to secure property in one of Sulphur Springs' most desirable locations. 21340731 MLS Excellent opportunity to build in a growing area just minutes from downtown Sulphur Springs! This .42-acre vacant lot is zoned Multi-Family, making it an ideal investment for duplexes, townhomes, apartments, or other approved residential development. Water and electricity are available, giving you a head start on bringing your vision to life. Looking for even more potential? The adjoining nearly 1-acre property is also available for purchase and features multiple income-producing buildings with endless possibilities. Purchase both properties to expand your footprint, generate rental income, or create a larger multi-family or mixed-use investment opportunity (subject to local zoning and approvals). Conveniently located near downtown shopping, dining, schools, and local amenities, this property offers the perfect combination of location, development potential, and investment value. Whether you're an investor, builder, or developer, this is a rare opportunity to secure property in one of Sulphur Springs' most desirable locations. 609 7th St, Sulphur Springs
$399,900 Great location!! Only minutes from Marktplatz von Fredericksburg!! Adorable 3 bedroom, 2 bath cottage style home with a 1 bedroom efficiency detached apartment in the back. Would also make a great investment property or an Airbnb. 3 Beds ⋅ 2 Baths ⋅ 21342778 MLS Great location!! Only minutes from Marktplatz von Fredericksburg!! Adorable 3 bedroom, 2 bath cottage style home with a 1 bedroom efficiency detached apartment in the back. Would also make a great investment property or an Airbnb. 207 S Creek St, Fredericksburg
$599,000 ** 2.99% FIXED RATE (3.75% APR) Plus, receive $500 a month for 24 months paid through the MegPrime App on Select Homes. Subject to Terms and Conditions Apply ** Brand New Construction by Megatel Homes! Lagoon life is coming to McKinney ISD! Venetian is a luxury master-planned community in Celina, blending modern convenience with small-town charm. Located within the acclaimed McKinney ISD, families enjoy top-tier education along with beautifully landscaped spaces dedicated to wellness and relaxation. With a state-of-the-art waterpark, featuring a surf simulator, waterslide tower, and swim-up bar, Venetian offers a vibrant, resort-style lifestyle for all ages. Move-in ready and never occupied! Megatel's Normandy plan is a two-story, 4,100 square foot home featuring 5 bedrooms, 5.5 bathrooms, a grand entry foyer, a study, formal dining & breakfast nook, utility & MUD rooms, a fireplace, a game & media room, a covered patio, and a two-car garage. Expertly designed for modern living, this home features a smart and luxurious layout with dual primary suites that provide both everyday comfort and effortless entertaining. Situated on a 50 ft lot, this home is available with elevation L-C, showcasing a distinct and stylish exterior design. 5 Beds ⋅ 6 Baths ⋅ 21342779 MLS ** 2.99% FIXED RATE (3.75% APR) Plus, receive $500 a month for 24 months paid through the MegPrime App on Select Homes. Subject to Terms and Conditions Apply ** Brand New Construction by Megatel Homes! Lagoon life is coming to McKinney ISD! Venetian is a luxury master-planned community in Celina, blending modern convenience with small-town charm. Located within the acclaimed McKinney ISD, families enjoy top-tier education along with beautifully landscaped spaces dedicated to wellness and relaxation. With a state-of-the-art waterpark, featuring a surf simulator, waterslide tower, and swim-up bar, Venetian offers a vibrant, resort-style lifestyle for all ages. Move-in ready and never occupied! Megatel's Normandy plan is a two-story, 4,100 square foot home featuring 5 bedrooms, 5.5 bathrooms, a grand entry foyer, a study, formal dining & breakfast nook, utility & MUD rooms, a fireplace, a game & media room, a covered patio, and a two-car garage. Expertly designed for modern living, this home features a smart and luxurious layout with dual primary suites that provide both everyday comfort and effortless entertaining. Situated on a 50 ft lot, this home is available with elevation L-C, showcasing a distinct and stylish exterior design. 516 Amalfi Way, Weston
$1,295,000 Tucked away inside a prestigious 55+ gated waterfront community, this breathtaking lakefront estate offers the best of both worlds: luxurious resort-style living with the charm of the Historic Granbury Square just two minutes from your doorstep. Manicured yards & flowerbeds welcome you home. Step inside to soaring ceilings, fresh neutral tones, wood flooring, and decorative lighting showcasing exquisite architectural details: arched passageways, vaulted ceilings, crown molding, and luxury baseboards. The open-concept living, dining, & kitchen area frames uninterrupted Lake Granbury views through panoramic windows. The chef's kitchen features an oversized center island with breakfast bar, dual ovens & sinks, a gas cooktop, abundant cabinetry, & gleaming granite countertops. The primary suite overlooks the lake & offers a spa-inspired ensuite with dual vanities, a soaking tub, walk-in shower, & an incredible closet. Two additional bedrooms each have direct bathroom access. Upstairs, a bonus room works as a game room, guest retreat, hobby studio, or home office. Now for the outdoor oasis. A sprawling covered back porch with an attached outdoor grill sets the stage for unforgettable gatherings. Practice your short game on the putting green, soak up the sun on the expansive patio, or stroll down to your private boat dock — already waiting for your pontoon. The south-facing orientation means the patio slips into shade by early afternoon, keeping you cool all summer long, while the home's position offers natural shelter from winter's north wind. Life on the water is therapeutic. Sunrises glow brighter, full moons shimmer on the surface, & every 4th of July delivers front-row fireworks — all from your porch or bedroom. Yardwork & irrigation provided by HOA, meaning low maintenance for you. Add the Waterpoint clubhouse & pool, peaceful neighborhood walks, & the Square's dining, shopping, & entertainment just minutes away... This is Granbury lake living at its finest. 3 Beds ⋅ 3 Baths ⋅ 21329355 MLS Tucked away inside a prestigious 55+ gated waterfront community, this breathtaking lakefront estate offers the best of both worlds: luxurious resort-style living with the charm of the Historic Granbury Square just two minutes from your doorstep. Manicured yards & flowerbeds welcome you home. Step inside to soaring ceilings, fresh neutral tones, wood flooring, and decorative lighting showcasing exquisite architectural details: arched passageways, vaulted ceilings, crown molding, and luxury baseboards. The open-concept living, dining, & kitchen area frames uninterrupted Lake Granbury views through panoramic windows. The chef's kitchen features an oversized center island with breakfast bar, dual ovens & sinks, a gas cooktop, abundant cabinetry, & gleaming granite countertops. The primary suite overlooks the lake & offers a spa-inspired ensuite with dual vanities, a soaking tub, walk-in shower, & an incredible closet. Two additional bedrooms each have direct bathroom access. Upstairs, a bonus room works as a game room, guest retreat, hobby studio, or home office. Now for the outdoor oasis. A sprawling covered back porch with an attached outdoor grill sets the stage for unforgettable gatherings. Practice your short game on the putting green, soak up the sun on the expansive patio, or stroll down to your private boat dock — already waiting for your pontoon. The south-facing orientation means the patio slips into shade by early afternoon, keeping you cool all summer long, while the home's position offers natural shelter from winter's north wind. Life on the water is therapeutic. Sunrises glow brighter, full moons shimmer on the surface, & every 4th of July delivers front-row fireworks — all from your porch or bedroom. Yardwork & irrigation provided by HOA, meaning low maintenance for you. Add the Waterpoint clubhouse & pool, peaceful neighborhood walks, & the Square's dining, shopping, & entertainment just minutes away... This is Granbury lake living at its finest. 904 Waterpoint Ct E, Granbury
$22,000 Build Your Dream Home at Rock Creek Resort on Lake Texoma Don’t miss this incredible opportunity to own one of the best-priced homesites in the highly sought-after Rock Creek Resort on beautiful Lake Texoma. Located on a quiet cul-de-sac on Valhalla Court, this 0.165-acre lot (7,187 sq. ft.) offers the perfect setting to build your custom home in one of North Texas’ premier gated golf and lake communities.Build on your timeline. There is no immediate building requirement, allowing you to purchase now and build when the time is right. Utilities are available, making this lot ready for your future plans. Resort-Style Community Amenities:Gated community with 24-hour security, Championship Jack Nicklaus-designed golf course, Marina with convenient access to Lake Texoma, Resort-style clubhouse and restaurant, Community swimming pool, Fitness center, Walking trails, parks, and a welcoming neighborhood atmosphere. This property is priced below comparable lots for a quick sale, making it an exceptional value for investors, second-home buyers, or anyone looking to build in this premier resort community. Annual POA Dues: Approximately $1,370 Club Membership: Approximately $100 per month (buyer to verify) Cash preferred, but the seller is open to reasonable offers. Quick closing available. Opportunities at this price in Rock Creek don’t last long. Contact me today for additional information or to make an offer. 21342733 MLS Build Your Dream Home at Rock Creek Resort on Lake Texoma Don’t miss this incredible opportunity to own one of the best-priced homesites in the highly sought-after Rock Creek Resort on beautiful Lake Texoma. Located on a quiet cul-de-sac on Valhalla Court, this 0.165-acre lot (7,187 sq. ft.) offers the perfect setting to build your custom home in one of North Texas’ premier gated golf and lake communities.Build on your timeline. There is no immediate building requirement, allowing you to purchase now and build when the time is right. Utilities are available, making this lot ready for your future plans. Resort-Style Community Amenities:Gated community with 24-hour security, Championship Jack Nicklaus-designed golf course, Marina with convenient access to Lake Texoma, Resort-style clubhouse and restaurant, Community swimming pool, Fitness center, Walking trails, parks, and a welcoming neighborhood atmosphere. This property is priced below comparable lots for a quick sale, making it an exceptional value for investors, second-home buyers, or anyone looking to build in this premier resort community. Annual POA Dues: Approximately $1,370 Club Membership: Approximately $100 per month (buyer to verify) Cash preferred, but the seller is open to reasonable offers. Quick closing available. Opportunities at this price in Rock Creek don’t last long. Contact me today for additional information or to make an offer. Tbd N/A, Gordonville
$780,000 Welcome to 536 Shoreline, a striking Plano home where thoughtful design meets sustainable living. Custom lighting fixtures by nationally renowned glass artist Carlyn Ray set an artistic tone throughout, complemented by rich, real hardwood floors. The kitchen features a sleek induction cooktop, ideal for the modern home chef. Step outside to a resort-style terrazzo patio and pool deck overlooking serene green space. The pool includes a spa and swim jet, creating a private retreat for relaxation or exercise year-round. This home is as efficient as it is beautiful, equipped with solar panels, a smart sprinkler system, smart thermostats, an EV charger, and a tankless water heater. A rare blend of art, comfort, and eco-conscious design. 4 Beds ⋅ 4 Baths ⋅ 21342305 MLS Welcome to 536 Shoreline, a striking Plano home where thoughtful design meets sustainable living. Custom lighting fixtures by nationally renowned glass artist Carlyn Ray set an artistic tone throughout, complemented by rich, real hardwood floors. The kitchen features a sleek induction cooktop, ideal for the modern home chef. Step outside to a resort-style terrazzo patio and pool deck overlooking serene green space. The pool includes a spa and swim jet, creating a private retreat for relaxation or exercise year-round. This home is as efficient as it is beautiful, equipped with solar panels, a smart sprinkler system, smart thermostats, an EV charger, and a tankless water heater. A rare blend of art, comfort, and eco-conscious design. 536 Shoreline St, Plano
$499,900 Welcome home to this beautifully crafted 4-bedroom, 2-bath residence offering an open-concept floor plan, soaring ceilings, and exceptional custom details at every turn. The striking rock and brick exterior provides outstanding curb appeal, while the thoughtfully designed interior blends elegance with everyday comfort. The spacious living room is anchored by a dramatic floor-to-ceiling stone fireplace and opens seamlessly to the gourmet kitchen, making it ideal for entertaining. The kitchen features a large granite island with seating, custom cabinetry, built-in stainless appliances, subway tile backsplash, under-cabinet lighting, pantry, and designer pendant lighting. Retreat to the private primary suite, complete with an impressive tray ceiling, spa-inspired bath featuring dual granite vanities, a soaking tub, oversized custom tile walk-in shower, and a generous walk-in closet with convenient access to the laundry room. The split-bedroom floor plan offers privacy for family and guests, while the secondary bathroom showcases beautiful custom tile work and granite countertops. Additional upgrades include elegant crown molding, decorative ceiling treatments, luxury wood-look tile flooring, modern black fixtures, ceiling fans throughout, and abundant natural light. Outside, you'll find a covered patio, and a two-car garage. Move-in ready with quality craftsmanship and upscale finishes throughout, this home offers the perfect combination of luxury, comfort, and functionality. 4 Beds ⋅ 2 Baths ⋅ 21342698 MLS Welcome home to this beautifully crafted 4-bedroom, 2-bath residence offering an open-concept floor plan, soaring ceilings, and exceptional custom details at every turn. The striking rock and brick exterior provides outstanding curb appeal, while the thoughtfully designed interior blends elegance with everyday comfort. The spacious living room is anchored by a dramatic floor-to-ceiling stone fireplace and opens seamlessly to the gourmet kitchen, making it ideal for entertaining. The kitchen features a large granite island with seating, custom cabinetry, built-in stainless appliances, subway tile backsplash, under-cabinet lighting, pantry, and designer pendant lighting. Retreat to the private primary suite, complete with an impressive tray ceiling, spa-inspired bath featuring dual granite vanities, a soaking tub, oversized custom tile walk-in shower, and a generous walk-in closet with convenient access to the laundry room. The split-bedroom floor plan offers privacy for family and guests, while the secondary bathroom showcases beautiful custom tile work and granite countertops. Additional upgrades include elegant crown molding, decorative ceiling treatments, luxury wood-look tile flooring, modern black fixtures, ceiling fans throughout, and abundant natural light. Outside, you'll find a covered patio, and a two-car garage. Move-in ready with quality craftsmanship and upscale finishes throughout, this home offers the perfect combination of luxury, comfort, and functionality. 173 Crenshaw Ct, Stephenville
$579,000 ** 2.99% FIXED RATE (3.75% APR) Plus, receive $500 a month for 24 months paid through the MegPrime App on Select Homes. Subject to Terms and Conditions Apply ** Brand New Construction by Megatel Homes! Lagoon life is coming to McKinney ISD! Venetian is a luxury master-planned community in Celina, blending modern convenience with small-town charm. Located within the acclaimed McKinney ISD, families enjoy top-tier education along with beautifully landscaped spaces dedicated to wellness and relaxation. With a state-of-the-art waterpark, featuring a surf simulator, waterslide tower, and swim-up bar, Venetian offers a vibrant, resort-style lifestyle for all ages. Move-in ready and never occupied! Megatel's Barcelona plan is a two-story, 3,695 square foot home featuring 5 bedrooms, 4.5 bathrooms, a grand entry foyer, a study, formal dining, breakfast area, a fireplace, a utility room, a game room & loft, a covered patio, and a three-car garage with an added spacious tandem bay. Expertly designed for modern living, this home features a smart and luxurious layout and open-concept living spaces that provide both everyday comfort and effortless entertaining. Situated on a 50 ft lot, this home is available with elevation A, showcasing a distinct and stylish exterior design. 5 Beds ⋅ 5 Baths ⋅ 21342723 MLS ** 2.99% FIXED RATE (3.75% APR) Plus, receive $500 a month for 24 months paid through the MegPrime App on Select Homes. Subject to Terms and Conditions Apply ** Brand New Construction by Megatel Homes! Lagoon life is coming to McKinney ISD! Venetian is a luxury master-planned community in Celina, blending modern convenience with small-town charm. Located within the acclaimed McKinney ISD, families enjoy top-tier education along with beautifully landscaped spaces dedicated to wellness and relaxation. With a state-of-the-art waterpark, featuring a surf simulator, waterslide tower, and swim-up bar, Venetian offers a vibrant, resort-style lifestyle for all ages. Move-in ready and never occupied! Megatel's Barcelona plan is a two-story, 3,695 square foot home featuring 5 bedrooms, 4.5 bathrooms, a grand entry foyer, a study, formal dining, breakfast area, a fireplace, a utility room, a game room & loft, a covered patio, and a three-car garage with an added spacious tandem bay. Expertly designed for modern living, this home features a smart and luxurious layout and open-concept living spaces that provide both everyday comfort and effortless entertaining. Situated on a 50 ft lot, this home is available with elevation A, showcasing a distinct and stylish exterior design. 717 Rusty Spurs Pl, Weston
$600,000 $5,000 Carpet Allowance! Welcome Home! Where custom craftsmanship meets peaceful country living on 2 beautiful acres in a quiet cul de sac with convenient access to town. This spacious 2 story home offers 4 beds, 2.5 baths, a dedicated office, game room, and an open-concept floor plan designed for everyday living and entertaining. The inviting living room features a stunning stone wood burning fireplace with a custom wood mantel, while the kitchen opens seamlessly to the dining and living areas. The private primary suite is a relaxing retreat with a garden tub, oversized walk in shower, and a large walk in closet complete with custom built in storage. Additional highlights include ceiling fans in every bedroom and the living room, a half bath for guests, a mud closet, utility room with sink and built in cabinetry, a 2 car garage, and TONS of storage throughout. Step outside to the covered back patio and enjoy the freedom of 2 acres with plenty of room to add a shop, pool, or simply enjoy the extra space and privacy. A $5,000 carpet allowance gives the new owner the opportunity to add their own personal touch. Lovely custom built and filled with years of cherished memories, this home offers the perfect combination of quality construction, thoughtful design, and small town charm, making it ready for its next owners to love, enjoy, and create memories for years to come. Ask About The Appraisal! 4 Beds ⋅ 3 Baths ⋅ 21329605 MLS $5,000 Carpet Allowance! Welcome Home! Where custom craftsmanship meets peaceful country living on 2 beautiful acres in a quiet cul de sac with convenient access to town. This spacious 2 story home offers 4 beds, 2.5 baths, a dedicated office, game room, and an open-concept floor plan designed for everyday living and entertaining. The inviting living room features a stunning stone wood burning fireplace with a custom wood mantel, while the kitchen opens seamlessly to the dining and living areas. The private primary suite is a relaxing retreat with a garden tub, oversized walk in shower, and a large walk in closet complete with custom built in storage. Additional highlights include ceiling fans in every bedroom and the living room, a half bath for guests, a mud closet, utility room with sink and built in cabinetry, a 2 car garage, and TONS of storage throughout. Step outside to the covered back patio and enjoy the freedom of 2 acres with plenty of room to add a shop, pool, or simply enjoy the extra space and privacy. A $5,000 carpet allowance gives the new owner the opportunity to add their own personal touch. Lovely custom built and filled with years of cherished memories, this home offers the perfect combination of quality construction, thoughtful design, and small town charm, making it ready for its next owners to love, enjoy, and create memories for years to come. Ask About The Appraisal! 1127 Sonora Ct, Royse City
$620,000 Live in Luxury, Entertain in Style – Your Dream Home Awaits in Heritage, Celina Step into elegance and comfort with this beautifully updated 5-bedroom, 4-bathroom home located in the desirable Heritage neighborhood of Celina. Built in 2013 and thoughtfully upgraded with over $40,000 in recent improvements, this move-in-ready home offers the perfect blend of modern sophistication and everyday functionality. From the moment you enter, you'll be welcomed by soaring ceilings, rich hardwood floors, and an open-concept design filled with natural light. The gourmet kitchen is a chef’s dream, seamlessly connecting to expansive living and dining areas—ideal for family gatherings and effortless entertaining. This home has been meticulously updated inside and out: fresh interior paint and brand-new carpet throughout, stylish new light fixtures, ceiling fans, and hardware for a contemporary feel; Renovated secondary bathrooms and modernized upstairs showers, repainted kitchen cabinets with updated handles and a refinished stair handrail. Comprehensive exterior upgrades, including a new fence, trim and garage door paint, re-stained front door, brick-mortar repairs, and refreshed outdoor storage building. New backyard door, shutters, and serviced AC and dryer vents for peace of mind Outside, escape to your private backyard oasis, complete with a sparkling pool and a built-in outdoor kitchen—perfect for summer fun and weekend entertaining. The home sits on an oversized lot in a warm, family-friendly community just minutes from top-rated schools, shopping, dining, and entertainment. This property offers turnkey luxury in one of Celina’s most sought-after neighborhoods. Don’t miss your chance to own a home where every detail has been considered. Schedule your private tour today and experience the lifestyle you’ve been waiting for. 5 Beds ⋅ 4 Baths ⋅ 21341835 MLS Live in Luxury, Entertain in Style – Your Dream Home Awaits in Heritage, Celina Step into elegance and comfort with this beautifully updated 5-bedroom, 4-bathroom home located in the desirable Heritage neighborhood of Celina. Built in 2013 and thoughtfully upgraded with over $40,000 in recent improvements, this move-in-ready home offers the perfect blend of modern sophistication and everyday functionality. From the moment you enter, you'll be welcomed by soaring ceilings, rich hardwood floors, and an open-concept design filled with natural light. The gourmet kitchen is a chef’s dream, seamlessly connecting to expansive living and dining areas—ideal for family gatherings and effortless entertaining. This home has been meticulously updated inside and out: fresh interior paint and brand-new carpet throughout, stylish new light fixtures, ceiling fans, and hardware for a contemporary feel; Renovated secondary bathrooms and modernized upstairs showers, repainted kitchen cabinets with updated handles and a refinished stair handrail. Comprehensive exterior upgrades, including a new fence, trim and garage door paint, re-stained front door, brick-mortar repairs, and refreshed outdoor storage building. New backyard door, shutters, and serviced AC and dryer vents for peace of mind Outside, escape to your private backyard oasis, complete with a sparkling pool and a built-in outdoor kitchen—perfect for summer fun and weekend entertaining. The home sits on an oversized lot in a warm, family-friendly community just minutes from top-rated schools, shopping, dining, and entertainment. This property offers turnkey luxury in one of Celina’s most sought-after neighborhoods. Don’t miss your chance to own a home where every detail has been considered. Schedule your private tour today and experience the lifestyle you’ve been waiting for. 1329 Bateman Ln, Celina
$489,000 ** 2.99% FIXED RATE (3.75% APR) Plus, receive $500 a month for 24 months paid through the MegPrime App on Select Homes. Subject to Terms and Conditions Apply ** Brand New Construction by Megatel Homes! Lagoon life is coming to McKinney ISD! Venetian is a luxury master-planned community in Celina, blending modern convenience with small-town charm. Located within the acclaimed McKinney ISD, families enjoy top-tier education along with beautifully landscaped spaces dedicated to wellness and relaxation. With a state-of-the-art waterpark, featuring a surf simulator, waterslide tower, and swim-up bar, Venetian offers a vibrant, resort-style lifestyle for all ages. Move-in ready and never occupied! Megatel's Marigold plan is a two-story 2,658 sq ft home featuring 4 bedrooms, 3.5 bathrooms, an entry foyer, a utility room, a game room, a covered patio, and a two-car garage. Available with elevation C and situated on a 50ft lot, this home is designed for versatility and style, offering spacious living areas and modern finishes. Perfect for families and entertaining. 4 Beds ⋅ 4 Baths ⋅ 21342645 MLS ** 2.99% FIXED RATE (3.75% APR) Plus, receive $500 a month for 24 months paid through the MegPrime App on Select Homes. Subject to Terms and Conditions Apply ** Brand New Construction by Megatel Homes! Lagoon life is coming to McKinney ISD! Venetian is a luxury master-planned community in Celina, blending modern convenience with small-town charm. Located within the acclaimed McKinney ISD, families enjoy top-tier education along with beautifully landscaped spaces dedicated to wellness and relaxation. With a state-of-the-art waterpark, featuring a surf simulator, waterslide tower, and swim-up bar, Venetian offers a vibrant, resort-style lifestyle for all ages. Move-in ready and never occupied! Megatel's Marigold plan is a two-story 2,658 sq ft home featuring 4 bedrooms, 3.5 bathrooms, an entry foyer, a utility room, a game room, a covered patio, and a two-car garage. Available with elevation C and situated on a 50ft lot, this home is designed for versatility and style, offering spacious living areas and modern finishes. Perfect for families and entertaining. 706 Rain Barrel Pl, Weston
$574,990 MLS# 21342538 - Built by Coventry Homes - September 2026 completion ~ Discover exceptional comfort and style in Oak Point, Texas with the beautifully designed home showcasing the Bremond floor plan, offering 2,932 square feet of thoughtfully crafted living space. This spacious home features 4 - bedrooms, 4 - bathrooms, and a 2.5 - car garage, providing plenty of room for both everyday living and entertaining. The open - concept layout is enhanced by versatile spaces including a private study and an inviting game room, perfect for work, relaxation, or hosting guests. Elevate your home’s curb appeal with the optional 8 - foot front door, while the fireplace option adds a warm and welcoming focal point to the main living area. Every detail is designed to blend functionality with modern elegance. Don’t miss your opportunity to own this stunning home— schedule your private tour! 4 Beds ⋅ 4 Baths ⋅ 21342538 MLS MLS# 21342538 - Built by Coventry Homes - September 2026 completion ~ Discover exceptional comfort and style in Oak Point, Texas with the beautifully designed home showcasing the Bremond floor plan, offering 2,932 square feet of thoughtfully crafted living space. This spacious home features 4 - bedrooms, 4 - bathrooms, and a 2.5 - car garage, providing plenty of room for both everyday living and entertaining. The open - concept layout is enhanced by versatile spaces including a private study and an inviting game room, perfect for work, relaxation, or hosting guests. Elevate your home’s curb appeal with the optional 8 - foot front door, while the fireplace option adds a warm and welcoming focal point to the main living area. Every detail is designed to blend functionality with modern elegance. Don’t miss your opportunity to own this stunning home— schedule your private tour! 1745 Monarch Haven Way, Oak Point
$455,000 Winnsboro, Texas - Franklin County - Discover the perfect blend of productivity, recreation, and privacy on this stunning 70 Acre East Texas property. Featuring approximately 60 acres of fenced, productive hay meadow, this versatile tract is ideal for livestock, hay production, or your dream country estate. Whether you're looking for a secluded weekend getaway, a future homesite, or a recreational retreat, this property has it all. The mix of open pasture, creek, and wooded area creates outstanding opportunities for hunting. Enjoy the serenity of country living with endless possibilities to ranch, hunt, build, or simply unwind in the beauty of East Texas. 21342516 MLS Winnsboro, Texas - Franklin County - Discover the perfect blend of productivity, recreation, and privacy on this stunning 70 Acre East Texas property. Featuring approximately 60 acres of fenced, productive hay meadow, this versatile tract is ideal for livestock, hay production, or your dream country estate. Whether you're looking for a secluded weekend getaway, a future homesite, or a recreational retreat, this property has it all. The mix of open pasture, creek, and wooded area creates outstanding opportunities for hunting. Enjoy the serenity of country living with endless possibilities to ranch, hunt, build, or simply unwind in the beauty of East Texas. Tbd Sw County Road 3250, Winnsboro
$642,479 MLS# 21342461 - Built by Coventry Homes - August 2026 completion ~ Discover your dream 2 - story home in the charming community of Oak Point, Texas, featuring the spacious and thoughtfully designed Eagle Mountain floor plan with 3,306 square feet of living space. This stunning home offers 5 - bedrooms, 4 - bathrooms, and a 2 - car garage, perfectly blending comfort and functionality for modern living. Enjoy the added flexibility of a private study, ideal for working from home or quiet relaxation, along with the convenience of a 4th full bathroom to accommodate family and guests. Elegant design touches include beautiful box windows in both the breakfast nook and the primary suite, filling the home with natural light and character. Upgraded full stair parts add a touch of sophistication, while the optional fireplace creates a warm and inviting centerpiece for your living space. Don’t miss the opportunity to make this exceptional home yours—schedule your private tour! 5 Beds ⋅ 3 Baths ⋅ 21342461 MLS MLS# 21342461 - Built by Coventry Homes - August 2026 completion ~ Discover your dream 2 - story home in the charming community of Oak Point, Texas, featuring the spacious and thoughtfully designed Eagle Mountain floor plan with 3,306 square feet of living space. This stunning home offers 5 - bedrooms, 4 - bathrooms, and a 2 - car garage, perfectly blending comfort and functionality for modern living. Enjoy the added flexibility of a private study, ideal for working from home or quiet relaxation, along with the convenience of a 4th full bathroom to accommodate family and guests. Elegant design touches include beautiful box windows in both the breakfast nook and the primary suite, filling the home with natural light and character. Upgraded full stair parts add a touch of sophistication, while the optional fireplace creates a warm and inviting centerpiece for your living space. Don’t miss the opportunity to make this exceptional home yours—schedule your private tour! 1733 Monarch Haven Way, Oak Point
$419,000 ** 2.99% FIXED RATE (3.75% APR) Plus, receive $500 a month for 24 months paid through the MegPrime App on Select Homes. Subject to Terms and Conditions Apply ** Brand New Construction by Megatel Homes! Lagoon life is coming to McKinney ISD! Venetian is a luxury master-planned community in Celina, blending modern convenience with small-town charm. Located within the acclaimed McKinney ISD, families enjoy top-tier education along with beautifully landscaped spaces dedicated to wellness and relaxation. With a state-of-the-art waterpark, featuring a surf simulator, waterslide tower, and swim-up bar, Venetian offers a vibrant, resort-style lifestyle for all ages. Move-in ready and never occupied! Megatel's Annabelle III plan is a two-story 2,412 sq ft home featuring 4 bedrooms, 2.5 bathrooms, formal dining, a breakfast nook, a welcoming entry foyer, a MUD & utility room, a fireplace, a covered patio, and a two-car garage. Available with elevation A and situated on a 50ft lot, this home is designed for versatility and style, offering spacious living areas and modern finishes. Perfect for families and entertaining. 4 Beds ⋅ 3 Baths ⋅ 21342415 MLS ** 2.99% FIXED RATE (3.75% APR) Plus, receive $500 a month for 24 months paid through the MegPrime App on Select Homes. Subject to Terms and Conditions Apply ** Brand New Construction by Megatel Homes! Lagoon life is coming to McKinney ISD! Venetian is a luxury master-planned community in Celina, blending modern convenience with small-town charm. Located within the acclaimed McKinney ISD, families enjoy top-tier education along with beautifully landscaped spaces dedicated to wellness and relaxation. With a state-of-the-art waterpark, featuring a surf simulator, waterslide tower, and swim-up bar, Venetian offers a vibrant, resort-style lifestyle for all ages. Move-in ready and never occupied! Megatel's Annabelle III plan is a two-story 2,412 sq ft home featuring 4 bedrooms, 2.5 bathrooms, formal dining, a breakfast nook, a welcoming entry foyer, a MUD & utility room, a fireplace, a covered patio, and a two-car garage. Available with elevation A and situated on a 50ft lot, this home is designed for versatility and style, offering spacious living areas and modern finishes. Perfect for families and entertaining. 409 Hoot Owl Hill, Weston
$674,990 MLS# 21342403 - Built by Coventry Homes - Aug 31 2026 completion! ~ Discover exceptional living in Oak Point, Texas with the impressive home featuring the Humble floor plan— offering 4,033 square feet of thoughtfully designed living space. This stunning home features 5 - bedrooms, 4 - bathrooms, and a 3 - car garage, providing plenty of room for families of all sizes. The open - concept layout is enhanced by an alternate kitchen with built - in appliances, perfect for both everyday living and entertaining. Enjoy upscale design elements like brick on both the first and second floors, along with the option to add a cozy fireplace for added warmth and charm. Versatile spaces including a private study, media room, and game room ensure there’s something for everyone, whether working, relaxing, or hosting guests. Don’t miss your opportunity to own this beautifully appointed home— schedule your private tour! 5 Beds ⋅ 4 Baths ⋅ 21342403 MLS MLS# 21342403 - Built by Coventry Homes - Aug 31 2026 completion! ~ Discover exceptional living in Oak Point, Texas with the impressive home featuring the Humble floor plan— offering 4,033 square feet of thoughtfully designed living space. This stunning home features 5 - bedrooms, 4 - bathrooms, and a 3 - car garage, providing plenty of room for families of all sizes. The open - concept layout is enhanced by an alternate kitchen with built - in appliances, perfect for both everyday living and entertaining. Enjoy upscale design elements like brick on both the first and second floors, along with the option to add a cozy fireplace for added warmth and charm. Versatile spaces including a private study, media room, and game room ensure there’s something for everyone, whether working, relaxing, or hosting guests. Don’t miss your opportunity to own this beautifully appointed home— schedule your private tour! 1721 Monarch Haven Way, Oak Point
$299,900 38.83 acres of East Texas land offering a great mix of open pasture, mature hardwoods, and a stocked pond. Located less than an hour from both Longview and Texarkana, this property offers the privacy of country living with the convenience of nearby amenities. Multiple homesites overlook the rolling terrain, with water, electricity, a well, and road frontage already in place. Existing trails make it easy to explore the property by ATV or on foot, while the wooded acreage provides excellent habitat for deer and other wildlife. A manufactured home on the property makes a great hunting cabin, weekend retreat, or place to stay while you build your dream home. An older barn provides additional storage and room for equipment. Whether you're looking for a hunting property, a place to run livestock, a weekend getaway, or a future homesite, this property offers the space and versatility to make it your own. Call today to schedule your private tour and see everything this property has to offer. 21342346 MLS 38.83 acres of East Texas land offering a great mix of open pasture, mature hardwoods, and a stocked pond. Located less than an hour from both Longview and Texarkana, this property offers the privacy of country living with the convenience of nearby amenities. Multiple homesites overlook the rolling terrain, with water, electricity, a well, and road frontage already in place. Existing trails make it easy to explore the property by ATV or on foot, while the wooded acreage provides excellent habitat for deer and other wildlife. A manufactured home on the property makes a great hunting cabin, weekend retreat, or place to stay while you build your dream home. An older barn provides additional storage and room for equipment. Whether you're looking for a hunting property, a place to run livestock, a weekend getaway, or a future homesite, this property offers the space and versatility to make it your own. Call today to schedule your private tour and see everything this property has to offer. 1381 County Road 1763, Linden
$309,990 This single story home offers an open layout, ample natural light, large backyard, and multiple rencent upgrades to consider. When entering the home you will notice a upgraded glass storm door and all new Luxury Vinly Plank flooring. This turnkey home is clean, well maintined and ready for new owner. The current owner also upgraded the master bath with larger shower and linen options for more funcationality. Real granite countertop and island in kitchen are attractive and desirable. The interior lot offers good privacy and oversized backyard for pet or kids to play. Winn Rige is a great community with great amenities offerings a short commute to many resturants, grocery stores, and retail shopping. ***Ask agent about special financing options that include interest rate buydown and refinancing at zero cost for the life of the loan**** 3 Beds ⋅ 2 Baths ⋅ 21342165 MLS This single story home offers an open layout, ample natural light, large backyard, and multiple rencent upgrades to consider. When entering the home you will notice a upgraded glass storm door and all new Luxury Vinly Plank flooring. This turnkey home is clean, well maintined and ready for new owner. The current owner also upgraded the master bath with larger shower and linen options for more funcationality. Real granite countertop and island in kitchen are attractive and desirable. The interior lot offers good privacy and oversized backyard for pet or kids to play. Winn Rige is a great community with great amenities offerings a short commute to many resturants, grocery stores, and retail shopping. ***Ask agent about special financing options that include interest rate buydown and refinancing at zero cost for the life of the loan**** 3304 Biggs Ave, Aubrey
$369,000 ** 2.99% FIXED RATE (3.75% APR) Plus, receive $500 a month for 24 months paid through the MegPrime App on Select Homes. Subject to Terms and Conditions Apply ** Brand New Construction by Megatel Homes! Lagoon life is coming to McKinney ISD! Venetian is a luxury master-planned community in Celina, blending modern convenience with small-town charm. Located within the acclaimed McKinney ISD, families enjoy top-tier education along with beautifully landscaped spaces dedicated to wellness and relaxation. With a state-of-the-art waterpark, featuring a surf simulator, waterslide tower, and swim-up bar, Venetian offers a vibrant, resort-style lifestyle for all ages. Move-in ready and never occupied! Megatel Homes Robin plan is a two-story, 2,148 square foot home featuring 4 bedrooms, 2.5 bathrooms, a welcoming entry foyer, a utility room, a game room, a covered patio, and a two-car garage. Situated on a 50 ft lot, this home is available with elevation A, showcasing a distinct and stylish exterior design. 4 Beds ⋅ 3 Baths ⋅ 21342300 MLS ** 2.99% FIXED RATE (3.75% APR) Plus, receive $500 a month for 24 months paid through the MegPrime App on Select Homes. Subject to Terms and Conditions Apply ** Brand New Construction by Megatel Homes! Lagoon life is coming to McKinney ISD! Venetian is a luxury master-planned community in Celina, blending modern convenience with small-town charm. Located within the acclaimed McKinney ISD, families enjoy top-tier education along with beautifully landscaped spaces dedicated to wellness and relaxation. With a state-of-the-art waterpark, featuring a surf simulator, waterslide tower, and swim-up bar, Venetian offers a vibrant, resort-style lifestyle for all ages. Move-in ready and never occupied! Megatel Homes Robin plan is a two-story, 2,148 square foot home featuring 4 bedrooms, 2.5 bathrooms, a welcoming entry foyer, a utility room, a game room, a covered patio, and a two-car garage. Situated on a 50 ft lot, this home is available with elevation A, showcasing a distinct and stylish exterior design. 709 Rain Barrel Pl, Weston
$389,000 SELLER GIVING $10,000 TOWARDS BUYER CLOSING COSTS!! Step into this BEAUTIFULLY UPDATED 4 BED 2.5 BATH WITH HUGE CORNER LOT BACK YARD IN HIGHLY SOUGHT AFTER ROCKWALL SCHOOL DISTRICT! Wonderfully well kept and updated home features an OPEN CONCEPT KITCHEN with lots of cabinet and counter space. KITCHEN ISLAND, GRANITE COUNTERS, GAS STOVE and much more! With a dining room as you walk into the home it could easily make for a great HOME OFFICE or STUDY option for those working from home. This home has LOTS OF NATURAL LIGHT and TALL CEILINGS. Spacious living room connects to the kitchen with a fire place and beautiful LVP flooring. Primary bedroom is down stairs with garden tub, separate shower and DOUBLE VANITY! Upstairs you'll find the HUGE SECOND LIVING ROOM which is great as a FLEX SPACE, perfect as a second living, or game room, play room, work out space or anything else you want to use it for. OVERSIZED BEDROOMS are upstairs as well with 3 bedrooms all with WALK IN CLOSETS and full bath as well. The HUGE BACK YARD for the wood creek neighborhood is incredibly generous with COVERED BACK PATIO, and lots of space to put a shed, garden beds, pool or what ever you can imagine. This back yard is truly a premium! A wonderful home looking for a first time buyer, move up buyers, those needing that space to work from home, investors looking to add to their rental portfolio or anyone looking to be in a great home in a great location with great schools! The Woodcreek neighborhood features THREE POOLS, PICKLE BALL COURTS, WALKING BIKING TRAILS, PLAYGROUNDS, SPLASH AREA, WORK OUT FACILITY and much more! Plus it's connected to the massive Fate public park to have all the amenities you could ask for just steps away and easy to walk to! Schedule a time to see this home today!!! 4 Beds ⋅ 3 Baths ⋅ 21341895 MLS SELLER GIVING $10,000 TOWARDS BUYER CLOSING COSTS!! Step into this BEAUTIFULLY UPDATED 4 BED 2.5 BATH WITH HUGE CORNER LOT BACK YARD IN HIGHLY SOUGHT AFTER ROCKWALL SCHOOL DISTRICT! Wonderfully well kept and updated home features an OPEN CONCEPT KITCHEN with lots of cabinet and counter space. KITCHEN ISLAND, GRANITE COUNTERS, GAS STOVE and much more! With a dining room as you walk into the home it could easily make for a great HOME OFFICE or STUDY option for those working from home. This home has LOTS OF NATURAL LIGHT and TALL CEILINGS. Spacious living room connects to the kitchen with a fire place and beautiful LVP flooring. Primary bedroom is down stairs with garden tub, separate shower and DOUBLE VANITY! Upstairs you'll find the HUGE SECOND LIVING ROOM which is great as a FLEX SPACE, perfect as a second living, or game room, play room, work out space or anything else you want to use it for. OVERSIZED BEDROOMS are upstairs as well with 3 bedrooms all with WALK IN CLOSETS and full bath as well. The HUGE BACK YARD for the wood creek neighborhood is incredibly generous with COVERED BACK PATIO, and lots of space to put a shed, garden beds, pool or what ever you can imagine. This back yard is truly a premium! A wonderful home looking for a first time buyer, move up buyers, those needing that space to work from home, investors looking to add to their rental portfolio or anyone looking to be in a great home in a great location with great schools! The Woodcreek neighborhood features THREE POOLS, PICKLE BALL COURTS, WALKING BIKING TRAILS, PLAYGROUNDS, SPLASH AREA, WORK OUT FACILITY and much more! Plus it's connected to the massive Fate public park to have all the amenities you could ask for just steps away and easy to walk to! Schedule a time to see this home today!!! 626 Louder Way, Fate