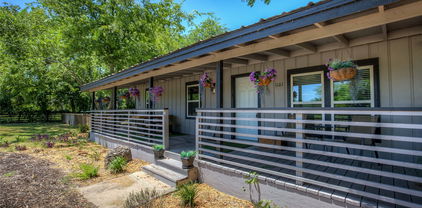
$335,000 An exceptional opportunity to build your dream home in Tapestry, one of Frisco’s most distinctive luxury communities. This premium homesite is nestled within a thoughtfully designed neighborhood where modern architecture, nature, and timeless craftsmanship come together to create a truly one-of-a-kind living experience. Surrounded by beautifully landscaped green spaces, scenic walking trails, tranquil ponds, and preserved natural beauty, Tapestry offers a lifestyle unlike any other in North Texas. Planned community amenities include a future clubhouse, fitness center, resort-style pool, and gathering spaces, all designed to foster connection and wellness. Conveniently located near PGA Frisco, The Star, Legacy West, award-winning Frisco ISD schools, premier shopping, dining, and entertainment, this is a rare opportunity to secure a homesite in one of the city’s most architecturally significant communities. Bring your vision and create a custom luxury residence in a neighborhood where exceptional design meets everyday living. *Must build with Total Environment 21347537 MLS An exceptional opportunity to build your dream home in Tapestry, one of Frisco’s most distinctive luxury communities. This premium homesite is nestled within a thoughtfully designed neighborhood where modern architecture, nature, and timeless craftsmanship come together to create a truly one-of-a-kind living experience. Surrounded by beautifully landscaped green spaces, scenic walking trails, tranquil ponds, and preserved natural beauty, Tapestry offers a lifestyle unlike any other in North Texas. Planned community amenities include a future clubhouse, fitness center, resort-style pool, and gathering spaces, all designed to foster connection and wellness. Conveniently located near PGA Frisco, The Star, Legacy West, award-winning Frisco ISD schools, premier shopping, dining, and entertainment, this is a rare opportunity to secure a homesite in one of the city’s most architecturally significant communities. Bring your vision and create a custom luxury residence in a neighborhood where exceptional design meets everyday living. *Must build with Total Environment 14869 Pitcher Sage Ln, Frisco
$2,555,000 Experience contemporary luxury in Frisco's coveted Tapestry community, where architecture, nature, and thoughtful design come together to create a lifestyle unlike anything else in North Texas. Situated on a premier corner lot, this handcrafted 5,483-square-foot residence offers 5 spacious bedrooms, 4 full baths, 1 powder bath, and a oversized 3-car garage. Expansive sliding glass doors fill the home with natural light and create a seamless connection to private garden spaces, while hand-laid brick, rich wood detailing, and natural marble countertops bring warmth and sophistication throughout. Designed with sustainability in mind, the home features geothermal heating and cooling, solar technology, and thoughtfully landscaped living roofs that provide natural insulation and blend beautifully with the surrounding environment. A rare opportunity to own an architecturally significant home in one of Frisco's most distinctive communities. *photos are of the model as the subject property is not complete 5 Beds ⋅ 5 Baths ⋅ 21347064 MLS Experience contemporary luxury in Frisco's coveted Tapestry community, where architecture, nature, and thoughtful design come together to create a lifestyle unlike anything else in North Texas. Situated on a premier corner lot, this handcrafted 5,483-square-foot residence offers 5 spacious bedrooms, 4 full baths, 1 powder bath, and a oversized 3-car garage. Expansive sliding glass doors fill the home with natural light and create a seamless connection to private garden spaces, while hand-laid brick, rich wood detailing, and natural marble countertops bring warmth and sophistication throughout. Designed with sustainability in mind, the home features geothermal heating and cooling, solar technology, and thoughtfully landscaped living roofs that provide natural insulation and blend beautifully with the surrounding environment. A rare opportunity to own an architecturally significant home in one of Frisco's most distinctive communities. *photos are of the model as the subject property is not complete 14842 Little Bluestem Ln, Frisco
$328,261 Built by Mattamy Homes - The Holbrook Floor Plan - Available Now! Enjoy LAKESIDE living at its best at BAYSIDE Sunset Landing! This new 2 story home is just steps away from the lake. Enjoy your morning or evening walk along the community boardwalk right beside beautiful Lake Ray Hubbard! Designer upgraded Artisan kitchen with quartz countertops, shaker cabinets, and gas range with vent hood. Spacious open concept living & dining area with a large island in the kitchen. Enjoy the private balcony off the primary suite. Walk-in closet in the primary suite. Walk-in shower with dual sink vanity in the primary suite bath. ENERGY STAR 3.2® certified home. Enjoy parks, hike & bike trails, a dog park, and a fishing jetty in this prime community location. Bring your boat! Direct access to renowned upcoming SAPPHIRE BAY development at Lake Ray Hubbard. Walk, bike, or drive to the world class marina. Sapphire Bay also includes future dining, shopping, and loads of entertainment! NEW CONSTRUCTION with included warranty. 3 Beds ⋅ 3 Baths ⋅ 21347056 MLS Built by Mattamy Homes - The Holbrook Floor Plan - Available Now! Enjoy LAKESIDE living at its best at BAYSIDE Sunset Landing! This new 2 story home is just steps away from the lake. Enjoy your morning or evening walk along the community boardwalk right beside beautiful Lake Ray Hubbard! Designer upgraded Artisan kitchen with quartz countertops, shaker cabinets, and gas range with vent hood. Spacious open concept living & dining area with a large island in the kitchen. Enjoy the private balcony off the primary suite. Walk-in closet in the primary suite. Walk-in shower with dual sink vanity in the primary suite bath. ENERGY STAR 3.2® certified home. Enjoy parks, hike & bike trails, a dog park, and a fishing jetty in this prime community location. Bring your boat! Direct access to renowned upcoming SAPPHIRE BAY development at Lake Ray Hubbard. Walk, bike, or drive to the world class marina. Sapphire Bay also includes future dining, shopping, and loads of entertainment! NEW CONSTRUCTION with included warranty. 8321 Bayside Dr, Rowlett
$1,114,990 LUXURY HOME IN HIGHLY SOUGHT-AFTER PROSPER ISD!** Built in 2025, this stunning West facing Grand Homes residence offers 5 bedrooms, 4.5 baths, 4,540sqft, and a thoughtfully designed floor plan that perfectly blends luxury, comfort, and functionality. Better than new, this home is move-in ready without the wait of new construction. Step inside to soaring ceilings, a dramatic curved spiral staircase, designer lighting, and walls of windows that flood the home with natural light. The impressive two-story family room flows seamlessly into the chef's kitchen featuring an oversized island, abundant cabinetry, premium appliances, generous prep space, and an open layout designed for entertaining and everyday living. The flexible floor plan includes **two bedrooms downstairs**, featuring an expansive primary suite and a private secondary bedroom with an ensuite bath—ideal for guests, multi-generational living, or an in-law suite. A dedicated office and additional flex room provide endless possibilities for working from home, a home gym, or hobby space. Upstairs you'll find three spacious bedrooms, two full baths, a game room, a bonus room and a dedicated media room perfect for movie nights and entertaining. Situated on an oversized lot, the backyard backs to a peaceful greenbelt, providing exceptional privacy with plenty of room to design your dream pool, outdoor kitchen, or backyard oasis. The impressive covered patio with 20-foot ceilings creates an incredible outdoor living space for relaxing or hosting family and friends. Located close to PGA Frisco, Universal Kids Resort, shopping, dining, and entertainment, this home combines luxury living with one of North Texas' most desirable locations. If you've been searching for a spacious, like-new luxury home with an incredible floor plan, oversized lot, greenbelt views, and award-winning Prosper ISD schools, this is one you won't want to miss. Schedule your private tour today and make this castle home yours. 5 Beds ⋅ 5 Baths ⋅ 21347503 MLS LUXURY HOME IN HIGHLY SOUGHT-AFTER PROSPER ISD!** Built in 2025, this stunning West facing Grand Homes residence offers 5 bedrooms, 4.5 baths, 4,540sqft, and a thoughtfully designed floor plan that perfectly blends luxury, comfort, and functionality. Better than new, this home is move-in ready without the wait of new construction. Step inside to soaring ceilings, a dramatic curved spiral staircase, designer lighting, and walls of windows that flood the home with natural light. The impressive two-story family room flows seamlessly into the chef's kitchen featuring an oversized island, abundant cabinetry, premium appliances, generous prep space, and an open layout designed for entertaining and everyday living. The flexible floor plan includes **two bedrooms downstairs**, featuring an expansive primary suite and a private secondary bedroom with an ensuite bath—ideal for guests, multi-generational living, or an in-law suite. A dedicated office and additional flex room provide endless possibilities for working from home, a home gym, or hobby space. Upstairs you'll find three spacious bedrooms, two full baths, a game room, a bonus room and a dedicated media room perfect for movie nights and entertaining. Situated on an oversized lot, the backyard backs to a peaceful greenbelt, providing exceptional privacy with plenty of room to design your dream pool, outdoor kitchen, or backyard oasis. The impressive covered patio with 20-foot ceilings creates an incredible outdoor living space for relaxing or hosting family and friends. Located close to PGA Frisco, Universal Kids Resort, shopping, dining, and entertainment, this home combines luxury living with one of North Texas' most desirable locations. If you've been searching for a spacious, like-new luxury home with an incredible floor plan, oversized lot, greenbelt views, and award-winning Prosper ISD schools, this is one you won't want to miss. Schedule your private tour today and make this castle home yours. 4108 Water Stone Ct, Celina
$1,050,000 Tucked away in the serene Bella Crossing community, this stunning contemporary home offers the perfect balance of modern sophistication and quiet, suburban comfort. From the moment you pull into the drive, the crisp architectural lines and manicured curb appeal signal that you’ve found something truly special in the heart of the 76126. Step inside to an expansive, open-concept layout where natural light pours in through oversized windows, illuminating the rich flooring and high-end finishes throughout. The chef-inspired kitchen is a total showstopper, featuring sleek cabinetry, premium appliances, and a massive island that’s practically begging for a charcuterie board and a bottle of wine when friends drop by. It flows effortlessly into the living area, creating a seamless space for everything from cozy movie nights to lively holiday hosting. The primary suite serves as your own private sanctuary, complete with a spa-like bathroom that turns your morning routine into a retreat. Each additional bedroom is generously sized, offering plenty of flexibility for a home office, a dedicated fitness room, or a creative studio. Outside, the backyard is a blank canvas ready for your vision—whether that’s a lush garden, a custom patio, or just a peaceful spot to catch the Texas sunset. Located just minutes from local favorites and with easy access to the best of Fort Worth, 12311 Bella Cirro Dr isn’t just a place to live; it’s the lifestyle upgrade you’ve been waiting for. Come see why this one feels like home the second you walk through the door. 4 Beds ⋅ 3 Baths ⋅ 21347662 MLS Tucked away in the serene Bella Crossing community, this stunning contemporary home offers the perfect balance of modern sophistication and quiet, suburban comfort. From the moment you pull into the drive, the crisp architectural lines and manicured curb appeal signal that you’ve found something truly special in the heart of the 76126. Step inside to an expansive, open-concept layout where natural light pours in through oversized windows, illuminating the rich flooring and high-end finishes throughout. The chef-inspired kitchen is a total showstopper, featuring sleek cabinetry, premium appliances, and a massive island that’s practically begging for a charcuterie board and a bottle of wine when friends drop by. It flows effortlessly into the living area, creating a seamless space for everything from cozy movie nights to lively holiday hosting. The primary suite serves as your own private sanctuary, complete with a spa-like bathroom that turns your morning routine into a retreat. Each additional bedroom is generously sized, offering plenty of flexibility for a home office, a dedicated fitness room, or a creative studio. Outside, the backyard is a blank canvas ready for your vision—whether that’s a lush garden, a custom patio, or just a peaceful spot to catch the Texas sunset. Located just minutes from local favorites and with easy access to the best of Fort Worth, 12311 Bella Cirro Dr isn’t just a place to live; it’s the lifestyle upgrade you’ve been waiting for. Come see why this one feels like home the second you walk through the door. 12311 Bella Cirro Dr, Fort Worth
$277,000 Welcome to 1135 Sonora Court in the highly sought-after High Point Ranch! Nestled on an expansive 3.44 acres in a serene cul-de-sac, this property offers the perfect canvas for your dream home. Enjoy ultimate privacy with a natural tree line at the back, ensuring a peaceful retreat. This is a rare opportunity to bring your own builder and create a custom home tailored to your needs. The established neighborhood is ideal for those seeking wide open spaces, with the added benefit of HOA-approved barn, shop, and one horse per acre. Located just minutes from Royse City, Rockwall, you’ll have convenient access to all the amenities and entertainment you need. Don’t miss out on this incredible chance to build your personal sanctuary in a tranquil country setting! Plus, benefit from no city taxes! 21346829 MLS Welcome to 1135 Sonora Court in the highly sought-after High Point Ranch! Nestled on an expansive 3.44 acres in a serene cul-de-sac, this property offers the perfect canvas for your dream home. Enjoy ultimate privacy with a natural tree line at the back, ensuring a peaceful retreat. This is a rare opportunity to bring your own builder and create a custom home tailored to your needs. The established neighborhood is ideal for those seeking wide open spaces, with the added benefit of HOA-approved barn, shop, and one horse per acre. Located just minutes from Royse City, Rockwall, you’ll have convenient access to all the amenities and entertainment you need. Don’t miss out on this incredible chance to build your personal sanctuary in a tranquil country setting! Plus, benefit from no city taxes! 1135 Sonora Ct, Royse City
$325,000 Move-in ready and loaded with updates! This beautifully maintained 3-bedroom, 2-bath home has been thoughtfully renovated with both style and functionality in mind. The completely remodeled kitchen is the heart of the home, while the fully updated primary and secondary bathrooms offer modern finishes and a fresh, contemporary feel. Durable epoxy-coated concrete flooring throughout the main living areas adds both character and easy maintenance. Major system updates provide peace of mind, including a new HVAC system and furnace (2020), 50-gallon water heater (2020), dishwasher (2023), and a new 200-amp electrical breaker panel with AFC protection (2026), complete with a transferable warranty. Step outside to an oversized covered patio, perfect for relaxing or entertaining, overlooking the spacious, privacy-fenced backyard with a storage building for all your tools and outdoor equipment. The garage is a standout feature, equipped with a mini-split HVAC system (2023) to keep you comfortable year-round, whether you're working on projects, exercising, or creating the ultimate workshop. Conveniently located with easy access to I-30, historic downtown Royse City, shopping, restaurants, and entertainment, this home offers the perfect blend of modern updates, comfort, and convenience. Don't miss your opportunity to own this beautifully updated home that's truly move-in ready! Property qualifies for USDA Loan, Use preferred lender and Lender will offer Lender Paid 1 year Temporary Buydown OR a 1% lender credit off closing costs. 3 Beds ⋅ 2 Baths ⋅ 21334285 MLS Move-in ready and loaded with updates! This beautifully maintained 3-bedroom, 2-bath home has been thoughtfully renovated with both style and functionality in mind. The completely remodeled kitchen is the heart of the home, while the fully updated primary and secondary bathrooms offer modern finishes and a fresh, contemporary feel. Durable epoxy-coated concrete flooring throughout the main living areas adds both character and easy maintenance. Major system updates provide peace of mind, including a new HVAC system and furnace (2020), 50-gallon water heater (2020), dishwasher (2023), and a new 200-amp electrical breaker panel with AFC protection (2026), complete with a transferable warranty. Step outside to an oversized covered patio, perfect for relaxing or entertaining, overlooking the spacious, privacy-fenced backyard with a storage building for all your tools and outdoor equipment. The garage is a standout feature, equipped with a mini-split HVAC system (2023) to keep you comfortable year-round, whether you're working on projects, exercising, or creating the ultimate workshop. Conveniently located with easy access to I-30, historic downtown Royse City, shopping, restaurants, and entertainment, this home offers the perfect blend of modern updates, comfort, and convenience. Don't miss your opportunity to own this beautifully updated home that's truly move-in ready! Property qualifies for USDA Loan, Use preferred lender and Lender will offer Lender Paid 1 year Temporary Buydown OR a 1% lender credit off closing costs. 306 Barton St, Royse City
$325,000 Investor Special – Prime Dallas Opportunity! Calling all investors, flippers, and buy-and-hold buyers! This property is packed with potential and ready for your vision. Situated on a generous lot in an established Dallas neighborhood, this home offers a spacious layout featuring 2 bedrooms, 3 full bathrooms, multiple living areas, a formal dining room, and a functional floor plan with plenty of room for value-add improvements. Whether you're looking for your next fix-and-flip, long-term rental, or renovation project, this property presents an outstanding opportunity to maximize your investment. The versatile floor plan provides excellent flexibility for modernization while maintaining a desirable layout that appeals to future homeowners and tenants alike. Located just minutes from major highways, shopping, dining, schools, and Downtown Dallas, this property is positioned in an area with continued growth and strong demand. Highlights: • Investor Opportunity • Solid Floor Plan • Spacious Living Areas • Excellent Rental or Resale Potential • Established Neighborhood • Convenient Dallas Location Bring your contractor, your creativity, and your vision—opportunities like this don't last long! Property is being sold AS-IS. Schedule your showing today and see the potential for yourself! 3 Beds ⋅ 2 Baths ⋅ 21347605 MLS Investor Special – Prime Dallas Opportunity! Calling all investors, flippers, and buy-and-hold buyers! This property is packed with potential and ready for your vision. Situated on a generous lot in an established Dallas neighborhood, this home offers a spacious layout featuring 2 bedrooms, 3 full bathrooms, multiple living areas, a formal dining room, and a functional floor plan with plenty of room for value-add improvements. Whether you're looking for your next fix-and-flip, long-term rental, or renovation project, this property presents an outstanding opportunity to maximize your investment. The versatile floor plan provides excellent flexibility for modernization while maintaining a desirable layout that appeals to future homeowners and tenants alike. Located just minutes from major highways, shopping, dining, schools, and Downtown Dallas, this property is positioned in an area with continued growth and strong demand. Highlights: • Investor Opportunity • Solid Floor Plan • Spacious Living Areas • Excellent Rental or Resale Potential • Established Neighborhood • Convenient Dallas Location Bring your contractor, your creativity, and your vision—opportunities like this don't last long! Property is being sold AS-IS. Schedule your showing today and see the potential for yourself! 5842 N Jim Miller Rd, Dallas
$242,990 New phase now selling! D.R. Horton America's Builder since 2002 is excited to serve as your home builder in the fabulous unique master planned community of Springhill South in Boyd. The Ellis-elevation B, with an estimated Fall completion, is a charming one-story home featuring 3 bedrooms, 2 baths, and 2-car garage. The front porch opens to the entry foyer leading to a gourmet kitchen which includes quartz counter tops, stainless steel appliances with gas cooking range, and an open concept floorplan with the kitchen flowing to the dining room and living room. The first bedroom features an attractive en-suite bathroom with quartz vanity countertop, large shower, and walk-in closet. Additional features include: tankless water heater; Luxury vinyl flooring at Entry, Hallways (per plan), Kitchen-Breakfast, Utility and Bathrooms; cultured marble vanity tops in all bathrooms; and full yard sod, landscaping and irrigation. This home includes the America's Smart Home Technology base package. Using one central hub that talks to all the devices in your home, you can control the lights, thermostat and locks, all from your cellular device. Community Pool, Cabana, mobility friendly walking paths, Park, basketball court. 3 Beds ⋅ 2 Baths ⋅ 21347146 MLS New phase now selling! D.R. Horton America's Builder since 2002 is excited to serve as your home builder in the fabulous unique master planned community of Springhill South in Boyd. The Ellis-elevation B, with an estimated Fall completion, is a charming one-story home featuring 3 bedrooms, 2 baths, and 2-car garage. The front porch opens to the entry foyer leading to a gourmet kitchen which includes quartz counter tops, stainless steel appliances with gas cooking range, and an open concept floorplan with the kitchen flowing to the dining room and living room. The first bedroom features an attractive en-suite bathroom with quartz vanity countertop, large shower, and walk-in closet. Additional features include: tankless water heater; Luxury vinyl flooring at Entry, Hallways (per plan), Kitchen-Breakfast, Utility and Bathrooms; cultured marble vanity tops in all bathrooms; and full yard sod, landscaping and irrigation. This home includes the America's Smart Home Technology base package. Using one central hub that talks to all the devices in your home, you can control the lights, thermostat and locks, all from your cellular device. Community Pool, Cabana, mobility friendly walking paths, Park, basketball court. 172 Hibiscus Dr, Boyd
$480,000 This beautiful well maintained 2007, one-story home with 4 bedrooms, 2 baths. This property sits on one acre with huge covered patio and pool. Enjoy comfortable living with ceiling fans throughout. The kitchen offers custom cabinets, stainless appliances, granite countertops, and a ceiling fan. A large utility room with cabinets and a built-in ironing board. There is a 24' x 24' garden, a workshop with electricity, RV carport, and extra storage. Fully fenced with a gate for privacy and security. HUD Owned property, Home is sold as is. Buyer to verify and confirm information. HUD Case # 511-330253 4 Beds ⋅ 2 Baths ⋅ 21347604 MLS This beautiful well maintained 2007, one-story home with 4 bedrooms, 2 baths. This property sits on one acre with huge covered patio and pool. Enjoy comfortable living with ceiling fans throughout. The kitchen offers custom cabinets, stainless appliances, granite countertops, and a ceiling fan. A large utility room with cabinets and a built-in ironing board. There is a 24' x 24' garden, a workshop with electricity, RV carport, and extra storage. Fully fenced with a gate for privacy and security. HUD Owned property, Home is sold as is. Buyer to verify and confirm information. HUD Case # 511-330253 10655 County Road 499, Princeton
$170,000 Discover the possibilities at 461 Grand Canyon in Oglesby, TX! This vacant tract offers the ideal setting to build your dream home, create a weekend getaway, or invest in Texas land. Enjoy the peace and privacy of rural living with plenty of space to design your ideal homesite, shop, garden, or outdoor retreat. The open landscape provides flexibility for a variety of residential uses while allowing you to enjoy beautiful country views and wide-open skies. Conveniently located with easy access to nearby communities, this property combines the tranquility of country living with the convenience of town amenities just a short drive away. Don't miss this opportunity to own a piece of Central Texas and bring your vision to life. Schedule a visit and see it for yourself! 21345620 MLS Discover the possibilities at 461 Grand Canyon in Oglesby, TX! This vacant tract offers the ideal setting to build your dream home, create a weekend getaway, or invest in Texas land. Enjoy the peace and privacy of rural living with plenty of space to design your ideal homesite, shop, garden, or outdoor retreat. The open landscape provides flexibility for a variety of residential uses while allowing you to enjoy beautiful country views and wide-open skies. Conveniently located with easy access to nearby communities, this property combines the tranquility of country living with the convenience of town amenities just a short drive away. Don't miss this opportunity to own a piece of Central Texas and bring your vision to life. Schedule a visit and see it for yourself! 461 Grand Canyon Dr, Oglesby
$325,000 New Roof! Situated on just over 2 acres, this spacious 4 bedroom, 2 bath brick home offers 1,909 square feet, a flexible layout, and plenty of room to make it your own. Built in 1977 and owned by the same family since it was constructed, the home features a large living area with exposed beams, natural woodwork, built ins, and a brick fireplace, along with a separate dining room, eat in kitchen, and an additional office or hobby room. The primary bedroom includes an ensuite bath and walk in closet, while the oversized utility room provides additional storage and space for a freezer. Outside, enjoy covered front and rear porches, a circular driveway, an attached two car carport, an above ground pool, multiple storage buildings, and a large grassy backyard with room for gardening, animals, or outdoor activities. Additional upgrades include a water heater replaced in 2025, and a new composition roof and gutters installed in October 2025! With its generous acreage, established setting, abundant storage, and convenient access to Mineral Wells, this property presents an excellent opportunity for a buyer ready to update a solidly built country home to fit their own style. 4 Beds ⋅ 2 Baths ⋅ 21345742 MLS New Roof! Situated on just over 2 acres, this spacious 4 bedroom, 2 bath brick home offers 1,909 square feet, a flexible layout, and plenty of room to make it your own. Built in 1977 and owned by the same family since it was constructed, the home features a large living area with exposed beams, natural woodwork, built ins, and a brick fireplace, along with a separate dining room, eat in kitchen, and an additional office or hobby room. The primary bedroom includes an ensuite bath and walk in closet, while the oversized utility room provides additional storage and space for a freezer. Outside, enjoy covered front and rear porches, a circular driveway, an attached two car carport, an above ground pool, multiple storage buildings, and a large grassy backyard with room for gardening, animals, or outdoor activities. Additional upgrades include a water heater replaced in 2025, and a new composition roof and gutters installed in October 2025! With its generous acreage, established setting, abundant storage, and convenient access to Mineral Wells, this property presents an excellent opportunity for a buyer ready to update a solidly built country home to fit their own style. 1642 Salesville Rd, Mineral Wells
$244,990 Available for a Quick Move-in!! New phase now selling! D.R. Horton America's Builder since 2002 is excited to serve as your home builder in the fabulous unique master planned community of Springhill South in Boyd. The Ellis-elevation C, is Complete and Move-in Ready! This is a charming one-story home featuring 3 bedrooms, 2 baths, and 2-car garage. The front porch opens to the entry foyer leading to a gourmet kitchen which includes quartz counter tops, stainless steel appliances with gas cooking range, and an open concept floorplan with the kitchen flowing to the dining room and living room. The first bedroom features an attractive en-suite bathroom with quartz vanity countertop, large shower, and walk-in closet. Additional features include: tankless water heater; Luxury vinyl flooring at Entry, Hallways (per plan), Kitchen-Breakfast, Utility and Bathrooms; cultured marble vanity tops in all bathrooms; and full yard sod, landscaping and irrigation. This home includes the America's Smart Home Technology base package. Using one central hub that talks to all the devices in your home, you can control the lights, thermostat and locks, all from your cellular device. Community Pool, Cabana, mobility friendly walking paths, Park, basketball court. 3 Beds ⋅ 2 Baths ⋅ 21347122 MLS Available for a Quick Move-in!! New phase now selling! D.R. Horton America's Builder since 2002 is excited to serve as your home builder in the fabulous unique master planned community of Springhill South in Boyd. The Ellis-elevation C, is Complete and Move-in Ready! This is a charming one-story home featuring 3 bedrooms, 2 baths, and 2-car garage. The front porch opens to the entry foyer leading to a gourmet kitchen which includes quartz counter tops, stainless steel appliances with gas cooking range, and an open concept floorplan with the kitchen flowing to the dining room and living room. The first bedroom features an attractive en-suite bathroom with quartz vanity countertop, large shower, and walk-in closet. Additional features include: tankless water heater; Luxury vinyl flooring at Entry, Hallways (per plan), Kitchen-Breakfast, Utility and Bathrooms; cultured marble vanity tops in all bathrooms; and full yard sod, landscaping and irrigation. This home includes the America's Smart Home Technology base package. Using one central hub that talks to all the devices in your home, you can control the lights, thermostat and locks, all from your cellular device. Community Pool, Cabana, mobility friendly walking paths, Park, basketball court. 176 Pinehurst Dr, Boyd
$190,000 Prime opportunity on one of Brown County's highest-volume traffic corridors! --- Positioned along Early Blvd with approximately 20,000+ vehicles passing daily according to TxDOT traffic count data, this property offers exceptional visibility along one of the area's most traveled commercial corridors. --- Originally built in 1962 to serve as both the residence and office of Dan Edmondson Real Estate, the thoughtfully designed floor plan was arranged to accommodate professional and residential use under one roof. --- Multiple private offices, collaborative work areas, a full kitchen and bath, and a secluded rear suite with its own exterior entrance create an ideal live-work environment for an owner seeking to operate a business with the potential to maintain private living quarters or an executive suite on-site. --- The side addition also offers the potential for a dedicated customer entrance, providing even greater flexibility for future business operations. --- Situated between commercially zoned neighboring properties, the approximately 1,650-square-foot building presents a rare opportunity for buyers looking beyond a traditional commercial space. Whether your vision is a professional office, boutique, salon, studio, medical or wellness practice, or another service-oriented business, the flexible layout easily adapts to a variety of future uses. --- Mature trees provide a sense of privacy that is uncommon along such a highly traveled corridor, while the deep lot offers additional space for parking, outdoor use, or future improvements. --- The property is currently zoned residential and may continue to be used as a residence. Commercial use would require rezoning, and buyers are encouraged to independently verify zoning, permitted uses, rezoning potential, and any development requirements with the City of Early. 21345910 MLS Prime opportunity on one of Brown County's highest-volume traffic corridors! --- Positioned along Early Blvd with approximately 20,000+ vehicles passing daily according to TxDOT traffic count data, this property offers exceptional visibility along one of the area's most traveled commercial corridors. --- Originally built in 1962 to serve as both the residence and office of Dan Edmondson Real Estate, the thoughtfully designed floor plan was arranged to accommodate professional and residential use under one roof. --- Multiple private offices, collaborative work areas, a full kitchen and bath, and a secluded rear suite with its own exterior entrance create an ideal live-work environment for an owner seeking to operate a business with the potential to maintain private living quarters or an executive suite on-site. --- The side addition also offers the potential for a dedicated customer entrance, providing even greater flexibility for future business operations. --- Situated between commercially zoned neighboring properties, the approximately 1,650-square-foot building presents a rare opportunity for buyers looking beyond a traditional commercial space. Whether your vision is a professional office, boutique, salon, studio, medical or wellness practice, or another service-oriented business, the flexible layout easily adapts to a variety of future uses. --- Mature trees provide a sense of privacy that is uncommon along such a highly traveled corridor, while the deep lot offers additional space for parking, outdoor use, or future improvements. --- The property is currently zoned residential and may continue to be used as a residence. Commercial use would require rezoning, and buyers are encouraged to independently verify zoning, permitted uses, rezoning potential, and any development requirements with the City of Early. 706 Early Blvd, Early
$288,200 Available for a Quick Move-in!! New phase now selling! D.R. Horton America's Builder since 2002 is excited to serve as your home builder in the fabulous unique master planned community of Springhill South in Boyd. The two-story Dawson Floorplan, Elevation C, is Complete and Move-In Ready, and offers 5 bedrooms, 3 bathrooms, an upstairs game room, and a 2-car garage, providing a thoughtfully designed layout ideal for modern living. The open-concept first floor features a welcoming family room that flows seamlessly into the dining area and contemporary kitchen, creating a functional space for everyday living and entertaining. The kitchen is equipped with quartz countertops, 36” upper cabinets with hardware, stainless steel appliances, a electric range, stainless steel sink, center island, and a walk-in pantry for added storage. A first-floor secondary bedroom and full bathroom offer flexibility for guests or a home office. Upstairs, the private primary suite includes an en-suite bath with a dual quartz vanity, 5-foot oversized shower, and walk-in closet. Three additional secondary bedrooms share a full bathroom with a quartz vanity top and are anchored by a spacious game room, providing versatile space for entertainment, work, or play. Luxury vinyl plank flooring extends through the main living areas and wet zones for durability and easy maintenance. Additional features include energy-efficient construction, America’s Smart Home Technology®, and a tank water heater. Community Pool, Cabana, mobility friendly walking paths, Park, basketball court. 5 Beds ⋅ 3 Baths ⋅ 21347016 MLS Available for a Quick Move-in!! New phase now selling! D.R. Horton America's Builder since 2002 is excited to serve as your home builder in the fabulous unique master planned community of Springhill South in Boyd. The two-story Dawson Floorplan, Elevation C, is Complete and Move-In Ready, and offers 5 bedrooms, 3 bathrooms, an upstairs game room, and a 2-car garage, providing a thoughtfully designed layout ideal for modern living. The open-concept first floor features a welcoming family room that flows seamlessly into the dining area and contemporary kitchen, creating a functional space for everyday living and entertaining. The kitchen is equipped with quartz countertops, 36” upper cabinets with hardware, stainless steel appliances, a electric range, stainless steel sink, center island, and a walk-in pantry for added storage. A first-floor secondary bedroom and full bathroom offer flexibility for guests or a home office. Upstairs, the private primary suite includes an en-suite bath with a dual quartz vanity, 5-foot oversized shower, and walk-in closet. Three additional secondary bedrooms share a full bathroom with a quartz vanity top and are anchored by a spacious game room, providing versatile space for entertainment, work, or play. Luxury vinyl plank flooring extends through the main living areas and wet zones for durability and easy maintenance. Additional features include energy-efficient construction, America’s Smart Home Technology®, and a tank water heater. Community Pool, Cabana, mobility friendly walking paths, Park, basketball court. 150 Pinehurst Dr, Boyd
$255,990 New phase now selling! D.R. Horton America's Builder since 2002 is excited to serve as your home builder in the fabulous unique master planned community of Springhill South in Boyd. The single-story Baylor Floorplan, Elevation C, with a quick estimated Summer completion, offers 4 bedrooms, 2 bathrooms, and a 2-car garage with a bright open-concept design ideal for modern living. The family room, dining area, and contemporary kitchen flow together seamlessly, creating a welcoming and functional central gathering space. The chef-inspired kitchen features quartz countertops, 36” upper cabinets with hardware, stainless steel appliances, a gas range, stainless steel sink, center island, and a walk-in pantry for convenient storage. The private primary suite includes an en-suite bath with dual quartz vanities, a 5-foot oversized shower, and a walk-in closet located directly off the bathroom. Three secondary bedrooms and a full bathroom with a quartz vanity top offer comfortable accommodations for family, guests, or a home office. Luxury vinyl plank flooring enhances all main living areas and wet zones for durability and easy maintenance. This home is built with energy-efficient construction and equipped with America’s Smart Home Technology, along with a tank water heater for added convenience. Using one central hub that talks to all the devices in your home, you can control the lights, thermostat and locks, all from your cellular device. Community Pool, Cabana, Walking Paths, Park, basketball court. 4 Beds ⋅ 2 Baths ⋅ 21346740 MLS New phase now selling! D.R. Horton America's Builder since 2002 is excited to serve as your home builder in the fabulous unique master planned community of Springhill South in Boyd. The single-story Baylor Floorplan, Elevation C, with a quick estimated Summer completion, offers 4 bedrooms, 2 bathrooms, and a 2-car garage with a bright open-concept design ideal for modern living. The family room, dining area, and contemporary kitchen flow together seamlessly, creating a welcoming and functional central gathering space. The chef-inspired kitchen features quartz countertops, 36” upper cabinets with hardware, stainless steel appliances, a gas range, stainless steel sink, center island, and a walk-in pantry for convenient storage. The private primary suite includes an en-suite bath with dual quartz vanities, a 5-foot oversized shower, and a walk-in closet located directly off the bathroom. Three secondary bedrooms and a full bathroom with a quartz vanity top offer comfortable accommodations for family, guests, or a home office. Luxury vinyl plank flooring enhances all main living areas and wet zones for durability and easy maintenance. This home is built with energy-efficient construction and equipped with America’s Smart Home Technology, along with a tank water heater for added convenience. Using one central hub that talks to all the devices in your home, you can control the lights, thermostat and locks, all from your cellular device. Community Pool, Cabana, Walking Paths, Park, basketball court. 156 Hibiscus Dr, Boyd
$275,380 New phase now selling! D.R. Horton America's Builder since 2002 is excited to serve as your home builder in the fabulous unique master planned community of Springhill South in Boyd. The single-story Carson Floorplan, Elevation B, with a quick estimated Summer completion, offers 5 bedrooms, 2 bathrooms, and a 2-car garage, delivering a spacious and functional layout designed for everyday living. The open-concept design seamlessly connects the family room, dining area, and contemporary kitchen, creating an inviting central gathering space. The kitchen features quartz countertops, 36” upper cabinets with hardware, stainless steel appliances, a gas range, stainless steel sink, center island, and a walk-in pantry for added storage and convenience. The private primary suite is thoughtfully positioned and includes an en-suite bath with a dual quartz vanity, 5-foot oversized shower, and walk-in closet. Four secondary bedrooms are well-sized and share a full bathroom with a quartz vanity top, offering flexibility for family, guests, or a home office. Luxury vinyl plank flooring extends through the main living areas and wet zones for durability and easy maintenance. This home includes our AMERICA'S SMART HOME base package. Using one central hub that talks to all the devices in your home, you can control the lights, thermostat and locks, all from your cellular device. Community Pool, Cabana, Walking Paths, Park, basketball court. 5 Beds ⋅ 2 Baths ⋅ 21346755 MLS New phase now selling! D.R. Horton America's Builder since 2002 is excited to serve as your home builder in the fabulous unique master planned community of Springhill South in Boyd. The single-story Carson Floorplan, Elevation B, with a quick estimated Summer completion, offers 5 bedrooms, 2 bathrooms, and a 2-car garage, delivering a spacious and functional layout designed for everyday living. The open-concept design seamlessly connects the family room, dining area, and contemporary kitchen, creating an inviting central gathering space. The kitchen features quartz countertops, 36” upper cabinets with hardware, stainless steel appliances, a gas range, stainless steel sink, center island, and a walk-in pantry for added storage and convenience. The private primary suite is thoughtfully positioned and includes an en-suite bath with a dual quartz vanity, 5-foot oversized shower, and walk-in closet. Four secondary bedrooms are well-sized and share a full bathroom with a quartz vanity top, offering flexibility for family, guests, or a home office. Luxury vinyl plank flooring extends through the main living areas and wet zones for durability and easy maintenance. This home includes our AMERICA'S SMART HOME base package. Using one central hub that talks to all the devices in your home, you can control the lights, thermostat and locks, all from your cellular device. Community Pool, Cabana, Walking Paths, Park, basketball court. 110 Pinehurst Dr, Boyd
$269,990 New phase now selling! D.R. Horton America's Builder since 2002 is excited to serve as your home builder in the fabulous unique master planned community of Springhill South in Boyd. The single-story Carson Floorplan, Elevation A, with an estimated Fall completion, offers 5 bedrooms, 2 bathrooms, and a 2-car garage, delivering a spacious and functional layout designed for everyday living. The open-concept design seamlessly connects the family room, dining area, and contemporary kitchen, creating an inviting central gathering space. The kitchen features quartz countertops, 36” upper cabinets with hardware, stainless steel appliances, a gas range, stainless steel sink, center island, and a walk-in pantry for added storage and convenience. The private primary suite is thoughtfully positioned and includes an en-suite bath with a dual quartz vanity, 5-foot oversized shower, and walk-in closet. Four secondary bedrooms are well-sized and share a full bathroom with a quartz vanity top, offering flexibility for family, guests, or a home office. Luxury vinyl plank flooring extends through the main living areas and wet zones for durability and easy maintenance. This home includes our AMERICA'S SMART HOME base package. Using one central hub that talks to all the devices in your home, you can control the lights, thermostat and locks, all from your cellular device. Community Pool, Cabana, Walking Paths, Park, basketball court. 5 Beds ⋅ 2 Baths ⋅ 21346767 MLS New phase now selling! D.R. Horton America's Builder since 2002 is excited to serve as your home builder in the fabulous unique master planned community of Springhill South in Boyd. The single-story Carson Floorplan, Elevation A, with an estimated Fall completion, offers 5 bedrooms, 2 bathrooms, and a 2-car garage, delivering a spacious and functional layout designed for everyday living. The open-concept design seamlessly connects the family room, dining area, and contemporary kitchen, creating an inviting central gathering space. The kitchen features quartz countertops, 36” upper cabinets with hardware, stainless steel appliances, a gas range, stainless steel sink, center island, and a walk-in pantry for added storage and convenience. The private primary suite is thoughtfully positioned and includes an en-suite bath with a dual quartz vanity, 5-foot oversized shower, and walk-in closet. Four secondary bedrooms are well-sized and share a full bathroom with a quartz vanity top, offering flexibility for family, guests, or a home office. Luxury vinyl plank flooring extends through the main living areas and wet zones for durability and easy maintenance. This home includes our AMERICA'S SMART HOME base package. Using one central hub that talks to all the devices in your home, you can control the lights, thermostat and locks, all from your cellular device. Community Pool, Cabana, Walking Paths, Park, basketball court. 128 Pinehurst Dr, Boyd
$269,990 Available for a Quick Move-in!! New phase now selling! D.R. Horton America's Builder since 2002 is excited to serve as your home builder in the fabulous unique master planned community of Springhill South in Boyd. The single-story Carson Floorplan, Elevation B, is Complete and Move-in Ready! This home offers 5 bedrooms, 2 bathrooms, and a 2-car garage, delivering a spacious and functional layout designed for everyday living. The open-concept design seamlessly connects the family room, dining area, and contemporary kitchen, creating an inviting central gathering space. The kitchen features quartz countertops, 36” upper cabinets with hardware, stainless steel appliances, a gas range, stainless steel sink, center island, and a walk-in pantry for added storage and convenience. The private primary suite is thoughtfully positioned and includes an en-suite bath with a dual quartz vanity, 5-foot oversized shower, and walk-in closet. Four secondary bedrooms are well-sized and share a full bathroom with a quartz vanity top, offering flexibility for family, guests, or a home office. Luxury vinyl plank flooring extends through the main living areas and wet zones for durability and easy maintenance. This home includes our AMERICA'S SMART HOME base package. Using one central hub that talks to all the devices in your home, you can control the lights, thermostat and locks, all from your cellular device. Community Pool, Cabana, Walking Paths, Park, basketball court. 5 Beds ⋅ 2 Baths ⋅ 21346781 MLS Available for a Quick Move-in!! New phase now selling! D.R. Horton America's Builder since 2002 is excited to serve as your home builder in the fabulous unique master planned community of Springhill South in Boyd. The single-story Carson Floorplan, Elevation B, is Complete and Move-in Ready! This home offers 5 bedrooms, 2 bathrooms, and a 2-car garage, delivering a spacious and functional layout designed for everyday living. The open-concept design seamlessly connects the family room, dining area, and contemporary kitchen, creating an inviting central gathering space. The kitchen features quartz countertops, 36” upper cabinets with hardware, stainless steel appliances, a gas range, stainless steel sink, center island, and a walk-in pantry for added storage and convenience. The private primary suite is thoughtfully positioned and includes an en-suite bath with a dual quartz vanity, 5-foot oversized shower, and walk-in closet. Four secondary bedrooms are well-sized and share a full bathroom with a quartz vanity top, offering flexibility for family, guests, or a home office. Luxury vinyl plank flooring extends through the main living areas and wet zones for durability and easy maintenance. This home includes our AMERICA'S SMART HOME base package. Using one central hub that talks to all the devices in your home, you can control the lights, thermostat and locks, all from your cellular device. Community Pool, Cabana, Walking Paths, Park, basketball court. 164 Pinehurst Dr, Boyd
$650,000 Welcome to 1909 Buck Run, a rare opportunity to own waterfront property on beautiful Possum Kingdom Lake. Whether you're looking for a weekend getaway, investment property, or future building site, this property offers incredible potential with a prime lakeside setting. The property features a 2 bedroom, 1 bath mobile home from the 1980s that could use a little TLC, giving you the chance to renovate, enjoy as-is, or replace with your dream lake retreat. One of the standout features is the outdoor entertaining area, complete with a custom outdoor kitchen and outdoor shower, built in 2021, perfect for hosting family and friends after a day on the water. Step outside to enjoy a sandy beach shoreline, protected by a rock retaining wall, offering easy access to the clear waters of Possum Kingdom Lake. Spend your days swimming, fishing, boating, or simply relaxing while taking in the lake views. Properties with this combination of waterfront access, outdoor amenities, and future potential don't come along often. Come experience lake life and imagine the possibilities at 1909 Buck Run. 2 Beds ⋅ 1 Baths ⋅ 21347450 MLS Welcome to 1909 Buck Run, a rare opportunity to own waterfront property on beautiful Possum Kingdom Lake. Whether you're looking for a weekend getaway, investment property, or future building site, this property offers incredible potential with a prime lakeside setting. The property features a 2 bedroom, 1 bath mobile home from the 1980s that could use a little TLC, giving you the chance to renovate, enjoy as-is, or replace with your dream lake retreat. One of the standout features is the outdoor entertaining area, complete with a custom outdoor kitchen and outdoor shower, built in 2021, perfect for hosting family and friends after a day on the water. Step outside to enjoy a sandy beach shoreline, protected by a rock retaining wall, offering easy access to the clear waters of Possum Kingdom Lake. Spend your days swimming, fishing, boating, or simply relaxing while taking in the lake views. Properties with this combination of waterfront access, outdoor amenities, and future potential don't come along often. Come experience lake life and imagine the possibilities at 1909 Buck Run. 1909 Buck Run, Graford
$263,990 New phase now selling! D.R. Horton America's Builder since 2002 is excited to serve as your home builder in the fabulous unique master planned community of Springhill South in Boyd. The single-story Austin Floorplan, Elevation A, with a quick estimated Summer completion, offers 4 bedrooms, 2 bathrooms, and a 2-car garage within a thoughtfully designed open-concept layout. The spacious family room flows seamlessly into the dining area and modern kitchen, creating an inviting central gathering space ideal for everyday living and entertaining. The kitchen showcases quartz countertops, 36” upper cabinets with hardware, stainless steel appliances, a gas range, stainless steel sink, a center island, and a walk-in pantry for added storage. The private primary suite features an en-suite bath with dual quartz vanities, a 5-foot oversized shower, and a walk-in closet located directly off the bathroom. Three secondary bedrooms share a full bathroom with a quartz vanity top, offering versatile space for family, guests, or a home office. Luxury vinyl plank flooring extends through the main living areas and wet zones for style and easy upkeep. This home includes the America's Smart Home Technology base package. Using one central hub that talks to all the devices in your home, you can control the lights, thermostat and locks, all from your cellular device. Community Pool, Cabana, mobility friendly walking paths, Park, basketball court. 4 Beds ⋅ 2 Baths ⋅ 21346713 MLS New phase now selling! D.R. Horton America's Builder since 2002 is excited to serve as your home builder in the fabulous unique master planned community of Springhill South in Boyd. The single-story Austin Floorplan, Elevation A, with a quick estimated Summer completion, offers 4 bedrooms, 2 bathrooms, and a 2-car garage within a thoughtfully designed open-concept layout. The spacious family room flows seamlessly into the dining area and modern kitchen, creating an inviting central gathering space ideal for everyday living and entertaining. The kitchen showcases quartz countertops, 36” upper cabinets with hardware, stainless steel appliances, a gas range, stainless steel sink, a center island, and a walk-in pantry for added storage. The private primary suite features an en-suite bath with dual quartz vanities, a 5-foot oversized shower, and a walk-in closet located directly off the bathroom. Three secondary bedrooms share a full bathroom with a quartz vanity top, offering versatile space for family, guests, or a home office. Luxury vinyl plank flooring extends through the main living areas and wet zones for style and easy upkeep. This home includes the America's Smart Home Technology base package. Using one central hub that talks to all the devices in your home, you can control the lights, thermostat and locks, all from your cellular device. Community Pool, Cabana, mobility friendly walking paths, Park, basketball court. 118 Pinehurst Dr, Boyd
$257,990 New phase now selling! D.R. Horton America's Builder since 2002 is excited to serve as your home builder in the fabulous unique master planned community of Springhill South in Boyd. The single-story Baylor Floorplan, Elevation A, with a quick estimated Summer completion, offers 4 bedrooms, 2 bathrooms, and a 2-car garage with a bright open-concept design ideal for modern living. The family room, dining area, and contemporary kitchen flow together seamlessly, creating a welcoming and functional central gathering space. The chef-inspired kitchen features quartz countertops, 36” upper cabinets with hardware, stainless steel appliances, a gas range, stainless steel sink, center island, and a walk-in pantry for convenient storage. The private primary suite includes an en-suite bath with dual quartz vanities, a 5-foot oversized shower, and a walk-in closet located directly off the bathroom. Three secondary bedrooms and a full bathroom with a quartz vanity top offer comfortable accommodations for family, guests, or a home office. Luxury vinyl plank flooring enhances all main living areas and wet zones for durability and easy maintenance. This home is built with energy-efficient construction and equipped with America’s Smart Home Technology, along with a tank water heater for added convenience. Using one central hub that talks to all the devices in your home, you can control the lights, thermostat and locks, all from your cellular device. Community Pool, Cabana, Walking Paths, Park, basketball court. 4 Beds ⋅ 2 Baths ⋅ 21346723 MLS New phase now selling! D.R. Horton America's Builder since 2002 is excited to serve as your home builder in the fabulous unique master planned community of Springhill South in Boyd. The single-story Baylor Floorplan, Elevation A, with a quick estimated Summer completion, offers 4 bedrooms, 2 bathrooms, and a 2-car garage with a bright open-concept design ideal for modern living. The family room, dining area, and contemporary kitchen flow together seamlessly, creating a welcoming and functional central gathering space. The chef-inspired kitchen features quartz countertops, 36” upper cabinets with hardware, stainless steel appliances, a gas range, stainless steel sink, center island, and a walk-in pantry for convenient storage. The private primary suite includes an en-suite bath with dual quartz vanities, a 5-foot oversized shower, and a walk-in closet located directly off the bathroom. Three secondary bedrooms and a full bathroom with a quartz vanity top offer comfortable accommodations for family, guests, or a home office. Luxury vinyl plank flooring enhances all main living areas and wet zones for durability and easy maintenance. This home is built with energy-efficient construction and equipped with America’s Smart Home Technology, along with a tank water heater for added convenience. Using one central hub that talks to all the devices in your home, you can control the lights, thermostat and locks, all from your cellular device. Community Pool, Cabana, Walking Paths, Park, basketball court. 106 Pinehurst Dr, Boyd
$715,000 $10,000 BUYER CONCESSION AVAILABLE WITH AN ACCEPTED OFFER. Contemporary architecture, thoughtful design, and exceptional livability come together in this beautifully crafted 2024 Prestigious Homes residence. Offering 4 bedrooms, 4.5 bathrooms, a dedicated first-floor office, an upstairs flex space, and more than 3,000 square feet, this thoughtfully designed floor plan blends modern style with everyday comfort. The dramatic two-story living room is filled with natural light and anchored by a striking floor-to-ceiling fireplace. Expansive accordion glass doors open to the covered patio with a gas grill hookup, creating seamless indoor-outdoor living. Designed for everyday living and entertaining, the chef's kitchen features quartz countertops, a gas range, abundant cabinetry, a spacious center island, and an open flow to the dining and living areas. A private first-floor guest suite with an en suite bath offers comfortable accommodations for visitors, while the dedicated office provides an ideal work-from-home space or quiet retreat. Upstairs, the spacious primary suite features a private front-facing balcony, three walk-in closets, and a spa-inspired bath with a freestanding soaking tub, oversized walk-in shower, dual vanities, and designer finishes. Two additional bedrooms, each with an en suite bath, and a versatile flex space currently used as a home gym complete the second level. The spacious backyard offers room for outdoor enjoyment, while the existing black iron enclosed garden area provides additional flexibility for future use. A covered patio with a gas grill hookup creates an inviting setting for dining, entertaining, and relaxing. Ideally located near the Santa Fe Trail with convenient access to White Rock Lake, Lower Greenville, Henderson Avenue, Deep Ellum, downtown Dallas, and many of Dallas' premier shopping, dining, and entertainment destinations. 4 Beds ⋅ 5 Baths ⋅ 21347535 MLS $10,000 BUYER CONCESSION AVAILABLE WITH AN ACCEPTED OFFER. Contemporary architecture, thoughtful design, and exceptional livability come together in this beautifully crafted 2024 Prestigious Homes residence. Offering 4 bedrooms, 4.5 bathrooms, a dedicated first-floor office, an upstairs flex space, and more than 3,000 square feet, this thoughtfully designed floor plan blends modern style with everyday comfort. The dramatic two-story living room is filled with natural light and anchored by a striking floor-to-ceiling fireplace. Expansive accordion glass doors open to the covered patio with a gas grill hookup, creating seamless indoor-outdoor living. Designed for everyday living and entertaining, the chef's kitchen features quartz countertops, a gas range, abundant cabinetry, a spacious center island, and an open flow to the dining and living areas. A private first-floor guest suite with an en suite bath offers comfortable accommodations for visitors, while the dedicated office provides an ideal work-from-home space or quiet retreat. Upstairs, the spacious primary suite features a private front-facing balcony, three walk-in closets, and a spa-inspired bath with a freestanding soaking tub, oversized walk-in shower, dual vanities, and designer finishes. Two additional bedrooms, each with an en suite bath, and a versatile flex space currently used as a home gym complete the second level. The spacious backyard offers room for outdoor enjoyment, while the existing black iron enclosed garden area provides additional flexibility for future use. A covered patio with a gas grill hookup creates an inviting setting for dining, entertaining, and relaxing. Ideally located near the Santa Fe Trail with convenient access to White Rock Lake, Lower Greenville, Henderson Avenue, Deep Ellum, downtown Dallas, and many of Dallas' premier shopping, dining, and entertainment destinations. 713 Wayne St, Dallas
$719,000 ONE-THIRD ACRE LOT IN PROSPER ISD WITH WALKABLE ACCESS TO PROSPER ISD SCHOOLS! Rare opportunity to own a spacious one-third acre homesite with room for a future pool and exceptional outdoor living. This beautifully upgraded home offers over $125,000 in enhancements and a thoughtfully designed floor plan ideal for everyday living and entertaining, including a dedicated home theater. A grand entry welcomes you with soaring ceilings, abundant natural light, rich hardwood flooring, and a stunning stone fireplace anchoring the open-concept living area. The gourmet kitchen features quartz countertops, custom tile backsplash, gas cooktop, oversized island, walk-in pantry, and designer lighting. The spacious primary suite offers a spa-inspired bath with dual vanities, soaking tub, walk-in shower, and oversized walk-in closet. The home features four true bedrooms, with one secondary bedroom currently configured as a dedicated home office that can easily be converted back into a bedroom. An additional private study provides exceptional flexibility for today's work-from-home lifestyle. Additional highlights include a formal dining room, upstairs game room, media room, abundant storage, and a spacious backyard featuring a covered patio, outdoor fireplace, and private gate with direct access to the community greenbelt and trail system. Residents enjoy resort-style amenities including pools, fitness center, clubhouse, playgrounds, and walking trails. Conveniently located minutes from Gates of Prosper, PGA Frisco, Universal Kids Resort, Fields, shopping, dining, and major commuter routes. Move-in ready and offering an exceptional combination of space, flexibility, location, and lifestyle. 4 Beds ⋅ 4 Baths ⋅ 21347536 MLS ONE-THIRD ACRE LOT IN PROSPER ISD WITH WALKABLE ACCESS TO PROSPER ISD SCHOOLS! Rare opportunity to own a spacious one-third acre homesite with room for a future pool and exceptional outdoor living. This beautifully upgraded home offers over $125,000 in enhancements and a thoughtfully designed floor plan ideal for everyday living and entertaining, including a dedicated home theater. A grand entry welcomes you with soaring ceilings, abundant natural light, rich hardwood flooring, and a stunning stone fireplace anchoring the open-concept living area. The gourmet kitchen features quartz countertops, custom tile backsplash, gas cooktop, oversized island, walk-in pantry, and designer lighting. The spacious primary suite offers a spa-inspired bath with dual vanities, soaking tub, walk-in shower, and oversized walk-in closet. The home features four true bedrooms, with one secondary bedroom currently configured as a dedicated home office that can easily be converted back into a bedroom. An additional private study provides exceptional flexibility for today's work-from-home lifestyle. Additional highlights include a formal dining room, upstairs game room, media room, abundant storage, and a spacious backyard featuring a covered patio, outdoor fireplace, and private gate with direct access to the community greenbelt and trail system. Residents enjoy resort-style amenities including pools, fitness center, clubhouse, playgrounds, and walking trails. Conveniently located minutes from Gates of Prosper, PGA Frisco, Universal Kids Resort, Fields, shopping, dining, and major commuter routes. Move-in ready and offering an exceptional combination of space, flexibility, location, and lifestyle. 1520 Grapevine Rdg, Prosper
$287,999 Live the laid-back lake life just one mile from the tranquil waters of Lake Tawakoni! This fully renovated home offers five spacious bedrooms, two open living areas, and sits on two lots totaling nearly an acre—giving you all the room you need to unwind, entertain, and enjoy the outdoors. Whether you’re hosting weekend fish fries, stargazing from your backyard, or heading out for a day on the water, this property is built for the lifestyle you love. A brand-new shop added in 2024 adds even more space for your lake toys, hobbies, or storage needs. Bring your boat, bring your people—this is lake living at its best. 5 Beds ⋅ 2 Baths ⋅ 21347342 MLS Live the laid-back lake life just one mile from the tranquil waters of Lake Tawakoni! This fully renovated home offers five spacious bedrooms, two open living areas, and sits on two lots totaling nearly an acre—giving you all the room you need to unwind, entertain, and enjoy the outdoors. Whether you’re hosting weekend fish fries, stargazing from your backyard, or heading out for a day on the water, this property is built for the lifestyle you love. A brand-new shop added in 2024 adds even more space for your lake toys, hobbies, or storage needs. Bring your boat, bring your people—this is lake living at its best. 1101 Redoak Dr, West Tawakoni
$269,990 **PRICED TO MOVE** Welcome to this beautifully maintained home nestled in a sought after master planned community where comfort, style, and convenience come together. From the moment you arrive, you’ll be welcomed by outstanding curb appeal, a charming covered front porch, and inviting landscaping that creates a warm first impression. Inside, durable luxury vinyl plank flooring flows throughout the main living areas, complementing the bright open concept design filled with natural light. The spacious kitchen is perfect for everyday living and entertaining, featuring abundant cabinet space, granite countertops, stainless steel appliances, a gas range, subway tile backsplash, and a large center island overlooking the living and dining areas. The private primary suite offers a relaxing retreat with dual vanities, a soaking tub, separate shower, and a generous walk in closet. Step outside to enjoy the impressive 30 foot partially covered back patio overlooking a spacious backyard, creating the perfect setting for entertaining, grilling, or simply relaxing outdoors. Conveniently located just minutes from Interstate 30, this home offers an easy commute while allowing you to enjoy an incredible lifestyle in a master planned community featuring a resort style pool, dedicated lap pool, scenic nature trails, stocked fishing ponds, and multiple playgrounds. This move in ready home offers the perfect combination of charm, functionality, exceptional amenities, and an unbeatable location. 3 Beds ⋅ 2 Baths ⋅ 21346894 MLS **PRICED TO MOVE** Welcome to this beautifully maintained home nestled in a sought after master planned community where comfort, style, and convenience come together. From the moment you arrive, you’ll be welcomed by outstanding curb appeal, a charming covered front porch, and inviting landscaping that creates a warm first impression. Inside, durable luxury vinyl plank flooring flows throughout the main living areas, complementing the bright open concept design filled with natural light. The spacious kitchen is perfect for everyday living and entertaining, featuring abundant cabinet space, granite countertops, stainless steel appliances, a gas range, subway tile backsplash, and a large center island overlooking the living and dining areas. The private primary suite offers a relaxing retreat with dual vanities, a soaking tub, separate shower, and a generous walk in closet. Step outside to enjoy the impressive 30 foot partially covered back patio overlooking a spacious backyard, creating the perfect setting for entertaining, grilling, or simply relaxing outdoors. Conveniently located just minutes from Interstate 30, this home offers an easy commute while allowing you to enjoy an incredible lifestyle in a master planned community featuring a resort style pool, dedicated lap pool, scenic nature trails, stocked fishing ponds, and multiple playgrounds. This move in ready home offers the perfect combination of charm, functionality, exceptional amenities, and an unbeatable location. 2143 Mossbrook Dr, Royse City
$1,550,000 Set in Frisco's coveted Edgestone community, this exceptional residence commands a masterfully appointed living space with five bedrooms, five full baths, and two half baths sitting upon a generous 0.27-acre homesite. The floor plan is thoughtfully zoned across two levels for effortless living and entertaining alike. The main level affords a private primary suite, a handsome study appointed with beamed ceilings and custom built-ins, and a guest bedroom suite with a walk-in closet. The primary retreat itself unfolds into a spa caliber bath replete with a deep soaking tub, oversized shower, dual vanities, and an expansive walk-in closet with custom organization. The soaring beamed and vaulted great room, anchored by a stone fireplace and framed by an arched picture window that floods the space with natural light, is the heart of the home. This gracious room opens seamlessly into a chef's kitchen finished with a generous walk-in pantry. A sun-drenched breakfast nook and built-in desk complete the scene, equally suited to quiet mornings and lively gatherings. Upstairs, three additional bedrooms are joined by a spacious game room with a wet bar, offering exceptional flexibility as an additional living area. Beyond, a resort-caliber backyard reveals a pool, raised spa, and sheer-descent water features, all framed by a sprawling patio and a covered outdoor living pavilion. A generous grass lawn and mature trees complete one of the most substantial homesites, a true private oasis. Residents of Edgestone enjoy an exclusive clubhouse, fitness center, resort-style community pool, pickleball courts, scenic walking trails, and neighborhood parks, all zoned to Frisco ISD's premier schools and convenient to Legacy Christian Academy. A rare balance of privacy and proximity, the location places this home just minutes from Legacy West, PGA of America headquarters, The Star in Frisco, Dallas North Tollway, and the region's most celebrated shopping, dining, and entertainment districts. 5 Beds ⋅ 7 Baths ⋅ 21345543 MLS Set in Frisco's coveted Edgestone community, this exceptional residence commands a masterfully appointed living space with five bedrooms, five full baths, and two half baths sitting upon a generous 0.27-acre homesite. The floor plan is thoughtfully zoned across two levels for effortless living and entertaining alike. The main level affords a private primary suite, a handsome study appointed with beamed ceilings and custom built-ins, and a guest bedroom suite with a walk-in closet. The primary retreat itself unfolds into a spa caliber bath replete with a deep soaking tub, oversized shower, dual vanities, and an expansive walk-in closet with custom organization. The soaring beamed and vaulted great room, anchored by a stone fireplace and framed by an arched picture window that floods the space with natural light, is the heart of the home. This gracious room opens seamlessly into a chef's kitchen finished with a generous walk-in pantry. A sun-drenched breakfast nook and built-in desk complete the scene, equally suited to quiet mornings and lively gatherings. Upstairs, three additional bedrooms are joined by a spacious game room with a wet bar, offering exceptional flexibility as an additional living area. Beyond, a resort-caliber backyard reveals a pool, raised spa, and sheer-descent water features, all framed by a sprawling patio and a covered outdoor living pavilion. A generous grass lawn and mature trees complete one of the most substantial homesites, a true private oasis. Residents of Edgestone enjoy an exclusive clubhouse, fitness center, resort-style community pool, pickleball courts, scenic walking trails, and neighborhood parks, all zoned to Frisco ISD's premier schools and convenient to Legacy Christian Academy. A rare balance of privacy and proximity, the location places this home just minutes from Legacy West, PGA of America headquarters, The Star in Frisco, Dallas North Tollway, and the region's most celebrated shopping, dining, and entertainment districts. 6166 Loxton Blvd, Frisco
$644,000 PROSPER ISD, oversized lot, and a layout that truly works. Located in Creeks of Legacy, 4250 Salado Creek Way offers 5 bedrooms, 4.5 baths, a formal dining, game room, media room, and a large .29-acre lot. Office could be a 6th bedroom with a full closet.. The main living area has great natural light, multiple windows overlooking the backyard, and a floor-to-ceiling stone fireplace that gives the room a strong focal point. The kitchen opens to the living area and features a large island, double ovens, farm sink, walk-in pantry, and breakfast nook. The first-floor primary suite includes dual vanities, soaking tub, separate glass shower, and generous closet space. A private guest bedroom with ensuite bath is also downstairs, along with a half bath. Upstairs offers three additional bedrooms, two full baths, a spacious game room, and a separate media room. The backyard is one of the standout features, with an oversized yard, covered patio, and plenty of room for a pool, play space, or future outdoor living. Creeks of Legacy offers resort-style amenities including a community pool, fitness center, tennis courts, parks, and trails. Excellent location near the new H-E-B, Chick-fil-A, shopping, dining, and quick access to the Dallas North Tollway. 5 Beds ⋅ 5 Baths ⋅ 21347308 MLS PROSPER ISD, oversized lot, and a layout that truly works. Located in Creeks of Legacy, 4250 Salado Creek Way offers 5 bedrooms, 4.5 baths, a formal dining, game room, media room, and a large .29-acre lot. Office could be a 6th bedroom with a full closet.. The main living area has great natural light, multiple windows overlooking the backyard, and a floor-to-ceiling stone fireplace that gives the room a strong focal point. The kitchen opens to the living area and features a large island, double ovens, farm sink, walk-in pantry, and breakfast nook. The first-floor primary suite includes dual vanities, soaking tub, separate glass shower, and generous closet space. A private guest bedroom with ensuite bath is also downstairs, along with a half bath. Upstairs offers three additional bedrooms, two full baths, a spacious game room, and a separate media room. The backyard is one of the standout features, with an oversized yard, covered patio, and plenty of room for a pool, play space, or future outdoor living. Creeks of Legacy offers resort-style amenities including a community pool, fitness center, tennis courts, parks, and trails. Excellent location near the new H-E-B, Chick-fil-A, shopping, dining, and quick access to the Dallas North Tollway. 4250 Salado Creek Way, Celina
$495,000 FULLY FURNISHED, Beautifully curated West Texas retreat where Modern Marfa minimalism meets vintage Western charm. A true one-of-a-kind property, this home is thoughtfully designed and offered fully furnished, making it an exceptional turnkey opportunity. Currently an income-producing Airbnb, the home is ready for a new owner to step directly into a proven short-term rental investment or enjoy it as a personal getaway with immediate comfort and style. This property also features a separate Casita building with its own private yard area, offering a rare opportunity to finish out an additional second living space. Whether completed as an extra Airbnb suite, a long-term lease unit, or a private guest retreat, this Casita provides meaningful expansion potential and a valuable additional income-producing area for the next owner. PROPERTY HIGHLIGHTS: • Income-producing Airbnb with strong appeal and unique branding • Sold fully furnished — designer-selected décor, clean furnishings, quality linens, and curated vintage accents • 2 Queen Bedrooms featuring premium mattresses — PURPLE (pink room) and HELIX MIDNIGHT (blue room) • Family-friendly layout that sleeps 4 comfortably • Soft towels, quality sheets, comfy beds, and minimalist Western styling • Conveniently located near town center and within walking distance to restaurants and shopping. 2 Beds ⋅ 1 Baths ⋅ 21324765 MLS FULLY FURNISHED, Beautifully curated West Texas retreat where Modern Marfa minimalism meets vintage Western charm. A true one-of-a-kind property, this home is thoughtfully designed and offered fully furnished, making it an exceptional turnkey opportunity. Currently an income-producing Airbnb, the home is ready for a new owner to step directly into a proven short-term rental investment or enjoy it as a personal getaway with immediate comfort and style. This property also features a separate Casita building with its own private yard area, offering a rare opportunity to finish out an additional second living space. Whether completed as an extra Airbnb suite, a long-term lease unit, or a private guest retreat, this Casita provides meaningful expansion potential and a valuable additional income-producing area for the next owner. PROPERTY HIGHLIGHTS: • Income-producing Airbnb with strong appeal and unique branding • Sold fully furnished — designer-selected décor, clean furnishings, quality linens, and curated vintage accents • 2 Queen Bedrooms featuring premium mattresses — PURPLE (pink room) and HELIX MIDNIGHT (blue room) • Family-friendly layout that sleeps 4 comfortably • Soft towels, quality sheets, comfy beds, and minimalist Western styling • Conveniently located near town center and within walking distance to restaurants and shopping. 205 W Lincoln St, Marfa
$250,000 Escape the hustle and bustle. Enjoy the flexibility of designing your own dream home. An abundance of space, star studded skies, the sounds of nature all immersed in vibrant greenery. This lot is on a quiet cul de sac in the pristinely maintained community. Outside the city limits yet minutes from the city. 21345096 MLS Escape the hustle and bustle. Enjoy the flexibility of designing your own dream home. An abundance of space, star studded skies, the sounds of nature all immersed in vibrant greenery. This lot is on a quiet cul de sac in the pristinely maintained community. Outside the city limits yet minutes from the city. 1449 Cypress Point Dr, Gunter