Refine Search
Sort by
$382,000
4 Beds 3 Baths 21344955 MLS
Brand New! Never Lived In! This Jasmine by Bloomfield Homes offers 4 bedrooms, 2.5 bathrooms, and study. Situated in the desirable Star Ranch community, this beautifully designed one-story home showcases an open-concept layout with elegant upgrades throughout, including a Deluxe Kitchen centered around a large island perfect for entertaining, featuring upgraded granite countertops, a farmhouse-style sink, upgraded backsplash, painted shaker-style cabinets, and abundant workspace that flows seamlessly into the family room and dining areas; gorgeous laminate flooring extends through the main areas of the home, while quartz countertops enhance all bathrooms and 2-inch faux wood blinds throughout add comfort and privacy. The breakfast room is highlighted by charming window seats that bring character and functionality to the space, while the spacious primary suite and well-sized secondary bedrooms provide comfortable accommodations for family and guests. An impressive 8' front door creates a grand first impression, complemented by thoughtful finishes and quality craftsmanship throughout. Visit Bloomfield Homes today at Star Ranch to tour this gorgeous Jasmine.

917 Hickory Chase Dr, Godley

$535,000
4 Beds 3 Baths 21342308 MLS
Experience the perfect blend of modern comfort and peaceful country living with this newly built 2024 barndominium-style home situated on 5 beautiful acres in a quiet rural setting. Designed with both style and functionality in mind, this single-story home offers approximately 2,100 square feet of thoughtfully planned living space featuring an open-concept layout that is ideal for everyday living and entertaining. The spacious living area flows seamlessly into the well-appointed eat-in kitchen, complete with built-in cabinetry, ample workspace, and decorative lighting throughout. A private primary suite, generously sized secondary bedrooms, and a full-size utility room provide comfort and convenience for the entire family. Additional features include central heating and air, ceiling fans, a durable metal roof, attractive brick and metal exterior, and a low-maintenance slab foundation. Step outside and enjoy everything country living has to offer. The large fenced backyard provides a safe space for children and pets, while the surrounding acreage offers endless possibilities for horses, livestock, gardening, recreation, or simply enjoying the wide-open Texas landscape. Covered front and rear porches create the perfect spots to relax with your morning coffee or unwind while taking in peaceful sunsets. A spacious shop provides excellent storage for equipment, tools, vehicles, or hobbies, adding even more versatility to the property. With no HOA, located outside the city limits, and plenty of room to expand, this property offers the freedom to create the lifestyle you've been dreaming of. Whether you're searching for a full-time residence, hobby farm, or private country retreat, this move-in-ready property delivers modern amenities, quality construction, and the tranquility of rural living—all while remaining within convenient driving distance of nearby communities and everyday necessities.

210 County Road 2184, Gainesville

$337,500
21344833 MLS
Escape to your own private sanctuary with this beautiful 25-acre property, offering a rare opportunity for sustainable farming, ranching, or building your custom homestead. Carefully maintained for over a decade, this fertile land has been naturally managed with absolutely no chemical pesticides for the past 10 years, making it an ideal canvas for organic cultivation, rotational grazing, and thriving livestock. The rich, natural grasses are highly productive; a recent rye seeding on the front 5 acres yielded an impressive 5 bales per acre. The perimeter features partial fencing, allowing the new owner to easily complete the boundaries to their exact specifications.Water is abundant on this scenic acreage, which showcases two picturesque ponds, including a stocked back pond ready for weekend fishing. Designed to preserve a peaceful and cohesive rural atmosphere, the property permits site-built homes or brand-new double-wide manufactured homes only, ensuring your investment is well-protected. Utilities are highly accessible, with a verified water meter already available through the local water company, though buyers are encouraged to verify final utility hookups. Please note that the seller will retain all mineral rights, and the final acreage will be determined by a new survey, offering the flexibility of more or less land to suit your specific vision. Whether you dream of a working ranch, a bountiful farm, or a quiet country retreat, this sustainable gem is ready to welcome you home. Restrictions include: no use of chemical pesticides or herbicides, buyer must complete perimeter fencing. Seller to retain mineral rights.

Tbd Fm 275 S, Cumby

$75,000
21338394 MLS
Delight in coming home to this exclusive, gated, lakefront community on Cedar Creek Lake with all of the amenities you've dreamed of. The private clubhouse includes a gym, residents' lounge, outdoor kitchen and spectacular views from the infinity pool overlooking the lake! The private boat ramp for residents next door and pier with boat slips for your use on lake days makes waterfront lifestyle a breeze to enjoy. The community also features a stocked fishing pond and picnic areas. Onsite, locked boat storage is available for an additional fee. Located adjacent to Cedar Creek Country Club where golfers and social club members can enjoy the best of both worlds. Bring your golf cart and your own custom builder, and start living every day like you're on vacation! Construction financing available. This lot is the perfect build site, equipped with city utilities and ready for construction. No mobile homes or RVs. See HOA docs for details on restrictions.

305 Cedar Creek Landing Ln, Mabank

$469,990
4 Beds 2 Baths 21334602 MLS
Built by M-I Homes. Welcome to 707 Parkside Drive in Justin, Texas — a new construction home ideal for comfortable everyday living with thoughtfully designed living space, 4 bedrooms, and 3 bathrooms. Step inside to discover an open-concept living space that connects the main gathering areas seamlessly, creating a warm and inviting atmosphere for both daily routines and entertaining. The quality of design is evident throughout, with well-planned layouts and carefully selected finishes that give a cohesive, polished look. The first-floor owner's bedroom features a private en-suite bathroom and walk-in closet, offering a comfortable retreat at the end of the day. Additional bedrooms provide generous space for family members or guests. Other highlights include sloped ceilings, a versatile study, a large upstairs game room, a dedicated first-floor laundry room, a covered patio, and a 2-car garage. This home reflects quality design and practical living in every detail. Schedule your visit today!

707 Parkside Dr, Justin

$969,000
4 Beds 3 Baths 21344064 MLS
Discover 82 sprawling acres in the heart of Wills Point, where East Texas hospitality meets wide-open country living. This 1974-built farmhouse offers 4 bedrooms and 3 full bathrooms with sunroom and storm cellar, ready for its next chapter. The land is the true star rolling, grazing pastures with quality grasses make this property livestock-ready from day one, with an existing ag valuation already in place. A 2-stall shed and and an open shed give you covered space for animals and equipment, while two storage containers add extra room to keep everything organized. A gated entrance welcomes you onto the property. Nature lovers will love the large stocked pond with its own dock, perfect for casting a line, while Milton Holland Creek winds through the property adding even more character and water access. The acreage also offers great hunting, with deer and turkey frequently spotted. Location is unbeatable: minutes from First Monday Trade Days in Canton and Lake Tawakoni, with an easy commute east of Dallas. Whether you're building a working ranch, a hunting lodge, an investment property, or a peaceful homestead with room to roam, this East Texas property offers rare land, history, and location all in one. An adjacent 47 acres is also available for purchase, offering an exciting opportunity to expand your footprint even further. New survey available

1131 Vz County Road 3815, Wills Point

$370,000
2 Beds 2 Baths 21344651 MLS
Meticulously Maintained Steel Creek Floor Plan in Frisco Lakes vibrant 55+ community where luxury, convenience and resort style living await. This 2 bedroom 2 bath home also has a Sunroom offering additional living space. Open floor plan with Breakfast Nook, Gourmet Island Kitchen, Dining and Living Rooms have easy to maintain Engineered Wood Floors. Kitchen has beautiful gray quartz countertops, stainless steel appliances, and an abundance of white cabinets. The Primary Suite offers an ensuite bathroom with a walk in shower, quartz counters, dual sinks, white cabinets and a walk in closet. The guest bedroom and bathroom are separate from the Primary Suite for privacy. Your private backyard is fully fenced. Frisco Lakes boasts an array of amenities designed to enrich your lifestyle, including scenic walking paths, picturesque ponds, pickleball courts, 3 amenity centers, indoor & outdoor pools and an 18 hole Championship Golf Course. Don't miss this rare opportunity to own a truly turn-key home in one of the area's most sought after active adult communities.

2090 Marsh Point Dr, Frisco

$474,000
4 Beds 3 Baths 21344652 MLS
Welcome to 7213 Cherry Blossom Lane, where timeless architecture, designer finishes, and exceptional indoor-outdoor living come together in the award-winning Union Park master-planned community. This impeccably maintained 4-bedroom, 3-bath home offers 2,459 square feet of thoughtfully designed living spaces that blend luxury, comfort, and everyday convenience. Natural light fills the open-concept floor plan, where the gourmet kitchen features a gas cooktop, expansive walk-in pantry, extended coffee bar with buffet cabinetry, designer lighting, upgraded fixtures, and abundant storage, flowing seamlessly into the spacious living and dining areas. The private owner's retreat offers a peaceful escape with a custom built-in dresser and plantation shutters, while luxury vinyl plank flooring, designer wallpaper, upgraded hardware, and curated finishes enhance every room. Spacious secondary bedrooms provide flexibility for guests, family, or a home office. A standout feature is the enclosed screened patio, creating a true four-season outdoor living space perfect for morning coffee, entertaining, or relaxing. A separate grilling patio extends the outdoor experience, while the extended garage provides exceptional storage. Residents enjoy resort-style pools, a fitness center, clubhouse, miles of walking and biking trails, parks, playgrounds, green spaces, and year-round community events. Conveniently located minutes from H-E-B, premier shopping, dining, medical facilities, and the PGA Frisco entertainment district, this home offers an exceptional lifestyle in one of North Texas' most sought-after communities.

7213 Cherry Blossom Ln, Little Elm

$900,000
4 Beds 4 Baths 21342986 MLS
Nestled at the end of a quiet cul-de-sac, this stunning custom new home offers the perfect blend of privacy, comfort, & modern luxury. Situated on over 3 acres and backing to a beautiful ranch, this exceptional property features 6 spacious bedrooms, 4 full baths, a half bath, loft, and den—providing room for everyone to live, work, & entertain with ease. Even better, a 24' x 36' spray-foam insulated shop with electricity will be completed prior to closing & includes a 2-10' x 10' roll-up door with side-mount motor, four windows, & a walk-through door. Step inside & be welcomed by soaring vaulted ceilings with solid cedar beams, expansive picture windows that flood the home with natural light, & a dramatic floor-to-ceiling stone fireplace. The chef-inspired kitchen is designed to impress with custom cabinetry, abundant storage, premium finishes, & a large island that serves as the heart of the home. The owner's retreat offers a peaceful escape with private porch access, spa-like ensuite bath, dual sinks, soaking tub, oversized walk-in shower, & generous closet space. Two additional bedrooms feature private ensuite baths, making them perfect for guests or multigenerational living. Thoughtfully upgraded throughout, this home includes black-framed windows, illuminated stairways, custom cabinetry & closets, Delta faucets, decorative mirrors, wall-mounted TV outlets, hardline Ethernet ports, tankless water heater, & spray foam insulation for maximum efficiency. Enjoy year-round outdoor living from the expansive covered porches featuring cedar-stained columns & a stunning see-through fireplace. The usable 3.25-acre homesite offers endless possibilities with plenty of room for a shop, pool, guest quarters, outdoor entertaining area, or future expansion. Experience the peace of country living without sacrificing luxury in this one-of-a-kind property. Txt keyword ZHB17 to 88000 for Virtual Tour & builder details. Directions & lot map at www.zhb.homes

Tbd B Monarch Court, Poolville

$565,000
5 Beds 3 Baths 21335717 MLS
Built in 1914, and first occupied by the distinguished Wooten family, this home offers approximately 4,400 sq ft of living space. Original fir wood floors and walls, soaring 10-foot-plus ceilings, and an impressive 49 original windows flood the interior with natural light. Six exterior entrances provide exceptional access to the garden and outdoor living spaces creating a home that feels both grand and inviting.Two stunning pocket doors access the fabulous dining room to allow guests privacy while dining.The beautiful period light fixtures and Anaglypta embossed wallpaper preserve the home’s early twentieth-century character. Additional pocket doors lead to a versatile flex room with built-in shelving, perfect as a library, home office, music room, or additional living area. An office with its own private exterior entrance offers flexibility for today’s work-from-home lifestyle.The spacious kitchen remains true to its historic roots, featuring original floor-to-ceiling cabinetry, a built-in china hutch and the charming original swinging door connecting the kitchen and dining room. A classic 1950s Frigidaire stove stands as a nostalgic centerpiece, while the beautiful oak sideboard and substantial oak island, both included with the home. Adjacent to the kitchen is a light-filled workroom and mudroom with durable concrete flooring and walls of windows creating the perfect space for gardening. A separate laundry room enhances convenience while respecting the home’s historic floor plan.The residence offers exceptional storage, including 11 closets, a rarity in homes of this period.The downstairs primary bath has been thoughtfully renovated with luxurious finishes.Upstairs, three oversized bedrooms feature 10-foot ceilings, abundant natural light, and spacious walk-in closets. The upstairs primary suite includes an impressive walk-in closet with exceptional storage. Two full bathrooms serve the second floor, while a third full bath is located downstairs.

1342 N 4th St, Abilene

$578,782
5 Beds 4 Baths 21340942 MLS
NEW! NEVER LIVED IN. Bloomfield Homes has built the Spring Cress II, a two-story plan with 5 bedrooms, 4 baths, a study, and a 2-car garage. The home sits on an oversized interior lot. A brick front porch sits beneath an upgraded 8' front door at the entry. Just inside, the study sits behind glass doors, lit by recessed cans, with a formal dining room nearby lit the same way. The kitchen is where the upgrades stack up: the Deluxe layout carries upgraded cabinets, upgraded countertops, an upgraded backsplash, under-cabinet lighting along the run, and a finished raised panel on the back of the island so it looks built rather than boxed. Those upgraded counters carry through to the baths. Wood-look laminate floors run through the main areas of the first floor. A media room sits behind its own doors, and an iron railing overlooks the family room from above. Window coverings and 2-inch faux wood blinds are already hung throughout, and window seats are built in, adding a place to sit with storage underneath. A mud room off the garage catches shoes, bags, and sports gear before any of it reaches the rest of the house. Outdoor living runs front to back with a covered porch and an extended covered patio, the patio giving you more room under cover than the standard footprint and plumbed with a gas stub so the grill connects directly. Gutters and a full package of energy-saving components come standard, at no added cost, as they do in every build. Come see the Spring Cress II at the Bloomfield Homes model in Wildflower Ranch.

837 Turnbull Ave, Fort Worth

$3,900,000
21339291 MLS
Motivated seller—all reasonable offers will be considered. Bring your commercial development plans! Prime 16.053-acre commercial development site located at the high-visibility northeast corner of Richmond Rd (FM 559) and Airline Dr in Texarkana, TX. Zoned PD-20-4 with a General Retail (GR) base district, offering ideal flexibility for retail, office, medical, or mixed-use development. Public city water and sewer are available at the site. Features extensive road frontage along Richmond Rd, Airline Dr, and Amesdale Dr, positioned just 1.5 miles north of I-30 and minutes from major regional retail centers, Texas A&M Texarkana, and medical facilities. Excellent opportunity for investors and developers in a rapidly growing commercial corridor.

5802 Airline Dr, Texarkana

$425,990
4 Beds 2 Baths 21340950 MLS
NEW! NEVER LIVED IN. Bloomfield Homes has built the Cypress, a single-story plan with 4 bedrooms, 2 baths, a study, and a 2.5-car garage. Everything is on one level, on an interior lot, and the extra half-bay of garage gives you a spot for a workbench, a second freezer, or the storage that always runs short. Upgraded brick fronts the home, with up lights washing the elevation after dark. Just off the entry, the flex room is built as a study behind glass French doors rather than a formal dining room, so the room reads as a real workspace. Bay windows bring extra light into the plan, and a window seat in the family room adds a place to sit with storage underneath. The kitchen runs all gas, with upgraded granite counters, painted cabinets, and an Acme tile backsplash. The primary bath is the finished room here: a polished large-format tile floor, Acme tile on the shower walls, and an accent tile run carried all the way to the ceiling. Upgraded tile continues through the secondary bath and the utility room. Window coverings round out the interior. Outdoor living runs front to back with a covered porch and a covered patio, giving you shade on both ends of the house. Gutters and a full package of energy-saving components come standard, at no added cost, as they do in every build. Come see the Cypress at the Bloomfield Homes model in Hampton Park.

204 Fireberry Dr, Glenn Heights

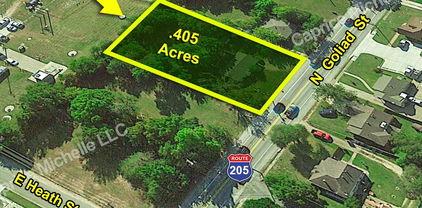
$495,000
21344635 MLS
WELCOME TO ONE OF THE MOST EXTRAORDINARY LOTS IN ROCKWALL COUNTY! Located in the heart of McClendon Chisolm, this 2.5-acre improved property offers a rare opportunity to create your private retreat—peaceful, picturesque, and feels worlds away—while still being just minutes from Rockwall, Royse City, Lake Ray Hubbard, shopping, entertainment, dining, and major highways for an easy commute into Dallas. You’ll enjoy breathtaking views of mature trees, a beautiful pond, and a large soil conservation reservoir. The pond connects directly to the soil conservation reservoir, helping provide reliable water flow and delivering exceptional outdoor enjoyment. It’s a great spot for fishing where you will find large and small mouth bass, sunfish, and catfish in both your pond and the reservoir. Additionally, there are plenty of other types of wildlife to watch from your own backyard including deer, otter, beaver, raccoon, native birds, and migratory waterfowl. Imagine enjoying your morning coffee while taking in a Texas sunrise over the reservoir and spending afternoons relaxing by the water or exploring the natural surroundings. This location is a nature lover’s paradise with the setting you’ve been looking for and the convenience you need. Boundary lines in photo are approximate. Utilities (water and electric) are already connected.

501 Smith Rd, Mclendon Chisholm

$799,000
4 Beds 4 Baths 21338471 MLS
Luxury living meets small-town charm in this beautifully appointed one-story home, perfectly positioned in the award-winning Harvest community. Offering 4 bedrooms, 3.5 baths, and over 3,100 square feet of thoughtfully designed living space, this home blends timeless style with everyday comfort. Rich hardwood flooring, vaulted ceilings, and an open-concept layout create a warm, inviting atmosphere ideal for entertaining and everyday living. The gourmet kitchen features granite countertops, a large center island, gas cooktop, abundant cabinetry, and a spacious walk-in pantry, all flowing seamlessly into the expansive living area with a gas fireplace and views of the backyard retreat. The private primary suite offers a spa-inspired bath with dual vanities, an oversized walk-in shower, soaking tub, and generous walk-in closet. Step outside to your own backyard oasis featuring a heated saltwater pool and spa, covered patio, outdoor kitchen, fireplace, and beautifully landscaped yard—perfect for year-round entertaining. Additional highlights include a dedicated study, spacious secondary bedrooms, a mother in-law suite, a functional utility room, and a three-car garage. Residents of Harvest enjoy an unmatched lifestyle with resort-style pools, fitness facilities, parks, miles of walking and biking trails, community events, and convenient access to I-35W, all within highly acclaimed Argyle ISD. As Northlake continues to experience remarkable growth, you’ll enjoy the convenience of being just minutes from shopping, dining, and everyday essentials—including a new CVS Pharmacy currently under development less than a mile away and a future H-E-B planned within approximately two miles, making this an exceptional place to call home.

1208 Sw 6th St, Argyle

$630,000
2 Beds 2 Baths 21343372 MLS
Welcome to this beautifully appointed single-story home in the sought-after Waterford Point neighborhood of The Tribute, where thoughtful upgrades, timeless finishes, and an inviting open-concept design create the perfect blend of comfort and style. Rich wood flooring, designer lighting, plantation shutters, zebra dual-shade blinds, and abundant natural light enhance every space. The chef-inspired kitchen showcases crisp white cabinetry, quartz countertops, a gas cooktop, and an oversized island that serves as the heart of the home. The spacious living room features an extended layout centered around a cozy fireplace and flows seamlessly into the gourmet kitchen, making entertaining effortless. A versatile flex room offers endless possibilities and can easily serve as a home office, playroom, fitness room, hobby space, or whatever best suits your lifestyle The private primary suite is a peaceful retreat with serene backyard views, custom wood plank accent wall, and a spa-like bath featuring dual vanities, a walk-in shower, and the convenience of direct access to the utility room. A split-bedroom floor plan provides added privacy, with a secondary bedroom and full bath perfectly positioned for guests or family. Step outside to your extended covered patio, thoughtfully designed for year-round enjoyment with a gas fireplace, Sonos surround sound, and ample space for relaxing or entertaining. Located within The Tribute, one of North Texas' premier master-planned communities on the shores of Lake Lewisville, residents enjoy exceptional amenities including resort-style pools, a fitness center, championship golf, pickleball courts, miles of scenic trails, kayak launches, dining, and year-round community events. Waterford Point residents also enjoy exclusive access to a private infinity-edge pool overlooking the lake, a fitness facility, outdoor gathering spaces, and exciting future additions including The Tribute Marina and Lakeside Park.

7609 Haddington, The Colony

$509,990
3 Beds 3 Baths 21341887 MLS
Discover new construction in Aledo, TX at Rio Vista at Kelly Ranch, the Most Valuable Estate Homes Minutes to the Blue Jack Country Club. The stunning Vanderbilt floor plan showcases luxury finishes, thoughtful design, and exceptional everyday functionality. A striking two-tone brick and stone exterior, crisp white window frames, professional landscaping, full sod, and an irrigation system create impressive curb appeal. Inside, the open-concept great room flows into a chef-inspired kitchen featuring Level 3 42-inch cabinetry, a designer tile backsplash, a large center island, and a sleek pull-down faucet, creating the perfect space for gathering and entertaining. The private primary suite offers a spa-inspired bath with a drop-in soaking tub, frameless tile shower, and elegant matte black fixtures. A dedicated study provides a flexible work-from-home space, while upgraded carpet, designer tile flooring, a custom lighting package, and a spacious 3-car garage complete this move-in-ready home. Located in the gated Rio Vista at Kelly Ranch community, residents enjoy planned resort-style amenities including pools, a fitness center, pickleball and tennis courts, walking trails, parks, and open green spaces. Convenient access to Aledo, Fort Worth, I-20, and I-30 makes this an exceptional opportunity to enjoy luxury living in one of North Texas' most desirable new home communities.

709 Meridian Dr, Aledo

$515,990
4 Beds 3 Baths 21340984 MLS
NEW! NEVER LIVED IN. Bloomfield Homes has built the Hawthorne II, a two-story plan with 4 bedrooms, 3 baths, a study, and a 3-car garage. The three-car garage gives you the extra bay most two-story plans this size don't offer — room for a truck, a workshop, or the storage that always runs short — on an interior lot. Up lights wash the front elevation after dark. Just off the entry, the study sits behind glass French doors, a real room with a door that closes rather than an open nook. Inside, vaulted ceilings carry through the main living space, and the family room opens up under a raised ceiling with a window seat tucked in, adding a place to sit with storage underneath. The Deluxe Kitchen is set up for someone who actually cooks: double ovens, a 5-burner cooktop, a pot filler over the range, quartz counters, painted shaker cabinets, and a finished raised panel on the back of the island so it looks built rather than boxed, all tied together with upgraded fixtures. Upgraded white quartz carries through every bath in the house. Upgraded wood-laminate floors run through the main areas. An added exterior flatwork pad with a light extends the usable space outside. Most of the living is downstairs — the primary suite, two more bedrooms, and the study — with one bedroom and a game room upstairs, so the household has a second living space above the main floor without climbing to reach the bedrooms. Outdoor living runs front to back with a covered porch and a covered patio, giving you shade on both ends of the house, and an exterior lighting system keeps it lit after dark. Gutters and a full package of energy-saving components come standard, at no added cost, as they do in every home Bloomfield Homes builds. Come see the Hawthorne II at the Bloomfield Homes model in Hampton Park.

217 Fireberry Dr, Glenn Heights

$1,800,000
21344435 MLS
Position your business for growth and visibility with this exceptional 5000 sq ft modern farmhouse-style office building in McKinney, Texas. Ideally situated near major freeways, the Historic Downtown McKinney Square, and the expanding McKinney National Airport, this property combines timeless design with modern functionality in a rapidly growing commercial corridor. The building’s charming modern farmhouse architecture creates a professional yet welcoming environment that stands out in today’s market. A scenic and functional patio overlooks the heavily wooded Wilson Creek Park, providing a relaxing retreat for employees and visitors. Constructed in 2019, the property offers the advantages of newer construction, including energy efficiency, updated systems, and minimal deferred maintenance. Inside, the space has been thoughtfully designed for productivity and flexibility, with high-quality finishes and an open layout that can accommodate a variety of professional uses. In addition to the main office area, there is over 800 square feet of additional storage space that provides value-add potential in the form of expanded offices, meeting rooms, or specialized work areas as your business grows. The site includes twelve dedicated parking spaces directly in front of the building, ensuring excellent accessibility for staff and guests with additional parking in back. The prime location provides easy access throughout the Dallas–Fort Worth metroplex and proximity to expanding McKinney National Airport, making it ideal for future businesses with frequent travel or visiting clients. As one of the fastest-growing commercial areas in Collin County, this property offers significant long-term value for both owner-users and investors. With its distinctive design, high-quality construction, and built-in expansion potential, this office property represents a rare opportunity to establish your business in one of North Texas’s most dynamic markets.

299 Eldorado Pkwy, McKinney

$275,000
3 Beds 2 Baths 21338908 MLS
UNIQUE HISTORIC HOME IN KAUFMAN! Charming 1900-era Heritage home 3 bedroom, 2 bath home in the Johnson subdivision, once a duplex and still holding both original kitchens, perfect for multigenerational living, a guest suite setup, or extra prep space when entertaining. The living room features a wood-burning fireplace, ceiling fan, and original hardwood floors that carry through much of the home. The kitchen offers built-in features, natural woodwork, and generous storage. Bedrooms include walk-in closets and plenty of vintage character, from decorative lighting to original trim work throughout. Step outside to covered front and rear porches for outdoor entertaining, plus a bonus space, ideal as a shop, studio, or storage, along with additional storage sheds in the backyard. Carport parking covers 2 vehicles, 20x20 carport, plus ample space in driveway and the garage offers full-size washer & dryer hookups and storm shelter. Just 30 minutes from Dallas, Kaufman offers small-town charm with big-city convenience nearby. Located in Kaufman ISD. Claim Your Piece of Texas!

205 Wykagyl St, Kaufman

$299,900
21344362 MLS
Beautiful 6 acre lot in newly developed Legacy Hills. Come build your forever home with the builder of your choice on your timeline. Minimum 2000 sq ft main home with 75% masonry siding per CCRs, plenty of land to build your custom main home, guest quarters, pool, outdoor entertainment area and more. This community features paved roads, underground utilities, large acreage lots with mature oaks throughout and a main gated entrance with cluster mailboxes. The community is located mid way between Dripping Springs and Johnson City, with low tax rate with Ag exemption, in Johnson City ISD and easy access to amenities in both directions. See attached docs for additional details and information.**Seller Financing available at 6% interest rate. See Agent for details.**

413 E Flying Owl Dr, Johnson City

$370,000
4 Beds 3 Baths 21343982 MLS
Welcome to a move-in ready gem located in the highly sought-after Silverado master-planned community in Aubrey. This beautifully maintained 4-bedroom, 3-bath home offers a versatile open-concept floor plan designed for modern living, combining spacious interiors, functional design, and exceptional outdoor living spaces. From the moment you step inside, you'll appreciate the bright and inviting atmosphere, abundant natural light, and seamless flow between the living, dining, and kitchen areas. The well-appointed kitchen serves as the heart of the home, featuring ample counter space, generous cabinetry, and an ideal layout for both everyday living and entertaining. The flexible floor plan provides plenty of room for families, guests, home offices, or multigenerational living. The primary suite offers a private retreat with a spacious bedroom, ensuite bath, and large walk-in closet, while the additional bedrooms and bathrooms provide comfort and convenience for everyone. Step outside and discover one of the property's standout features, a beautifully landscaped backyard designed to maximize enjoyment and curb appeal. Whether you're hosting weekend barbecues, gathering with friends, or simply enjoying a quiet evening outdoors, this backyard offers the perfect blend of beauty, privacy, and functionality. Adding even more value, the garage is equipped with an EV charger, making this home ready for today's electric vehicle lifestyle. Located in the desirable Silverado community, residents enjoy resort-style amenities including multiple community pools, parks, playgrounds, walking trails and green spaces. Conveniently situated near shopping, dining, schools, and major commuter routes, Silverado continues to be one of the most popular neighborhoods in the area for buyers seeking both convenience and community. If you've been searching for a move-in ready home with modern conveniences and access to incredible neighborhood amenities, this is one you won't want to miss.

11204 Glover Ln, Aubrey