Refine Search
Sort by
2124 Saint Annes Blvd, Royse City
$475,893
4 Beds ⋅ 3 Baths ⋅ 21421479 MLS
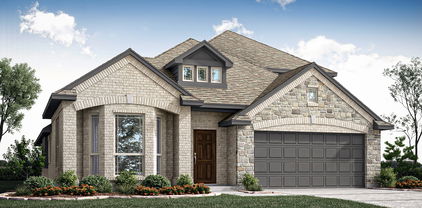
NEW! NEVER LIVED IN. Estimated completion December 2026. Bloomfield Homes' Cypress II offers 4 bedrooms, 3 full baths, and a 3-car garage in a two-story design on an interior lot in Stone River Glen. The upper level gives this plan a useful change of pace, pairing a game room with the fourth bedroom and a full bath. Movies, games, or a project in progress can have their own space beyond the main living area. A study behind glass French doors adds another defined room near the front entry. Across the main floor, laminate wood flooring connects an open kitchen, breakfast area, and family room, keeping the gathering spaces in conversation. The Deluxe Kitchen is equipped with double electric ovens and a gas cooktop beneath a vented hood, with a pot filler positioned above the cooking surface. Quartz counters wrap the island and surrounding workspaces, while a glass pantry door adds a distinctive finish to the storage area. The breakfast nook sits between the kitchen and family room, connecting meal preparation with dining and conversation. The primary suite is on the first floor with a walk-in closet and a bath featuring dual sinks, granite counters, and an enlarged shower. Along the rear hall, 2 secondary bedrooms have walk-in closets and share another full bath with granite counters and a tub and shower combination. A covered patio with a gas stub extends the shared spaces toward a yard enclosed by a wood privacy fence. Brick and stone define the exterior, complemented by cedar garage doors, an 8-foot front door, and exterior lighting. Gutters, landscaping, and a sprinkler system round out the setting. Visit Bloomfield Homes' Stone River Glen model to explore the Cypress II today!

2124 Saint Annes Blvd, Royse City

2403 Carpano Ln, Mclendon Chisholm
$548,000
4 Beds ⋅ 4 Baths ⋅ 21420667 MLS
Not all homes are created equal, even in the same neighborhood! Built in 2025 and barely lived in, this charming two-story Craftsman offers something increasingly hard to find—an oversized corner lot with room to spread out, play, entertain, and enjoy a little extra breathing room between neighbors. Just off the entry, a private guest suite with its own bathroom offers a comfortable retreat for visitors, while a separate office provides the flexibility for working from home, hobbies, or an additional bedroom. The family room is a bright, open living and dining area where soaring vaulted ceilings and generous windows create an airy, welcoming atmosphere. The kitchen adds its own personality with a distinctive curved island, decorative pendant lighting, a beautiful brass faucet, gas cooking, and abundant cabinetry. Tucked away on the main level, the primary suite features a spacious bathroom with dual vanities, a soaking tub, separate shower, and walk-in closet. Upstairs is where this floor plan has extra perks! Two bedrooms share a convenient Jack-and-Jill bathroom, while a separate bonus room and dedicated media room provide space for movie nights, gaming, a playroom, or simply relaxing away from the main living area. The attic has easy room-level access making it convenient to store the extras out of the way. With 4 bedrooms, 3.5 baths, a two-car garage, multiple living spaces, and a yard that offers more possibilities than the typical neighborhood lot, this home delivers the benefits of newer construction without sacrificing space or versatility.

2403 Carpano Ln, Mclendon Chisholm

1808 Alton Way, Aubrey
$440,000
4 Beds ⋅ 4 Baths ⋅ 21421243 MLS
Welcome to 1808 Alton Way in Aubrey, located in the desirable Arrow Brooke community! This spacious two-story home offers approximately 3,174 square feet of living space with a versatile layout designed for comfortable living and entertaining. Featuring 4 bedrooms and 3.5 bathrooms, there is plenty of room for everyone. The inviting living areas provide a great place to gather with family and friends, while the kitchen offers an ideal space for preparing meals and entertaining. The generous floor plan provides flexibility for a home office, game room, or additional living space to fit your needs. The private primary suite offers a relaxing retreat, while the additional bedrooms provide comfortable accommodations for family or guests. Move-in ready with fresh paint throughout, new carpet upstairs, and professional cleaning already completed! The washer, dryer, and refrigerator will convey with the home, making your move that much easier. The hot tub can also convey at no additional cost, offering an added opportunity to create your own backyard retreat. Conveniently located in a growing North Texas community with access to nearby shopping, dining, and major roadways. School attendance zones should be independently verified by buyers, as school boundaries and attendance assignments may change due to ongoing growth and district rezoning. Don't miss the opportunity to make this home your own!

1808 Alton Way, Aubrey

5339 Big Thicket Ln, Royse City
$347,000
4 Beds ⋅ 3 Baths ⋅ 21416149 MLS
Start your next chapter in a 2022 energy-efficient home designed with growing families in mind, set in one the area’s most exciting up-and-coming communities with highly regarded schools. This home is thoughtfully designed with an open concept living, dining and kitchen area ideal for family fun and entertaining. Flexible floorplan with a flex space off the foyer that could easily be a 5th bedroom, an office or living space. Stylish features include high ceilings, white pearl quartz countertops, neutral tone EVP flooring and textured carpet in spacious bedrooms. The luxurious primary suite is downstairs and features a spa-like bathroom and huge walk-in closet. Upstairs offers a spacious second living area - perfect for a playroom, media space, office, or homework zone. Located in Parkside Village, everyone will enjoy the neighborhood’s resort-style amenities, including a pool and cabana, playground, scenic green spaces, and a peaceful pond with a fishing pier - ideal for weekend relaxation and outdoor fun. With quick access to I-30, commuting to Dallas is a breeze, making it easy to balance work, school, and family time. Plus, built-in energy-efficient features mean lower utility costs and a healthier, more comfortable home environment. Ideal find combining exceptional value, prime location and exceptional amenities!

5339 Big Thicket Ln, Royse City

3920 Attwater St, McKinney
$635,719
5 Beds ⋅ 4 Baths ⋅ 21421443 MLS
NEW! NEVER LIVED IN. Bloomfield Homes' Violet IV offers 5 bedrooms, 4 full baths, and a deep 2-car garage in a two-story design on an interior lot in Painted Tree. White Shaker cabinets and a contrasting brown island set the tone in the Deluxe Kitchen, where black hardware, brushed granite counters, and a mosaic backsplash bring the finishes into focus. The island gets raised panels and 2 pendant lights, while soft-close cabinet doors, under-cabinet lighting, and a pot filler add everyday function. A glass pantry door finishes the space. Engineered wood flooring connects the kitchen, dining area, and family room, continuing into the 2 downstairs bedrooms. Tall, raised ceilings give the family room its dramatic scale, matched by a gas-log fireplace faced in stacked stone all the way to the ceiling with a cedar mantel. The rear primary suite includes dual sinks, granite counters, a walk-in closet, and an enlarged shower with tile extending to the ceiling. Near the front, the fifth bedroom sits beside another full bath with upgraded tile and granite. The upper level changes the pace: a game room overlooks the family room through modern railing, and double doors open to the separate media room. Across the hall, 3 bedrooms share 2 full baths with quartz counters, including 1 with dual sinks. A covered patio with a gas stub joins added backyard paving, while a gated pad gives trash cans their own spot. White brick, cedar garage doors, and an 8-foot glass front door carry the detail to the exterior. Blinds, gutters, laundry cabinets, and a 220-volt garage outlet round it out. See more of the Violet IV at Bloomfield Homes' Painted Tree model today!

3920 Attwater St, McKinney

1898 Beachside Dr, Frisco
$399,900
2 Beds ⋅ 2 Baths ⋅ 21416574 MLS
GORGEOUS WELL APPOINTED - OPEN CONCEPT HOME IN BEAUTIFUL FRISCO LAKES - Loaded w upgrades, this home is MOVE-IN READY 100%. This home features: AN OVER SIZED CORNER LOT FENCED BACKYARD w WROUGHT IRON, HARDWOOD FLOORING THROUGHOUT, 5 INCH PLANTATION SHUTTERS ON ALL WINDOWS, COFFER CEILING W CROWN MOLDING IN LIVING AREA, BARN DOORS, MASTER BATH SHOWER, UPGRADED CEILING FANS & THERMOSTAT, A SCREENED IN PATIO W CEILING FAN, & UPGRADED GARAGE FLOORING. THE 2ND AMENITY CENTER IS TWO BLOCKS AWAY FROM THIS HOME & THERE IS A PARK W BENCHES ACROSS THE STREET. Residence of Frisco Lakes have access to a wide selection of amenities at the heart of the community is the 28,000 square-foot Village Center and sports complex. The clubhouse includes a state-of-the-art fitness center with cardiovascular and weight training equipment. The workout room is surrounded by an indoor walking track as well as an aerobics and dance studio. There is also a large ballroom arts and craft studios card rooms a library learning center and a computer lab with a billiards hall. The Village Center also boasts an indoor lap pool and whirlpool spa. Golfers will enjoy 18 Hole Frisco Lakes golf club the 7099-yard par 72 course with several holes featuring Lake Lewisville. There are several dozen clubs and interest groups that cater to socially active and fitness minded Residence in the community. Frisco Lakes by Del Webb is a premier retirement community located in one of America’s Top Cities FRISCO. This location is convenient to Dallas North Tollway, SH121, HWY 380 & George Bush Tollway which will take you anywhere in the DFW metroplex. Your Lifestyle to enjoy the restaurant's, shopping, recreation on Lake Lewisville, The OMNI PGA RESORT, UNIVERSAL KIDS RESORT, THE FRISCO STAR is within minutes of this home. Unparalleled access to some of the best hospitals: Texas Health, Baylor Scott & White, Medical City Frisco, Texas Presbyterian all w-i minutes. This immaculate home is a must see to appreciate!

1898 Beachside Dr, Frisco

108 County Road 3187, Corsicana
$900,000
3 Beds ⋅ 2 Baths ⋅ 21418436 MLS
Waterfront living on Richland Chambers Lake, approximately an hour south of Dallas-Fort Worth! This well-maintained, single-story home offers a private boathouse with boat lift and fishing pier, exceptional outdoor entertaining spaces, and NO HOA! Centrally located on the lake in Mildred ISD, this 3-bedroom, 2-bath home features 2,199 SF, a split-bedroom layout, and beautiful lake views. Inside, you’ll find hardwood floors, tile in wet areas, crown molding, and 8-foot doors throughout. The primary suite overlooks the lake and features a remodeled bathroom with a walk-in tiled shower. Designed for outdoor living and entertaining, the impressive covered patio features an outdoor kitchen, hot tub, and firepit. A flagstone walkway leads to the private boathouse, complete with a boat lift and pier for fishing, sunbathing, or relaxing by the water. A standout feature is the oversized 674 SF attached, climate-controlled 2-car garage with real wood garage doors. Finished with blown-in insulation, commercial lighting, and a new HVAC system, this versatile space is ideal for a man cave, additional living space, studio, or hobbies. Additional improvements include a roof replaced in 2021, fresh paint, a repainted dock, an extended driveway, a 50-amp RV or electric vehicle outlet, and an electrical connection for a separate generator. Conveniently located between Dallas and Houston, this waterfront property offers an ideal setting for a full-time residence or weekend lake retreat with boating, fishing, and outdoor entertaining right in your backyard! Be sure and virtually walk thru the Zillow 3D tour!

108 County Road 3187, Corsicana

140 Prairie Winds Dr, Poolville
$637,900
4 Beds ⋅ 3 Baths ⋅ 21421257 MLS
Discover the perfect combination of modern luxury and peaceful country living in this stunning new construction home by Ashlyn Homes, situated on 2.03 acres in the desirable Prairie Winds Estates community! Offering 2,522 square feet of thoughtfully designed living space, this beautiful home features 4 bedrooms, 2.5 bathrooms, and a spacious 3-car garage. Designed for both everyday comfort and effortless entertaining, the home offers a functional layout with plenty of space to gather, relax, and enjoy. The expansive homesite provides endless possibilities for outdoor living, whether you're envisioning a backyard oasis, outdoor entertaining space, or simply enjoying the privacy and freedom of acreage living. Prairie Winds Estates offers a peaceful country setting with spacious homesites, underground utilities, and fiber-optic internet for modern convenience. Located within Poolville ISD, this exceptional property delivers the quality craftsmanship and attention to detail Ashlyn Homes is known for. Experience the charm of wide-open Texas living without compromising on modern comfort and style!

140 Prairie Winds Dr, Poolville

103 Buffalo Trl, Early
$205,000
3 Beds ⋅ 2 Baths ⋅ 21414303 MLS
Check our this charming 3 bedroom, 2 bath brick home offering 1,356 square feet of comfortable living space in the heart of Early, Texas! Beautiful mature shade trees create wonderful curb appeal and give this property a warm, inviting feel from the moment you arrive. Inside, you'll appreciate the cozy living area featuring a freestanding wood-burning stove, perfect for adding warmth and ambiance on chilly Texas evenings. The kitchen offers well-maintained appliances, including a recently installed dishwasher, while the primary bathroom features a newly replaced shower. Step outside and discover a spacious, fenced backyard shaded by more beautiful mature trees. The 14 x 9 screened-in back porch is the perfect spot to enjoy your morning coffee, unwind after a busy day, or simply enjoy the outdoors without the bugs! The two-car carport provides covered parking and doubles as a wonderful shaded gathering space when the weather is just right. Conveniently located near the schools of Early ISD, this home offers the opportunity to enjoy all the excitement of a thriving community! Early continues to grow, with the beautiful new Early Town Center Boardwalk bringing fresh energy, outdoor recreation, community events, and future development to the area. Just minutes away, neighboring Brownwood is experiencing its own exciting revitalization, with downtown improvements, unique shopping, restaurants, entertainment, and activities at the Brownwood Event Center. Whether you're purchasing your first home, looking to downsize, or simply searching for a place with character and a great location, this property offers a wonderful opportunity to make yourself at home in a community on the move!

103 Buffalo Trl, Early

304 Canales Rd, Nevada
$1,825,000
4 Beds ⋅ 3 Baths ⋅ 21421221 MLS
PRIVATELY GATED CUSTOM ESTATE - THIS CUSTOM TEXAS STONE BEAUTY SITS ON 36 ACS WITH A STOCKED POND, OPEN PASTURES FOR CATTLE W.COW PEN, OR HORSES, HEAVILY TREED. 30X50 SHOP & 20X30 OVERHANG ALL CONCRETED. FULL HALF BATH AND SINK W.ELECTRICITY & INSULATED WITH ROLL-UP GARAGE DOOR. PIPE FENCING WITH HORSE PANEL THROUGH OUT PROPERTY, OPEN PASTURES UPFRONT AND IN THE BACK. NO HOA. NO DEED RESTRICTIONS. IN THE COUNTY. COME MAKE THIS PROPERTY YOUR OWN. MAKE IT A FAMILY COMPOUND. NO HOA. AG EXEMPTED. NO DEED RESTRICTIONS. MOVE IN READY - BETTER THAN NEW. MAKE THIS A FAMILY COMPOUND - RUN YOUR COMPANY OUT OF IT. CUSTOM HOUSE WITH ONLY ONE OWNER EVER. 4 BR, 3 BATH, SURROUND SOUND SYSTEM, ALARM SYSTEM - 4 CAMERAS, SPRINKLER SYSTEM, WELDED PIPE FENCE, LANDSCAPED, SEPTIC SYSTEM, 250 PROPANE TANK, SPRAY FOAM, GUTTERS, & TANKLESS WATER HEATER. THROUGH OUT THE HOUSE YOU WILL FIND LUXURY VINYL FLOORING, TILE, & GRANTIE. CUSTOM KITCHEN HAS NEW FRIG AND GAS STOVE, WALK-IN PANTRY. LAUNDRY ROOM HAS MUD ROOM AND 2ND PANTRY. 2 CAR. KITCEHN NOOK & SEPARATE DINNING ROOM. PLUS BACK PATIO DINNING AREA SPACE WITH TX MOUNT. FAMILY ROOM STONE FIREPLACE. NEW ROOF 2026. NEW AC 2025. SELLER WILL DO OWNER FINANCE. SELLER DID AN INSPECTION, ITEMS DONE. THIS IS A VERY WELL KEPT PROPERTY - COME SCOOP IT UP.

304 Canales Rd, Nevada

107 Sandra Palmer St, Stephenville
$495,000
4 Beds ⋅ 3 Baths ⋅ 21420946 MLS
PRICED TO SELL! Some homes are built for show and some are built for living, and this custom two story stucco home in Golf Country Estates manages to do both. Set right on the 8th fairway, it offers four bedrooms, three full baths, two living areas and two dining areas, giving everyone room to spread out on a quiet weeknight or gather together when the house is full. Upstairs, the game room with its custom bar is ready for game day, and a private redwood sauna is waiting for you after a long week. Step out onto the balcony with your morning coffee and take in the view of the course and the backyard below. That backyard is the real showstopper, with a gunite pool, rock sitting area with fireplace, and an enclosed back porch with a Master Spa hot tub that make every weekend feel like a getaway without ever leaving home. Whether you’re hosting friends or unwinding after a round of golf, this is a place you’ll enjoy every season of the year. Custom touches throughout make this one truly hard to find, so come see it for yourself.

107 Sandra Palmer St, Stephenville

841 Rain Lilly St, Little Elm
$575,000
5 Beds ⋅ 4 Baths ⋅ 21421194 MLS
NEW! NEVER LIVED IN. Estimated completion December 2026. Bloomfield Homes' Magnolia II offers 5 bedrooms, 4 full baths, and a 2-car garage in a two-story design on an interior greenbelt lot with park views in Union Park. An extended covered patio makes the most of that setting, with a gas stub ready for an outdoor cooking setup. Inside, upgraded laminate wood flooring links the main living areas, and a fireplace with a gas starter, floor-to-ceiling tile, and a cedar mantel brings definition to the family room. The Deluxe Kitchen keeps cooking connected to the conversation with an island, upgraded granite counters, a gas cooktop beneath a wood hood, and a built-in electric oven. Pot-and-pan drawers, a trash pullout, and a walk-in pantry organize the essentials, while under-cabinet lighting brightens the workspace around a single-bowl stainless sink. A breakfast area handles casual meals, with a separate dining room near the foyer for a different pace. The primary suite sits at the rear, featuring separate vanities, a garden tub, a separate shower with upgraded tile, and a walk-in closet. A front bedroom and a full bath with a shower complete the downstairs bedroom arrangement. Upstairs, 3 more bedrooms share 2 full baths, including 1 with dual sinks. The game room opens along modern railing, and double doors define a separate media room. At the entry, a brick-covered porch and an upgraded 8-foot wood door establish the exterior's character, complemented by cedar garage doors. Blinds, full gutters, a 50-amp garage outlet, and a whole-house surge protector add practical value. Visit Bloomfield Homes' Union Park model to discover more about 841 Rain Lilly Street today!

841 Rain Lilly St, Little Elm

Lot 5 Hells Gate Loop, Possum Kingdom Lake
$75,000
21421128 MLS
LOT 6 NEXT DOOR ALSO AVAILABLE. Rare opportunity to own a spacious 0.809 acre homesite in the highly sought after Sportsman’s World community at Possum Kingdom Lake! Ideally located just down the road from the iconic Hell’s Gate and Bluff Creek Marina, this property offers the perfect combination of privacy, natural beauty, and convenient access to the lake. Featuring a gently sloping landscape dotted with mature native Texas trees, this expansive lot provides an exceptional blank canvas to design and build your dream lake house. With nearly an acre of land, there is ample room to create a custom home with generous outdoor living spaces while preserving the natural character of the property. Whether you're envisioning a weekend getaway, full time residence, or luxury vacation retreat, this property offers the space and flexibility to bring your vision to life. Enjoy the laid back Possum Kingdom lifestyle with boating, fishing, watersports, and some of the lake's most recognizable destinations just minutes away. Build your dream home and start living the Possum Kingdom Lake lifestyle!

Lot 5 Hells Gate Loop, Possum Kingdom Lake

Lot 6 Hells Gate Loop, Possum Kingdom Lake
$75,000
21418824 MLS
LOT 5 NEXT DOOR ALSO AVAILABLE! Rare opportunity to own a spacious 0.843 acre homesite in the highly sought after Sportsman’s World community at Possum Kingdom Lake! Ideally located just down the road from the iconic Hell’s Gate and Bluff Creek Marina, this property offers the perfect combination of privacy, natural beauty, and convenient access to the lake. Featuring a gently sloping landscape dotted with mature native Texas trees, this expansive lot provides an exceptional blank canvas to design and build your dream lake house. With nearly an acre of land, there is ample room to create a custom home with generous outdoor living spaces while preserving the natural character of the property. Whether you're envisioning a weekend getaway, full time residence, or luxury vacation retreat, this property offers the space and flexibility to bring your vision to life. Enjoy the laid back Possum Kingdom lifestyle with boating, fishing, watersports, and some of the lake's most recognizable destinations just minutes away. Build your dream home and start living the Possum Kingdom Lake lifestyle!

Lot 6 Hells Gate Loop, Possum Kingdom Lake

713 Kindred Ln, Richardson
$450,000
4 Beds ⋅ 3 Baths ⋅ 21420494 MLS
Beautifully remodeled two-story residence nestled in the highly sought-after Richardson Heights community, offering the perfect blend of classic charm, modern finishes & functional living! This stunning home features 4 spacious bedrooms, 2.5 baths & over 2,000 sf of thoughtfully designed living space. Fresh interior & exterior paint, new LVP flooring, stylish decorative lighting & an array of premium upgrades create a bright & inviting atmosphere throughout. The spacious main level offers multiple living areas, perfect for hosting & entertaining. The inviting living room is anchored by a classic brick surround wood-burning fireplace & custom built-ins, adding warmth & character to this beautiful space. The beautifully updated kitchen showcases stunning quartz countertops, new stainless appliances, soft-close cabinetry, & generous counter space with a large breakfast bar. Enjoy both a formal dining room & breakfast nook, offering flexibility for everyday meals & special gatherings. Upstairs, the primary suite provides a relaxing retreat with a beautifully remodeled ensuite bath featuring quartz counters, contemporary finishes & a stunning floor-to-ceiling tiled frameless glass shower. Three additional bedrooms offer ample space & flexibility while the remodeled hall bath features a dual-sink vanity & quartz counters. Step outside to your own private backyard oasis, complete with a sparkling pool & spa combo, extended open patio space & wood privacy fence, perfect for outdoor entertaining & summer gatherings! Additional highlights include a new HVAC system, updated windows, new exterior doors, abundant storage, separate utility room, sprinkler system, full gutters & attached 2-car garage. Conveniently located in the highly rated Richardson ISD & near major highways, shopping, dining & entertainment. This exceptional Richardson Heights home combines timeless character, contemporary style & everyday comfort, making it truly move-in ready for its next owner! NO HOA!

713 Kindred Ln, Richardson

2100 Hickory Chase Ln, Anna
$526,395
3 Beds ⋅ 3 Baths ⋅ 21421179 MLS
NEW! NEVER LIVED IN. Estimated completion December 2026. Bloomfield Homes' Caraway offers 3 bedrooms, 2 full baths, 1 half bath, and a 2.5-car garage in a one-story design on an oversized interior lot in Meadow Vista. The primary suite puts a useful connection behind the scenes: its walk-in closet opens directly to the laundry room, where an added counter and cabinet create a dedicated folding area. Laminate wood flooring continues into the bedroom, and the bath pairs separate vanities with a garden tub and a separate shower. The layout opens at the center, bringing the family room, kitchen, and breakfast area together for gathering. A woodburning fireplace with a gas starter, floor-to-ceiling tile, and a cedar mantel gives the family room a strong focal point. In the Deluxe Kitchen, upgraded quartz counters meet professional series appliances, a gas cooktop, an electric oven, and a pot filler. 3 pendants illuminate the island, with a finished front panel and under-cabinet lighting adding detail around the workspaces. A walk-in pantry keeps storage close. Near the entry, the study provides a defined room apart from the gathering spaces, while 2 secondary bedrooms share a full bath. A separate powder bath serves the common areas. Out back, the covered patio includes a gas stub for a grill. The brick-covered front porch frames an 8-foot mahogany door with rain glass and a wrought iron insert, with uplights adding definition to the exterior. Extra garage depth and a dedicated freezer outlet expand its everyday function, while faux wood blinds and gutters are already included. Explore this Caraway with Bloomfield Homes at the Meadow Vista model and learn more about 2100 Hickory Chase Lane today!

2100 Hickory Chase Ln, Anna

2021 Hickory Chase Ln, Anna
$599,607
4 Beds ⋅ 4 Baths ⋅ 21421159 MLS
NEW! NEVER LIVED IN. Estimated completion December 2026. Bloomfield Homes' Primrose FE V offers 4 bedrooms, 3 full baths, 1 half bath, and a 3-car garage in a two-story design on an oversized interior lot in Meadow Vista. A rounded foyer creates a distinctive arrival, with glass French doors opening to the study and a formal dining room set farther inside. Laminate flooring connects the shared spaces, leading to a vaulted family room anchored by a gas-log fireplace with floor-to-ceiling tile and a cedar mantel. The Deluxe Kitchen brings upgraded quartz counters, professional series appliances, gas cooking, and an electric oven together around an island lit by 3 pendants. A cabinet wrap with raised ends gives the island a furniture-like finish, while matte black pulls, under-cabinet lighting, and a single-bowl sink sharpen the details. A walk-in pantry supports storage, and the breakfast area includes a window seat beside access to the covered patio with a gas stub. Tucked at the rear, the primary suite features a walk-in closet, separate vanities, a garden tub, and a separate shower with upgraded tile. Two secondary bedrooms share a full bath downstairs, while the powder bath serves the common areas. Upstairs, the fourth bedroom and another full bath join a game room and a separate media room, creating space to spread out beyond the main living area. Horizontal railing adds a modern touch along the stairs. Quartz continues into the full baths and laundry room, where upper cabinets add storage. Window coverings, gutters, an 8-foot front door, and front uplights complete the home. Visit Bloomfield Homes' Meadow Vista model today to learn more about 2021 Hickory Chase Lane!

2021 Hickory Chase Ln, Anna

705 Rochelle Blvd, Irving
$700,000
4 Beds ⋅ 3 Baths ⋅ 21417862 MLS
Single-story living in the heart of University Hills, with a park and pond just steps from the front door. This 4-bedroom, 3-bath brick ranch sits on a quarter-acre lot under mature trees, updated room by room with a decorator’s eye. Modern black glass double doors open to a tiled entry and a wet bar with floating shelves, flanked by formal living and dining rooms wrapped in tall windows. The 20x20 family room anchors the back of the house under a white-beamed ceiling, centered on a painted-brick gas-log fireplace, with French doors to the covered patio. The galley kitchen features honed black granite, a gas cooktop under a stainless chimney hood, double wall ovens, built-in microwave and pantry, opening to a breakfast room set in a bay of windows overlooking the pool. The primary suite offers French doors to the backyard, two walk-in closets, and a floor-to-ceiling travertine bath with an oversized frameless rainfall shower and two separate vanities. Three additional bedrooms with plantation shutters share two full baths, including a Jack and Jill. Out back: a fenced gunite pool with stacked-stone waterfall, covered patio with cafe lights and shade sail, landscape lighting, and a rear-entry 2-car garage with epoxy floor, built-in storage and EV charging outlet. Zoned HVAC replaced 2016 and 2018, metal roof. Walking paths, greenbelt and playground nearby; University of Dallas 2 miles, Toyota Music Factory and Lake Carolyn minutes away, DFW Airport and downtown Dallas about 20 minutes.

705 Rochelle Blvd, Irving

10996 Cattail Pointe, Shreveport
$740,000
4 Beds ⋅ 4 Baths ⋅ 21418143 MLS
Discover exceptional space and inviting outdoor living in Southern Trace, one of Northwest Louisiana’s premier golf course communities. This four-bedroom home offers a versatile layout with a bonus room, dedicated office, living room, and separate den, providing room to gather, work, and unwind. The primary suite features a fabulous walk-in closet with two distinct sides, each equipped with built-ins. Outside, enjoy a private retreat with an inground pool, hot tub, and welcoming patio space for relaxing or entertaining. Two staircases add convenience, while a three-car garage and spacious walk-in attic—accessible from the upstairs hallway or second staircase—provide generous storage. Thoughtful updates include a 2025 roof, pool Gunite redone in 2023, and pool heater replaced in 2022. All appliances except the trash compactor have been replaced within the past six years. With flexible living spaces, abundant storage, and appealing outdoor amenities, this home offers an exceptional opportunity to enjoy life in Southern Trace.

10996 Cattail Pointe, Shreveport

1111 Periwinkle Ct, Grand Prairie
$1,399,999
4 Beds ⋅ 5 Baths ⋅ 21420053 MLS
MODERN LUXURY MEETS BREATHTAKING BEAUTY! Welcome to 1111 Periwinkle in Cedar Hill, TX, a stunning 2026 NEW CONSTRUCTION residence where sophisticated design, striking architecture, and exceptional craftsmanship create an unforgettable first impression. From the CRISP WHITE EXTERIOR, DRAMATIC BLACK METAL ROOF, and ELEGANT GLASS DOUBLE-DOOR ENTRY, every detail makes a statement. Step inside to discover SOARING CEILINGS, an impressive OPEN-CONCEPT LIVING SPACE, GLEAMING MARBLE-LOOK FLOORS, DESIGNER LIGHTING, and a SHOWSTOPPING GOURMET KITCHEN featuring custom cabinetry, a SPACIOUS CENTER ISLAND, and beautiful finishes. Retreat to a SPA-INSPIRED BATHROOM complete with a FREESTANDING SOAKING TUB, DUAL VANITIES, and an EXPANSIVE GLASS-ENCLOSED SHOWER. Outside, enjoy an EXPANSIVE BACKYARD with room to bring your outdoor living dreams to life, all set against a SCENIC NATURAL BACKDROP NEAR JOE POOL LAKE. Perfectly blending CONTEMPORARY ELEGANCE, SPACIOUS LIVING, and PEACEFUL SURROUNDINGS, this extraordinary home offers the space, style, and setting you've been searching for. PICTURES CAPTURE THE BEAUTY, BUT EXPERIENCING IT IN PERSON IS SOMETHING ENTIRELY DIFFERENT. SCHEDULE YOUR PRIVATE TOUR TODAY!

1111 Periwinkle Ct, Grand Prairie

1307 Colonial Bluff Ln, Princeton
$290,000
4 Beds ⋅ 2 Baths ⋅ 21419348 MLS
Welcome to this beautifully maintained, fairly new single-story home in the sought-after Winchester Crossing community! This move-in-ready home includes a water softener and security system for a seamless, effortless transition. Step inside to discover an open, light-filled floor plan featuring four spacious bedrooms, two full bathrooms, and a comfortable living area designed for both everyday living and entertaining. The stylish kitchen features granite countertops, stainless steel appliances, and plenty of cabinet and counter space. Enjoy the perfect blend of comfort and convenience with access to outstanding community amenities, including three resort-style pools, a splash pad, and multiple playgrounds. Ideally located just minutes from shopping, dining, and entertainment, this home offers everything you need in a prime location. Don't miss the opportunity to make this exceptional home yours!

1307 Colonial Bluff Ln, Princeton

5355 Roselyn Way, McKinney
$864,684
5 Beds ⋅ 6 Baths ⋅ 21421044 MLS
NORMANDY HOMES TRISTAN floor plan. Experience the best of suburban living in The Estates at Stacy Crossing, a highly sought-after McKinney community offering convenient access to both McKinney and Allen, lower McKinney tax rates, and enrollment in the acclaimed Frisco ISD. This stunning Tristan floor plan combines luxury, comfort, and functionality. Featuring 5 bedrooms, 5.5 baths, a private study, game room, and media room, the thoughtfully designed layout is ideal for modern living. Soaring ceilings in the entry and family room create a bright, open atmosphere, while the gourmet kitchen seamlessly connects to the living and dining areas for effortless entertaining. The secluded owner’s suite offers a spa-inspired bath with a freestanding tub and dual vanities. A private guest suite downstairs and walk-in closets in every bedroom complete this exceptional home designed for both everyday comfort and lasting elegance. MOVE IN READY NOW!

5355 Roselyn Way, McKinney

6809 Claystone Dr, McKinney
$740,979
4 Beds ⋅ 4 Baths ⋅ 21421000 MLS
NORMANDY HOMES FREDERIC floor plan. Welcome to this stunning one and half story home in The Estates at Stacy Crossing, a highly desirable McKinney community with lower tax rates, quick access to McKinney and Allen, and top-rated Frisco ISD schools. Designed for both comfort and entertaining, this home features an open-concept layout perfect for gatherings or everyday living. Enjoy 4 spacious bedrooms, 4 full baths, game room, and a private study ideal for working from home. The owner’s suite offers a relaxing retreat with a large walk-in closet and spa-like feel. Step outside to the covered patio, perfect for enjoying fresh air year-round. Blending style, function, and versatility, this home offers the ideal balance of luxury and convenience in one of McKinney’s most sought-after communities.

6809 Claystone Dr, McKinney

1611 Olivia Dr, Trenton
$379,900
4 Beds ⋅ 2 Baths ⋅ 21421032 MLS
NEW! NEVER LIVED IN. Estimated completion December 2026. Bloomfield Homes' Cypress offers 4 bedrooms, 2 full baths, and a 2-car garage in a one-story design on a north-facing lot backing to trees in Anderson Crossing. The covered back patio makes the most of that setting, offering a shaded place for outdoor seating just beyond the family room. Inside, laminate wood flooring connects the entry, study, kitchen, breakfast area, and main living space for a continuous finish. The family room stays open to the breakfast area and Deluxe Kitchen, keeping conversation connected without giving every room the same purpose. Quartz counters and a mosaic tile backsplash bring detail to the kitchen, where pendant lighting highlights the island. An electric cooktop and separate electric oven handle the cooking, with a pantry keeping ingredients close. At the front, glass French doors give the study definition and a room of its own for work or projects. The primary suite sits apart from the rear bedrooms, with a walk-in closet and bath featuring dual sinks, quartz counters, a garden tub, and a separate shower. Large-format white tile finishes the shower walls and tub surround, with hexagon tile underfoot in the shower. Another 3 bedrooms share a full bath with a tub-shower combination and quartz counter. Carpet softens all 4 bedrooms, while upgraded white tile finishes both bathrooms and the utility room. From the street, brick and stone frame the covered porch and custom 8-foot front door. Window coverings, gutters, landscaping, sprinklers, and wood fencing round out the everyday details. Visit Bloomfield Homes' Anderson Crossing model today!

1611 Olivia Dr, Trenton

205 Shoreline Dr, Star Harbor
$959,000
4 Beds ⋅ 4 Baths ⋅ 21420847 MLS
Experience waterfront living at its finest in the desirable Star Harbor community on beautiful Cedar Creek Lake! Nestled among mature trees and lush landscaping, this spacious retreat offers stunning lake views, a private boathouse, and direct access to open water. Boasting over 3,000 square feet, this 4-bedroom, 3-bath home features an inviting layout designed for comfortable living and entertaining. The impressive main living area showcases vaulted ceilings, a beautiful stone gas fireplace, and expansive windows framing picturesque waterfront views. The oversized dining area provides additional space for gatherings. The well-appointed kitchen features granite countertops, custom cabinetry, stainless steel appliances, double ovens, and a spacious center island. An additional flex space provides options for a home office, hobby room, or bonus living area. Retreat to the oversized primary suite featuring a private balcony overlooking the lake, perfect for morning coffee or relaxing evenings. The ensuite bath offers dual vanities, a walk-in shower, soaking tub, and cozy electric fireplace. Outdoors, enjoy year round beautifully landscaped grounds, mature shade trees, a spacious patio, charming stone firepit, and climate controlled greenhouse. The private boathouse with open water access makes enjoying lake life effortless! Star Harbor residents enjoy community amenities including a golf course and boat ramp. Whether you're seeking a full-time residence or weekend getaway, this waterfront property offers the perfect combination of space, comfort, and the Cedar Creek Lake lifestyle!

205 Shoreline Dr, Star Harbor

616 Nogalito Way, Celina
$780,900
5 Beds ⋅ 5 Baths ⋅ 21420933 MLS
Large porch area leads to a two-story rotunda entry with a 19-foot ceiling. Home office with French doors. Guest suite with a full bath and a large closet. Kitchen features an island with built-in seating space, a 5-burner gas cooktop, double wall oven, lots of counter space and a large walk-in pantry. Two-story dining area leads to the open family room with a wall of windows and a wood mantel fireplace. Hardwood floors throughout main living area. Secluded primary suite with a curved wall of windows. Double doors lead to primary bath with dual vanities, a freestanding tub, a separate glass-enclosed shower and two large walk-in closets. Curved staircase leads to the second level featuring a game room, a theatre room with French doors and a guest suite with a full bath and a walk-in closet. Covered backyard patio. Mud room leads to the three-car garage.

616 Nogalito Way, Celina

Listings provided by North Texas Real Estate Information Systems (NTREIS). Listing data has been deemed reliable but is not guaranteed to be accurate by the MLS.

Last updated:

How much is your home worth?

Get instant property value now!

