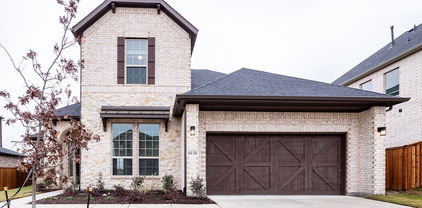
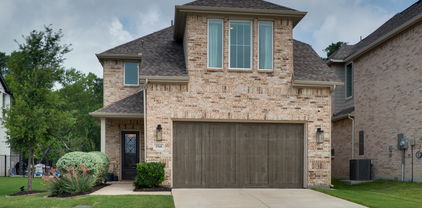
$693,057 The Catalina plan features four bedrooms, three full bathrooms, and a sprawling covered patio! 4 Beds ⋅ 5 Baths ⋅ 21209476 MLS The Catalina plan features four bedrooms, three full bathrooms, and a sprawling covered patio! 1902 Sicilia Ct, Mclendon Chisholm
$853,000 Meticulously maintained custom home on 1.5 acres in the established community of Austin Corners. This oversized lot with an expansive backyard, pool and outdoor space, features an oversized 3 car garage — perfect for those wishing to relax, garden, or the weekend hobbyist. You’re welcomed by abundant natural light streaming through the numerous windows throughout the home. The home accents and attention to detail are the pride of this mostly single-story home offering 4 bedrooms, 3 bathrooms all on the main level. The home offers exceptional flexibility with multiple living spaces, including a formal living and dining area, dedicated home office with built-ins, additional workspace perfect for crafting or studying, and a living-game room upstairs that is the perfect flex space. The large open kitchen features an abundance of cabinets, a large island workspace with extra storage, 2 pantries, all open to the eat in dining area and family room with a fireplace. The spacious primary suite is a true retreat, featuring a sitting area, tray ceilings, and direct access to the backyard and pool. The ensuite primary bathroom has been meticulously maintained offering a spa-like bath with soaking tub, oversized newly remodeled walk-in shower, and dual vanities. All secondary bedrooms are generously sized with bright, airy feel and direct access to well-appointed bathrooms, including a bathroom with outside access to the pool! True pride of ownership shows with recent updates, including a new front door and garage doors, adding fresh curb appeal and a renewed sense of style to the home. Additional highlights include abundant storage throughout the home, walk in attic storage and energy-efficient features such as solar panels with battery backup—offering both sustainability and peace of mind. This home delivers the perfect combination of luxury, space, and lifestyle in a highly desirable setting. 4 Beds ⋅ 3 Baths ⋅ 21208219 MLS Meticulously maintained custom home on 1.5 acres in the established community of Austin Corners. This oversized lot with an expansive backyard, pool and outdoor space, features an oversized 3 car garage — perfect for those wishing to relax, garden, or the weekend hobbyist. You’re welcomed by abundant natural light streaming through the numerous windows throughout the home. The home accents and attention to detail are the pride of this mostly single-story home offering 4 bedrooms, 3 bathrooms all on the main level. The home offers exceptional flexibility with multiple living spaces, including a formal living and dining area, dedicated home office with built-ins, additional workspace perfect for crafting or studying, and a living-game room upstairs that is the perfect flex space. The large open kitchen features an abundance of cabinets, a large island workspace with extra storage, 2 pantries, all open to the eat in dining area and family room with a fireplace. The spacious primary suite is a true retreat, featuring a sitting area, tray ceilings, and direct access to the backyard and pool. The ensuite primary bathroom has been meticulously maintained offering a spa-like bath with soaking tub, oversized newly remodeled walk-in shower, and dual vanities. All secondary bedrooms are generously sized with bright, airy feel and direct access to well-appointed bathrooms, including a bathroom with outside access to the pool! True pride of ownership shows with recent updates, including a new front door and garage doors, adding fresh curb appeal and a renewed sense of style to the home. Additional highlights include abundant storage throughout the home, walk in attic storage and energy-efficient features such as solar panels with battery backup—offering both sustainability and peace of mind. This home delivers the perfect combination of luxury, space, and lifestyle in a highly desirable setting. 107 Harvest Ridge Cv, Mclendon Chisholm
$718,297 The Atascadero stows four large bedrooms, three full bathrooms, an upstairs gameroom & a spacious covered patio! 4 Beds ⋅ 3 Baths ⋅ 21209516 MLS The Atascadero stows four large bedrooms, three full bathrooms, an upstairs gameroom & a spacious covered patio! 1855 Verona Ln, Mclendon Chisholm
$1,100,000 Rare opportunity to own a large tract of land in a prime and rapidly growing area. This beautiful property offers open pasture, mature trees, and multiple ponds, creating a peaceful and scenic setting while still being conveniently located near surrounding neighborhoods, schools, and local amenities. The land features gently rolling terrain with a mix of wide open spaces and natural tree coverage, providing endless possibilities for future development, a private estate, or a custom home site. A winding drive already runs through the property, making it easy to access different areas of the land and envision potential homesites. One of the most unique features of this property is the picturesque ponds surrounded by mature trees, offering beautiful views and a tranquil backdrop. A small creek also runs along part of the property, adding character and natural charm. The combination of water features and open green space makes this property ideal for those seeking privacy, nature, and room to build. The property is surrounded by established homes and neighborhoods, yet still feels private and secluded. Utilities are nearby, and the layout of the land provides flexibility for a variety of uses including a private ranch-style residence, multiple homesites, or potential investment opportunities. With its convenient location, natural beauty, and size, this property is a rare find that offers both peaceful country living and proximity to city conveniences. Whether you're looking to build your dream home, create a family compound, or invest in land in a desirable area, this property offers incredible potential. Come walk the land and experience the space, views, and possibilities for yourself. Excellent investment opportunity with potential for commercial use. 21209463 MLS Rare opportunity to own a large tract of land in a prime and rapidly growing area. This beautiful property offers open pasture, mature trees, and multiple ponds, creating a peaceful and scenic setting while still being conveniently located near surrounding neighborhoods, schools, and local amenities. The land features gently rolling terrain with a mix of wide open spaces and natural tree coverage, providing endless possibilities for future development, a private estate, or a custom home site. A winding drive already runs through the property, making it easy to access different areas of the land and envision potential homesites. One of the most unique features of this property is the picturesque ponds surrounded by mature trees, offering beautiful views and a tranquil backdrop. A small creek also runs along part of the property, adding character and natural charm. The combination of water features and open green space makes this property ideal for those seeking privacy, nature, and room to build. The property is surrounded by established homes and neighborhoods, yet still feels private and secluded. Utilities are nearby, and the layout of the land provides flexibility for a variety of uses including a private ranch-style residence, multiple homesites, or potential investment opportunities. With its convenient location, natural beauty, and size, this property is a rare find that offers both peaceful country living and proximity to city conveniences. Whether you're looking to build your dream home, create a family compound, or invest in land in a desirable area, this property offers incredible potential. Come walk the land and experience the space, views, and possibilities for yourself. Excellent investment opportunity with potential for commercial use. 313 Hubbard Dr, Heath
$696,941 Entering this home, you are met with a secluded study room that you can turn into a guest suite with an attached bathroom and walk-in closet. Next you are greeted by the integrated kitchen and breakfast area that opens up to the formal dining and large family room. Your kitchen features many attractive elements like granite countertops, a kitchen island, and a spacious pantry. Adjacent to your beautiful sweeping staircase is your convenient downstairs powder bathroom, as well as your walk-in utility room and access to your two-car garage. Retreat to your master suite that gives you the option of including a bay window allowing for abundant natural light to seep through. The master en-suite bathroom features double walk-in closets, dual vanities, and a large soaker tub with a separate shower. Wander to the second story where you will discover a gameroom, a secondary bathroom, and a cozy media room. You will also find the third bedroom and the fourth bedroom with an attached full bathroom and each containing walk-in closets! 4 Beds ⋅ 4 Baths ⋅ 21209410 MLS Entering this home, you are met with a secluded study room that you can turn into a guest suite with an attached bathroom and walk-in closet. Next you are greeted by the integrated kitchen and breakfast area that opens up to the formal dining and large family room. Your kitchen features many attractive elements like granite countertops, a kitchen island, and a spacious pantry. Adjacent to your beautiful sweeping staircase is your convenient downstairs powder bathroom, as well as your walk-in utility room and access to your two-car garage. Retreat to your master suite that gives you the option of including a bay window allowing for abundant natural light to seep through. The master en-suite bathroom features double walk-in closets, dual vanities, and a large soaker tub with a separate shower. Wander to the second story where you will discover a gameroom, a secondary bathroom, and a cozy media room. You will also find the third bedroom and the fourth bedroom with an attached full bathroom and each containing walk-in closets! 1814 Verona Ln, Mclendon Chisholm
$717,225 Oversized Lot! The Atascadero stows 4 large bedrooms, 3 full bathrooms &a spacious covered patio! 4 Beds ⋅ 3 Baths ⋅ 21209443 MLS Oversized Lot! The Atascadero stows 4 large bedrooms, 3 full bathrooms &a spacious covered patio! 1826 Navarre Way, Mclendon Chisholm
$726,080 The dramatic entry showcases a sweeping staircase with two Juliet overlooks, a convenient downstairs powder room, your walk-in utility room, and entry to a secluding living space that you can turn into a study room. An inviting dining room and a two-story family room that opens to an island kitchen and adjoined breakfast area, providing optimal convenience. Your kitchen boasts plenty of attractive features such as granite countertops, industry-leading appliances, and a walk-in pantry with an added butler's pantry! For the outdoor enthusiasts, the included covered patio is the perfect escape. The master suite boasts a reading alcove, while the master bathroom holds dual walk-in closets and sinks. Elevate your master suite by adding a bay window allowing for abundant natural light, separating the vanities in the master bathroom or opting for a secondary master bed & bathroom on the first floor. Travel upstairs where the second floor boasts four large bedrooms, three walk-in closets, two bathrooms, a raised game room and a cozy media room give you plenty to look forward to upstairs! 5 Beds ⋅ 4 Baths ⋅ 21209427 MLS The dramatic entry showcases a sweeping staircase with two Juliet overlooks, a convenient downstairs powder room, your walk-in utility room, and entry to a secluding living space that you can turn into a study room. An inviting dining room and a two-story family room that opens to an island kitchen and adjoined breakfast area, providing optimal convenience. Your kitchen boasts plenty of attractive features such as granite countertops, industry-leading appliances, and a walk-in pantry with an added butler's pantry! For the outdoor enthusiasts, the included covered patio is the perfect escape. The master suite boasts a reading alcove, while the master bathroom holds dual walk-in closets and sinks. Elevate your master suite by adding a bay window allowing for abundant natural light, separating the vanities in the master bathroom or opting for a secondary master bed & bathroom on the first floor. Travel upstairs where the second floor boasts four large bedrooms, three walk-in closets, two bathrooms, a raised game room and a cozy media room give you plenty to look forward to upstairs! 1818 Verona Ln, Mclendon Chisholm
$699,207 Greenbelt Lot! The Atascadero stows 4 large bedrooms, 3 bathrooms, and a spacious covered patio! 4 Beds ⋅ 3 Baths ⋅ 21209434 MLS Greenbelt Lot! The Atascadero stows 4 large bedrooms, 3 bathrooms, and a spacious covered patio! 1907 Rondinella Dr, Mclendon Chisholm
$659,900 $179,000 REDUCED for quick sale Beautiful LAKEFRONT home is nested in the Sapphire Bay Community on Lake Ray Hubbard. This breathtaking home features 3 stories, each story has it own balcony for you to to enjoy the lake in the backyard with anything that you can imagine. First story with the office that has the window looking out to the lake which will help you work very comfortable and productive. Second story with the open space between the living room and the large kitchen and dining. The third story has a master bedroom and 2 other bedroom. The house is very bright, the color is very invited, you will see the lake in every room. This lakeside living is perfect for entertaining, relaxing with the view, the wind, the water, the sound of the lake...This is a must see home and own it. 3 Beds ⋅ 4 Baths ⋅ 21207304 MLS $179,000 REDUCED for quick sale Beautiful LAKEFRONT home is nested in the Sapphire Bay Community on Lake Ray Hubbard. This breathtaking home features 3 stories, each story has it own balcony for you to to enjoy the lake in the backyard with anything that you can imagine. First story with the office that has the window looking out to the lake which will help you work very comfortable and productive. Second story with the open space between the living room and the large kitchen and dining. The third story has a master bedroom and 2 other bedroom. The house is very bright, the color is very invited, you will see the lake in every room. This lakeside living is perfect for entertaining, relaxing with the view, the wind, the water, the sound of the lake...This is a must see home and own it. 1121 Marc Pl, Rowlett
$145,000 Welcome to an extraordinary opportunity to create a truly remarkable estate in the prestigious community of Heath, just minutes away from Terry Park and lake Ray Hubbard! This rare 0.63-acre corner homesite offers breathtaking views of a tranquil lake and the glittering skyline of Dallas—an exceptional backdrop for a luxury residence. Perfectly positioned in one of the area's most desirable neighborhoods, this expansive lot provides the ideal canvas for a custom architectural masterpiece. Whether you design your own vision or take advantage of an existing thoughtfully designed three-story floor plan, the property is uniquely suited to maximize panoramic views and create a home that blends elegance with the natural beauty surrounding it. Imagine mornings greeted by serene lake vistas and evenings spent enjoying the sparkling lights of the Dallas skyline from your private terrace. The corner positioning enhances privacy while providing ample space for resort-style outdoor living, infinity pools, grand entertaining areas, and lush landscaping. Despite its peaceful setting, the property offers convenient access to major highways, upscale shopping, fine dining, and highly regarded schools, making it the perfect balance of tranquility and connectivity. This is more than a homesite—it’s an invitation to craft a one-of-a-kind luxury retreat in one of North Texas’ most coveted locations. Opportunities like this are rare. Secure this premier homesite and bring your dream estate to life. BUILDING PLANS AVAILABLE! ASK FOR DETAILS 21205245 MLS Welcome to an extraordinary opportunity to create a truly remarkable estate in the prestigious community of Heath, just minutes away from Terry Park and lake Ray Hubbard! This rare 0.63-acre corner homesite offers breathtaking views of a tranquil lake and the glittering skyline of Dallas—an exceptional backdrop for a luxury residence. Perfectly positioned in one of the area's most desirable neighborhoods, this expansive lot provides the ideal canvas for a custom architectural masterpiece. Whether you design your own vision or take advantage of an existing thoughtfully designed three-story floor plan, the property is uniquely suited to maximize panoramic views and create a home that blends elegance with the natural beauty surrounding it. Imagine mornings greeted by serene lake vistas and evenings spent enjoying the sparkling lights of the Dallas skyline from your private terrace. The corner positioning enhances privacy while providing ample space for resort-style outdoor living, infinity pools, grand entertaining areas, and lush landscaping. Despite its peaceful setting, the property offers convenient access to major highways, upscale shopping, fine dining, and highly regarded schools, making it the perfect balance of tranquility and connectivity. This is more than a homesite—it’s an invitation to craft a one-of-a-kind luxury retreat in one of North Texas’ most coveted locations. Opportunities like this are rare. Secure this premier homesite and bring your dream estate to life. BUILDING PLANS AVAILABLE! ASK FOR DETAILS 315 Smirl Dr, Heath
$919,000 Absolutely stunning custom-built home on a premium cul-de-sac creek lot, designed for luxury living and exceptional entertaining. This impressive layout offers 5 bedrooms and 4 bathrooms, with the media room, 5th bedroom, and 4th bath privately located upstairs, creating the perfect guest retreat. The main level features 4 spacious bedrooms with 8-ft doors, tiered ceilings, extended crown molding, and oversized walk-in closets, thoughtfully separated for privacy. A grand entry with soaring ceilings and wood floors welcomes you, alongside an elegant office or formal dining space. The open-concept island kitchen is the heart of the home, featuring stainless steel appliances, pot filler, multiple pantries, large island, and stone façade bar area, all overlooking the Texas-sized living room with corner fireplace, built-in TV cabinetry, surround sound, and wood floors. A rare downstairs game room with dual entry access adds even more space for entertaining. Step outside to your private backyard oasis featuring a lagoon-style pool with waterfall and firepit, surrounded by wrought iron fencing and ample yard space. The covered outdoor living area includes an outdoor kitchen with built-in BBQ, beverage fridge, granite countertops, TV, and outdoor speakers, plus an additional sun patio with loungers and umbrella stands. Additional highlights include oversized garage with wood doors, updated zoned HVAC , sprinkler system, custom millwork, hidden safe, abundant storage, extra parking, plantation shutters, and an oversized utility room with space for two sets of washers and dryers. A truly exceptional home designed for comfort, entertaining, and luxury living. Must see. 5 Beds ⋅ 4 Baths ⋅ 21198921 MLS Absolutely stunning custom-built home on a premium cul-de-sac creek lot, designed for luxury living and exceptional entertaining. This impressive layout offers 5 bedrooms and 4 bathrooms, with the media room, 5th bedroom, and 4th bath privately located upstairs, creating the perfect guest retreat. The main level features 4 spacious bedrooms with 8-ft doors, tiered ceilings, extended crown molding, and oversized walk-in closets, thoughtfully separated for privacy. A grand entry with soaring ceilings and wood floors welcomes you, alongside an elegant office or formal dining space. The open-concept island kitchen is the heart of the home, featuring stainless steel appliances, pot filler, multiple pantries, large island, and stone façade bar area, all overlooking the Texas-sized living room with corner fireplace, built-in TV cabinetry, surround sound, and wood floors. A rare downstairs game room with dual entry access adds even more space for entertaining. Step outside to your private backyard oasis featuring a lagoon-style pool with waterfall and firepit, surrounded by wrought iron fencing and ample yard space. The covered outdoor living area includes an outdoor kitchen with built-in BBQ, beverage fridge, granite countertops, TV, and outdoor speakers, plus an additional sun patio with loungers and umbrella stands. Additional highlights include oversized garage with wood doors, updated zoned HVAC , sprinkler system, custom millwork, hidden safe, abundant storage, extra parking, plantation shutters, and an oversized utility room with space for two sets of washers and dryers. A truly exceptional home designed for comfort, entertaining, and luxury living. Must see. 103 Fireside Ct, Mclendon Chisholm
$1,159,000 Discover the perfect fusion of modern elegance and rustic charm with this beautiful 3-bed, 2.5 bath residence, nestled on a lush 3-acre expanse in Rockwall with NO HOA and NO CITY TAXES. Step inside to the heart of the home that has an impeccably updated kitchen, showcasing modern white oak cabinets, sleek quartz countertops and luxury SS appliances. These high-end finishes are complimented by the updated luxury plank flooring that flows seamlessly throughout, providing a warm and inviting ambience. On the main floor, the spacious primary suite offers a tranquil haven, complete with an elegantly appointed en-suite. Upstairs you'll find two ample bedrooms each featuring walk-in closets that provide abundant storage as well as a loft space perfect for an office or reading nook. The exterior extends the home's charm, featuring distinctive pipe fencing that encircles the property. A 24X20 storage shed offers additional utility and storage capabilities. Mature trees dot the landscape, adding to the picturesque setting while a stunning pool with waterfall-spa provides endless outdoor enjoyment and hosting potential. This property is more than just a home it's a lifestyle choice offering privacy, remarkable amenities and sweeping views in a sought-after location. Experience the blend of contemporary elegance and timeless rural allure this property presents. 3 Beds ⋅ 3 Baths ⋅ 21203058 MLS Discover the perfect fusion of modern elegance and rustic charm with this beautiful 3-bed, 2.5 bath residence, nestled on a lush 3-acre expanse in Rockwall with NO HOA and NO CITY TAXES. Step inside to the heart of the home that has an impeccably updated kitchen, showcasing modern white oak cabinets, sleek quartz countertops and luxury SS appliances. These high-end finishes are complimented by the updated luxury plank flooring that flows seamlessly throughout, providing a warm and inviting ambience. On the main floor, the spacious primary suite offers a tranquil haven, complete with an elegantly appointed en-suite. Upstairs you'll find two ample bedrooms each featuring walk-in closets that provide abundant storage as well as a loft space perfect for an office or reading nook. The exterior extends the home's charm, featuring distinctive pipe fencing that encircles the property. A 24X20 storage shed offers additional utility and storage capabilities. Mature trees dot the landscape, adding to the picturesque setting while a stunning pool with waterfall-spa provides endless outdoor enjoyment and hosting potential. This property is more than just a home it's a lifestyle choice offering privacy, remarkable amenities and sweeping views in a sought-after location. Experience the blend of contemporary elegance and timeless rural allure this property presents. 499 Mcdonald Rd, Rockwall
$535,000 HIGHLAND BUILT HOME! CORNER LOT ON THE CUL-DE-SAC! $5000.00 buyer allowance towards closing, ask LA about details. Beautiful light grey brick home with 3 car garage. Featuring 11’ ceilings throughout, open concept floor plan with 10 foot limestone gas fireplace. All secondary bedrooms with walk-in closets. Enjoy entertaining on totally private extended covered patio. This home features the Enhanced Kitchen option with dining area and large peninsula 9'x5' upgraded granite island. Gourmet kitchen features designer tile backsplash, commercial 6 burners gas cooktop and vent hood, professional grade oven and microwave. Master bedroom has large walk-in closet, free standing tub, separate shower, dual sinks with vanity & knee space! Don't forget about the office and media room and all of it on one level! This amazing home located in much desired community with Resort like Pool, Tennis, Basketball and Volleyball courts, Playground and endless walking trails. Award winning Rockwall ISD. 4 Beds ⋅ 4 Baths ⋅ 21207341 MLS HIGHLAND BUILT HOME! CORNER LOT ON THE CUL-DE-SAC! $5000.00 buyer allowance towards closing, ask LA about details. Beautiful light grey brick home with 3 car garage. Featuring 11’ ceilings throughout, open concept floor plan with 10 foot limestone gas fireplace. All secondary bedrooms with walk-in closets. Enjoy entertaining on totally private extended covered patio. This home features the Enhanced Kitchen option with dining area and large peninsula 9'x5' upgraded granite island. Gourmet kitchen features designer tile backsplash, commercial 6 burners gas cooktop and vent hood, professional grade oven and microwave. Master bedroom has large walk-in closet, free standing tub, separate shower, dual sinks with vanity & knee space! Don't forget about the office and media room and all of it on one level! This amazing home located in much desired community with Resort like Pool, Tennis, Basketball and Volleyball courts, Playground and endless walking trails. Award winning Rockwall ISD. 1999 Frediano Ln, Mclendon Chisholm
$975,000 Experience the perfect blend of country living and modern comfort in this stunning custom home situated on 3 picturesque acres in highly sought-after Rockwall Independent School District. Offering an expansive and flexible layout, this home features 5 spacious bedrooms and 4 generous living areas, ideal for entertaining, relaxing, or accommodating multi-generational living. The thoughtfully designed open floorplan showcases beautiful handscraped hardwood floors and flows seamlessly into multiple living and gathering spaces. The expansive media room, complete with projector and large screen, creates the ultimate space for movie nights, sports, and entertaining guests. Step outside and enjoy your own private retreat featuring a large pool, outdoor fireplace, and inviting outdoor living area—perfect for enjoying the gorgeous Texas sunsets and peaceful surroundings. A unique highlight of this property is its versatile land use. The front acre and residence are located within the HOA, while the back two acres are outside the HOA, offering incredible flexibility for future plans. Bring your horses, build a shop or barn, and enjoy space for RV or boat parking without many of the typical restrictions. This home has been meticulously maintained and upgraded with updated mechanical systems, including energy-efficient windows, roof, gutters, 22 SEER HVAC systems, and water heaters. Built on a slab foundation reinforced with piers, the construction reflects quality and longevity. Enjoy the peace and privacy of a quiet, family-friendly neighborhood while still being conveniently close to town, shopping, dining, and entertainment. With its combination of acreage, flexibility, upgrades, and location, this property offers a rare opportunity to enjoy the best of both worlds. 5 Beds ⋅ 5 Baths ⋅ 21207070 MLS Experience the perfect blend of country living and modern comfort in this stunning custom home situated on 3 picturesque acres in highly sought-after Rockwall Independent School District. Offering an expansive and flexible layout, this home features 5 spacious bedrooms and 4 generous living areas, ideal for entertaining, relaxing, or accommodating multi-generational living. The thoughtfully designed open floorplan showcases beautiful handscraped hardwood floors and flows seamlessly into multiple living and gathering spaces. The expansive media room, complete with projector and large screen, creates the ultimate space for movie nights, sports, and entertaining guests. Step outside and enjoy your own private retreat featuring a large pool, outdoor fireplace, and inviting outdoor living area—perfect for enjoying the gorgeous Texas sunsets and peaceful surroundings. A unique highlight of this property is its versatile land use. The front acre and residence are located within the HOA, while the back two acres are outside the HOA, offering incredible flexibility for future plans. Bring your horses, build a shop or barn, and enjoy space for RV or boat parking without many of the typical restrictions. This home has been meticulously maintained and upgraded with updated mechanical systems, including energy-efficient windows, roof, gutters, 22 SEER HVAC systems, and water heaters. Built on a slab foundation reinforced with piers, the construction reflects quality and longevity. Enjoy the peace and privacy of a quiet, family-friendly neighborhood while still being conveniently close to town, shopping, dining, and entertainment. With its combination of acreage, flexibility, upgrades, and location, this property offers a rare opportunity to enjoy the best of both worlds. 252 Quail Creek Rd, Mclendon Chisholm
$312,500 NEW PRICE • NEW BLACK ROOF (2026) • VACANT & MOVE-IN READY! This beautifully maintained 4-bedroom home in the sought-after Williamsburg community is back with a fresh look and ready for its next owner. Offering 1,923 square feet of thoughtfully designed living space, this home combines modern comfort, everyday functionality, and exceptional value in one of Fate's most desirable neighborhoods. From the moment you arrive, you'll appreciate the charming stone-accented exterior, inviting covered front porch, and impressive curb appeal highlighted by the brand-new black roof. Inside, a bright, open-concept floor plan creates an effortless flow between the living, dining, and kitchen areas, perfect for entertaining, family gatherings, or simply enjoying everyday life. The spacious kitchen overlooks the main living area, keeping everyone connected while preparing meals or hosting guests. With four generously sized bedrooms, the flexible layout easily accommodates growing families, overnight guests, or a dedicated home office. Now vacant and move-in ready, this home offers buyers the opportunity to envision their own style and settle in without delay. The brand-new roof provides added peace of mind and long-term value, making this an even more attractive investment. Located within highly acclaimed Rockwall ISD, Williamsburg is known for its outstanding amenities, including resort-style pools, a clubhouse, fitness center, playgrounds, scenic walking and biking trails, catch-and-release fishing ponds, and community events throughout the year. Just minutes from Lupe Garcia Elementary, Ursula Rakow Middle School, Interstate 30, H-E-B, shopping, dining, and everyday conveniences. This home offers the perfect balance of comfort, community, and location. Don't miss this opportunity to own a move-in-ready home with a major update in one of Fate's most popular master-planned communities. 4 Beds ⋅ 2 Baths ⋅ 21196605 MLS NEW PRICE • NEW BLACK ROOF (2026) • VACANT & MOVE-IN READY! This beautifully maintained 4-bedroom home in the sought-after Williamsburg community is back with a fresh look and ready for its next owner. Offering 1,923 square feet of thoughtfully designed living space, this home combines modern comfort, everyday functionality, and exceptional value in one of Fate's most desirable neighborhoods. From the moment you arrive, you'll appreciate the charming stone-accented exterior, inviting covered front porch, and impressive curb appeal highlighted by the brand-new black roof. Inside, a bright, open-concept floor plan creates an effortless flow between the living, dining, and kitchen areas, perfect for entertaining, family gatherings, or simply enjoying everyday life. The spacious kitchen overlooks the main living area, keeping everyone connected while preparing meals or hosting guests. With four generously sized bedrooms, the flexible layout easily accommodates growing families, overnight guests, or a dedicated home office. Now vacant and move-in ready, this home offers buyers the opportunity to envision their own style and settle in without delay. The brand-new roof provides added peace of mind and long-term value, making this an even more attractive investment. Located within highly acclaimed Rockwall ISD, Williamsburg is known for its outstanding amenities, including resort-style pools, a clubhouse, fitness center, playgrounds, scenic walking and biking trails, catch-and-release fishing ponds, and community events throughout the year. Just minutes from Lupe Garcia Elementary, Ursula Rakow Middle School, Interstate 30, H-E-B, shopping, dining, and everyday conveniences. This home offers the perfect balance of comfort, community, and location. Don't miss this opportunity to own a move-in-ready home with a major update in one of Fate's most popular master-planned communities. 653 Bunker Hill Rd, Fate
$599,900 Motivated sellers offering upto $10,000 towards closing costs!! Welcome to your future home where your will discover refined living in the tranquil community of Heath, Texas, where this exceptional residence is tucked away on a quiet cul-de-sac. Inside, an open layout welcomes you, filled with natural light streaming through expansive windows. The heart of the home is the chef-inspired kitchen, outfitted with premium stainless steel appliances, abundant cabinetry and pantry plus sleek countertops. Designed with entertaining in mind, the kitchen seamlessly connects to the dining and living areas, making family or friends gatherings effortless. The primary suite offers a private sanctuary, complete with a luxurious bath featuring dual sinks, a soaking tub, a separate walk-in shower, and a spacious walk-in closet. Secondary bedrooms provide flexibility for guests, family, or work-from-home office. Outdoors, the backyard is your personal retreat, perfect for morning coffee on the covered patio or evenings spent with friends and family. Located just minutes from Lake Ray Hubbard, top-rated schools, shopping, dining, and recreation, 2363 Ambassador Court combines modern style, thoughtful design, and an unbeatable location. 5 Beds ⋅ 3 Baths ⋅ 21204873 MLS Motivated sellers offering upto $10,000 towards closing costs!! Welcome to your future home where your will discover refined living in the tranquil community of Heath, Texas, where this exceptional residence is tucked away on a quiet cul-de-sac. Inside, an open layout welcomes you, filled with natural light streaming through expansive windows. The heart of the home is the chef-inspired kitchen, outfitted with premium stainless steel appliances, abundant cabinetry and pantry plus sleek countertops. Designed with entertaining in mind, the kitchen seamlessly connects to the dining and living areas, making family or friends gatherings effortless. The primary suite offers a private sanctuary, complete with a luxurious bath featuring dual sinks, a soaking tub, a separate walk-in shower, and a spacious walk-in closet. Secondary bedrooms provide flexibility for guests, family, or work-from-home office. Outdoors, the backyard is your personal retreat, perfect for morning coffee on the covered patio or evenings spent with friends and family. Located just minutes from Lake Ray Hubbard, top-rated schools, shopping, dining, and recreation, 2363 Ambassador Court combines modern style, thoughtful design, and an unbeatable location. 2363 Ambassador Ct, Heath
$1,199,000 Escape to your own private retreat on 5.6+ scenic acres in Rockwall County, no HOA, no compromises. This one-owner estate offers 4,077+ sf of air-conditioned living space, including a 3,659-sf farmhouse and a fully self-contained 418 sf garage apartment ideal for guests, rental income, or multi-generational living. The main home blends rustic charm with timeless craftsmanship: solid oak beamed ceilings, soft pine floors, a see-through fireplace, gas cooktop kitchen with walk-in pantry, five bedrooms, three full baths, and a versatile upstairs common area. Outside, enjoy a 1,350-sf wrap-around porch, resurfaced pool with waterfall, and a picturesque 1.5-acre stocked fishing pond. The open acreage carries real potential for subdivision into a true multi-family compound. (Buyer to verify subdivision requirements with the city and county). Geothermal HVAC, metal roof, new Low-E windows, pier & beam foundation, and a metal building complete this exceptional estate, just 3.5 miles from I-30. 5 Beds ⋅ 3 Baths ⋅ 21200067 MLS Escape to your own private retreat on 5.6+ scenic acres in Rockwall County, no HOA, no compromises. This one-owner estate offers 4,077+ sf of air-conditioned living space, including a 3,659-sf farmhouse and a fully self-contained 418 sf garage apartment ideal for guests, rental income, or multi-generational living. The main home blends rustic charm with timeless craftsmanship: solid oak beamed ceilings, soft pine floors, a see-through fireplace, gas cooktop kitchen with walk-in pantry, five bedrooms, three full baths, and a versatile upstairs common area. Outside, enjoy a 1,350-sf wrap-around porch, resurfaced pool with waterfall, and a picturesque 1.5-acre stocked fishing pond. The open acreage carries real potential for subdivision into a true multi-family compound. (Buyer to verify subdivision requirements with the city and county). Geothermal HVAC, metal roof, new Low-E windows, pier & beam foundation, and a metal building complete this exceptional estate, just 3.5 miles from I-30. 535 Cullins Rd E, Rockwall
$599,000 Exceptional living in Texas's 7th Safest City! This stunning property in prestigious Heath Golf & Yacht Club offers luxury just 20 miles from downtown Dallas. This four bedroom home with office and two living areas backs up to treelined lot with a built-in outdoor fireplace. Prime Location & Safety Heath ranks as the 7th Safest City in Texas (2024), providing families peace of mind in this master-planned resort community on scenic Lake Ray Hubbard. Walk to School! Walking distance to top-rated Linda Lyon Elementary - located inside the community! Students can easily walk or bike to this high-performing school serving grades PK-6. Resort Amenities 14,000 sq ft lakeside clubhouse with restaurant and stunning lake views Resort-style pool overlooking the water Fitness center, tennis courts, volleyball courts 18-hole championship golf course Marina access and boat slips Miles of paved walking and biking trails The clubhouse is the heart of the community where residents gather for dining, swimming, or watching breathtaking sunsets over Lake Ray Hubbard. Sunset Cove dining venue offers exquisite cuisine in an intimate lakefront setting. Lifestyle & Convenience Perfect blend of peaceful lakefront living with easy access to The Harbor Rockwall shopping and I-30 or Highway 80 for Dallas commuting. Experience luxury living in one of Texas's safest cities, with walkable schools and resort amenities at your doorstep! VA Buyers: Take Over Our 6.25% Interest Rate - Subject to VA approval and buyer qualification. 4 Beds ⋅ 3 Baths ⋅ 21205676 MLS Exceptional living in Texas's 7th Safest City! This stunning property in prestigious Heath Golf & Yacht Club offers luxury just 20 miles from downtown Dallas. This four bedroom home with office and two living areas backs up to treelined lot with a built-in outdoor fireplace. Prime Location & Safety Heath ranks as the 7th Safest City in Texas (2024), providing families peace of mind in this master-planned resort community on scenic Lake Ray Hubbard. Walk to School! Walking distance to top-rated Linda Lyon Elementary - located inside the community! Students can easily walk or bike to this high-performing school serving grades PK-6. Resort Amenities 14,000 sq ft lakeside clubhouse with restaurant and stunning lake views Resort-style pool overlooking the water Fitness center, tennis courts, volleyball courts 18-hole championship golf course Marina access and boat slips Miles of paved walking and biking trails The clubhouse is the heart of the community where residents gather for dining, swimming, or watching breathtaking sunsets over Lake Ray Hubbard. Sunset Cove dining venue offers exquisite cuisine in an intimate lakefront setting. Lifestyle & Convenience Perfect blend of peaceful lakefront living with easy access to The Harbor Rockwall shopping and I-30 or Highway 80 for Dallas commuting. Experience luxury living in one of Texas's safest cities, with walkable schools and resort amenities at your doorstep! VA Buyers: Take Over Our 6.25% Interest Rate - Subject to VA approval and buyer qualification. 3568 Golden Bell Ct, Heath
$588,741 NEW! NEVER LIVED IN. Big space, great upgrades, and a layout that makes everyday living easy—this Spring Cress II in the Sonoma Verde community offers 5 bedrooms, 4 baths, and a side-facing 2-car garage with cedar garage doors and a J-swing driveway. A rich walnut front door and classic brick exterior set the tone before you even come inside. Wood-look tile flooring extends through the main living areas, giving the home the warmth of wood with the durability needed for daily living. The family room immediately stands out with soaring ceilings and a tile floor-to-ceiling fireplace. The Deluxe Kitchen was designed with both style and function in mind. Quartz countertops pair beautifully with white Shaker cabinets that extend to the ceiling with glass accents above. A trash pull-out, built-in stainless steel appliances, and a layout that connects easily to the breakfast area and family room make this kitchen ready for everything from weeknight dinners to weekend hosting. A private study with glass French doors sits near the front of the home, offering a quiet spot to work. The primary suite features a spacious bedroom and a well-appointed bath with dual sinks, soaking tub, separate shower, and a large walk-in closet. Upstairs, the home opens to a game room that’s perfect for movie nights, game days, or just hanging out. 3 additional bedrooms and 2 bathrooms on the second level give everyone their own space while keeping the layout comfortable and practical. Out back, the covered patio includes a gas stub ready for your grill and overlooks the backyard. Life in Sonoma Verde includes a community pool, clubhouse, pavilion, lake, tennis and basketball courts, sand volleyball court, playground, sports fields, scenic trails, and more than 30 acres of recreational open space. Visit Bloomfield Homes in Sonoma Verde to learn more about the Spring Cress II! 5 Beds ⋅ 4 Baths ⋅ 21204093 MLS NEW! NEVER LIVED IN. Big space, great upgrades, and a layout that makes everyday living easy—this Spring Cress II in the Sonoma Verde community offers 5 bedrooms, 4 baths, and a side-facing 2-car garage with cedar garage doors and a J-swing driveway. A rich walnut front door and classic brick exterior set the tone before you even come inside. Wood-look tile flooring extends through the main living areas, giving the home the warmth of wood with the durability needed for daily living. The family room immediately stands out with soaring ceilings and a tile floor-to-ceiling fireplace. The Deluxe Kitchen was designed with both style and function in mind. Quartz countertops pair beautifully with white Shaker cabinets that extend to the ceiling with glass accents above. A trash pull-out, built-in stainless steel appliances, and a layout that connects easily to the breakfast area and family room make this kitchen ready for everything from weeknight dinners to weekend hosting. A private study with glass French doors sits near the front of the home, offering a quiet spot to work. The primary suite features a spacious bedroom and a well-appointed bath with dual sinks, soaking tub, separate shower, and a large walk-in closet. Upstairs, the home opens to a game room that’s perfect for movie nights, game days, or just hanging out. 3 additional bedrooms and 2 bathrooms on the second level give everyone their own space while keeping the layout comfortable and practical. Out back, the covered patio includes a gas stub ready for your grill and overlooks the backyard. Life in Sonoma Verde includes a community pool, clubhouse, pavilion, lake, tennis and basketball courts, sand volleyball court, playground, sports fields, scenic trails, and more than 30 acres of recreational open space. Visit Bloomfield Homes in Sonoma Verde to learn more about the Spring Cress II! 2349 Flora Dr, Mclendon Chisholm
$473,000 Fabulous two-story home located at Heath Golf and Yacht Club in Heath! Laminate flooring guides you from the foyer and into the open living space boasting the kitchen, dining area, and great room. Enjoy impressive features such a kitchen island, quartz countertops, accent pendant lighting, light-stained cabinets, and stainless steel appliances. Escape to your primary suite through a private entry off the dining area. Just steps away, enjoy your spacious primary bath that has a large walk-in closet. The staircase draws you up to the second story which hosts a large loft and two secondary bedrooms. 3 Beds ⋅ 3 Baths ⋅ 21203674 MLS Fabulous two-story home located at Heath Golf and Yacht Club in Heath! Laminate flooring guides you from the foyer and into the open living space boasting the kitchen, dining area, and great room. Enjoy impressive features such a kitchen island, quartz countertops, accent pendant lighting, light-stained cabinets, and stainless steel appliances. Escape to your primary suite through a private entry off the dining area. Just steps away, enjoy your spacious primary bath that has a large walk-in closet. The staircase draws you up to the second story which hosts a large loft and two secondary bedrooms. 2511 Compassion Ct, Heath
$1,550,000 Rockwall Farmhouse on 14± Acres, Ag Exempt, Horse Property & Stocked Pond! Rare opportunity to own a 4 bed, 3 bath vintage inspired farmhouse on 14± private acres in Rockwall, offering the perfect blend of peaceful country living and city convenience. Located just 30 minutes from Dallas and minutes from shopping, dining, and highly ranked Rockwall ISD schools, this property delivers the space, privacy, and accessibility buyers are searching for. Home features soaring 10 ft ceilings, hand scraped wood floors, and abundant windows that frame beautiful pasture views throughout. The spacious layout is designed for both everyday comfort and entertaining. The primary suite and guest bedroom are conveniently located on the main floor, offering privacy and easy access. Upstairs you will find two generous guest bedrooms and a unique loft style retreat featuring a bar, stained glass, and rich wood detailing, creating the perfect media room, game room, or entertaining space. Kitchen offers generous cabinetry, ample counter space, and an easy flow into the dining area and two living spaces. Outdoor living is where this property truly shines with oversized covered porches designed to capture sweeping views of the surrounding pastures and countryside. Land is fully fenced with a combo of smooth & no climb wire and is ready for horses or cattle. 5 stall horse barn with electric, water & water heater provides excellent functionality for horses, livestock, equipment, or hobbies. Sparkling 1+ acre pond stocked with large bass, perfect for fishing right outside your door. Even better, acreage carries an Ag Exemption that saves thousands annually in property taxes, making this property both a lifestyle investment and a smart financial opportunity. Whether you are searching for a horse property, hobby ranch, recreational retreat, or private country estate near Dallas, this Rockwall acreage offers room to roam, scenic views, tax advantages & convenience. Fridge, washer & dryer included. 4 Beds ⋅ 3 Baths ⋅ 21199208 MLS Rockwall Farmhouse on 14± Acres, Ag Exempt, Horse Property & Stocked Pond! Rare opportunity to own a 4 bed, 3 bath vintage inspired farmhouse on 14± private acres in Rockwall, offering the perfect blend of peaceful country living and city convenience. Located just 30 minutes from Dallas and minutes from shopping, dining, and highly ranked Rockwall ISD schools, this property delivers the space, privacy, and accessibility buyers are searching for. Home features soaring 10 ft ceilings, hand scraped wood floors, and abundant windows that frame beautiful pasture views throughout. The spacious layout is designed for both everyday comfort and entertaining. The primary suite and guest bedroom are conveniently located on the main floor, offering privacy and easy access. Upstairs you will find two generous guest bedrooms and a unique loft style retreat featuring a bar, stained glass, and rich wood detailing, creating the perfect media room, game room, or entertaining space. Kitchen offers generous cabinetry, ample counter space, and an easy flow into the dining area and two living spaces. Outdoor living is where this property truly shines with oversized covered porches designed to capture sweeping views of the surrounding pastures and countryside. Land is fully fenced with a combo of smooth & no climb wire and is ready for horses or cattle. 5 stall horse barn with electric, water & water heater provides excellent functionality for horses, livestock, equipment, or hobbies. Sparkling 1+ acre pond stocked with large bass, perfect for fishing right outside your door. Even better, acreage carries an Ag Exemption that saves thousands annually in property taxes, making this property both a lifestyle investment and a smart financial opportunity. Whether you are searching for a horse property, hobby ranch, recreational retreat, or private country estate near Dallas, this Rockwall acreage offers room to roam, scenic views, tax advantages & convenience. Fridge, washer & dryer included. 707 Cullins Rd, Rockwall
$310,000 Welcome to this beautifully remodeled 3 bedroom, 2 bath home offering 1,458 sq ft of stylish living space in the heart of Rockwall. Thoughtfully updated with modern finishes while maintaining warmth and character, this home is move-in ready! Inside you’ll find an open floor plan with wide plank flooring, recessed lighting, and a stylish modern fireplace with designer accent wall. The updated kitchen features quartz countertops, stainless steel appliances, and a spacious breakfast bar perfect for entertaining. Bathrooms have been tastefully renovated with contemporary finishes. Enjoy the charming brick exterior, covered front porch, and spacious backyard with storage shed. Conveniently located just minutes from downtown Rockwall, Lake Ray Hubbard, shopping, dining and easy access to freeways! A MUST SEE! 3 Beds ⋅ 2 Baths ⋅ 21200697 MLS Welcome to this beautifully remodeled 3 bedroom, 2 bath home offering 1,458 sq ft of stylish living space in the heart of Rockwall. Thoughtfully updated with modern finishes while maintaining warmth and character, this home is move-in ready! Inside you’ll find an open floor plan with wide plank flooring, recessed lighting, and a stylish modern fireplace with designer accent wall. The updated kitchen features quartz countertops, stainless steel appliances, and a spacious breakfast bar perfect for entertaining. Bathrooms have been tastefully renovated with contemporary finishes. Enjoy the charming brick exterior, covered front porch, and spacious backyard with storage shed. Conveniently located just minutes from downtown Rockwall, Lake Ray Hubbard, shopping, dining and easy access to freeways! A MUST SEE! 709 Sherman St, Rockwall
$850,000 Exceptional opportunity to build a LUXURY ESTATE on this 1.035-acre homesite in the prestigious Ridge Lakes of Heath community. Upon arrival, you'll be greeted by a grand entrance and meticulously kept greenery, accentuated by numerous water features. Located in the newest phase of this exclusive neighborhood, the property offers the perfect setting to design and build a custom residence tailored to your vision with YOUR OWN BUILDER. Surrounded by impressive estates with home values ranging from approximately $2M to over $5M, this community offers both privacy and prestige. Enjoy close proximity to Lake Ray Hubbard along with convenient access to the dining, shopping, and entertainment of downtown Rockwall. Located within the highly regarded Rockwall-Heath ISD. DON'T MISS OUT on this exceptional opportunity to own one of the last acre plus lot! 21201129 MLS Exceptional opportunity to build a LUXURY ESTATE on this 1.035-acre homesite in the prestigious Ridge Lakes of Heath community. Upon arrival, you'll be greeted by a grand entrance and meticulously kept greenery, accentuated by numerous water features. Located in the newest phase of this exclusive neighborhood, the property offers the perfect setting to design and build a custom residence tailored to your vision with YOUR OWN BUILDER. Surrounded by impressive estates with home values ranging from approximately $2M to over $5M, this community offers both privacy and prestige. Enjoy close proximity to Lake Ray Hubbard along with convenient access to the dining, shopping, and entertainment of downtown Rockwall. Located within the highly regarded Rockwall-Heath ISD. DON'T MISS OUT on this exceptional opportunity to own one of the last acre plus lot! 224 Sunset Point Trl, Heath
$661,000 Stunning home in beautiful High Point Lake Estates. Private 1.5 acres lot. Fun neighborhood with activities, celebrations, a park, lakes and walking trails. One story with stained concrete floors. Primary suite features a vaulted marble surround shower with two showerheads, dual vanities & closets, jetted spa tub. Dedicated study with French doors. Formal dining room with rounded bay windows. Bright breakfast nook overlooking the pool. The kitchen features marble countertops, double ovens, a pot filler, walk-in pantry, glass cabinets, cabinet lighting and a wine refrigerator. Oversized laundry with 2nd pantry. Wrought iron fence, exterior ambient lighting, sprinkler system, gas connector. Luxury heated pool with water features and hot tub. 4 Beds ⋅ 4 Baths ⋅ 21198351 MLS Stunning home in beautiful High Point Lake Estates. Private 1.5 acres lot. Fun neighborhood with activities, celebrations, a park, lakes and walking trails. One story with stained concrete floors. Primary suite features a vaulted marble surround shower with two showerheads, dual vanities & closets, jetted spa tub. Dedicated study with French doors. Formal dining room with rounded bay windows. Bright breakfast nook overlooking the pool. The kitchen features marble countertops, double ovens, a pot filler, walk-in pantry, glass cabinets, cabinet lighting and a wine refrigerator. Oversized laundry with 2nd pantry. Wrought iron fence, exterior ambient lighting, sprinkler system, gas connector. Luxury heated pool with water features and hot tub. 1520 Wheelers Way, Rockwall
$349,990 Discover the lifestyle you’ve been waiting for at Heath’s premier Golf & Yacht Club community by Direct Residential Communities. This brand-new Townhome blends modern design with effortless, low-maintenance living—perfect for buyers who want style, comfort, and the freedom of a true lock-and-leave home. With 3 spacious bedrooms, 2.5 baths, and approximately 1,791 square feet, the open-concept layout creates a natural flow between the kitchen, dining, and living areas—ideal for everyday living and entertaining friends and family. Large living spaces, thoughtful design, and modern finishes throughout create a bright, welcoming environment that immediately feels like home. Outside, the artificial turf provides a beautifully maintained yard year-round without the hassle of upkeep, giving you more time to enjoy the incredible lifestyle that Heath Golf & Yacht Club offers. Residents enjoy resort-style amenities including a stunning lakeside clubhouse, sparkling pool, state-of-the-art fitness center, tennis and pickleball courts, scenic walking and biking trails, and an on-site restaurant. With nearby lake access and boating opportunities, every day can feel like a getaway. Located in highly sought-after Rockwall ISD and just minutes from Linda Lyon Elementary, the community combines peaceful neighborhood living with excellent schools. Convenient access to I-30 and Hwy 80 makes it easy to reach Rockwall’s Harbor District for shopping, dining, entertainment, and a quick commute to downtown Dallas. This is your chance to get in early. Take advantage of this pre-sale opportunity to choose from available interior design packages and personalize your home while construction is underway. Ask about current builder incentives available! Features The Lexington at Heath Floorplan. 3 Beds ⋅ 3 Baths ⋅ 21199938 MLS Discover the lifestyle you’ve been waiting for at Heath’s premier Golf & Yacht Club community by Direct Residential Communities. This brand-new Townhome blends modern design with effortless, low-maintenance living—perfect for buyers who want style, comfort, and the freedom of a true lock-and-leave home. With 3 spacious bedrooms, 2.5 baths, and approximately 1,791 square feet, the open-concept layout creates a natural flow between the kitchen, dining, and living areas—ideal for everyday living and entertaining friends and family. Large living spaces, thoughtful design, and modern finishes throughout create a bright, welcoming environment that immediately feels like home. Outside, the artificial turf provides a beautifully maintained yard year-round without the hassle of upkeep, giving you more time to enjoy the incredible lifestyle that Heath Golf & Yacht Club offers. Residents enjoy resort-style amenities including a stunning lakeside clubhouse, sparkling pool, state-of-the-art fitness center, tennis and pickleball courts, scenic walking and biking trails, and an on-site restaurant. With nearby lake access and boating opportunities, every day can feel like a getaway. Located in highly sought-after Rockwall ISD and just minutes from Linda Lyon Elementary, the community combines peaceful neighborhood living with excellent schools. Convenient access to I-30 and Hwy 80 makes it easy to reach Rockwall’s Harbor District for shopping, dining, entertainment, and a quick commute to downtown Dallas. This is your chance to get in early. Take advantage of this pre-sale opportunity to choose from available interior design packages and personalize your home while construction is underway. Ask about current builder incentives available! Features The Lexington at Heath Floorplan. 2015 Psalm Cir, Heath
$349,990 Discover the lifestyle you’ve been waiting for at Heath’s premier Golf & Yacht Club community by Direct Residential Communities. This brand-new Townhome blends modern design with effortless, low-maintenance living—perfect for buyers who want style, comfort, and the freedom of a true lock-and-leave home. With 3 spacious bedrooms, 2.5 baths, and approximately 1,791 square feet, the open-concept layout creates a natural flow between the kitchen, dining, and living areas—ideal for everyday living and entertaining friends and family. Large living spaces, thoughtful design, and modern finishes throughout create a bright, welcoming environment that immediately feels like home. Outside, the artificial turf provides a beautifully maintained yard year-round without the hassle of upkeep, giving you more time to enjoy the incredible lifestyle that Heath Golf & Yacht Club offers. Residents enjoy resort-style amenities including a stunning lakeside clubhouse, sparkling pool, state-of-the-art fitness center, tennis and pickleball courts, scenic walking and biking trails, and an on-site restaurant. With nearby lake access and boating opportunities, every day can feel like a getaway. Located in highly sought-after Rockwall ISD and just minutes from Linda Lyon Elementary, the community combines peaceful neighborhood living with excellent schools. Convenient access to I-30 and Hwy 80 makes it easy to reach Rockwall’s Harbor District for shopping, dining, entertainment, and a quick commute to downtown Dallas. This is your chance to get in early. Take advantage of this pre-sale opportunity to choose from available interior design packages and personalize your home while construction is underway. Ask about current builder incentives available! Features The Lexington at Heath Floorplan. 3 Beds ⋅ 3 Baths ⋅ 21199930 MLS Discover the lifestyle you’ve been waiting for at Heath’s premier Golf & Yacht Club community by Direct Residential Communities. This brand-new Townhome blends modern design with effortless, low-maintenance living—perfect for buyers who want style, comfort, and the freedom of a true lock-and-leave home. With 3 spacious bedrooms, 2.5 baths, and approximately 1,791 square feet, the open-concept layout creates a natural flow between the kitchen, dining, and living areas—ideal for everyday living and entertaining friends and family. Large living spaces, thoughtful design, and modern finishes throughout create a bright, welcoming environment that immediately feels like home. Outside, the artificial turf provides a beautifully maintained yard year-round without the hassle of upkeep, giving you more time to enjoy the incredible lifestyle that Heath Golf & Yacht Club offers. Residents enjoy resort-style amenities including a stunning lakeside clubhouse, sparkling pool, state-of-the-art fitness center, tennis and pickleball courts, scenic walking and biking trails, and an on-site restaurant. With nearby lake access and boating opportunities, every day can feel like a getaway. Located in highly sought-after Rockwall ISD and just minutes from Linda Lyon Elementary, the community combines peaceful neighborhood living with excellent schools. Convenient access to I-30 and Hwy 80 makes it easy to reach Rockwall’s Harbor District for shopping, dining, entertainment, and a quick commute to downtown Dallas. This is your chance to get in early. Take advantage of this pre-sale opportunity to choose from available interior design packages and personalize your home while construction is underway. Ask about current builder incentives available! Features The Lexington at Heath Floorplan. 2011 Psalm Cir, Heath
$739,980 Entertain in style in this all new Grand Home located in Monterra, a premier master-planned community offering exceptional amenities, including a swimming pool, splash pad, scenic bike trails, a park, and pickleball courts. Nestled within the highly acclaimed Rockwall ISD, this beautiful 2-story home features four spacious bedrooms and 6 living spaces. The open-concept family room showcases wood floors and a two story fireplace with a wet bar and a wine storage with glass walls. The chef’s kitchen is complete with a large island, Omegastone slab countertops, elegant white Shaker cabinets, deep full-bowl sink, stainless steel appliances, a commercial style 8 burner gas cooktop with double ovens and a commercial vent hood, pots and pans drawers, a walk-in pantry, a built-in trash drawer. A flexible layout provides space for a formal living room or dining, a home office, a downstairs media room, while upstairs there is a gameroom plus a bonus room for entertainment space. Custom finishes include 8-foot doors, pre-wiring for flat-screen TV, and wood flooring. The primary suite offers a luxurious retreat with a freestanding soaking tub, glass-enclosed shower, dual sinks, and wood floors in the bedroom. Energy efficiency is built into every detail with Energy Star certification, R38 insulation, and a tankless water heater. Enjoy the perfect blend of comfort, style, and convenience—just minutes from Lake Ray Hubbard, with abundant shopping and dining nearby. 4 Beds ⋅ 4 Baths ⋅ 21199569 MLS Entertain in style in this all new Grand Home located in Monterra, a premier master-planned community offering exceptional amenities, including a swimming pool, splash pad, scenic bike trails, a park, and pickleball courts. Nestled within the highly acclaimed Rockwall ISD, this beautiful 2-story home features four spacious bedrooms and 6 living spaces. The open-concept family room showcases wood floors and a two story fireplace with a wet bar and a wine storage with glass walls. The chef’s kitchen is complete with a large island, Omegastone slab countertops, elegant white Shaker cabinets, deep full-bowl sink, stainless steel appliances, a commercial style 8 burner gas cooktop with double ovens and a commercial vent hood, pots and pans drawers, a walk-in pantry, a built-in trash drawer. A flexible layout provides space for a formal living room or dining, a home office, a downstairs media room, while upstairs there is a gameroom plus a bonus room for entertainment space. Custom finishes include 8-foot doors, pre-wiring for flat-screen TV, and wood flooring. The primary suite offers a luxurious retreat with a freestanding soaking tub, glass-enclosed shower, dual sinks, and wood floors in the bedroom. Energy efficiency is built into every detail with Energy Star certification, R38 insulation, and a tankless water heater. Enjoy the perfect blend of comfort, style, and convenience—just minutes from Lake Ray Hubbard, with abundant shopping and dining nearby. 1431 Potenza Way, Fate