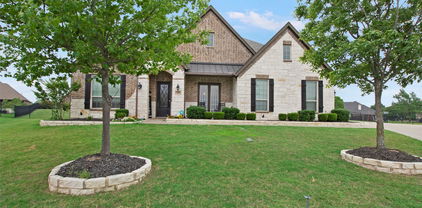
$455,000 Beautiful and well maintained 4-bedroom 2.5 bath home with a stone and brick combination construction. Entering into this home you immediately see the 5-inch plank hardwood flooring that leads you to a study with French doors, an open dining room, and an impressive staircase. In the gourmet kitchen you will find custom 42 inch cabinets, gas cooktop, SS Appliances, Large Island, Walk In Pantry along with a Butler's Pantry area. The impressive living area has a gas starter wood burning fireplace with a custom mantel. A large primary bedroom on the first floor with a large bay of windows allows a lot of natural light. Leading into the primary bath there is a garden tub, separate shower, and individual vanities along with a linen closet and a large walk-in closet. On the second level there are 3 nice size carpeted bedrooms with a full bath. Additionally, a dedicated media room is set up with prewiring for a sound system for movie nights. 4 Beds ⋅ 3 Baths ⋅ 21233964 MLS Beautiful and well maintained 4-bedroom 2.5 bath home with a stone and brick combination construction. Entering into this home you immediately see the 5-inch plank hardwood flooring that leads you to a study with French doors, an open dining room, and an impressive staircase. In the gourmet kitchen you will find custom 42 inch cabinets, gas cooktop, SS Appliances, Large Island, Walk In Pantry along with a Butler's Pantry area. The impressive living area has a gas starter wood burning fireplace with a custom mantel. A large primary bedroom on the first floor with a large bay of windows allows a lot of natural light. Leading into the primary bath there is a garden tub, separate shower, and individual vanities along with a linen closet and a large walk-in closet. On the second level there are 3 nice size carpeted bedrooms with a full bath. Additionally, a dedicated media room is set up with prewiring for a sound system for movie nights. 513 Mckinney Trl, Fate
$1,624,999 Built by Clay Welch in 2022. This move-in-ready estate feels like new construction — because it practically is. Approximately 5,000 square feet of thoughtfully designed living space, including 5 spacious bedrooms. One of the bedrooms could be also an additional game room, home office, home school, playroom, or a private retreat. Exceptional Craftsmanship: The quality here stands out immediately: custom cabinetry, real nailed hardwood flooring throughout all the main living areas, soaring ceilings, and walls of natural light flowing through an open-concept layout made for the way families actually live and entertain. The Kitchen: The heart of this home — built in premium appliances, Bertazzoni range, two Zephyr 132 bottles wine coolers, generous prep space, and a seamless connection to the main living and dining areas that makes hosting feel effortless. Outdoor Living: Step outside to your own private resort. A sparkling pool and hot tub anchor the space, while a fully equipped outdoor kitchen featuring Coyote appliances makes al fresco dining effortless. Gather around the fireplace on cooler evenings — this backyard was designed for year-round entertaining and everyday relaxation alike. Location Highlights: Walking distance to the local high school, minutes from premier dining and shopping, and situated in a top-rated school district — all while benefiting from lower Rockwall County property taxes. 5 Beds ⋅ 6 Baths ⋅ 21200315 MLS Built by Clay Welch in 2022. This move-in-ready estate feels like new construction — because it practically is. Approximately 5,000 square feet of thoughtfully designed living space, including 5 spacious bedrooms. One of the bedrooms could be also an additional game room, home office, home school, playroom, or a private retreat. Exceptional Craftsmanship: The quality here stands out immediately: custom cabinetry, real nailed hardwood flooring throughout all the main living areas, soaring ceilings, and walls of natural light flowing through an open-concept layout made for the way families actually live and entertain. The Kitchen: The heart of this home — built in premium appliances, Bertazzoni range, two Zephyr 132 bottles wine coolers, generous prep space, and a seamless connection to the main living and dining areas that makes hosting feel effortless. Outdoor Living: Step outside to your own private resort. A sparkling pool and hot tub anchor the space, while a fully equipped outdoor kitchen featuring Coyote appliances makes al fresco dining effortless. Gather around the fireplace on cooler evenings — this backyard was designed for year-round entertaining and everyday relaxation alike. Location Highlights: Walking distance to the local high school, minutes from premier dining and shopping, and situated in a top-rated school district — all while benefiting from lower Rockwall County property taxes. 313 Knights Trl, Heath
$225,000 Rare opportunity in the heart of Heath!!! This 0.64-acre property consists of two combined lots, offering exceptional flexibility for builders and investors looking to capitalize on one of the most desirable areas in Rockwall County. Potential to build two homes, develop a luxury residence, or explore possible commercial use. Conveniently located near major roads, shopping, dining, and just minutes from Lake Ray Hubbard. 21230679 MLS Rare opportunity in the heart of Heath!!! This 0.64-acre property consists of two combined lots, offering exceptional flexibility for builders and investors looking to capitalize on one of the most desirable areas in Rockwall County. Potential to build two homes, develop a luxury residence, or explore possible commercial use. Conveniently located near major roads, shopping, dining, and just minutes from Lake Ray Hubbard. Fm 1140, Heath
$529,990 Spacious and full of potential, this impressive 5-bedroom, 3.5-bath home offers over 4,000 square feet of living space in an established Rowlett neighborhood. Situated on a generous lot and surrounded by mature trees, this property provides the perfect blend of comfort, functionality, and room to grow—ideal for those needing space to spread out without sacrificing convenience. Step inside to discover a thoughtfully designed layout featuring multiple living and dining areas, perfect for both everyday living and entertaining. The flexible floor plan includes a dedicated home office, ideal for remote work, a study area, or a quiet retreat. Large windows throughout the home allow for abundant natural light, creating a warm and inviting atmosphere in every room. The spacious kitchen serves as the heart of the home, offering ample cabinetry, generous counter space, and a layout that opens seamlessly to the main living area—perfect for hosting gatherings or staying connected with family and guests. Upstairs, the expansive game room is a true standout, complete with a convenient kitchenette, making it ideal for entertaining, movie nights, or creating a separate living space for guests or multi-generational living. This added feature brings both functionality and flexibility to the home’s already versatile layout. The primary suite provides a private retreat with plenty of space to unwind, while secondary bedrooms are generously sized to accommodate family, guests, or hobbies. Step outside to your own backyard oasis featuring a sparkling pool, perfect for cooling off during Texas summers or hosting weekend get-togethers. The spacious yard still offers room for additional outdoor living, play, or relaxation. Conveniently located near major highways, shopping, dining, and Lake Ray Hubbard, this home offers both accessibility and lifestyle. With its generous size, unique features, and prime location, this property is ready for you to make it your own. 5 Beds ⋅ 4 Baths ⋅ 21229724 MLS Spacious and full of potential, this impressive 5-bedroom, 3.5-bath home offers over 4,000 square feet of living space in an established Rowlett neighborhood. Situated on a generous lot and surrounded by mature trees, this property provides the perfect blend of comfort, functionality, and room to grow—ideal for those needing space to spread out without sacrificing convenience. Step inside to discover a thoughtfully designed layout featuring multiple living and dining areas, perfect for both everyday living and entertaining. The flexible floor plan includes a dedicated home office, ideal for remote work, a study area, or a quiet retreat. Large windows throughout the home allow for abundant natural light, creating a warm and inviting atmosphere in every room. The spacious kitchen serves as the heart of the home, offering ample cabinetry, generous counter space, and a layout that opens seamlessly to the main living area—perfect for hosting gatherings or staying connected with family and guests. Upstairs, the expansive game room is a true standout, complete with a convenient kitchenette, making it ideal for entertaining, movie nights, or creating a separate living space for guests or multi-generational living. This added feature brings both functionality and flexibility to the home’s already versatile layout. The primary suite provides a private retreat with plenty of space to unwind, while secondary bedrooms are generously sized to accommodate family, guests, or hobbies. Step outside to your own backyard oasis featuring a sparkling pool, perfect for cooling off during Texas summers or hosting weekend get-togethers. The spacious yard still offers room for additional outdoor living, play, or relaxation. Conveniently located near major highways, shopping, dining, and Lake Ray Hubbard, this home offers both accessibility and lifestyle. With its generous size, unique features, and prime location, this property is ready for you to make it your own. 7517 Silverthorn Dr, Rowlett
$1,350,000 Welcome to true Texas living with room to dream big on 10+ acres just outside the city limits! This spacious 4-bedroom, 3-bathroom home in Rockwall features an open layout designed for comfortable living and room to grow. The possibilities are endless, add a pool, build a mother-in-law suite, or bring your farm animals and create the lifestyle you’ve been dreaming of. This custom-built home is thoughtfully designed with details you’ll appreciate, while the expansive acreage gives you the freedom to make it uniquely yours and expand your vision. Enjoy the charm of country-style living with the convenience of the city and lake just minutes away. Bring your ideas and make them a reality! Schedule your showing today!! 4 Beds ⋅ 3 Baths ⋅ 21230241 MLS Welcome to true Texas living with room to dream big on 10+ acres just outside the city limits! This spacious 4-bedroom, 3-bathroom home in Rockwall features an open layout designed for comfortable living and room to grow. The possibilities are endless, add a pool, build a mother-in-law suite, or bring your farm animals and create the lifestyle you’ve been dreaming of. This custom-built home is thoughtfully designed with details you’ll appreciate, while the expansive acreage gives you the freedom to make it uniquely yours and expand your vision. Enjoy the charm of country-style living with the convenience of the city and lake just minutes away. Bring your ideas and make them a reality! Schedule your showing today!! 6301 Connie Ln, Rockwall
$950,000 Luxurious one-story home located on a quiet cul-de-sac in a unique Heath, TX subdivision. From the striking entryway, you’re welcomed into a private office with built-in cabinetry and a formal dining room featuring wood ceiling beams—just the beginning of the custom craftsmanship seen throughout. Solid 8’ doors and 7” baseboards run seamlessly through the home, enhancing its elegance. The gourmet kitchen offers a walk-in pantry, soaring custom cabinetry, a butler’s pantry, and high-end appliances. The adjacent family room boasts a stone fireplace and wood beam ceiling, creating a warm, inviting space. The media room includes a large screen, projector, media equipment, and furniture—all of which stay with the home. The private primary suite is tucked at the back of the house with dual vanities, a soaking tub, separate shower, and a spacious walk-in closet. Two secondary bedrooms share a well-appointed Jack and Jill bath, while a fourth bedroom features its own en-suite bathroom. Step outside to your backyard retreat—featuring a large patio covered by a pergola, a stone fireplace, and a custom-built pool with hot tub and waterfall. Endless possibilities await! A separate document outlining builder upgrades and custom features is available for your review. 4 Beds ⋅ 4 Baths ⋅ 21230593 MLS Luxurious one-story home located on a quiet cul-de-sac in a unique Heath, TX subdivision. From the striking entryway, you’re welcomed into a private office with built-in cabinetry and a formal dining room featuring wood ceiling beams—just the beginning of the custom craftsmanship seen throughout. Solid 8’ doors and 7” baseboards run seamlessly through the home, enhancing its elegance. The gourmet kitchen offers a walk-in pantry, soaring custom cabinetry, a butler’s pantry, and high-end appliances. The adjacent family room boasts a stone fireplace and wood beam ceiling, creating a warm, inviting space. The media room includes a large screen, projector, media equipment, and furniture—all of which stay with the home. The private primary suite is tucked at the back of the house with dual vanities, a soaking tub, separate shower, and a spacious walk-in closet. Two secondary bedrooms share a well-appointed Jack and Jill bath, while a fourth bedroom features its own en-suite bathroom. Step outside to your backyard retreat—featuring a large patio covered by a pergola, a stone fireplace, and a custom-built pool with hot tub and waterfall. Endless possibilities await! A separate document outlining builder upgrades and custom features is available for your review. 700 Britton Pl, Heath
$876,900 Step off the front porch into the grand entryway boasting a curved staircase and a 19-foot ceiling. The formal dining room is at the entrance of the home. Adjacent to the dining room is the home office which includes double doors for additional privacy. A secluded guest suite down the hallway with a full bathroom allows for guests to have their own space. The two-story family room boasts sliding glass doors and warming wood mantel fireplace. Hardwood floors throughout main living area. The backyard extended covered patio is just off the morning area. The kitchen features an island with built-in seating, double wall oven, a 5-burner gas cooktop, ample counter space, and an oversized walk-in pantry with plenty of storage. The primary bedroom offers ample natural light from its wall of windows. Double doors lead into the bathroom which features a freestanding tub, glass enclosed shower, dual vanities, two walk-in closets, and dual access to the utility room for conveniency. Up the stairs you are greeted by an overlooking view of the first floor. The large game room provides space for entertainment along with the adjoining loft area. Two secondary bedrooms with full bathrooms and walk-in closets complete the second level. A three-car split garage completes the home. 4 Beds ⋅ 5 Baths ⋅ 21231698 MLS Step off the front porch into the grand entryway boasting a curved staircase and a 19-foot ceiling. The formal dining room is at the entrance of the home. Adjacent to the dining room is the home office which includes double doors for additional privacy. A secluded guest suite down the hallway with a full bathroom allows for guests to have their own space. The two-story family room boasts sliding glass doors and warming wood mantel fireplace. Hardwood floors throughout main living area. The backyard extended covered patio is just off the morning area. The kitchen features an island with built-in seating, double wall oven, a 5-burner gas cooktop, ample counter space, and an oversized walk-in pantry with plenty of storage. The primary bedroom offers ample natural light from its wall of windows. Double doors lead into the bathroom which features a freestanding tub, glass enclosed shower, dual vanities, two walk-in closets, and dual access to the utility room for conveniency. Up the stairs you are greeted by an overlooking view of the first floor. The large game room provides space for entertainment along with the adjoining loft area. Two secondary bedrooms with full bathrooms and walk-in closets complete the second level. A three-car split garage completes the home. 1112 Sunrise Vis, Rockwall
$819,000 Built by Shaddock Homes, This new construction home boasts a spacious open concept design on a one third acre lot. This Avery floorplan has a stunning blend of modern design and functionality. The metal-roofed front porch adds curb appeal, while the 18' cathedral ceiling in the family room creates a spacious, airy feel. The gas fireplace enhances the cozy atmosphere, making it a perfect space for relaxation. In the gourmet kitchen, the quartz countertops and upgraded appliances—including the double oven, 36 cooktop, and butler’s pantry—make it an ideal space for both cooking and entertaining. The enhanced walk-in pantry and inviting mudroom add to the home's practicality, catering to the needs of a busy family. The master suite is designed for luxury, with a generous bathroom that includes a frameless shower and a freestanding tub—creating a spa-like experience right at home. The second bathroom, with a shower in place of a tub, provides added convenience for guests or family members. The light engineered wood flooring throughout the main living areas ties everything together, offering both beauty and durability. This home is a perfect choice for those who appreciate high-end finishes, open spaces, and thoughtful design. 4 Beds ⋅ 3 Baths ⋅ 21231037 MLS Built by Shaddock Homes, This new construction home boasts a spacious open concept design on a one third acre lot. This Avery floorplan has a stunning blend of modern design and functionality. The metal-roofed front porch adds curb appeal, while the 18' cathedral ceiling in the family room creates a spacious, airy feel. The gas fireplace enhances the cozy atmosphere, making it a perfect space for relaxation. In the gourmet kitchen, the quartz countertops and upgraded appliances—including the double oven, 36 cooktop, and butler’s pantry—make it an ideal space for both cooking and entertaining. The enhanced walk-in pantry and inviting mudroom add to the home's practicality, catering to the needs of a busy family. The master suite is designed for luxury, with a generous bathroom that includes a frameless shower and a freestanding tub—creating a spa-like experience right at home. The second bathroom, with a shower in place of a tub, provides added convenience for guests or family members. The light engineered wood flooring throughout the main living areas ties everything together, offering both beauty and durability. This home is a perfect choice for those who appreciate high-end finishes, open spaces, and thoughtful design. 2006 Pegasus Ln, Rockwall
$789,999 PRICE DROP-Buyer would have SUBSTANTIAL EQUITY!!! HIGHLY MOTIVATED SELLER. Seller willing to leave refrigerator with a full price offer! This home offers a plethora of upgrades - crown molding, steel designer front door and electric patio shades! The garage is oversized - perfect to fit a 30 foot boat! Step into comfort and style with this beautifully designed 4-bedroom home, perfect for both everyday living and entertaining. Situated outside the city city limits on 1.5 acres! This spacious designer residence features an open-concept floor plan with abundant natural light, creating a warm and inviting atmosphere throughout. The modern kitchen is a true centerpiece, offering ample counter space, sleek cabinetry, and a seamless flow into the dining and living areas—ideal for hosting family and friends. The primary suite provides a private retreat with a generous layout and a relaxing en-suite bathroom. Each additional bedroom is well-sized, offering flexibility for guests, a home office, or growing families. Outside, enjoy a large backyard perfect for gatherings, play, or quiet evenings under the stars. With its thoughtful layout, stylish finishes, and room to grow, this home offers the perfect blend of functionality and charm. 4 Beds ⋅ 4 Baths ⋅ 21215564 MLS PRICE DROP-Buyer would have SUBSTANTIAL EQUITY!!! HIGHLY MOTIVATED SELLER. Seller willing to leave refrigerator with a full price offer! This home offers a plethora of upgrades - crown molding, steel designer front door and electric patio shades! The garage is oversized - perfect to fit a 30 foot boat! Step into comfort and style with this beautifully designed 4-bedroom home, perfect for both everyday living and entertaining. Situated outside the city city limits on 1.5 acres! This spacious designer residence features an open-concept floor plan with abundant natural light, creating a warm and inviting atmosphere throughout. The modern kitchen is a true centerpiece, offering ample counter space, sleek cabinetry, and a seamless flow into the dining and living areas—ideal for hosting family and friends. The primary suite provides a private retreat with a generous layout and a relaxing en-suite bathroom. Each additional bedroom is well-sized, offering flexibility for guests, a home office, or growing families. Outside, enjoy a large backyard perfect for gatherings, play, or quiet evenings under the stars. With its thoughtful layout, stylish finishes, and room to grow, this home offers the perfect blend of functionality and charm. 324 Ledstone Ct, Rockwall
$1,295,000 Set on 5 unrestricted acres just outside the city limits, this modern farmhouse blends wide-open Texas skies with thoughtful design and everyday comfort. Over 4,000 total sqft, the 3,159 sq ft main home offers 4 bedrooms and 3.5 baths, complemented by a 917 sq ft guest house (ADU) with its own bedroom, full bath, kitchen, living area, and bonus room. Built in 2017, w- the guest house added in 2022, this property delivers space, flexibility, and a lifestyle that’s hard to find — all just minutes from Rockwall’s top-rated schools and conveniences. From the moment you arrive, the front porch and surrounding trees set a peaceful, welcoming tone. Inside, the main home opens to a bright, airy layout centered around a standout living room with a floor-to-ceiling bookshelf, rolling ladder, large picture window, and cozy reading nook. An electric fireplace adds warmth and ambiance year-round. Throughout the home, you’ll find luxury finishes, custom built-ins, and thoughtfully curated details — including original 1900s farmhouse doors that bring character and history into the space. The kitchen pairs beauty and function with a farmhouse sink, Sub-Zero refrigerator, luxury gas range, and seamless flow into the dining and outdoor areas. A private study with barn door sits just off the main living space. The downstairs primary suite offers a true retreat with a sitting area and spa-like bath featuring a jetted tub and walk-in shower. Upstairs includes three additional bedrooms (one ensuite, two with Jack and Jill bath), a spacious game room, and second laundry room. The two-car garage also has walk-up attic storage! Both homes feature inviting front and back porches. Enjoy unforgettable Texas sunsets from the rooftop deck atop a shipping container w- added storage. Outdoor living continues with a covered patio, electric shade screen, and sport court, and firepit. This home features a rare blend of space, character, and versatility — come see it for yourself! 5 Beds ⋅ 5 Baths ⋅ 21225467 MLS Set on 5 unrestricted acres just outside the city limits, this modern farmhouse blends wide-open Texas skies with thoughtful design and everyday comfort. Over 4,000 total sqft, the 3,159 sq ft main home offers 4 bedrooms and 3.5 baths, complemented by a 917 sq ft guest house (ADU) with its own bedroom, full bath, kitchen, living area, and bonus room. Built in 2017, w- the guest house added in 2022, this property delivers space, flexibility, and a lifestyle that’s hard to find — all just minutes from Rockwall’s top-rated schools and conveniences. From the moment you arrive, the front porch and surrounding trees set a peaceful, welcoming tone. Inside, the main home opens to a bright, airy layout centered around a standout living room with a floor-to-ceiling bookshelf, rolling ladder, large picture window, and cozy reading nook. An electric fireplace adds warmth and ambiance year-round. Throughout the home, you’ll find luxury finishes, custom built-ins, and thoughtfully curated details — including original 1900s farmhouse doors that bring character and history into the space. The kitchen pairs beauty and function with a farmhouse sink, Sub-Zero refrigerator, luxury gas range, and seamless flow into the dining and outdoor areas. A private study with barn door sits just off the main living space. The downstairs primary suite offers a true retreat with a sitting area and spa-like bath featuring a jetted tub and walk-in shower. Upstairs includes three additional bedrooms (one ensuite, two with Jack and Jill bath), a spacious game room, and second laundry room. The two-car garage also has walk-up attic storage! Both homes feature inviting front and back porches. Enjoy unforgettable Texas sunsets from the rooftop deck atop a shipping container w- added storage. Outdoor living continues with a covered patio, electric shade screen, and sport court, and firepit. This home features a rare blend of space, character, and versatility — come see it for yourself! 828 Cornelius Rd, Rockwall
$649,900 Entryway opens into the large family room which boasts a fireplace and three large windows. French doors lead into the home office with storage space. The kitchen features an island with built-in seating, double wall oven, a 5-burner gas cooktop, and a walk-in pantry. The connecting dining area boasts sliding glass doors and access to the backyard covered patio. Hardwood floors throughout main living area. The primary bedroom boasts a large picture window overlooking the backyard space. Double doors lead into the primary bathroom which features dual vanities, a freestanding tub, glass enclosed shower, two walk-in closets, and dual access to the utility room. Additional secondary bedrooms, ample storage, and a Hollywood bathroom complete the floor plan. The mud room is off the three-car split garage. 4 Beds ⋅ 4 Baths ⋅ 21229664 MLS Entryway opens into the large family room which boasts a fireplace and three large windows. French doors lead into the home office with storage space. The kitchen features an island with built-in seating, double wall oven, a 5-burner gas cooktop, and a walk-in pantry. The connecting dining area boasts sliding glass doors and access to the backyard covered patio. Hardwood floors throughout main living area. The primary bedroom boasts a large picture window overlooking the backyard space. Double doors lead into the primary bathroom which features dual vanities, a freestanding tub, glass enclosed shower, two walk-in closets, and dual access to the utility room. Additional secondary bedrooms, ample storage, and a Hollywood bathroom complete the floor plan. The mud room is off the three-car split garage. 1935 Benedetto Way, Mclendon Chisholm
$330,000 Stunning, like-new single-story home at 532 Winthrop Rd built in 2024 and move-in ready! This bright, open-floorplan gem offers 4 bedrooms, 2 baths, and a 2-car garage with gorgeous epoxy flooring and an extra concrete pad for trash containers. Convenience meets style. The chef-ready kitchen features stainless steel appliances, a gas stove, expansive counter space and a large island perfect for entertaining or casual family nights plus a separate dining area and recessed lighting throughout. Enjoy a spacious split-bedroom layout with a huge walk-in closet in the primary, your private retreat. Outside, the curb appeal pops with stone accents and lush landscaping. The backyard is privacy-fenced with a sprinkler system, covered patio and a great lawn for play or pets. All appliances including washer and dryer stay. Located in the sought-after Williamsburg community minutes from I-30 and loaded with amenities: clubhouse with fitness center, pool and splash park, walking-jogging trails, playgrounds, greenspace and a manicured park with a fishing pond. Shows like new! Don’t miss this one! Schedule your showing today! 4 Beds ⋅ 2 Baths ⋅ 21228466 MLS Stunning, like-new single-story home at 532 Winthrop Rd built in 2024 and move-in ready! This bright, open-floorplan gem offers 4 bedrooms, 2 baths, and a 2-car garage with gorgeous epoxy flooring and an extra concrete pad for trash containers. Convenience meets style. The chef-ready kitchen features stainless steel appliances, a gas stove, expansive counter space and a large island perfect for entertaining or casual family nights plus a separate dining area and recessed lighting throughout. Enjoy a spacious split-bedroom layout with a huge walk-in closet in the primary, your private retreat. Outside, the curb appeal pops with stone accents and lush landscaping. The backyard is privacy-fenced with a sprinkler system, covered patio and a great lawn for play or pets. All appliances including washer and dryer stay. Located in the sought-after Williamsburg community minutes from I-30 and loaded with amenities: clubhouse with fitness center, pool and splash park, walking-jogging trails, playgrounds, greenspace and a manicured park with a fishing pond. Shows like new! Don’t miss this one! Schedule your showing today! 532 Winthrop Rd, Fate
$699,990 MLS# 21229067 - Built by Drees Custom Homes - Aug 2026 completion! ~ Step through the front door of The Bracken III by Drees Custom Homes at 3125 Lora Lee Lane and into a breathtaking grand foyer designed to impress. A dramatic curved staircase serves as the homes architectural centerpiece, instantly setting the tone for refined elegance and luxury living. This stunning feature creates an unforgettable first impression, gracefully sweeping upward and drawing the eye to the exceptional craftsmanship and timeless design found throughout this custom-built home. 4 Beds ⋅ 5 Baths ⋅ 21229067 MLS MLS# 21229067 - Built by Drees Custom Homes - Aug 2026 completion! ~ Step through the front door of The Bracken III by Drees Custom Homes at 3125 Lora Lee Lane and into a breathtaking grand foyer designed to impress. A dramatic curved staircase serves as the homes architectural centerpiece, instantly setting the tone for refined elegance and luxury living. This stunning feature creates an unforgettable first impression, gracefully sweeping upward and drawing the eye to the exceptional craftsmanship and timeless design found throughout this custom-built home. 3125 Lora Lee Ln, Rockwall
$1,424,900 Featured on a half acre homesite. Entry framed by home office with French doors. Extended entry with 12-foot coffered ceiling flows past large game room with French doors and formal dining room. Spacious family room with a corner wood mantel fireplace and sliding glass doors opens to morning area. Island kitchen with built-in seating space, double-wall oven, and a corner pantry. Secluded primary suite boasts a beautiful wall of windows. Primary bath offers dual vanities, a freestanding tub, separate glass enclosed shower, two linen closets and two walk-in closets. Theatre room just off the kitchen area. Secondary bedrooms all offer full bathroom and walk-in closet. Utility room. Extended covered backyard patio. Mud room just off the three-car garage. 4 Beds ⋅ 5 Baths ⋅ 21227950 MLS Featured on a half acre homesite. Entry framed by home office with French doors. Extended entry with 12-foot coffered ceiling flows past large game room with French doors and formal dining room. Spacious family room with a corner wood mantel fireplace and sliding glass doors opens to morning area. Island kitchen with built-in seating space, double-wall oven, and a corner pantry. Secluded primary suite boasts a beautiful wall of windows. Primary bath offers dual vanities, a freestanding tub, separate glass enclosed shower, two linen closets and two walk-in closets. Theatre room just off the kitchen area. Secondary bedrooms all offer full bathroom and walk-in closet. Utility room. Extended covered backyard patio. Mud room just off the three-car garage. 217 Penstone Ct, Heath
$349,990 Natural light, thoughtful design and a layout that adapts to your lifestyle come together in a home that feels easy to settle into from day one. Just inside the entry, a flexible front room offers the option for a formal dining space, home office or quiet sitting area—tailored to how you live. The main living area is anchored by a stone-accented fireplace and opens into the kitchen, creating a connected space that works just as well for everyday routines as it does for gathering. Granite countertops, a gas range, a large island and a walk-in pantry bring both style and function, while the adjacent dining area keeps everything within reach. Upstairs, a spacious second living area provides room to spread out—ideal for movie nights, a game room or an additional retreat. The primary suite offers a calm, private space with dual sinks, a soaking tub, separate shower, and a generous walk-in closet. Additional bedrooms are well-sized and versatile. Out back, the covered patio extends your living space outdoors, with a fully fenced yard and plenty of room to relax or play. A sprinkler system adds convenience to everyday upkeep. Woodcreek offers a neighborhood experience that extends well beyond the home itself with thoughtfully designed amenities that encourage connection and an active lifestyle. Residents enjoy access to multiple resort-style pools, a fitness center, clubhouse and playgrounds, along with miles of walking and biking trails woven throughout the community. Green spaces, parks and regular neighborhood events create opportunities to gather, unwind and stay engaged, all just minutes from everyday conveniences. 3 Beds ⋅ 3 Baths ⋅ 21228194 MLS Natural light, thoughtful design and a layout that adapts to your lifestyle come together in a home that feels easy to settle into from day one. Just inside the entry, a flexible front room offers the option for a formal dining space, home office or quiet sitting area—tailored to how you live. The main living area is anchored by a stone-accented fireplace and opens into the kitchen, creating a connected space that works just as well for everyday routines as it does for gathering. Granite countertops, a gas range, a large island and a walk-in pantry bring both style and function, while the adjacent dining area keeps everything within reach. Upstairs, a spacious second living area provides room to spread out—ideal for movie nights, a game room or an additional retreat. The primary suite offers a calm, private space with dual sinks, a soaking tub, separate shower, and a generous walk-in closet. Additional bedrooms are well-sized and versatile. Out back, the covered patio extends your living space outdoors, with a fully fenced yard and plenty of room to relax or play. A sprinkler system adds convenience to everyday upkeep. Woodcreek offers a neighborhood experience that extends well beyond the home itself with thoughtfully designed amenities that encourage connection and an active lifestyle. Residents enjoy access to multiple resort-style pools, a fitness center, clubhouse and playgrounds, along with miles of walking and biking trails woven throughout the community. Green spaces, parks and regular neighborhood events create opportunities to gather, unwind and stay engaged, all just minutes from everyday conveniences. 254 Cox Dr, Fate
$1,375,000 Est Completion August 2026. More Pics to follow. One Story, 4 BDRM (all ensuites), GmRm, Huge GREAT ROOM, Tons of OutDoor Covered Living and Dining area....Experience refined luxury & intentional design in this stunning custom in the heart of Heath. Spanning over 3,500sq ft of living space, this thoughtfully crafted residence blends elevated finishes with a highly functional layout designed for both everyday living and entertaining. From the moment you enter, you’re welcomed by expansive open-concept living anchored by a spacious great room that flows seamlessly into the lg island kitchen & dining area. The kitchen is a true showpiece, complete with an oversized island, premium appliance layout, and a dedicated prep kitchen with additional pantry storage—perfect for hosting without sacrificing style or organization. The primary suite is a retreat of its own featuring spa-inspired bath, dual vanities, soaking tub and walk in shower along with expansive closet with direct access to the utility room for ultimate convenience. A separate guest wing and additional secondary bedrooms offer privacy & flexibility for family or visitors. Designed with modern lifestyles in mind, the layout supports multi generational living with smart separation of spaces while maintains a cohesive flow throughout. Step outside to enjoy generous covered patios, creating the perfect backdrop for outdoor living, dining, or future pool design. The oversized garage and additional utility space provide ample storage and functionality. Situated on a premium lot in sought after Heath, this home offers the rare combination of custom craftsmanship, intentional design and luxury living-tailored for those who expect more from their home! 4 Beds ⋅ 5 Baths ⋅ 21224336 MLS Est Completion August 2026. More Pics to follow. One Story, 4 BDRM (all ensuites), GmRm, Huge GREAT ROOM, Tons of OutDoor Covered Living and Dining area....Experience refined luxury & intentional design in this stunning custom in the heart of Heath. Spanning over 3,500sq ft of living space, this thoughtfully crafted residence blends elevated finishes with a highly functional layout designed for both everyday living and entertaining. From the moment you enter, you’re welcomed by expansive open-concept living anchored by a spacious great room that flows seamlessly into the lg island kitchen & dining area. The kitchen is a true showpiece, complete with an oversized island, premium appliance layout, and a dedicated prep kitchen with additional pantry storage—perfect for hosting without sacrificing style or organization. The primary suite is a retreat of its own featuring spa-inspired bath, dual vanities, soaking tub and walk in shower along with expansive closet with direct access to the utility room for ultimate convenience. A separate guest wing and additional secondary bedrooms offer privacy & flexibility for family or visitors. Designed with modern lifestyles in mind, the layout supports multi generational living with smart separation of spaces while maintains a cohesive flow throughout. Step outside to enjoy generous covered patios, creating the perfect backdrop for outdoor living, dining, or future pool design. The oversized garage and additional utility space provide ample storage and functionality. Situated on a premium lot in sought after Heath, this home offers the rare combination of custom craftsmanship, intentional design and luxury living-tailored for those who expect more from their home! 1602 Mariah Ct, Heath
$450,000 Gorgeous, highly wooded acreage to be subdivided from current 12acre property…approximately 5+ acres. Located in the well established, Gated Equestrian Neighborhood of Bluebonnet Ridge. Tucked back in the far end of the neighborhood, on a serene cul-de-sac lot. Heavenly wooded with 2 perfect cleared areas to put a single family residence and still be surrounded by trees. At least 200ft of frontage road and the property goes back 1140ft with a creek deep within the trees. Exact specifications on subdivide can be worked out for all parties satisfaction, but will include approximately 5-5.5acres. 21224575 MLS Gorgeous, highly wooded acreage to be subdivided from current 12acre property…approximately 5+ acres. Located in the well established, Gated Equestrian Neighborhood of Bluebonnet Ridge. Tucked back in the far end of the neighborhood, on a serene cul-de-sac lot. Heavenly wooded with 2 perfect cleared areas to put a single family residence and still be surrounded by trees. At least 200ft of frontage road and the property goes back 1140ft with a creek deep within the trees. Exact specifications on subdivide can be worked out for all parties satisfaction, but will include approximately 5-5.5acres. Tbd English Rd, Rockwall
$449,900 Single Owner (Since 2014) and Lake Views! Welcome to 1540 Great Lakes Court, a beautifully maintained single-owner home nestled in the desirable Caruth Lakes community of Rockwall. Built in 2014, this 4-bedroom, 3-bath residence offers a thoughtfully designed layout with a dedicated office and stunning views of Phelps Lake just steps from your front door. Inside, you’ll find rich finishes and timeless upgrades throughout, including a gorgeous granite kitchen that opens seamlessly to the main living area- perfect for both everyday living and entertaining. The spacious family room features a striking stone fireplace, creating a warm and inviting atmosphere. The private primary suite offers a relaxing retreat with a spa-like bath and walk-in shower. Generously sized secondary bedrooms and a functional layout provide flexibility for families, guests, or work-from-home needs. Step outside to enjoy a covered back patio and wrought iron fencing that allows you to take full advantage of the peaceful surroundings and scenic views. With direct access to one of Rockwall’s largest parks and Phelps lake just steps across the street- this home offers the perfect blend of comfort, convenience, and outdoor living. Zoned to Rockwall ISD and a short drive to retail, shopping, dining, and more in Rockwall. Lovingly cared for and move-in ready, this is a rare opportunity to own a home in one of Rockwall’s most sought-after neighborhoods! 4 Beds ⋅ 3 Baths ⋅ 21203103 MLS Single Owner (Since 2014) and Lake Views! Welcome to 1540 Great Lakes Court, a beautifully maintained single-owner home nestled in the desirable Caruth Lakes community of Rockwall. Built in 2014, this 4-bedroom, 3-bath residence offers a thoughtfully designed layout with a dedicated office and stunning views of Phelps Lake just steps from your front door. Inside, you’ll find rich finishes and timeless upgrades throughout, including a gorgeous granite kitchen that opens seamlessly to the main living area- perfect for both everyday living and entertaining. The spacious family room features a striking stone fireplace, creating a warm and inviting atmosphere. The private primary suite offers a relaxing retreat with a spa-like bath and walk-in shower. Generously sized secondary bedrooms and a functional layout provide flexibility for families, guests, or work-from-home needs. Step outside to enjoy a covered back patio and wrought iron fencing that allows you to take full advantage of the peaceful surroundings and scenic views. With direct access to one of Rockwall’s largest parks and Phelps lake just steps across the street- this home offers the perfect blend of comfort, convenience, and outdoor living. Zoned to Rockwall ISD and a short drive to retail, shopping, dining, and more in Rockwall. Lovingly cared for and move-in ready, this is a rare opportunity to own a home in one of Rockwall’s most sought-after neighborhoods! 1540 Great Lakes Ct, Rockwall
$475,000 Cozy Corner-Lot Home in Sonoma Verde! This is your chance to own a beautiful 4 bed, 3 bath corner-lot home while securing a LOW 2.625% assumable rate—something almost unheard of in today’s market! This beautifully maintained home is on a desirable corner lot in the highly sought-after Sonoma Verde community in Rockwall ISD—where resort-style living meets everyday comfort. The primary suite features an upgraded walk-in closet, relaxing garden tub, and dual vanities—perfect for unwinding after a long day. The gourmet kitchen includes stainless steel appliances, quartz countertops, a walk-in pantry, breakfast bar, cozy nook, and a separate formal dining area—ideal for entertaining family and friends. A spacious private office with a closet offers flexibility and can easily serve as a bonus room or additional bedroom. Upstairs, enjoy a dedicated theater room and game room, complete with a built-in Murphy bed—perfect for guests or multi-use living. Step outside to a covered patio with ceiling fan, plus a concrete pad ready for a shed, spa, or outdoor retreat. The oversized backyard includes a dog run—great for pet lovers. Home Upgrades Include: BRAND NEW ROOF (MAR 2026) Updated lighting throughout, Whole-home water softener system, 2.5 car garage with a built-in overhead garage storage, Fully owned alarm system equipment. Sonoma Verde Lifestyle Perks: Resort-style pool and clubhouse, tennis, basketball & pickleball courts, miles of walking & biking trails, parks, playgrounds & green spaces, and community events and family-friendly atmosphere. Just minutes from Lake Ray Hubbard, shopping, and dining. 4 Beds ⋅ 3 Baths ⋅ 21224597 MLS Cozy Corner-Lot Home in Sonoma Verde! This is your chance to own a beautiful 4 bed, 3 bath corner-lot home while securing a LOW 2.625% assumable rate—something almost unheard of in today’s market! This beautifully maintained home is on a desirable corner lot in the highly sought-after Sonoma Verde community in Rockwall ISD—where resort-style living meets everyday comfort. The primary suite features an upgraded walk-in closet, relaxing garden tub, and dual vanities—perfect for unwinding after a long day. The gourmet kitchen includes stainless steel appliances, quartz countertops, a walk-in pantry, breakfast bar, cozy nook, and a separate formal dining area—ideal for entertaining family and friends. A spacious private office with a closet offers flexibility and can easily serve as a bonus room or additional bedroom. Upstairs, enjoy a dedicated theater room and game room, complete with a built-in Murphy bed—perfect for guests or multi-use living. Step outside to a covered patio with ceiling fan, plus a concrete pad ready for a shed, spa, or outdoor retreat. The oversized backyard includes a dog run—great for pet lovers. Home Upgrades Include: BRAND NEW ROOF (MAR 2026) Updated lighting throughout, Whole-home water softener system, 2.5 car garage with a built-in overhead garage storage, Fully owned alarm system equipment. Sonoma Verde Lifestyle Perks: Resort-style pool and clubhouse, tennis, basketball & pickleball courts, miles of walking & biking trails, parks, playgrounds & green spaces, and community events and family-friendly atmosphere. Just minutes from Lake Ray Hubbard, shopping, and dining. 1713 Budino Dr, Mclendon Chisholm
$800,000 Welcome to this exceptional single-story home, perfectly situated on NEARLY HALF AN ACRE in the highly sought-after Breezy Hill community. From the moment you arrive, the home makes a lasting impression with its striking exterior and inviting entry. Inside, a thoughtfully designed floor plan offers 4 spacious bedrooms and 3.5 bathrooms, creating the ideal balance of comfort and functionality. The light-filled gourmet kitchen serves as the heart of the home, featuring double ovens, a large quartz island with seating, custom cabinetry, designer lighting, a butler’s pantry, wine fridge, and an oversized walk-in pantry, perfect for entertaining on any scale. The open-concept living area is equally impressive, showcasing soaring vaulted ceilings with exposed wood beams and a beautiful fireplace that creates a warm yet refined ambiance. A private study provides the perfect space for working from home or a quiet retreat. One of the secondary bedrooms includes its own en-suite bath, making it ideal for guests or multigenerational living. Step outside to enjoy added privacy with serene acreage behind the home. The outdoor living space is designed for both relaxation and entertaining, complete with a cozy outdoor fireplace. Additional highlights include a 3 CAR PORTE-COCHERE with an electronic gate & courtyard setting for enhanced convenience and security. Built in 7.1 Dolby Atmos with Golden Ear theater system, plantation shutters, custom roller shades, and an expansive sliding patio doors along the back of the home fill the space with natural light and elevate the overall design. Located in one of the area’s most desirable neighborhoods, residents enjoy access to community amenities including a pool and playground. This property truly offers peaceful living in an exceptional setting. 4 Beds ⋅ 4 Baths ⋅ 21223974 MLS Welcome to this exceptional single-story home, perfectly situated on NEARLY HALF AN ACRE in the highly sought-after Breezy Hill community. From the moment you arrive, the home makes a lasting impression with its striking exterior and inviting entry. Inside, a thoughtfully designed floor plan offers 4 spacious bedrooms and 3.5 bathrooms, creating the ideal balance of comfort and functionality. The light-filled gourmet kitchen serves as the heart of the home, featuring double ovens, a large quartz island with seating, custom cabinetry, designer lighting, a butler’s pantry, wine fridge, and an oversized walk-in pantry, perfect for entertaining on any scale. The open-concept living area is equally impressive, showcasing soaring vaulted ceilings with exposed wood beams and a beautiful fireplace that creates a warm yet refined ambiance. A private study provides the perfect space for working from home or a quiet retreat. One of the secondary bedrooms includes its own en-suite bath, making it ideal for guests or multigenerational living. Step outside to enjoy added privacy with serene acreage behind the home. The outdoor living space is designed for both relaxation and entertaining, complete with a cozy outdoor fireplace. Additional highlights include a 3 CAR PORTE-COCHERE with an electronic gate & courtyard setting for enhanced convenience and security. Built in 7.1 Dolby Atmos with Golden Ear theater system, plantation shutters, custom roller shades, and an expansive sliding patio doors along the back of the home fill the space with natural light and elevate the overall design. Located in one of the area’s most desirable neighborhoods, residents enjoy access to community amenities including a pool and playground. This property truly offers peaceful living in an exceptional setting. 710 Singing Water Dr, Rockwall
$692,000 Fabulous two-story home located at Heath Golf and Yacht Club in Heath! Private home office at the front of the house, as well as an extra suite with ensuite bath and walk-in closet. Great room features a cozy center fireplace and a large sliding glass patio door that floods the room with sunlight. Kitchen has quartz countertops, grey shaker cabinets, and stainless steel appliances. Three secondary bedrooms, a hall bath, and a welcoming loft space located on the second floor. 5 Beds ⋅ 4 Baths ⋅ 21225440 MLS Fabulous two-story home located at Heath Golf and Yacht Club in Heath! Private home office at the front of the house, as well as an extra suite with ensuite bath and walk-in closet. Great room features a cozy center fireplace and a large sliding glass patio door that floods the room with sunlight. Kitchen has quartz countertops, grey shaker cabinets, and stainless steel appliances. Three secondary bedrooms, a hall bath, and a welcoming loft space located on the second floor. 908 Wood Duck Ct, Heath
$1,700,000 Rare opportunity to own 10 pristine acres in one of Rockwall County’s most desirable areas. Located outside city limits in a serene setting of gently rolling hills, this property offers the perfect blend of peaceful country living and convenient access to urban amenities. Surrounded by luxury estates and zoned to the highly acclaimed Rockwall ISD—specifically Amy Parks-Heath Elementary—this land is ideal for building your dream home or exploring a small, upscale development. The parcel offers wide-open views, mature trees, and natural beauty, making it a stunning canvas for custom construction. With no city taxes and flexible zoning, the possibilities are abundant. Enjoy close proximity to fine dining, boutique shopping, entertainment, and major highways just minutes away. Whether you're looking to build a private estate or capitalize on the area’s continued growth, this exceptional property delivers location, lifestyle, and lasting value. 21224873 MLS Rare opportunity to own 10 pristine acres in one of Rockwall County’s most desirable areas. Located outside city limits in a serene setting of gently rolling hills, this property offers the perfect blend of peaceful country living and convenient access to urban amenities. Surrounded by luxury estates and zoned to the highly acclaimed Rockwall ISD—specifically Amy Parks-Heath Elementary—this land is ideal for building your dream home or exploring a small, upscale development. The parcel offers wide-open views, mature trees, and natural beauty, making it a stunning canvas for custom construction. With no city taxes and flexible zoning, the possibilities are abundant. Enjoy close proximity to fine dining, boutique shopping, entertainment, and major highways just minutes away. Whether you're looking to build a private estate or capitalize on the area’s continued growth, this exceptional property delivers location, lifestyle, and lasting value. 00 Cornstalk Rd, Rockwall
$645,000 MLS# 21224261 - Built by RockWell Homes - Ready Now! ~ Alexander model new home plan over-sized 70-foot-wide home site, featuring 5 bedrooms, 4.5 bathrooms, dining room, home office, game room, media room w. 3-car garage & wood garage doors. Exterior w. brick & stone, metal roof accents, shutters, 8-foot front & interior doors & covered patios. Upon entering, foyer w. soaring ceilings leads to the open metal stair railing staircase, home office & formal dining area, flows into the expansive open-concept living and kitchen space. Kitchen is a chef’s dream, boasting large island w. seating area at the bar-top, solid surface countertops, GE stainless steel gas appliances, built-in gas cooktop, oven, microwave & dishwasher. Including ceramic tile backsplash, 42-inch upgraded cabinets, custom cabinet vent hood, custom cabinet options, undermount stainless steel sink, Delta faucet, walk-in storage pantry, upgraded flooring, recessed can lighting, breakfast area. Family room, bathed in natural light from multiple dual-pane energy-efficient windows, offers a gas fireplace, upgraded flooring and views of the covered patio and private backyard. The primary suite, located privately at the back of the home, includes a ceiling fan, large dual vanity sinks with luxury solid surface countertops Delta faucets, ceramic tile flooring, a ceramic tile shower with a semi-frameless glass enclosure, a freestanding soaker tub, linen closet, lighting package, private water closet, linen closet and towel bars. Guest suite on the first floor is ideal for smaller children or overnight guests. Guest suite bathroom includes ceramic tile shower w. glass enclosure, ceramic tile flooring, Delta faucet, walk-in closet, towel bars, and lighting fixtures.Upstairs gameroom & media room w. secondary beds & baths complete w. ceramic tile flooring, ceramic tile tub surrounds & upgraded fixtures. Near DFW, I30, Dallas, I635, I20, PBGT161, HEB shopping, lake Ray Hubbard, 5 Beds ⋅ 5 Baths ⋅ 21224261 MLS MLS# 21224261 - Built by RockWell Homes - Ready Now! ~ Alexander model new home plan over-sized 70-foot-wide home site, featuring 5 bedrooms, 4.5 bathrooms, dining room, home office, game room, media room w. 3-car garage & wood garage doors. Exterior w. brick & stone, metal roof accents, shutters, 8-foot front & interior doors & covered patios. Upon entering, foyer w. soaring ceilings leads to the open metal stair railing staircase, home office & formal dining area, flows into the expansive open-concept living and kitchen space. Kitchen is a chef’s dream, boasting large island w. seating area at the bar-top, solid surface countertops, GE stainless steel gas appliances, built-in gas cooktop, oven, microwave & dishwasher. Including ceramic tile backsplash, 42-inch upgraded cabinets, custom cabinet vent hood, custom cabinet options, undermount stainless steel sink, Delta faucet, walk-in storage pantry, upgraded flooring, recessed can lighting, breakfast area. Family room, bathed in natural light from multiple dual-pane energy-efficient windows, offers a gas fireplace, upgraded flooring and views of the covered patio and private backyard. The primary suite, located privately at the back of the home, includes a ceiling fan, large dual vanity sinks with luxury solid surface countertops Delta faucets, ceramic tile flooring, a ceramic tile shower with a semi-frameless glass enclosure, a freestanding soaker tub, linen closet, lighting package, private water closet, linen closet and towel bars. Guest suite on the first floor is ideal for smaller children or overnight guests. Guest suite bathroom includes ceramic tile shower w. glass enclosure, ceramic tile flooring, Delta faucet, walk-in closet, towel bars, and lighting fixtures.Upstairs gameroom & media room w. secondary beds & baths complete w. ceramic tile flooring, ceramic tile tub surrounds & upgraded fixtures. Near DFW, I30, Dallas, I635, I20, PBGT161, HEB shopping, lake Ray Hubbard, 2118 Euclid Dr, Rockwall
$625,000 *SERENE GREENBELT HOMESITE* New home built by award-winning Highland Homes. This stunning one-story home offers more than 2,700 square feet of thoughtfully designed living space, blending modern style with everyday comfort. Its striking exterior features timeless brick, a sleek black roof, a welcoming covered front entry, and a beautiful stained cedar garage door that creates exceptional curb appeal. Inside, soaring 11-foot ceilings enhance the open-concept dining and family rooms, where a cozy gas fireplace serves as the focal point. An additional living areas provide flexible space for a media room, home office, or playroom. The extended covered patio seamlessly expands the living space outdoors, making it ideal for quiet evenings or entertaining. At the heart of the home, the chef-inspired kitchen is designed to impress with its spacious layout and effortless connection to the main living areas. Tucked away for maximum privacy, the luxurious primary suite offers a peaceful retreat with a bay window, featuring a spa-inspired bath with a soaking tub, separate walk-in shower, dual vanities with dedicated knee space, and an expansive walk-in closet. Estimated completion is August 2026. Experience peace of mind with a comprehensive home warranty from 11x People's Choice Builder of the Year. Enjoy Sonoma Verde community amenities including resort style pool, parks, sport courts and fields, walking trails, catch and release pond, and dog park. 4 Beds ⋅ 4 Baths ⋅ 21222119 MLS *SERENE GREENBELT HOMESITE* New home built by award-winning Highland Homes. This stunning one-story home offers more than 2,700 square feet of thoughtfully designed living space, blending modern style with everyday comfort. Its striking exterior features timeless brick, a sleek black roof, a welcoming covered front entry, and a beautiful stained cedar garage door that creates exceptional curb appeal. Inside, soaring 11-foot ceilings enhance the open-concept dining and family rooms, where a cozy gas fireplace serves as the focal point. An additional living areas provide flexible space for a media room, home office, or playroom. The extended covered patio seamlessly expands the living space outdoors, making it ideal for quiet evenings or entertaining. At the heart of the home, the chef-inspired kitchen is designed to impress with its spacious layout and effortless connection to the main living areas. Tucked away for maximum privacy, the luxurious primary suite offers a peaceful retreat with a bay window, featuring a spa-inspired bath with a soaking tub, separate walk-in shower, dual vanities with dedicated knee space, and an expansive walk-in closet. Estimated completion is August 2026. Experience peace of mind with a comprehensive home warranty from 11x People's Choice Builder of the Year. Enjoy Sonoma Verde community amenities including resort style pool, parks, sport courts and fields, walking trails, catch and release pond, and dog park. 1934 Benedetto Way, Mclendon Chisholm
$500,000 New home built by award-winning Highland Homes. This stunning one-story home offers more than 2,200 square feet of thoughtfully designed living space, blending modern style with everyday comfort. Its striking exterior features timeless brick, a sleek black roof, a welcoming covered front entry, and a beautiful stained cedar garage door that creates exceptional curb appeal. Inside, soaring 16-foot vaulted ceilings enhance the open-concept dining and family rooms, where a cozy gas fireplace serves as the focal point. An additional living area provides flexible space for a home office, media room or playroom. The extended covered patio seamlessly expands the living space outdoors, making it ideal for quiet evenings or entertaining. At the heart of the home, the chef-inspired kitchen is designed to impress with its spacious layout and effortless connection to the main living areas. Tucked away for maximum privacy, the luxurious primary suite offers a peaceful retreat featuring a spa-inspired bath with a soaking tub, separate walk-in shower, dual vanities and an expansive walk-in closet. Estimated completion is August 2026. Experience peace of mind with a comprehensive home warranty from 11x People's Choice Builder of the Year. Enjoy Sonoma Verde community amenities including resort style pool, parks, sport courts and fields, walking trails, catch and release pond, and dog park. 4 Beds ⋅ 3 Baths ⋅ 21222105 MLS New home built by award-winning Highland Homes. This stunning one-story home offers more than 2,200 square feet of thoughtfully designed living space, blending modern style with everyday comfort. Its striking exterior features timeless brick, a sleek black roof, a welcoming covered front entry, and a beautiful stained cedar garage door that creates exceptional curb appeal. Inside, soaring 16-foot vaulted ceilings enhance the open-concept dining and family rooms, where a cozy gas fireplace serves as the focal point. An additional living area provides flexible space for a home office, media room or playroom. The extended covered patio seamlessly expands the living space outdoors, making it ideal for quiet evenings or entertaining. At the heart of the home, the chef-inspired kitchen is designed to impress with its spacious layout and effortless connection to the main living areas. Tucked away for maximum privacy, the luxurious primary suite offers a peaceful retreat featuring a spa-inspired bath with a soaking tub, separate walk-in shower, dual vanities and an expansive walk-in closet. Estimated completion is August 2026. Experience peace of mind with a comprehensive home warranty from 11x People's Choice Builder of the Year. Enjoy Sonoma Verde community amenities including resort style pool, parks, sport courts and fields, walking trails, catch and release pond, and dog park. 2320 Flora Dr, Mclendon Chisholm
$1,597,700 Extended Outdoor Living w Outdoor Fireplace, Wood beams in Great rooms, Mud Bench, Sliding Glass Doors (at Patio), Extended Primary Suite, Bookshelves @ Study, Utility Cabinets with sink, Prep Kitchen 4 Beds ⋅ 6 Baths ⋅ 21221979 MLS Extended Outdoor Living w Outdoor Fireplace, Wood beams in Great rooms, Mud Bench, Sliding Glass Doors (at Patio), Extended Primary Suite, Bookshelves @ Study, Utility Cabinets with sink, Prep Kitchen 349 Bristol Valley Ct, Heath
$519,902 Welcome to this stunning 5-bedroom, 4-bath home in the highly desirable Sonoma Verde, offering nearly 3,000 square feet of thoughtfully designed living space. Built in 2022, this home combines modern finishes with a functional layout perfect for both everyday living and entertaining. Step inside to find an open-concept floor plan featuring spacious living areas, abundant natural light, and a seamless flow into the kitchen—ideal for hosting gatherings or enjoying quiet nights at home. The well-appointed kitchen offers ample cabinetry, modern appliances, and generous counter space for effortless meal prep. The primary suite provides a private retreat with a spa-like ensuite bath and walk-in closet, while additional bedrooms offer flexibility for guests, a home office, or growing families. Situated on a nicely sized lot in a newer community, this home offers the perfect balance of comfort and convenience—just minutes from shopping, dining, and top-rated Rockwall ISD schools. Don’t miss your opportunity to own a move-in ready home in one of Rockwall’s fastest-growing areas. 5 Beds ⋅ 4 Baths ⋅ 21219560 MLS Welcome to this stunning 5-bedroom, 4-bath home in the highly desirable Sonoma Verde, offering nearly 3,000 square feet of thoughtfully designed living space. Built in 2022, this home combines modern finishes with a functional layout perfect for both everyday living and entertaining. Step inside to find an open-concept floor plan featuring spacious living areas, abundant natural light, and a seamless flow into the kitchen—ideal for hosting gatherings or enjoying quiet nights at home. The well-appointed kitchen offers ample cabinetry, modern appliances, and generous counter space for effortless meal prep. The primary suite provides a private retreat with a spa-like ensuite bath and walk-in closet, while additional bedrooms offer flexibility for guests, a home office, or growing families. Situated on a nicely sized lot in a newer community, this home offers the perfect balance of comfort and convenience—just minutes from shopping, dining, and top-rated Rockwall ISD schools. Don’t miss your opportunity to own a move-in ready home in one of Rockwall’s fastest-growing areas. 1815 Navarre Way, Mclendon Chisholm
$344,990 MLS# 21222666 - Built by Davidson Homes - Aug 2026 completion! ~ Move into the highly sought-after Lake Park Villas this August! This stunning Durham C end-unit townhome combines modern luxury with functional design, offering 1,891 square feet of thoughtfully planned living space. From the moment you enter the expansive foyer, you are greeted by an open-concept layout flooded with natural light. The main level features durable LVP flooring throughout, leading to a chef-inspired kitchen equipped with quartz countertops, ample workspace, and premium built-in stainless steel Frigidaire appliances. The spacious living room serves as the heart of the home, opening directly onto a charming patio, perfect for outdoor relaxation. Upstairs, a versatile loft space provides the ideal footprint for a home office or secondary lounge space. The Primary Suite offers a private retreat featuring two closets and a luxurious bath with a double vanity. Two additional bedroom, a full bath and laundry room round out the second floor and ensure there is plenty of room for everyone. This home also includes a two-car garage for added convenience. Situated in the acclaimed Rockwall ISD with no MUD or PID taxes, this community also features a neighborhood playground for outdoor enjoyment. Schedule your visit today to see your future home! Attached photos are representative of the floor plan and may vary from constructed property. Standard features and options also vary, please see the community's New Home Consultant for details. 3 Beds ⋅ 3 Baths ⋅ 21222666 MLS MLS# 21222666 - Built by Davidson Homes - Aug 2026 completion! ~ Move into the highly sought-after Lake Park Villas this August! This stunning Durham C end-unit townhome combines modern luxury with functional design, offering 1,891 square feet of thoughtfully planned living space. From the moment you enter the expansive foyer, you are greeted by an open-concept layout flooded with natural light. The main level features durable LVP flooring throughout, leading to a chef-inspired kitchen equipped with quartz countertops, ample workspace, and premium built-in stainless steel Frigidaire appliances. The spacious living room serves as the heart of the home, opening directly onto a charming patio, perfect for outdoor relaxation. Upstairs, a versatile loft space provides the ideal footprint for a home office or secondary lounge space. The Primary Suite offers a private retreat featuring two closets and a luxurious bath with a double vanity. Two additional bedroom, a full bath and laundry room round out the second floor and ensure there is plenty of room for everyone. This home also includes a two-car garage for added convenience. Situated in the acclaimed Rockwall ISD with no MUD or PID taxes, this community also features a neighborhood playground for outdoor enjoyment. Schedule your visit today to see your future home! Attached photos are representative of the floor plan and may vary from constructed property. Standard features and options also vary, please see the community's New Home Consultant for details. 3028 Ethan Ln, Wylie
$520,000 Welcome Home to Comfort, Connection, and Lasting Memories Some homes simply check the boxes. Others become the backdrop for life’s most meaningful moments. Lovingly maintained by its original owner, this thoughtfully designed home offers the perfect balance of comfort, flexibility, and spaces where everyday life can be truly enjoyed. From quiet mornings in the dedicated home office to movie nights in the media room, game nights upstairs, and evenings spent around the outdoor fireplace, every room invites you to slow down and make memories. The spacious 3,491 sq ft floor plan features a private primary suite designed as a peaceful retreat, a first-floor guest suite ideal for visitors or multigenerational living, and three additional bedrooms upstairs alongside a generous game room and dedicated media room. Whether you’re hosting family gatherings or simply enjoying a quiet night at home, there’s space for everyone to feel comfortable. Step outside to the extended covered patio with its inviting fireplace and an oversized backyard ready for whatever you envision—whether that’s a custom pool, a garden, or a place where children and pets can run and play. Located in the vibrant Woodcreek community, you’ll enjoy resort-style amenities including multiple pools, a clubhouse, fitness center, parks, trails, playgrounds, and a putting green, all just minutes from excellent schools, shopping, dining, and convenient highway access. With a new roof (2025), lender incentives available, and a home that has been lovingly cared for from day one, this is more than just a place to live—it’s a place to build your next chapter. Photos reflect previous staging. Some furnishings shown are no longer present. 5 Beds ⋅ 5 Baths ⋅ 21222194 MLS Welcome Home to Comfort, Connection, and Lasting Memories Some homes simply check the boxes. Others become the backdrop for life’s most meaningful moments. Lovingly maintained by its original owner, this thoughtfully designed home offers the perfect balance of comfort, flexibility, and spaces where everyday life can be truly enjoyed. From quiet mornings in the dedicated home office to movie nights in the media room, game nights upstairs, and evenings spent around the outdoor fireplace, every room invites you to slow down and make memories. The spacious 3,491 sq ft floor plan features a private primary suite designed as a peaceful retreat, a first-floor guest suite ideal for visitors or multigenerational living, and three additional bedrooms upstairs alongside a generous game room and dedicated media room. Whether you’re hosting family gatherings or simply enjoying a quiet night at home, there’s space for everyone to feel comfortable. Step outside to the extended covered patio with its inviting fireplace and an oversized backyard ready for whatever you envision—whether that’s a custom pool, a garden, or a place where children and pets can run and play. Located in the vibrant Woodcreek community, you’ll enjoy resort-style amenities including multiple pools, a clubhouse, fitness center, parks, trails, playgrounds, and a putting green, all just minutes from excellent schools, shopping, dining, and convenient highway access. With a new roof (2025), lender incentives available, and a home that has been lovingly cared for from day one, this is more than just a place to live—it’s a place to build your next chapter. Photos reflect previous staging. Some furnishings shown are no longer present. 632 Grisham Dr, Fate
$945,000 This 1.874-acre tract presents an exceptional development opportunity along one of the Dallas–Fort Worth Metroplex’s most heavily traveled corridors, with over 109,000 vehicles passing daily on Interstate 30 (I30). The site offers 185 feet of direct interstate frontage and outstanding visibility, making it ideally suited for a wide range of highway commercial and retail uses. Strategically positioned adjacent to Love’s Travel Stop, American Homes, and Cavender’s Boot City, the property benefits from an established base of regional and national co-tenants that drive consistent traffic to the immediate area. The surrounding retail environment reinforces the site’s strong commercial identity and supports a variety of development concepts including quick-service or fast-casual restaurant, hospitality, auto-related retail, or general commercial retail. The tract is zoned Highway Commercial – Retail and is located just 8.5 miles from President George Bush Turnpike and 13 miles from Interstate 635, providing excellent regional accessibility and connectivity throughout the greater DFW market. With interstate-direct frontage, proven co-tenancy, and a high-growth submarket, this site represents a compelling opportunity for developers and owner-users seeking maximum exposure along the I-30 corridor. 21217279 MLS This 1.874-acre tract presents an exceptional development opportunity along one of the Dallas–Fort Worth Metroplex’s most heavily traveled corridors, with over 109,000 vehicles passing daily on Interstate 30 (I30). The site offers 185 feet of direct interstate frontage and outstanding visibility, making it ideally suited for a wide range of highway commercial and retail uses. Strategically positioned adjacent to Love’s Travel Stop, American Homes, and Cavender’s Boot City, the property benefits from an established base of regional and national co-tenants that drive consistent traffic to the immediate area. The surrounding retail environment reinforces the site’s strong commercial identity and supports a variety of development concepts including quick-service or fast-casual restaurant, hospitality, auto-related retail, or general commercial retail. The tract is zoned Highway Commercial – Retail and is located just 8.5 miles from President George Bush Turnpike and 13 miles from Interstate 635, providing excellent regional accessibility and connectivity throughout the greater DFW market. With interstate-direct frontage, proven co-tenancy, and a high-growth submarket, this site represents a compelling opportunity for developers and owner-users seeking maximum exposure along the I-30 corridor. 1970 I-30, Rockwall