Refine Search
Sort by
7077 W Hells Gate Dr, Strawn
$3,449,000
4 Beds ⋅ 6 Baths ⋅ 21287302 MLS
A Once-in-a-Lifetime Waterfront Estate on Possum Kingdom Lake Perched high above the iconic Hell's Gate channel in Sportsman's World, this extraordinary fully furnished waterfront estate offers breathtaking panoramic lake views from virtually every room. Beyond its luxury appeal, this property is an exceptional investment opportunity, generating just under $300,000 in gross short-term rental income last year, making it one of the top-performing vacation rentals on Possum Kingdom Lake. Designed for unforgettable gatherings, the home features two luxurious primary suites, expansive living spaces, a game room, and walls of glass showcasing stunning water views. Step outside to a resort-style outdoor oasis highlighted by two swimming pools. Relax in the elevated infinity-edge pool overlooking the lake or enjoy endless fun in the lower pool complete with a dramatic waterslide. For ultimate relaxation, retreat to the impressive 12x9 sauna and Himalayan salt cave featuring over $30,000 in imported Pakistan salt walls, creating a private spa experience rarely found in residential properties. The expansive rooftop observation deck offers one of the most spectacular vantage points on the lake, perfect for taking in breathtaking sunsets, watching the famous Hell's Gate fireworks, and enjoying panoramic views that stretch for miles. Multiple outdoor living areas and firepit gathering spaces make entertaining effortless. Located within the highly sought-after Sportsman's World community, owners enjoy access to a marina, community pool, tennis courts, pavilion, playground, and general store and grill. Whether you're seeking a luxury lakefront retreat, a premier investment property, or both, this remarkable estate delivers an unmatched Possum Kingdom Lake lifestyle with world-class amenities, incredible income potential, and views that simply cannot be replicated.

7077 W Hells Gate Dr, Strawn

4138 Anglers Way, Royse City
$365,000
3 Beds ⋅ 2 Baths ⋅ 21274931 MLS
Welcome to 4138 Anglers Way, Royse City – a beautifully designed David Weekly Home located in the sought-after Creekshaw community. This spacious 3 bedroom, 2.5-bath home offers approximately 2,300 square feet of thoughtfully designed living space, including a private study and a versatile retreat area—perfect for a home office, playroom, or second living space. The open-concept layout features a bright and airy living area, anchored by a large kitchen island that’s ideal for both everyday living and entertaining. Expansive windows throughout the home fill every room with natural light, creating a warm and welcoming atmosphere. Situated in a vibrant, family-friendly neighborhood with walking trails, community amenities, and easy access to shopping and dining, this home combines comfort, functionality, and modern Texas charm.

4138 Anglers Way, Royse City

2598 Refuge Rd, Sherman
$710,000
3 Beds ⋅ 2 Baths ⋅ 21288821 MLS
Welcome home to this custom-built 3-bedroom, 2 full bath home sitting on 2.5 acres, just outside Pottsboro city limits. Sold by the original owners, with plenty of updates to make this property move-in ready. Updates include; energy-efficient windows, new doors, vinyl plank flooring, granite countertops, all new trim throughout the home, and both bathrooms completely remodeled. This is not including the barndominium, built in 2020, steps away from the main home, making it perfect for a mother in-law suite. The spray-foam insulated barndominium is a home in itself with a one bedroom, one bath, laundry room, and full kitchen. The bardo home is split with the shop space, plenty of room for 3-4 cars, perfect for all your lake toys, hobbies, and tools. Not to mention, the lean-to off the back, and attic space above the living quarters for even more storage space. Relax out back under the pavilion while sipping your morning brew, or to take in the cool night breeze, perfect for entertaining. This property is a MUST SEE. The possibilities are endless! Especially with the adjoining 2.5 acres that's also for sale, both share the same 400ft deep water well. This property is perfect for a large extended family who crave country living but still want access to all the conveniences of Sherman Denison nearby and is also only an hour and half from DFW. Enjoy the outdoors? Hagerman National Wildlife Refuge is just a couple minutes away for fishing, and hiking. Within 5-10 minutes away you'll find yourself at Lake Texoma for access to camping, boating, and more. Schedule your showing today and experience this beautiful country retreat!

2598 Refuge Rd, Sherman

447 County Road 2211, Rusk
$4,495,000
6 Beds ⋅ 5 Baths ⋅ 21284154 MLS
Set on 150.55 acres just outside Rusk, Texas, this luxury recreational ranch estate offers a rare combination of custom improvements, private water, privacy, and classic East Texas scenery. The centerpiece is a 6,345± sq ft custom residence with vaulted ceilings, expansive glass, luxury finishes, custom amenities, a 1,659± sq ft garage, and 2,668± sq ft of covered porches for outdoor living. The land features a scenic 5± acre private lake, rolling timber and pasture, established water, power, and septic, creating a true turnkey ranch-estate experience. Designed for recreation, retreat, entertaining, and legacy ownership, the property delivers scale, seclusion, and premium infrastructure in a limited Cherokee County market. Enjoy fishing, wildlife, quiet mornings by the lake, and refined country living without sacrificing access, located just 2 hours from Dallas and little over 3 hours from Houston, this one is a must see.

447 County Road 2211, Rusk

518 Winners Cir, Rowlett
$575,000
3 Beds ⋅ 4 Baths ⋅ 21278099 MLS
Modern Lake-Area Living Near Lake Ray Hubbard-Live steps from the shoreline in this 2022 K. Hovnanian lakeside residence in Sapphire Bay. Designed for low-maintenance living with a modern, vacation-inspired feel, this home offers a refreshing alternative to a traditional suburban layout. Clean architectural lines, a gated front porch, expansive windows, and a three-level design create a distinctive first impression. Inside, wide-plank flooring, high ceilings, and abundant natural light give the home an open, airy feel throughout. The main living level is made for gathering, with a spacious family room, dining area, and designer kitchen all connected for easy everyday living and entertaining. The kitchen brings style and function together with rich cabinetry, quartz countertops, stainless steel appliances, gas cooking, double ovens, a large center island, and generous storage. Whether you’re hosting friends before a night out, enjoying a quiet dinner at home, or prepping snacks after a sunset walk by the lake, this space is designed to work beautifully. The owner’s retreat offers a peaceful escape with bright windows, generous proportions, a large walk-in closet, and a well-appointed bath with dual vanities and a spacious walk-in shower. Secondary bedroom suites offer flexibility for guests, work-from-home needs, or extended stays, with comfortable layouts and modern finishes. The location is the lifestyle. Enjoy evening walks along the Lake Ray Hubbard shoreline, take in unforgettable sunsets over the water, explore nearby trails, rent a boat for the day at Sapphire Bay Marina, or fish from the shore. You’ll have quick access to I-30 for an easy connection to Dallas, Rockwall, dining, shopping, and recreation. If you’ve been looking for modern construction, lock-and-leave convenience, and a lake-area lifestyle without the upkeep of a traditional yard, this home deserves a closer look. All offers will be subject to lender approval.

518 Winners Cir, Rowlett

1111 Raiford Rd Unit 104, Carrollton
$849,900
3 Beds ⋅ 3 Baths ⋅ 21286346 MLS
NEW PRICING due to completed construction! Luxury townhome directly on Carrollton’s 7-mile Blue Trail with greenbelt views and a private rooftop terrace with pergola. This modern residence combines soaring windows, hardwood floors, waterfall-edge quartz countertops, floating vanities, under-cabinet lighting, high ceilings, and refined designer finishes with a peaceful wooded setting. The open-concept layout is light and spacious, while the rooftop terrace creates a private outdoor retreat overlooking the trail and green space. From the community pool, step directly onto the Blue Trail for walking and biking, with a meandering creek in one direction and restaurants in the other. Ideally located in the Carrollton–North Dallas corridor with convenient access to PGBT, I-35E, SH 121, I-635, and DNT. Pre-wired for EV charging and ideal for a lock-and-leave lifestyle. Modern luxury, open skies, and trail-side living—one of Carrollton’s hidden gems.

1111 Raiford Rd Unit 104, Carrollton

1111 Raiford Rd Unit 121, Carrollton
$699,900
3 Beds ⋅ 3 Baths ⋅ 21286002 MLS
NEW PRICING! Luxury new construction is now complete! On Carrollton’s 7-mile Blue Trail with a private rooftop terrace and pergola. This modern townhome features soaring windows, hardwood floors, waterfall-edge quartz countertops, floating vanities, under-cabinet lighting, high ceilings, and refined designer finishes with a sophisticated hotel-inspired feel. The open-concept layout offers generous living and entertaining space, while the rooftop terrace creates a private retreat for morning coffee, evening gatherings, and open-sky views. From the community pool, step directly onto the Blue Trail for walking and biking, with a meandering creek in one direction and restaurants in the other. Ideally positioned in the Carrollton–North Dallas corridor with convenient access to PGBT, I-35E, SH 121, I-635, and DNT. Pre-wired for EV charging and ideal for a lock-and-leave lifestyle. A rare opportunity for new construction with rooftop living and direct trail access—now offered under $700K.

1111 Raiford Rd Unit 121, Carrollton

2023 Bosque Blvd, Waco
$234,900
3 Beds ⋅ 2 Baths ⋅ 21285959 MLS
Built in 1922, this charming historic home in Waco's desirable West Avenue area blends timeless character with modern convenience. Offering 1,322 square feet of living space, this 3-bedroom, 2-bath home features high ceilings and an open-concept floor plan that creates a bright and inviting atmosphere. Ideally located in a central Waco neighborhood, you'll enjoy quick access to shopping, dining, entertainment, and everyday conveniences. The spacious layout provides comfortable living and flexibility for families, first-time buyers, or anyone looking to enjoy the charm of a historic home with modern functionality. Outside, you'll appreciate easy backyard access and convenient off-street parking via the rear alleyway. Whether you're relaxing indoors or enjoying the outdoor space, this property offers the perfect combination of character, location, and convenience. Don't miss the opportunity to make this West Avenue beauty your next home.

2023 Bosque Blvd, Waco

111 Nob Hill Cir, Malakoff
$875,000
4 Beds ⋅ 3 Baths ⋅ 21285070 MLS
Motivated sellers are ready to make a deal on this exceptional custom waterfront retreat offering 133 feet of platted shoreline on an expansive .43-acre lot. Sellers will also consider a Lease to Own option. Designed for entertaining and lakefront living, this impressive home features 3 bedrooms, 3 full baths, a dedicated office that could easily serve as a 4th bedroom, soaring ceilings, and designer finishes throughout. Short-term rentals are permitted, offering excellent investment potential. Step inside to discover a dramatic two-story living area with 30-foot ceilings, walls of glass overlooking the water, a striking modern electric linear fireplace, and engineered white oak-look flooring carried throughout the main living areas. The chef's kitchen is the centerpiece of the home, showcasing an 5-burner gas range, oversized island with waterfall-edge countertops, bar seating, custom cabinetry, designer lighting, built-in wall oven and microwave, custom vent hood, and abundant storage. The waterside primary suite offers a private retreat with balcony access and elevated lake views. Its spa-inspired bath features a soaking tub positioned between dual walk-in showers, modern glass surrounds, dual vanities, and a custom closet system. Oversized glass doors open to expansive outdoor entertaining areas and easy access to the water. Two private boat slips provide ample room for boats and personal watercraft, while the oversized garage with 13-foot ceilings offers exceptional storage for vehicles, boats, and lake toys. Long driveway provides ample parking and added privacy thanks to the generously sized adjacent lots. Built with lasting quality in mind, the home includes a transferable lifetime foundation warranty. Property owners also enjoy access to a private boat launch. Conveniently located near The Dock restaurant and Historic Downtown Malakoff, home to local boutiques, antique stores, bookstores, coffee shops, and dining.

111 Nob Hill Cir, Malakoff

2927 County Road 1708, Malakoff
$1,587,000
4 Beds ⋅ 5 Baths ⋅ 21284733 MLS
COME SEE & ENJOY DEEP WATER! New Build 2026, by Dad & Daughter Custom Homes, offers a spacious & meticulously designed living space on 220' open deep water frontage with a beach area. This home is ideal for single or multi-generational living, featuring two separate primary suites & two distinct living areas. First floor, bright open-concept living, dining, & kitchen designed to maximize natural light & showcase panoramic water views, anchored by elevated 10-foot ceilings, 60-inch linear electric fireplace & 16’x8’ slider door creating an option for indoor-outdoor living. Large kitchen features abundant custom cabinetry, widespread selegant Savona Quartz countertops, large center island, Janska Professional 48” 8 Burner Swedish gas range, touchless range vent, premium KitchenAid stainless steel appliances - two dishwashers - microwave - refrigerator, & spacious walk-in pantry. Positioned aside living room, sizable wet bar with custom cabinetry, sink, wine-beverage fridge, ice maker, & glass rinse station. Half bath, mud room, utility room, & electrical-storage room off first-floor living room. The downstairs primary suite serves as a private retreat with serene panoramic waterfront views - lake accessible through 12’ x 8’ slider door; the large primary bathroom offering dual sinks, glass inclosure oversized walk-in shower and tub, & generous walk-in closet. Upstairs, offers a second primary suite showcasing stunning water views and access to 16’x14’ upper balcony, additional family room with 12’x8’ slider door for access to upper balcony, 2 secondary bedrooms (one with ensuite offering water views), two full bathrooms, & storage closet. Outdoor living, equally impressive with a massive covered waterfront patio. Year-round enjoyment, the outdoor living & kitchen area includes built-in 36” propane BBQ grill, sink, trash, storage drawers, large yard & amazing water views. Buyer & Buyer’s agent to verify all information. A full list of new home amenities are available.

2927 County Road 1708, Malakoff

2408 Victory Park Ln Unit 939, Dallas
$1,099,000
2 Beds ⋅ 3 Baths ⋅ 21285615 MLS
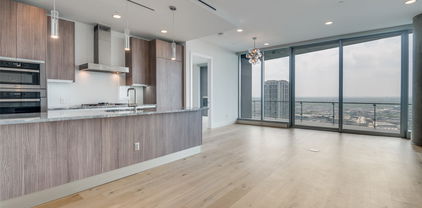
Experience elevated city living in this exceptional corner residence in the heart of Victory Park. Floor-to-ceiling windows frame spectacular skyline views and flood the home with natural light, creating a sophisticated backdrop for everyday living and entertaining. The thoughtfully designed floorplan features two spacious bedrooms, two and a half baths, and a versatile bonus room ideal as a home office, fitness space, nursery, or guest retreat. The open-concept living and dining areas flow seamlessly into a chef-inspired kitchen complete with premium appliances, abundant storage, and a stunning waterfall-edge island that serves as the centerpiece of the home. The luxurious primary suite offers a true spa experience with dual vanities, a soaking tub, separate shower, and a private sauna. The secondary bedroom features an ensuite bath with walk-in shower and generous closet space. Step outside to the expansive covered balcony and take in breathtaking panoramic views of the Dallas skyline. Whether enjoying morning coffee, entertaining guests, or unwinding at sunset, this outdoor living space is truly extraordinary. Located in one of Dallas' most vibrant and walkable neighborhoods, Victory Park offers unparalleled access to the city's best dining, nightlife, shopping, and entertainment. Just steps from the American Airlines Center, Katy Trail, and countless restaurants and cultural attractions, this is lock-and-leave luxury living at its finest. One of the residence's most unique advantages is its connection to the iconic W Hotel, offering an unparalleled blend of luxury, convenience, and access to one of Dallas' most dynamic social destinations. As well as 24 hr concierge & security, residents enjoy access to hotel amenities including the resort-style pool, fitness facilities, spa services, room service, dining, and world-class hospitality. Furniture and household contents are available for purchase separately but are NOT included in list price.

2408 Victory Park Ln Unit 939, Dallas

4909 Elysian St Unit F, Houston
$410,000
3 Beds ⋅ 4 Baths ⋅ 21277669 MLS
NO HOA! Enjoy the freedom of homeownership without monthly HOA fees in this stunning 3-story, single-family home offering 2,024 sqft of modern living space. Featuring 3 bedrooms, 3.5 bathrooms, a flex room or office, and a 2-car garage, this home is thoughtfully designed for both comfort and style. The open-concept layout showcases Luxury Vinyl Plank flooring, quartz countertops, a dramatic waterfall kitchen island, premium cabinetry, and abundant pantry storage. This turnkey home comes complete with a gas cooktop, conventional oven, microwave, dishwasher, heat extractor, washer, and dryer. Enjoy two private balconies—one off the living room and another from the primary suite. The luxurious primary retreat features a spa-inspired bath with a soaking tub, walk-in shower, smart toilets, and spacious walk-in closets. Modern finishes, exceptional functionality, and the rare advantage of No HOA make this home a must-see. Ideally located with quick access to Highway 610 and I-69, also 10mins drive to Downtown Houston, dining, shopping, and entertainment. Don’t miss the opportunity to own this modern masterpiece before completion. Listing photos are virtually staged. Buyer incentives may be available, terms and conditions apply.

4909 Elysian St Unit F, Houston

3548 Golden Bell Ct, Heath
$519,900
5 Beds ⋅ 3 Baths ⋅ 21283095 MLS
Located in the highly sought-after Heath Golf & Yacht Club, this immaculate StoneField home offers the perfect blend of luxury, comfort, and resort-style living. Residents enjoy exceptional community amenities, including a stunning pool overlooking Lake Ray Hubbard, an on-site elementary school, clubhouse restaurant, fitness center, scenic walking trails, and tennis and pickleball courts. This spacious home features 5 bedrooms, 3 full bathrooms, an upstairs laundry room, and a dedicated media room ideal for entertaining. The private backyard backs to a peaceful wooded area and is complete with an outdoor grill and refrigerator, creating the perfect setting for relaxing evenings or hosting guests. Don’t miss the opportunity to make this exceptional property your next home—schedule your private showing today!

3548 Golden Bell Ct, Heath

4113 Entrada Way, Dallas
$899,000
3 Beds ⋅ 5 Baths ⋅ 21282545 MLS
Welcome to 4113 Entrada Way, a stunning property built by Crescent Estates Custom Homes located in the highly sought-after Maple Corridor. This contemporary residence offers 3 bedrooms, 3 full baths, and 2 half baths with thoughtfully designed indoor and outdoor entertaining spaces throughout. The open-concept first floor features a chef’s kitchen, spacious living and dining areas, and seamless access to a covered patio and oversized turfed backyard with beautiful landscaping. On the second floor, all bedrooms include en suite baths, highlighted by an oversized primary suite with a spa-inspired bathroom. The top floor offers a second living space with breathtaking wraparound views of the Dallas skyline. Enjoy rooftop patios with views of the Old Parkland clocktower, Downtown Dallas, and Reunion Tower, perfect for entertaining. Ideally located near some of Dallas’ best dining, shopping, and entertainment, 4113 Entrada is modern luxury living at its finest.

4113 Entrada Way, Dallas

1000 Sycamore Pl, Prosper
$850,000
5 Beds ⋅ 4 Baths ⋅ 21280132 MLS
Welcome to your dream home in the highly sought-after Lakes At Legacy. This stunning EAST-facing residence offers 5 bedrooms, 4 full baths, and 4,031 square feet of thoughtfully designed living space that perfectly blends luxury, comfort, and modern elegance. Step inside to an expansive open-concept floor plan filled with abundant natural light, creating an inviting atmosphere ideal for both entertaining and everyday living. Every detail has been thoughtfully curated with style and functionality in mind. The luxurious primary suite serves as a private retreat, featuring a spa-inspired ensuite bath designed for ultimate relaxation. A dedicated home office provides the perfect setting for productivity and working from home. Enjoy unforgettable movie nights and endless family fun in the oversized game and media rooms. Gather around the cozy fireplace in the spacious family room while meals are prepared in the chef’s dream kitchen, complete with designer finishes, abundant prep space, and an impressive layout made for hosting. Step outside to the oversized pool-sized backyard, offering endless possibilities to create your own private outdoor oasis and resort-style retreat. Nearly new and never lived in, this exceptional home showcases the advantages of modern construction and sophisticated design with NO MUD and NO PID taxes. Ideally located just moments from the prestigious PGA Frisco, world-class dining, shopping, and entertainment, this home truly offers luxury living at its finest. Schedule your private showing today and experience the lifestyle you’ve been dreaming of.

1000 Sycamore Pl, Prosper

8281 Fm 641, Richland
$850,000
8 Beds ⋅ 5 Baths ⋅ 21283097 MLS
Experience the Best of Texas Country Living. Welcome to an exceptional private estate offering over 11 acres of peaceful countryside, where modern comfort meets endless possibilities. Built in 2022, this beautifully designed property provides more than 5,100 square feet of thoughtfully planned living space, making it ideal for multi-generational living, large families, entertaining, or those seeking room to grow. Inside, you'll find an open and inviting floor plan filled with natural light, spacious gathering areas, and a well-appointed kitchen designed to be the heart of the home. With eight generously sized bedrooms and four and a half bathrooms, this home offers incredible flexibility for guest accommodations, home offices, hobby spaces, or extended family living. Step outside and discover the true beauty of the property. The expansive acreage provides privacy, wide-open views, and countless opportunities to create the lifestyle you've been dreaming of. Whether you envision horses, recreational activities, gardening, a workshop, or simply enjoying breathtaking Texas sunsets, this property offers the space to make it happen. Conveniently located with easy access to nearby communities while maintaining the tranquility of country living, this remarkable estate delivers the perfect balance of comfort, functionality, and freedom. If you've been searching for more than just a home—if you've been searching for space, privacy, and a lifestyle unlike anything found in the city—this is the opportunity you've been waiting for. Schedule your private showing today and experience everything this extraordinary Texas property has to offer.

8281 Fm 641, Richland

3130 N Harwood St Unit 1802, Dallas
$949,000
2 Beds ⋅ 3 Baths ⋅ 21282333 MLS
This stunning Bleu Ciel Sky Home offers an unparalleled lifestyle in the heart of Dallas. Enjoy breathtaking skyline views of Victory Park and the Trinity River from every room. The designer layout features two luxurious spa-like primary suites, a powder room with custom marble flooring, and floor-to-ceiling glass windows that flood the space with natural light. The expansive 396 sq. ft. terrace boasts a gas fireplace, perfect for outdoor relaxation. Recently refinished matte white oak hardwood and marble floors flow throughout the home, complementing the sleek Miele kitchen, which includes a built-in wine fridge, a five-burner gas cooktop, double ovens, and Porcelanosa cabinets with marble countertops. Additional highlights include brand-new custom California Closets, motorized blinds, and blackout shades for ultimate comfort and convenience. Exclusive resident amenities elevate the living experience, featuring a resort-style pool, spa with a private massage room, steam room, sauna, outdoor gas grills, a state-of-the-art fitness center, 24-7 concierge and valet services, an on-site dog run, a private two-car garage, and direct access to the Katy Trail.

3130 N Harwood St Unit 1802, Dallas

733 El Barco, Corsicana
$1,600,000
7 Beds ⋅ 6 Baths ⋅ 21282583 MLS
NEW CONSTRUCTION WATERFRONT HOME ON RICHLAND CHAMBERS LAKE. Situated on approximately 1 acre in Vista Ridge, 733 El Barco offers approximately 5,907 square feet with 7 bedrooms, 6 baths and a private double decker boat dock. This impressive two story lakefront residence combines contemporary design, expansive living spaces, direct water access and beautiful views of Richland Chambers Lake. Inside, soaring ceilings and abundant windows fill the home with natural light while bringing the lake into view. The dramatic main living area features a statement fireplace wall, open second story overlook and direct connection to the outdoor living space. The kitchen features extensive cabinetry, an oversized waterfall edge island and an open layout designed for entertaining. Seven bedrooms provide exceptional flexibility for residents, overnight guests, home offices or additional living spaces. The spacious primary suite features multiple windows capturing views toward the lake. Outside, a covered patio with built in grilling area overlooks the expansive backyard and waterfront. A stone pathway leads across the property to the shoreline and private double decker boat dock, providing direct access to boating, fishing and recreation. Located in Vista Ridge in Navarro County and served by Mildred ISD. An exceptional opportunity for buyers seeking a new construction waterfront home on Richland Chambers Lake, a large lake house near Corsicana or a Texas lake home with approximately 1 acre and a private boat dock.

733 El Barco, Corsicana

101 Crepe Myrtle, Corsicana
$950,000
5 Beds ⋅ 5 Baths ⋅ 21265080 MLS
Discover new construction near Richland Chambers Lake at 101 Crepe Myrtle in the Vista Ridge community of Navarro County. Set on approximately 1 acre just one block from the lake, this 3,973 square foot, two story home offers 5 bedrooms, 4 baths and generous living spaces designed for everyday comfort, entertaining and weekend lake living. The bright open concept main living area connects the kitchen, dining and family room, creating an inviting central gathering space. The kitchen features extensive cabinetry, a large contrasting island with seating, abundant counter space and contemporary finishes. A dramatic stone fireplace with built in cabinetry and floating shelves anchors the living area, while large windows bring natural light throughout the home. The spacious primary suite provides a private retreat, while additional bedrooms offer flexibility for guests, home office space or hobbies. Upstairs, an expansive additional living area provides options for a game room, media room or second family room. Multiple baths, generous storage and a dedicated utility room add everyday functionality. Outside, the approximately 1 acre homesite provides exceptional space for outdoor living and enjoying the relaxed atmosphere of lake country living. Richland Chambers Lake is just one block away, putting boating, fishing and recreation close to home. Located in Vista Ridge in Navarro County and served by Mildred ISD, 101 Crepe Myrtle combines new construction, acreage, generous living space and proximity to one of Texas' largest lakes. An excellent option for buyers searching for a primary residence, second home or weekend lake retreat near Richland Chambers Lake. Select listing photographs have been virtually staged. Furnishings and decor shown in virtually staged images are not included with the property.

101 Crepe Myrtle, Corsicana

321 El Barco, Corsicana
$1,000,000
5 Beds ⋅ 5 Baths ⋅ 21282506 MLS
Discover contemporary lake-area living at 321 El Barco in Vista Ridge, near Richland Chambers Lake in Navarro County. This newly built 4,298-square-foot home offers 5 bedrooms, 5 baths and a spacious two-story floor plan on approximately 1.03 acres, combining modern design with the privacy and breathing room buyers seek in a Texas lake community. Located approximately one block from Richland Chambers Lake, the property offers convenient proximity to boating, fishing and weekends on the water without sacrificing generous residential space. Inside, clean architectural lines, abundant natural light and a neutral contemporary palette create a bright, inviting interior. The primary suite features a spa-inspired bath with freestanding soaking tub, oversized glass-enclosed shower, dual vanities and generous storage. Multiple bedrooms and baths provide flexibility for guests, extended household needs, home offices or hobby space, while the large upstairs living area offers additional room for a game room, media room or second living space. Outside, the 1.03-acre setting provides expansive lawn space surrounded by mature trees and the open landscape characteristic of the Richland Chambers Lake area. The contemporary exterior and distinctive window design give the home a fresh architectural presence. Located in Vista Ridge and served by Mildred ISD, 321 El Barco offers a compelling combination of new construction, acreage, five-bedroom living and proximity to one of North Texas' major recreational lakes.

321 El Barco, Corsicana

3503 Sky Ridge Ln, Melissa
$1,060,000
5 Beds ⋅ 4 Baths ⋅ 21274288 MLS
The Liane Residence at The Dawn introduces a rarer expression of modern living in North Texas — where architectural restraint, structural permanence, and elevated design exist in quiet harmony. Set within an intimate cul-de-sac enclave of just nine residences in Melissa, the home was conceived with a level of intention seldom found in contemporary construction. Warm natural textures, expansive walls of glass, and clean architectural lines create a presence that feels refined from the moment of arrival. Inside, soaring volumes and shifting natural light define the atmosphere throughout the home. The living spaces unfold with openness and ease, balanced by a warmth that feels inviting rather than formal. A sculptural kitchen anchors the residence naturally, connecting the interior to covered outdoor living designed for quiet evenings, conversation, and gathering. Privately positioned on the main level, the primary suite offers separation and stillness within the home itself. Above, a second layer of living emerges through elevated lounge spaces, media retreat, and private terrace overlooking the openness below. What ultimately distinguishes The Liane Residence is the integrity beneath the architecture. Constructed entirely with advanced cold-formed steel framing and engineered to achieve an exceptional HERS Index Score of 59, the residence was designed for a quieter, stronger, and more efficient way of living — offering a level of durability and long-term performance rarely found in traditional residential construction. For a limited time, up to $30,000 in builder incentives are available. A home defined not only by appearance, but by permanence. The Liane Residence at The Dawn. Modern luxury, built differently.

3503 Sky Ridge Ln, Melissa

1734 Summer Ln, Midlothian
$475,000
4 Beds ⋅ 3 Baths ⋅ 21257716 MLS
This home IS AN FHA QUALIFYING Assumable LOAN OF 5.125, INTEREST RATE. SELLER(S) CONCESSION OF $3,000.00, TOWARDS RATE BUY DOWN. Make this like new 1-story MOVE IN READY open concept floor plan features 2537 square feet yours today! This home offers 8 foot front door in addition to so many lovely upgrade features. Stylish rounded corners and dramatic archways. Upgraded 5 inch baseboards. Wireless security security system. Carpet with 1 and half inch padding. Designer rocker light switches. Oiled rubbed bronze finish lever door handles. UL approved smoke detectors with back up batteries. Designer 4 panel interior doors. Walk in closets. Garage interior textured and painted. Insulated garage door with opener. Bronze finished ceiling fans in all bedrooms and family room. Step into this spacious 4 bedrooms, 3 baths, granite, countertops, large walk in pantry, high ceilings, fireplace with floor to ceiling stones, gas cook top, gas stove, microwave, wood flooring and ceramic tile flooring throughout. Large primary bedroom with window seating, spa type atmosphere with dual vanities and a soaking tub with backsplash. Walk in closet. It also offers one of the bedrooms can be a mother in law suite, flex room, game room, separate washer dryer area. Midlothian ISD. There are community parks in the neighborhood. Also nearby are biking, hiking trails, shopping, and eateries, MAKE THIS HOME YOURS TODAY!!!

1734 Summer Ln, Midlothian

121 Sawgrass Dr, Heath
$1,494,000
4 Beds ⋅ 4 Baths ⋅ 21279332 MLS
This exceptional custom-built home by Rick Shipley seamlessly blends timeless elegance, thoughtful design, and everyday functionality. Featuring 4 spacious bedrooms, 3.5 bathrooms, 3 living areas, and 2 dining areas, this home offers an ideal layout for both entertaining and comfortable family living. At the heart of the home is a chefs dream kitchen, complete with commercial grad cooking range, built in refrigerator, built in wine cooler, butler's pantry, and large walk-in pantry. The open concept design flows effortlessly into the living spaces, highlighted by fireplace and walls of windows overlooking the entertaining patio with built in grill and fireplace. The downstairs primary suite is a true retreat with a luxurious spa inspired bathroom, while a secondary downstairs bedroom offers its own private bath. Perfect for guests or multigenerational living. Upstairs there are two additional bedrooms share a jack and jill bathroom along with a spacious living area. This home also features two dedicated offices. A stunning executive office with custom built ins and a separate home management office designed for organization and productivity. Additional highlights include spray foam insulation, 3 car garage, and manicured lush landscaping. Every detail of this extraordinary home was carefully designed to deliver luxury and comfort.

121 Sawgrass Dr, Heath

425 Tims Way, Seguin
$324,990
4 Beds ⋅ 3 Baths ⋅ 21279292 MLS
Discover modern luxury in this stunning Daphne floor plan, currently under construction in the sought-after Hannah Heights community. Designed with an open-concept layout that maximizes every square inch of its 1,917 square feet, this 4-bedroom, 3-bathroom home is defined by its abundance of natural light and high-end finishes. The heart of the home is a gourmet kitchen featuring a charming breakfast nook, seamlessly flowing into a spacious living room built for effortless entertaining. The primary suite serves as a true sanctuary, boasting a massive closet and a luxurious spa shower that brings a boutique hotel experience to your daily routine. Practicality meets style with the inclusion of a dedicated mud bench or drop zone, keeping your entry organized. Outside, a covered patio offers the perfect backdrop for outdoor relaxation. This home offers exceptional value with low HOA fees and unparalleled convenience, providing quick access to I-10 and I-35 for an easy commute. Enjoy a blend of sophisticated design and functional living, scheduled for completion in September 2026.

425 Tims Way, Seguin

304 Golden Bell Ln, Fort Worth
$485,000
2 Beds ⋅ 3 Baths ⋅ 21276823 MLS
Experience modern urban luxury at its finest in the heart of Fort Worth’s vibrant 7th Street Corridor! Masterfully crafted by West River Homes, these brand-new townhomes deliver the ultimate blend of style, location, and convenience—just steps from premier dining, nightlife, shopping, and the Cultural District. The thoughtfully designed open-concept layout is perfect for entertaining, featuring a chef-inspired kitchen with granite countertops and stainless steel appliances. Each residence boasts spacious bedrooms with private en-suite baths, energy-efficient construction, and a rare private 2-car garage. Live the walkable lifestyle in one of Fort Worth’s most dynamic districts! Act now to secure your place in this exciting new development.

304 Golden Bell Ln, Fort Worth

6160 W Hells Gate Dr, Possum Kingdom Lake
$1,495,000
5 Beds ⋅ 7 Baths ⋅ 21277464 MLS
Experience Possum Kingdom Lake from one of its most iconic settings at 6160 W Hell's Gate Drive. Designed to capture the view and bring people together, this modern 5-bedroom, 6.5-bath retreat pairs dramatic architecture with effortless indoor-outdoor living. Soaring ceilings and walls of glass frame sweeping views of Hell's Gate and PK, while glass garage doors open the main living area directly to the outdoor entertaining space. Step outside to an infinity-edge pool, expansive deck and a front-row setting for unforgettable lake sunsets and the famous Hell's Gate fireworks. With 3,288 square feet on 1.27 acres, there's room to gather without losing the relaxed feel that makes lake living special. Durable metal-frame construction adds strength and distinctive architectural style. From summer days by the pool to crisp fall evenings with the doors open and the lake as your backdrop, this is a home designed to enjoy PK in every season.

6160 W Hells Gate Dr, Possum Kingdom Lake

5832 Creek Crossing Ln, Sachse
$749,900
4 Beds ⋅ 3 Baths ⋅ 21275743 MLS
Price Improvement! Vacation every day in your own private backyard oasis, where a sparkling heated pool with a tranquil waterfall creates the perfect setting for relaxing afternoons, weekend gatherings, and unforgettable summer memories. The covered patio, expansive lawn for kids and pets, epoxy-finished three-car garage, and dedicated RV or boat parking complete this exceptional outdoor retreat. Once inside, you'll fall in love with the impeccable attention to detail this contemporary modern home offers. A wonderful open-concept living room is situated in the center of the home and showcases a wall of tumbled stone with an electric fireplace and French doors leading to the outdoor patio. Utilize your culinary skills in the reconfigured gourmet kitchen, fully equipped with Quartz counter-tops, sleek stainless steel appliances, a 5-burner gas cook-top, Frigidaire Gallery dual ovens (2026), under-cabinet lighting, a pot filler, and a large walk-in pantry. A butler's pantry leads into the formal dining room where you can enjoy elegant dinner parties, or enjoy a quick meal in the breakfast room. The primary bedroom is thoughtfully positioned in the back of the home and offers a tranquil ensuite bath complete with Quartz counter-tops, dual sinks, a large soaking tub, separate shower, and an expansive 14x10 walk-in closet. Downstairs, you'll also find a split secondary bedroom with access to a full bath, ideal for multigenerational families or guests. A wonderful home office features a built-in desk and walk-in closet. Head upstairs where you'll find a Texas-sized game room with a wet bar, built-in desk, and plenty of space for the whole family. Two additional bedrooms share access to a well-appointed Jack & Jill bath. This home checks all the boxes; you'll never want to leave.

5832 Creek Crossing Ln, Sachse

1214 Harvest Way, Argyle
$459,000
3 Beds ⋅ 3 Baths ⋅ 21276827 MLS
Welcome to a beautifully designed home where comfort, style, and an exceptional setting come together. A spacious front porch invites you to relax with morning coffee or unwind with evening conversations, creating an inviting first impression. Inside, a bright open-concept layout flows effortlessly from room to room, offering a welcoming space for both entertaining and everyday family life. The enclosed study provides a quiet, private area ideal for remote work, homework, or creative pursuits. The serene Owner’s Retreat offers a true escape, featuring a spa-inspired bath with a luxurious drop-in tub designed for relaxation at the end of the day. With a thoughtful floor plan and inviting living spaces throughout, this home is designed for slowing down, spreading out, and enjoying life’s moments—an ideal place to begin your next chapter.

1214 Harvest Way, Argyle

Listings provided by North Texas Real Estate Information Systems (NTREIS). Listing data has been deemed reliable but is not guaranteed to be accurate by the MLS.

Last updated:

How much is your home worth?

Get instant property value now!