Refine Search
Sort by
$670,000
3 Beds 2 Baths 21185692 MLS
This stunning 3.1 acre property has a multitude of possibilities with a charming 3 bedroom and 2 bathroom house. The house has been newly remodeled with beautiful granite countertops and lovely two-toned farmhouse style kitchen cabinets. Both bathrooms are spacious with walk in showers and plenty of countertop space. Quaint breakfast nook as well as an air-conditioned sunroom both with lots of natural light and a perfect view of the arena. Arena is equipped with roping boxes and chute as well as a couple of nice size traps for horses and cattle. Just above the arena is 50 ft by 60 ft equipment barn that could house equipment, hay and feed or easily be converted into a horse barn. There is also a 40 ft by 40 ft building that is currently be used as a tack room plus well house. Towards the front of the house to the right is a small rustic building with lots of potiential and a metal shed tall enough to park a trailer or RV. The highway frontage of this property would make this perfect to have your business in or rent it out to another business and have the convenience of managing everything right in your own backyard. Either way you look at this entire property it has great potential to be an income driven home. Schedule a time with me and let's go take a look at your next dream property.

2720 N Us 377, Stephenville

$699,000
3 Beds 4 Baths 21182346 MLS
Welcome to Danielle at Craig Ranch, where low-maintenance living meets the privacy and comfort of a single-family home. With no shared walls, this beautifully designed three-story residence offers the feel of a luxury townhome while providing the space, flexibility, and independence today's buyers are looking for. The first floor is designed for connection and convenience, featuring an open-concept layout where the kitchen, dining area, and living room flow effortlessly together. Rich wood flooring, a spacious island, stainless steel appliances, and abundant cabinetry create a stylish backdrop for everything from casual mornings to entertaining friends and family. A private guest suite with a full bath offers the perfect retreat for visitors, multigenerational living, or a secluded workspace. Upstairs, the primary suite feels like a private sanctuary, complete with a spa-inspired bath, oversized walk-in shower, and two generous walk-in closets. An additional ensuite bedroom, dedicated office nook, flexible den, and convenient laundry area provide exceptional versatility for the way you live today. Step onto the second-floor balcony and enjoy a quiet moment with your morning coffee or unwind after a busy day. The third floor offers even more room to spread out, featuring a spacious game room, half bath, and private balcony. Whether it's movie nights, game days, a fitness space, or entertaining guests, this level adapts to your lifestyle. Located within highly acclaimed Frisco ISD and just minutes from shopping, dining, corporate campuses, and major commuting routes, this home delivers the perfect balance of convenience, style, and flexibility in one of McKinney's most desirable communities. Opportunities to own a move-in ready home with this much space, privacy, and versatility in Craig Ranch are becoming increasingly rare. Schedule your private showing today and experience everything this exceptional home has to offer before someone else does.

7424 Collin Mckinney Pkwy, McKinney

$774,990
4 Beds 4 Baths 21185430 MLS
MLS# 21185430 - Built by Drees Custom Homes - Jun 2026 completion! ~ Discover this stunning single-family residence nestled in the desirable Timber Creek subdivision, set for completion by June 27, 2026. This spacious 2,554 sq. ft. home boasts four primary bedrooms and four full bathrooms, ideal for family living. The open floor plan features a welcoming kitchen island, pantry, and a cozy family room with a fireplace, perfect for gatherings. Enjoy the convenience of a dedicated dining area and ample living space. The home includes a three-car garage providing abundant parking. Outdoor living is enhanced by a covered patio and a private yard. Located within the acclaimed McKinney ISD, this property is a fantastic opportunity for future homeowners.

2624 Cone Flower St, McKinney

$299,400
1 Beds 1 Baths 21184471 MLS
Experience elevated living in this beautifully updated 13th-floor corner condo at Grand Treviso, offering breathtaking views of Mandalay Canal, Las Colinas, Williams Square Tower, and the Ritz-Carlton. The open-concept layout maximizes space and versatility. Step into a stylishly upgraded kitchen featuring granite countertops, elegant stone accents, decorative lighting, and a sleek new faucet. The fully renovated bathroom boasts a contemporary vanity, new flooring, and a luxurious walk-in shower with a frameless glass door. The HVAC system was replaced in 2024. From the moment you enter, the sophisticated lobby and 24-hour concierge service create a welcoming, first-class experience. Convenient amenities include resort style pool, gym, conference room, residents' lounge, mail center, and easy access to visitor parking. Located within walking distance of The Toyota Music Factory and Water Street, residents enjoy an array of dining, shopping, and entertainment options. Assigned parking spot #263.

330 Las Colinas Blvd E Unit 1320, Irving

$450,000
3 Beds 3 Baths 21184424 MLS
Welcome to this Move-In Ready, stunning townhome located in the award-winning community of Windsong Ranch, nestled in the highly sought-after Prosper ISD. This modern luxury townhome boasts three beds and two and a half baths, offering the perfect blend of style and functionality. As an end unit, the townhome provides extra privacy, an abundance of natural light, and additional upgraded data capabilities. The open-concept floor plan seamlessly connects the kitchen, dining, and living areas. The stylish and functional kitchen is complete with breakfast bar, gas range and stainless steel appliances, while the living area offers a cozy space with modern fireplace to relax and unwind. Upgraded lighting throughout the home can be controlled with remote access, offering convenience and energy efficiency at the touch of a button. Step outside into your pergola covered patio with turfed yard—an excellent space for outdoor entertaining without the maintenance of a traditional lawn. The two-car garage provides plenty of storage space and includes an electric car plug with a full permit, making it perfect for eco-conscious homeowners. Upstairs, the open loft area is versatile and can be used as a home office, playroom, or additional living space. The private primary suite is a true retreat, featuring a luxurious ensuite bathroom with oversized walk-in shower, dual vanities, and a spacious walk-in closet. Windsong Ranch offers an impressive array of world-class amenities, including picturesque walking trails, parks & playgrounds, resort-style pools, a state-of-the-art fitness center, a 5 acre tropical crystal clear water lagoon complete with full beach area, event lawn and more. With its unbeatable location, modern upgrades, & exceptional community, this townhome is a must-see for those seeking a high-end living experience in the sought after location. Zoned for the newest Prosper ISD high school - RICHLAND HIGH! Property sold as-is, seller will make no repairs

791 Cavitt Ct, Prosper

$410,000
3 Beds 3 Baths 21184252 MLS
Move-in ready 3-bedroom, 2 full bath, 1 half bath townhome in the highly sought-after Viridian. HOA covers yard maintenance and exterior repairs, including the roof, offering low-maintenance living. Open-concept layout with soaring ceilings and abundant natural light. Kitchen features quartz countertops, large island with breakfast bar, stainless steel appliances, 5-burner gas range, decorative lighting, and walk-in pantry. Covered front porch suitable for outdoor seating. Upstairs loft provides flexible living space. Primary suite includes dual vanities, linen closet, oversized walk-in shower with built-in bench, and large walk-in closet. Two additional bedrooms offer versatility for guests or office use. 2-car attached garage with rear driveway parking. Two smart thermostats. New interior paint (including garage), new windows, new microwave, and new doorbell and garage cameras. Community amenities include lakes, pools, tennis courts, trails, dog parks, and sailing center. Zoned to Viridian Elementary School. Exclusions: Furniture shown in photos. Public Driving Directions: See GPS.

4241 Snow Goose Trl, Arlington

$2,035,000
4 Beds 6 Baths 21167248 MLS
ELEVATED LIVING, EXPERTLY SCALED! This stunning SINGLE story home is a rare opportunity! A sculpted landscape of vibrant greenery leads to a dramatic glass front entrance with modern tudor presence. Upon entry you met with soaring 22 foot ceilings, designer lighting, walls of windows, and timeless style. Impressive great room flows effortlessly into chef's kitchen featuring Wolf Subzero appliances, quartzite waterfall island, and custom cabinetry. The impeccably designed prep kitchen is a standout feature enhancing both form and functionality. It includes a second dishwasher, sink, ice maker, Subzero refrigerator, outdoor access, and more crafted cabinetry and storage. Work from home in private glass enclosed office with custom built-ins and refined details, ideal for productivity and sophistication. Enjoy a full cinematic experience in media suite. The highly desired Olivier plan thoughtfully delivers four spacious bedrooms all with private bath and separation on one floor. Retreat to serene primary suite featuring spa bath and large custom wardrobe. The primary bathroom also opens to your outdoor oasis, blending luxury and relaxation. Enjoy an espresso or savor a Texas sunset on the perfectly appointed patio while taking in the beautifully curated spaces. Experience luxurious outdoor living and dining with full kitchen, powder bath, fireplace, and automated screens for elevated privacy and ultimate comfort, enhanced by vibrantly tailored landscaping that delivers a pristine exteriors. Every space has been intentionally crafted with design and exceptional livability in mind. Experience the finest living in the Frisco Fields. This community delivers a curated roster of amenities, from modern fitness centers and instructor led classes to dedicated pickleball and tennis courts with resort style pools. Its unbeatable location places you steps from championship caliber PGA golf and an array of world class dining experiences!

3972 Grayson Ln, Frisco

$799,900
3 Beds 3 Baths 21179758 MLS
Experience refined living in this exceptional new construction home located in a prestigious gated waterfront community at The Peninsulas on Lot 25 Private Road 2713 in Mount Pleasant, TX. Designed with elevated craftsmanship and architectural detail, this 2,769 sq ft residence offers 3 bedrooms, 2.5 baths, a private office, spacious laundry room, and a walk-in pantry with space for a second refrigerator—blending sophistication with everyday functionality. This home is also located on a spacious cul-de-sac. From the striking custom front door to the expansive custom windows, every element has been thoughtfully curated. Soaring 11-foot ceilings, vaulted architectural accents, and 8-foot interior doors create a grand yet inviting atmosphere. The elegant dining room and open-concept living space are anchored by a propane fireplace, while a unique serving window enhances effortless entertaining and seamless indoor-outdoor flow. The chef-inspired kitchen and luxury finishes are complemented by high-performance features, including two tankless water heaters, a 500-gallon underground propane tank, electric furnace, and built-in EV charger—offering both efficiency and modern convenience. Residents enjoy exclusive access to resort-style amenities including a clubhouse, swimming pool, basketball court, and pickleball court—all within a serene waterfront setting. Estimated completion in May. A rare opportunity to secure a custom luxury home in one of Mount Pleasant’s most sought-after communities.

Lot 25 Private Road 2713, Mt Pleasant

$600,000
5 Beds 3 Baths 21182469 MLS
Discover the perfect blend of Ellerbe Springs country living and modern convenience in this well maintained custom built 5BR 2.5 BA 1.5 story brick home nestled on nearly 2ACs just beyond the city limits of Shreveport. The inviting living with vaulted ceilings and gas start FP creates a warm ambiance. The spacious kitchen features granite counters, gas stovetop, electric oven, and charming bay window breakfast nook. A formal dining room adds a touch of sophistication. Retreat to the remote primary suite complete with an ensuite featuring a garden tub, separate shower, dbl vanities, and walk-in closets. Step outside to the covered patio overlooking the fenced backyard with a flourishing vegetable garden. The property offers a 3-car side entrance attached garage, a circle driveway, and extra covered parking on a 190sf workshop with electric. A 900sf metal workshop with electric and half bath, with covered porch included, ideal for outdoor gatherings and barndominium conversion. Multiple wells and septics on site as well as public utilities. New grocery shopping less than 9 miles.

111 White Rd, Frierson

$4,450,000
3 Beds 4 Baths 21180012 MLS
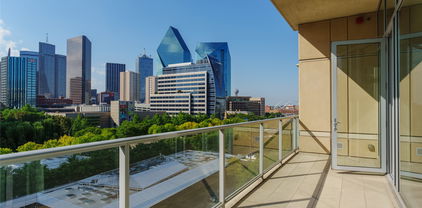
Luxurious living in Hall Arts Residences in the heart of downtown Dallas.Unit 1102 offers the best in floorplan, finishout, and a beautiful northwest view of the city.The spacious entry leads to the custom designed expansive living area with fireplace and builtin tv and cabinetry, and opens to the kitchen and dining room as well as a beautiful terrace.The Bulthaup kitchen offers sleek cabinetry and a 5 burner Gaggenau range,steam oven, builtin refrigerator and center island with counterspace for barstools.An adjacent butler's pantry includes an additional sink, great storage, and a wine cooler. The primary bedroom has space for a sitting area and game table. The adjacent primary bath is a peaceful retreat with dual sinks, separate water closet, soaking tub and large shower.The walkin closet is separated into dual sides, each with ample hanging space,builtins and a center island. The entry foyer also leads to 2 additonal bedrooms,each with a beautiful view and ensuite bath.The spacious laundry room has great storage.3 assigned parking spaces and a storage unit are additonal amenities.The LEED certified building offers concierge, pool, 24 hour valet,fitness and more! and See attached building amenities

1747 Leonard St Unit 1102, Dallas

$240,000
3 Beds 2 Baths 21180458 MLS
Beautifully remodeled historic style home, completely move in ready. This property features a brand new roof replaced at the end of 2025, including new structural components, making it almost new and helping keep insurance costs low. The main home offers 3 bedrooms and 2 full bathrooms, along with a stunning designer kitchen. The house is equipped with natural gas, electricity, a new central HVAC system, and foam insulation in the walls for improved energy efficiency. All electrical wiring and plumbing have been fully replaced. In the back, you'll find a converted storage space with half bathroom that offers a versatile bonus area, perfect for customizing to fit your needs. Water and electricity are available at the shop; utilities are currently disconnected, offering a great opportunity for the new owner to reconnect services and customize the space to their preference. This charming home features high ceilings and a cozy electric fireplace, creating a warm and inviting atmosphere. A perfect blend of historic character and modern upgrades, ready for its new owner to enjoy.

324 E Pace St, Frost

$473,900
4 Beds 3 Baths 21173857 MLS
Summer blessing for you!! Seller needs to relocate and is being generous to drop the price below value. Bring us an offer! One story home near Celina High School! No PID or MUD! Welcome to modern living and sustainable design, a stunning newer home. This property is a sanctuary of comfort and efficiency! The home boasts an impressive 10-foot ceiling in the main living areas and the primary bedroom, creating a spacious atmosphere that invites tranquility and openness. With four bedrooms and three full bathrooms, it's designed to accommodate a family or a group of friends with ease. The guest suite offers a luxurious ensuite or a dedicated space for teenagers, ensuring privacy and comfort for all. The primary bedroom, spanning 20 by 14 feet, is a haven of relaxation, and a huge walk-in closet! The kitchen is equipped with a butler's pantry, ample cabinetry, stainless steel appliances and a gas cooktop, adding a touch of sophistication to your culinary adventures. The rear patio covered, provides a serene retreat, perfect for unwinding after a long day. This is a DR Horton home, and the plan is the Emory Package, which includes wood tile flooring throughout the main areas, all wet areas, and a high-quality level 1 granite in the kitchen. The private backyard featuring an upgraded level 2 stone elevation and a buff mortar. Experience the joy of living in a home that is as beautiful as it is responsible, where every detail has been carefully considered to create a space that is both inviting and environmentally conscious. Green energy appliances and HVAC. Community fishing pond nearby. Fridge will convey with the property. Seller's lender for their new build is offering your buyer 2 PERCENT OF LOAN amount to help with closing costs or buy down points.

2933 Crossbow Ln, Celina

$1,300,000
4 Beds 3 Baths 21178106 MLS
Set on 10.5 picturesque acres, this stunning modern farmhouse blends elevated design with wide-open Texas living. The 4 bedroom, 2.5 bath home offers thoughtful upgrades throughout, creating a warm yet refined retreat. Step outside and experience what truly sets this property apart, a resort-style pool, expansive covered patio, outdoor kitchen, and multiple outdoor living spaces designed for effortless entertaining. The wraparound porch is the perfect place to start your mornings with coffee and end your evenings watching breathtaking sunsets. The fully fenced acreage is ideal for cattle and currently benefits from an agricultural exemption, keeping property taxes low. A large garage - shop provides ample space for hobbies, equipment, or business use, plus there’s room to park RVs, boats, and additional vehicles with ease. Peaceful country living, modern comfort, and unforgettable sunrises and sunsets all just waiting for its next owner.

4069 S Fm 730, Decatur

$699,500
5 Beds 4 Baths 21179075 MLS
Just outside the city limits of Sulphur Springs, this stunning 3,715 sq. ft. home sits on 2 acres, with the opportunity to purchase additional acreage for residential or commercial use! It combines the serenity of country living with the convenience of nearby schools, shopping, dining, and everyday essentials! While most of the bedrooms are located downstairs for comfort and accessibility, the upstairs spaces are true highlights. One bedroom opens onto an elevated deck overlooking the acreage, offering a private retreat with sweeping views. The second bedroom serves as a game room or media space, perfect for family fun or relaxation. An additional bonus room provides flexible space for an office, executive headquarters, or guest quarters. The kitchen is a centerpiece, featuring a gas cooktop, custom cabinetry, and a walk-in pantry, combining style and practicality for cooking and gatherings. The primary bath downstairs includes a double vanity, ensuring convenience and comfort for the whole family. Outdoors, the property is a private oasis! A striking in-ground pool anchors the backyard, complemented by a covered patio ideal for entertaining, relaxing, or enjoying long summer evenings. Additional features include a detached garage and an extended concrete driveway, offering plenty of space and flexibility. Properties combining this level of space, thoughtful design, flexibility, and a serene country setting — with the option to expand the acreage for residential or commercial use — are rare. 661 Majors Drive is an exceptional opportunity to enjoy a lifestyle of comfort, privacy, and endless possibilities in one remarkable home! Information is deemed accurate but not guaranteed. Buyers and buyers’ agents are advised to verify all details.

661 Majors Dr, Sulphur Springs

$729,900
3 Beds 4 Baths 21178761 MLS
Experience the perfect blend of classic sophistication and modern convenience in this exquisitely crafted 3-bedroom, 3.5-bathroom home. Tucked away in a charming, gated boutique neighborhood with walking access to Lake Waco and sunset views, this residence features two spacious living areas. With upgraded finishes, and quality construction throughout, this home offers a luxurious lifestyle tailored to discerning tastes. Upon entering, you're greeted by high ceilings, exstensive crown molding, large windows and the warmth of a wood-burning fireplace—the centerpiece of an elegantly designed living area. Enjoy year-round comfort with an energy-efficient tankless gas water heater and spray foam insulation, ensuring low utility costs. The gourmet kitchen is a chef’s delight. Stainless steel appliances complement custom panel covers for the dishwasher, refrigerator, and mini-fridge, perfectly matching the custom cabinets. A stainless steel stove top equipped with an integrated pot-filler faucet ensures ease and convenience during meal preparation. Adjacent is a bar area complete with a wine rack and an additional mini fridge, making entertaining effortless. Some of the homes upgrades inlcude rich dark walnut paneling and marble flooring in the study, surround sound thoughout the home and a Venetian plaster backsplash in the kitchen and bar which adds texture and sophistication. Externally, the low-maintenance stucco surround and concrete patio allow more time to enjoy stunning sunset views over the water from two private balconies. The DaVinci synthetic slate roof exudes stately elegance but also promises long-lasting durabilility. The home is conveniently located near shopping and resteraunts. With walking access to a picturesque lake, embrace timeless elegance and every modern convenience in one of Waco’s most coveted locations. This home is more than just a residence; it’s a lifestyle for those who appreciate the finer things in life.

42 Enclave Ct, Waco

$1,089,000
2 Beds 2 Baths 21178363 MLS
Stunning high-rise residence at Windrose Tower, ideally positioned in the heart of Legacy West, one of North Texas’ most sought-after locations. Unit 1402 is a 2 bedroom and 2 bath unit and is 1,540 square feet with a bright open-concept layout and dramatic floor-to-ceiling windows that flood the space with natural light and spectacular sunset views. The living area is anchored by a custom accent wall in addition to built-in California Closet shelving, creating a striking architectural focal point while offering exceptional functionality. Both bedrooms showcase custom California Closets and shelving, delivering exceptional organization and elevated design. The spa-inspired primary suite comes equipped with a dual vanity, soaking tub, and oversized walk-in shower. Amenities included are a 24-hour concierge service, fitness center, pool, golf simulator, business center, valet services, and many more. Windrose Tower offers great access to amazing upscale restaurants, entertainment, and shopping in walking distance of the complex.

7901 Windrose Ave Unit 1402, Plano

$294,900
3 Beds 2 Baths 21175645 MLS
Welcome home to 370 Coppice Place, where new construction quality meets an established, move-in ready price. Built in 2020 in the highly desirable Willow Heights community, this 3-bedroom, 2-bath home is anchored by a bright kitchen with an oversized granite island and abundant white cabinetry, ideal for both everyday living and entertaining. The living room's cozy gas-log fireplace with granite surround creates a warm gathering spot on cool evenings. The private primary suite is tucked away from the secondary bedrooms and features a spa-like bath with dual vanities, garden tub, separate shower, and a spacious walk-in closet. Step outside to a covered patio and fully fenced backyard, ready for morning coffee or weekend cookouts. Minutes from Barksdale AFB, shopping, and dining, this home offers the rare combination of age, condition, layout, and location. Schedule your private showing today.

370 Coppice Pl, Bossier City

$599,000
3 Beds 4 Baths 21175060 MLS
Introducing a limited collection of contemporary townhomes in the heart of Fort Worth’s Near Southside — an opportunity to be part of something truly special from the very beginning. Thoughtfully designed for a sophisticated urban lifestyle, this boutique community blends clean architectural lines with modern functionality and elevated design. Only two residences are being released at this time, offering early buyers the rare chance to secure a home in a highly anticipated development surrounded by Fort Worth’s most exciting growth. Each home features an open-concept floor plan filled with natural light from oversized windows, soaring 10’ ceilings in the main living area, and a seamless indoor-outdoor connection with a second-story seating area overlooking the private courtyard. Every detail reflects intentional living — from quartz countertops and stainless appliances to LED lighting throughout and flexible closets at each level designed for potential elevator conversion. The primary suite offers a refined retreat with a soaking tub, glass-enclosed shower, double vanities, and a spacious walk-in closet, while generous storage enhances everyday comfort. Residents will enjoy a shared patio and grill area, creating a welcoming space for gathering and connection. Energy-efficient features include a high-efficiency SEER 15 High Efficiency HVAC system, gas cooking, fireplace, dryer and tankless water heater, Low-E windows, and Energy Star roof tiling — delivering both luxury and long-term efficiency. Perfectly positioned between Downtown Fort Worth and the vibrant energy of West Magnolia Avenue, this location offers effortless access to TRE and TEXRail along with the acclaimed dining, entertainment, and cultural destinations of South Main and Magnolia. Experience the advantage of early ownership in one of Near Southside’s most exciting new communities. Do yourself a favor and see the staged 2-BDRM next door - #337 corner townhome.

341 College Ave, Fort Worth

$556,000
2 Beds 3 Baths 21175004 MLS
Introducing a limited collection of contemporary townhomes in the heart of Fort Worth’s Near Southside — an opportunity to be part of something truly special from the very beginning. Thoughtfully designed for a sophisticated urban lifestyle, this boutique community blends clean architectural lines with modern functionality and elevated design. Only two residences are being released at this time, offering early buyers the rare chance to secure a home in a highly anticipated development surrounded by Fort Worth’s most exciting growth. Each home features an open-concept floor plan filled with natural light from oversized windows, soaring 10’ ceilings in the main living area, and a seamless indoor-outdoor connection with a second-story seating area overlooking the private courtyard. Every detail reflects intentional living — from quartz countertops and stainless appliances to LED lighting throughout and flexible closets at each level designed for potential elevator conversion. The primary suite offers a refined retreat with a soaking tub, glass-enclosed shower, double vanities, and a spacious walk-in closet, while generous storage enhances everyday comfort. Residents will enjoy a shared patio and grill area, creating a welcoming space for gathering and connection. Energy-efficient features include a high-efficiency SEER 16 HVAC system, gas cooking, fireplace, dryer and tankless water heater, Low-E windows, and Energy Star roof tiling — delivering both luxury and long-term efficiency. Perfectly positioned between Downtown Fort Worth and the vibrant energy of West Magnolia Avenue, this location offers effortless access to TRE and TEXRail along with the acclaimed dining, entertainment, and cultural destinations of South Main and Magnolia. Experience the advantage of early ownership in one of Near Southside’s most exciting new communities. Do yourself a favor and see the 3-BDRM next door - #341.

337 College Ave, Fort Worth

$349,000
4 Beds 2 Baths 21177330 MLS
Welcome to your dream house! This stunning new construction home built by Valerio Homes, features an open concept floor plan. The open floor plans brings the living room, dining room and kitchen together seamlessly. The living features a built-in electric fireplace with a gorgeous hand carved mantel. The kitchen features a gas stove, pot filler, walk in panty, farm sink, custom cabinets, quartz countertops with tile backsplash and a kitchen island with seating area. Home features 4 spacious bedrooms, with a split bedroom arrangement. The master bedroom has tres ceiling, decorative wall, and a ceiling fan. The elegant en-suite bathroom with double sinks, stand up shower, a gorgeous soaking tub and a large walk in closet. The other 3 bedroom are nice and spacious. This homes features are, 10 foot ceilings, 8 foot doors, recess lighting throughout the house, decorative lighting, tile in the bathrooms luxury vinyl plank flooring throughout the house, ensuite master bathroom, quartz countertops, recess lighting. Bring your clients to view this custom build by Valerio Homes. All information is deemed accurate and reliable but NOT guaranteed. Use our perferred lender for a 1 point buy down credit. The information provided is deemed reliable, but neither the Seller or the Listing Broker make any guarantees or representation as to accuracy. Buyer and BA to verify all information and conduct their due diligence.

204 High Ridge Ct, Godley

$2,950,000
3 Beds 4 Baths 21163783 MLS
Experience elevated city living at 2025 Woodall Rodgers #51, a luxury residence where Uptown, Downtown, the Dallas Arts District, and the Financial District converge. Directly across from Klyde Warren Park and adjacent to the future Texas Stock Exchange, this premier address places you in Dallas’ rapidly expanding business and financial corridor. Designed for executives, entrepreneurs, professional athletes, and frequent travelers, this lock-and-leave home blends modern luxury, privacy, and convenience. The open floor plan features a chef’s Poggenpohl kitchen, spacious living areas, floor-to-ceiling windows, and two private balconies with panoramic Downtown Dallas skyline views. A private lockable bedroom suite provides secure storage for luxury watches, jewelry, collectibles, important documents, and valuables—an uncommon feature for owners who value privacy and security. Recent updates include a new HVAC system, designer lighting and fixtures, and a renovated secondary ensuite bath, creating a move-in-ready contemporary home. Enjoy one of Dallas’ most walkable neighborhoods with Klyde Warren Park as your front yard, offering concerts, fitness classes, food trucks, festivals, and year-round events. Just blocks away, the Dallas Arts District is home to the Dallas Museum of Art, Nasher Sculpture Center, Winspear Opera House, and Meyerson Symphony Center. Surrounded by Uptown, Victory Park, the Harwood District, and Downtown, you’ll enjoy award-winning restaurants, luxury shopping, nightlife, and the American Airlines Center. Located in Dallas’ emerging “Y’all Street” financial corridor, the residence is moments from the Texas Stock Exchange, Goldman Sachs, Bank of America, and numerous corporate headquarters. With quick access to DFW International Airport, Dallas Love Field, and major highways, commuting and global travel are effortless. A rare opportunity to own a luxury Uptown Dallas residence with iconic skyline views and unmatched walkability.

2025 Woodall Rodgers Fwy Unit 51, Dallas

$2,999,990
6 Beds 7 Baths 21175975 MLS
5.5% Owner financing w.a.c. Modern Farmhouse Estate in the Heart of Argyle. Situated on 2.3 picturesque acres, this breathtaking estate seamlessly combines modern sophistication with classic farmhouse charm. Spanning approximately 7,708 square feet, the home grounds feature a Sport Court, Pool and Outdoor Living, Putting Green, Motor court and Garage Parking for 6 vehicles. This thoughtfully designed layout offers the perfect balance of luxury, comfort, and functionality for both relaxation and entertaining. Highlights include four living areas, two dining, six spacious bedrooms, including two lavish primary suites, and a gourmet kitchen showcasing top-of-the-line appliances and custom craftsmanship. The interior is adorned with hand-scraped hardwood floors, exuding warmth and character throughout. A dedicated home gym provides the perfect space to prioritize health and wellness, while the executive office offers a serene environment for productivity. Step outside to your private retreat featuring a covered loggia, a fully equipped outdoor kitchen, and a sparkling pool, all designed for exceptional outdoor living. For car enthusiasts, the property boasts six garage spaces, including a detached four-car garage with boat storage and a convenient circle drive. Additional amenities include a media room, two wine cellars, and a sport court, ensuring there’s something for everyone. This extraordinary residence offers unparalleled luxury and a tranquil lifestyle in the heart of Argyle. Request link from agent in order to view all photos of this spectacular property.

110 Quiet Hill Cir, Copper Canyon

$492,000
5 Beds 4 Baths 21175047 MLS
Located in Clairmont Estates, this home offers a layout designed for comfortable daily living and easy gathering. Updated finishes create a clean, cohesive feel throughout the interior. The kitchen features an island that serves as a natural center point for cooking or conversation, while the living area includes a fireplace that adds warmth and ambiance. A large open media room upstairs provides a flexible setting for entertainment, movies, gaming, or quiet relaxation, allowing the home to adapt to a variety of uses. Natural light enhances the living spaces, giving the home an inviting atmosphere. Outdoors, the yard offers room to unwind, enjoy activities, or simply take in the surroundings. An attached garage provides covered parking and additional storage options. Ponder offers a small-town environment within Denton County, with convenient access to nearby services, schools, and major routes connecting to surrounding cities. All measurements, schools, and property details to be verified by buyer and buyer’s agent.

309 Pineview Ln, Ponder

$17,500,000
7 Beds 8 Baths 21174773 MLS
OPULENCE IN THE MOUNTAINS! This breathtaking 175-acre estate borders three sides of the vast 1.85 million acres of the San Juan National Forest. A stunning bridge enhances access to the La Plata River, adding to its allure. With 55 acres dedicated to a Conservation Easement, the estate feels even larger, surrounded by spectacular views of five majestic Colorado mountain peaks. INTERIOR HIGHLIGHTS: Indulge in unrivaled comfort with world-class finishes and exquisite craftsmanship throughout this custom-built, four-story mountain modern main house, offering an impressive 18,000 square feet of living space. Opulent furnishings, multiple patios, and balconies enhance the exterior, while a three-floor elevator finished in rich pecan wood adds convenience. MAIN FLOOR FEATURES: The open-concept design includes a massive Great Room with a castle-style fireplace and soaring 22-foot Aspen wood ceilings, framed by panoramic floor-to-ceiling windows showcasing stunning mountain views. The formal dining room is perfect for holiday gatherings, seamlessly flowing into a gourmet chef’s kitchen with a butler's pantry offering ample storage. This kitchen features granite countertops, custom cabinetry, and top-of-the-line Viking appliances, including an oven, gas range, and Sub-Zero refrigerated drawers. The two-story master en-suite includes a cozy fireplace, walk-in dual closets, and a luxurious master bath, along with a bonus room on the second floor with magnificent views. Adjacent to the master suite is a private fitness center with a lap-resistant pool and its own bath. Conveniently located off the entrance, the executive office features fireproof filing cabinets, while a cozy library across the hall includes a fireplace and floor-to-ceiling pecan bookshelves, ideal for relaxation or meetings. See separate structure information in Private Remarks.

3456 County Road 124, Durango

Listings provided by North Texas Real Estate Information Systems (NTREIS). Listing data has been deemed reliable but is not guaranteed to be accurate by the MLS.

Last updated: