Refine Search
Sort by
$499,990
4 Beds 3 Baths 21337287 MLS
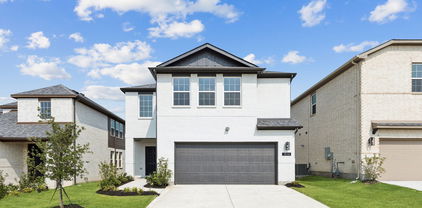
Welcome home to the Avalon—a beautifully designed Beazer Home where style meets comfort. From the moment you step inside, soaring ceilings and a breathtaking staircase set the tone for a home that’s both stunning and inviting. This 4 bedroom, 3 bathroom home features two dining rooms, media room, loft, and a covered patio, all situated on a north-facing homesite. The first-floor guest suite offers a warm welcome to visitors, while the thoughtfully designed layout ensures space for every part of your life. Designed with the latest trends in mind, this home showcases quartz countertops, rich hardwood flooring, and striking 42-inch harbor cabinetry. Every Beazer home is certified by the Department of Energy as a Zero Energy Ready Home, designed for superior energy efficiency and healthier indoor air quality with Indoor airPLUS. This solar-ready home is built with durable 2x6 exterior walls and spray foam insulation, achieving an impressive average HERS score of 40. Live the vacation lifestyle every day at Enclave at Legacy Hills, an amenity-rich community in Celina. Home to the city's first championship 18-hole golf course, this vibrant neighborhood features seven amenity centers with pools, a 27-acre sports park, and three miles of hike-and-bike trails. With so much to enjoy within the community, you'll hardly need to leave—but when you do, premier shopping and dining await at the Gates of Prosper. Experience luxury, convenience, and endless recreation all in one place at Enclave at Legacy Hills. Estimated completion: September 2026 Days on market reflect the start of new home construction

2416 Bernham Dr, Celina

$384,990
3 Beds 3 Baths 21337088 MLS
Love where you live in Rocky Creek Crossing in Fort Worth, TX! Now featuring Legend’s NEW Smart Home package and Reserve Series Design Collection! The Kirby floor plan is a spacious 1-story home with 3 bedrooms, 2.5 bathrooms, study, and a 3-car garage. This home has it all, including a large kitchen island overlooking the family and dining rooms and vinyl plank flooring throughout the common areas. The gourmet kitchen is sure to please with 42-inch cabinetry, silestone countertops, and stainless-steel appliances! Retreat to the secluded Owner's Suite featuring double sinks with silestone countertops, a separate tub and shower, spacious walk-in closet, and tray ceiling for some dramatic flair! Enjoy the great outdoors with a covered patio! Don’t miss your opportunity to call Rocky Creek Crossing home, schedule a visit today!

9245 Harrisburg Dr, Fort Worth

$219,900
2 Beds 2 Baths 21335944 MLS
CHARMING 2BR 2BATH NEAR CEDARD CREEK LAKE Discover the perfect blend of comfort and modern living in this meticulously updated 2-bedroom, 2-bathroom home nestled in the heart of Gun Barrel City. Perfectly positioned, this residence offers a warm and inviting ambiance with a touch of elegance throughout. Step inside to a thoughtfully designed open floor plan that seamlessly connects the living, dining, and kitchen areas. The living room is illuminated with stylish recessed lighting, creating a cozy space for relaxation and entertainment. The adjacent dining space naturally extends from the kitchen, which is adorned with sleek granite countertops and a sophisticated walk in pantry, ideal for culinary enthusiasts. The primary bedroom is a peaceful haven, generously sized and featuring a spa-inspired en-suite bath. Indulge in the luxury of a freestanding soaking tub and revel in the convenience of a spacious walk-in closet. The second bedroom is complemented by a full bath equipped with a modern walk-in shower, ensuring comfort for guests. Outside, an expansive backyard awaits, beautifully enclosed with a wood fence, offering both privacy and plenty of space for outdoor activities. The property also includes a pavilion, perfect for gatherings under the Texas sky, and a useful shed providing ample storage solutions. With a covered carport to protect your vehicle and modern updates throughout, this home embodies both charm and practicality. Don't miss the opportunity to own a piece of Gun Barrel City's serene lifestyle.

106 Callie Ln, Gun Barrel City

$1,375,000
4 Beds 3 Baths 21334498 MLS
Luxury, functionality, and exceptional craftsmanship come together on this stunning turnkey equestrian estate. Every detail has been thoughtfully upgraded, creating a property that is as beautiful as it is practical for both horse enthusiasts and those seeking refined country living. The beutifully remodeled residence showcases an impressive designer kitchen featuring quartzite countertops and backsplash, Samsung appliances, custom painted cabinetry, updated lighting, new fixtures, hardware, and fresh interior paint throughout. Elegant chandeliers, upgraded lighting, custom stone fireplace, new window coverings, and high end finishes continue throughout the home, while the luxurious primary suite offers a spa insipired bath with quartzite counters, LED anti-fog mirros, custom cabinetry, swarovski crystal hardware and designer touches througout. Outside the improvements continue with an outstanding horse facility designed for efficiency and comfort. The barn has been extensively upgraded with Classic Equine stalls, premium stall mattresses, rubber paver flooring, automatic watering systems, wash racks with on-demand hot water, electrical and water service at every stall, new lighting, security cameras, shop improvements, tack and feed room renovations, spray foam insulation, fresh paint and numerous additional enhancements that make daily operations effortless. The ranch itself has been thoughtfully improved with new pipe fencing and paddocks, a professionally constructed round pen, graded riding area, automatic pasture watering systems, improved drainage, custom loafing shed, and beautifully maintained grounds. Additional improvements include updated pool equipment, extensive exterior lighting, new HVAC systems and smart thermostats, pressure washing stone and masonry restoration, upgraded plumbing and meticulous maintenance throughout. This is not simply a ranch, its a move in ready equestrian property that is truly an exceptional lifestyle.

137 Silver Saddle Cir, Weatherford

$799,000
5 Beds 4 Baths 21325337 MLS
DESIGNED TO GROW WITH YOU, Proudly Offered By Its Original Owners, This Well Maintained 5 Bedroom, 4 Bath Home Offers Approximately 4,098 Square Feet In The Desirable Ridgeview At Panther Creek Community Within Frisco ISD. Thoughtfully Designed With Flexibility In Mind, The Floor Plan Features A Private First Floor Flex Room With A Closet, Ideal For A Home Office, Guest Bedroom, Hobby Room, Or Additional Living Space. Combined With A First Floor Primary Suite, Four Generously Sized Secondary Bedrooms, An Expansive Upstairs Game Room, And Multiple Living And Dining Areas, This Home Offers Exceptional Versatility For Multigenerational Living, Extended Family, Remote Work, Entertaining, Or Evolving Household Needs. The Updated Kitchen Serves As The Heart Of The Home, Featuring Refreshed Cabinetry With New Cabinet Doors, Updated Granite Countertops, A Stylish Backsplash, Abundant Cabinet Storage, A Walk In Pantry, And A Desirable Gas Cooktop. Open To The Family Room And Breakfast Area, It Is Designed For Both Everyday Living And Effortless Entertaining. The First Floor Primary Suite Offers A Spacious Retreat With Dual Vanities, A Soaking Tub, Separate Shower, And A Generous Walk In Closet. Upstairs, You'll Find Four Oversized Secondary Bedrooms, Two Full Bathrooms, And An Expansive Game Room That Provides Flexible Space For Recreation, Media, Homework, Fitness, Hobbies, Or A Second Living Area. Additional Highlights Include Formal Living And Dining Rooms, Abundant Storage Throughout, A Spacious Utility Room, And Recent Improvements Including Carpet 2026, Kitchen Updates Completed In 2022, A Roof Repaired In 2019, And Updated Window Screens. The Spacious Backyard Offers Plenty Of Room To Relax, Entertain, Garden, Or Create Your Own Outdoor Retreat. Ideally Located Near Shopping, Dining, Parks, PGA Frisco, Universal Kids Resort, Major Employers, And Convenient Commuter Routes, This Home Combines Generous Living Space And An Exceptional Frisco Location.

12450 Princess Dr, Frisco

$295,000
4 Beds 2 Baths 21336184 MLS
This well-maintained brick home offers a beautiful blend of style, comfort, and convenience. Step inside to a light and bright open-concept layout featuring luxury vinyl plank flooring throughout the living areas. The spacious living room is highlighted by a cozy electric fireplace flanked by built-in shelving, adding both charm and functionality. The eat-in kitchen is sure to impress with quartz countertops, a large island with seating, an updated oversized kitchen sink, ample cabinet space, and a pantry for extra storage—making meal prep and entertaining a breeze. The thoughtfully designed split-bedroom floor plan provides added privacy. Retreat to the remote primary suite featuring an ensuite bath with an oversized walk-in shower and a generous walk-in closet. A second remote bedroom, currently used as a home office, offers wonderful versatility and would make an ideal guest bedroom, playroom, or mother-in-law suite. Two additional bedrooms provide plenty of space for family and guests. Step outside to enjoy the large covered patio overlooking the private backyard—perfect for relaxing, grilling, or entertaining year-round. Located in the sought-after Heartland community, residents enjoy access to a community park and convenient proximity to shopping, dining, and schools. With easy access to I-20, commuting is simple while still enjoying all that this vibrant neighborhood has to offer. Schedule your showing today!

3413 Perman Dr, Mesquite

$371,242
5 Beds 3 Baths 21337010 MLS
The HARMAND III G in Griffin Estates community offers a 5 bedroom, 3 full bathroom, open and split design with a formal dining room. Features: separate vanities, garden tub, separate shower, linen closet, and walk-in closet in the primary suite, tray ceiling in the primary bedroom, double vanity in the second bathroom, a kitchen island overlooking the living room, spacious walk-in pantry, mud room with boot bench and drop zone, covered rear patio, side-entry garage, ceiling fans in the living room and primary bedroom are standard, smart connect wi-fi thermostat, smoke and carbon monoxide detectors, post tension slab, landscaping, architectural 30-year shingles, flood lights, and more! Energy Efficient Features: a tankless gas water heater, a kitchen appliance package, low E tilt-in windows, and more!

195 Lessie Dr, Stonewall

$319,000
4 Beds 3 Baths 21336979 MLS
** 2.99% FIXED RATE (3.75% APR) Plus, receive $500 a month for 24 months paid through the MegPrime App on Select Homes. Subject to Terms and Conditions Apply ** Brand New Construction by Megatel Homes! Experience lagoon living in Forney ISD at Bellagio, a vibrant master planned community featuring highly rated schools, scenic parks, and a welcoming small-town atmosphere rich in history as the Antique Capital of Texas. Enjoy resort-style amenities including a lagoon, fitness and wellness spaces, a full-service restaurant and bar, plus entertainment and relaxation for all ages. Move-in ready and never occupied! Megatel Homes Langston plan is a 2-story, 1,991 square foot home featuring 4 spacious bedrooms, 3 bathrooms, a cozy entry foyer & front porch, a utility room, and a 2-car garage. This home blends style and function with an open-concept layout that connects the kitchen and living areas, making it easy to enjoy daily life or host guests. The primary suite offers comfort and privacy, complete with a roomy walk-in closet and a private ensuite bath. Situated on a 40 ft lot, this home is available with elevation A, showcasing a distinct and stylish exterior design.

1814 Acosta Dr, Forney

$500,000
4 Beds 3 Baths 21319296 MLS
What an unbelievable find! Welcome to this beautifully updated one-story home in the highly sought-after Heritage community! Offering a versatile floor plan with 4 bedrooms or 3 bedrooms and a study, this home is designed to accommodate a variety of lifestyles. At the heart of the home is a spacious kitchen with abundant cabinetry, generous counter space, and an open layout that's perfect for everyday living and entertaining. A formal dining area provides an elegant setting for family gatherings and special occasions. The private primary suite is a true retreat, featuring a Texas-sized walk-in closet with sixteen feet of depth, providing exceptional storage and organization. The split-bedroom layout offers added privacy for family and guests. Situated on an oversized lot of more than a quarter acre, there's plenty of room to enjoy outdoor living, gardening, or even add a pool. Recent updates make this home move-in ready while preserving its timeless appeal. Residents of Heritage enjoy outstanding community amenities, including pools, parks, walking trails, playgrounds, and convenient access to shopping, dining and major highways. This is a rare opportunity to own an updated spacious home on one of the larger lots in this desirable Fort Worth neighborhood.

9620 Lacey Ln, Fort Worth

$150,000
21336630 MLS
The perfect place to build your dream home is waiting! This beautiful 5-acre tract in the sought-after Mountain Lakes community truly has it all—stunning views, a picturesque stock pond, a mostly level homesite, and the rare ability to actually walk the property and envision your future home. With plenty of usable land and endless possibilities, this property is ready for its next owner. Enjoy the peace and privacy of country living while being conveniently located just 20 minutes from both Granbury and Stephenville. Mountain Lakes offers fantastic community amenities, including two private lakes, a community pool, RV parking with dump stations, parks, a clubhouse, and abundant wildlife. Whether you're looking for a weekend escape or a place to call home, this property offers the perfect blend of natural beauty and convenience.

Tbd Lighthouse Dr, Bluff Dale

$869,000
4 Beds 5 Baths 21327973 MLS
Highland Homes' sought-after 569 plan in Creekside at Windsong Ranch! This 4 bed & 4.5 bath stunner sits on a premium North South lot and includes a downstairs media room, downstairs guest room with ensuite, and 3-car garage. Engineered white oak floors flow through the main level, leading to an oversized primary suite, a chef's kitchen with extensive custom cabinetry and a large walk-in pantry. Upstairs offers two ensuite bedrooms and a gameroom with built-ins, ideal for entertaining. Custom upgrades throughout include beautiful wood beams in living and primary bedroom, an upstairs beverage fridge, wood shutters, and designer curtains by IBB Designs — the same features buyers loved in the former Highland model on Acacia Parkway. Enjoy a pool-sized backyard and stunning curb appeal, all within walking distance to Mrs. Jerry Bryant Elementary and a short ride to Windsong Ranch's 5-acre crystal clear lagoon, featuring a sandy beach, kayaking, swimming, an on-site cafe, fitness center, and miles of hike-and-bike trails. This is the perfect floor plan and beautifully upgraded. Don't let this one slip by you!

4211 Walnut Grove Ln, Prosper

$929,990
4 Beds 5 Baths 21336492 MLS
SOUTHGATE HOMES CUSTOM floor plan. Experience sophisticated living in this meticulously crafted four-bedroom, four-and-a-half-bathroom home designed for anyone seeking the perfect blend of charm and functionality. The contemporary Winter Ash brick with refined dark accents and cedar headers sets the tone for a home that seamlessly merges modern design with timeless appeal. No detail has been overlooked. Wood floors throughout the living areas. The expansive open-concept main living area features a stylish fireplace, and a true chef’s kitchen equipped with a 6-burner range top, double ovens, quartz countertops making this home an entertainer’s dream. Don’t forget the game room and media room upstairs where you can host friends and family or just unwind for a perfect night in. Discover ultimate relaxation in your luxurious owner’s suite that features shower with double showerheads and free-standing tub. Showcasing meticulous attention to detail in every inch.

2480 Harpole Rd, Prosper

$334,685
4 Beds 2 Baths 21334812 MLS
Beautiful new D.R. Horton home in the Rock Creek Ranch community located in Fort Worth and Crowley ISD! The single-story Texas Cali floorplan Elevation C, with an estimated Fall completion, offers 4 bedrooms, 2 bathrooms, and a 2-car garage, designed with a spacious open-concept layout ideal for both everyday living and entertaining. The family room, dining nook, and contemporary kitchen flow together seamlessly, creating a bright and inviting central living space. The thoughtfully appointed kitchen includes quartz countertops, 36” painted cabinets, stainless steel appliances, a gas range, stainless steel sink, center island, and a walk-in pantry for convenient storage. The private primary suite features an en-suite bath with dual quartz vanities, a 5-foot oversized shower, and a walk-in closet conveniently located off the bathroom. Three secondary bedrooms and a full bathroom with a quartz vanity top provide flexible space for family members, guests, or a home office. Luxury vinyl plank flooring enhances the main living areas and wet zones for durability and easy maintenance. Built with energy-efficient construction and equipped with America’s Smart Home Technology. Exterior highlights include a landscape package, full sprinkler system with rain sensor, privacy fencing, and more. Planned community amenities include a future pool, parks, playground, and walking trails. Located just two miles from Benbrook Lake with easy access to shopping, Fort Worth attractions, and nearby schools.

10805 Bloodstone Dr, Fort Worth

$900,000
4 Beds 3 Baths 21320073 MLS
Experience timeless elegance and modern convenience in this exceptional 4-bedroom, 3-bath residence nestled in the highly sought-after Pearson Farms community and zoned to award-winning Frisco ISD. A grand entry welcomes you with rich upgraded wood flooring that extends throughout the main living areas. Elegant formal dining room showcases classic wainscoting and a sparkling chandelier, creating the perfect backdrop for memorable gatherings, while a private study with a ceiling fan offers an ideal work-from-home retreat or flexible living space. Spacious family room features a cozy fireplace and seamless flow into the sunlit breakfast area highlighted by charming bay windows. Designed to impress, the gourmet kitchen boasts granite countertops, a wraparound breakfast bar, center island, SS apps, double ovens, a gas cooktop, under-cabinet lighting & abundant cabinetry. The adjoining breakfast nook includes a built-in planning desk, perfect for managing everyday life. A generously sized utility room with extensive built-in cabinetry adds exceptional storage and functionality. Private primary suite serves as a luxurious retreat with vaulted ceilings and a spa-inspired ensuite featuring dual vanities, a chandelier, jetted soaking tub, oversized walk-in shower + a custom walk-in closet. Step outside to your own backyard oasis where a sparkling pool and spa are complemented by an expansive multi-level patio designed for entertaining or relaxing year-round. An electric driveway gate enhances privacy while extending the usable backyard space and providing additional security. Additional premium features include a tandem 3-car garage with epoxy flooring, oversized driveway for ample guest parking, upgraded carpet with premium padding, WiFi-controlled JellyFish exterior lighting for holidays and architectural accent lighting, WiFi-enabled sprinkler system, fingerprint and WiFi front door lock + a keyed security mailbox.

3193 Fayette Trl, Frisco

$564,900
4 Beds 4 Baths 21330641 MLS
Beautifully upgraded exceptional 4-bedroom, 4-bath home offers flexible living space, designer finishes, and a premium lot with no rear neighbors, backing to a peaceful pocket park for added privacy. Ideal for relocation buyers, corporate moves, or anyone seeking a true turnkey experience, this move-in-ready home combines comfort, style, and convenience. Inside, you’ll find hardwood floors, soaring ceilings, oversized windows, and abundant natural light throughout. The open-concept living area features a sleek fireplace, wood-beamed ceilings, and custom accent walls that create a warm yet modern feel. An upgraded glass-panel front door and matte black hardware add a refined touch throughout the home. The chef’s kitchen includes quartz countertops, stainless steel appliances, designer backsplash, ample cabinetry, and a spacious walk-in pantry. The kitchen flows seamlessly into the dining and living areas, making it ideal for entertaining. A private study with glass French doors provides a dedicated work-from-home space, while the media room offers flexibility for movie nights, gaming, or additional living space. The spacious primary suite features upgraded carpet and premium padding, along with a spa-inspired bath complete with a frameless glass shower, garden tub, dual vanities, and large walk-in closet. A secondary bedroom with private ensuite bath is ideal for guests or multigenerational living. Additional features include a mudroom, 3-car garage, and included furnishings for an easy transition into your new home. Located in the highly desirable Sandbrock Ranch community with fitness center, dog parks, playgrounds, walking trails, community events, and an on-site elementary school. Conveniently located minutes from Frisco, Costco, H-E-B, and the upcoming Universal Kids Resort, this home offers the perfect blend of location, lifestyle, and move-in-ready convenience.

716 Colt Dr, Aubrey

$535,000
3 Beds 3 Baths 21336619 MLS
Lakefront property with incredible views!! This gorgeous custom home is designed for entertaining with an open floor plan and huge back patio overlooking a 100 acre private lake. Enter into the spacious living room with stunning stone fireplace. Lots of windows for soaking in the hill country views. Large dining area and beautiful kitchen with granite countertops, island, pot-filler, farm sink, and pantry. Master suite designed to take full advantage of the lake views! Downstairs office for those needing to work from home. Additional living room upstairs is spacious and has access to large covered deck with million dollar views. Two additional bedrooms with Jack n Jill bath. Meander down to the lake and enjoy fishing, kayaking, and swimming in the crystal blue waters. Mountain Lakes community amenities include clubhouse and pool, boat ramp, fishing dock, playground, bbq area, and RV storage area. Don't miss your chance at this beautiful home!

2350 Lakeside Dr, Bluff Dale

$575,000
3 Beds 3 Baths 21335909 MLS
Welcome home to this energy-efficient Normandy Homes beauty (Keystone floor plan) in top-rated Frisco ISD! The main level boasts gorgeous wood floors, a light-filled layout, and a chef’s kitchen featuring quartz countertops, a center island with bar seating, Whirlpool appliances, and a corner pantry. The primary suite is conveniently located downstairs, offering a bright en-suite bath with a soaking tub. Main-floor laundry and half bath included. Upstairs, enjoy a large game room plus two additional bedrooms and a full bath. Outside, your private backyard oasis features a heated in-ground pool with a sunning play ledge, a covered patio, and lush landscaping for complete privacy. Unbeatable Craig Ranch location close to premium shopping, dining, entertainment, and just minuets from Hwy 121!

5825 Liberty Hill Dr, McKinney

$395,000
3 Beds 3 Baths 21335797 MLS
This is not your typical home. From the moment you walk in, you'll notice the thoughtful upgrades, designer touches, and attention to detail that set this home apart. Located in highly sought-after Rockwall ISD, this beautifully maintained home features engineer hardwood floors, soaring ceilings, elegant archways, crown molding, and abundant natural light. The open floor plan includes a formal dining room, a spacious living room with a coffered ceiling and fireplace, and a chef's kitchen with beautiful countertops, white cabinetry, stainless steel appliances, a large island, and ample counter space. The private primary suite offers a spa like bath with dual vanities, a soaking tub, separate shower, and an oversized walk in closet. Upstairs, a versatile flex room with a full bath can serve as a game room, media room, office, or fourth bedroom. Step outside to your backyard retreat featuring a spacious covered patio, an extended patio perfect for entertaining, a built in outdoor grill, a cozy fire pit seating area, low maintenance turf covering half of the backyard, and a custom playset with plenty of space for kids and pets to enjoy. Adding even more value, the home is scheduled to receive a brand new roof and gutters within the next couple of weeks. Located in the desirable Williamsburg community, residents enjoy resort style amenities including a pool, parks, playgrounds, walking trails, and ponds, all just minutes from I-30, shopping, dining, and entertainment. This home truly offers the perfect blend of style, comfort, and functionality.

512 Alice Ln, Fate

$419,990
4 Beds 4 Baths 21336381 MLS
Love where you live in Rocky Creek Crossing in Fort Worth, TX! Now featuring Legend’s NEW Smart Home package and Reserve Design Collection! The Campbell floor plan is a spacious 2-story home with 4 bedrooms, 3.5 bathrooms, a study, game room, and a 2-car garage. This home has it all, including a fireplace, wrought-iron spindles at the staircase, and vinyl plank flooring throughout the common areas. The gourmet kitchen is sure to please with 42-inch cabinetry, silestone countertops, and stainless-steel appliances! Retreat to the first-floor Owner's Suite featuring a beautiful bay window, double sinks with silestone countertops, a separate tub and shower, and a spacious walk-in closet! Enjoy the great outdoors with a covered patio! Don’t miss your opportunity to call Rocky Creek Crossing home, schedule a visit today!

9233 Union Pacific Dr, Fort Worth

$424,990
5 Beds 4 Baths 21336294 MLS
Love where you live in Rocky Creek Crossing in Fort Worth, TX! Now featuring Legend’s NEW Smart Home package and Reserve Design Collection! The Emilia floor plan is a spacious two-story home featuring 5 bedrooms, 3.5 baths, flex space, both game and media rooms, and 2.5-car garage. This home has it all, including privacy blinds and vinyl plank flooring throughout the common areas! The gourmet kitchen is sure to please with 42-inch cabinets, silestone countertops, and stainless-steel appliances! Retreat to the first-floor Owner's Suite featuring double sinks with silestone countertops, a separate tub and shower, and a spacious walk-in closet. Enjoy the great outdoors with a sprinkler system and a covered patio! Don’t miss your opportunity to call Rocky Creek Crossing home, schedule a visit today!

9248 Union Pacific Ln, Fort Worth

$1,785,000
4 Beds 5 Baths 21336193 MLS
Contemporary architecture meets sustainable, nature-inspired design in this astounding, newly constructed residence in Tapestry, a design-forward community shaped by intention and craftsmanship, with a strong focus on nature and preserved landscape. Red terracotta brick and a signature green roof create a striking first impression while blending architectural distinction with sustainability. Inside, a sculptural curved ceiling begins at the entry and rises through both levels, creating movement and continuity throughout the home. Tile and wood flooring, abundant natural light, and expansive sliding glass doors define the open-concept interior and provide seamless access to the yard and terraces. The kitchen features custom cabinetry, marble countertops, a large island with breakfast-bar seating, floating shelves, Sub-Zero refrigerator, Wolf double ovens, and Wolf gas cooktop. A walk-in pantry and well-appointed utility room offer cabinetry, counter space, and a sink. Upstairs, the spacious game room includes built-in shelving, a contemporary window seat, and access to a spacious and unique grassy terrace. The primary suite offers tall ceilings, built-in storage, and a serene private terrace. Its spa-inspired bath features dual vanities, a sunken soaking tub, complete Feng Shui including a Money Tree, glass-enclosed shower, and generous custom walk-in closet. Secondary bedrooms include custom walk-in closets and access to en-suite or nearby baths. Outdoor spaces include an open side courtyard, covered backyard patio, private terraces, and landscaped areas designed to extend everyday living outdoors. A three-car tandem garage completes the home. Standard features include green-roof construction, geothermal heating and cooling, and solar integration. Tapestry’s end-to-end design approach creates cohesive architecture and interiors, with optional furnishing packages available. Located within Frisco ISD, planned amenities include a clubhouse, pool, and fitness center.

14867 Little Bluestem Ln, Frisco

$257,990
2 Beds 2 Baths 21335856 MLS
CB JENI HOMES HARPER floor plan. This 2 bedroom, 2 full bath townhome is always located at the end of the building, which makes it a dream for someone who loves natural light! Downstairs features a full-size bedroom and bath, perfect for guests or as a home workspace, and a laundry room that accommodates a full-size washer and dryer. The 2nd floor offers a bright and cheerful setting that’s perfect for entertaining. The beautiful kitchen, with quartz countertops, spacious cabinets and designer hardware, opens to the living area. The primary bedroom will allow for a queen or king size bed and has a spacious closet. The primary bathroom has an oversized shower, ceramic tile flooring and shower walls, and a double sink vanity. Available in NOW!!

5219 Legacy St, Haltom City

Listings provided by North Texas Real Estate Information Systems (NTREIS). Listing data has been deemed reliable but is not guaranteed to be accurate by the MLS.

Last updated: