Refine Search
Sort by
908 Chinati St, Princeton
$350,000
4 Beds ⋅ 3 Baths ⋅ 21437206 MLS
Move-in Ready, Single-Story Living Meets Modern Convenience in Fast-Growing Princeton! You don't need to wait months on new construction - your like-new home with extra touches is ready today! Welcome home to this spacious 4-bedroom, 3-bath home set on a premier, oversized corner lot backing to serene green space—offering added privacy and no rear neighbors. Inside, the airy, open-concept floor plan is bathed in natural light and creates the ideal backdrop for both everyday living and effortless entertaining. Need room for hobbies, gear, or seasonal decor? You’ll appreciate the generous interior storage, an oversized 3-CAR GARAGE, and a backyard 8x10 storage shed that conveys with the property. Beyond your front door, enjoy resort-style community amenities including a sparkling pool, scenic trails, a playground, and a sports court, plus the convenience of an elementary school located right inside the neighborhood. Experience the peaceful charm of small-town living while staying less than 10 miles from the newly opened McKinney National Airport as well as the boutique shopping, dining, and vibrant energy of Historic Downtown McKinney. Space, privacy, and an unbeatable location—this one checks every box!

908 Chinati St, Princeton

150 Morning Light Ln, Waxahachie
$574,182
4 Beds ⋅ 3 Baths ⋅ 21438190 MLS
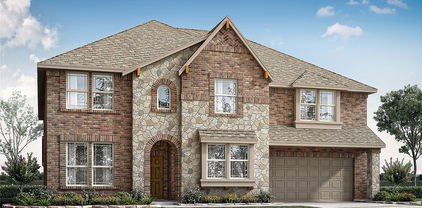
NEW! NEVER LIVED IN. Estimated completion January 2027. No backyard neighbors and an extended covered patio give Bloomfield Homes’ Carolina IV a spacious outdoor setting in Sunrise Garden Valley. This two-story home offers 4 bedrooms, 3 full baths, and a 3-car garage on an 80-by-125-foot homesite. The third garage bay includes an access door for added convenience. A circular foyer introduces a front study behind double doors, while a separate flex space replaces the formal dining room. Set it up as another lounge, a project room, or a place to display a favorite collection. The family room connects openly to the kitchen and breakfast area, with a corner fireplace and rear windows looking toward the patio. An island provides extra workspace, and the pantry keeps everyday essentials close at hand. The breakfast area has windows on 2 sides and direct access to the extended covered patio. The primary suite sits at the rear of the first floor, with dual sinks, a soaking tub, a separate shower, and a walk-in closet. Two secondary bedrooms share another full bath on this level. The fourth bedroom occupies the second floor alongside a full bath, game room, and enclosed media room, creating a separate setting for recreation and movie nights. A tech center adds another useful spot for a computer or small workspace. The laundry room is positioned near the secondary bedrooms and garage entry, keeping daily tasks convenient. Landscaping and a sprinkler system are included, with ample yard space for future outdoor plans. Visit the Bloomfield Homes model in Sunrise Garden Valley today! *Photos are a representation of finished product. Materials will vary.*

150 Morning Light Ln, Waxahachie

2609 Murrell, Graford
$2,895,000
5 Beds ⋅ 4 Baths ⋅ 21438138 MLS
Rare opportunity to own TWO waterfront lots offering exceptional flexibility, privacy, and investment potential! Extensively renovated lakefront retreat featuring a 2,160 sq. ft. main residence, an additional 1,120 sq. ft. of air-conditioned flex space, deep-water access, and outstanding outdoor amenities. The main residence and improvements occupy one waterfront lot, while the adjoining vacant waterfront lot offers the opportunity to build an additional home, sell separately, or retain as a private buffer. Enjoy breathtaking lake views, a private boat ramp, sandy beach entry, and a dock with a large boat lift capable of accommodating a 32' Sea Ray. The open-concept main home features 3 bedrooms and 3 baths, with spacious living, dining, and kitchen areas highlighted by a wall of windows overlooking the water. The chef's kitchen offers a large island, premium appliances, a built-in wine bar, and a dedicated coffee bar. The primary suite is a private sanctuary with patio access, an oversized walk-in closet, and a luxurious bath. A second bedroom includes an ensuite bath, while the third bedroom is adjacent to a full bath. The newly constructed, fully insulated and air-conditioned 28' x 40' flex building provides an additional 1,120 sq. ft. of versatile space, including 2 bedrooms with a Jack-and-Jill bath. Ideal for guest accommodations, a game room, fitness area, workshop, or hobby space, this building also features an attached 18' x 28' covered carport. With 3,280 combined sq. ft. of air-conditioned space, two waterfront lots, and exceptional lake amenities, this property offers a rare combination of luxury, versatility, and long-term potential on Possum Kingdom Lake. Updated pics showing the flex space and guest rooms coming soon.

2609 Murrell, Graford

115 Guynell Rdg, Decatur
$749,900
3 Beds ⋅ 3 Baths ⋅ 21438152 MLS
4.99% Rate available thru preferred lender!!Luxurious LBK Home on a 2 acre tract in the gorgeous Overton Oaks.This custom home has style and elegance. 2746 sq ft home with 3 bedrooms, 3 full bathrooms, an office, game room and Large patio with a wood burning fireplace in Decatur ISD.Exquisite curb appeal paired with timeless finish outs.As you enter the home, enjoy vaulted ceilings with stunning beams, beautiful light fixtures, natural stone and quartz countertops, gas fireplace in the living room with built ins, and large windows overlooking your backyard.Oversized rooms and closets, huge walk in pantry, and large utility.Spacious 3 car side entry garage with concrete driveway.Overton Oaks offers underground utilities and a beautiful entrance.LBK homes installs CAT 5 wiring for data.This home will come with gutters, sprinklers, and a landscape package.

115 Guynell Rdg, Decatur

337 Walker Pkwy, Celina
$347,560
3 Beds ⋅ 3 Baths ⋅ 21437970 MLS
NORMANDY HOMES ADELAIDE floor plan. The Adelaide is a thoughtfully designed two-story home offering 2,170 square feet of modern living space with 3 bedrooms, 2.5 bathrooms, and a 2-car garage. This open-concept floor plan features a spacious family room, well-appointed kitchen, and dining area that flow seamlessly for everyday living and entertaining. The private owner’s suite includes a generous walk-in closet and a spa-inspired bath, creating a relaxing retreat. Upstairs, a versatile game room and secondary bedrooms provide flexible space for work, play, or guests. Located in The Heights at Uptown, the Adelaide combines smart design, stylish features, and low-maintenance living ideal for today’s home buyers. MOVE IN READY NOW!

337 Walker Pkwy, Celina

4019 Topaz Dr, Mesquite
$299,900
3 Beds ⋅ 2 Baths ⋅ 21438094 MLS
Welcome to 4019 Topaz Drive, a beautifully updated single-story home offering modern finishes, versatile living spaces, and a backyard designed for entertaining! Step inside to discover a bright, inviting interior featuring neutral paint, updated flooring, contemporary lighting, and ceiling fans throughout. The stylish kitchen showcases white cabinetry, striking black countertops with marble-inspired veining, subway tile backsplash, stainless steel appliances, and a gas range. Multiple living areas offer flexibility for everyday living, entertaining, or creating a dedicated media or game room. A separate office space provides an additional area for working from home. Comfortable bedrooms feature plush carpeting and abundant natural light, while the updated bathrooms offer modern vanities, stylish fixtures, and classic subway tile finishes. The real showstopper awaits outside! Sliding glass doors open to a backyard retreat featuring a sparkling in-ground swimming pool with an attached spa, expansive covered patio, and plenty of space for outdoor dining and entertaining. A fenced backyard, mature shade trees, and a detached storage building add convenience and functionality. Additional highlights include an attached covered carport, attractive brick exterior, and welcoming front entry. With no HOA and an appealing combination of indoor comfort and outdoor enjoyment, this home offers something for everyone.

4019 Topaz Dr, Mesquite

724 Franklin St, Bellevue
$289,000
4 Beds ⋅ 3 Baths ⋅ 21438133 MLS
Completely reimagined and rebuilt from the studs in 2024, this 4-bedroom, 3-bath home delivers timeless craftsmanship with the peace of mind of new construction. Everything is new, including all new plumbing, all new electrical, and a new HVAC system. Set on an oversized half-acre lot, there’s room to spread out inside and out. The primary suite and two additional bedrooms are on the main level, with a private guest suite and full bath upstairs. The gourmet kitchen features granite countertops, custom soft-close cabinetry, and all appliances. Beadboard ceilings add character to the living room, kitchen, and hall, and LED lighting runs throughout. Outside, enjoy a covered front porch with cedar posts, wrought iron fencing, thoughtfully designed sidewalks, new gutters, and a storm shelter. Newly rebuilt, fully finished, and ready to move in. Schedule your showing today!

724 Franklin St, Bellevue

600 E Fogg St, Fort Worth
$299,800
4 Beds ⋅ 2 Baths ⋅ 21434624 MLS
Welcome to this beautiful 4-bedroom brick home conveniently located just minutes from La Gran Plaza with easy access to I-35, shopping, dining, and entertainment! This fully gated property features beautifully designed metal entry gates, extensive concrete paving for additional parking, and an attractive brick exterior. Step inside to an inviting open floor plan with modern interior finishes, spacious living areas, and a functional layout perfect for everyday living and entertaining. One of the four bedrooms offers versatility as a home office, playroom, or guest bedroom. The oversized primary suite provides a comfortable retreat with direct backyard access and a beautifully finished full bathroom. Offering privacy, generous parking, stylish finishes, and an unbeatable location, this home is a must-see.

600 E Fogg St, Fort Worth

5512 Golden Sun Ln, McKinney
$864,235
4 Beds ⋅ 5 Baths ⋅ 21437985 MLS
NORMANDY HOMES PERCY floor plan. Experience the best of suburban living in The Estates at Stacy Crossing, a highly sought-after McKinney community offering convenient access to both McKinney and Allen, lower McKinney tax rates, and enrollment in the acclaimed Frisco ISD. This stunning home boasting 4 spacious bedrooms and 4.5 luxurious bathrooms across nearly 3,300 square feet. The downstairs features a guest room with a private ensuite with a shower ILO of tub, a study, and a gourmet kitchen that opens to a family room with a wall of windows. The private owner's suite includes an ensuite bath with a freestanding tub and a large walk-in closet. Upstairs, you'll find a game and media room, along with two secondary bedrooms, each equipped with walk-in closets. This home is designed for comfort, style, and functionality, perfect for modern living.

5512 Golden Sun Ln, McKinney

228 Fireberry Dr, Glenn Heights
$645,990
6 Beds ⋅ 6 Baths ⋅ 21438117 MLS
NEW! NEVER LIVED IN. Estimated completion December 2026. An upstairs suite with its own bath and 2 walk-in closets gives Bloomfield Homes’ Bellflower IV an exceptional retreat in Hampton Park. This two-story plan offers 6 bedrooms, 5 full baths, a powder bath, and a 2.5-car garage, with the primary suite and another bedroom on the main floor. Glass French doors define the front study, while the dining room opens directly to the family room for a larger gathering space. A high-rising ceiling lifts the living area, and Vintage Manor wood-look laminate continues through the entry, halls, kitchen, family room, dining room, and study. The Deluxe Kitchen features Taj quartz counters, a polished Apuano tile backsplash, double gas ovens, and a 5-burner gas cooktop. A pot filler and single-bowl sink make prep easier, while a raised-panel island back gives the kitchen a finished furniture detail. Eight-foot interior doors throughout the first floor add scale. The rear primary suite pairs separate vanities with a soaking tub, a tiled shower, and a walk-in closet. Polished Apuano tile upgrades the shower walls and tub surround, and Playa White quartz continues through all bathrooms. Two secondary baths replace tubs with tiled showers and semi-frameless doors. Four bedrooms share the second floor with 3 full baths and a game room overlooking the family room. A separate laundry room sits near the garage entry, with tile flooring carried through the utility room and baths. The covered patio is reached through an upgraded 8-foot door, and front uplights plus a coach light add evening curb appeal. Visit the Bloomfield Homes model in Hampton Park today! *Photos are a representation of finished product. Materials will vary.*

228 Fireberry Dr, Glenn Heights

2112 Marion Ct, Celina
$771,585
5 Beds ⋅ 4 Baths ⋅ 21438106 MLS
Discover an exceptional blend of elegance, space, and thoughtful design in this beautifully appointed two-story home, ideally situated on a desirable corner homesite within a cul-de-sac. Designed with both everyday living and entertaining in mind, this expansive floor plan offers an impressive array of versatile living spaces and room for everyone to enjoy. The main level welcomes you with an open-concept design featuring a spacious family room with fireplace, an inviting dining area, and a well-appointed kitchen with an oversized island, abundant cabinetry, and walk-in pantry. The private primary suite offers a relaxing retreat, while an additional bedroom and dedicated study provide flexibility for guests or working from home. Upstairs, the possibilities are endless with a generous game room, separate media room, exercise room, and additional secondary bedrooms. Whether hosting gatherings, enjoying movie nights, or creating dedicated spaces for work and recreation, this thoughtfully designed home offers exceptional versatility. An outdoor living area extends the entertaining space beyond the interior, creating the perfect setting to unwind or enjoy time with family and friends. A spacious garage, with an optional third-car configuration, provides added convenience. The combination of an expansive floor plan, multiple entertainment spaces, and a premium corner cul-de-sac location makes this home a truly special opportunity. Experience the space, flexibility, and lifestyle you've been looking for!

2112 Marion Ct, Celina

1976 Crossvine Ln, Shreveport
$495,000
3 Beds ⋅ 2 Baths ⋅ 21435278 MLS
Expanded Garden Cottage! Enjoy bungalow-sized living with the charm of a New Orleans garden cottage. The generous front porch is perfect for rockers, impromptu neighbor visits and park views. Inside, the open living and dining area features a vaulted ceiling and an inviting kitchen with upgraded cabinetry, a stunning blue island, custom vent hood, pot filler and tile backsplash. Made for entertaining, the island includes a wine fridge, while the beautiful built-in bar offers stemware slides and lower cabinets. Prefer another setup? Consider an additional beverage cooler and a gorgeous bookcase with lower storage. Just beyond the kitchen, the spacious laundry room and pantry have plenty of room for loads of laundry and a Sam’s run. The secondary bedrooms sit at the front of the home, apart from the primary suite. Between them is a full bath with a large tiled shower and hotel-style vanity. Down the hall, a handy drop zone features a bench and cabinets, plus a tucked-away office overlooking the yard—peaceful and separate from the living area. At the rear, the primary bedroom feels like a retreat. Built-in cabinetry adds storage and hanging space, complemented by a walk-in closet with two built-in dressers. The lovely bath features separate vanities, backlit mirrors, a dreamy soaking tub and a two-person shower with dual rain heads and controls. The fenced backyard extends the living space. A covered patio features a built-in grill, serving counter and storage drawers. The hybrid garage carport doubles as an entertaining pavilion, with TV and dartboard included. A dedicated storage room keeps entertaining essentials close at hand. This special home also includes a French-door refrigerator, washer, dryer and remote-controlled blinds throughout. Come see what life in Provenance can be!

1976 Crossvine Ln, Shreveport

3925 Roland Rd, Whitesboro
$879,000
3 Beds ⋅ 3 Baths ⋅ 21435095 MLS
Discover country living on 4.108 gated, fully fenced acres, tucked away down a long private driveway. This beautifully maintained property features two stocked fishing ponds, a 704-sq.-ft. guest cabin, an oversized three-car garage, a horse barn, and park-like outdoor spaces. Built in 2018, the 1,461-sq.-ft. main home offers 2 bedrooms, 2 bathrooms, and a dedicated office. Expansive windows frame pond views from the living room and primary bedroom. The kitchen includes KitchenAid appliances, a gas range, and instant hot water. Enjoy custom blinds, upgraded fixtures, two washer & dryer hookup locations, and internet-integrated controls for the HVAC, front gate, front door, and Ring security cameras. The 1,118-sq.-ft. garage has two 10-ft.-tall doors and a convenient drive-around approach. Outdoor amenities include a covered porch, patio, hot tub, hot & cold outdoor shower, fire pit, swings, benches, and hammocks under mature trees. Both ponds are stocked with largemouth bass and copper nose bluegill, with tagged fish and documented catches. A fountain, landscaped rock creek beds, and a new 2026 water well enhance the setting. Enjoy mature trees, fruiting persimmons, evergreens, and lawn irrigation. Completed in 2022, the 704-sq.-ft. pondside cabin includes three sleeping nooks, a kitchenette, full bath, heating and cooling, separate electric meter, and its own septic system. Ideal for a hobby farm, the property also offers a three-stall horse barn, fenced animal areas, hay barn, shelters, equipment storage, and RV water, septic, electric hookups. Utilities include co-op water, electricity, propane, and two septic systems. Minutes from historic downtown Whitesboro, with convenient access to Sherman, Gainesville, and Lake Texoma. Sellers may negotiate furnishings, land maintenance equipment, and select property-related items separately. A rare blend of privacy, recreation, and North Texas living.

3925 Roland Rd, Whitesboro

3688 Birdie Ln, Lorena
$674,900
4 Beds ⋅ 3 Baths ⋅ 21438065 MLS
The first thing you’ll notice at 3688 Birdie Lane is how far you can see. This 2,800-square-foot barndominium sits on a gentle rise overlooking 7.96 acres in Lorena ISD. A covered porch runs the full length of the back of the home, and the 1,000-square-foot shop has two roll-up doors and a custom loft, so there’s room to keep a project going and still have space for your equipment. Inside, 10-foot ceilings and an open floor plan give the living and dining areas room to breathe. The kitchen pairs rich wood countertops with dark cabinetry, and the center island leaves the breakfast bar free for friends to pull up a seat while you cook. Set a long table by the dining room window and you’ll have a view of the acreage all through dinner. The home has four bedrooms and three full baths. In the primary suite, a soaking tub sits beneath a glass-block window, alongside a separate charcoal-tiled walk-in shower and a double vanity. Two secondary bedrooms share a Jack-and-Jill bath with separate vanities, and the fourth bedroom has a full bath just down the hall. There’s a one-car garage and a two-car carport for everyday parking, plus a dedicated spot with an RV hookup. Come see what life on Birdie Lane looks like, and if you can, time your showing for sunset on the back porch.

3688 Birdie Ln, Lorena

120 County Road 321, Abilene
$699,000
3 Beds ⋅ 3 Baths ⋅ 21438034 MLS
There's something special about a home that gives you room to spread out while still feeling warm and inviting. Situated on approximately 10 acres just south of Abilene in Wylie ISD, this 3-bedroom, 2.5-bath home offers 2,878 square feet with beautiful views of the West Texas countryside. Originally built in 1971, the home underwent extensive remodeling in 2022, bringing in updated finishes while maintaining its ranch-style charm. The layout offers plenty of space without losing that cozy feeling of home. Exposed wood beams and a wood-burning fireplace create a welcoming living area, while large windows bring in natural light and showcase the incredible views. The kitchen features granite countertops, stainless steel appliances, and ample cabinet space. Outside, you'll appreciate the elevated setting, mature trees, and covered porches overlooking the countryside. The property offers yard fencing, multiple outbuildings for agricultural needs, equipment, or storage, along with a covered RV parking area. Additional improvements include approximately 2,000 square feet of low-maintenance synthetic turf and a roof installed in 2022 with impact-resistant shingles. Whether you're looking for room for a few animals, space for projects, or simply a peaceful place to call home, this property offers the space and functionality of country living just minutes from Abilene. Additional adjoining acreage is available for purchase. Acreage is approximate and subject to a new survey.

120 County Road 321, Abilene

665 Greenwood Cut Off Rd, Weatherford
$385,000
3 Beds ⋅ 2 Baths ⋅ 21437375 MLS
Discover the ultimate manageable equestrian setup with this super cute 3-bedroom, 2-bathroom home offering 1,247 square feet of thoughtfully updated living space on 1± acre. Designed for horse lovers who want the convenience of keeping their animals at home without the heavy maintenance of large acreage, this property is completely ready for you and your horses. Inside, you’ll love the tasteful updates throughout, including granite countertops in the kitchen and baths, stainless steel appliances and a wood burning fireplace, which all create a warm and inviting atmosphere. Step outside to relax and entertain under the covered back patio while overlooking your scenic pastureland. Fully perimeter-fenced with pipe and no-climb fencing and cross-fenced into two horse pastures. The equestrian and outdoor amenities include two horse shelters equipped with automatic waterers, a 16' x 18' workshop on a concrete slab with an attached lean-to for tack or equipment storage, and plenty of room for truck and trailer parking. Don't miss this rare opportunity to own a well-maintained, ready-to-go horse property that blends comfort, functionality, and low-maintenance country living!

665 Greenwood Cut Off Rd, Weatherford

452 Vz County Road 1111, Fruitvale
$675,000
5 Beds ⋅ 5 Baths ⋅ 21437022 MLS
Welcome to your ultimate country escape! Nestled on 18± scenic acres in Fruitvale, TX, this expansive property features a former garage smartly converted into a versatile mother-in-law (MIL) living space, plus the added bonus of both ag and wildlife tax exemptions. Ideally located just minutes from Grand Saline and Canton—home of the famous First Monday Trade Days—and within easy reach of Van and Terrell, this peaceful retreat offers convenient access to dining, shopping, and everyday amenities while maintaining a secluded country feel. Easily accessible via major thoroughfares including State Highway 80 and Highway 19, a long concrete driveway welcomes you home and ensures privacy from the main road. Step outside to discover a pastoral paradise featuring open pastureland, mature shade trees, and a peaceful 2-acre lake—ready to reclaim its status as the centerpiece of the property once normal rainfall returns. The expansive acreage offers endless opportunities for outdoor enthusiasts, whether you want to set up hobby farming, keep livestock, ride ATVs, or simply enjoy wide-open Texas skies and stunning sunset views from your backyard. Inside, the spacious 3,560 sq. ft. two-story home (built in 2003) features 5 bedrooms and 4.5 bathrooms. The interior boasts warm wood-finish flooring, a generous kitchen with custom two-tone cabinetry and dark stone countertops, a comfortable living room with a classic wood-mantel fireplace and built-in shelving, and a bright study with French glass doors. Offering a harmonious mix of a substantial family home, convenient location, and versatile acreage, this property is ready for you to bring your outdoor dreams to life!

452 Vz County Road 1111, Fruitvale

927 Prickly Pear Trl, Gordon
$825,000
6 Beds ⋅ 3 Baths ⋅ 21432906 MLS
SELLERS OFFERING 25K IN BUYER CONCESSIONS! Privately nestled behind a gated entrance this exceptional 10.283-acre estate in the coveted Clayton Mountain Ranch - 7R Ranch. Surrounded by picturesque rolling terrain & beautiful Hill Country views. The acreage offers endless possibilities for outdoor recreation, equestrian pursuits & privacy of wide-open spaces, with horse stalls, loafing sheds and additional outbuildings already in place. A 50-amp RV hookup adds even greater convenience for recreational vehicles & visiting guests. Inside, generous proportions & thoughtfully designed living spaces create a warm & inviting atmosphere with room for everyone. Low-maintenance stamped concrete flooring & custom wood baseboards add character throughout. Two distinct living areas provide flexibility for gathering & entertaining, while the main living room makes a striking impression with its dramatic floor-to-ceiling stone fireplace. Open-concept kitchen features granite countertops & ample space for preparing meals & bringing everyone together. Main-level primary suite offers a peaceful escape, complete w-an ensuite bath featuring an oversized WI shower, a relaxing garden soaking tub + dual WIC. Additional bedrooms provide comfortable accommodations for family & guests, while the upstairs game room offers plenty of space for pool tables, gaming & entertainment. Easy to make a dedicated bunk room for children, grandchildren & overnight visitors, making this home especially well suited for multi-generational gatherings & extended family stays. Designed with efficiency & comfort in mind, the property features 3 HVAC units, tankless water heaters + fully paid-off solar panels for $0 to low bills. Beyond the property, residents enjoy access to 2 distinctive amenity centers, including a lakeside clubhouse w-a swimming pool & kayaking, as well as a separate recreation center featuring a pool, fitness center, jacuzzi, game room + movie theater all in sought after A-rated Gordon ISD.

927 Prickly Pear Trl, Gordon

260 W Elm, Stephenville
$169,500
3 Beds ⋅ 2 Baths ⋅ 21437996 MLS
NEW LOOK, BIG UPDATES & READY FOR A NEW OWNER! Fresh paint inside and out gives this adorable 3-bedroom, 2-bath home a welcoming new look! The homeowner has invested in important improvements, including replacing floor decking, installing new flooring in living rooms and bedrooms, new tile in bathrooms, updating hot and cold water lines with modern PEX plumbing. Inside, you'll find a spacious kitchen and living area with plenty of room to gather, relax, and entertain. Conveniently located near downtown Stephenville and local schools, this home offers both comfort and convenience. Step outside to enjoy the large backyard with plenty of room for kids to play, pets to roam, and outdoor fun.The owner is highly motivated and ready to sell! Don't let this opportunity pass you by. Come take a look and see all this home has to offer. HURRY, THIS ONE WON'T LAST!

260 W Elm, Stephenville

585 Concho St, Aubrey
$270,000
3 Beds ⋅ 2 Baths ⋅ 21437072 MLS
$2,500 Credit with Preferred lender to help with closing costs!! Welcome to your new home at 585 Concho Street in the fast-growing community of Aubrey, TX! In the heart of the Aubrey Creek Estates neighborhood, this beautifully maintained 2020-built home offers the perfect blend of comfort, style, and functionality—ideal for homeowners. Step inside to discover an inviting open-concept layout filled with natural light, creating a warm and welcoming atmosphere. The spacious living area flows seamlessly into the kitchen, featuring ample cabinetry, generous counter space, and a layout perfect for entertaining or everyday living. The primary suite provides a relaxing retreat with a well-appointed ensuite bathroom and plenty of closet space. Additional bedrooms offer flexibility for family members, guests, or a home office setup. Outside, enjoy a private backyard with room to relax, entertain, or customize to your liking. Whether it's weekend BBQs or quiet evenings under the Texas sky, this outdoor space has plenty of potential. Close to recreational destinations like Lake Lewisville, the Greenbelt Corridor for hiking and biking, and the popular Ray Roberts Lake State Park. This home is part of a well-kept neighborhood with nearby amenities, including grocery stores, fitness centers, coffee shops, and more. Don’t miss your opportunity to own in one of North Texas’ most sought-after growth areas—schedule your showing today! • Low property taxes with NO MUD or PID • Some photos have been virtually staged to illustrate the home's potential. Furniture and décor shown in virtually staged images are not included in the sale.

585 Concho St, Aubrey

4350 S Fm 196, Blossom
$385,000
3 Beds ⋅ 2 Baths ⋅ 21435745 MLS
A beautiful wide-open pasture stretches toward a distant tree line, while a reed-lined pond reflects the open sky. Closer to the home, mature shade trees spread their canopies across the yard, creating a shaded setting for this single-story brick home. A window-lined enclosed porch looks out over the yard and fields, bringing the countryside into view perfect for morning coffee. Inside, the kitchen features white cabinetry, generous counter space, and a breakfast bar for casual meals. Tile flooring flows from the kitchen into the adjoining dining area, where a floor-to-ceiling brick fireplace with a raised hearth and wood mantel creates a natural focal point. Three generously sized bedrooms complete this inviting country home. Outside features include 15 acres of cleared countryside, an attached garage with a wide paved drive offering room for parking, while a separate metal workshop with an overhead door provides space for projects and storage. A metal barn with a wide bay opening and nearby fenced areas adds to the property’s practical country appeal and lifestyle.

4350 S Fm 196, Blossom

Listings provided by North Texas Real Estate Information Systems (NTREIS). Listing data has been deemed reliable but is not guaranteed to be accurate by the MLS.

Last updated:

How much is your home worth?

Get instant property value now!