Refine Search
Sort by
100 Oscar Bish Well Dr, Mineral Wells
$244,990
4 Beds ⋅ 2 Baths ⋅ 21430148 MLS
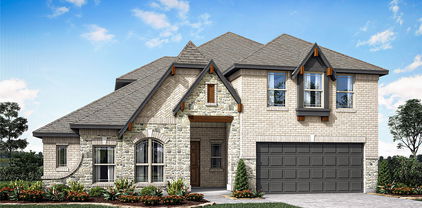
Stunning new D.R. Horton home in The Wells located in Mineral Wells and Mineral Wells ISD! The single-story Baylor floor plan Elevation A with an estimated Winter completion, offers 4 bedrooms, 2 bathrooms, and a 2-car garage with a bright open-concept design ideal for modern living. The family room, dining area, and contemporary kitchen flow together seamlessly, creating a welcoming and functional central gathering space. The chef-inspired kitchen features quartz countertops, 36” upper cabinets, stainless steel appliances, a gas range, stainless steel sink, center island, and a walk-in pantry for convenient storage. The private primary suite includes an en-suite bath with dual quartz vanities, a 5-foot oversized shower, and a walk-in closet located directly off the bathroom. Three secondary bedrooms and a full bathroom with a quartz vanity top offer comfortable accommodations for family, guests, or a home office. Luxury vinyl plank flooring enhances all main living areas and wet zones for durability and easy maintenance. This home is built with energy-efficient construction and equipped with America’s Smart Home Technology. Exterior highlights include a landscape package, full sprinkler system with rain sensor, privacy fencing, and more.

100 Oscar Bish Well Dr, Mineral Wells

4140 Sunny Branch Ln, Fort Worth
$346,990
5 Beds ⋅ 3 Baths ⋅ 21429810 MLS
Beautiful new D.R. Horton home in Sunnycreek, located in Crowley and Crowley ISD! The two-story Callahan floor plan, Elevation C, with an estimated Winter completion, offers 5 bedrooms, 2.5 bathrooms, a spacious game room, and a 2-car garage, thoughtfully designed to provide flexibility for a variety of lifestyles. The open-concept main level features a bright living room, dining area, and contemporary kitchen that flow seamlessly together, creating an inviting space for everyday living and entertaining. The stylish kitchen includes quartz countertops, 36” painted cabinets, stainless steel appliances, a gas range, stainless steel sink, center island, and pantry for convenient storage. Privately situated on the first floor, the primary suite features an en-suite bath with dual quartz vanities, a 5-foot oversized shower, and a spacious closet. A convenient powder bath and laundry room complete the main level. Upstairs, a versatile game room provides additional living space, along with four secondary bedrooms and a full bathroom featuring dual sinks and a quartz vanity top. Luxury vinyl plank flooring enhances the main living areas and wet zones for durability and easy maintenance. Built with energy-efficient construction and equipped with America’s Smart Home Technology. Exterior features include a landscape package, full sprinkler system with rain sensor, privacy fencing, and more. Residents of Sunnycreek enjoy mobility-friendly trails and two dog parks, all conveniently located near I-35, Chisholm Trail Parkway, Chisholm Trail Park, and an abundance of shopping, dining, and entertainment options.

4140 Sunny Branch Ln, Fort Worth

1037 Standing Point Dr, Fort Worth
$367,685
4 Beds ⋅ 2 Baths ⋅ 21429437 MLS
Now Selling in the new phase at D.R. Horton's Rosewood at Beltmill community in North Fort Worth and Eagle Mountain-Saginaw ISD!! Gorgeous Single Story 4-bedroom Huntsville Floorplan-Elevation C, with an estimated winter completion! Modern open concept with Living and Dining opening to large Chef's Kitchen located in the heart of the Home complete with seating Island, Granite Countertops, Stainless Steel Appliances, Gas Range and walk-in Pantry. Large primary Bedroom with 5 foot oversized shower and walk-in Closet. Luxury vinyl flooring at Entry, Hallways and Wet areas, plus America's Smart Home Technology Package. Covered front porch and back Patio, 6 foot-stained fenced Backyard, Gas Tankless Water Heater, Landscape Package with full sod and Sprinkler System and more! Nearby nature, wildlife, and outdoor activities include Eagle Mountain Lake; Eagle Mountain Park offering hiking trails and nature; and Twin Points Park offering seasonal beach and party area rentals.

1037 Standing Point Dr, Fort Worth

10725 Black Onyx Dr, Fort Worth
$341,765
4 Beds ⋅ 2 Baths ⋅ 21429244 MLS
Beautiful new D.R. Horton home in the Rock Creek Ranch community located in Fort Worth and Crowley ISD! The single-story Texas Cali floor plan Elevation C, with an estimated Winter completion, offers 4 bedrooms, 2 bathrooms, and a 2-car garage, designed with a spacious open-concept layout ideal for both everyday living and entertaining. The living room, dining nook, and contemporary kitchen flow together seamlessly, creating a bright and inviting central living space. The thoughtfully appointed kitchen includes quartz countertops, 36” painted cabinets, stainless steel appliances, a gas range, stainless steel sink, center island, and a walk-in pantry for convenient storage. The private primary suite features an en-suite bath with dual quartz vanities, a 5-foot oversized shower, and a closet conveniently located off the bathroom. Three secondary bedrooms and a full bathroom with a quartz vanity top provide flexible space for guests, a home office, or additional living needs. RevWood flooring enhances the main living areas and wet zones for durability and easy maintenance. Built with energy-efficient construction and equipped with America’s Smart Home Technology. Exterior highlights include a landscape package, full sprinkler system with rain sensor, privacy fencing, and more. Planned community amenities include a future pool, parks, playground, and trails. Located just two miles from Benbrook Lake with easy access to shopping, Fort Worth attractions, and nearby schools.

10725 Black Onyx Dr, Fort Worth

8429 Bluebonnet Bend Rd, Fort Worth
$361,685
4 Beds ⋅ 2 Baths ⋅ 21429172 MLS
Now Selling in the new phase at D.R. Horton's Rosewood at Beltmill in North Fort Worth, Eagle Mountain-Saginaw ISD! Gorgeous Single Story 4-bedroom Elgin floorplan elevation C, with an estimated winter completion! Modern open concept with spacious Family Room and Dining opening to large Chef's Kitchen located in the heart of the Home, complete with seating Island and walk-in Pantry. Private primary Bedroom with ensuite Bath and walk-in Closet. Three additional Bedrooms, full secondary Bath and separate Laundry Room provide plenty of space throughout. Covered front Porch and back Patio, plus 2 Car Garage. Home is Connected Smart Home Technology Pkg, 6 foot-stained fenced Backyard, Gas Tankless Water Heater, Landscape Pkg with full sod and Sprinkler System and more! Nearby nature, wildlife, and outdoor activities include Eagle Mountain Lake offering Boat and Jet Ski rentals; Eagle Mountain Park offering hiking trails and nature; and Twin Points Park offering seasonal beach and party area rentals.

8429 Bluebonnet Bend Rd, Fort Worth

10421 Sunset Shore Dr, Grand Prairie
$464,290
4 Beds ⋅ 3 Baths ⋅ 21429143 MLS
Welcome to D.R. Horton's fabulous new community of Lakeview Pointe located in the desirable city of Grand Prairie, located within Midlothian ISD!! Bartlett Elevation C, with an estimated Winter completion, is a beautifully designed single-story floorplan offering 4 bedrooms, 3 full bathrooms, and a 2-car garage. The open-concept layout features a spacious family room that flows seamlessly into the dining area and large chef’s kitchen. The kitchen showcases 42-inch upper cabinets with crown molding, quartz countertops, stainless steel appliances, a ceramic tile backsplash, and a walk-in pantry—perfect for cooking and entertaining. The private primary suite is located at the rear of the home and includes a large walk-in closet and a well-appointed en-suite bath featuring both a walk-in shower and a separate soaking tub. Bedrooms 2 and 4 share access to Bath 2, while Bedroom 3 is positioned near its own full bath, ideal for guests or multi-generational living. Additional highlights include Rev Wood flooring in high-traffic areas, a formal dining room, dedicated laundry room, covered patio for outdoor living, and America’s Smart Home Technology package. Exterior features include a landscape package with full sprinkler system and a fully fenced backyard. A future park and playground are also planned within the community, promising additional recreation and a sense of connection among neighbors. With only one thoughtfully designed phase, Lakeview Pointe is the perfect place to call home for those seeking both tranquility and convenience in a growing, family-friendly area.

10421 Sunset Shore Dr, Grand Prairie

1053 Standing Point Dr, Fort Worth
$369,685
4 Beds ⋅ 2 Baths ⋅ 21428501 MLS
Welcome to D.R. Horton's master planned community of Rosewood at Beltmill and EMS ISD! Gorgeous Single Story 4-bedroom Justin Floorplan-Elevation C, with an estimated winter completion! Great open concept floorplan with spacious Living opening to Dining and large Chef's Kitchen with an abundance of Cabinet and Counter space, Granite Countertops, seating Island, Stainless Steel Appliances, electric range and Walk-in Pantry. Front secondary Bedroom-optional Office area. Large primary Bedroom with 5-foot oversized shower with ceramic tile surround and walk-in closet. Luxury vinyl flooring at entry, Hallways and Wet areas plus America's Smart Home Technology Pkg. Covered front porch and back Patio, 6-foot wood privacy fenced backyard. Landscape Pkg with full sod, Sprinkler System and much more! Community Pool, Park, Dog Park and on-Site Elementary School.

1053 Standing Point Dr, Fort Worth

14800 Devils Claw Trl, Fort Worth
$319,000
4 Beds ⋅ 2 Baths ⋅ 21430889 MLS
Welcome to 14800 Devils Claw Trail, a beautifully maintained, move-in-ready single-story home situated on a desirable corner lot. Built in 2021, this thoughtfully designed home offers nearly 2,000 square feet of living space, four bedrooms, two full bathrooms, and a flexible floor plan ideal for modern living. Step inside to discover an inviting open-concept layout filled with natural light, luxury vinyl plank flooring, and neutral finishes throughout the main living areas. At the heart of the home, the spacious kitchen features quartz countertops, an oversized center island with breakfast bar seating, stainless steel appliances, a gas range, abundant cabinetry, and a walk-in pantry. The kitchen opens seamlessly to the main living area, creating an ideal setting for everyday living and entertaining. A versatile secondary living or dining space offers endless possibilities as a home office, playroom, fitness area, or additional gathering space. The desirable split-bedroom floor plan provides added privacy, with the primary suite tucked away at the rear of the home. This relaxing retreat features dual vanities, an oversized walk-in shower, and generous closet space. All three secondary bedrooms include walk-in closets, offering exceptional storage and functionality. Outside, enjoy a spacious covered patio overlooking a privacy-fenced backyard, perfect for outdoor dining, entertaining, or relaxing at the end of the day. Located in the established Sendera Ranch master-planned community, residents enjoy access to multiple swimming pools, neighborhood parks, playgrounds, walking and biking trails, and a community fishing pond. Situated within Northwest Independent School District, this home offers convenient access to the Alliance corridor, shopping, restaurants, entertainment, and major highways connecting Haslet, North Fort Worth, Roanoke, and the greater Dallas-Fort Worth metroplex.

14800 Devils Claw Trl, Fort Worth

17150 Woodway Dr, Whitney
$9,000
21421171 MLS
Build your dream home or weekend getaway on this oversized lot located close to the water inside the gated White Bluff Resort community on Lake Whitney. This lot sits on a quiet street surrounded by native trees and wildlife, offering peace and privacy just a short drive from all the resort amenities. White Bluff Resort features two championship 18-hole golf courses, four swimming pools, tennis and pickleball courts, a marina, restaurants, RV camping, and easy access to Lake Whitney for boating and fishing. All property owners enjoy access to resort amenities and 24-hour security. Whether you’re looking to build now or invest for the future, this lot is a great opportunity to enjoy Texas lake living at its best — all within easy driving distance to Waco, Hillsboro, and the DFW area.

17150 Woodway Dr, Whitney

515 Cheryl Ct, Bullard
$1,700,000
4 Beds ⋅ 5 Baths ⋅ 21403195 MLS
Experience elevated golf course living in Fairview Estates of Eagles Bluff. This exceptional Mediterranean style residence offers 4 bedrooms, 4.5 baths, a 4-car garage, and beautiful views of the golf course and private club lake. Designed for both everyday living and effortless entertaining, the open-concept interior is filled with natural light from dramatic floor-to-ceiling windows. The spacious living area features a fireplace, custom built-ins, and an 85-inch TV, while the beautifully appointed kitchen offers custom cabinetry, an oversized breakfast bar, stainless steel appliances, and an impressive 5-foot refrigerator. Each bedroom is thoughtfully designed with its own private en-suite bath, providing comfort and privacy for family and guests alike. Vaulted ceilings enhance the home's sense of space, while a dedicated office-study and billiard room with bar offer additional areas to work, relax, and entertain. Outdoor living is equally impressive. Enjoy a full-size outdoor kitchen and grill, expansive open patio, fireplace, and 70-inch TV—all overlooking the surrounding golf course setting. Surround sound and extensive internet coverage extend throughout the home, patios, and fenced backyard. Exceptional construction and thoughtful upgrades are found throughout, including spray foam insulation extending into the garage, two tankless gas water heaters, central vacuum, and a whole-home water filtration and softening system designed for 10 years of low-maintenance operation. The garage also features a 750-lb attic lift for convenient storage access. For added peace of mind, the home includes a substantial safe room constructed with concrete-filled cinder block walls, dedicated ventilation, storage, and a 400-lb steel door. The exterior is also pre-wired for a future pool, hot tub, and generator. This remarkable Eagles Bluff property offers a distinctive combination of luxury, comfort, and functionality. Schedule your private showing today!

515 Cheryl Ct, Bullard

3723 Clearview Ranch Dr, Royse City
$369,990
4 Beds ⋅ 3 Baths ⋅ 21430828 MLS
MLS# 21430828 - Built by Imagination Homes - Nov 2026 completion! ~ Imagination Homes proudly presents The Aria, a beautifully crafted two-story residence offering 4 bedrooms, 2.5 bathrooms, and 2,501 sq. ft. of thoughtfully designed living space. Step inside and experience a floor plan that perfectly balances privacy, comfort, and connection. The spacious downstairs primary suite is tucked away from the guest bedrooms for optimal relaxation. Indulge in the luxurious primary bath, featuring dual sinks, a soaking tub, a separate walk-in shower, and a generous walk-in closet. The kitchen is the heart of the home, complete with elegant quartz countertops, a large single-bowl sink with an upgraded Moen faucet, and an oversized corner walk-in pantry. A full suite of GE stainless steel appliances—including a gas range, microwave, and dishwasher—ensures style and functionality in every meal. Enjoy morning coffee or casual meals in the cozy breakfast nook, with peaceful views of your backyard. Need flexibility? The Aria offers a versatile 135 sq. ft. flex room with large closet on the first floor—perfect for a home office, playroom, or game space. Upstairs, discover three spacious guest bedrooms and an inviting loft area, ideal for movie nights, a study zone, or a creative retreat. Relax or entertain on your covered back patio in a quiet, well-located community just minutes from Hwy 66 - offering convenience without sacrificing peace and privacy. Schedule your tour today and experience the space, flow, and quality that sets Imagination Homes apart!

3723 Clearview Ranch Dr, Royse City

1717 Edgeway Dr, Aubrey
$377,866
3 Beds ⋅ 3 Baths ⋅ 21430772 MLS
MLS# 21430772 - Built by Impression Homes - November 2026 completion ~ With 2,049 square feet of two-story, open-concept living, the Maple floorplan at Keeneland offers 3 bedrooms, 2.5 bathrooms, a game room, and 2-car garage. A covered front porch welcomes you inside, where the family room flows into the dining area and modern kitchen, creating an easy connection across the main living spaces. The kitchen is designed for everyday function with a large center island and walk-in pantry, offering space to prep, gather, store, and stay connected to the dining area and family room. Privately placed at the rear of the home, the main-floor primary suite offers a comfortable retreat with a dual vanity, large walk-in shower, and expansive walk-in closet. A powder bath, utility room, coat closet, and linen closet add practical function to the first floor, while upstairs secondary bedrooms with walk-in closets and a dedicated game room create added room for work, play, guests, and gathering. A covered backyard patio extends the living space outside. *Representative Image – Features, colors & specifications may differ per home

1717 Edgeway Dr, Aubrey

3318 Dahlia Dr, Melissa
$367,198
3 Beds ⋅ 2 Baths ⋅ 21430768 MLS
MLS# 21430768 - Built by Impression Homes - Ready Now! ~ Designed for single-story, open-concept living, the Cottonwood floorplan at Bryant Farms offers 1,500 square feet with 3 bedrooms, 2 bathrooms, and a 2-car garage. A covered entry welcomes you inside, where the family room, dining area, and modern kitchen create an open flow across the main living spaces. The kitchen is anchored by a large center island and walk-in pantry, bringing everyday function to the heart of the home. The primary suite is set at the rear of the home with a large walk-in shower, dual vanity, and walk-in closet. Two secondary bedrooms are positioned on the same level, while a separate utility room, coat closet, and linen closet add thoughtful storage throughout the layout. A covered backyard patio extends the living space outside. *Representative Image – Features, colors & specifications may differ per home

3318 Dahlia Dr, Melissa

1370 Madison Ave, Flower Mound
$399,000
2 Beds ⋅ 3 Baths ⋅ 21429938 MLS
Great Investment Opportunity!! This townhome is in Prime Flower Mound location! This beautiful, low maintenance traditional townhome is designed for modern living with minimal upkeep, ideal for those looking for low maintenance lifestyle. Featuring 2 bedrooms, 2.5 bathrooms, and a 2 car garage. Once inside, the cathedral ceiling in living room and open dining or breakfast room greet you, with open access to the eat in kitchen. The kitchen features honed granite countertops, decorative backsplash, and a large walk in pantry. The half bathroom is conveniently located near living room and kitchen. The primary suite is a spacious retreat with vaulted ceiling and en-suite bath. The secondary bedroom has a full bathroom. The utility room is conveniently located to both rooms, and loft is great for a reading nook or small desk. Community Clubhouse with pool and playground are within walking distance. Located near Lakeside, Grapevine Mills, Cowboys Golf Club, Lake Grapevine, and DFW Airport.

1370 Madison Ave, Flower Mound

2003 Winecup Dr, Melissa
$421,659
3 Beds ⋅ 3 Baths ⋅ 21430762 MLS
MLS# 21430762 - Built by Impression Homes - December 2026 completion ~ Designed for two-story, open-concept living, the Maple floorplan at Bryant Farms offers 2,049 square feet with 3 bedrooms, 2.5 bathrooms, a game room, and 2-car garage. A covered front porch welcomes you inside, where the family room flows into the dining area and modern kitchen, creating an easy connection across the main living spaces. The kitchen is designed for everyday function with a large center island and walk-in pantry, offering space to prep, gather, store, and stay connected to the dining area and family room. Privately placed at the rear of the home, the main-floor primary suite offers a comfortable retreat with a dual vanity, large walk-in shower, and expansive walk-in closet. A powder bath, utility room, coat closet, and linen closet add practical function to the first floor, while upstairs secondary bedrooms with walk-in closets and a dedicated game room create added room for work, play, guests, and gathering. A covered backyard patio extends the living space outside. *Representative Image – Features, colors & specifications may differ per home

2003 Winecup Dr, Melissa

113 Meadow Rd, Balch Springs
$356,878
3 Beds ⋅ 2 Baths ⋅ 21430743 MLS
MLS# 21430743 - Built by Impression Homes - Ready Now! ~ At Arcadia Trails, the Chester floorplan offers 1,804 square feet of single-story, open-concept living with 3 bedrooms, 2 bathrooms, and a 2-car garage. Designed with a thoughtful single-story layout, the home balances connected gathering spaces with private bedroom retreats. A covered entry porch welcomes you inside, where the family room, dining area, and modern kitchen come together in an open main living space designed for everyday ease. The kitchen is anchored by a large center island and walk-in pantry, bringing function, storage, and presence to the heart of the home. Set privately at the rear, the primary suite offers a comfortable retreat with a dual vanity, separate tub, walk-in shower, linen closet, and walk-in closet. Two secondary bedrooms are positioned toward the front of the home, while a mud room, utility room, and ample storage throughout deliver everyday function. A covered backyard patio extends the living space outside. *Representative Image – Features, colors & specifications may differ per home

113 Meadow Rd, Balch Springs

4212 Silver Spur Ct, Aubrey
$429,500
4 Beds ⋅ 3 Baths ⋅ 21430727 MLS
The Pemshore floor plan by David Weekley Homes is designed to improve your everyday lifestyle while providing a glamorous atmosphere for social gatherings and special occasions. Begin and end each day in your sensational Owner's Retreat, which includes a modern en suite bathroom and walk-in closet. The cheerful study presents a versatile opportunity to create your ideal home office, fun and games parlor, or reading lounge. Each guest suite and spare bedroom offers a wonderful place for growing minds to thrive. Explore new vistas of culinary delight in the streamlined kitchen, featuring abundant cabinetry, quartz countertops,stainless appliances, a gas cooktop, and a presentation island. Your open floor plan provides a beautiful expanse for you to fill with decorative flair and lifelong memories. Living in Sandbrock Ranch means resort-style amenities at your fingertips: The Carriage House with demonstration kitchen & fitness center, lakeside patio, & a stunning pool with infinity edge overlooking the lake, beach entry, sun shelf, lounging deck, shaded pergolas and splash pad. Additional highlights include a dog park, fishing lakes, walking and biking trails, and a treehouse playground makes this neighborhood unbeatable community lifestyle.

4212 Silver Spur Ct, Aubrey

7920 Kingfisher Rd, Aubrey
$392,554
4 Beds ⋅ 2 Baths ⋅ 21430724 MLS
MLS# 21430724 - Built by Impression Homes - December 2026 completion ~ Designed for single-story, open-concept living, the Austin floorplan at Belmont offers 1,915 square feet with 4 bedrooms, 2 bathrooms, and a 2-car garage. A covered entry welcomes you inside, where the family room flows into the dining area and modern kitchen, creating an easy connection across the main living spaces. The kitchen is anchored by a large center island and walk-in pantry, bringing everyday function to the heart of the home. The primary bedroom is set at the rear of the home, with a large walk-in shower, dual vanity, and generous walk-in closet. Three secondary bedrooms are positioned on the same level, while a mud room, separate utility room, coat closet, and linen closet add thoughtful storage and everyday function throughout the layout. *Representative Image – Features, colors & specifications may differ per home

7920 Kingfisher Rd, Aubrey

8212 Kingfisher Rd, Aubrey
$323,275
3 Beds ⋅ 2 Baths ⋅ 21430725 MLS
MLS# 21430725 - Built by Impression Homes - November 2026 completion ~ At Belmont, the Cottonwood floorplan offers 1,500 square feet of single-story, open-concept living with 3 bedrooms, 2 bathrooms, and a 2-car garage. A covered entry welcomes you inside, where the family room, dining area, and modern kitchen create an open flow across the main living spaces. The kitchen is anchored by a large center island and walk-in pantry, bringing everyday function to the heart of the home. The primary suite is set at the rear of the home with a large walk-in shower, dual vanity, and walk-in closet. Two secondary bedrooms are positioned on the same level, while a separate utility room, coat closet, and linen closet add thoughtful storage throughout the layout. A covered backyard patio extends the living space outside. *Representative Image – Features, colors & specifications may differ per home

8212 Kingfisher Rd, Aubrey

2813 Livewire Ln, Anna
$358,035
3 Beds ⋅ 3 Baths ⋅ 21430710 MLS
MLS# 21430710 - Built by Impression Homes - December 2026 completion ~ The Maple floorplan at Churchill brings together 2,049 square feet of two-story, open-concept living with 3 bedrooms, 2.5 bathrooms, a game room, and 2-car garage. A covered front porch welcomes you inside, where the family room flows into the dining area and modern kitchen, creating an easy connection across the main living spaces. The kitchen is designed for everyday function with a large center island and walk-in pantry, offering space to prep, gather, store, and stay connected to the dining area and family room. Privately placed at the rear of the home, the main-floor primary suite offers a comfortable retreat with a dual vanity, large walk-in shower, and expansive walk-in closet. A powder bath, utility room, coat closet, and linen closet add practical function to the first floor, while upstairs secondary bedrooms with walk-in closets and a dedicated game room create added room for work, play, guests, and gathering. A covered backyard patio extends the living space outside. *Representative Image – Features, colors & specifications may differ per home

2813 Livewire Ln, Anna

3679 Desperado Way, Anna
$370,684
5 Beds ⋅ 3 Baths ⋅ 21430711 MLS
MLS# 21430711 - Built by Impression Homes - Ready Now! ~ The Willow floorplan at Churchill brings together 2,330 square feet of two-story, open-concept living with 3 bedrooms, 2.5 bathrooms, a flex room, game room, and 2-car garage. A covered entry welcomes you inside, where the family room flows into the dining area and modern kitchen, creating an easy connection across the main living spaces. The kitchen is anchored by a large center island and walk-in pantry, bringing function and storage to the heart of the home. Privately placed at the rear of the home, the main-floor primary suite offers a comfortable retreat with a dual vanity, large walk-in shower, and expansive walk-in closet. A powder bath, utility room, coat closet, and linen closet add practical function to the first floor, while upstairs secondary bedrooms with walk-in closets and a dedicated game room create added room for work, play, guests, and gathering. *Representative Image – Features, colors & specifications may differ per home

3679 Desperado Way, Anna

369 Apache, Quitman
$89,900
21428557 MLS
Enjoy lake living at its best in this gated community of Holliday Villages on World Famous Lake Fork in Quitman, TX! This property features a Cyclone 5th Wheel RV Toy Hauler and a storage shed situated on two level lots totaling approximately 0.2296 acres. Water, electric, and community septic are already in place, making this property ready for your lake getaway. Holliday Villages offers great community amenities, including a clubhouse, swimming pool, tennis court, playground, boat ramp, and fishing pier. HOA dues are 52 per month and include full use of the community amenities. Water base fee is 65 per month plus usage, with an additional sewer fee of 65 per month. Come enjoy everything Lake Fork and Holliday Villages have to offer! Buyer to verify any and all information.

369 Apache, Quitman

1984 Mystic Way, Oak Point
$549,000
4 Beds ⋅ 3 Baths ⋅ 21430663 MLS
NEW! NEVER LIVED IN. Estimated completion January 2027. Movie nights get a dedicated setting in Bloomfield Homes' Carolina IV, where an enclosed media room with 5.1 surround-sound wiring joins a game room, 4 bedrooms, 3 full baths, and a 2-car garage in Chaparral Park. This two-story design begins with a circular foyer, a study behind glass French doors, and a formal dining room ready for a full table. Engineered wood flooring continues through these spaces and the main living areas. The Professional Deluxe Kitchen showcases Level 5 quartz, Shaker cabinets, matte black accents, and a tile backsplash. A 5-burner gas cooktop sits beneath a wood vent hood, with pot-and-pan drawers, a trash pull-out, under-cabinet lighting, and a single-bowl stainless sink adding everyday function. Decorative cabinet wrap gives the island a finished furniture look. The breakfast area opens to an extended covered patio with a gas connection for grilling. The main-floor primary suite includes a window seat, walk-in closet, dual sinks with quartz surfaces, and upgraded tile surrounding the tub and separate shower. There are 2 more bedrooms and a full bath on this level. The upper floor pairs the game and media rooms with a built-in tech center, the 4th bedroom, and a full bath upgraded with a shower in place of the tub. Modern railing adds an architectural accent along the stairs. A 50-amp garage outlet, cedar fencing with steel posts and 2 gates, and 4 front uplights round out the upgrades. Brick and stone frame an 8-foot front door for a distinctive arrival. Visit Bloomfield Homes at Chaparral Park to find out more today!

1984 Mystic Way, Oak Point

1305 Rodgers Flower Dr, Fort Worth
$499,999
4 Beds ⋅ 5 Baths ⋅ 21430623 MLS
Fabulous new Highland Home in Wildflower Ranch, ready in January. Wildflower Ranch is a master planned subdivision with outstanding amenities including a lazy river pool, a resort style pool, pickleball courts, splashpad, parks, playgrounds, community amenity building, onsite convenience store, onsite HOA office, and miles of trails including a wooded section along Harriet Creek. A Northwest ISD elementary school is onsite. The impressive Hampton Plan has so much to offer. 16' cathedral ceilings throughout the kitchen, dining and family room and the kitchen and dining are loaded with cabinetry and counter space. No loss for storage here. The kitchen features built-in stainless steel appliances and a quartz, waterfall island. The family room features a centered 10' ledgestone fireplace with wood mantle and is prewired for 5.1 surround sound. Privacy for everyone, as each bedroom has its own bath. Wood floors throughout home. Not a fiber of carpet anywhere. Lots of little extras that make a house a home, like built in cabinets with sink in the utility room, a mud bench drop zone, soffit outlets for holiday lighting, undercabinet lighting, gas line on the patio for future grill, dedicated outlet in the garage for additional fridge or freezer, whole home blinds, preplumbed for water softener system, The home is protected by a full warranty from Highland Homes, the eleven time Peoples' Choice Builder of the Year. Come and experience the Highland Homes difference. Some photos are representative photography or virtually staged.

1305 Rodgers Flower Dr, Fort Worth

1705 Trailhead Dr, Celina
$866,900
5 Beds ⋅ 5 Baths ⋅ 21430650 MLS
Large porch area leads to a two-story rotunda entry with a 19-foot ceiling. Home office with French doors. Guest suite with a full bath and a large closet. Kitchen features an island with built-in seating space, lots of counter space and a large walk-in pantry. Two-story dining area leads to the open family room with a wall of windows. Secluded primary suite with a curved wall of windows. Double doors lead to primary bath with dual vanities, a garden tub, a separate glass-enclosed shower and two large walk-in closets. Curved staircase leads to the second level featuring a game room, a media room with French doors and a guest suite with a full bath and a walk-in closet. Covered backyard patio. Mud room leads to the three-car garage.

1705 Trailhead Dr, Celina

4201 Miscellany Ln, Celina
$699,990
5 Beds ⋅ 4 Baths ⋅ 21430632 MLS
NEW! NEVER LIVED IN. Estimated completion January 2027. Bloomfield Homes' Seaberry brings a generous sense of space to an oversized corner homesite in Mosaic, with 5 bedrooms, 4 full baths, and a side-entry 2-car garage across 2 stories. Soaring ceilings and a floor-to-ceiling fireplace give the family room its presence, while wood flooring and 8-foot doors on the first floor add polish. The Gourmet Kitchen features quartz countertops, a gas cooktop, electric oven, vent hood, pot filler, and farm sink. An island faces the living area, and a walk-in pantry keeps supplies organized. The butler's pantry connects the kitchen to the formal dining room, giving serving pieces and refreshments a place of their own. A separate breakfast area opens to the covered patio, where a gas connection is ready for a grill. The primary suite sits at the rear of the main floor and includes a window seat, walk-in closet, separate quartz vanities, a garden tub, and a separate shower. A 2nd bedroom and full bath are also on this level, along with a study enclosed by double doors. The upper floor gives the game room a view over the family room and adds 3 bedrooms and 2 full baths, including a Jack and Jill arrangement. Quartz surfaces continue in the secondary baths, with a shower replacing the tub in Bath 2. The laundry room includes upper cabinets, plus a washer and electric dryer already included to take 2 purchases off the move-in list. A brick exterior, 8-foot front door, wood garage doors, and landscaped yard with sprinklers complete the home. Visit Bloomfield Homes at Mosaic to find out more today!

4201 Miscellany Ln, Celina

16404 Hydrangea Rd, Fort Worth
$499,990
4 Beds ⋅ 3 Baths ⋅ 21430610 MLS
NEW! NEVER LIVED IN. Estimated completion January 2027! Bloomfield Homes' Cypress II balances open gathering spaces with places to step away, bringing 4 bedrooms, 3 full baths, a study, and a 3-car garage to a two-story home in Wildflower Ranch. The primary suite has a sitting area of its own, plus a walk-in closet, dual sinks with quartz surfaces, and an enlarged shower. There are 2 more bedrooms and a full bath on the main floor, while the upper level pairs the 4th bedroom and another full bath with a game room. It's a useful setup for keeping different activities going at once. Glass French doors enclose the study near the entry, and laminate flooring extends through this room, the main living areas, and downstairs halls. A gas fireplace with tile to the mantel gives the family room a focal point beside the connected breakfast area. The Deluxe Kitchen combines quartz countertops and an upgraded backsplash with a gas cooktop, double electric ovens, and a built-in microwave. An etched-glass pantry door, trash pull-out, decorative island panels, and under-cabinet lighting add detail where it counts. The breakfast area leads to the covered patio, with additional concrete extending the outdoor space. Upper cabinets in the laundry room provide another place to organize everyday supplies. The 3-car garage includes a separate service door with its own light, making access to the yard more convenient. Upgraded brick, a brick-finished front porch, an 8-foot front door, and 2 uplights give the exterior a finished look. Visit Bloomfield Homes at Wildflower Ranch to learn more today! *Photos are a representation of finished product. Materials will vary.*

16404 Hydrangea Rd, Fort Worth

Listings provided by North Texas Real Estate Information Systems (NTREIS). Listing data has been deemed reliable but is not guaranteed to be accurate by the MLS.

Last updated:

How much is your home worth?

Get instant property value now!