Refine Search
Sort by
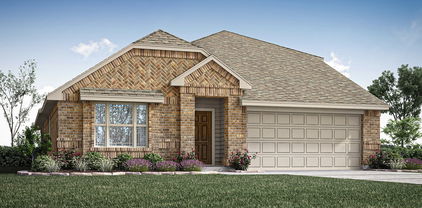
609 Sand Piper Ln, Anna
$424,900
3 Beds ⋅ 2 Baths ⋅ 21247959 MLS
Ask us about our Trade In Trade Up program - we can buy your home! At Riverside Homebuilders, we pride ourselves in providing unique homes with floor plans that are as individual as our customers. This 3-bedroom, 2-bathroom home has a galley feel with an open floor plan. Walking into the grand foyer you’ll find yourself right at the entrance of the kitchen being welcomed by scents of freshly-baked cookies or a mouthwatering meal being prepared. The flex room in the front of the home can be easily utilized as another bedroom if needed or a den for reading and relaxing. Through the kitchen, you’ll find the cabinets open to the dining and living rooms at the heart of the home. A corner pantry gives you plenty of storage for snacks, canned goods, small appliances, and planning for a rainy day. To the right of the dining room lies the 2-bedroom wing. Whether for kids or guests, these rooms offer plenty of space with the convenience of their own full bathroom. Or, if you’re a new family preparing for your first little one, the secondary bedroom is close enough to the owner’s bedroom to feel safe having your baby sleep in their crib. The owner’s suite is nicely situated in the back corner with its own hallway to create the feel of your own private getaway. Enter the L-shaped bathroom through magnificent double doors. This floor plan offers one of our largest walk-in closets; we’ve maximized the space to offer enough room to change into that perfect outfit. Never track mud into your home again because the San Gabriel II has the laundry room situated off the garage. The unique layout of this home gives you the chance to do something different than all your friends while still providing a comfortable space to live and entertain.

609 Sand Piper Ln, Anna

4805 Vizsla Ln, McKinney
$424,889
3 Beds ⋅ 3 Baths ⋅ 21337170 MLS
The Canfield by David Weekley Homes in Painted Tree Woodland West presents impressive gathering spaces and the versatility to adapt to your lifestyle changes over the years. Begin and end each day in the spectacular Owner’s Retreat, which features a contemporary en suite bathroom and large walk-in closet. Show off your style and savor the livability in the expertly crafted family and dining spaces at the heart of this home. Share snacks around the tasteful kitchen’s center island. Two spacious junior bedrooms grace the second level, along with a spacious and sunny retreat space that’s ideal for movie marathons and game nights. Located across from a greenbelt, enjoy the views and natural light the filter into this homes spacious living spaces. Call the David Weekley Homes at Painted Tree Woodland West Team to experience how our LifeDesign makes this new home in McKinney, Texas, bigger than its square footage.

4805 Vizsla Ln, McKinney

5806 Beacon Dr, Rowlett
$424,000
4 Beds ⋅ 3 Baths ⋅ 21383403 MLS
Tucked at the end of a quiet cul-de-sac in the Springfield neighborhood, this fully updated two-story home sits on an elevated lot and is flooded with natural light. Every major finish is new: kitchen cabinets, stainless appliances, flooring, carpet, and fixtures throughout, so it's truly move-in ready. A formal living room and dining area greet you off the foyer, and the kitchen opens to a large family room with a fireplace, giving you one big space for everyday living and hosting. The primary suite is downstairs with a walk-in closet and a spacious bath with double vanity, plus a half bath for guests on the main level. Upstairs, three additional bedrooms share a full bath, and an open landing overlooks the living areas below. Out back, the oversized yard is built for entertaining, with plenty of room for a patio setup, play space, or a future pool. A two-car garage and dedicated laundry room round out the practical side.

5806 Beacon Dr, Rowlett

8516 Waxwing Way, Denton
$422,990
4 Beds ⋅ 3 Baths ⋅ 21360619 MLS
Built by MI Homes. Welcome to 8516 Waxwing Way in Denton, Texas—a beautifully crafted new construction home offering thoughtfully designed living space with 4 bedrooms and 3 bathrooms, ideal for comfortable everyday living and effortless entertaining. Step inside to discover an open-concept living space that creates a seamless flow between the main gathering areas. The quality of design is evident throughout, with carefully considered finishes and a well-planned floorplan that maximizes both function and style across both levels. Key features of this home include volume ceilings, a first-floor owner’s suite, a versatile game room with a sloped ceiling, a covered patio, and a 2-car rear-load garage. The owner's bedroom provides a comfortable retreat complete with a stunning en-suite bathroom and walk-in closet, offering a dedicated space to unwind at the end of the day. Outside, the covered patio extends the living space and provides a wonderful area to enjoy time outdoors. The surrounding neighborhood offers a welcoming atmosphere with convenient proximity to parks, making it easy to enjoy outdoor recreation and green spaces. This move-in ready home combines quality construction with a practical, well-designed floorplan that suits a variety of lifestyles. Schedule your visit today!

8516 Waxwing Way, Denton

105 Crepe Myrtle, Corsicana
$421,900
3 Beds ⋅ 2 Baths ⋅ 21366551 MLS
$8k PRICE DROP! Welcome to peaceful lake living at 105 Crepe Myrtle in Corsicana, where stunning views of Richland-Chambers Reservoir can be enjoyed right from your front door. Situated on over an acre, this property offers space, privacy, and tranquility in one of Texas' sought-after lake areas. Step outside at night and enjoy bright stars with virtually no interruption. Inside, the open-concept living area is perfect for entertaining family and friends. A beautiful Texas limestone, floor-to-ceiling wood-burning fireplace creates a warm and inviting focal point. Natural light fills the home, highlighting wood floors in the primary bedroom and main living areas, tile in the wet areas, and carpet in the two additional bedrooms. The kitchen features beautiful on-trend cabinetry, custom lighting, and an inviting layout that flows seamlessly into the living space. A large dining area at the front of the home provides plenty of room for gatherings. The split-bedroom floor plan offers privacy, while the spacious primary bedroom and en-suite provide a comfortable retreat. A convenient laundry room connects directly to the garage. Outside, the large backyard provides plenty of room to relax, entertain, or gaze at the stars. Gather around the outdoor fire pit on cool evenings or enjoy the enclosed back porch on cold or rainy days. Whether you're looking for a full-time residence, weekend lake retreat, or a place to enjoy the outdoors, this property offers the peaceful lake lifestyle you've been waiting for. Come experience the views, space, and serenity of Richland-Chambers Reservoir living!

105 Crepe Myrtle, Corsicana

115 Winterwood Dr, Lavon
$421,117
4 Beds ⋅ 3 Baths ⋅ 21283079 MLS
BRAND NEW & NEVER LIVED IN! This Redbud II by Bloomfield Homes offers 4 bedrooms, 3 bathrooms, game room, and study. Situated in the desirable Grand Heritage community, this beautifully designed open-concept two-story home delivers both functionality and style, featuring a well-planned layout with the primary suite, two additional bedrooms, a full bath, and a private study with glass French doors all located on the first floor, while upstairs offers a spacious game room, fourth bedroom, and full bath ideal for guests or additional living space; laminate flooring extends through the main living areas and study, complemented by upgraded quartz countertops in the kitchen, an upgraded backsplash, and a modern kitchen design complete with all gas stainless steel appliances, flat-panel cabinetry, and a large center island that flows seamlessly into the main living area, with a relaxing primary suite featuring a soaking tub, separate shower, and walk-in closet, plus convenient features including a laundry room near the garage, covered patio with extended patio pad, gutters, and upgraded exterior details, all located within a vibrant amenity-filled community offering trails, playgrounds, a clubhouse, and more. Visit Bloomfield Homes today at Grand Heritage to tour this gorgeous Redbud II.

115 Winterwood Dr, Lavon

1709 Tumbleweed Ct, Celina
$420,000
4 Beds ⋅ 2 Baths ⋅ 21418717 MLS
**$10,000 IN SELLER CONCESSIONS!** Located in Celina's Buffalo Ridge community, this well-maintained, single-story home offers 4 bedrooms, 2 bathrooms, and 2,154 square feet of comfortable living space. Built in 2020, the home features an open floor plan with high ceilings, plenty of natural light, and a spacious kitchen with granite countertops, stainless steel appliances, a gas cooktop, and a large island. The primary suite is tucked away from the secondary bedrooms, offering a little extra privacy. One standout feature is the extended 375-square-foot outdoor patio, complete with a stone fireplace, built-in natural gas grill, and mini fridge. It's a great space for relaxing or entertaining year-round. The home sits on a nicely landscaped lot with a two-car garage and is conveniently located near Celina schools, shopping, and dining. Another bonus: Buffalo Ridge has no MUD or PID taxes. **A pre-listing home inspection has already been completed**, giving buyers additional information about the home's condition upfront. With $10,000 in seller concessions available to help with closing costs or an interest rate buydown, this home is worth a look!

1709 Tumbleweed Ct, Celina

9591 Dripping Springs Rd, Denison
$420,000
3 Beds ⋅ 2 Baths ⋅ 21403588 MLS
A RARE Denison property combining approximately 1.9 acres, a guest house, swimming pool, 30x50 insulated workshop, and fenced pasture—all in one versatile property with NO HOA! The approximately 1,490-square-foot main residence has been remodeled with granite countertops, updated flooring, interior paint, lighting, and additional improvements. The approximately 486-square-foot guest or pool house features a spacious living area, bedroom, and full bathroom, bringing the combined living space to approximately 1,976 square feet. The 30x50 insulated shop features electricity and three overhead bay doors, offering substantial space for vehicles, equipment, storage, hobbies, or workshop use. Outdoor features include an in-ground pool, fenced pasture and livestock areas, fruit trees, grapevines, a storage shed, and additional outbuildings. Recent improvements include a new roof, replacement pool pump, and replacement septic pump. Enjoy a peaceful setting while remaining convenient to Downtown Denison, shopping, dining, medical facilities, parks, trails, and Lake Texoma. A unique opportunity offering acreage, guest quarters, pool, workshop, and livestock space near Denison amenities. VA ASSUMABLE LOAN ELIGIBILITY! Take advantage of the potential to assume the seller’s existing VA financing, subject to lender approval and buyer qualification.

9591 Dripping Springs Rd, Denison

11563 State Highway 59 N, Montague
$420,000
3 Beds ⋅ 2 Baths ⋅ 21388048 MLS
Beautifully Updated Home on Over an Acre Within Walking Distance of Montague School! This well-maintained 3-bedroom, 2-bath home offers comfortable living with thoughtful updates throughout, all situated on a spacious 1+ acre lot. The inviting interior features fresh paint, updated light fixtures, beautiful wood-look flooring, and a spacious kitchen with abundant cabinetry, quartz countertops, a large island, stainless appliances, farmhouse sink, walk-in pantry, and built-in wine fridge. The living area is centered around a cozy fireplace with gas logs, creating a welcoming space to gather. Step outside and you’ll find one of the home’s standout features—a large covered outdoor living and entertaining area with multiple seating areas, ceiling fans, lighting, and plenty of room for gatherings or relaxing year-round. The mature trees and expansive, beautifully maintained yard provide plenty of space to enjoy the outdoors. A paved driveway leads to an oversized 3-car garage, with an additional storage shed providing even more space for tools and equipment. Conveniently located within walking distance of Montague School, and ideally situated within approximately 20 miles of four area wineries, this property offers easy access to the growing North Texas wine country while still providing the comfort and convenience of small town living. The property offers the rare combination of acreage, convenience, and move-in-ready condition. This is a home you’ll want to see!

11563 State Highway 59 N, Montague

3705 Cicada Ln, Mansfield
$420,000
3 Beds ⋅ 2 Baths ⋅ 21329203 MLS
Looking for Luxury & Tranquility in Mansfield ISD? This gem, is nestled within a highly sought-after, amenity-rich community. With 3-bedroom, 2-bathroom this single-story masterpiece offers 2,285 square feet of beautifully designed living space. Step inside to discover a bright, open floor plan featuring durable laminate wood flooring updated this February, throughout the home completely carpet-free! Freshly serviced HVAC (October) move in ready for every Texas season. The heart of the home is a chef’s dream kitchen, boasting elegant granite countertops, an expansive center island perfect for entertaining, and seamless flow into the main living areas. Need flexibility? The formal dining room features custom built rustic barn doors (removable) making it the perfect flex space for a home office, playroom, or secondary living area. Tucked perfectly into the center of the home, you'll also find a charming, dedicated study, office nook ideal for working from home, homework station or coffee bar area. Practicality meets style with a brilliantly designed mudroom located just inside the garage entry, complete with a built in bench, shoe storage, hooks, and ample closet space. Nearby, the oversized separate laundry room offers abundant space, with plenty of room left over for cleaning supplies or deep freezer. Situated on a premium greenbelt lot with no backyard neighbors, the spacious backyard offers ultimate privacy and serene, unobstructed views. Living here feels like a permanent vacation for outdoor activities! The neighborhood features multiple catch-and-release fishing ponds, miles of scenic walking and jogging trails, community parks, community resort-style pool, an active community center, and year-round neighborhood events! Don't miss the chance to own this gorgeous, turn-key property.

3705 Cicada Ln, Mansfield

3003 Douglas Ave Unit 29, Dallas
$420,000
2 Beds ⋅ 3 Baths ⋅ 21264677 MLS
Tucked into the heart of Oak Lawn, this thoughtfully designed 3-story condo offers an ideal blend of flexibility, style, and low-maintenance living. With 2 bedrooms, 2.5 bathrooms, and a private rooftop patio, the layout lives larger than expected and works beautifully for roommates, guests, or a work-from-home setup. The first floor features a private secondary bedroom with an ensuite bath, and access to a fenced turf yard and patio, perfect for pets, entertaining, or just relaxing outdoors. The second level is the main gathering space with an open-concept kitchen, living area, and half bath. Granite counters, all-gas appliances, and updated light fixtures give the kitchen a clean, modern feel. On one side of the kitchen, a window replaces a traditional backsplash, letting more natural light into the space. The entire home was repainted in 2026. The third-floor primary suite offers a private retreat with a spacious bedroom, oversized walk-in closet, and private bath. The rooftop patio offers another outdoor living space with room to relax or entertain while taking in the open air and city views, and includes a storage room. Additional highlights include a 1-car garage, a tankless water heater installed in 2026, and an HOA that covers roof, gas, water, trash, and exterior maintenance for easy lock-and-leave living in one of Dallas’ most walkable and connected neighborhoods. A smart garage door opener and doorbell security camera both stay with the house as well! A rare opportunity in this exclusive Oak Lawn complex!

3003 Douglas Ave Unit 29, Dallas

Tbd Tokio Rd, West
$420,000
21149075 MLS
Escape to the perfect blend of privacy, views, and versatility with this stunning 10 acre tract just outside of West. This property showcases beautiful rolling landscape views with a mix of heavily treed acreage and a cleared leveled hilltop homesite that is ideal for building your dream home with a view. A metal building constructed in 2023 features a concrete floor, upgraded roll up sectional doors, RV awning, and plumbing already roughed in. Making this an incredible foundation for the ultimate entertainment space, weekend retreat, or future guest quarters. Whether hosting friends or enjoying quiet evenings, the setup is ready to be customized to your vision! The land also includes a pond attracting abundant wildlife such as turkey, deer and dove. With utilities available, tons of mature trees, and scenic elevation changes this property offers the rare opportunity for land to check all the boxes in West ISD!

Tbd Tokio Rd, West

Tbd 2.99 Ac, Abilene
$420,000
20900850 MLS
This prime commercial land opportunity is located at the high-traffic corner of HWY 83-83 and FM 707 in Abilene, TX, directly across from the Abilene Clay Sports facility. Offering maximum visibility and accessibility, the property is currently divided into three separate parcel IDs but can be purchased as a whole or subdivided to meet your specific development needs. Sewer and water lines are available, making development more streamlined and cost effective. Some engineering work and site data have already been completed, helping to accelerate project planning. Surrounded by multiple new housing communities and commercial developments, this area is experiencing rapid growth and increasing demand. With nearby restaurants, hospitals, shopping centers, and key traffic exposure, this location is ideal for retail, medical, dining, or multi-use projects. Don't miss this rare opportunity to invest in one of Abilene's most strategic and up-and-coming commercial corridors.

Tbd 2.99 Ac, Abilene

137 E Haymaker Rd, Celina
$419,990
4 Beds ⋅ 3 Baths ⋅ 21391932 MLS
Welcome to 137 East Haymaker Road, Celina, Texas — a stunning new construction single-story home. This home offers 4 bedrooms and 3 bathrooms, thoughtfully designed with quality craftsmanship and attention to detail throughout. Step inside to discover an open-concept living space that creates a seamless flow between the main gathering areas, perfect for everyday living and entertaining. The single-story floorplan delivers both convenience and comfort, with all living spaces on 1 level. Key Features: 4 spacious bedrooms and 3 full bathrooms, a flex space and a home office. New construction by M-I Homes Single-story layout with an open-concept design Owner's bedroom with a private en-suite bathroom Covered patio for outdoor relaxation Quality construction and thoughtful design throughout The owner's bedroom features a private en-suite bathroom, offering a comfortable retreat at the end of the day. Additional bedrooms provide generous space for family members or guests, each benefiting from the same quality of design found throughout the home. Outside, the covered patio extends your living space and provides a shaded area to enjoy the outdoors. This home is situated in a welcoming neighborhood with convenient proximity to parks, making it an ideal setting for an active lifestyle. This new construction home combines quality construction, smart design, and a desirable single-story layout in one of Celina's appealing neighborhoods. Schedule your visit today!

137 E Haymaker Rd, Celina

4372 Biddle St, Midlothian
$419,990
3 Beds ⋅ 2 Baths ⋅ 21250576 MLS
Enjoy the most affordable resort-style living in the prestigious Northwest ISD. The Laurel floor plan spans an impressive 2,018 square feet of meticulously crafted living space. This single-story home is characterized by a bright, open-concept design. The kitchen is a culinary enthusiast's paradise, featuring abundant storage options, ample countertop space for meal preparation, high-quality stainless steel appliances, and a spacious island that serves as a focal point for dining and entertaining, seamlessly integrating with the adjoining casual dining area and great room. The primary bathroom is designed with a dual-sink vanity that enhances convenience, a separate shower for added luxury, a generous garden tub ideal for relaxation, and a large private closet equipped with three levels of rods for organized storage of clothing and accessories. Additionally, two well-proportioned secondary bedrooms provide practical access to a full bathroom and a linen closet, assuring comfort and accessibility for family members and guests alike. Those who work from home have a dedicated study to work from. This home features a covered patio, allowing residents to fully enjoy outdoor living spaces while providing shelter and shade. Westside Preserve is located in the desirable, thriving town of Midlothian, Texas. With quick access to Highways 287 and 67, residents will have an easy commute to employment bases, dining, and entertainment around Fort Worth or Dallas. With a variety of city parks and ongoing community events happening year-round in Midlothian, the town is vibrant and family-friendly. You can spend your time boating on Joe Pool Lake, watch an outdoor movie at Hawkins Spring Park, or even take your pup for a run at the Midlothian Dog Park.

4372 Biddle St, Midlothian

732 Soaring Hawk Dr, Fort Worth
$419,990
4 Beds ⋅ 3 Baths ⋅ 21235905 MLS
Beautiful new D.R. Horton home in the Morningstar community located in highly sought-after Aledo ISD! The Aspen - Elevation C, with an estimated Summer completion, offers a spacious two-story layout with 4 bedrooms, 3 bathrooms, a large game room, and a 2-car garage. The open-concept first floor features a welcoming family room, dining area, and a beautifully designed kitchen equipped with 42” upper cabinets with crown molding, quartz countertops, ceramic tile backsplash, stainless steel appliances, and an electric range. The home showcases luxury vinyl plank flooring throughout the main living areas for style and durability. The private primary suite includes a well-appointed bathroom and generous walk-in closet, while additional bedrooms on both levels provide flexibility for family, guests, or a home office. Upstairs, a spacious game room and secondary suite add even more functional living space. Thoughtful design details, modern finishes, and energy-efficient construction complete this impressive home.

732 Soaring Hawk Dr, Fort Worth

105 Hugo Ct, Rhome
$419,990
5 Beds ⋅ 4 Baths ⋅ 21189449 MLS
D.R. HORTON AMERICA'S BUILDER for OVER 40 YEARS is EXCITED TO SERVE AS YOUR HOME BUILDER in the FABULOUS COMMUNITY of BLUESTEM in RHOME and NORTHWEST ISD! A Master Planned Community offering spacious open floor plans. HUGE TWO STORY 5-4-2 Redrock Floorplan with BIG UPSTAIRS GAMEROOM and LOFT-Elevation A, on CORNER LOT, with an estimated Summer completion. Spacious open concept Living, Dining and large Chef's Kitchen with Quartz Countertops, tiled Backsplash, Stainless Steel Appliances, Gas Range, Island with Pendant lighting and Walk-in Pantry. Luxurious main Bedroom with dual sink Vanity, over-sized Shower and Walk-in Closet. Partial Gutters, front Coach Lights, Tankless Water Heater, Designer Pkg including extended Tile plus Home is Connected Smart Home Technology. Covered back Patio, 6 ft fenced backyard, Landscape Pkg, Sprinkler System and more! Community to include Resort Style Pool, Cabana, sitting areas, Playground, Dog Park, Hiking Trails, Parks and stocked Fishing Pond at entrance!

105 Hugo Ct, Rhome

4511 Cypress Dr, Melissa
$419,900
4 Beds ⋅ 3 Baths ⋅ 21399881 MLS
Welcome to this meticulously maintained one-story home in sought-after North Creek Estates, a cozy, amenity-rich community in Melissa. With 4 bedrooms, 3 full bathrooms, and a flexible office space, this home offers a thoughtful layout with flexible areas for work, play, and hosting. North Creek Estates offers an impressive range of amenities, including two pools, multiple playgrounds, a putting green, stocked fishing ponds, a gym, two community centers, a basketball court, and wooded walking trails alongside a creek. A private guest suite, with a bedroom and full bath set apart from the other bedrooms, provides a comfortable retreat for visitors. The separate office can also serve as a playroom, while an additional office nook near the living area offers a convenient spot for homework or everyday organization. The oversized primary suite adds a relaxing escape, complete with a garden tub and a spacious walk-in closet. The kitchen and living areas feature gorgeous hardwood flooring, granite countertops, a gas cooktop and a gas fireplace. Stainless steel appliances, upgraded carpet, and a tankless water heater add to the home’s appeal. The backyard features a covered patio and new shed for extra storage. Recent updates include a full roof replacement and new gutters around the entire home (2025). Enjoy easy one-story living and a short walk to North Creek Elementary School and playground, as well as the new Melissa Lake 90-acre park. Schedule your showing today!

4511 Cypress Dr, Melissa

2405 Solomons Pl, Wylie
$419,900
3 Beds ⋅ 2 Baths ⋅ 21378164 MLS
BETTER THAN NEW + RARE GREENBELT LOT! Built by Gehan Homes in 2020, this beautifully maintained home offers the privacy, upgrades, and outdoor setting that is hard to find in new construction! Backing to a peaceful greenbelt with a path leading to Lake Lavon, the backyard feels like your own private retreat with no homes directly behind you. Inside, you’ll find luxury vinyl plank flooring, quartz countertops, and a bright, open layout designed for everyday living and entertaining. The oversized primary suite enjoys tranquil backyard views and features a spa-like bath with soaking tub, walk-in shower, dual vanities, and a spacious WALK-IN CLOSET THAT CONNECTS DIRECTLY TO LAUNDRY ROOM!! Step outside to the covered patio overlooking the greenbelt, then follow the charming flagstone path to the air-conditioned detached outbuilding with water - an incredibly versatile bonus space perfect for a home office, gym, studio, salon, hobby room, or private retreat! Located in the highly sought-after Inspiration community and Wylie ISD, residents enjoy a true resort-style lifestyle with multiple pools, lazy river, two-story fitness center, pickleball courts, playgrounds, dog parks, zip line, resident clubs and events, access to the 25-mile Trinity Trail, and nearby Collin Park Marina. Privacy, flexibility, lake-area living, and incredible neighborhood amenities—this is the one you've been waiting for!!

2405 Solomons Pl, Wylie

Listings provided by North Texas Real Estate Information Systems (NTREIS). Listing data has been deemed reliable but is not guaranteed to be accurate by the MLS.

Last updated:

How much is your home worth?

Get instant property value now!